
BEAUTIFUL BRICK BROWNSTONE - CENTRAL PARK STUNNER - CHEF'S KITCHEN and UNBEATABLE LOCATION!!!
Listings courtesy of REcolorado as distributed by MLS GRID.
IDX information is provided exclusively for consumers' personal non-commercial use,
and may not be used for any purpose other than to identify prospective properties consumers may be interested in purchasing.
Data is deemed reliable but is not guaranteed by MLS GRID.
Based on information submitted to the MLS GRID as of 07/12/2026 04:20 pm.
All data is obtained from various sources and may not have been verified by broker or MLS GRID.
Supplied Open House Information is subject to change without notice.
All information should be independently reviewed and verified for accuracy.
Properties may or may not be listed by the office/agent presenting the information.
Properties displayed may be listed or sold by various participants in the MLS.
Start of property details
Property Description
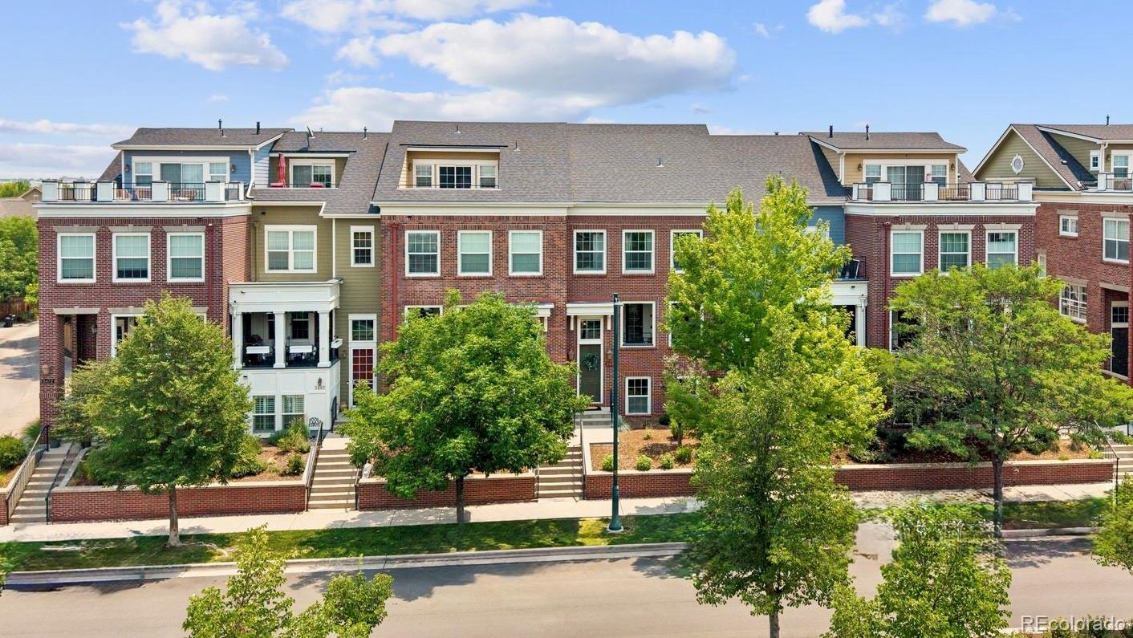
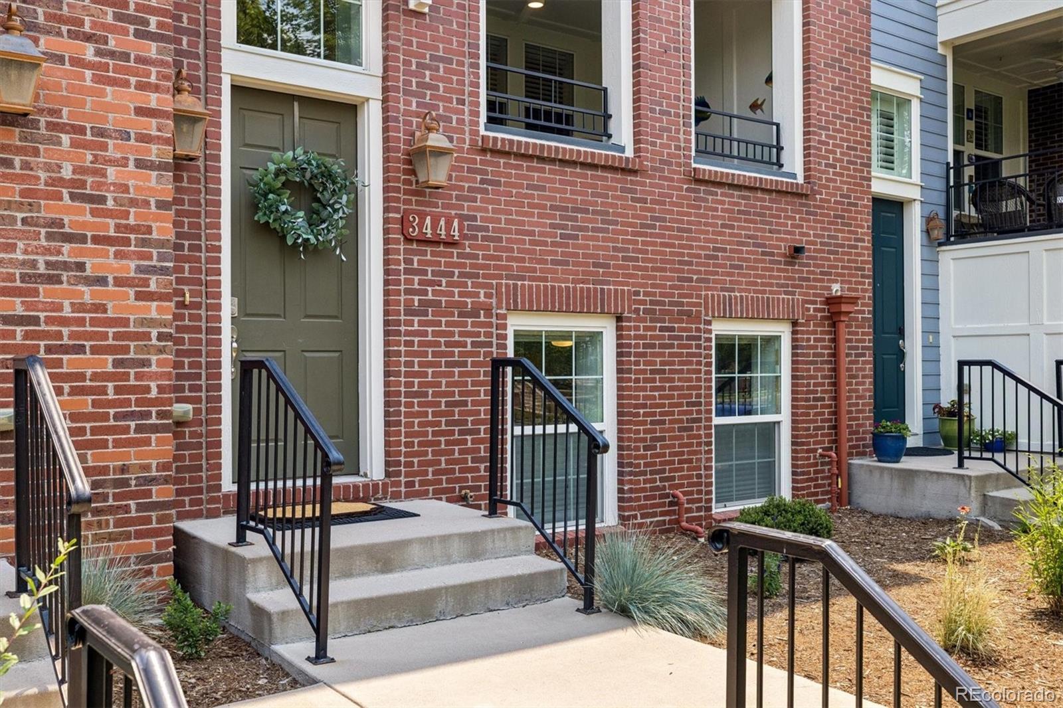
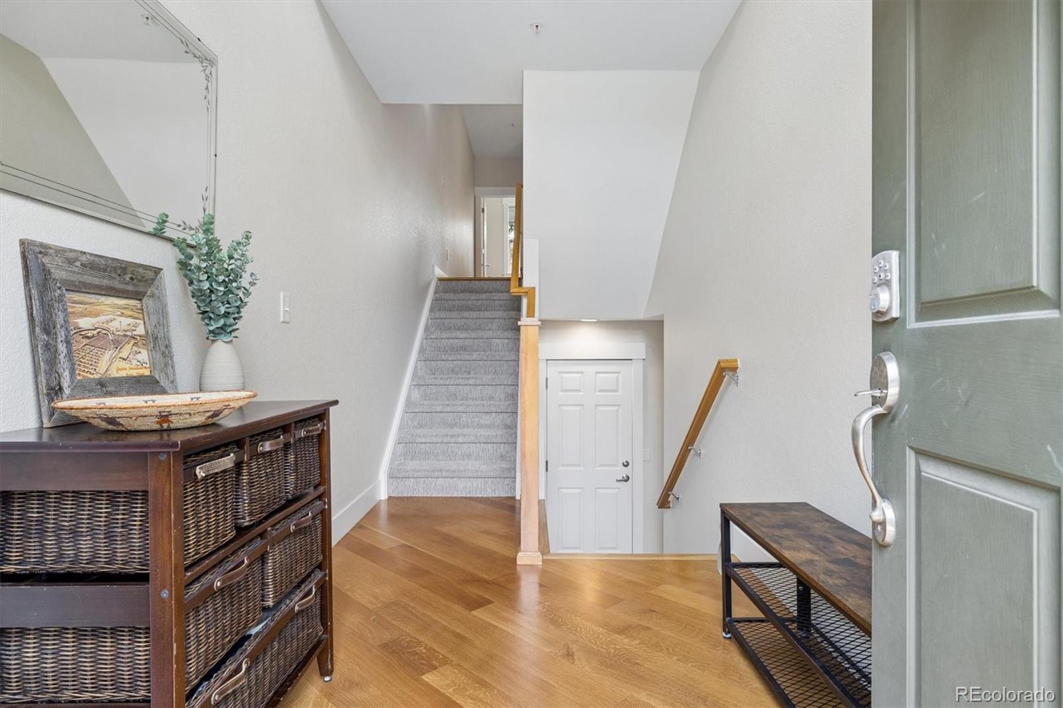
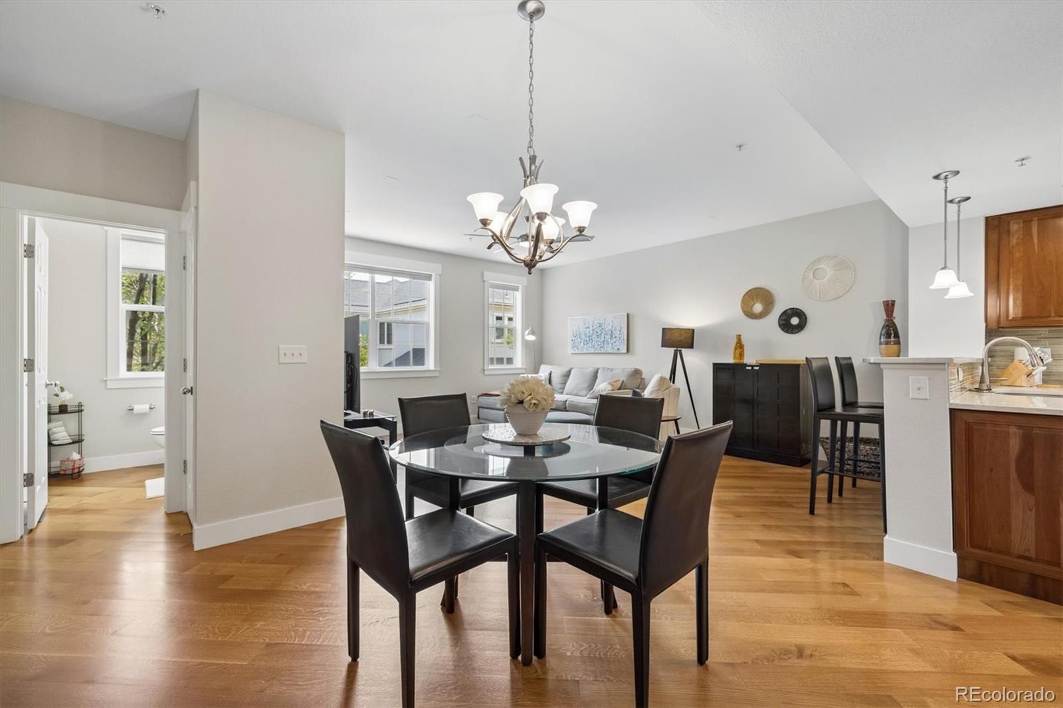
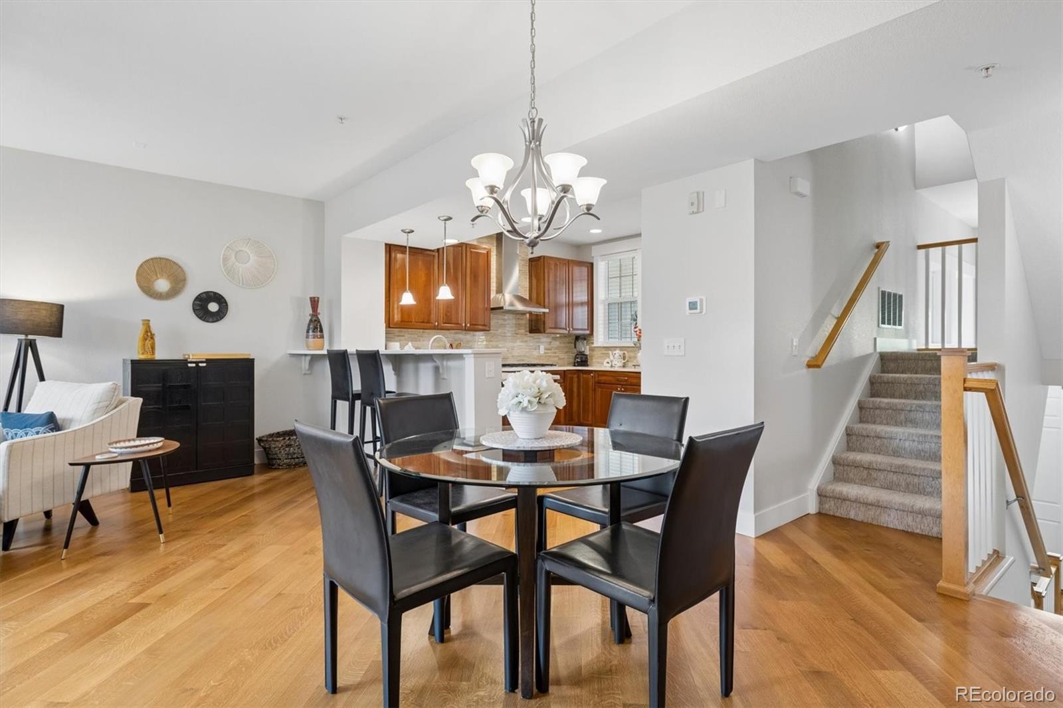
Welcome to a true treasure in one of Denver's most beloved master-planned communities. This highly upgraded, gorgeous brick row home has been lovingly maintained and improved. When you tour the 2, 209 square feet of light, bright, move-in-ready space, you will see the pride of ownership! Built by McStain, one of Colorado’s most admired builders, the superior design, craftsmanship and attention to detail shine through. Inside, the open floor plan flows effortlessly, giving you the space to spread out, entertain, and settle in. The true centerpiece is the chef's kitchen, featuring gorgeous quartz countertops paired with rich cherry wood cabinetry for a look that's both timeless and warm. A gas range and double oven make weeknight dinners and holiday hosting effortless, while the Whirlpool Gold appliance package brings premium performance to every meal. This main level also features a wonderful, private 3-season outdoor porch overlooking the quiet, tree-lined street. Upstairs, the ideal layout and primary bed and bath are just the cherry on top! In addition to obvious quality, the developer cherry-picked the location, with a park at either end of the divided street, providing a quiet neighborhood feel. You're moments from Central Park's open space and trail system, the Central Park Rec Center, and easy access to Eastbridge shopping and Stanley Marketplace favorites. You can walk to the light rail station, providing easy access to downtown entertainment or the airport. Speaking of the airport, this does make a perfect lock-and-leave property for frequent travelers. You really get the Central Park dream with this property: that small-neighborhood feel with all the perks of city living just minutes away! If you are looking for a turn-key, beautiful home with thoughtful design and quality throughout, all wrapped into an unbeatable location, schedule your showing today!Property Highlights
Location
Property Details
Building
Community
Local Schools
Interior Features
Bedrooms and Bathrooms
Rooms and Basement
Area and Spaces
Appliances
Interior Features
Heating and Cooling
Building Details
Construction
Materials
Terms
Terms
Taxes
Tax
HOA
Heating, Cooling & Utilities
Utilities
Lot
Exterior Features
Parking
Payment Calculator
Property History
Similar Properties


Copyright © 2003 - 2026 Buying Buddy. All rights reserved.

3444 N Xenia Street Denver, CO 80238 — MLS# 9393729
37 :: lacc37
3444 N Xenia Street
Denver, CO 80238
LISTING
FEATURED
$625,000
Active
3
Beds
4
Baths
2
Garage
0.04
Acres
2007
Yr. Built
MLS# 9393729
Cumulative Days on Market: 4
· Includes prior listings
· Currently listed since 07/08/26
· Data provided by the MLS.
Property Type
Residential
Property Sub Type
Single Family Residence
Architectural Style
Traditional
Bedrooms
3
Total Bathrooms
4
Living Area
2,209
Price / Sqft
$283
Acres
0.04
Year Built
2007
City/Township
Denver
Subdivision
Stapleton Filing 18
County
Denver
Zoning
R-MU-20
Price
$625,000
Property Type
Residential
Property Sub Type
Single Family Residence
Structure Type
House
Levels
Three Or More
Total Area
2,209
Elementary School
Swigert International
Middle School
DSST: Montview
High School
Venture Prep School
School District
Denver 1
Total Bathrooms
4
Bathrooms on Main Level
1
Full Bathrooms
2
1/2 Bathrooms
1
3/4 Bathrooms
1
Bedrooms
3
Has Basement
Yes
Basement Features
Daylight, Finished, Walk-Out Access
Living Area
2,209
Above Grade Finished Area
1,869
Below Grade Finished Area
340
Appliances
Cooktop, Dishwasher, Disposal, Double Oven, Dryer, Microwave, Refrigerator, Washer
Interior Features
Eat-in Kitchen, Five Piece Bath, Primary Suite, Vaulted Ceiling(s), Walk-In Closet(s), Wired for Data
Flooring
Tile, Wood
Window Features
Double Pane Windows
Security Features
Carbon Monoxide Detector(s), Smoke Detector(s)
Heating Features
Forced Air, Natural Gas
Architectural Style
Traditional
Builder
Mc Stain
Year Built
2007
Construction Materials
Brick, Frame, Other
Roof
Composition
Ownership
Individual
Exclusions
Seller's personal property including: metal coat rack in entry way, metal floral coat rack next to patio door, sun coat hook on patio, elfa storage system in garage, elfa storage system in primary bedroom closet, wooden coat hooks in the primary bedroom, and wall-mounted candle holders on the patio, bears light switch cover in garage.
Special Conditions
None
Special Terms
Cash, Conventional, FHA, VA Loan
Tax (Annual)
$5,237
Has HOA
Yes
Association Fee
$500
Association Fee2
58.00 /mo
Association Ammenities
Pool
Association Fee Includes
Insurance, Maintenance Grounds, Maintenance Structure, Snow Removal
Cooling Features
Central Air
Sewer
Public Sewer
Acres
0.04
Lot Size
1,606
Lot Size Area Sq Ft
1,606
Lot Features
Level
Exterior Features
Balcony
Total Parking Spaces
2
Garage Capacity
2
Listed by Your Castle Real Estate Inc, john@mynewera.com, 303-522-7746
Listing Data last updated 07/12/2026 04:20 pm
Get a Link to this Property: Copy To Clipboard
Phone:
per month.
fixed.
% interest.
$
%
$
%
Principal & Interest
+ Home Insurance
+ Property Tax
+ HOA Fees
Total interest paid over s will be:
All estimates and provided for informational purposes only. Actual amounts may vary. The output of the tool is not a loan offer or solicitation, nor is it financial or legal advice.
Information, rates, programs and loan scenarios shown are for example only as of 12-Jul-2026 and are subject to change without notice.
All products are subject to credit and property approval. Not all products are available in all states or for all loan amounts. Other restrictions and limitations apply.
Contact your preferred lender for the pricing associated with your specific transaction.
Calculations are generated by Open Source mortgage calculation software tools using common mathematical formulas. All calculations should be independently verified.
Get Walk Score Content
Today
Property information last updated
4 days ago
Status Active. This is the date the listing was placed on market.
Cumulative Days on Market: 4 days (includes prior listings)
· Currently listed since July 8, 2026.
Data provided by the MLS.