
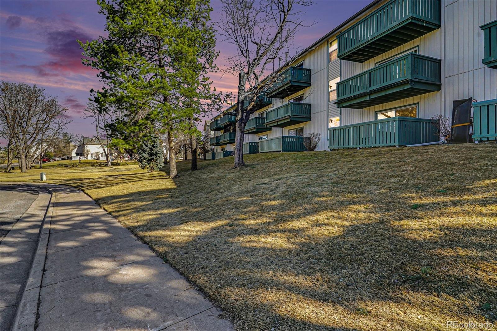
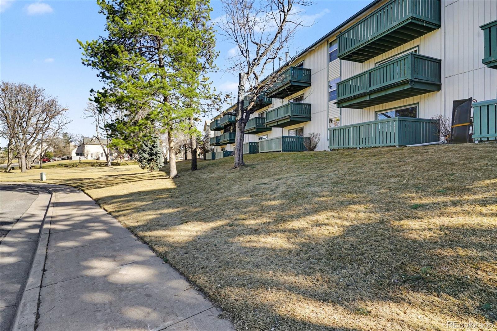
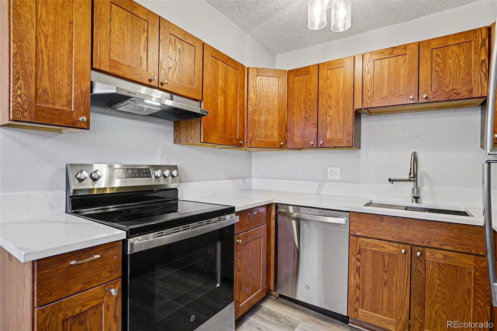
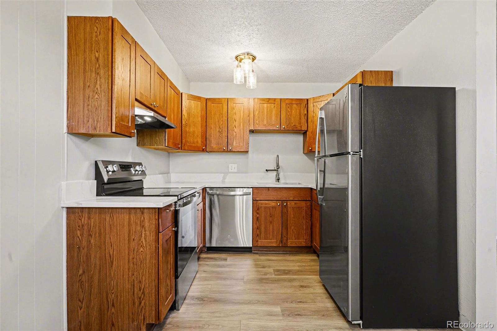
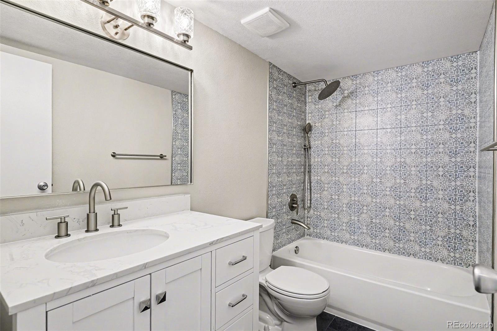
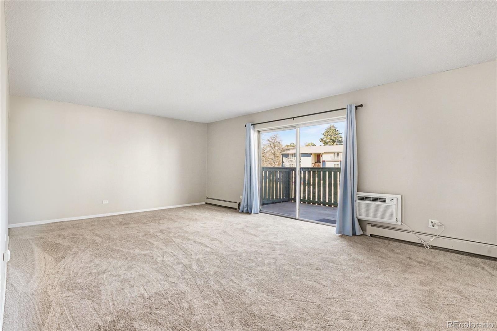
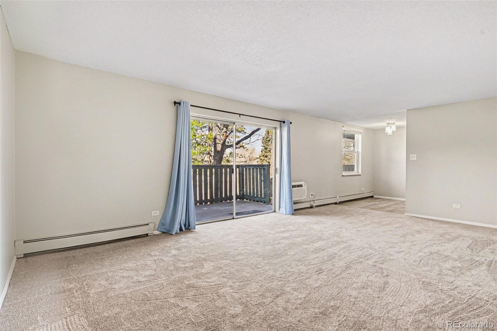
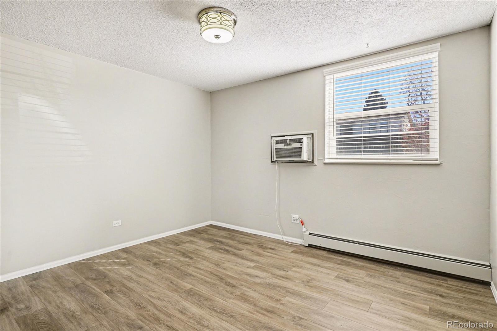
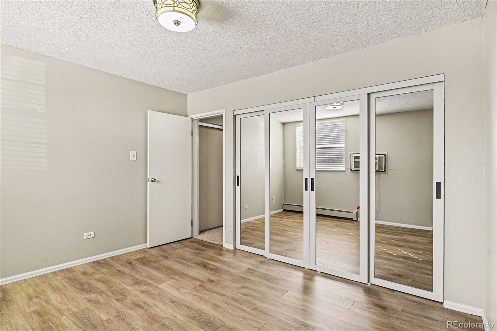
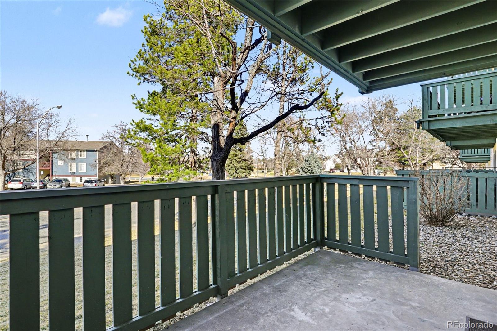
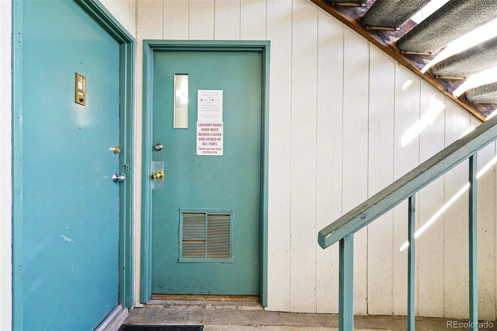
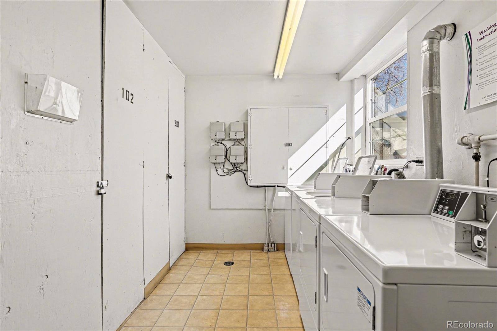
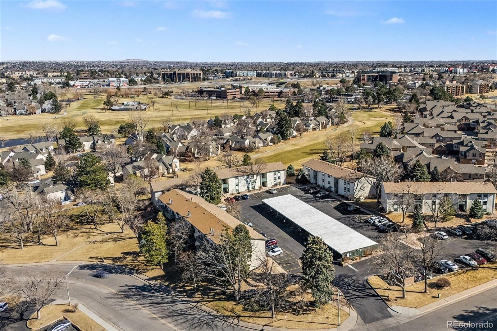
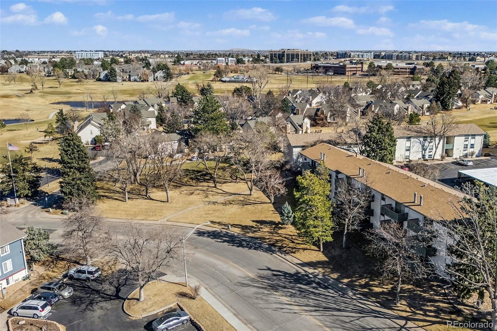
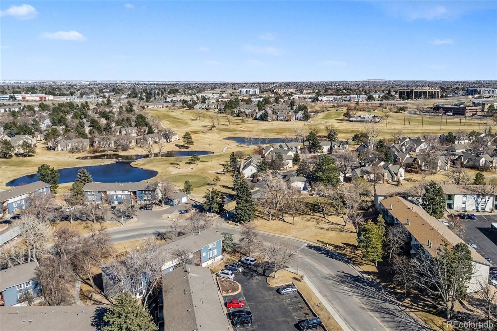
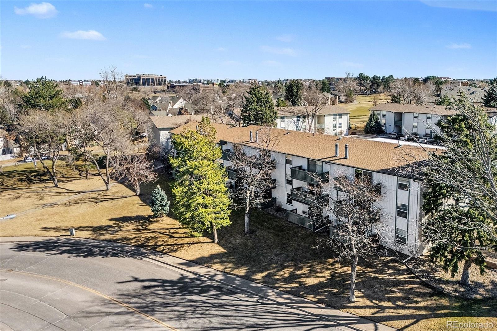
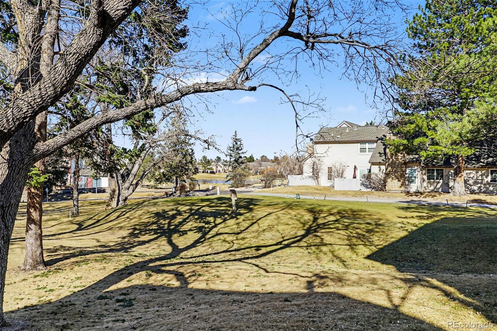
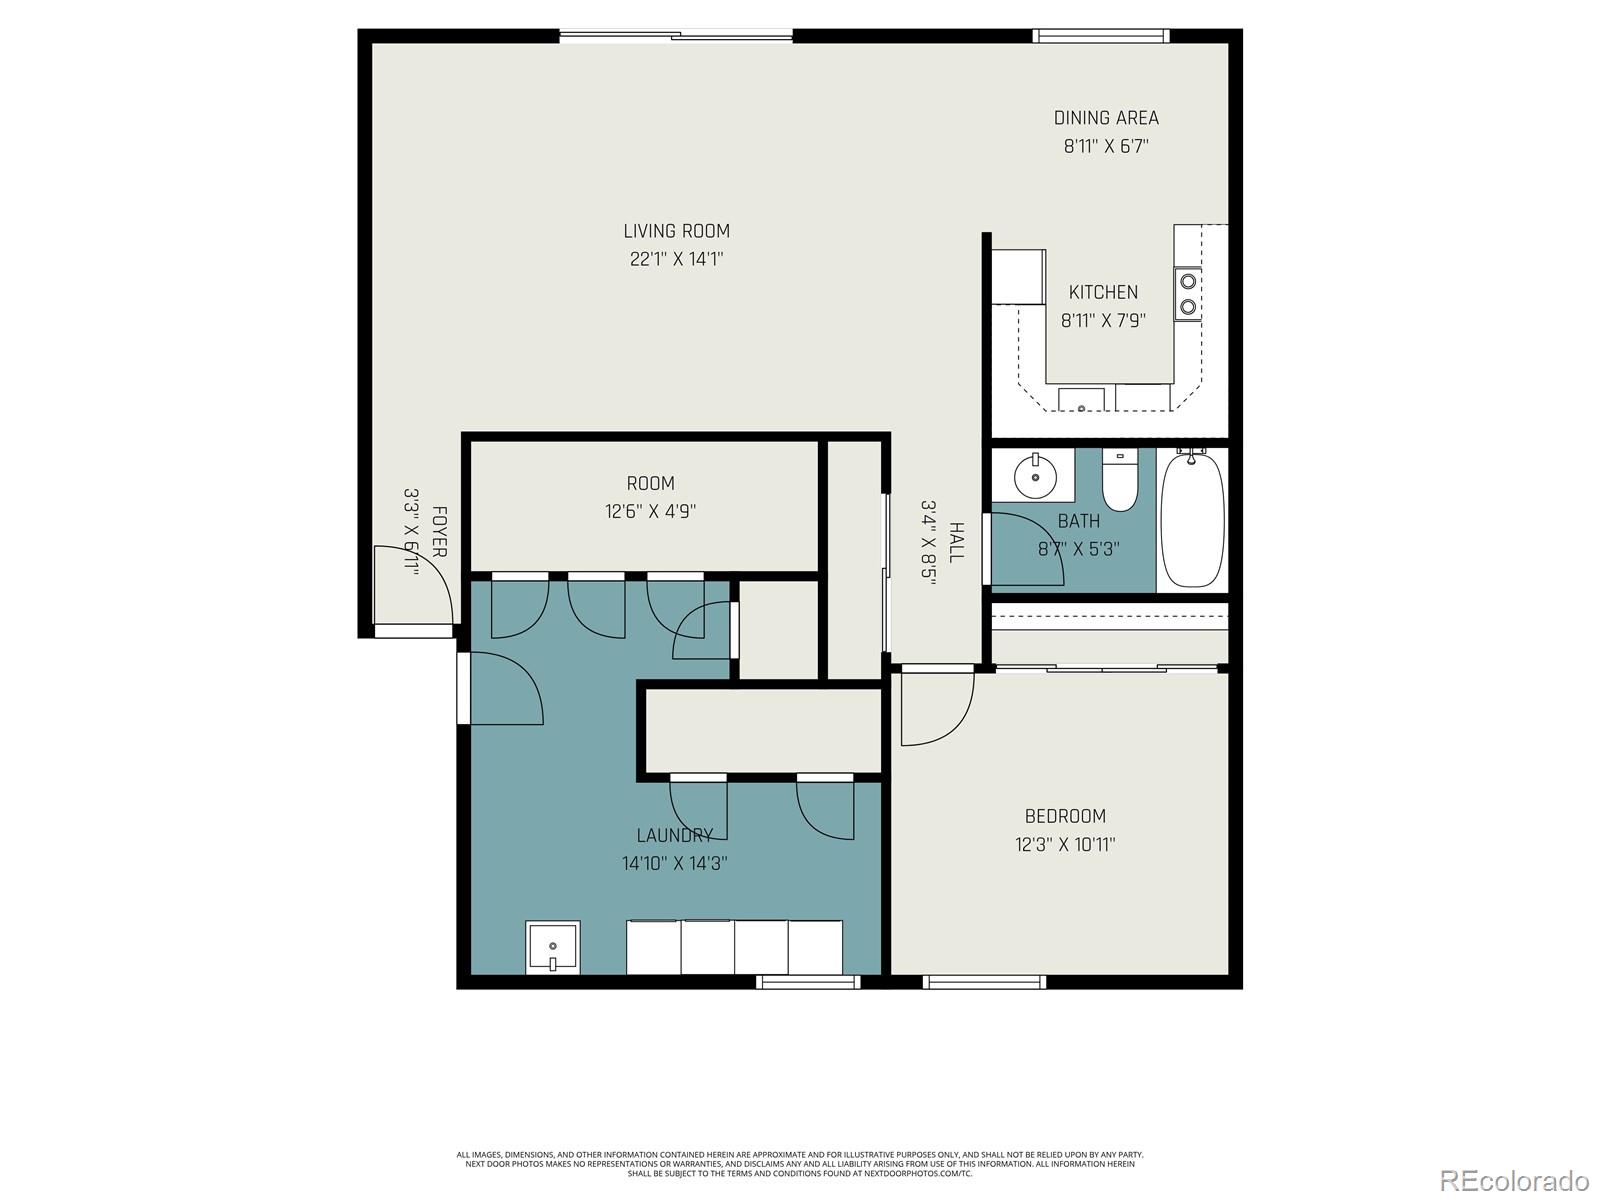
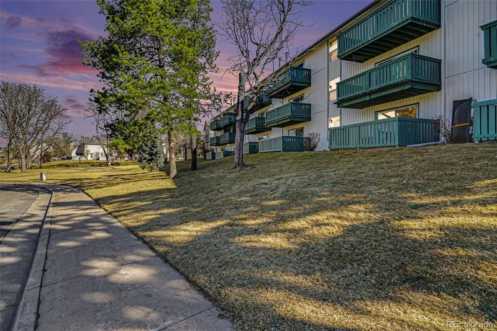
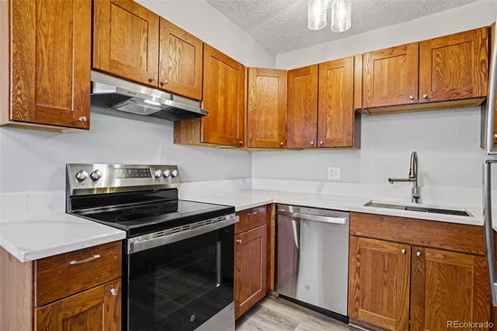
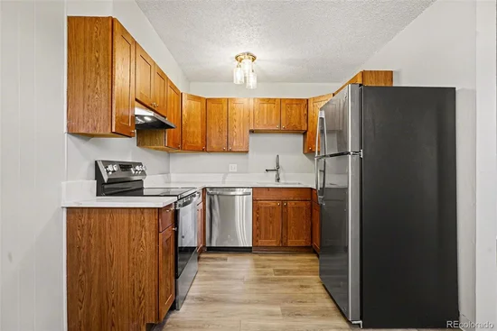
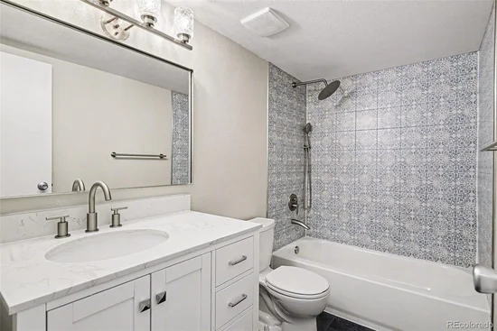
Welcome to this fully renovated condo located on the Heather Ridge Golf Course. Located in the Brookshire Downs community, this beautifully updated home offers modern finishes, thoughtful upgrades, and convenient access to everything the area has to offer. Step inside to a bright entryway featuring new waterproof laminate flooring and a modern lighting fixture, setting the tone for the stylish updates found throughout the home. The entry opens to a spacious living area with premium new carpeting and a brand-new A / C unit, creating a comfortable space to relax or entertain. The living room flows seamlessly into the fully remodeled eat-in kitchen, which has been thoughtfully redesigned with waterproof laminate flooring, Level 3 quartz countertops with matching backsplash, a farmhouse sink, and all-new GE appliances. Updated lighting fixtures add a contemporary touch and enhance the inviting atmosphere. Down the hallway, you’ll find the beautifully renovated full bathroom, designed with spa-like finishes including new tile flooring, elegant shower wall tile, a new bathtub, and a rainfall showerhead with handheld combo. The space is completed with a brand-new white vanity featuring a Carrara white countertop and backsplash, along with a stylish five-bulb lighting fixture. Across from the bathroom is a large utility closet. The bedroom has been fully refreshed with new waterproof laminate flooring, mirrored closet doors, a modern lighting fixture, and its own A / C unit. The bedroom closet is generously sized, offering excellent storage. For added convenience, communal laundry is located directly outside your front door, and this unit includes a large private storage unit located inside the laundry room. This condo enjoys a prime location just minutes from light rail access, shopping, restaurants, and everyday conveniences. With its complete renovation, modern finishes, and golf course setting, this move-in-ready home is the perfect blend of comfort, style, and location.Start of property details
Property Description
Property Highlights
Location
Property Details
Building
Community
Local Schools
Interior Features
Bedrooms and Bathrooms
Area and Spaces
Appliances
Interior Features
Heating and Cooling
Building Details
Construction
Materials
Terms
Terms
Taxes
Tax
HOA
Heating, Cooling & Utilities
Utilities
Exterior Features
Parking
Payment Calculator
Property History
Similar Properties

2120 S Vaughn Way, Unit 102F Aurora, CO 80014 — MLS# 8804306
2120 S Vaughn Way, Unit 102F
Aurora, CO 80014
LISTING
FEATURED
·
Active
$184,900
$229 / Sqft
1
Beds
1
Baths
807
Sqft 1972
Yr. Built
MLS# 8804306
Cumulative Days on Market: 215
· Includes prior listings
· Currently listed since 10/09/26
· Data provided by the MLS.
Property Type
Residential
Property Sub Type
Condominium
Bedrooms
1
Total Bathrooms
1
Living Area
807
Price / Sqft
$229
Year Built
1972
Condition
Updated/Remodeled
City/Township
Aurora
Direction Faces
South
View
Golf Course
Subdivision
Heather Ridge
County
Arapahoe
Zoning
Condominium
Price
$184,900
Condition
Updated/Remodeled
Property Type
Residential
Property Sub Type
Condominium
Structure Type
Low Rise (1-3)
Levels
One
Total Area
807
Elementary School
Eastridge
Middle School
Prairie
High School
Overland
School District
Cherry Creek 5
Total Bathrooms
1
Bathrooms on Main Level
1
Full Bathrooms
1
Bedrooms
1
Bedrooms on Main Level
1
Living Area
807
Above Grade Finished Area
807
Appliances
Dishwasher, Disposal, Range, Refrigerator
Interior Features
Eat-in Kitchen, Entrance Foyer, Quartz Counters
Flooring
Carpet, Laminate, Tile
Laundry Features
Common Area
Window Features
Window Coverings
Entry Level
1
Heating Features
Radiant
Year Built
1972
Property Attached
Yes
Foundations
Slab
Common Walls
2+ Common Walls
Construction Materials
Frame
Roof
Unknown
Ownership
Individual
Exclusions
N/A
Special Conditions
None
Special Terms
Cash, Conventional, FHA, VA Loan
Tax (Annual)
$1,041
Has HOA
Yes
Association Fee
$443 /mo
Association Ammenities
Coin Laundry, Storage
Association Fee Includes
Reserves, Heat, Insurance, Maintenance Grounds, Maintenance Structure, Sewer, Snow Removal, Trash, Water
Cooling Features
Air Conditioning-Room
Sewer
Public Sewer
Water Source
Public
Patio And Porch Features
Patio
Total Parking Spaces
2
Listed by Your Castle Real Estate Inc, steveklaus@yourcastle.com, 720-937-7995
Listing Data last updated 10/13/2026 07:40 pm
Get a Link to this Property: Copy To Clipboard
Phone:
per month.
fixed.
% interest.
$
%
$
%
Principal & Interest
+ Home Insurance
+ Property Tax
+ HOA Fees
Total interest paid over s will be:
All estimates and provided for informational purposes only. Actual amounts may vary. The output of the tool is not a loan offer or solicitation, nor is it financial or legal advice.
Information, rates, programs and loan scenarios shown are for example only as of 14-Oct-2026 and are subject to change without notice.
Interest rates provided by the St. Louis Federal Reserve Economic Data (FRED).
All products are subject to credit and property approval. Not all products are available in all states or for all loan amounts. Other restrictions and limitations apply.
Contact your preferred lender for the pricing associated with your specific transaction.
Calculations are generated by Open Source mortgage calculation software tools using common mathematical formulas. All calculations should be independently verified.
Get Walk Score Content
Yesterday
Property information last updated
4 days ago
Status Active. This is the date the listing was placed on market.
5 days ago
Date of last price change
Cumulative Days on Market: 215 days (includes prior listings)
· Currently listed since October 9, 2026.
Data provided by the MLS.