
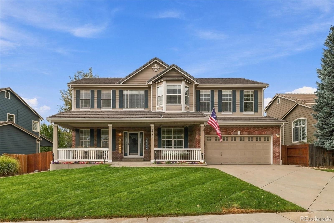
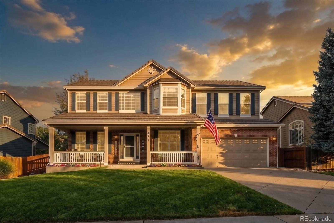
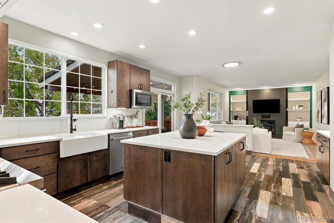
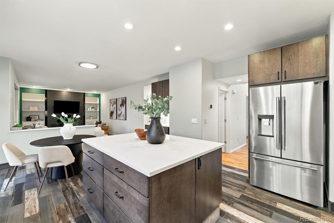
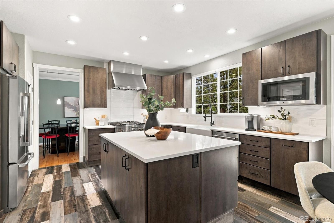
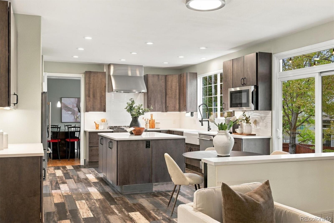
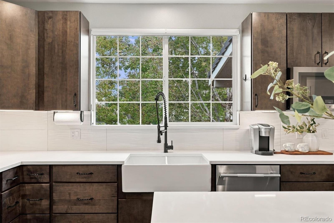
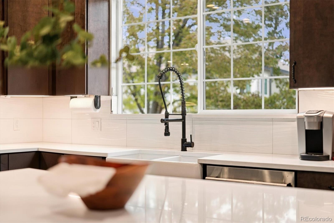
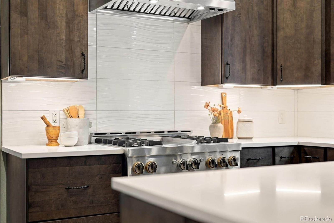
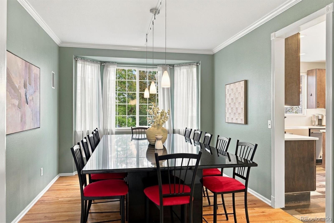
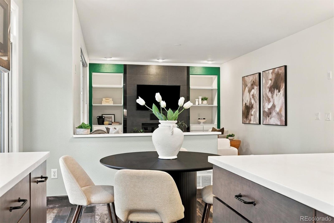
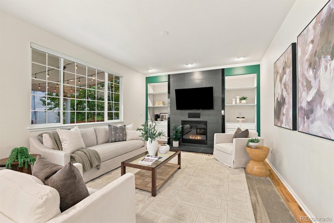
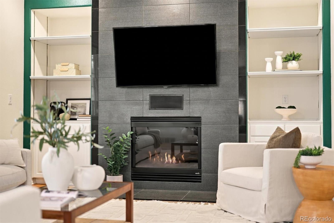
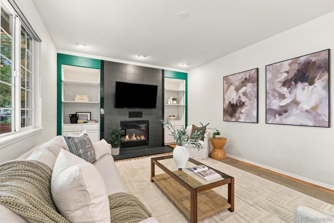
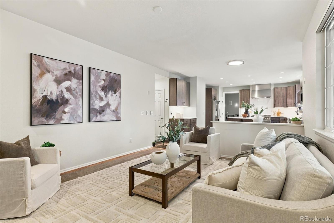
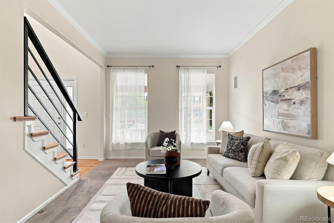
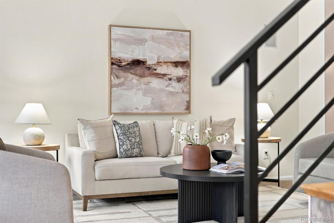
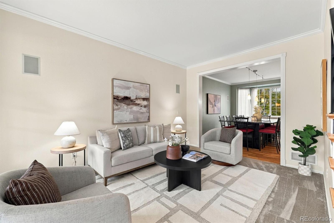
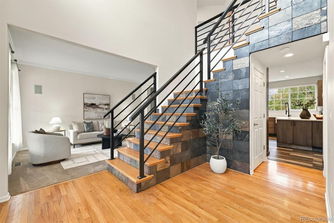
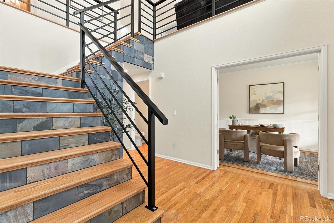
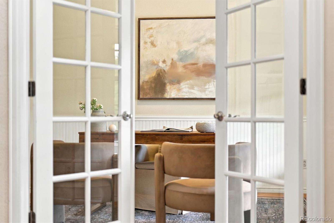
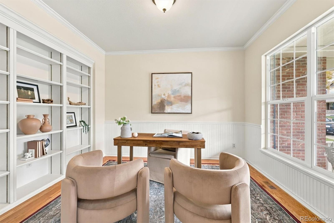
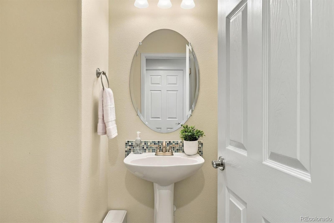
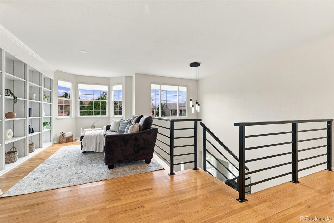
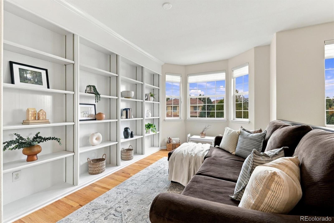
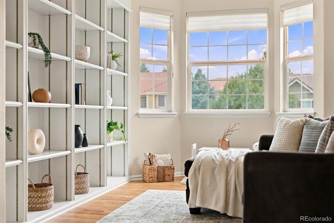
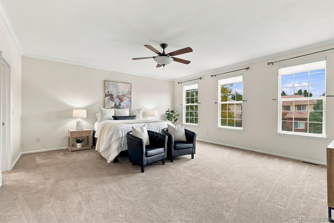
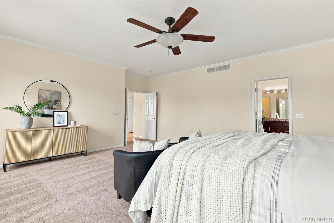
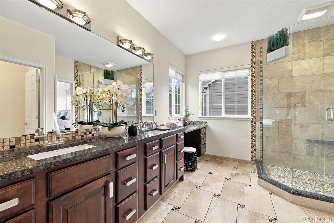
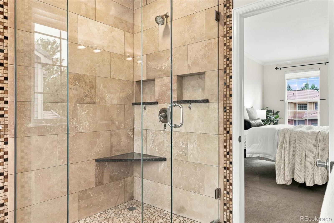
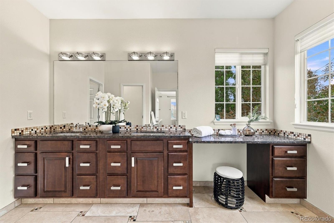
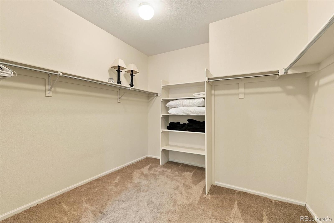
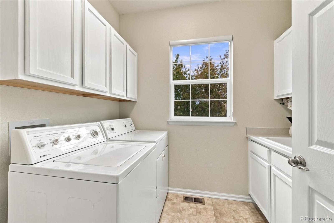
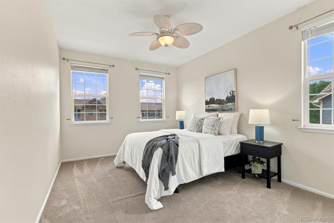
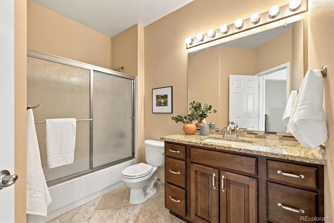
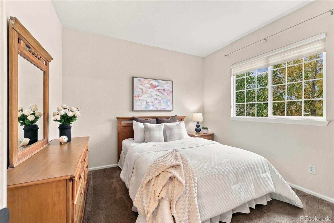
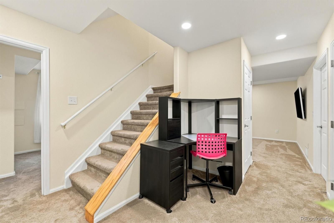
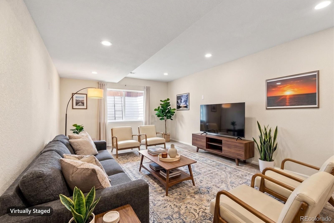
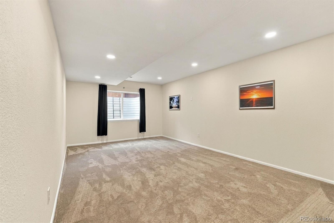
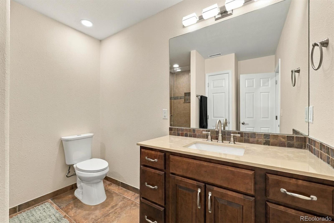
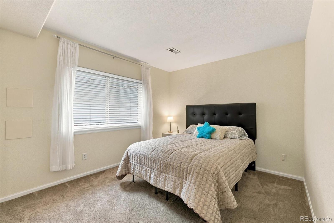
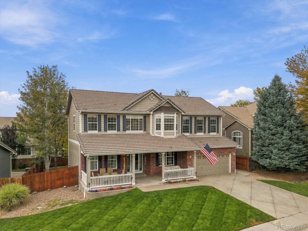
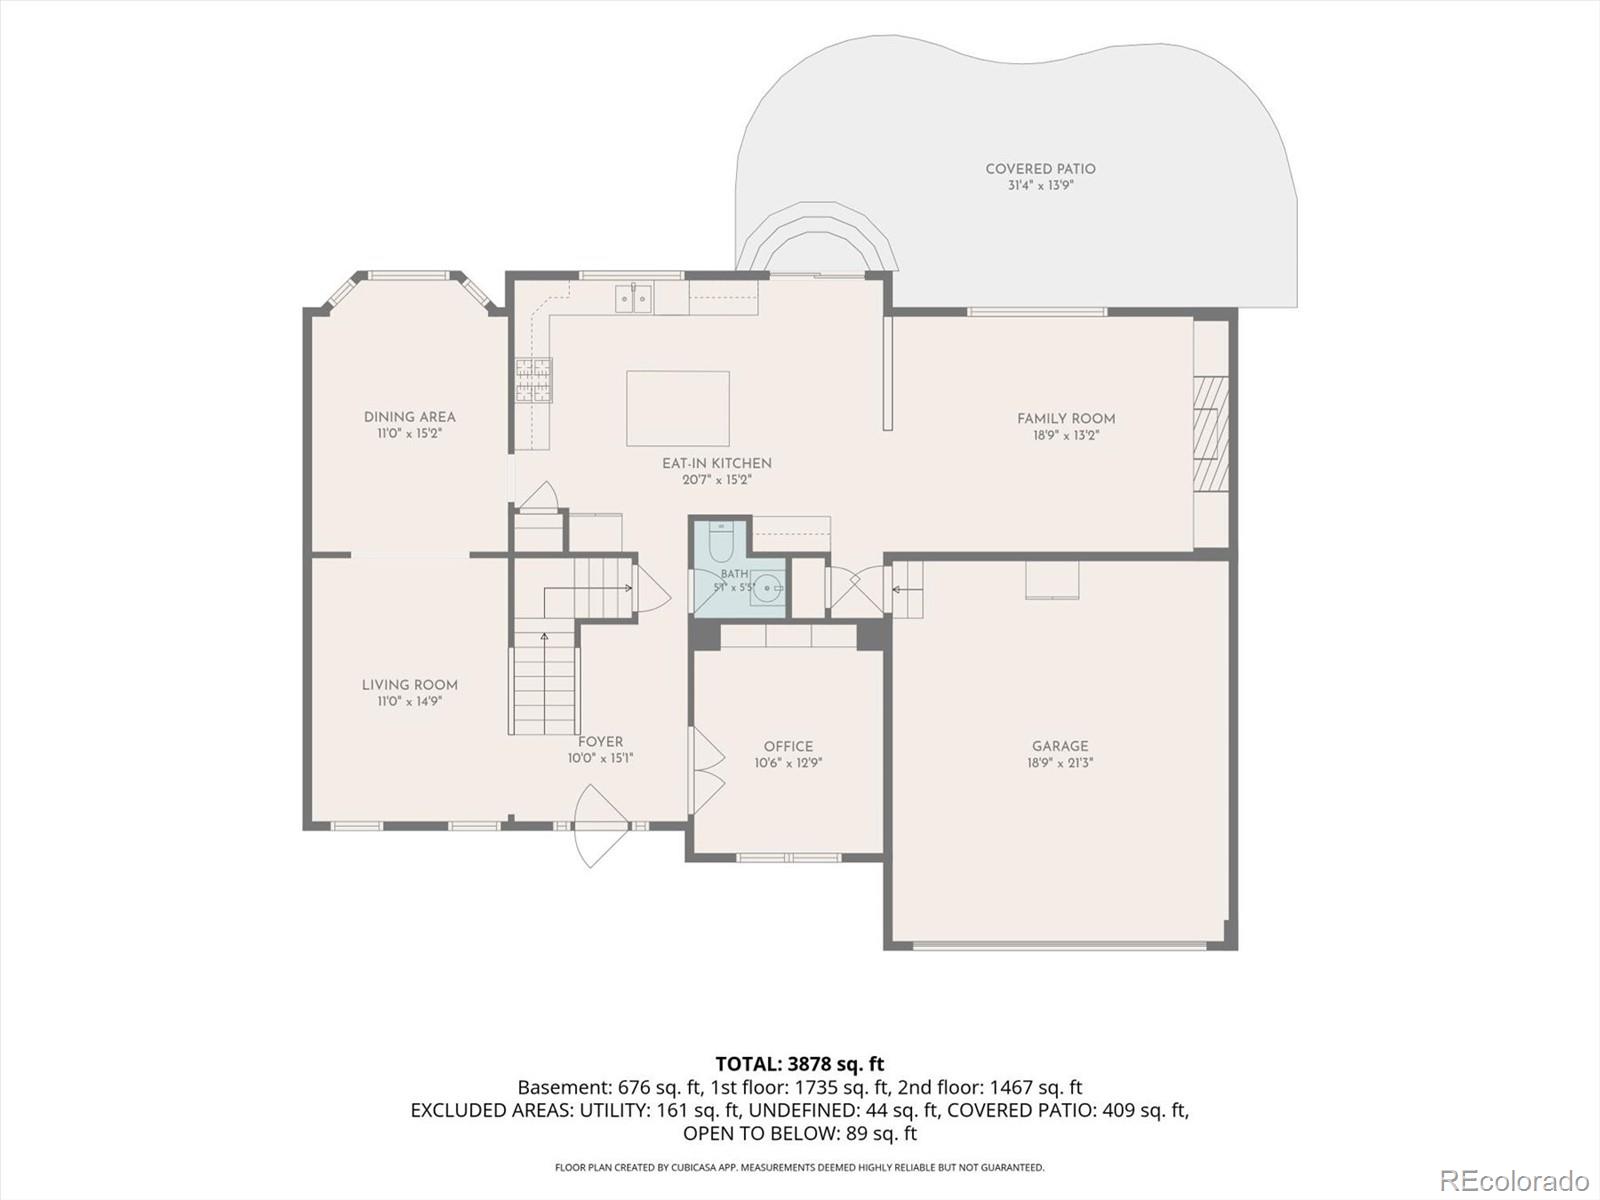
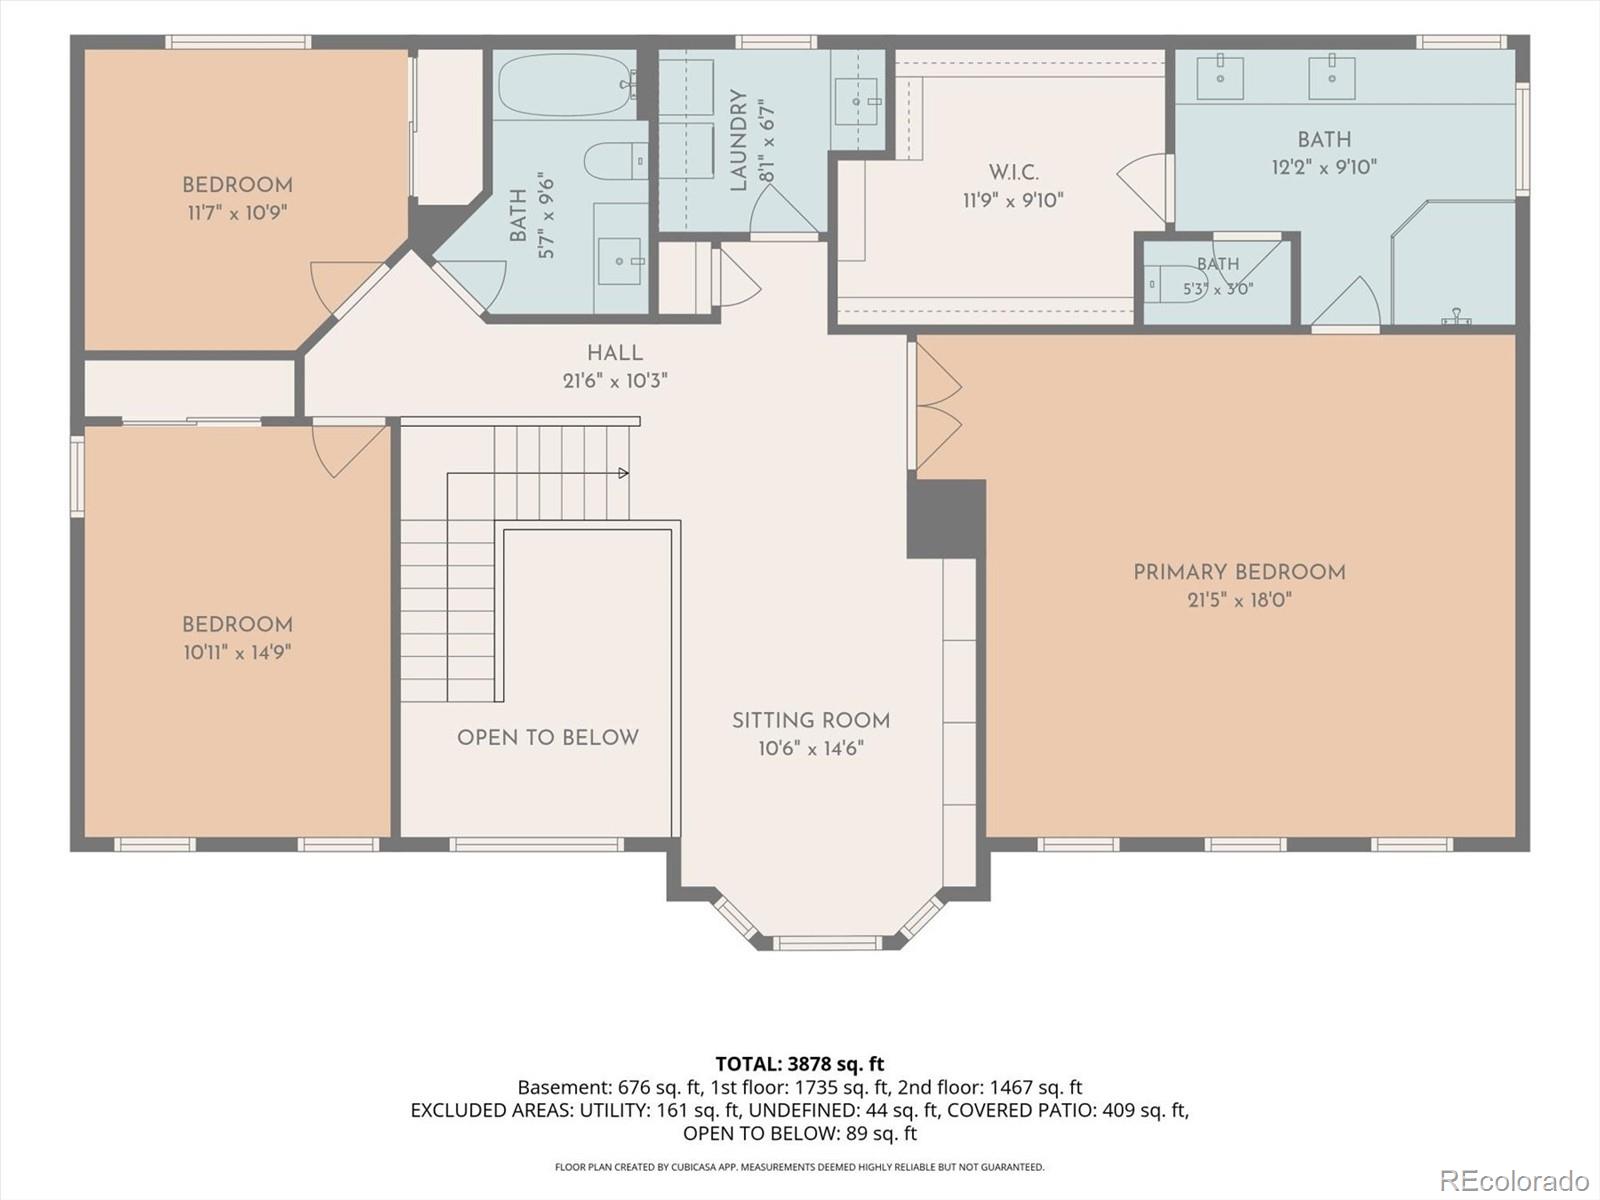
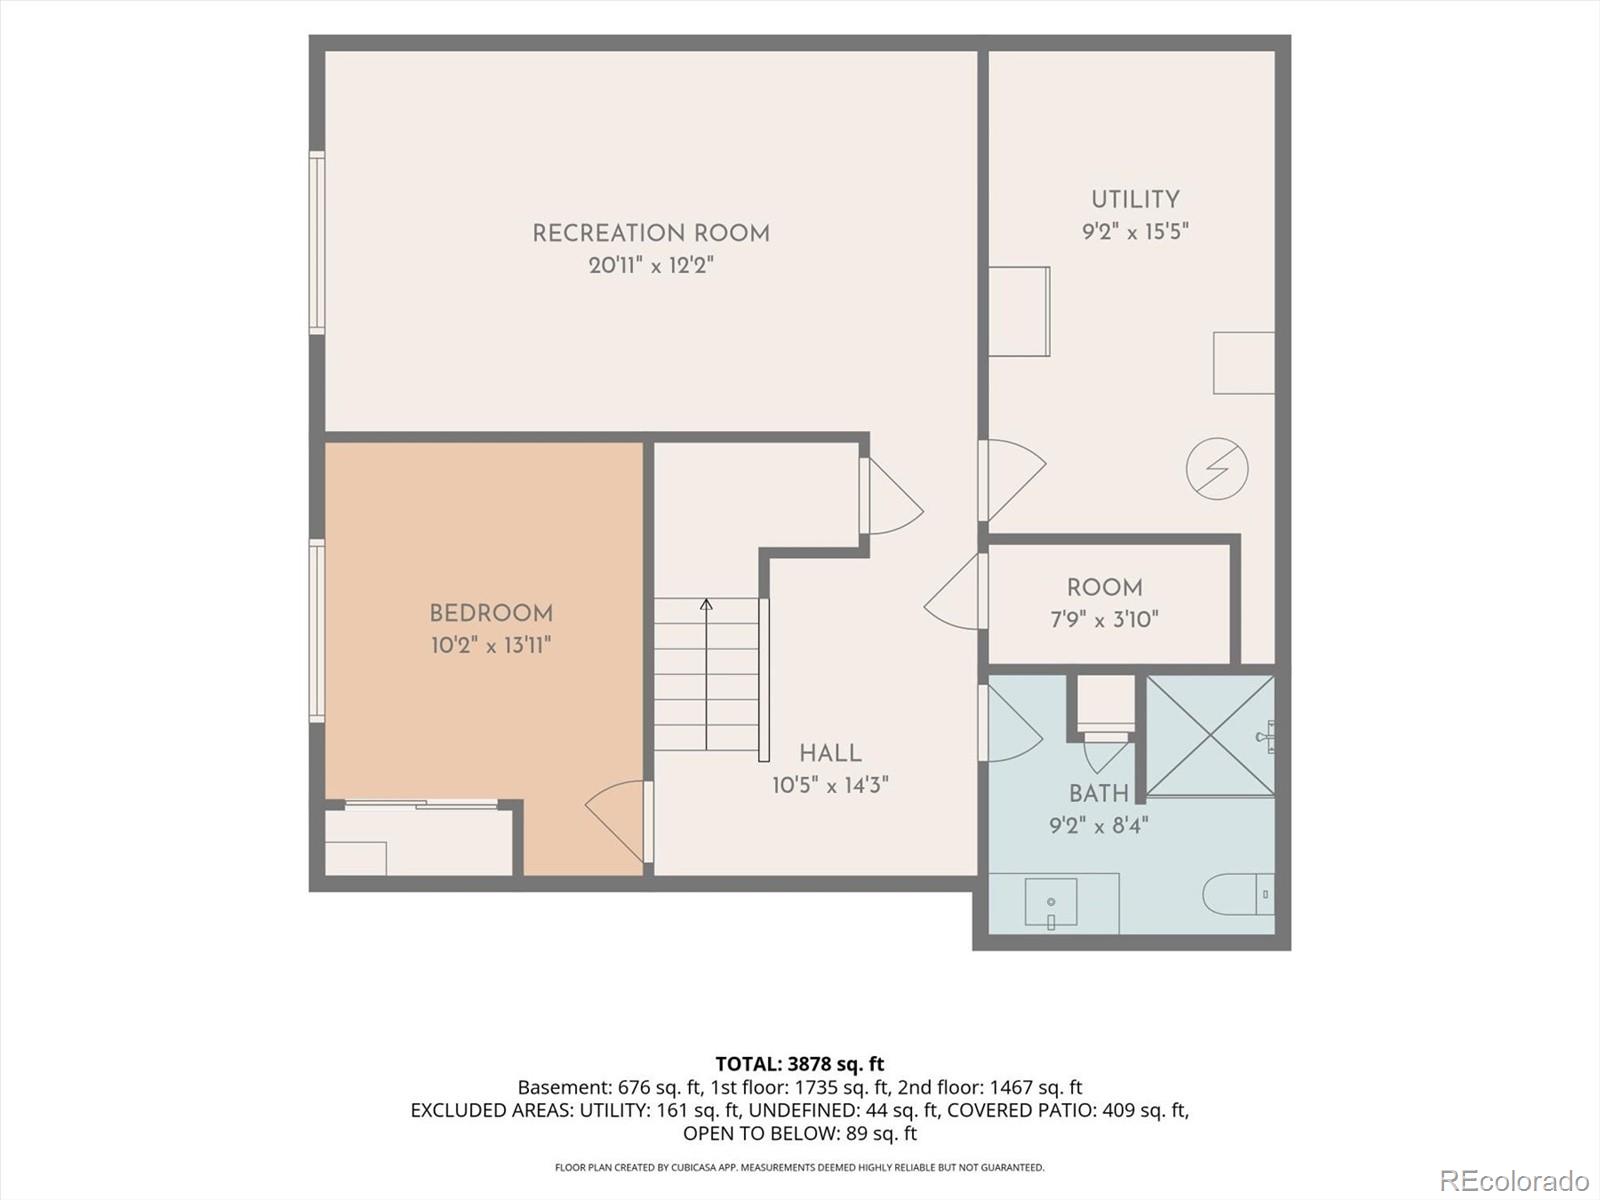
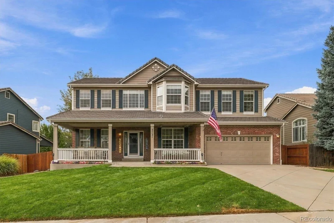
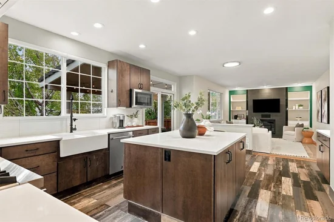
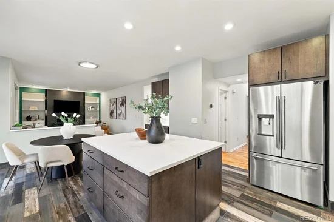
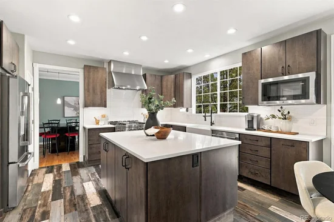
Maybe it’s the porch. Maybe it’s the luxurious kitchen. Maybe it’s the fact that there’s actually room for everyone to have their own space. Whatever draws you in first, this Cherrywood Park home gives you plenty of reasons to see it in person. With 3, 750 square feet, four bedrooms, and three bathrooms, the home unfolds naturally from one space to the next. The main level features a welcoming entry with high ceilings, followed by a private office with built-in bookshelves, a half bath, dining and living rooms, and a kitchen that feels like the heart of the home. Quartz countertops, soft-close cabinets, a farmhouse sink, under and over-cabinet lighting, and luxury JennAir stainless steel appliances bring together the details you notice and the ones you appreciate every day. Crown molding and wrought iron stair railings add a little extra character along the way. Upstairs, the spacious primary suite has its own 3 / 4 bath, while two additional bedrooms, a full bath, laundry room, and loft give everyone a little more room to spread out. The finished basement is where the possibilities really open up, with a fourth bedroom, a 3 / 4 bath with a seamless glass shower, an entertainment room, and storage.Start of property details
Property Description
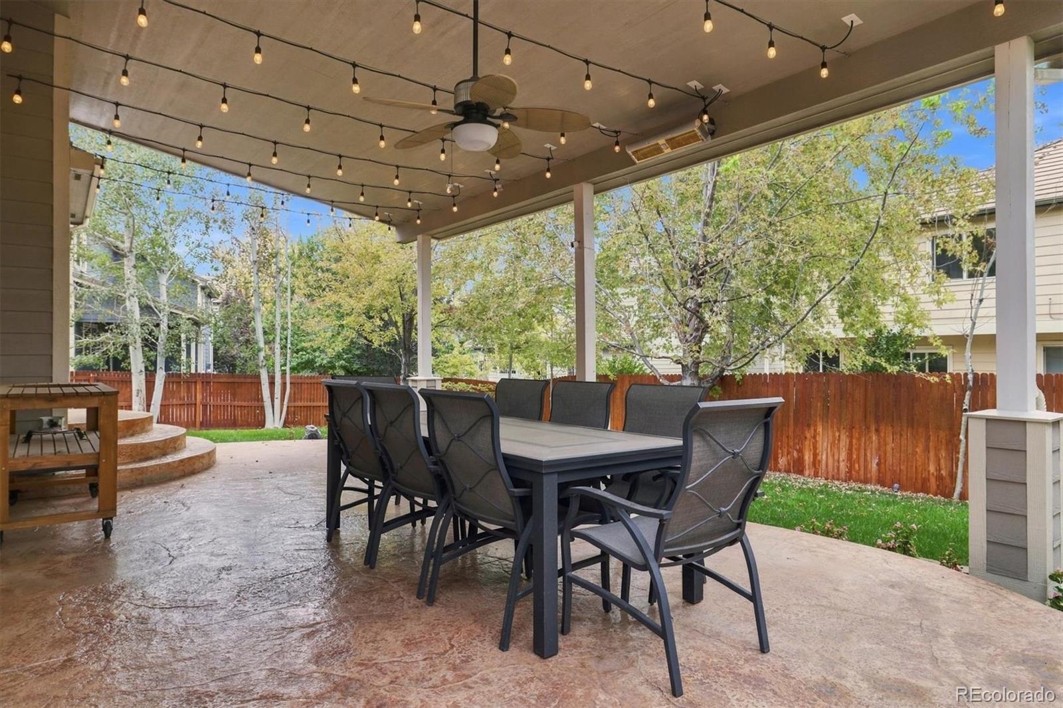
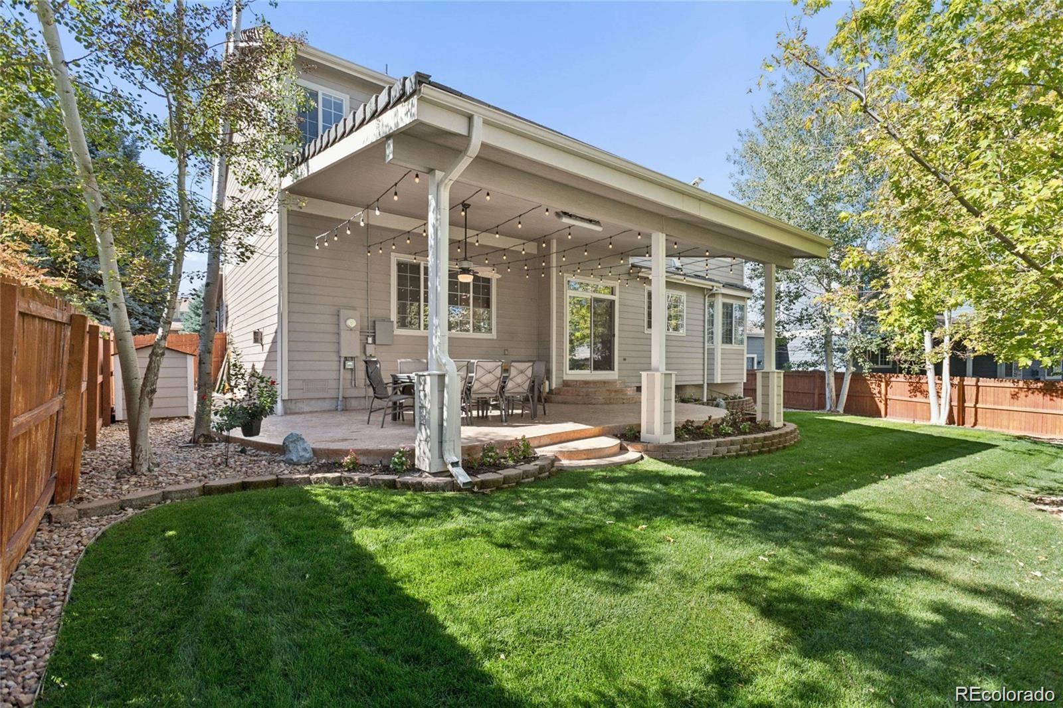
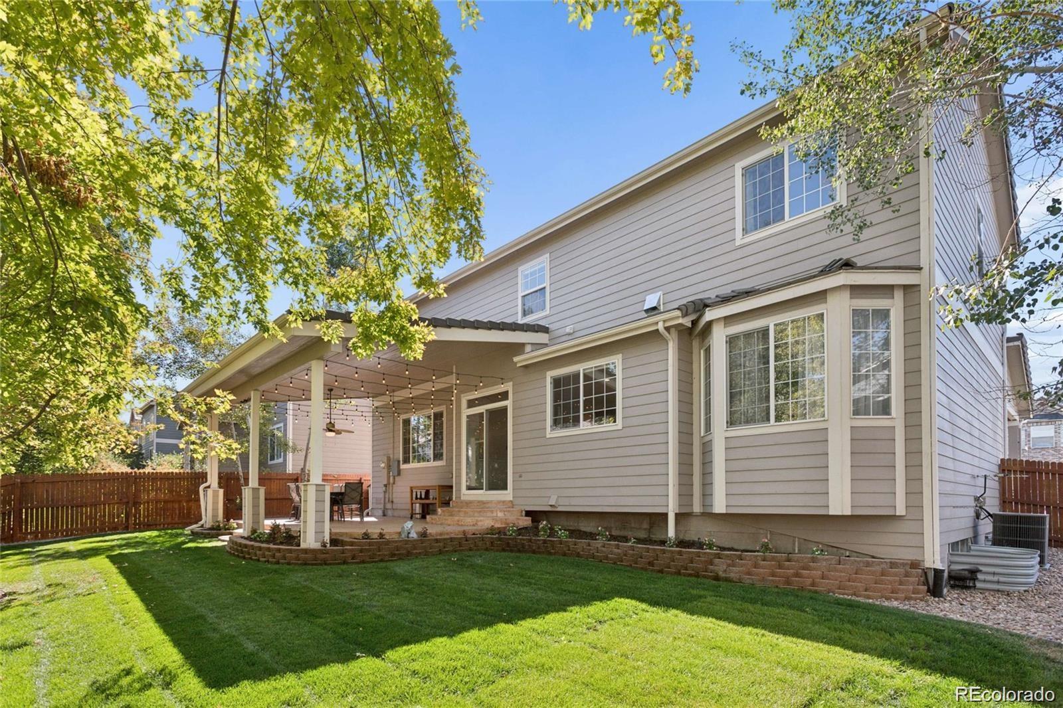
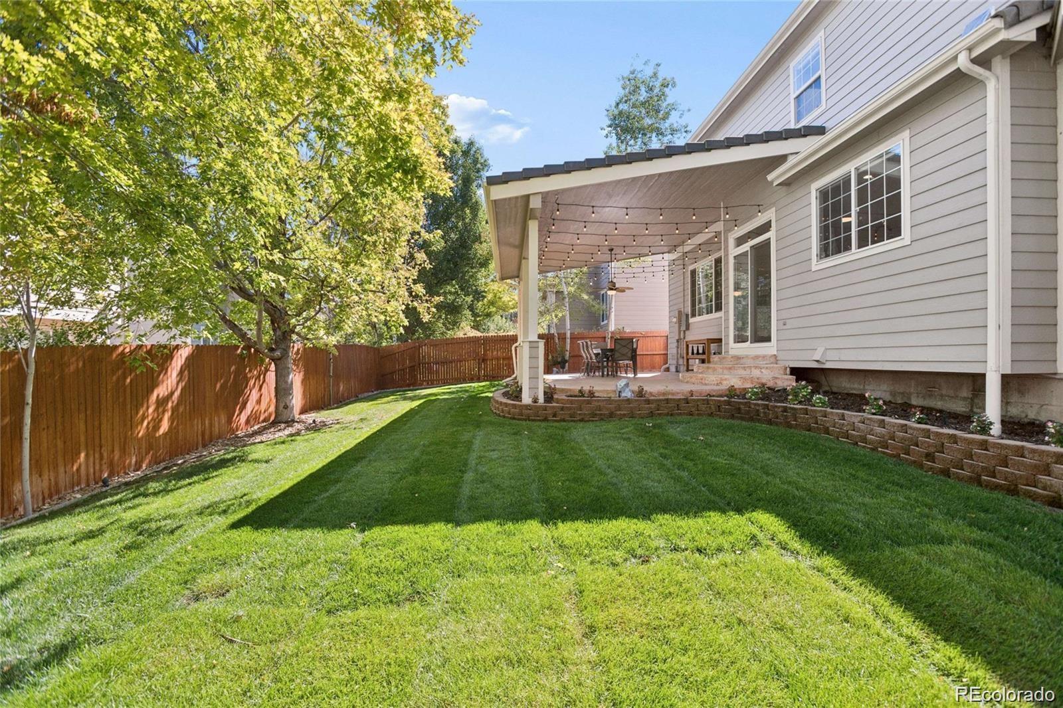
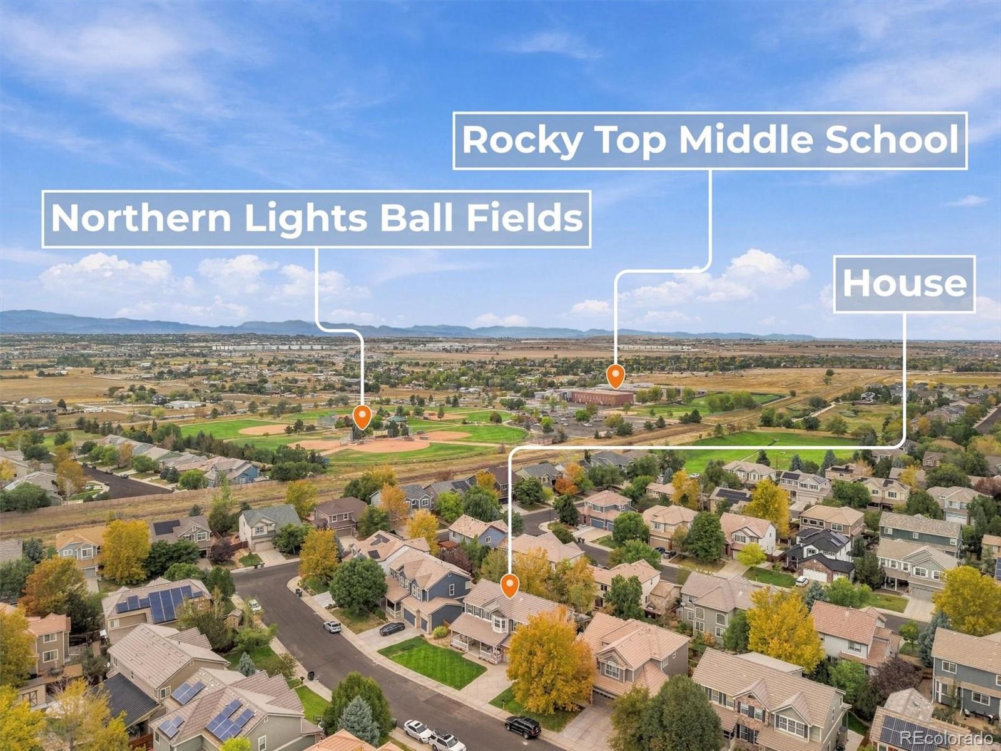
Outside, the covered back porch looks out over a beautifully landscaped yard with a stamped concrete patio. It’s the kind of space that naturally pulls people outside. The two-car garage adds epoxy floors and built-in speakers, too. And beyond the property, Cherrywood Park offers parks, playgrounds, walking and biking paths, and shaded picnic areas. The Denver Premium Outlets, The Orchard Town Center, restaurants, and access to I-25 or the light rail station are all nearby. The location, layout, and numerous upgrades will make being at home oh so sweet.Property Highlights
Location
Property Details
Building
Community
Local Schools
Interior Features
Bedrooms and Bathrooms
Rooms and Basement
Area and Spaces
Appliances
Interior Features
Heating and Cooling
Building Details
Construction
Materials
Terms
Terms
Taxes
Tax
HOA
Heating, Cooling & Utilities
Utilities
Green Energy
Utilities
Lot
Exterior Features
Parking
Payment Calculator
Property History
Similar Properties

2721 E 138th Place Thornton, CO 80602 — MLS# 8675513
2721 E 138th Place
Thornton, CO 80602
LISTING
FEATURED
$675,000
Active
4
Beds
4
Baths
2
Garage
3,750
Sqft 0.17
Acres
MLS# 8675513
Cumulative Days on Market: Less than 1
· Includes prior listings
· Currently listed since 09/18/26
· Data provided by the MLS.
Property Type
Residential
Property Sub Type
Single Family Residence
Architectural Style
Traditional
Bedrooms
4
Total Bathrooms
4
Living Area
3,607
Price / Sqft
$187
Acres
0.17
Year Built
2003
Condition
Updated/Remodeled
City/Township
Thornton
Direction Faces
Southwest
Subdivision
Cherrywood Park
County
Adams
Price
$675,000
Condition
Updated/Remodeled
Property Type
Residential
Property Sub Type
Single Family Residence
Structure Type
House
Levels
Two
Total Area
3,750
Elementary School
Prairie Hills
Middle School
Rocky Top
High School
Horizon
School District
Adams 12 5 Star Schl
Total Bathrooms
4
Bathrooms on Main Level
1
Full Bathrooms
1
1/2 Bathrooms
1
3/4 Bathrooms
2
Bedrooms
4
Has Basement
Yes
Basement Features
Finished, Partial
Living Area
3,607
Above Grade Finished Area
2,800
Below Grade Finished Area
807
Appliances
Dishwasher, Disposal, Dryer, Gas Water Heater, Humidifier, Microwave, Oven, Range, Range Hood, Refrigerator, Washer
Interior Features
Built-in Features, Ceiling Fan(s), Eat-in Kitchen, Entrance Foyer, High Ceilings, Kitchen Island, Open Floorplan, Pantry, Primary Suite, Quartz Counters, Radon Mitigation System, Smoke Free, Walk-In Closet(s)
Flooring
Carpet, Tile, Wood
Laundry Features
Sink, In Unit
Accessibility Features
Accessible Bathroom, Accessible Central Living Area, Accessible Kitchen
Window Features
Double Pane Windows, Egress Windows, Window Coverings
Security Features
Carbon Monoxide Detector(s), Radon Detector, Smart Cameras, Smoke Detector(s)
Electic
110V, 220 Volts
Fireplace Features
Gas, Living Room
Heating Features
Forced Air
Fireplaces
1
Architectural Style
Traditional
Builder
Richmond American Homes
Year Built
2003
Construction Materials
Brick, Frame
Roof
Concrete
Ownership
Individual
Exclusions
sellers personal property and staging materials
Special Conditions
None
Special Terms
Cash, Conventional, FHA, VA Loan
Tax (Annual)
$4,936
Has HOA
Yes
Association Fee
$102 /qtr
Association Ammenities
Park, Playground, Trail(s)
Association Fee Includes
Maintenance Grounds, Road Maintenance, Snow Removal
Cooling Features
Central Air
Utilities
Electricity Available, Electricity Connected, Natural Gas Available, Natural Gas Connected
Sewer
Public Sewer
Energy Efficiency Features
Appliances, Lighting, Roof
Water Source
Public
Acres
0.17
Lot Size
7,391
Lot Size Area Sq Ft
7,391
Lot Features
Landscaped, Level, Master Planned, Near Public Transit, Sprinklers In Front, Sprinklers In Rear
Road Surface
Paved
Road Frontage
Public
Exterior Features
Lighting, Private Yard, Rain Gutters
Patio And Porch Features
Covered, Front Porch, Patio
Fencing
Full
Total Parking Spaces
2
Garage Capacity
2
Parking Features
Concrete, Dry Walled, Finished Garage
Listed by Your Castle Real Estate Inc, steve@thecalleygroup.com, 720-219-4801
Listing Data last updated 09/19/2026 12:00 pm
Get a Link to this Property: Copy To Clipboard
Phone:
per month.
fixed.
% interest.
$
%
$
%
Principal & Interest
+ Home Insurance
+ Property Tax
+ HOA Fees
Total interest paid over s will be:
All estimates and provided for informational purposes only. Actual amounts may vary. The output of the tool is not a loan offer or solicitation, nor is it financial or legal advice.
Information, rates, programs and loan scenarios shown are for example only as of 19-Sep-2026 and are subject to change without notice.
Interest rates provided by the St. Louis Federal Reserve Economic Data (FRED).
All products are subject to credit and property approval. Not all products are available in all states or for all loan amounts. Other restrictions and limitations apply.
Contact your preferred lender for the pricing associated with your specific transaction.
Calculations are generated by Open Source mortgage calculation software tools using common mathematical formulas. All calculations should be independently verified.
Get Walk Score Content
Today
Property information last updated
Today
Status Active. This is the date the listing was placed on market.
Cumulative Days on Market: Less than 1 days (includes prior listings)
· Currently listed since September 18, 2026.
Data provided by the MLS.