
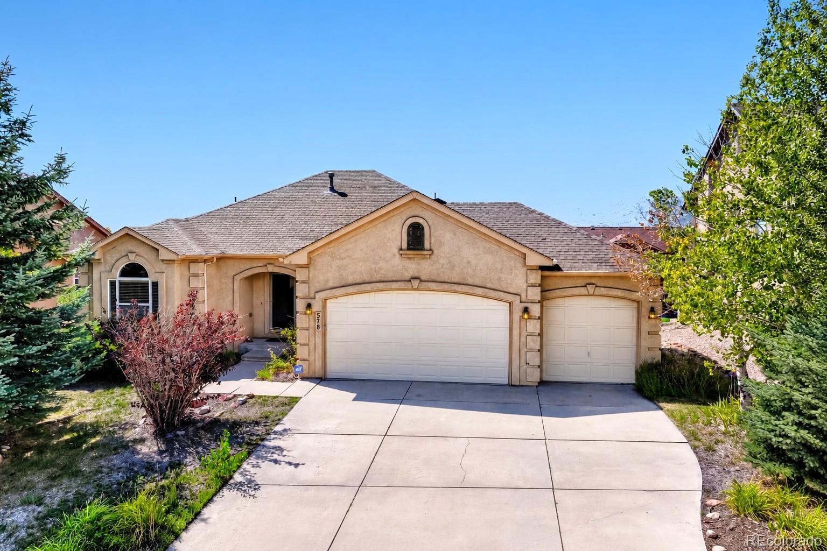
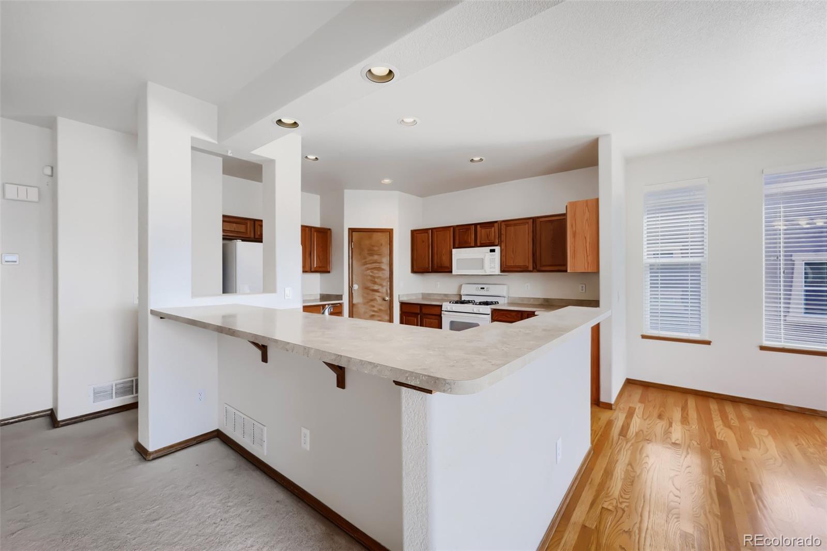
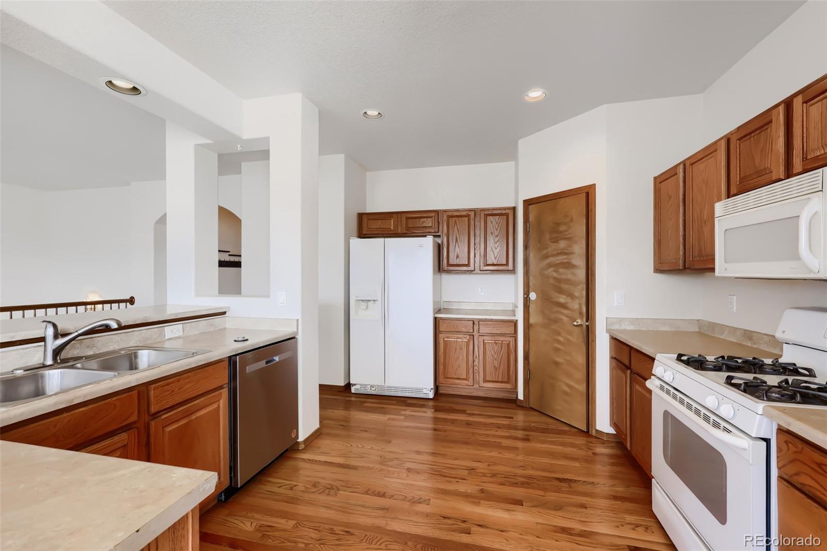
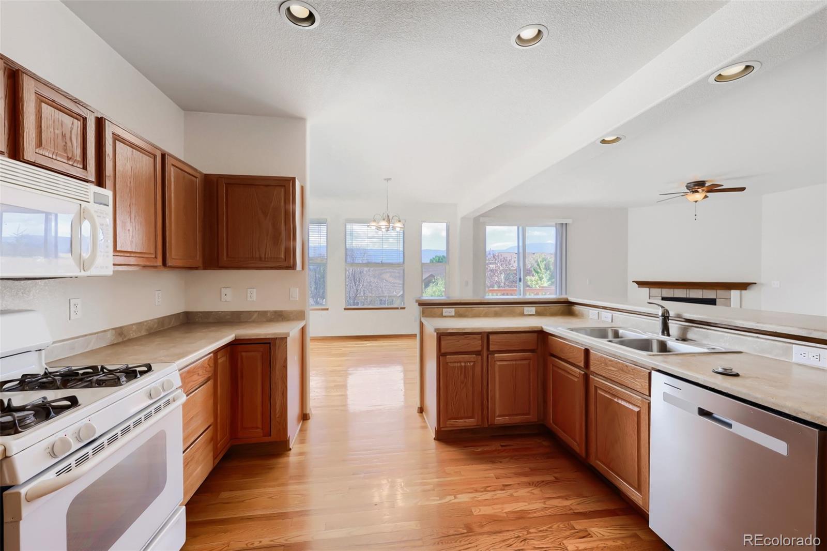
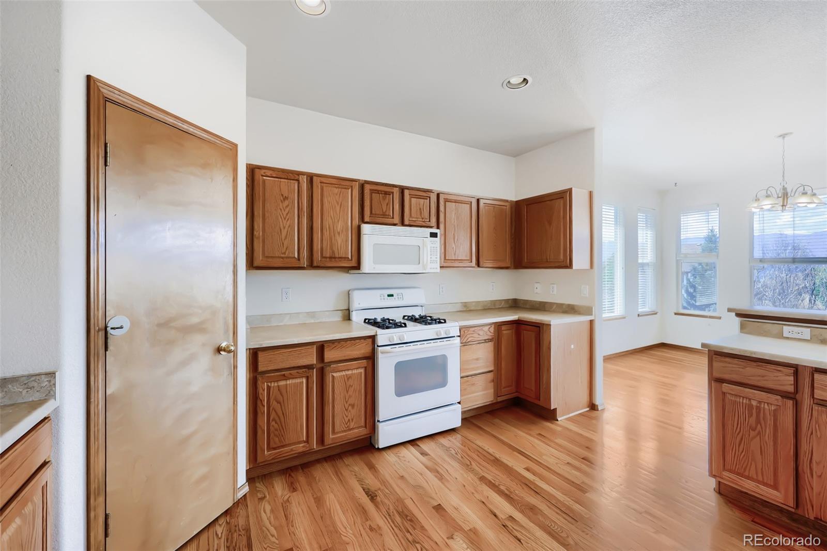
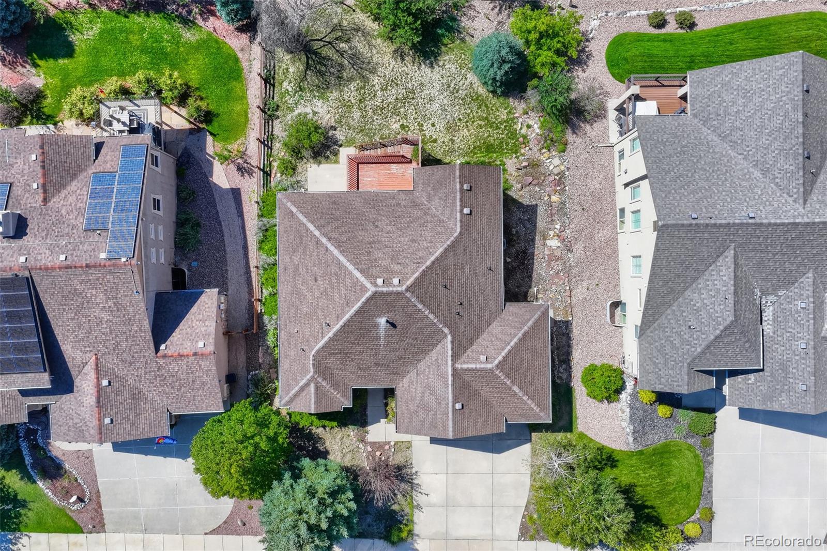
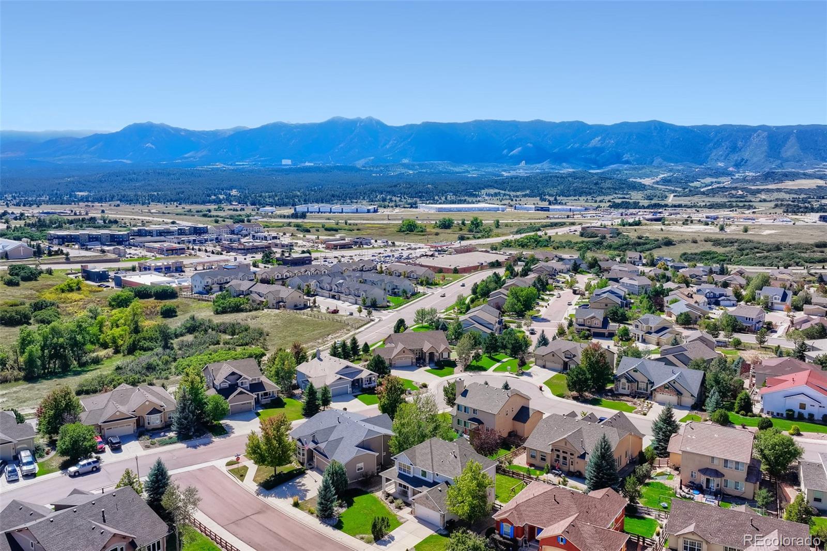
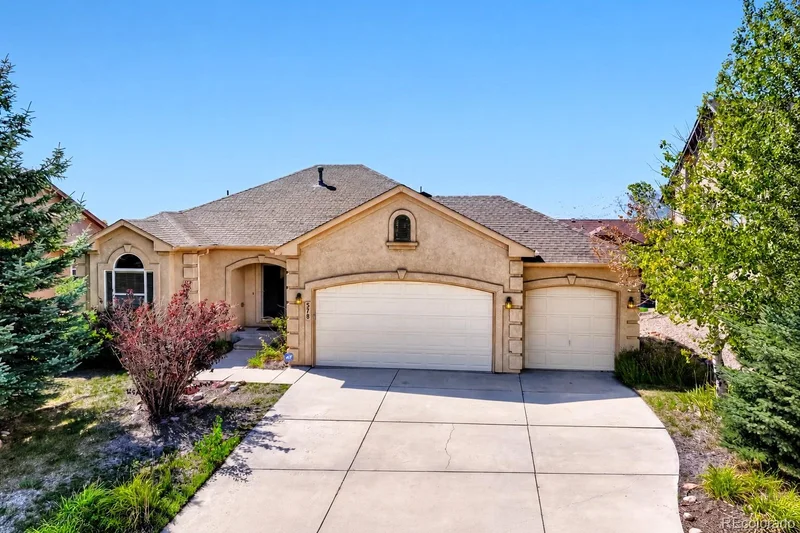
Welcome to the perfect blend of space, comfort, and Colorado living in this spacious 5-bedroom, 3-bath ranch-style home, situated on a generous lot in the desirable Jackson Creek community. With an open floor plan, abundant natural light, beautiful mountain views, and a fully finished walk-out basement, this home offers plenty of room for flexible living and additional design inspiration.Start of property details
Property Description
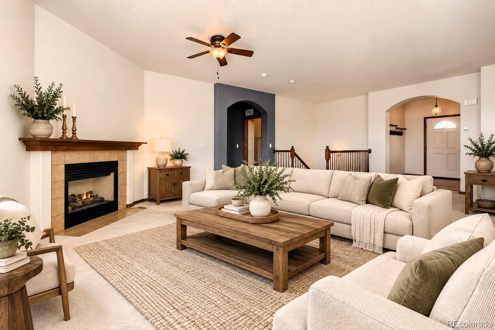
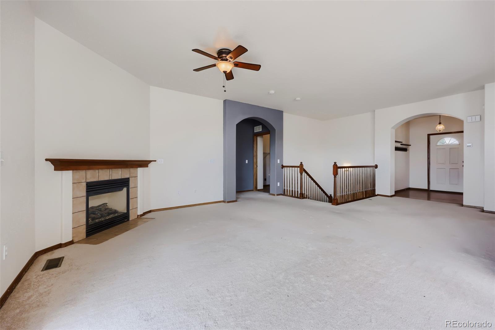
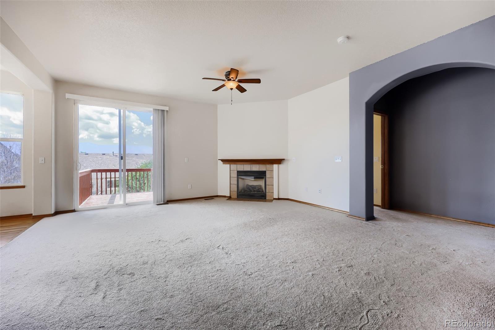
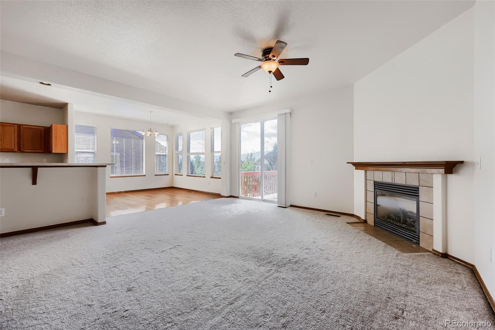
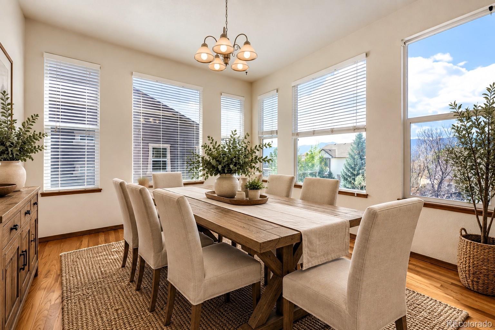
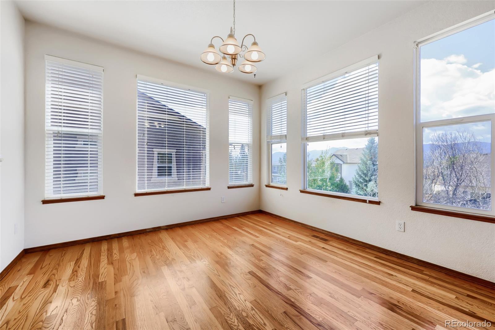
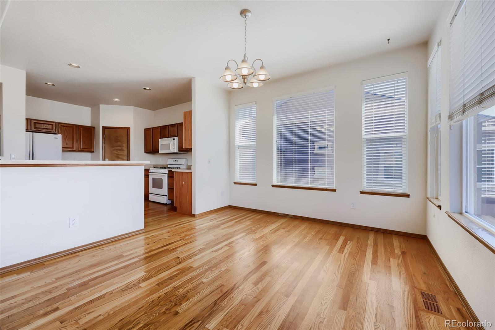
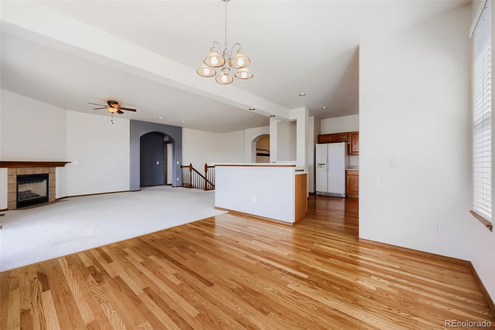
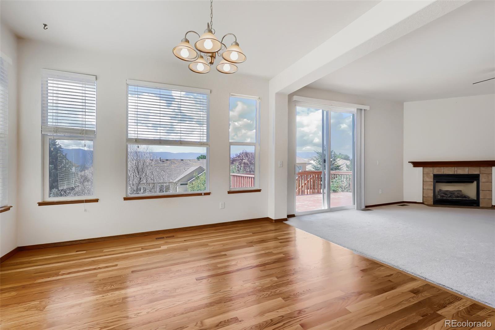
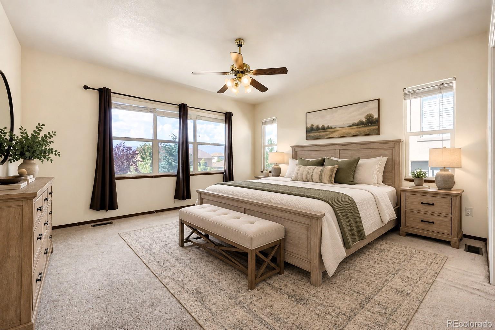
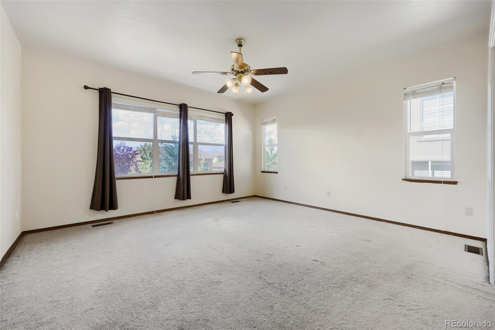
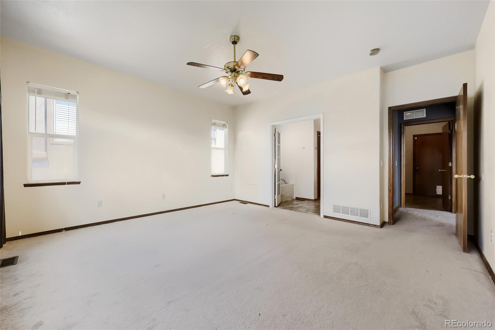
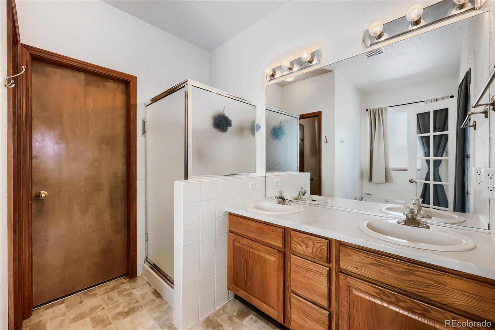
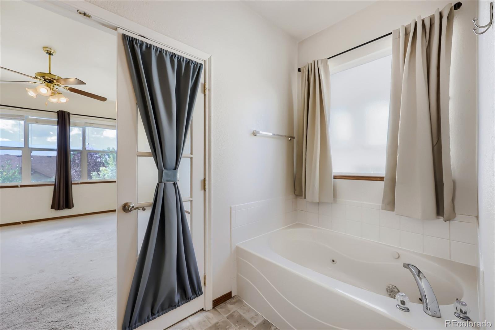
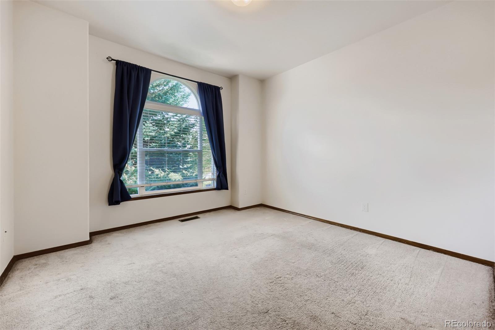
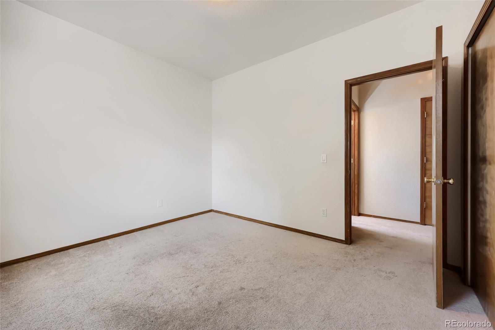
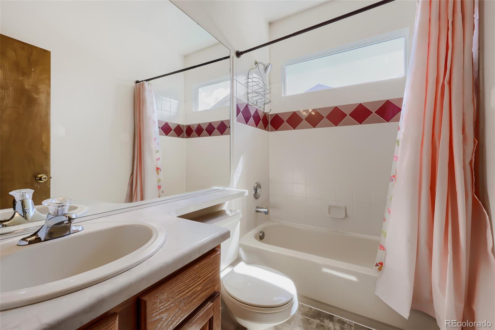
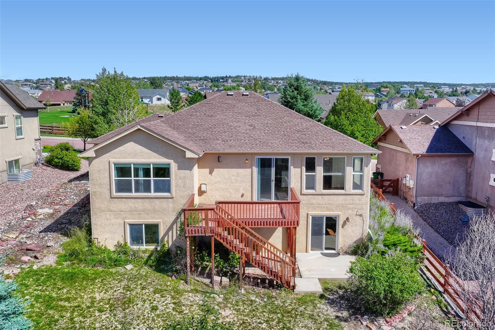
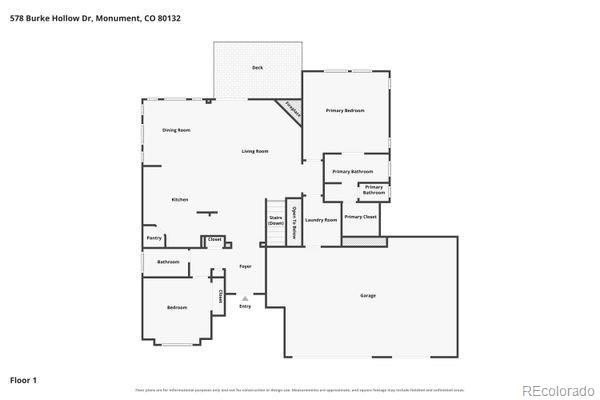
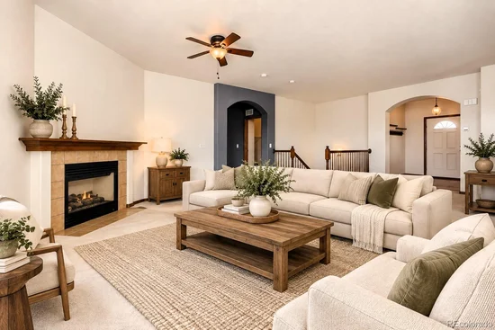
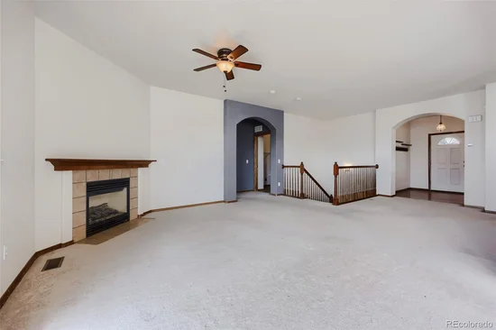
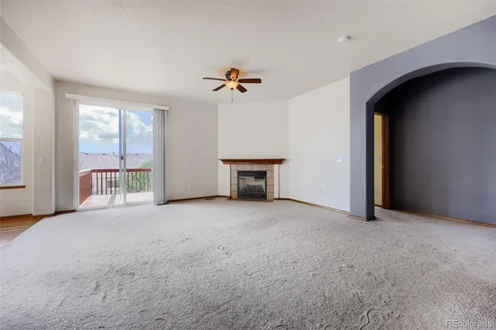
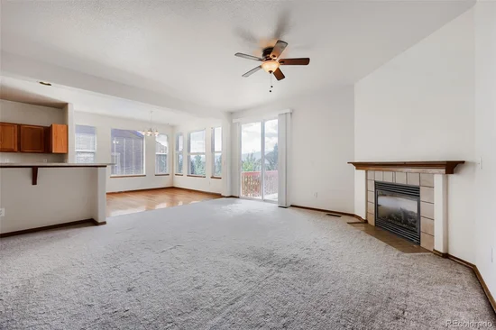
The main level features a spacious living and dining area highlighted by Front Range views and easy access to the upper-level deck—an inviting spot to relax, entertain, and take in the scenery while overlooking the expansive backyard. Two bedrooms and two full baths are also on the main level, including a generously sized primary suite with a 5-piece ensuite bath featuring a separate, jetted soaking tub.
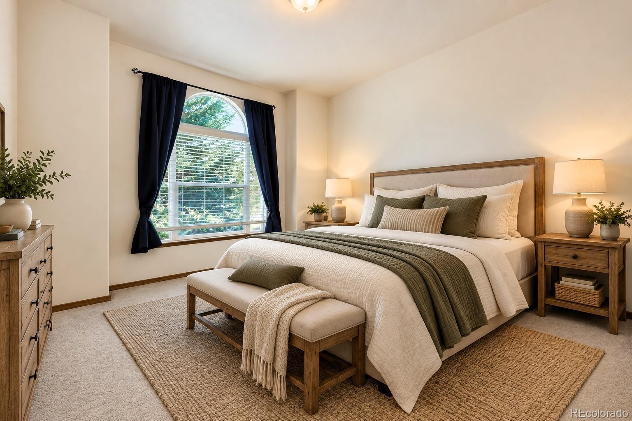
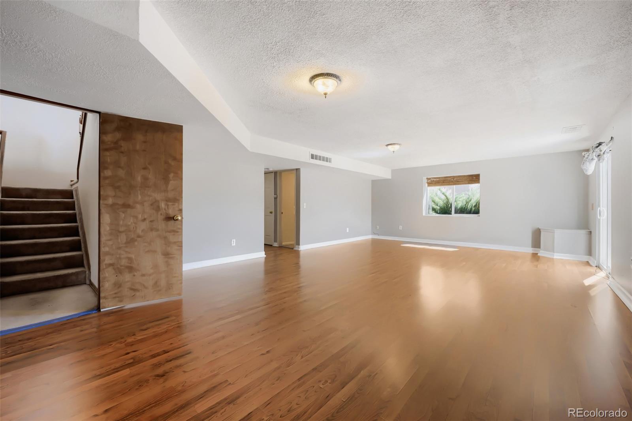
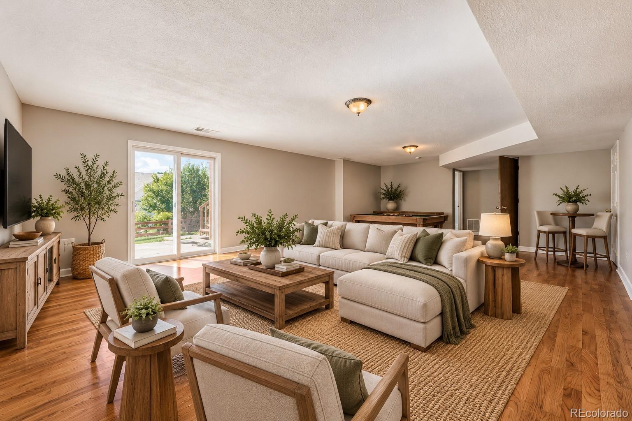
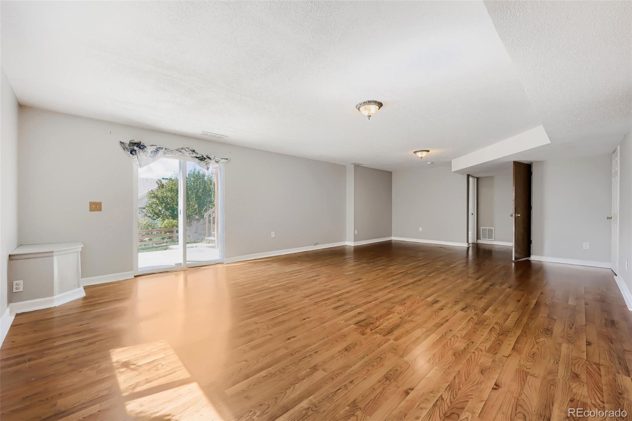
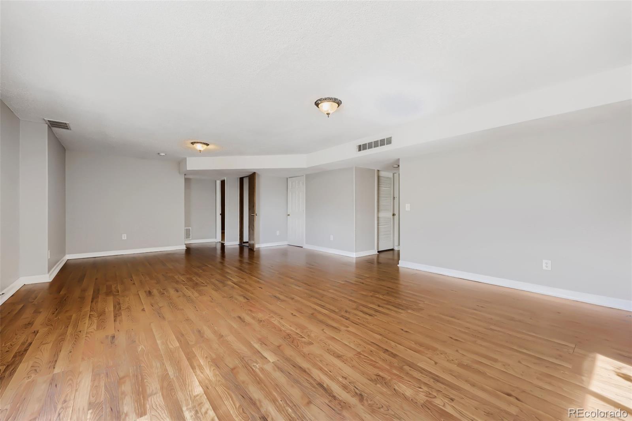
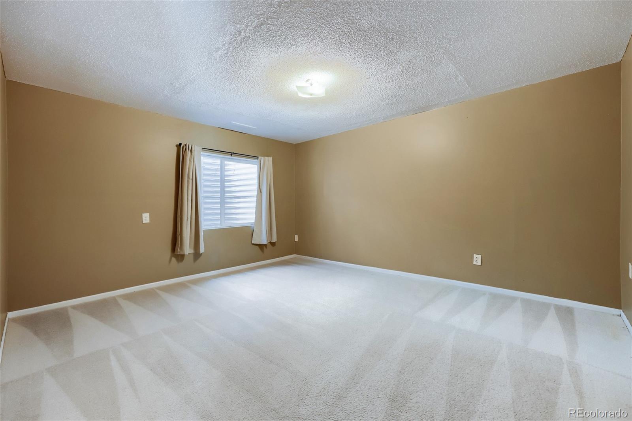
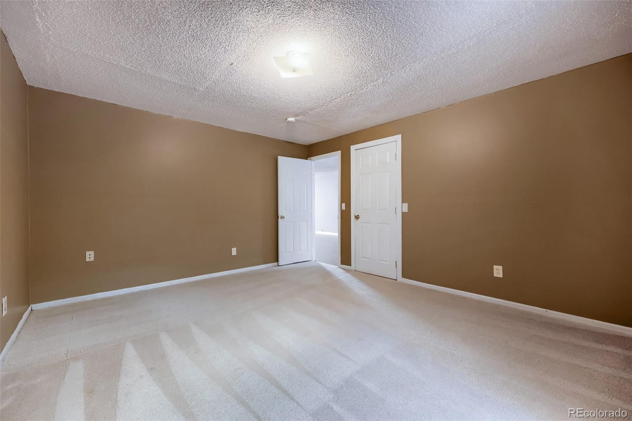
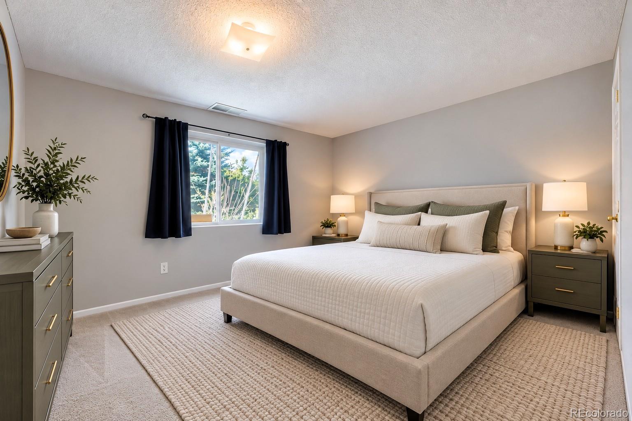
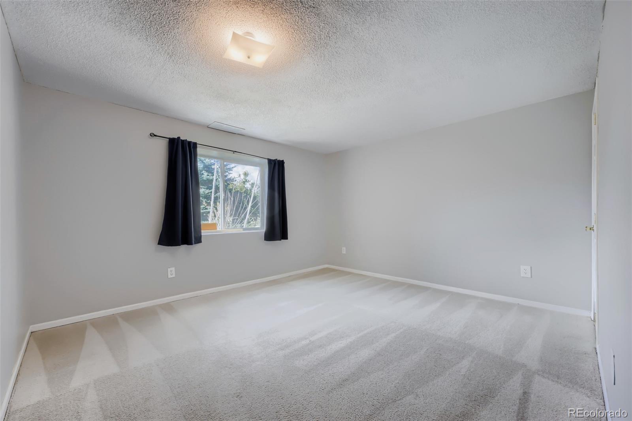
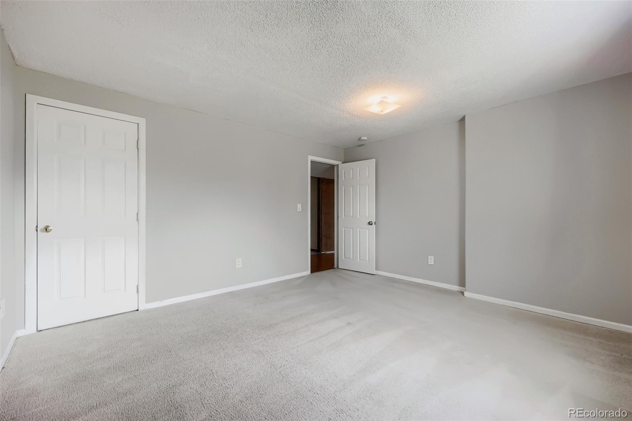
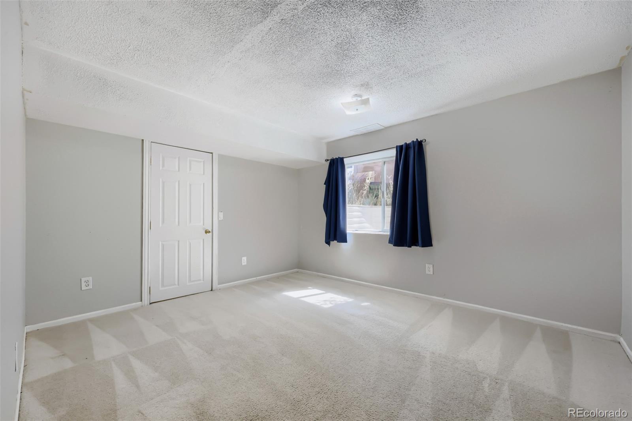
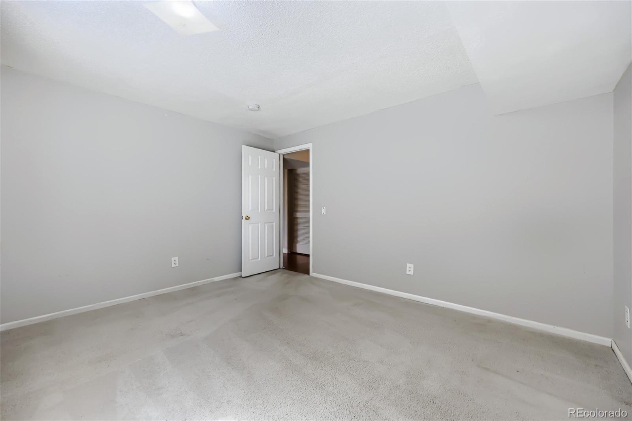
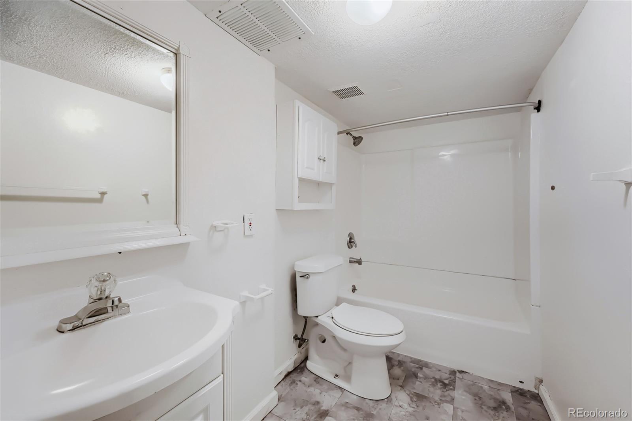
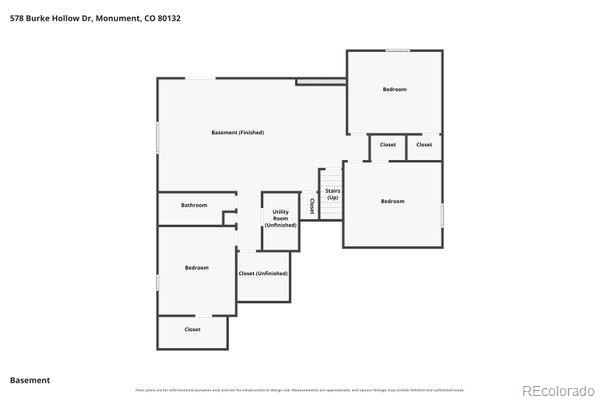
Downstairs, the fully finished walk-out basement adds an impressive amount of living space with three additional bedrooms, a full bath, and an expansive great room ideal for recreation, entertaining, or hosting guests with useful privacy. From the lower level, step directly outside to the large backyard, offering plenty of space for outdoor activities, entertaining, or creating your own backyard retreat.
Additional highlights include a spacious 3-car garage and one of the larger lots in the area. Beyond the home, enjoy convenient access to an abundance of shopping, dining, parks, trails, and recreational options, along with easy access to I-25 and the Air Force Academy just minutes away. An extra plus is the home's location within the highly regarded Lewis-Palmer School District 38.
Being sold as-is, this home presents an exciting opportunity for buyers to secure a unique home and bring their own vision and remodeling touches to life. With its desirable ranch-style layout, generous living spaces, mountain views, walk-out basement, and outstanding potential, it’s ready to be transformed into a home that’s uniquely yours!Property Highlights
Location
Property Details
Building
Community
Local Schools
Interior Features
Bedrooms and Bathrooms
Rooms and Basement
Area and Spaces
Appliances
Interior Features
Heating and Cooling
Building Details
Construction
Materials
Terms
Terms
Taxes
Tax
Heating, Cooling & Utilities
Utilities
Lot
Exterior Features
Parking
Payment Calculator
Property History
Similar Properties

578 Burke Hollow Drive Monument, CO 80132 — MLS# 8404950
578 Burke Hollow Drive
Monument, CO 80132
LISTING
FEATURED
$535,000
Active
5
Beds
3
Baths
3
Garage
3,170
Sqft 0.21
Acres
MLS# 8404950
Cumulative Days on Market: 2
· Includes prior listings
· Currently listed since 09/25/26
· Data provided by the MLS.
Property Type
Residential
Property Sub Type
Single Family Residence
Bedrooms
5
Total Bathrooms
3
Living Area
3,106
Price / Sqft
$172
Acres
0.21
Year Built
2005
City/Township
Monument
View
Mountain(s)
Subdivision
Jackson Creek
County
El Paso
Zoning
PRD-4
Price
$535,000
Property Type
Residential
Property Sub Type
Single Family Residence
Structure Type
House
Levels
One
Total Area
3,170
Elementary School
Bear Creek
Middle School
Lewis-Palmer
High School
Lewis-Palmer
School District
Lewis-Palmer 38
Total Bathrooms
3
Bathrooms on Main Level
2
Full Bathrooms
3
Bedrooms
5
Bedrooms on Main Level
2
Has Basement
Yes
Basement Features
Exterior Entry, Finished, Full, Walk-Out Access
Living Area
3,106
Above Grade Finished Area
1,589
Below Grade Finished Area
1,517
Appliances
Dishwasher, Disposal, Microwave, Range, Refrigerator
Interior Features
Ceiling Fan(s), Five Piece Bath, Open Floorplan, Pantry, Primary Suite, Walk-In Closet(s)
Flooring
Carpet, Tile, Wood
Fireplace Features
Living Room
Heating Features
Forced Air
Fireplaces
1
Year Built
2005
Foundations
Slab
Construction Materials
Brick, Frame, Stucco
Roof
Composition
Ownership
Individual
Exclusions
Seller's personal property
Special Conditions
None
Special Terms
Cash, Conventional, FHA, VA Loan
Tax (Annual)
$4,373
Cooling Features
Central Air
Utilities
Cable Available, Electricity Connected, Natural Gas Connected
Sewer
Public Sewer
Water Source
Public
Acres
0.21
Lot Size
9,117
Lot Size Area Sq Ft
9,117
Road Surface
Paved
Road Frontage
Public
Exterior Features
Private Yard
Patio And Porch Features
Deck
Fencing
Full
Total Parking Spaces
3
Garage Capacity
3
Listed by Your Castle Real Estate Inc, dhoov@mynewera.com, 303-257-7617
Listing Data last updated 09/26/2026 06:00 pm
Get a Link to this Property: Copy To Clipboard
Phone:
per month.
fixed.
% interest.
$
%
$
%
Principal & Interest
+ Home Insurance
+ Property Tax
+ HOA Fees
Total interest paid over s will be:
All estimates and provided for informational purposes only. Actual amounts may vary. The output of the tool is not a loan offer or solicitation, nor is it financial or legal advice.
Information, rates, programs and loan scenarios shown are for example only as of 27-Sep-2026 and are subject to change without notice.
Interest rates provided by the St. Louis Federal Reserve Economic Data (FRED).
All products are subject to credit and property approval. Not all products are available in all states or for all loan amounts. Other restrictions and limitations apply.
Contact your preferred lender for the pricing associated with your specific transaction.
Calculations are generated by Open Source mortgage calculation software tools using common mathematical formulas. All calculations should be independently verified.
Get Walk Score Content
Yesterday
Property information last updated
Yesterday
Status Active. This is the date the listing was placed on market.
Cumulative Days on Market: 2 days (includes prior listings)
· Currently listed since September 25, 2026.
Data provided by the MLS.