
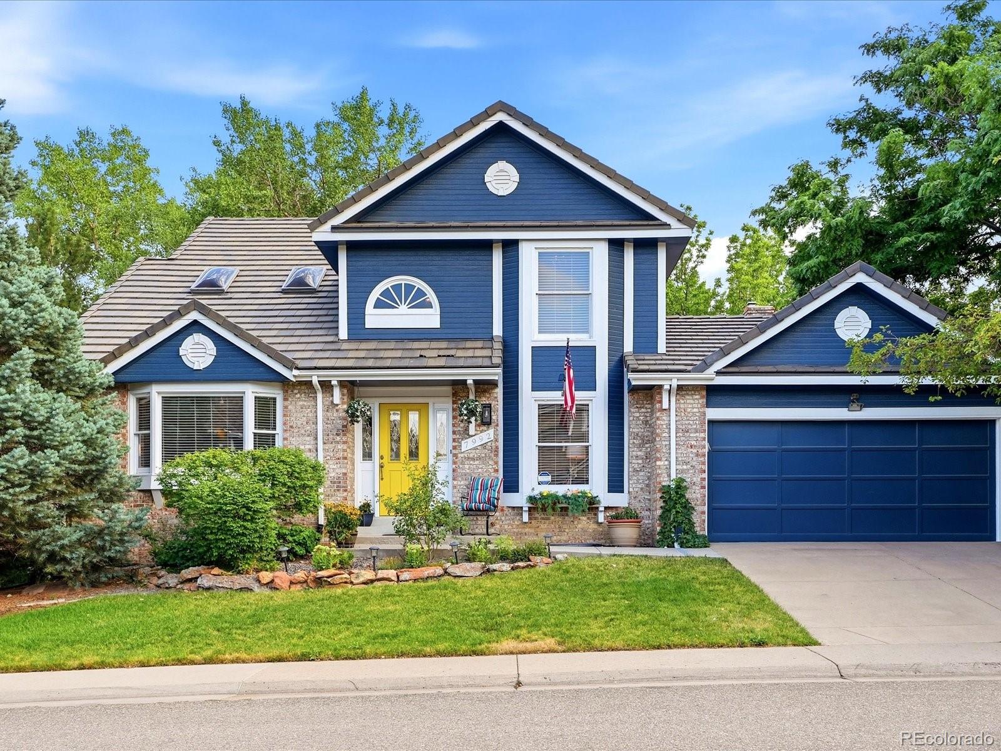
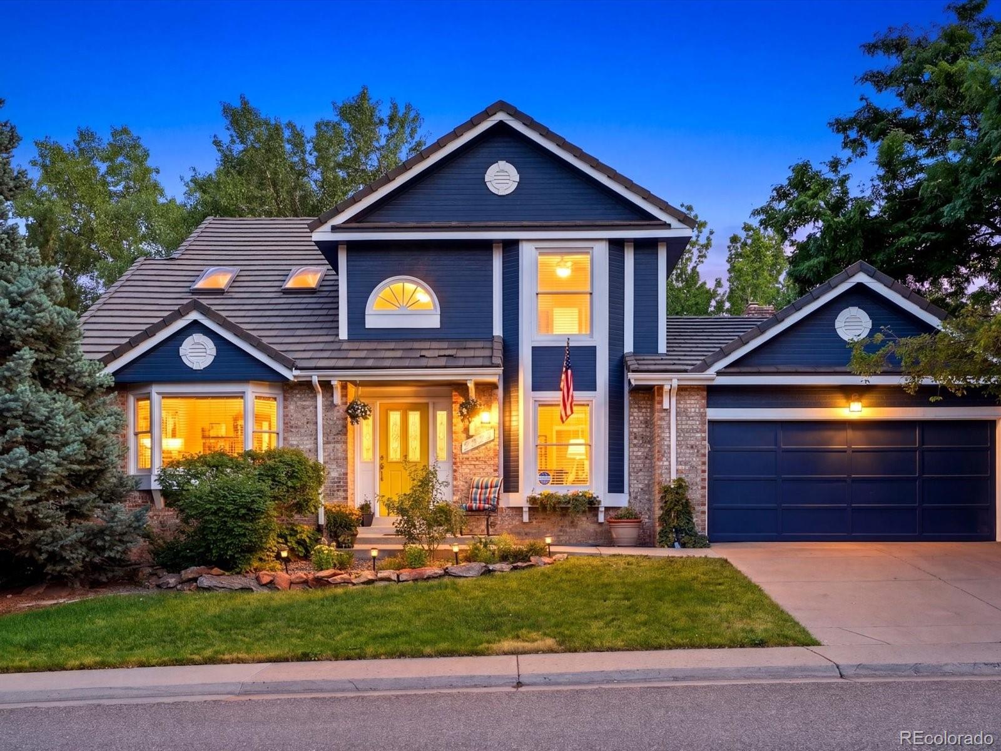
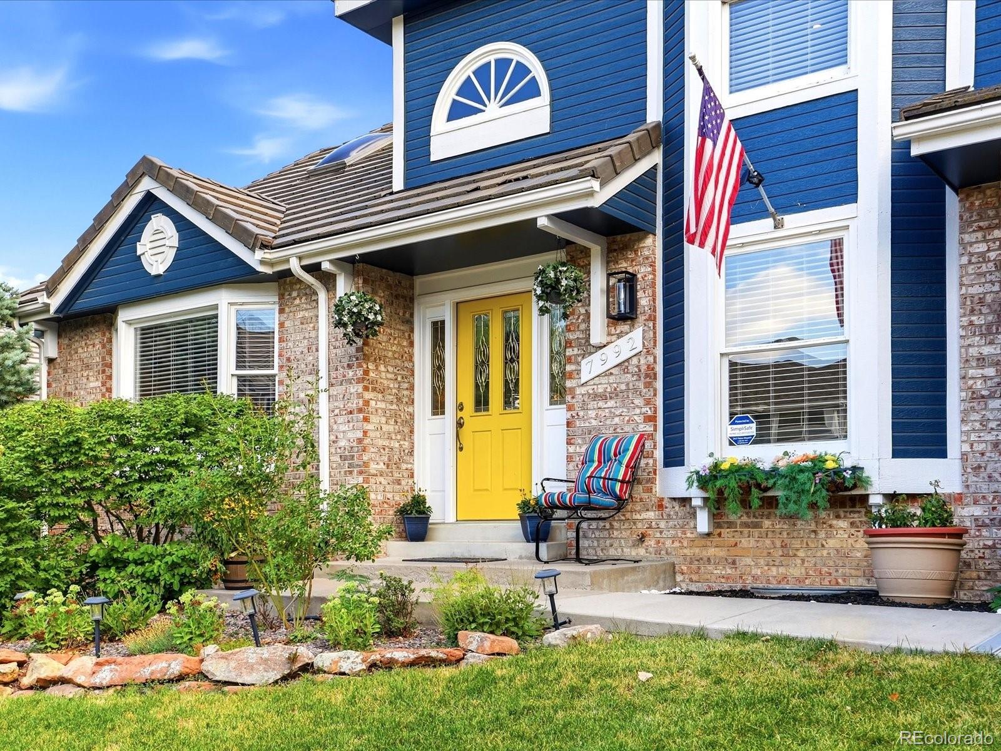
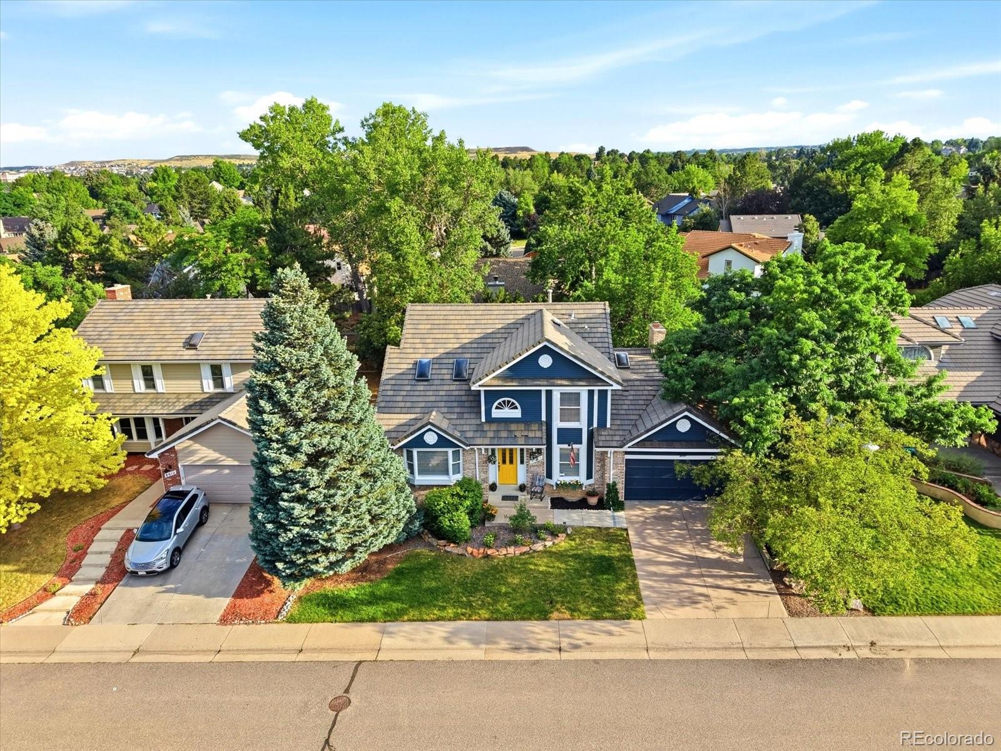
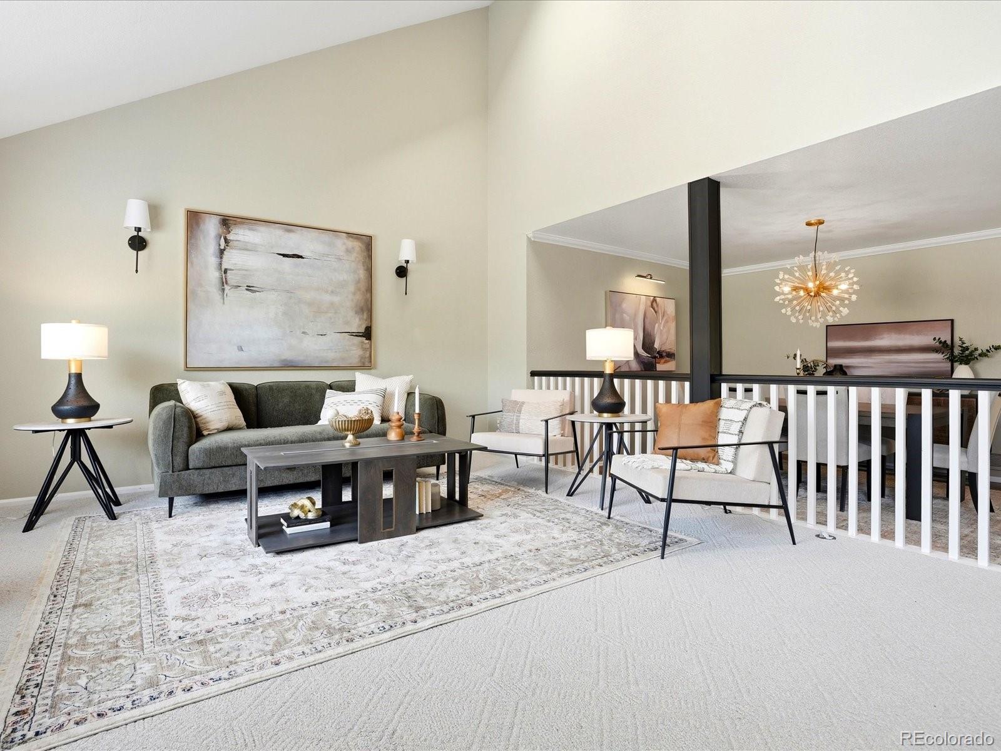
Rarely do you find a backyard like this. Nestled on a level lot with mature trees and established landscaping, this home offers a peaceful, park-like setting that feels like your own private retreat. The expansive brick patio and generous lawn create an exceptional space for entertaining or relaxing. Step inside to a foyer where soaring vaulted ceilings and skylights fill the home with natural light. The elevated living room overlooks the foyer and flows into the formal dining room. Designed for gathering, the kitchen opens to the breakfast nook and vaulted family room, where soaring ceilings, expansive windows, skylights, and a cozy gas fireplace create a warm gathering space overlooking the backyard. The kitchen offers ample cabinet and countertop space plus newer appliances, including the dishwasher, microwave, wall oven, and cooktop. A main-floor bedroom enjoys direct access to the adjacent three-quarter bath, which also has hallway access, making it ideal for guests, a home office, or flex space. Upstairs, the spacious primary retreat features room for a sitting area, walk-in closets, and a five-piece bath with updated tile flooring, a newly tiled shower, dual sinks, and ample storage. Two additional bedrooms and a full bath complete the upper level. The unfinished basement features large egress windows and offers an excellent opportunity to expand the home's living space while building future equity. Ample shelving provides exceptional storage. Additional highlights include a radon mitigation system and an attached two-car garage with an upgraded electrical panel and wiring for an EV charging station. Ideally located in a well-established neighborhood with a voluntary HOA, you'll enjoy trails just outside your front door, with Eagle Ridge Elementary, Sweetwater Park, and Cook Creek Pool nearby. Park Meadows Mall, the Lincoln Light Rail Station, C-470, and I-25 are just minutes away for easy commuting and everyday convenience.
Listings courtesy of REcolorado as distributed by MLS GRID.
IDX information is provided exclusively for consumers' personal non-commercial use,
and may not be used for any purpose other than to identify prospective properties consumers may be interested in purchasing.
Data is deemed reliable but is not guaranteed by MLS GRID.
Based on information submitted to the MLS GRID as of 07/24/2026 05:20 pm.
All data is obtained from various sources and may not have been verified by broker or MLS GRID.
Supplied Open House Information is subject to change without notice.
All information should be independently reviewed and verified for accuracy.
Properties may or may not be listed by the office/agent presenting the information.
Properties displayed may be listed or sold by various participants in the MLS.
Start of property details
Property Description
Property Highlights
Location
Property Details
Building
Community
Local Schools
Interior Features
Bedrooms and Bathrooms
Rooms and Basement
Area and Spaces
Appliances
Interior Features
Heating and Cooling
Building Details
Construction
Materials
Terms
Terms
Taxes
Tax
HOA
Heating, Cooling & Utilities
Utilities
Lot
Exterior Features
Parking
Payment Calculator
Property History
Similar Properties


Copyright © 2003 - 2026 Buying Buddy. All rights reserved.

7992 Chaparral Road Lone Tree, CO 80124 — MLS# 8026905
49 :: lacc49
7992 Chaparral Road
Lone Tree, CO 80124
FOR
SALE
$725,000
Active
4
Beds
3
Baths
2
Garage
0.16
Acres
1984
Yr. Built
MLS# 8026905
Cumulative Days on Market: Less than 1
· Includes prior listings
· Currently listed since 07/24/26
· Data provided by the MLS.
Property Type
Residential
Property Sub Type
Single Family Residence
Architectural Style
Traditional
Bedrooms
4
Total Bathrooms
3
Living Area
2,202
Price / Sqft
$329
Acres
0.16
Year Built
1984
City/Township
Lone Tree
Direction Faces
North
Subdivision
Lone Tree
County
Douglas
Price
$725,000
Property Type
Residential
Property Sub Type
Single Family Residence
Structure Type
House
Levels
Two
Total Area
3,433
Elementary School
Eagle Ridge
Middle School
Cresthill
High School
Highlands Ranch
School District
Douglas RE-1
Total Bathrooms
3
Bathrooms on Main Level
1
Full Bathrooms
2
3/4 Bathrooms
1
Bedrooms
4
Bedrooms on Main Level
1
Has Basement
Yes
Basement Features
Cellar, Daylight, Full, Unfinished
Living Area
2,202
Above Grade Finished Area
2,202
Appliances
Cooktop, Dishwasher, Disposal, Humidifier, Microwave, Oven, Refrigerator
Interior Features
Breakfast Bar, Ceiling Fan(s), Eat-in Kitchen, Kitchen Island, Open Floorplan, Radon Mitigation System, Smoke Free, Vaulted Ceiling(s), Walk-In Closet(s)
Flooring
Carpet, Tile, Wood
Window Features
Skylight(s)
Fireplace Features
Family Room, Gas Log
Heating Features
Forced Air, Natural Gas
Fireplaces
1
Architectural Style
Traditional
Year Built
1984
Construction Materials
Brick, Frame, Other
Roof
Concrete
Ownership
Individual
Exclusions
none
Special Conditions
None
Special Terms
Cash, Conventional, FHA, VA Loan
Tax (Annual)
$4,218
Has HOA
Yes
Association Fee
$50
Cooling Features
Attic Fan, Central Air
Sewer
Public Sewer
Water Source
Public
Acres
0.16
Lot Size
0.16
Lot Size Area Sq Ft
6,969.60
Lot Features
Level, Sprinklers In Front, Sprinklers In Rear
Exterior Features
Private Yard, Rain Gutters
Patio And Porch Features
Covered, Patio
Fencing
Full
Total Parking Spaces
2
Garage Capacity
2
Parking Features
Exterior Access Door
Listed by Your Castle Real Estate Inc, melaniemortimore@yourcastle.com, 720-767-4234
Listing Data last updated 07/24/2026 05:20 pm
Get a Link to this Property: Copy To Clipboard
Phone:
per month.
fixed.
% interest.
$
%
$
%
Principal & Interest
+ Home Insurance
+ Property Tax
+ HOA Fees
Total interest paid over s will be:
All estimates and provided for informational purposes only. Actual amounts may vary. The output of the tool is not a loan offer or solicitation, nor is it financial or legal advice.
Information, rates, programs and loan scenarios shown are for example only as of 24-Jul-2026 and are subject to change without notice.
Interest rates provided by the St. Louis Federal Reserve Economic Data (FRED).
All products are subject to credit and property approval. Not all products are available in all states or for all loan amounts. Other restrictions and limitations apply.
Contact your preferred lender for the pricing associated with your specific transaction.
Calculations are generated by Open Source mortgage calculation software tools using common mathematical formulas. All calculations should be independently verified.
Get Walk Score Content
Today
Status Active. This is the date the listing was placed on market.
Today
Property information last updated
Cumulative Days on Market: Less than 1 days (includes prior listings)
· Currently listed since July 24, 2026.
Data provided by the MLS.