
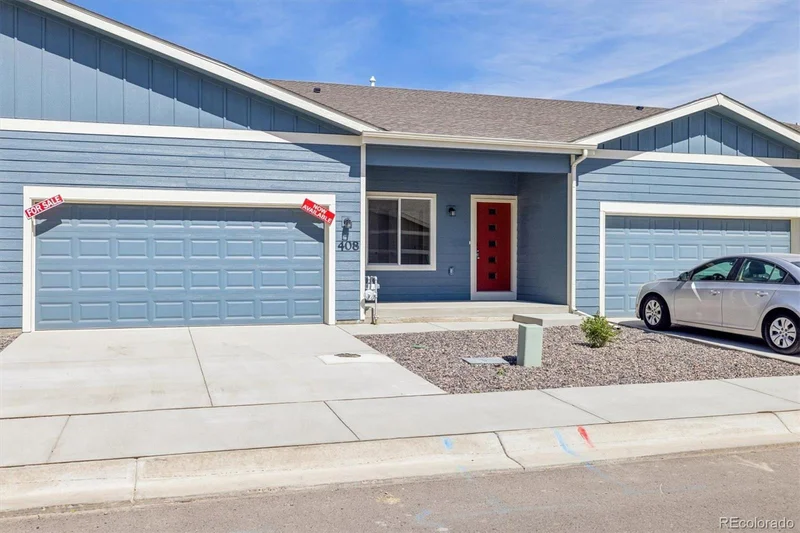
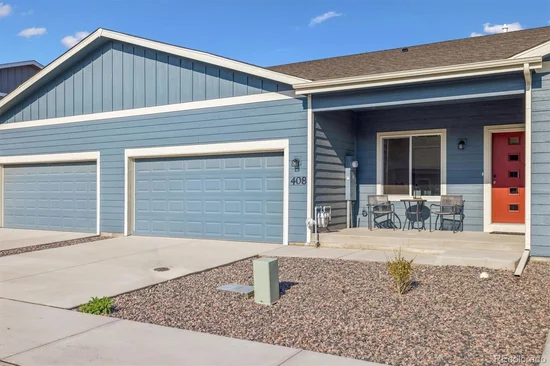
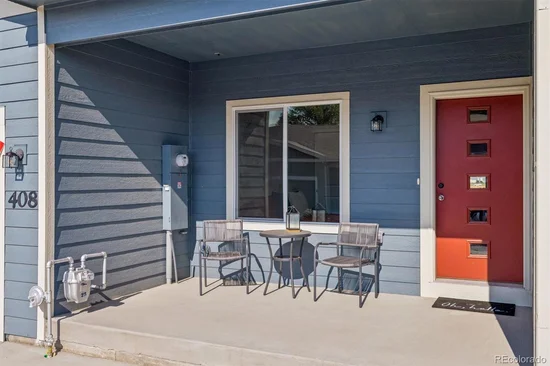
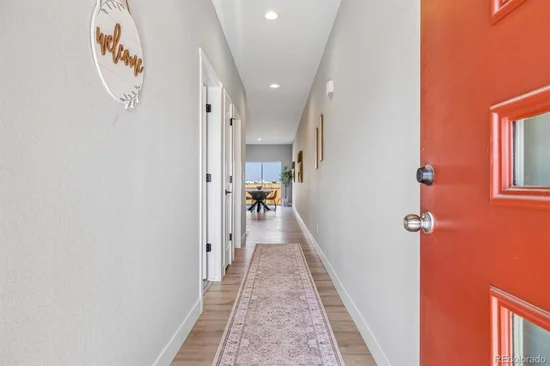
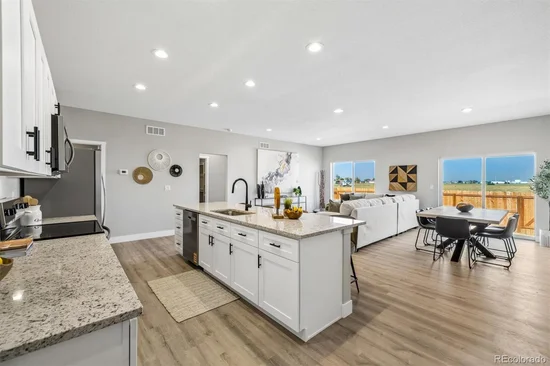
Builder is Offering $2000 in Seller Paid Concessions! Blinds for windows included if closed before the end of September! Discover modern comfort in this brand-new construction tri-plex home. Designed for effortless main-floor living, this open concept ranch floorplan combines upgraded finishes with a highly functional layout. Soaring high ceilings and recessed lighting create a bright, airy ambiance and perfectly curated spaces for dedicated dining, gathering and a large kitchen island that is sure to be the entertainment hub of the home. This brand-new home features 2 bedrooms, 2 bathrooms, plus a dedicated home office complete with built in upper and lower cabinetry and granite countertops as well as a massive closet for additional storage. You will love your new Chef's kitchen complete with slab granite countertops, solid wood cabinetry, and brand-new stainless-steel appliances and durable, contemporary Luxury Vinyl Plank (LVP) flooring throughout the main living areas. The dedicated laundry space is located on the main level for ultimate convenience. The fully fenced yard offers privacy and a perfect place for pets and outdoor relaxation. Your new 2 car attached garage is fully drywalled and offers ample room for parking and storage. The large full-sized basement can be finished with an additional bedroom, bathroom and living space by the builder for an additional cost if you so desire. This new home provides an ideal location and lifestyle as it is conveniently situated in the growing community of Fort Morgan, CO. This home offers the perfect blend of small-town charm and modern convenience. Enjoy easy access to local parks, The Field House, schools, dining and shopping on Historic Main Street, quick and easy access to Highway 76 all while living in a low-maintenance, turn-key property. Please call to schedule a tour today and make sure to inquire about lender incentives being offered on this property!Start of property details


Property Description
Property Highlights
Location
Property Details
Building
Community
Local Schools
Interior Features
Bedrooms and Bathrooms
Rooms and Basement
Area and Spaces
Appliances
Interior Features
Heating and Cooling
Building Details
Construction
Materials
Terms
Terms
Taxes
Tax
HOA
Heating, Cooling & Utilities
Utilities
Lot
Exterior Features
Parking
Payment Calculator
Property History
Similar Properties

408 Molly Lane Fort Morgan, CO 80701 — MLS# 7912977
408 Molly Lane
Fort Morgan, CO 80701
LISTING
FEATURED
·
Active
$360,000
$136 / Sqft
2
Beds
2
Baths
2
Garage
2,644
Sqft 0.08
Acres
MLS# 7912977
Cumulative Days on Market: 113
· Includes prior listings
· Currently listed since 06/30/26 · Data provided by the MLS.
Property Type
Residential
Property Sub Type
Townhouse
Bedrooms
2
Total Bathrooms
2
Living Area
1,361
Price / Sqft
$265
Acres
0.08
Year Built
2026
Condition
New Construction
Cumulative Days on Market
113
City/Township
Fort Morgan
Subdivision
Legacy Townhomes at Centrepointe
County
Morgan
Price
$360,000
Condition
New Construction
Property Type
Residential
Property Sub Type
Townhouse
Structure Type
Townhouse
Levels
One
Total Area
2,644
Elementary School
Baker
Middle School
Fort Morgan
High School
Fort Morgan
School District
Fort Morgan RE-3
Total Bathrooms
2
Bathrooms on Main Level
2
Full Bathrooms
1
3/4 Bathrooms
1
Bedrooms
2
Bedrooms on Main Level
2
Has Basement
Yes
Basement Features
Bath/Stubbed, Unfinished
Living Area
1,361
Above Grade Finished Area
1,361
Appliances
Cooktop, Dishwasher, Disposal, Microwave, Oven, Range, Refrigerator, Self Cleaning Oven
Flooring
Carpet, Laminate
Security Features
Carbon Monoxide Detector(s), Smoke Detector(s)
Heating Features
Forced Air, Natural Gas
Development Status
Reservations/Pre-Sale
Year Built
2026
Property Attached
Yes
Common Walls
2+ Common Walls
Construction Materials
Frame, Wood Siding
Roof
Composition
Ownership
Builder
Exclusions
none
Special Conditions
None
Special Terms
Cash, Conventional, FHA, VA Loan
Cumulative Days on Market
113
Tax (Annual)
$321
Has HOA
Yes
Association Fee
$160 /mo
Association Fee Includes
Reserves, Insurance, Maintenance Structure
Cooling Features
Air Conditioning-Room
Sewer
Public Sewer
Water Source
Public
Acres
0.08
Lot Size
3,450
Lot Size Area Sq Ft
3,450
Patio And Porch Features
Front Porch
Fencing
Full
Total Parking Spaces
2
Garage Capacity
2
Parking Features
Dry Walled
Listed by Your Castle Real Estate Inc, melissabollacker@gmail.com, 303-359-0104
Listing Data last updated 10/22/2026 05:20 pm
Get a Link to this Property: Copy To Clipboard
Phone:
per month.
fixed.
% interest.
$
%
$
%
Principal & Interest
+ Home Insurance
+ Property Tax
+ HOA Fees
Total interest paid over s will be:
All estimates and provided for informational purposes only. Actual amounts may vary. The output of the tool is not a loan offer or solicitation, nor is it financial or legal advice.
Information, rates, programs and loan scenarios shown are for example only as of 22-Oct-2026 and are subject to change without notice.
Interest rates provided by the St. Louis Federal Reserve Economic Data (FRED).
All products are subject to credit and property approval. Not all products are available in all states or for all loan amounts. Other restrictions and limitations apply.
Contact your preferred lender for the pricing associated with your specific transaction.
Calculations are generated by Open Source mortgage calculation software tools using common mathematical formulas. All calculations should be independently verified.
Get Walk Score Content
6 days ago
Property information last updated
63 days ago
Date of last price change
114 days ago
Status Active. This is the date the listing was placed on market.
Cumulative Days on Market: 113 days (includes prior listings)
· Currently listed since June 30, 2026. Data provided by the MLS.