
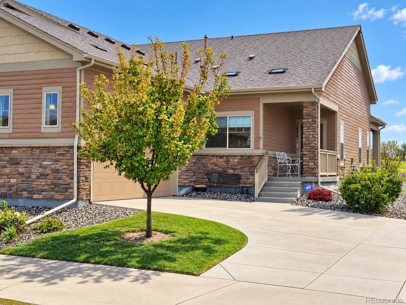
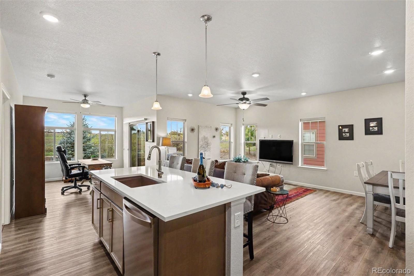
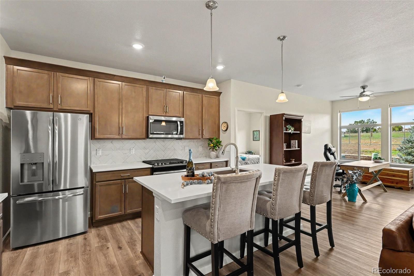
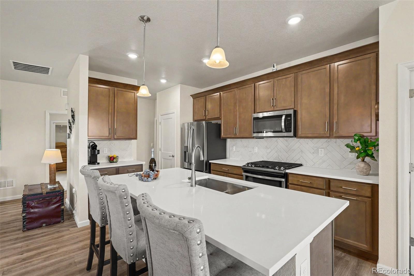
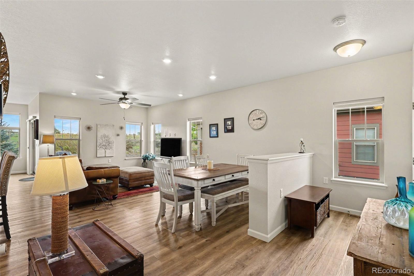
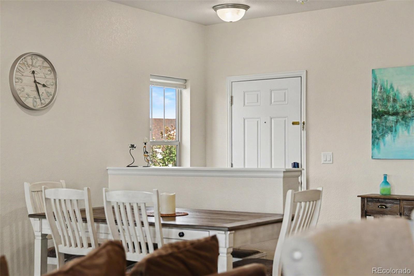
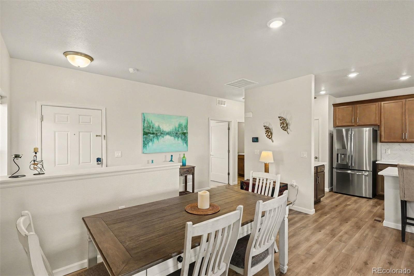
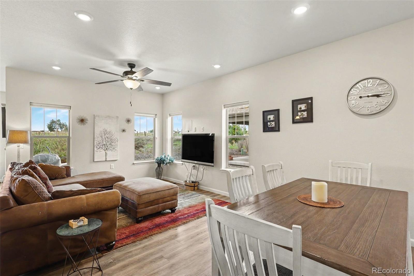
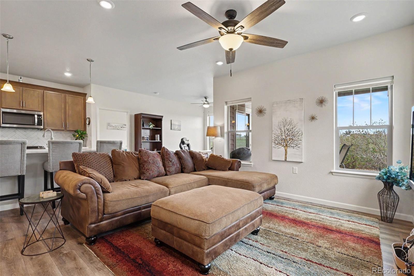
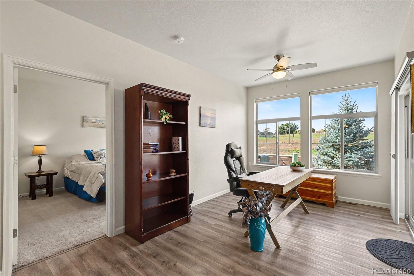
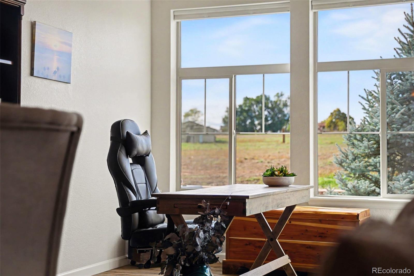
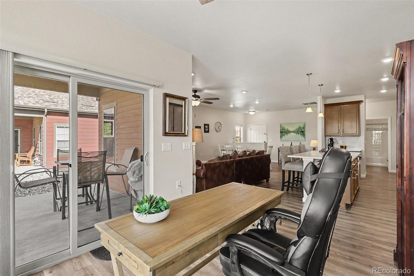
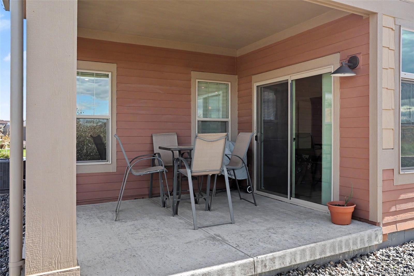
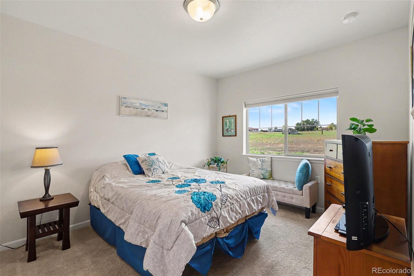
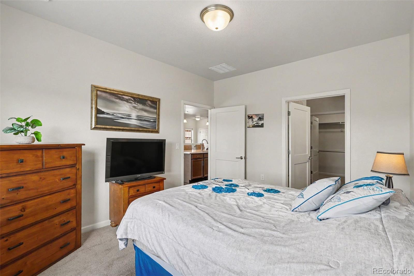
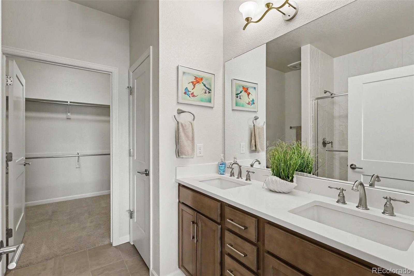
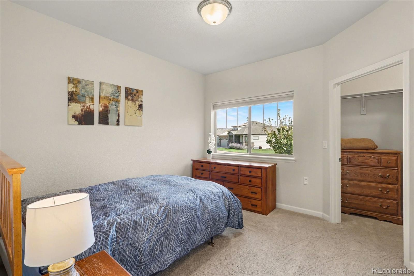
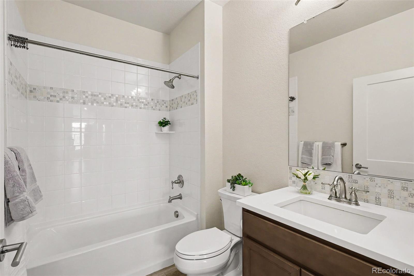
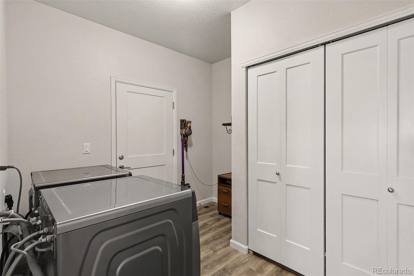
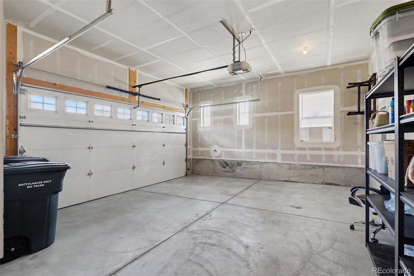
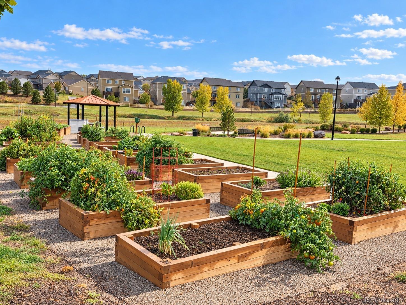
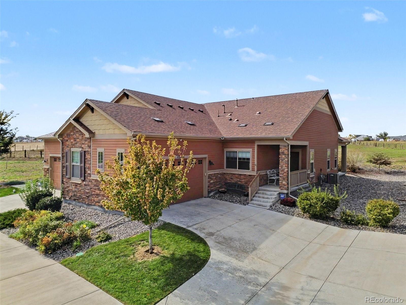
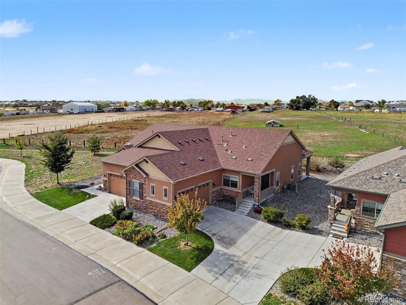
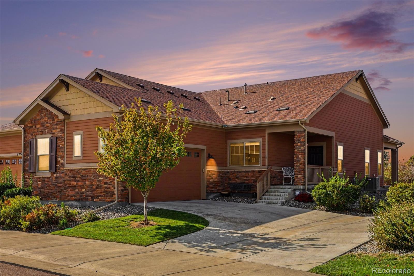
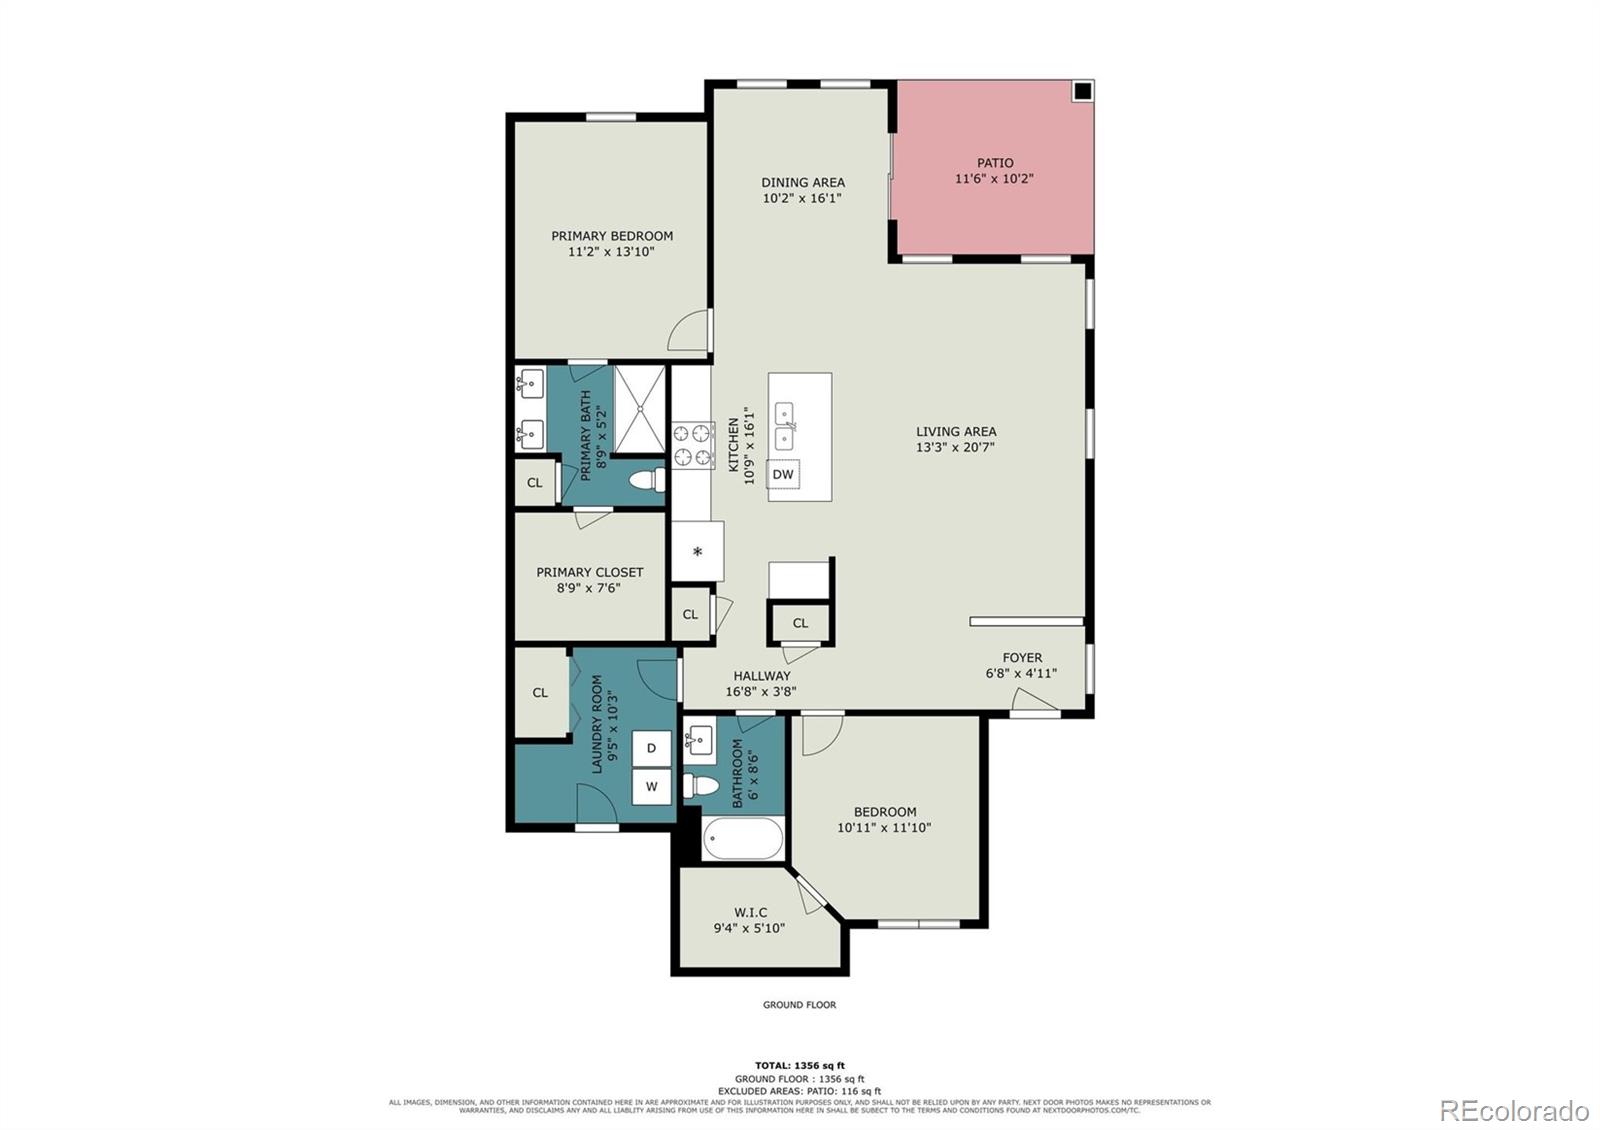
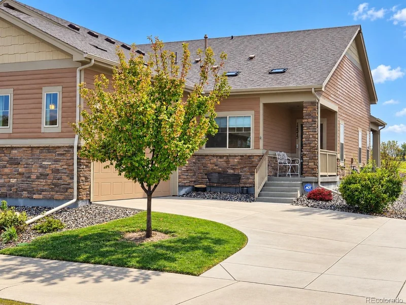
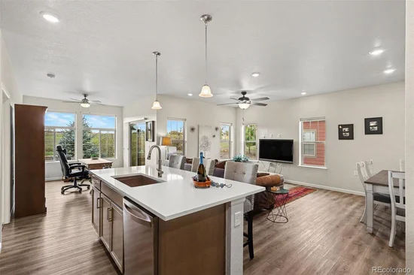
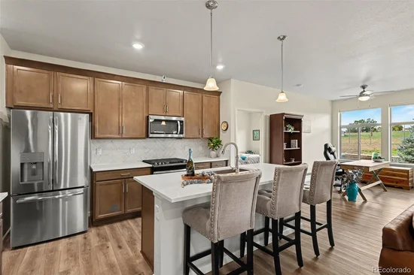
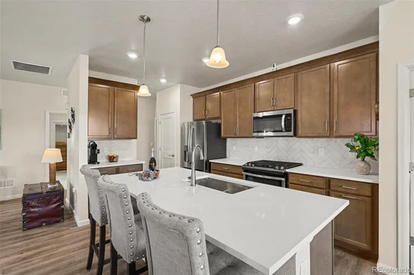
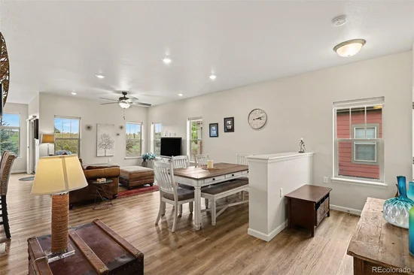
Spacious one-level living, beautiful upgrades and a cul-de-sac setting situated on open space! Beautifully maintained, one-owner home with the largest single-level floor plan in the community with 1, 422 square feet of comfortable living space, and a wonderful location backing to nature with no neighbors directly behind! Perfectly designed for comfortable everyday living and easy entertaining, the open floor plan offers spacious living and dining areas, tons of windows for lots of light, a welcoming, roomy kitchen with a gas stove and upgraded finishes hand-selected by the original owner. Upgraded finishes in the bathrooms too! With two large bedrooms and two well equipped bathrooms, the layout offers plenty of flexibility for guests, hobbies, or a home office. Both bedrooms boast huge walk in closets so you always have room for everything! You'll also appreciate the easy-care patio home lifestyle, with HOA maintained exteriors, landscaping and snow removal freeing up your time for the things you really enjoy. Indulge your green thumb with the dedicated community garden, just a few steps from the front door. Oversized 2 car garage and a great crawl space make storage easy and convenient. Outdoor living is a real highlight too! Enjoy the peace and privacy of having open area behind you instead of another house. Brantner Gulch Trail and its surrounding open space are literally steps from the front door, inviting you to enjoy morning walks, bike rides, or an evening stroll whenever the mood strikes. And, less than five minutes away, Riverdale Regional Park offers even more outdoor recreation, including walking and biking trails, scenic natural areas, disc golf, picnic pavilions, and access to the South Platte River Trail. Just 5 minutes to everyday shopping and only 30 mins to DIA! Enjoy lower mortgage payments with a 1% lender credit when you use our preferred lender! Furniture is negotiable too!Start of property details
Property Description
Property Highlights
Location
Property Details
Building
Community
Local Schools
Interior Features
Bedrooms and Bathrooms
Rooms and Basement
Area and Spaces
Appliances
Interior Features
Heating and Cooling
Building Details
Construction
Materials
Terms
Terms
Taxes
Tax
HOA
Heating, Cooling & Utilities
Utilities
Lot
Exterior Features
Parking
Payment Calculator
Property History
Similar Properties

12575 Ulster Street Thornton, CO 80602 — MLS# 7380263
12575 Ulster Street
Thornton, CO 80602
LISTING
FEATURED
·
Active
$505,000
$355 / Sqft
2
Beds
2
Baths
2
Garage
1,422
Sqft 0.10
Acres
MLS# 7380263
Cumulative Days on Market: 1
· Includes prior listings
· Currently listed since 10/16/26 · Data provided by the MLS.
Property Type
Residential
Property Sub Type
Townhouse
Architectural Style
Contemporary
Bedrooms
2
Total Bathrooms
2
Living Area
1,422
Price / Sqft
$355
Acres
0.10
Year Built
2020
Cumulative Days on Market
1
City/Township
Thornton
Direction Faces
Southeast
Subdivision
Riverdale Ranch
County
Adams
Price
$505,000
Property Type
Residential
Property Sub Type
Townhouse
Structure Type
Patio
Levels
One
Total Area
1,422
Elementary School
Brantner
Middle School
Roger Quist
High School
Riverdale Ridge
School District
School District 27-J
Total Bathrooms
2
Bathrooms on Main Level
2
Full Bathrooms
1
3/4 Bathrooms
1
Bedrooms
2
Bedrooms on Main Level
2
Basement Features
Crawl Space
Living Area
1,422
Above Grade Finished Area
1,422
Number of Units
2
Appliances
Dishwasher, Disposal, Dryer, Gas Water Heater, Microwave, Range, Refrigerator, Washer
Interior Features
Quartz Counters, Smoke Free, Walk-In Closet(s)
Flooring
Carpet, Laminate
Laundry Features
In Unit
Entry Level
1
Entry Location
Ground
Heating Features
Forced Air
Architectural Style
Contemporary
Year Built
2020
Property Attached
Yes
Foundations
Concrete Perimeter
Common Walls
1 Common Wall
Construction Materials
Frame
Roof
Composition
Ownership
Individual
Exclusions
None!
Special Conditions
None
Special Terms
Cash, Conventional, FHA, VA Loan
Cumulative Days on Market
1
Tax (Annual)
$5,318
Has HOA
Yes
Association Fee
$308 /mo
Association Fee Includes
Exterior Maintenance w/out Roof, Maintenance Grounds, Maintenance Structure, Recycling, Snow Removal, Trash
Cooling Features
Central Air
Sewer
Public Sewer
Water Source
Public
Acres
0.10
Lot Size
4,512
Lot Size Area Sq Ft
4,512
Patio And Porch Features
Covered, Front Porch, Patio
Total Parking Spaces
2
Garage Capacity
2
Listed by Your Castle Real Estate Inc, darcytruppo@gmail.com, 303-667-6038
Listing Data last updated 10/17/2026 06:40 pm
Get a Link to this Property: Copy To Clipboard
Phone:
per month.
fixed.
% interest.
$
%
$
%
Principal & Interest
+ Home Insurance
+ Property Tax
+ HOA Fees
Total interest paid over s will be:
All estimates and provided for informational purposes only. Actual amounts may vary. The output of the tool is not a loan offer or solicitation, nor is it financial or legal advice.
Information, rates, programs and loan scenarios shown are for example only as of 18-Oct-2026 and are subject to change without notice.
Interest rates provided by the St. Louis Federal Reserve Economic Data (FRED).
All products are subject to credit and property approval. Not all products are available in all states or for all loan amounts. Other restrictions and limitations apply.
Contact your preferred lender for the pricing associated with your specific transaction.
Calculations are generated by Open Source mortgage calculation software tools using common mathematical formulas. All calculations should be independently verified.
Get Walk Score Content
Yesterday
Property information last updated
Yesterday
Status Active. This is the date the listing was placed on market.
Cumulative Days on Market: 1 day (includes prior listings)
· Currently listed since October 16, 2026. Data provided by the MLS.