
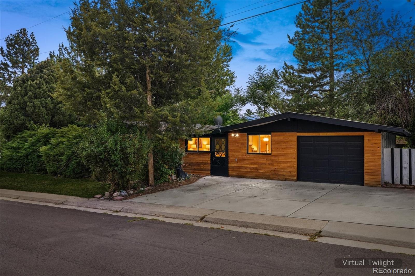
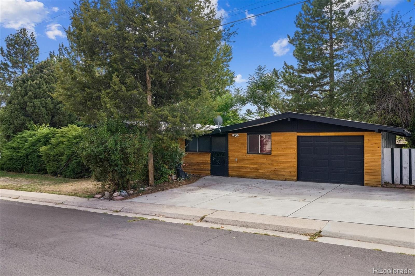
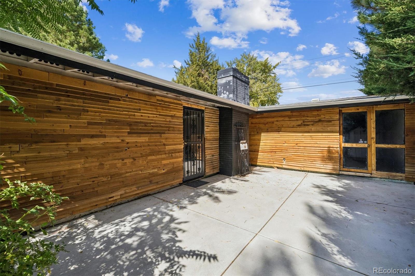
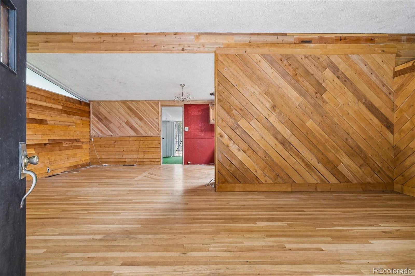
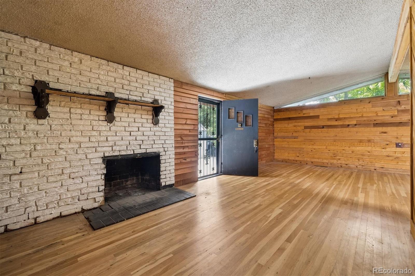
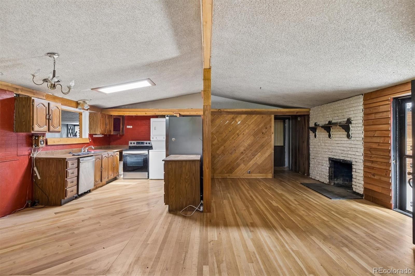
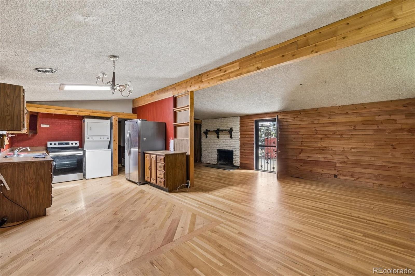
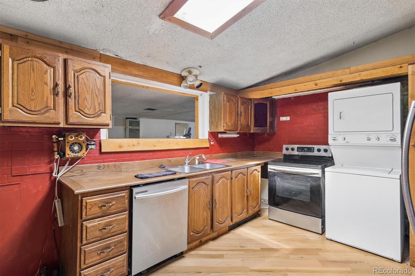
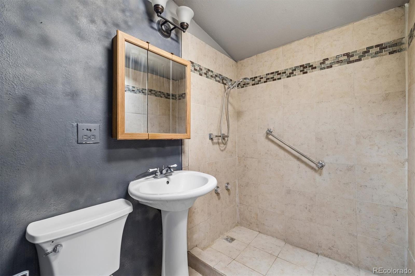
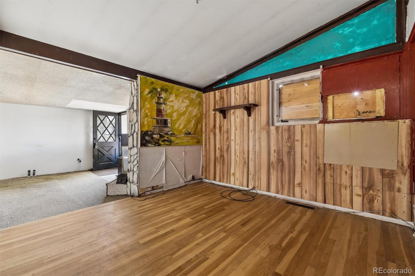
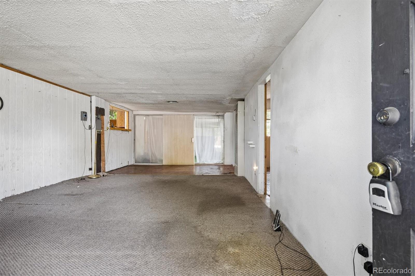
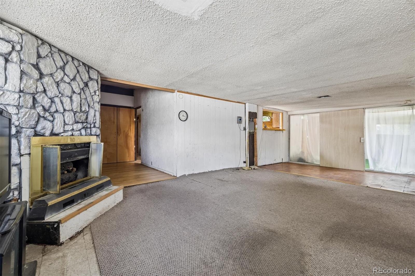
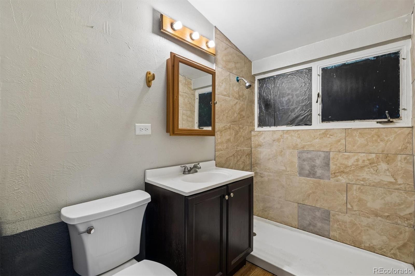
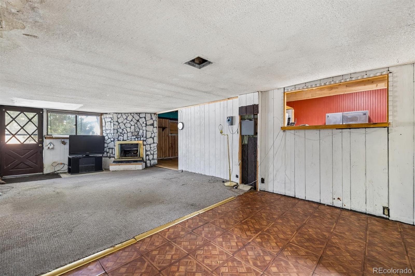
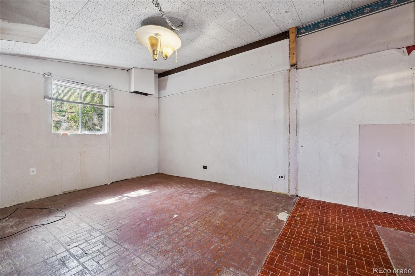
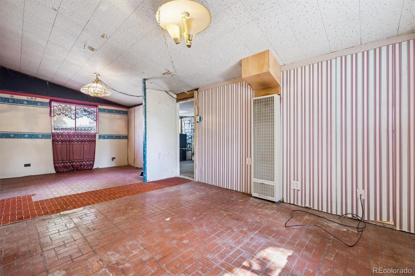
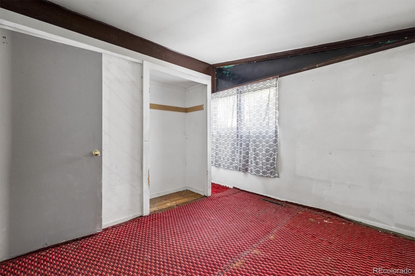
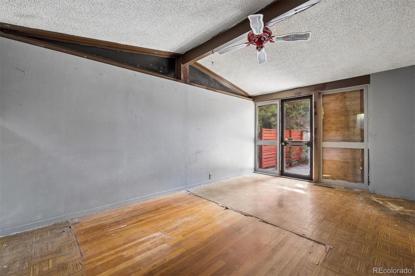
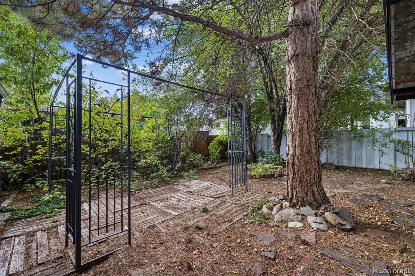
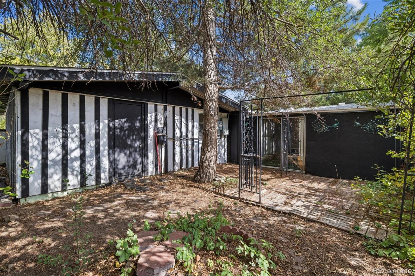
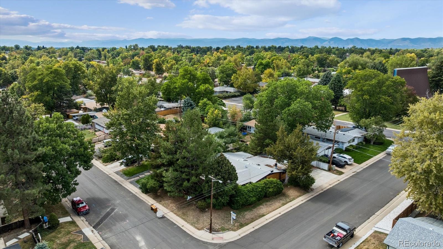
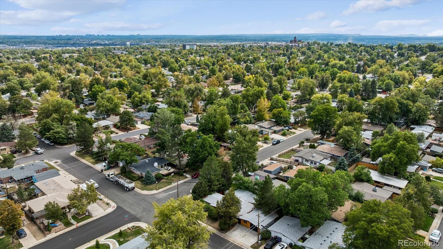
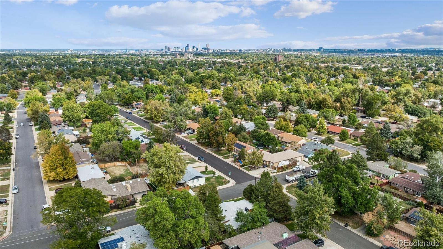
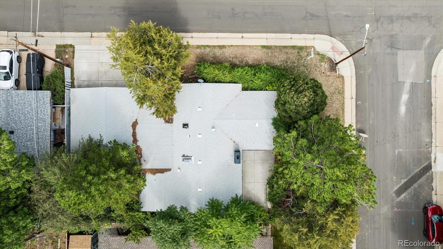
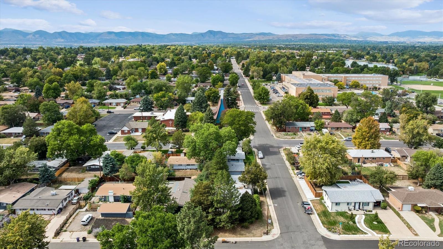
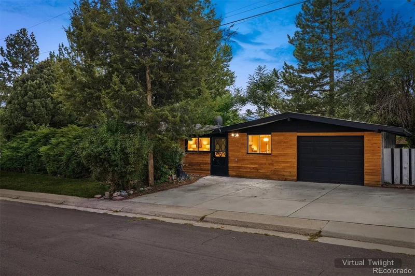
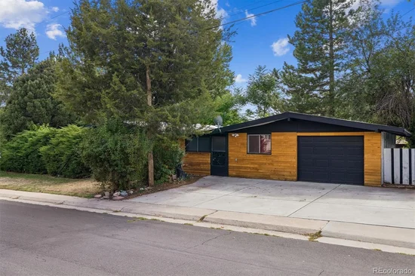
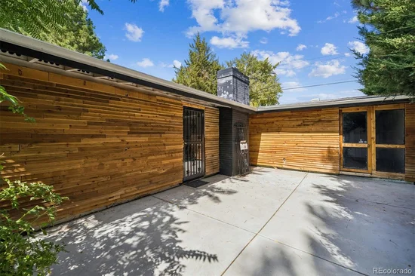
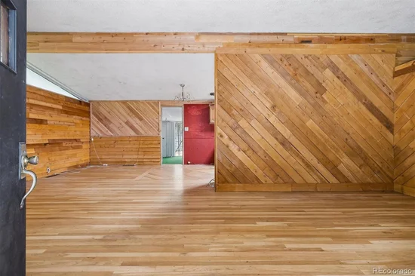
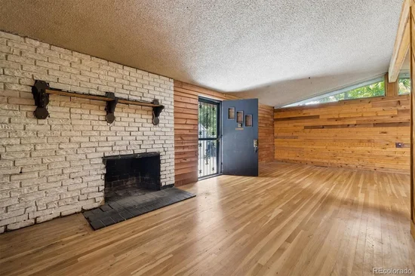
CLIFF MAY MIDMOD IN HARVEY PARK - READY FOR YOUR VISION! Cliff May, often called the Father of the California ranch house, built his reputation on low, horizontal homes that blur the line between inside and out, and this 3-bed, 2-bath Harvey Park example carries that legacy in its bones. The post-and-beam construction is the heart of the design, the kind of structural honesty that defined mid-century modern living and gave these homes their open, light-filled character. A buyer with the right vision can chase this home's original glory by uncovering and honoring those details, or write an entirely new chapter with a contemporary design that keeps the spirit of the architecture while updating how it lives. Either way, this is a big fixer-upper that needs a complete renovation and is being sold as-is, so bring your contractor, your architect, and your imagination. Schedule your showing today!Start of property details
Property Description
Open House Announcements
Property Highlights
Location
Property Details
Building
Community
Local Schools
Interior Features
Bedrooms and Bathrooms
Area and Spaces
Interior Features
Heating and Cooling
Building Details
Construction
Materials
Terms
Terms
Taxes
Tax
Heating, Cooling & Utilities
Utilities
Lot
Exterior Features
Parking
Payment Calculator
Property History
Similar Properties

2305 S Newton Street Denver, CO 80219 — MLS# 7240278
2305 S Newton Street
Denver, CO 80219
LISTING
FEATURED
$399,000
Active
3
Beds
2
Baths
1
Garage
1,245
Sqft 0.14
Acres
MLS# 7240278
Cumulative Days on Market: Less than 1
· Includes prior listings
· Currently listed since 10/01/26
· Data provided by the MLS.
Oct 2nd
5:00pm to 6:30pm
In person. Please join us!
Property Type
Residential
Property Sub Type
Single Family Residence
Architectural Style
Mid-Century Modern
Bedrooms
3
Total Bathrooms
2
Living Area
1,245
Price / Sqft
$320
Acres
0.14
Year Built
1955
Condition
Fixer
City/Township
Denver
Subdivision
Harvey Park Add Filing 2
County
Denver
Zoning
S-SU-D
Price
$399,000
Condition
Fixer
Property Type
Residential
Property Sub Type
Single Family Residence
Structure Type
House
Levels
One
Total Area
1,245
Elementary School
Doull
Middle School
DSST: College View
High School
Abraham Lincoln
School District
Denver 1
Total Bathrooms
2
Bathrooms on Main Level
2
3/4 Bathrooms
2
Bedrooms
3
Bedrooms on Main Level
3
Living Area
1,245
Above Grade Finished Area
1,245
Fireplace Features
Family Room, Living Room
Heating Features
Electric, Forced Air
Fireplaces
2
Architectural Style
Mid-Century Modern
Year Built
1955
Construction Materials
Frame, Wood Siding
Roof
Composition
Ownership
Individual
Exclusions
none
Special Conditions
None
Special Terms
Cash, Conventional
Tax (Annual)
$2,223
Cooling Features
None
Sewer
Public Sewer
Water Source
Private
Acres
0.14
Lot Size
6,000
Lot Size Area Sq Ft
6,000
Lot Features
Corner Lot, Level, Many Trees, Sprinklers In Front
Exterior Features
Garden, Private Yard
Patio And Porch Features
Patio
Fencing
Partial
Total Parking Spaces
1
Garage Capacity
1
Listed by Your Castle Real Estate Inc, john@mynewera.com, 303-522-7746
Listing Data last updated 10/02/2026 01:20 am
Get a Link to this Property: Copy To Clipboard
Phone:
per month.
fixed.
% interest.
$
%
$
%
Principal & Interest
+ Home Insurance
+ Property Tax
+ HOA Fees
Total interest paid over s will be:
All estimates and provided for informational purposes only. Actual amounts may vary. The output of the tool is not a loan offer or solicitation, nor is it financial or legal advice.
Information, rates, programs and loan scenarios shown are for example only as of 2-Oct-2026 and are subject to change without notice.
Interest rates provided by the St. Louis Federal Reserve Economic Data (FRED).
All products are subject to credit and property approval. Not all products are available in all states or for all loan amounts. Other restrictions and limitations apply.
Contact your preferred lender for the pricing associated with your specific transaction.
Calculations are generated by Open Source mortgage calculation software tools using common mathematical formulas. All calculations should be independently verified.
Get Walk Score Content
Today
Property information last updated
Today
Status Active. This is the date the listing was placed on market.
Cumulative Days on Market: Less than 1 days (includes prior listings)
· Currently listed since October 1, 2026.
Data provided by the MLS.