
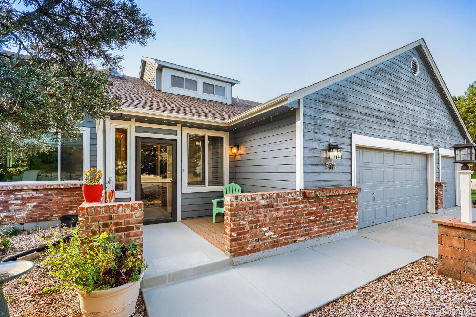
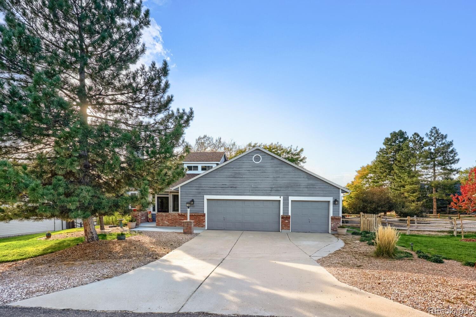
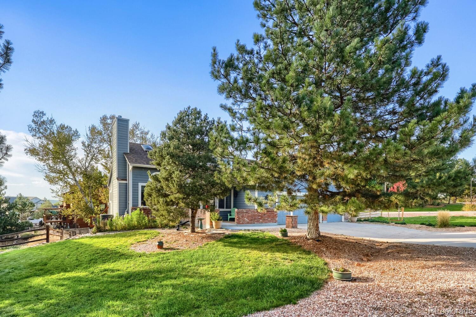
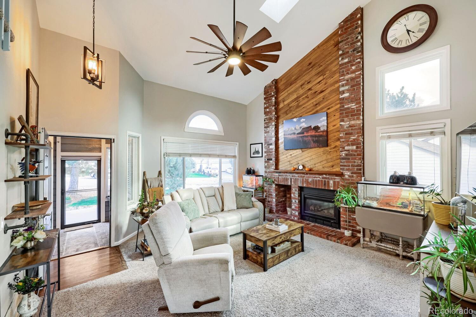
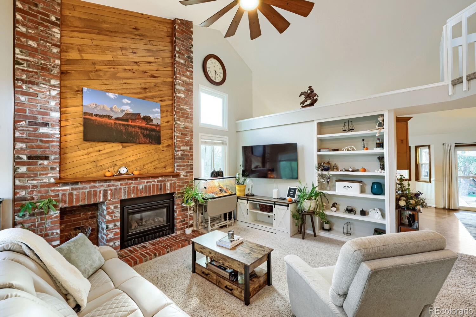
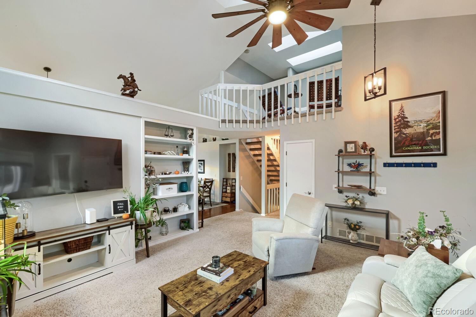
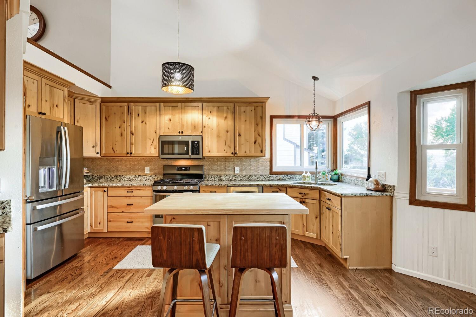
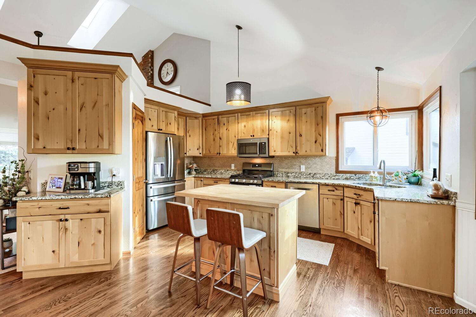
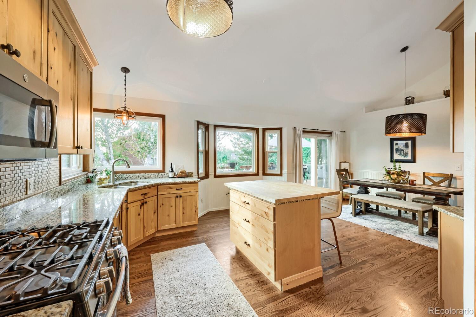
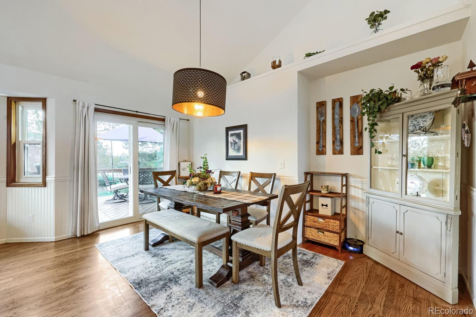
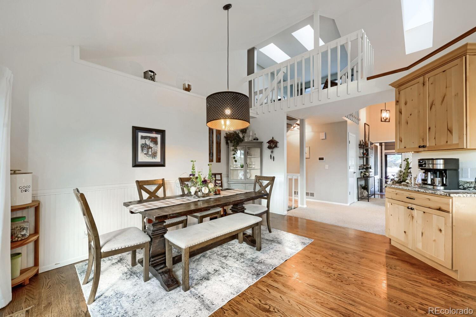
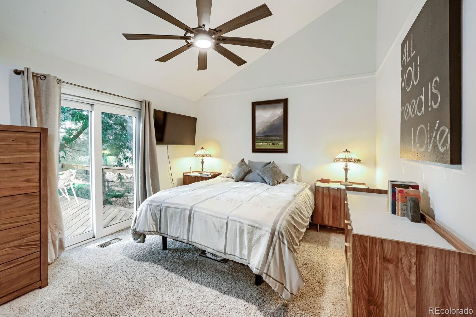
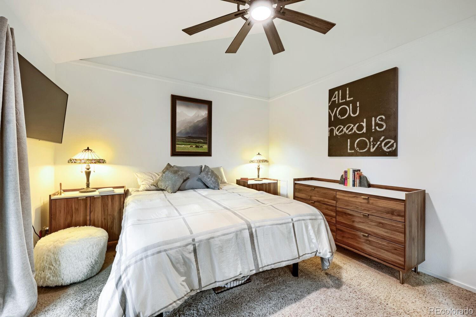
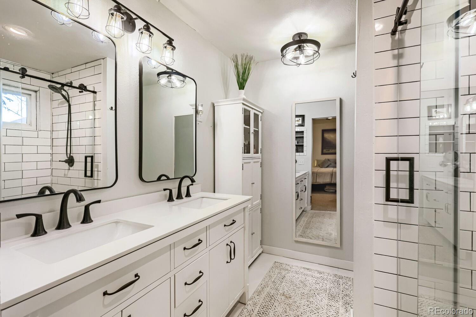
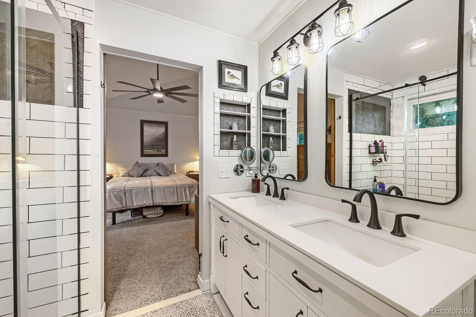
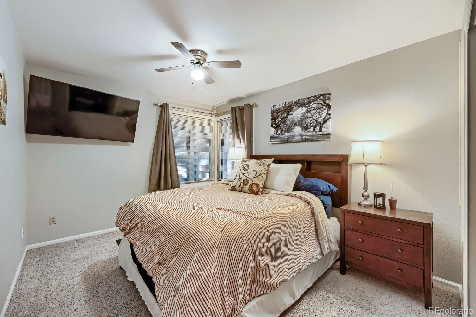
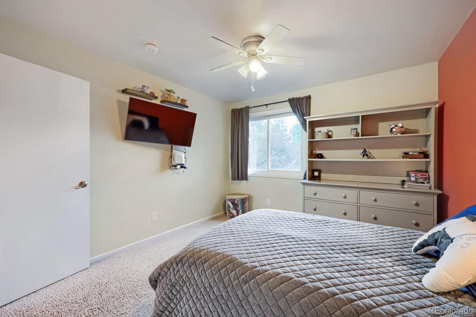
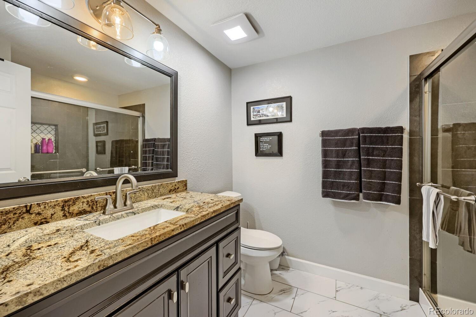
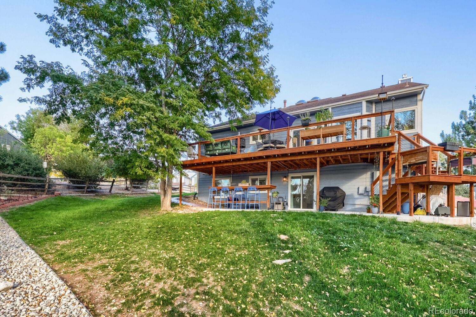
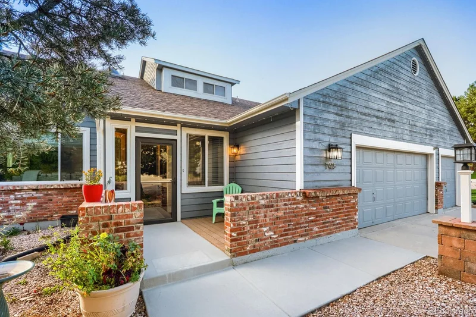
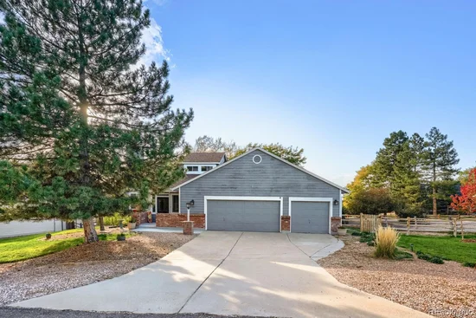
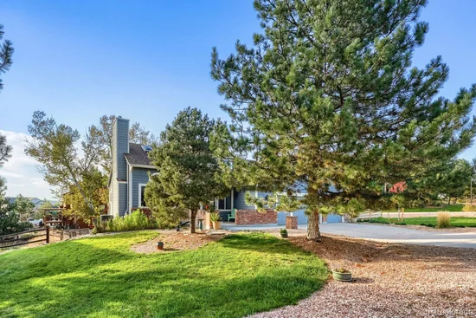
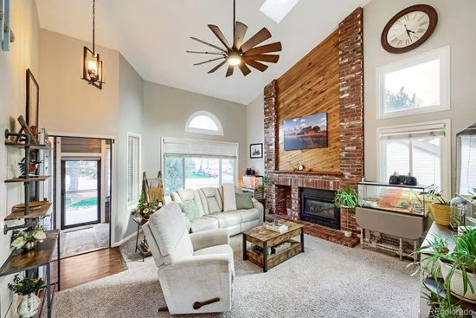
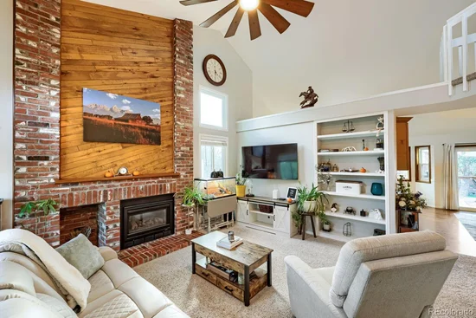
Welcome to effortless Colorado living in the highly desirable Pinery community! 5 minute walk to Ponderosa High School! Perfectly positioned on an expansive corner lot with beautiful mountain views, this stunning ranch-style home with a versatile loft and fully finished walkout basement offers an exceptional combination of comfort, style, and functionality. Step inside to discover a light-filled, open floor plan featuring soaring vaulted ceilings and inviting spaces designed for both everyday living and effortless entertaining. The beautifully appointed kitchen showcases granite countertops, stainless steel appliances, a gas range, generous pantry, and a spacious dining area ideal for gathering with family and friends. The adjoining living room features a cozy gas fireplace and custom built-ins, creating a warm and welcoming space to relax and unwind. The main-level ensuite primary plus two additional bedrooms, a full bathroom, and convenient main-floor laundry complete the main level.Start of property details
Property Description
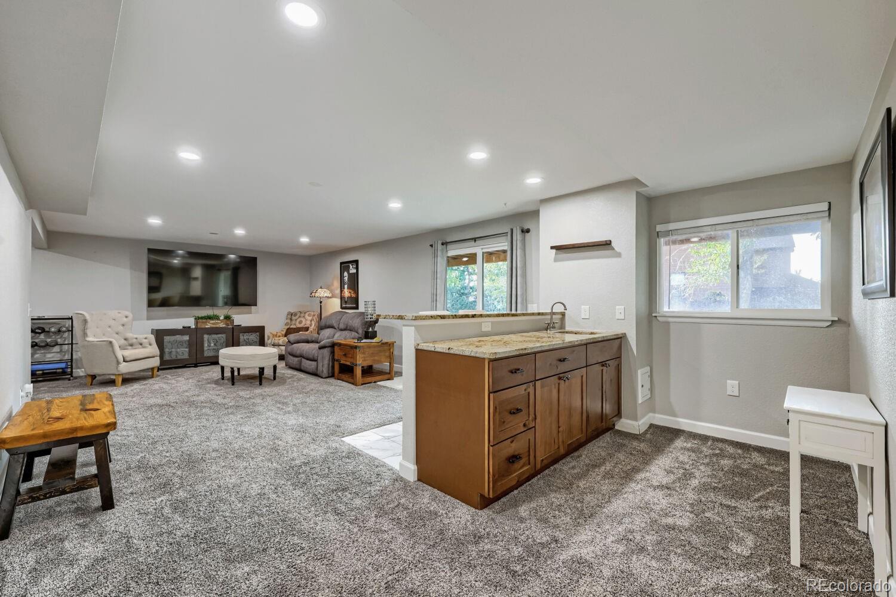
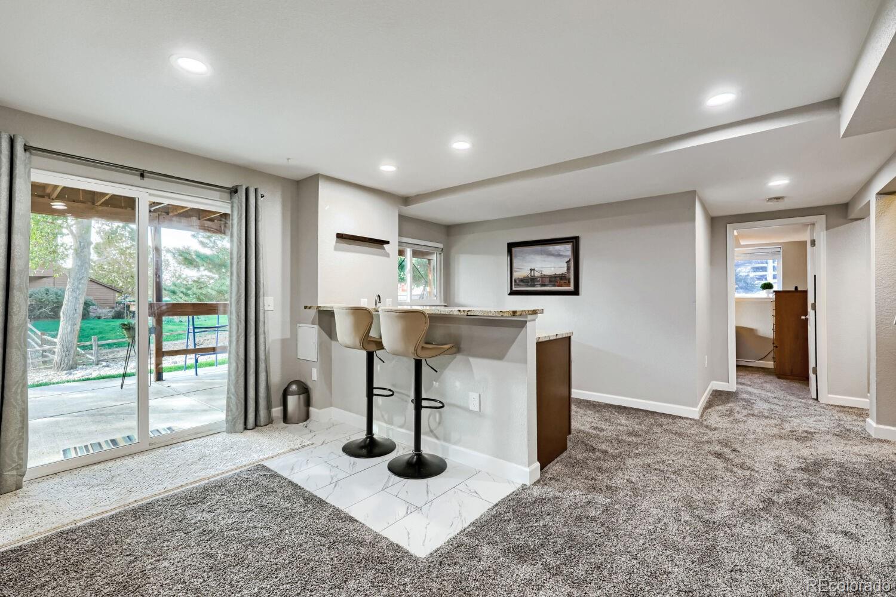
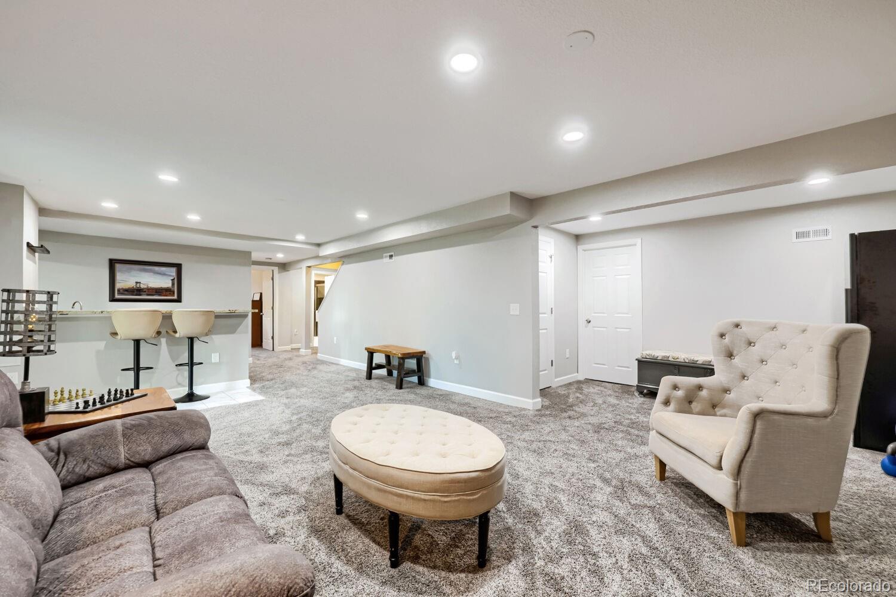
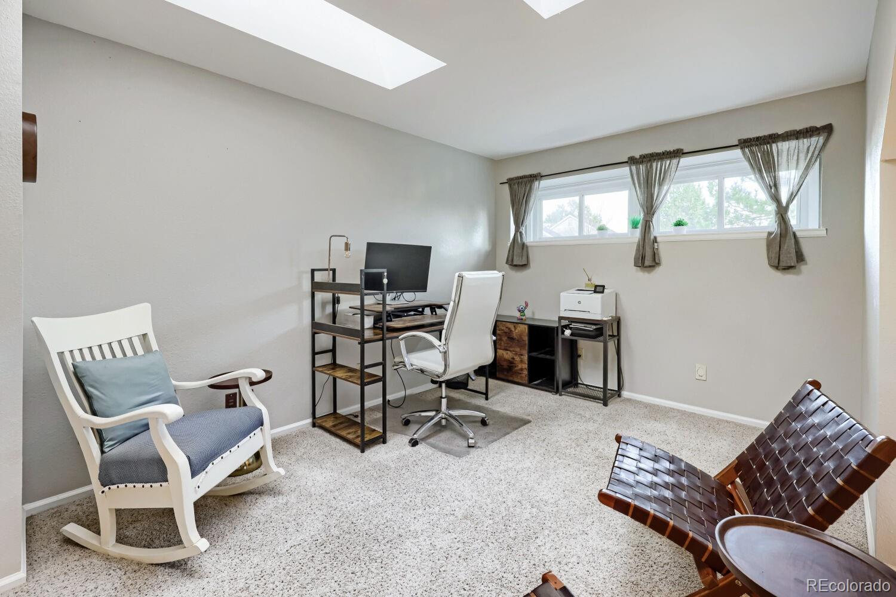
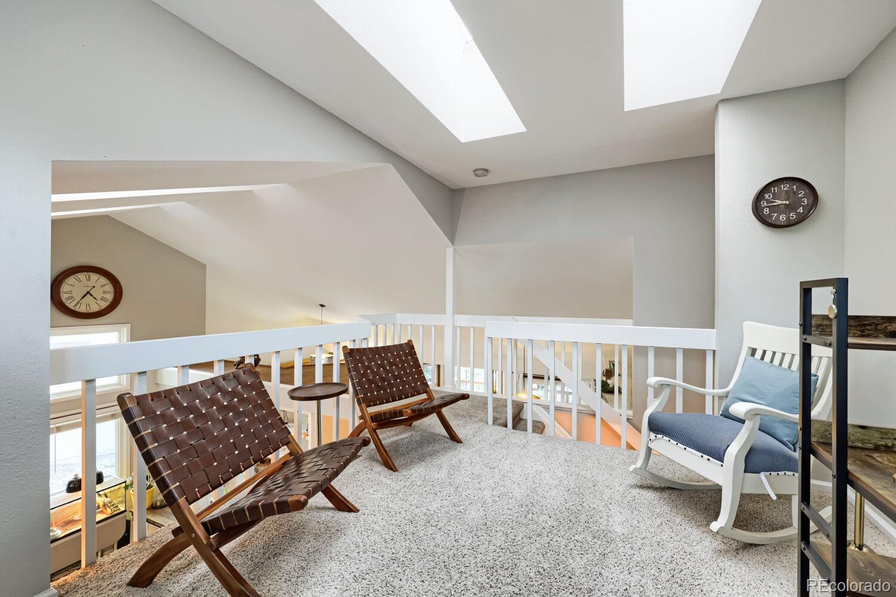
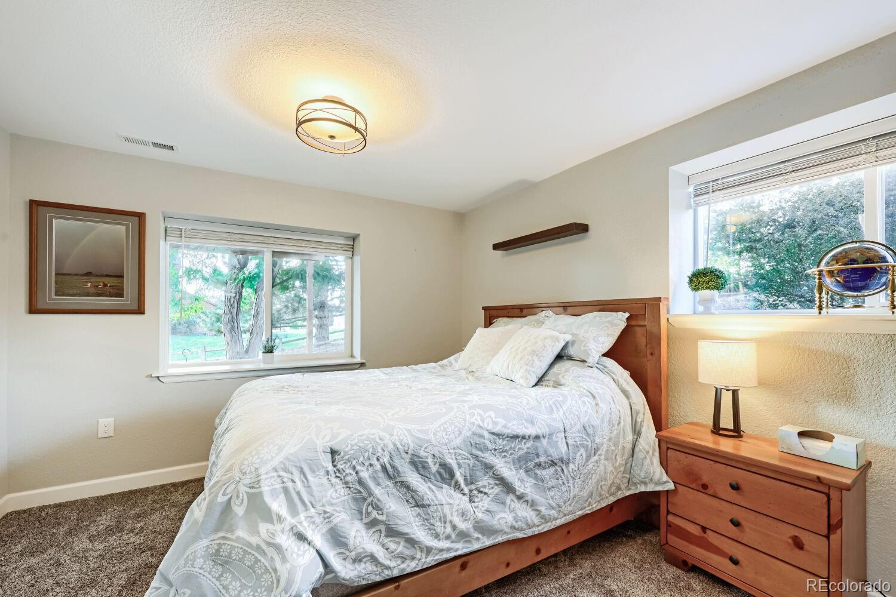
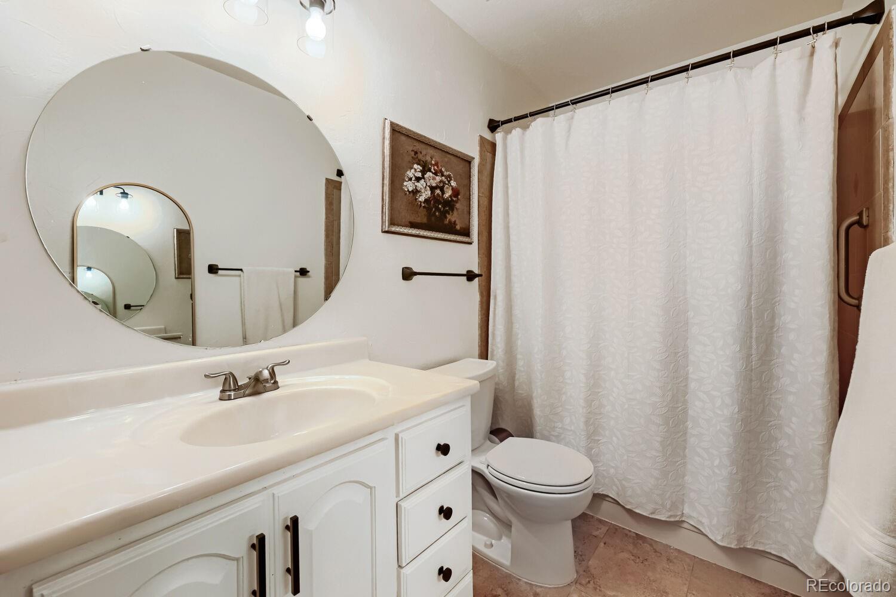
The professionally finished walkout basement expands your living and entertaining possibilities with a generous family room, bar / kitchenette area, fourth bedroom, ¾ bathroom, second laundry room, and abundant storage. A versatile bonus loft provides the perfect space for a home office, creative studio, or quiet getaway.
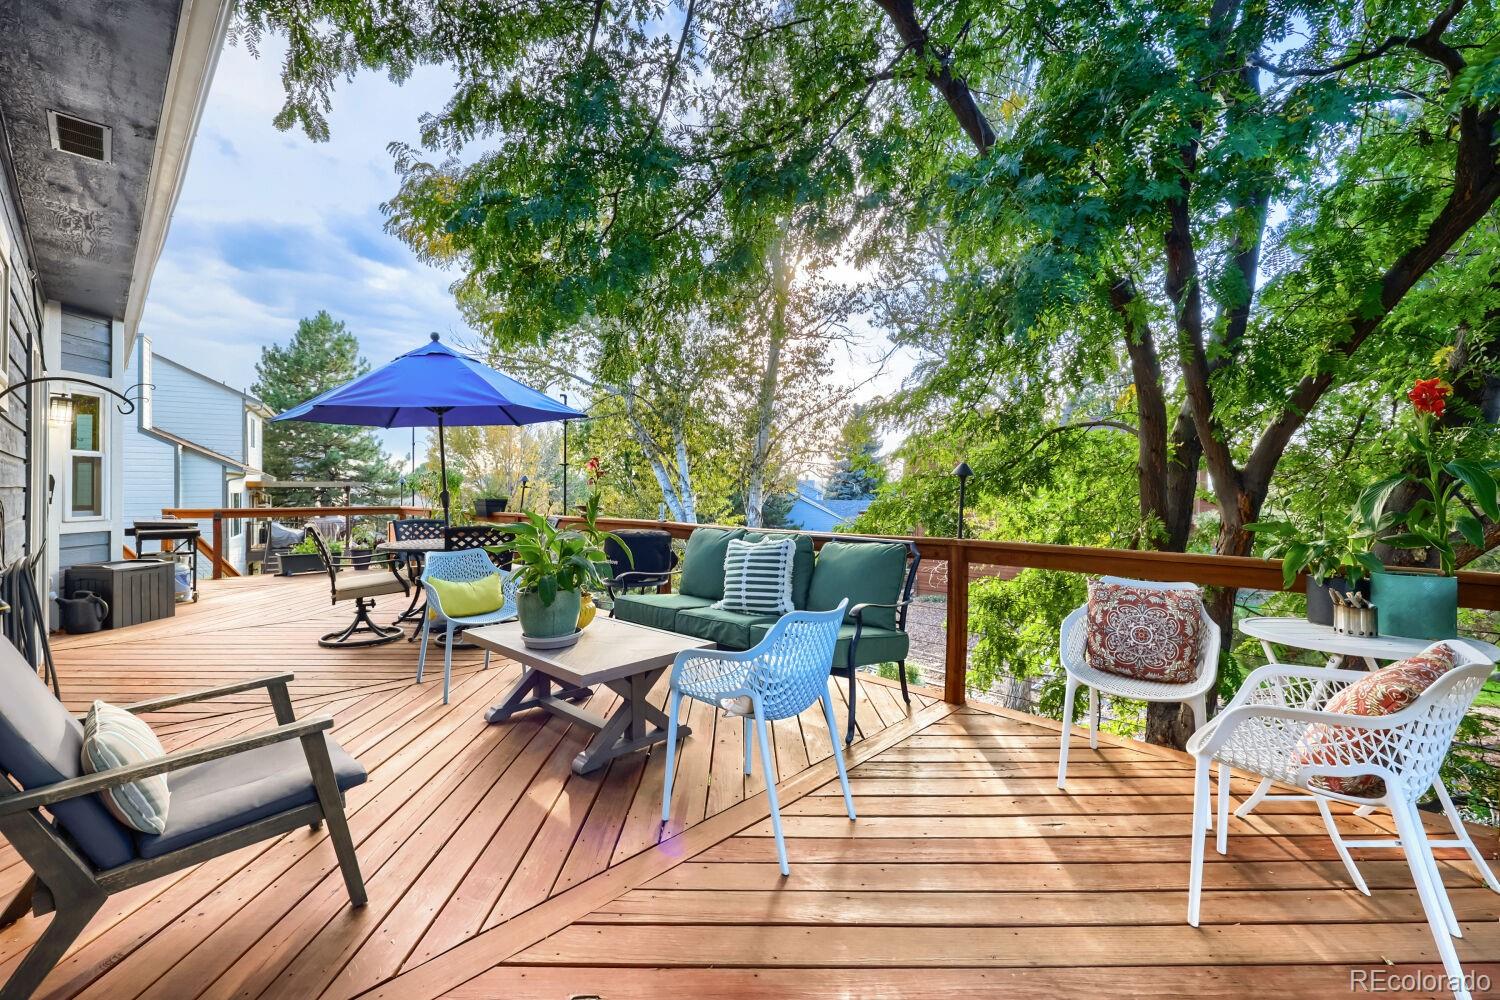
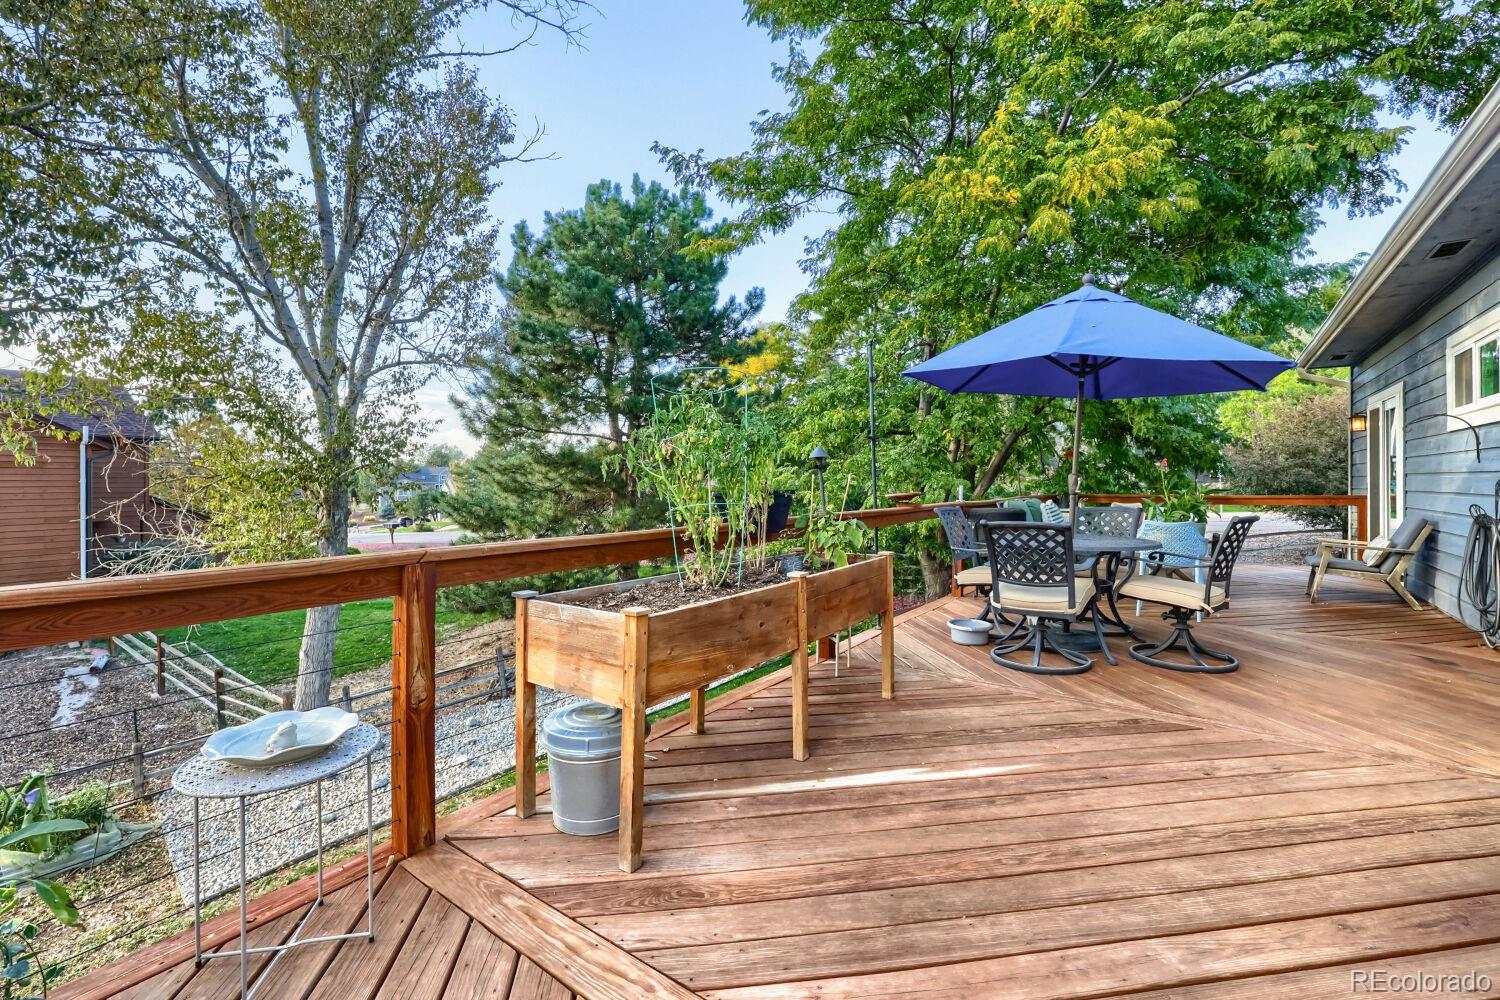
Major upgrades include a brand-new HVAC system and newly constructed deck, offering added comfort and peace of mind. An attached three-car garage provides plenty of room for vehicles and outdoor gear.
With its spacious layout, incredible indoor-outdoor living, mountain views, and sought-after Pinery location, this exceptional home captures the best of Colorado living. Welcome home!Property Highlights
Location
Property Details
Building
Community
Local Schools
Interior Features
Bedrooms and Bathrooms
Rooms and Basement
Area and Spaces
Appliances
Interior Features
Heating and Cooling
Building Details
Construction
Materials
Terms
Terms
Taxes
Tax
HOA
Heating, Cooling & Utilities
Utilities
Lot
Exterior Features
Parking
Payment Calculator
Property History
Similar Properties

7415 Meadow View Parker, CO 80134 — MLS# 7228733
7415 Meadow View
Parker, CO 80134
LISTING
FEATURED
·
Active
$659,900
$220 / Sqft
4
Beds
3
Baths
3
Garage
2,995
Sqft 0.26
Acres
MLS# 7228733
Cumulative Days on Market: 4
· Includes prior listings
· Currently listed since 10/23/26 · Data provided by the MLS.
Property Type
Residential
Property Sub Type
Single Family Residence
Architectural Style
Mountain Contemporary
Bedrooms
4
Total Bathrooms
3
Living Area
2,510
Price / Sqft
$263
Acres
0.26
Year Built
1986
Cumulative Days on Market
4
City/Township
Parker
Direction Faces
South
View
Mountain(s)
Subdivision
The Pinery
County
Douglas
Zoning
PDU
Price
$659,900
Property Type
Residential
Property Sub Type
Single Family Residence
Structure Type
House
Levels
Two
Total Area
2,995
Elementary School
Mountain View
Middle School
Sagewood
High School
Ponderosa
School District
Douglas RE-1
Total Bathrooms
3
Bathrooms on Main Level
2
Full Bathrooms
1
3/4 Bathrooms
2
Bedrooms
4
Bedrooms on Main Level
3
Has Basement
Yes
Basement Features
Bath/Stubbed, Finished, Full, Walk-Out Access
Living Area
2,510
Above Grade Finished Area
1,601
Below Grade Finished Area
909
Appliances
Cooktop, Dishwasher, Disposal, Dryer, Microwave, Oven, Range, Refrigerator, Washer
Interior Features
Ceiling Fan(s), Eat-in Kitchen, Entrance Foyer, Granite Counters, High Ceilings, High Speed Internet, Kitchen Island, Pantry, Primary Suite, Vaulted Ceiling(s), Walk-In Closet(s), Wet Bar
Flooring
Carpet, Tile, Wood
Window Features
Double Pane Windows
Security Features
Carbon Monoxide Detector(s), Smoke Detector(s)
Electic
220 Volts
Fireplace Features
Gas, Living Room
Entry Location
Ground
Heating Features
Forced Air
Fireplaces
1
Architectural Style
Mountain Contemporary
Year Built
1986
Foundations
Slab
Construction Materials
Brick, Frame, Wood Siding
Roof
Composition
Ownership
Individual
Exclusions
Sellers Personal Property
Special Conditions
None
Special Terms
Cash, Conventional, FHA, VA Loan
Cumulative Days on Market
4
Tax (Annual)
$3,664
Has HOA
Yes
Association Fee
$162 /yr
Cooling Features
Central Air
Utilities
Cable Available, Electricity Available, Electricity Connected, Natural Gas Available, Natural Gas Connected
Sewer
Public Sewer
Water Source
Public
Acres
0.26
Lot Size
11,326
Lot Size Area Sq Ft
11,326
Lot Features
Corner Lot, Landscaped, Many Trees
Road Surface
Paved
Road Frontage
Public
Exterior Features
Garden, Private Yard
Patio And Porch Features
Covered, Deck, Front Porch, Patio
Fencing
Full
Total Parking Spaces
3
Garage Capacity
3
Parking Features
220 Volts, Concrete, Lighted
Listed by Your Castle Real Estate Inc, denisesmithcorealestate@gmail.com, 303-250-4378
Listing Data last updated 10/28/2026 02:00 am
Get a Link to this Property: Copy To Clipboard
Phone:
per month.
fixed.
% interest.
$
%
$
%
Principal & Interest
+ Home Insurance
+ Property Tax
+ HOA Fees
Total interest paid over s will be:
All estimates and provided for informational purposes only. Actual amounts may vary. The output of the tool is not a loan offer or solicitation, nor is it financial or legal advice.
Information, rates, programs and loan scenarios shown are for example only as of 28-Oct-2026 and are subject to change without notice.
Interest rates provided by the St. Louis Federal Reserve Economic Data (FRED).
All products are subject to credit and property approval. Not all products are available in all states or for all loan amounts. Other restrictions and limitations apply.
Contact your preferred lender for the pricing associated with your specific transaction.
Calculations are generated by Open Source mortgage calculation software tools using common mathematical formulas. All calculations should be independently verified.
Get Walk Score Content
3 days ago
Property information last updated
4 days ago
Status Active. This is the date the listing was placed on market.
Cumulative Days on Market: 4 days (includes prior listings)
· Currently listed since October 23, 2026. Data provided by the MLS.