
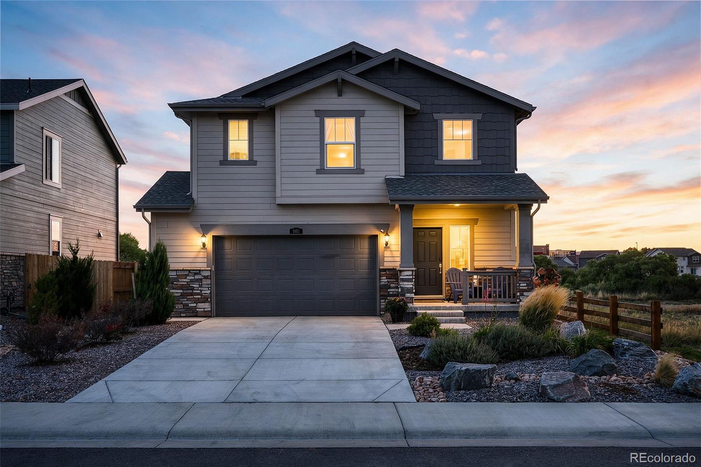
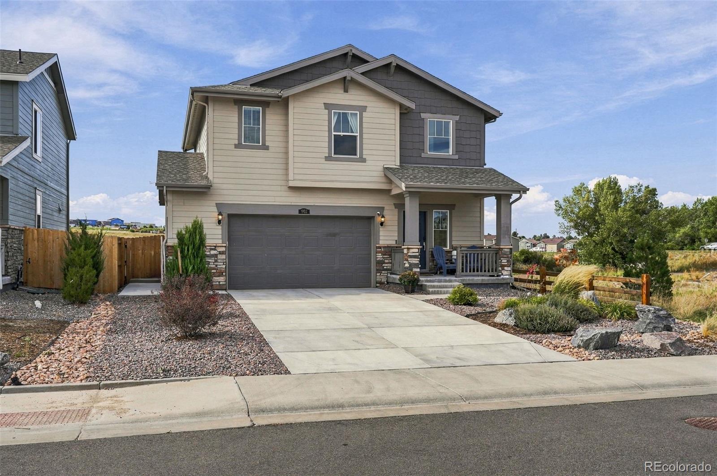
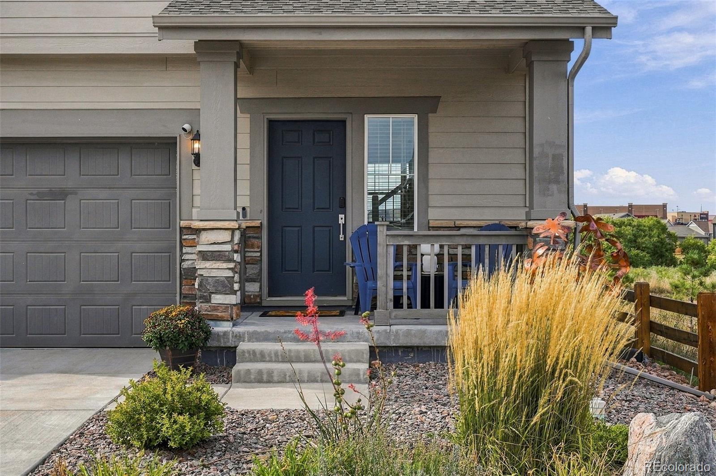
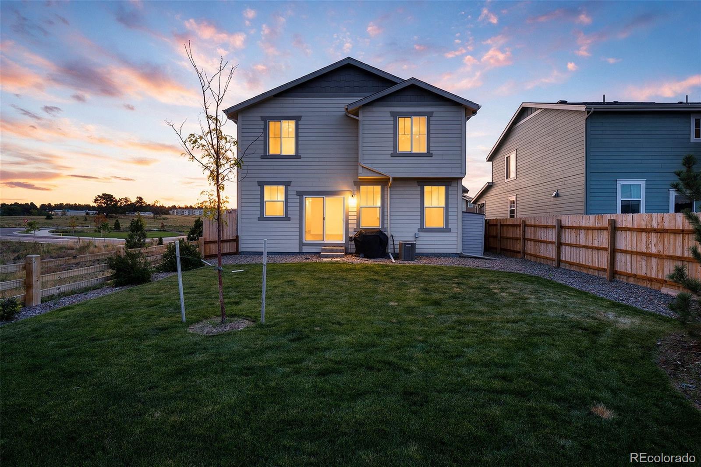
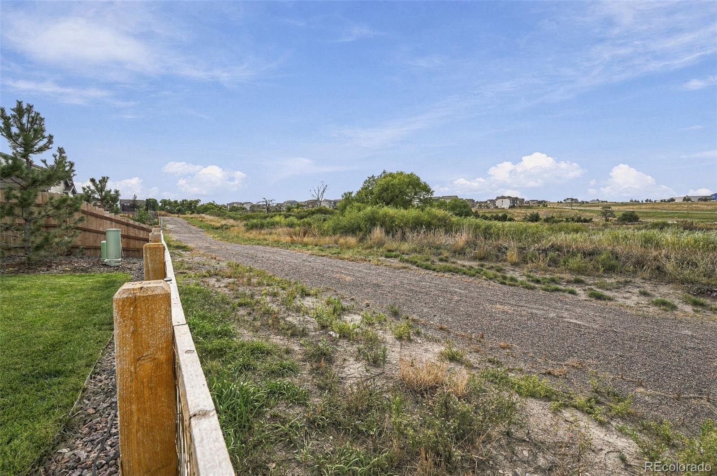
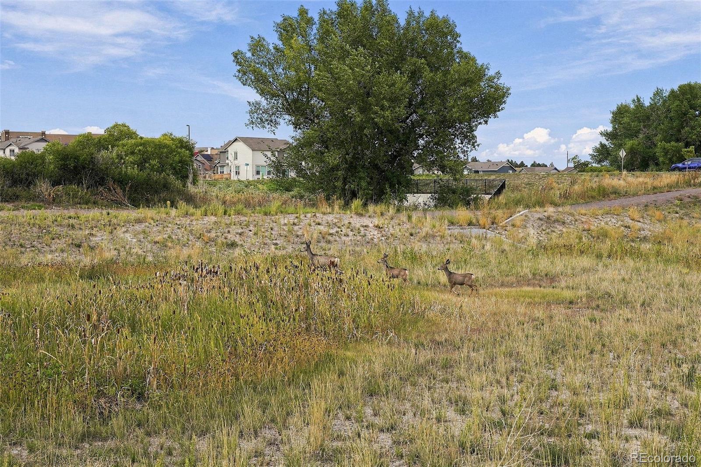
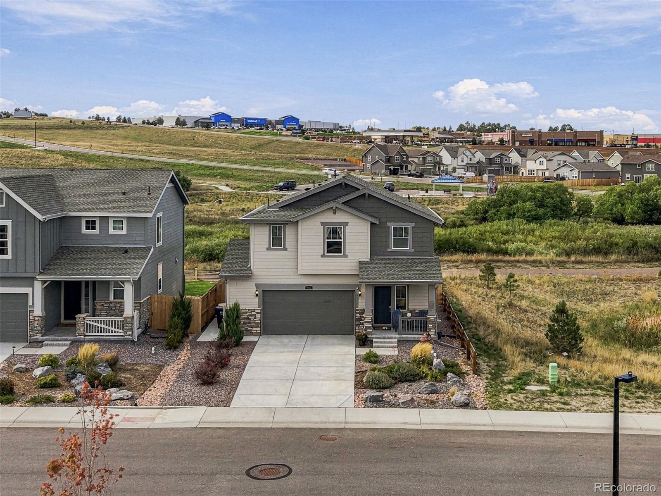
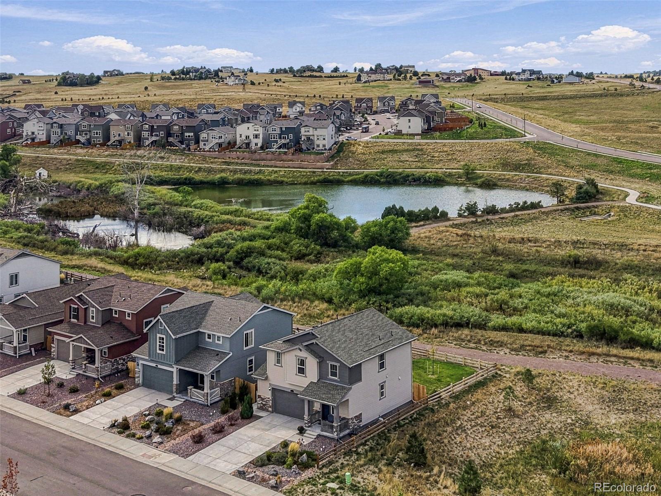
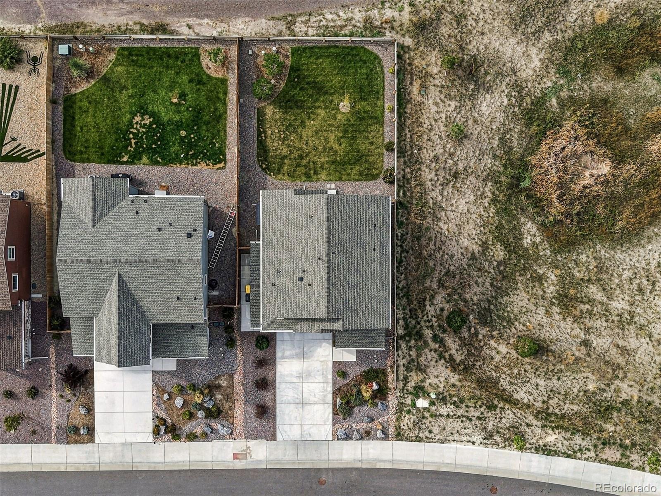
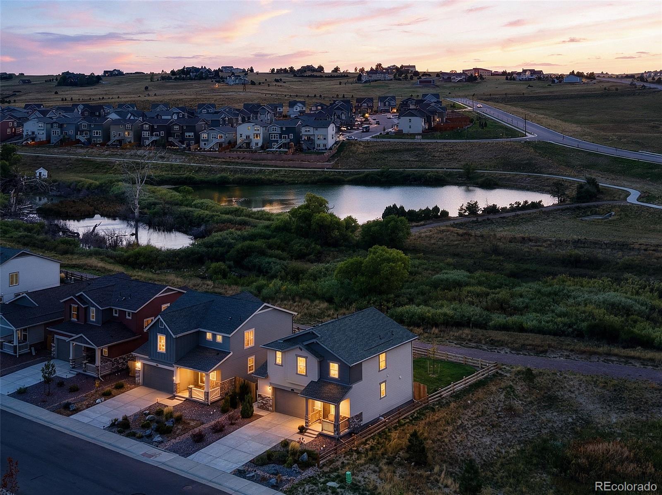
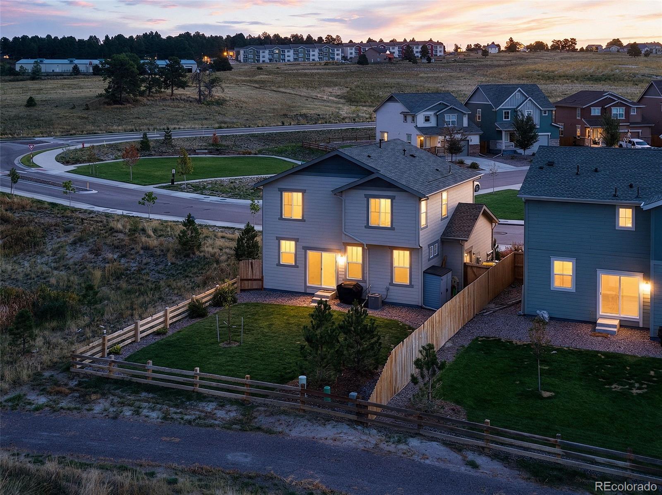
Welcome to a home where small-town charm, everyday convenience, and thoughtful design come together. Perfectly positioned on a corner lot in Elizabeth and backing to open space, this inviting home offers a little more breathing room and a connection to the natural surroundings, where deer are frequent visitors.Start of property details
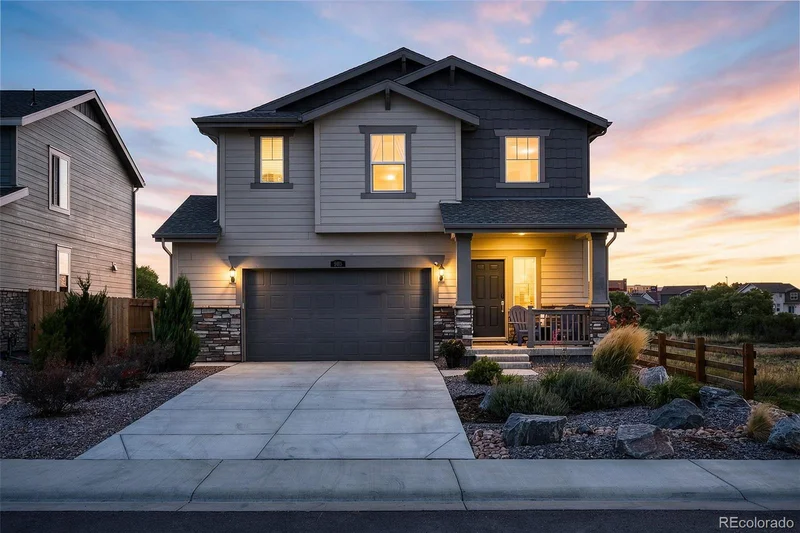
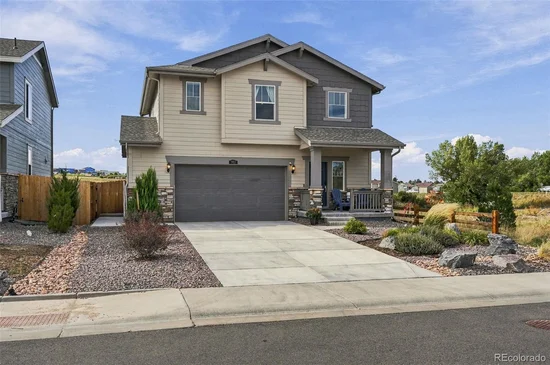
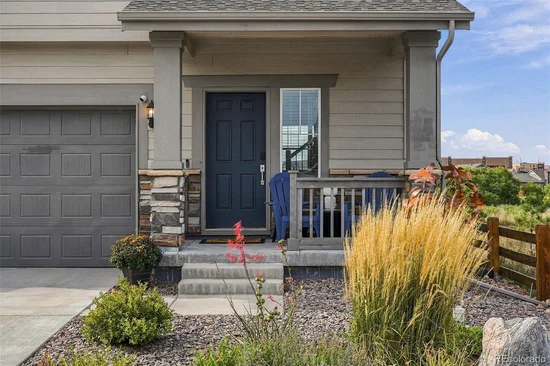
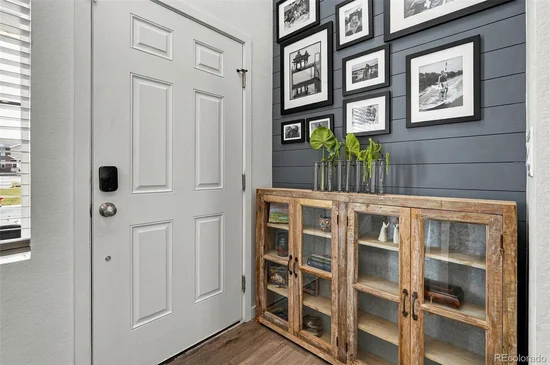
Property Description
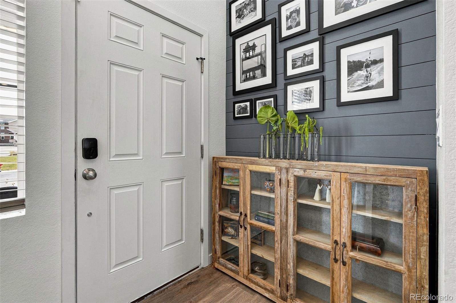
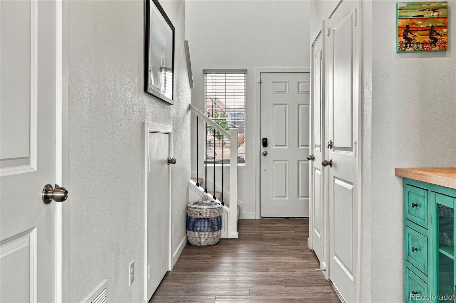
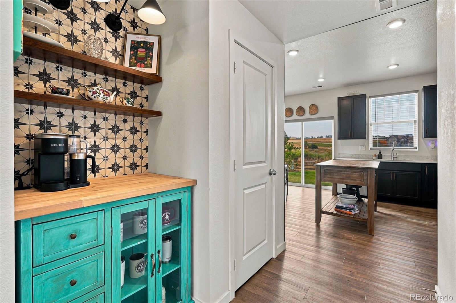
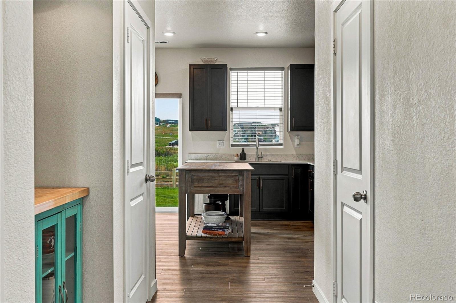
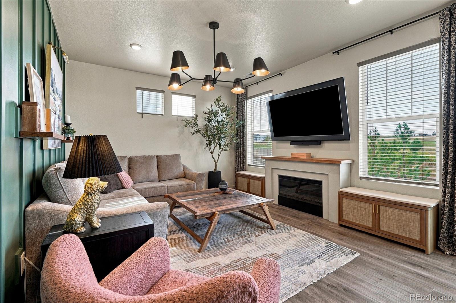
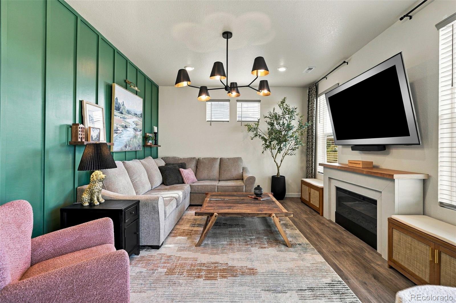
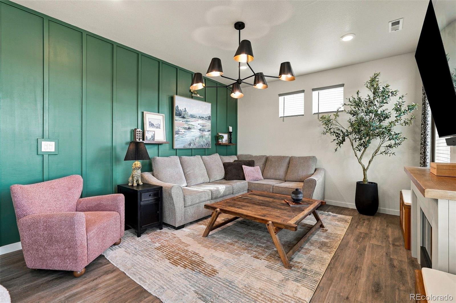
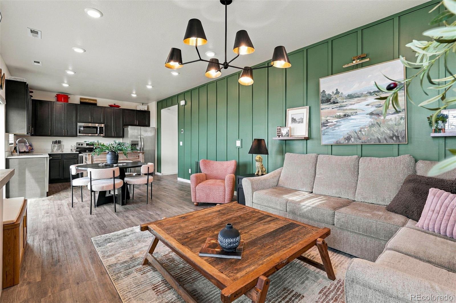
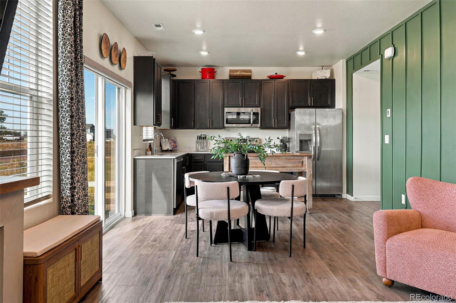
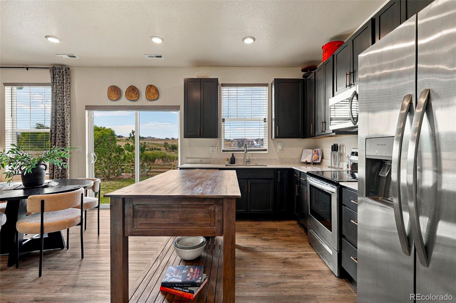
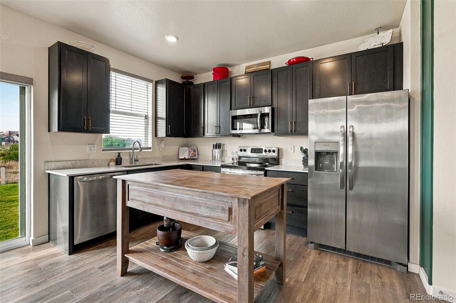
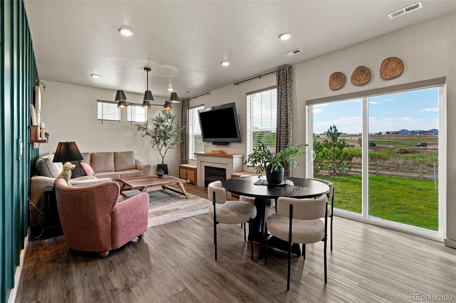
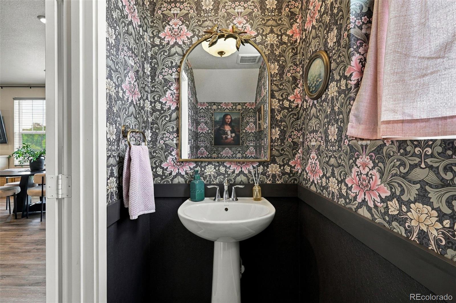
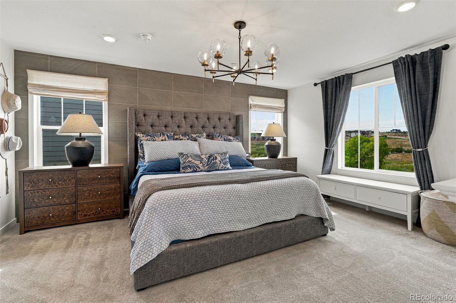
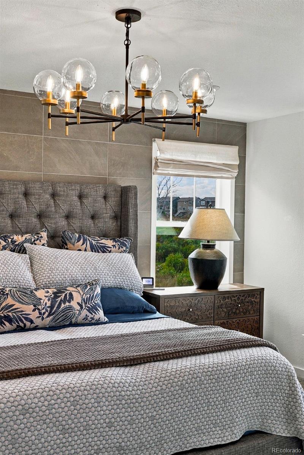
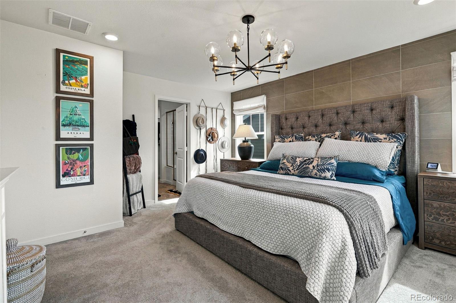
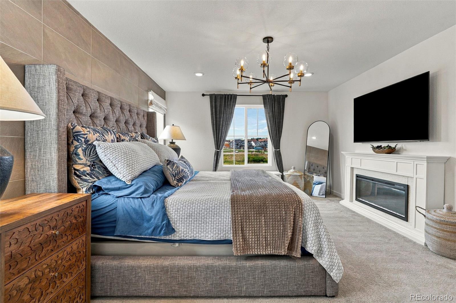
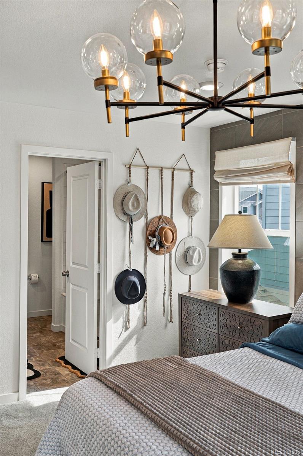
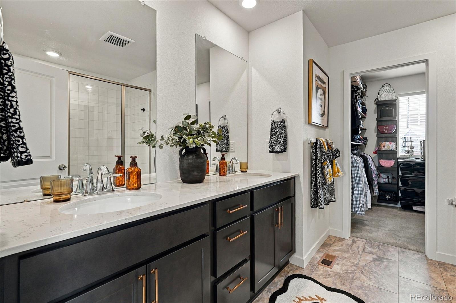
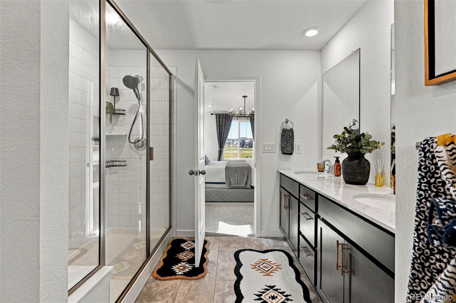
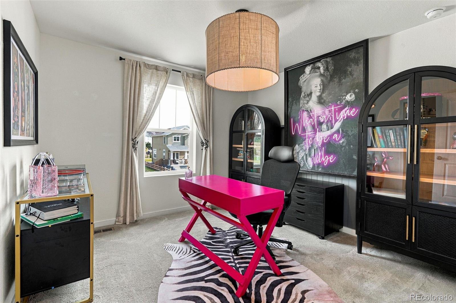
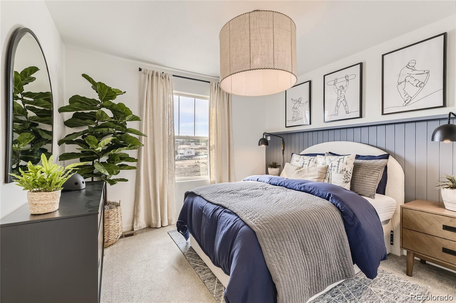
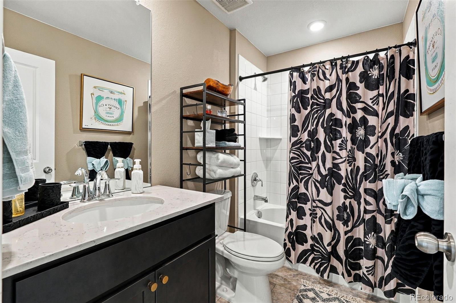
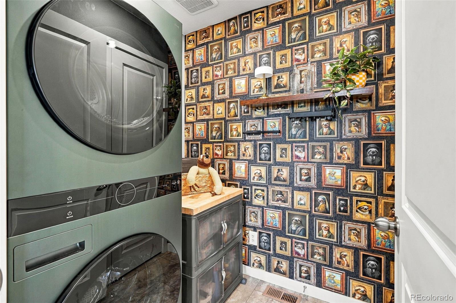
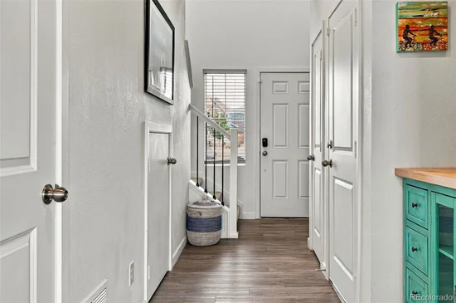
Inside, thoughtful design choices give the home a personality all its own. Designer feature walls, carefully selected lighting, and stylish finishes add warmth and character throughout, creating spaces that feel intentional, welcoming, and anything but builder-basic.
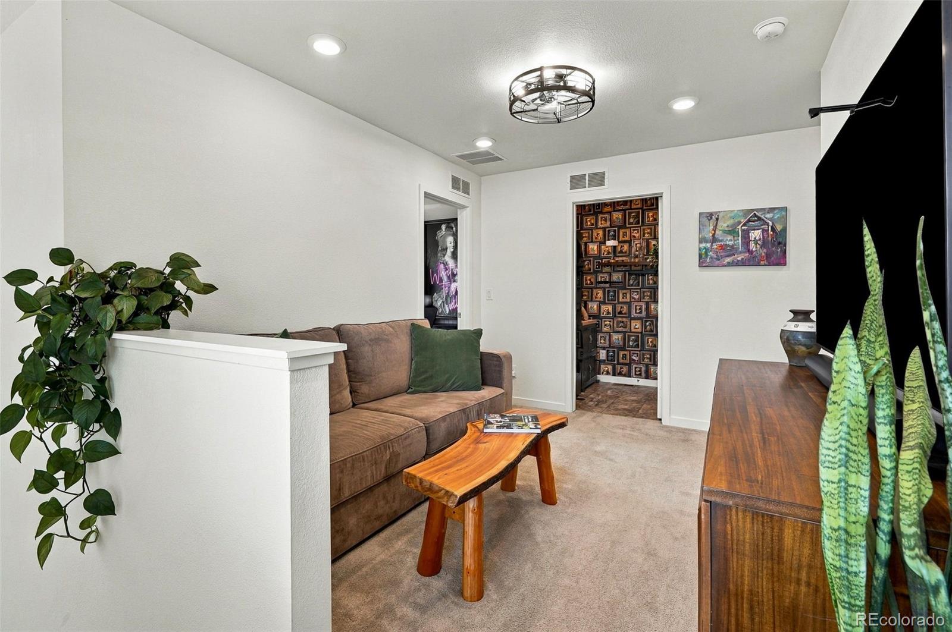
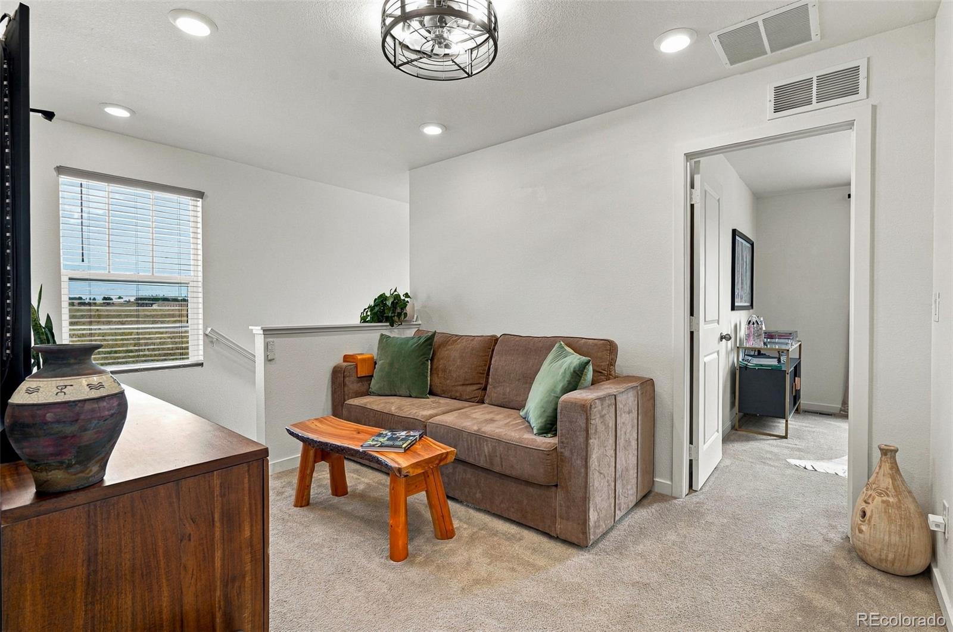
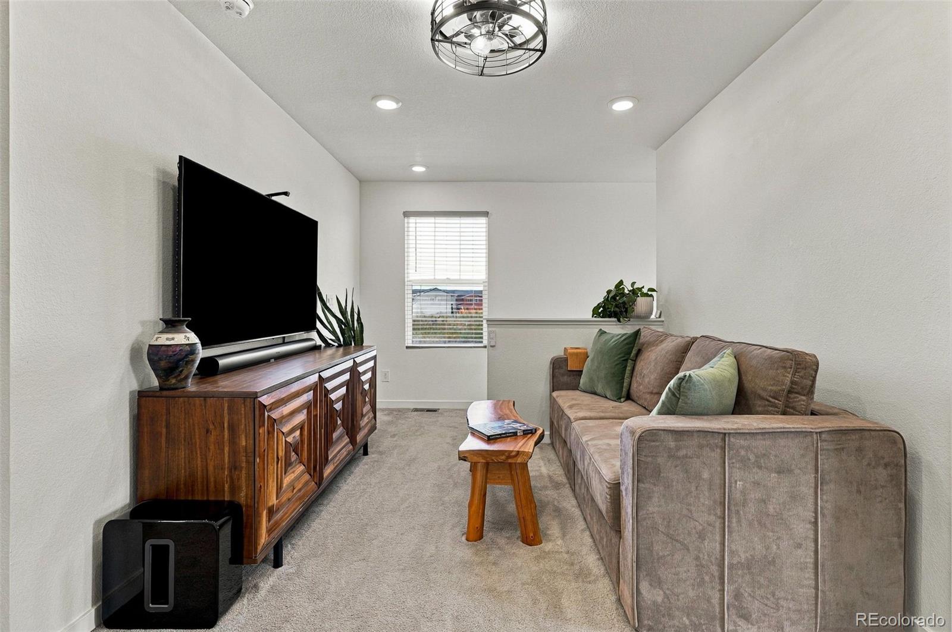
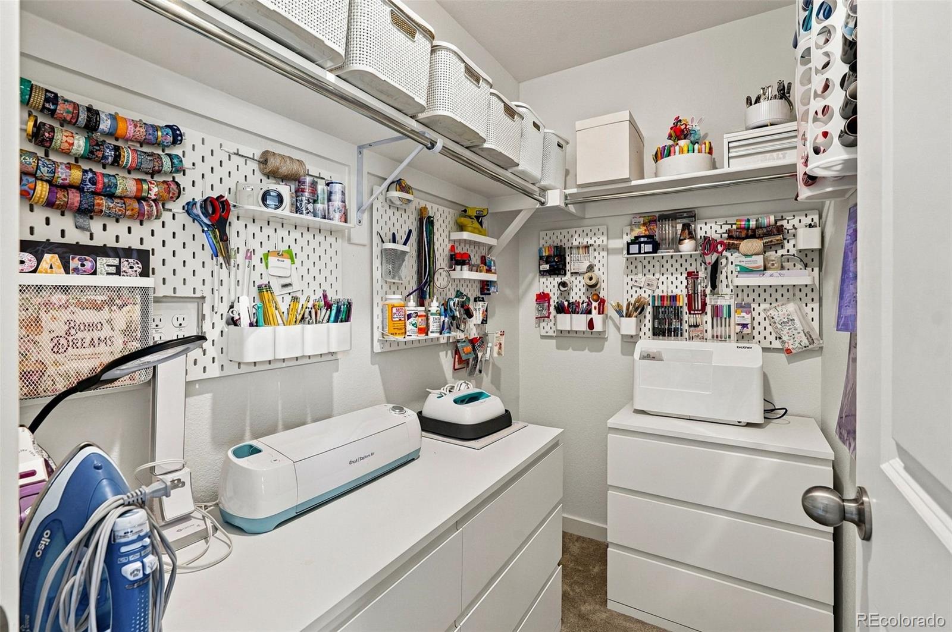
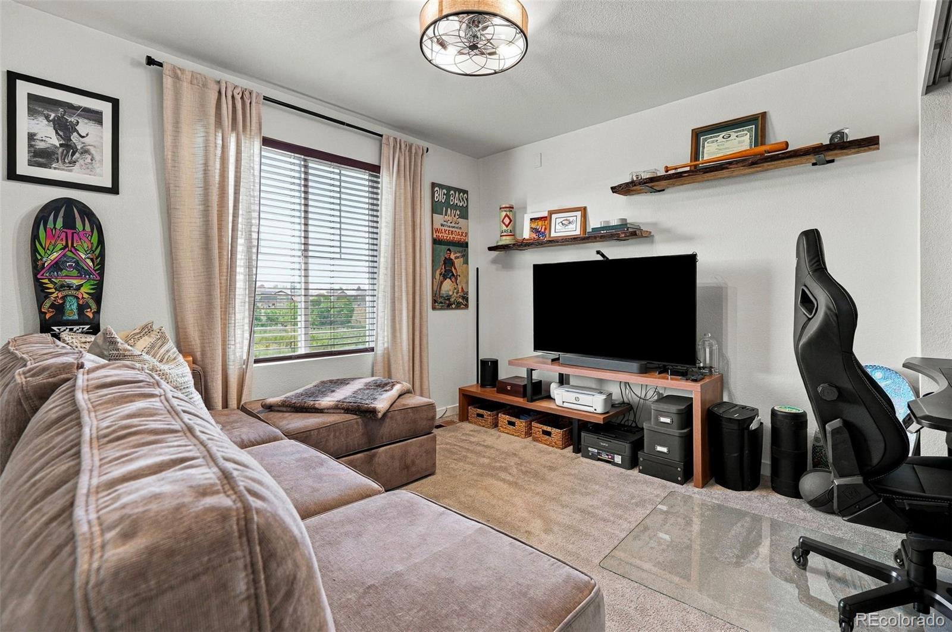
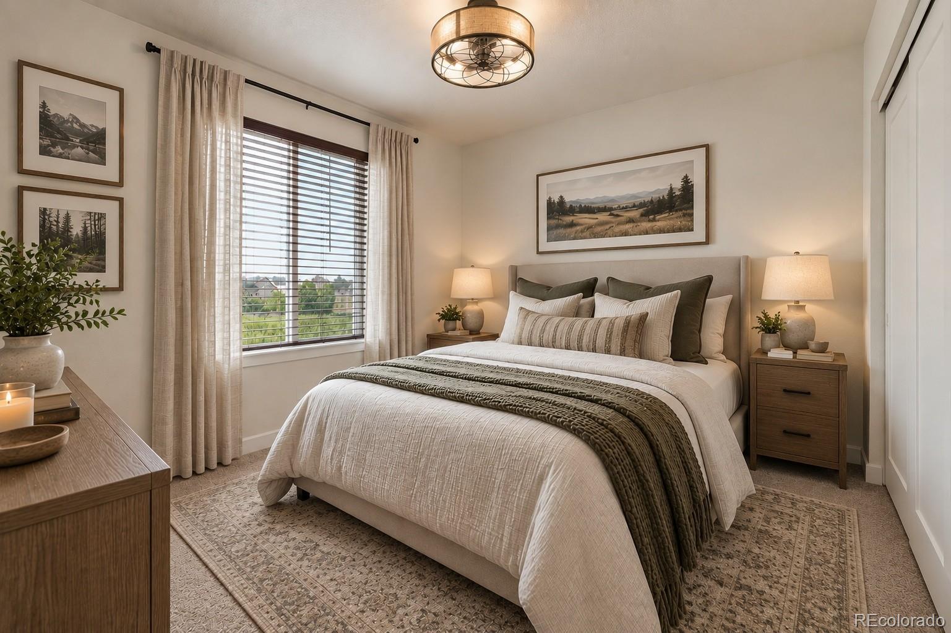
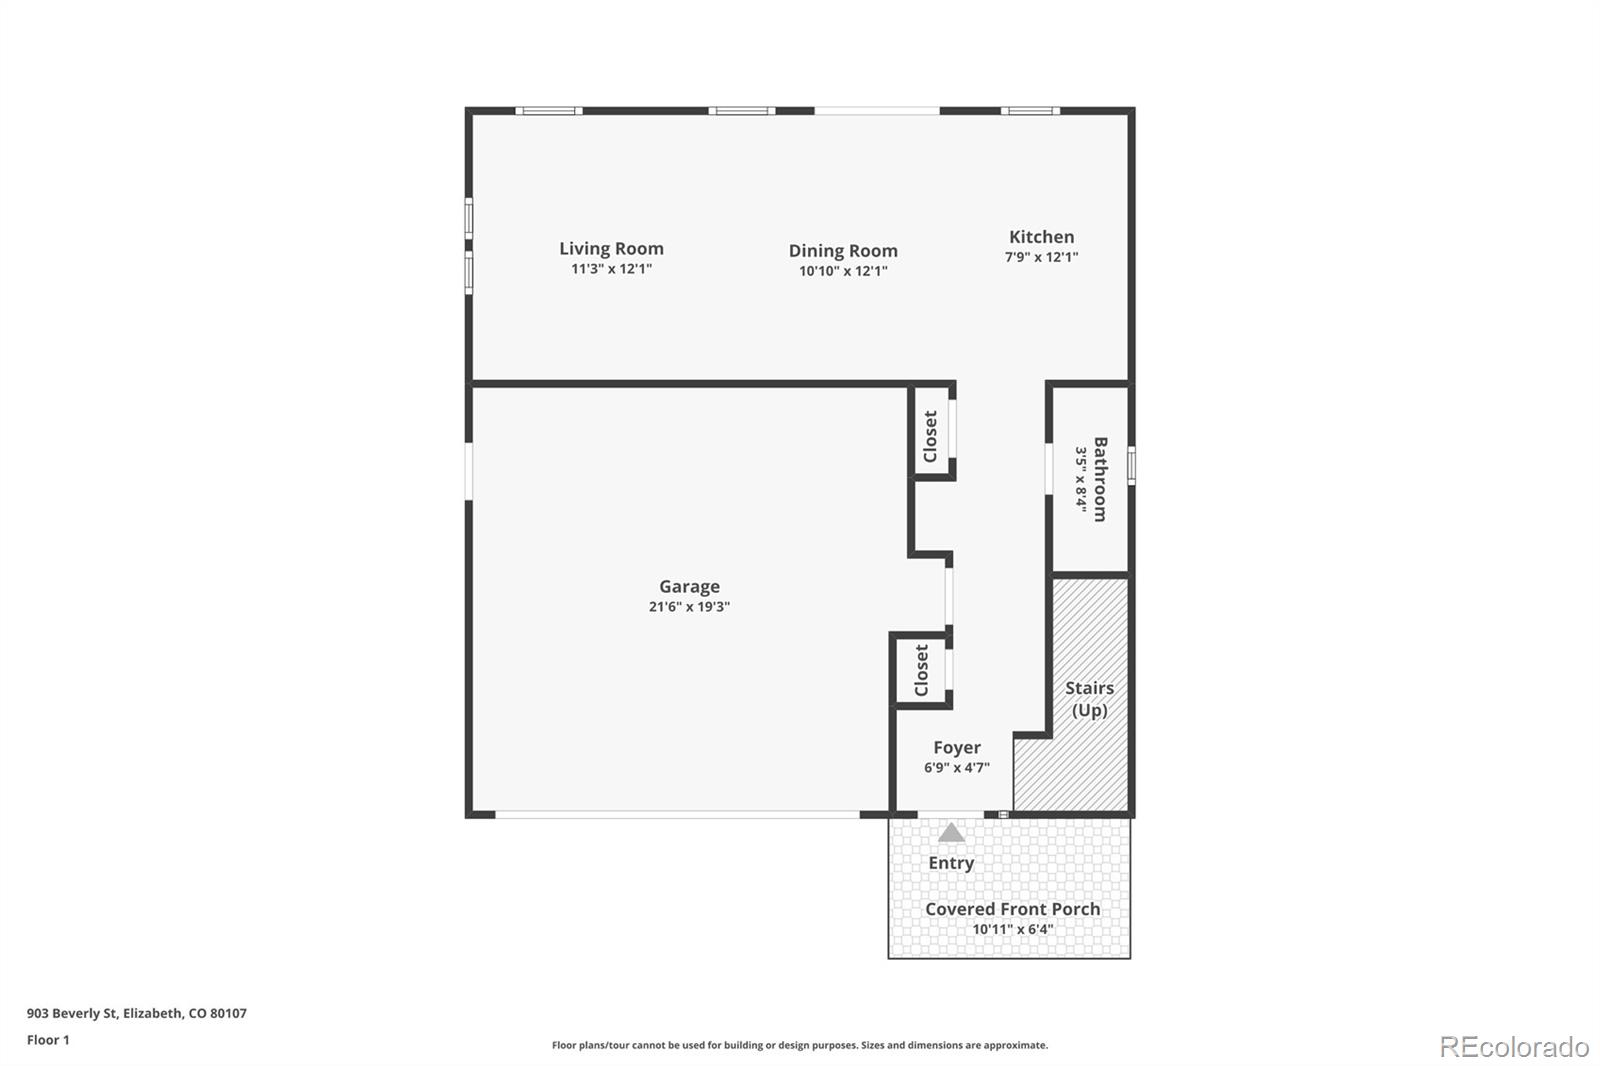
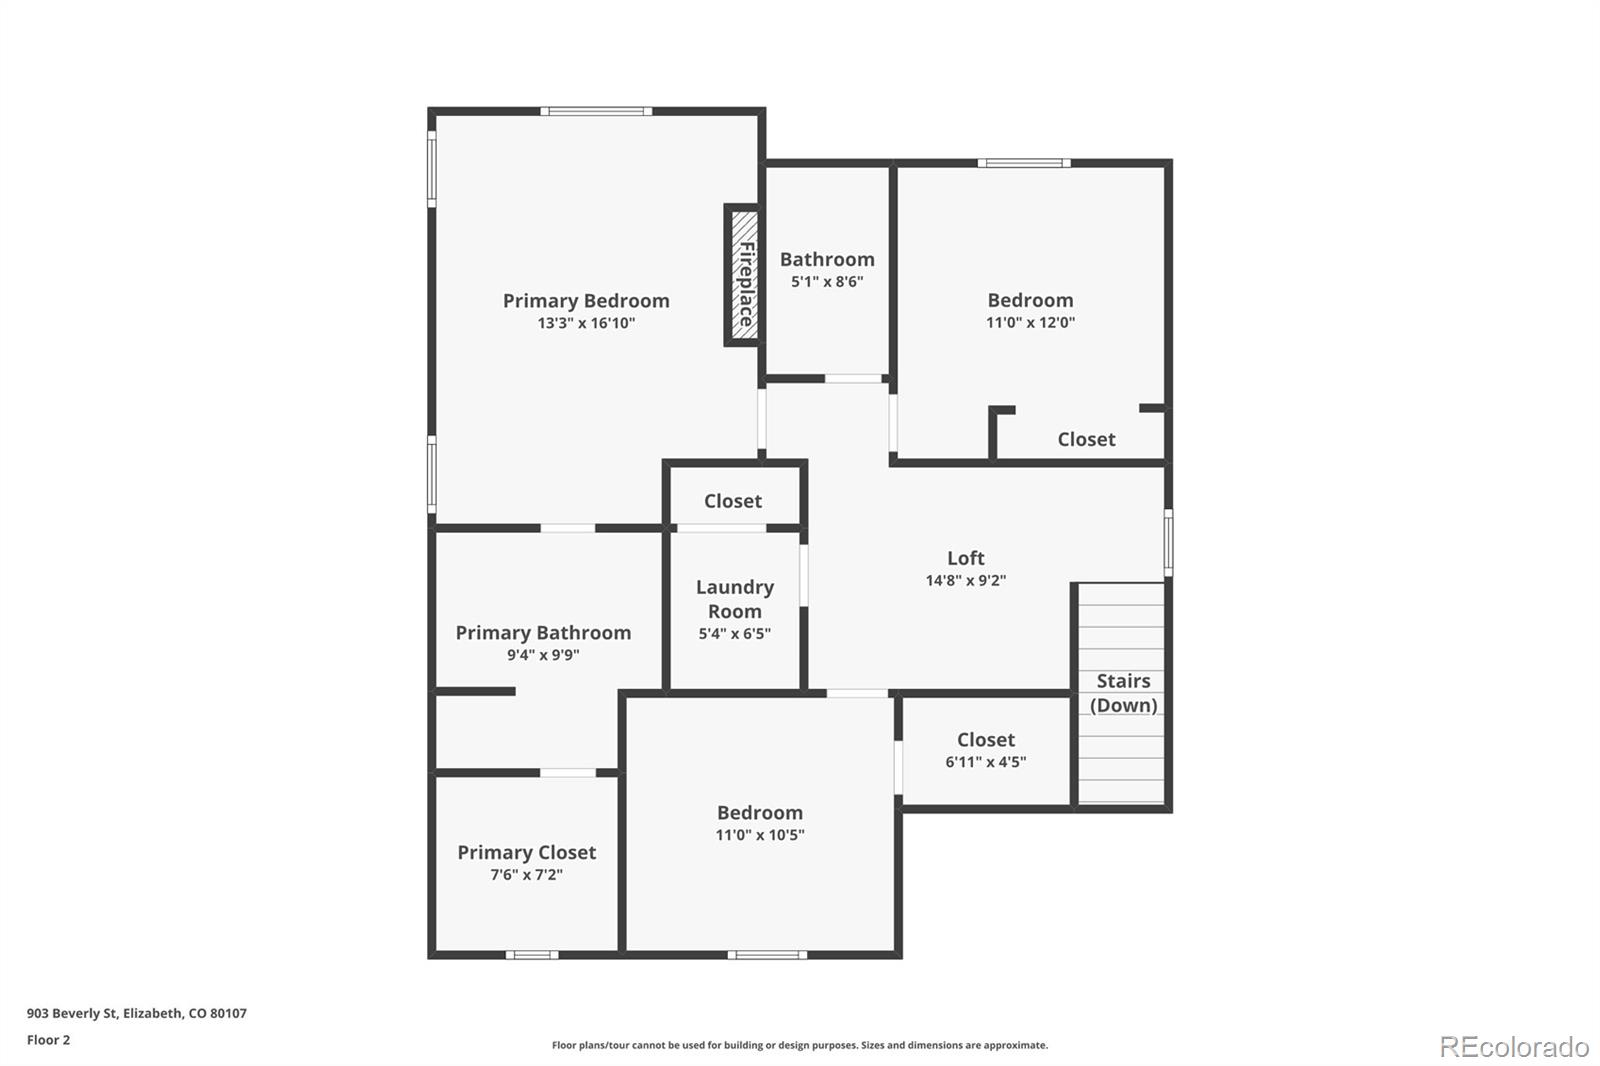
The home offers three bedrooms plus a versatile upstairs loft. The two secondary bedrooms are currently being used as home offices, but both are generously sized and can easily function as comfortable bedrooms. The loft provides even more flexibility for a play area, reading nook, second office, or casual hangout space.
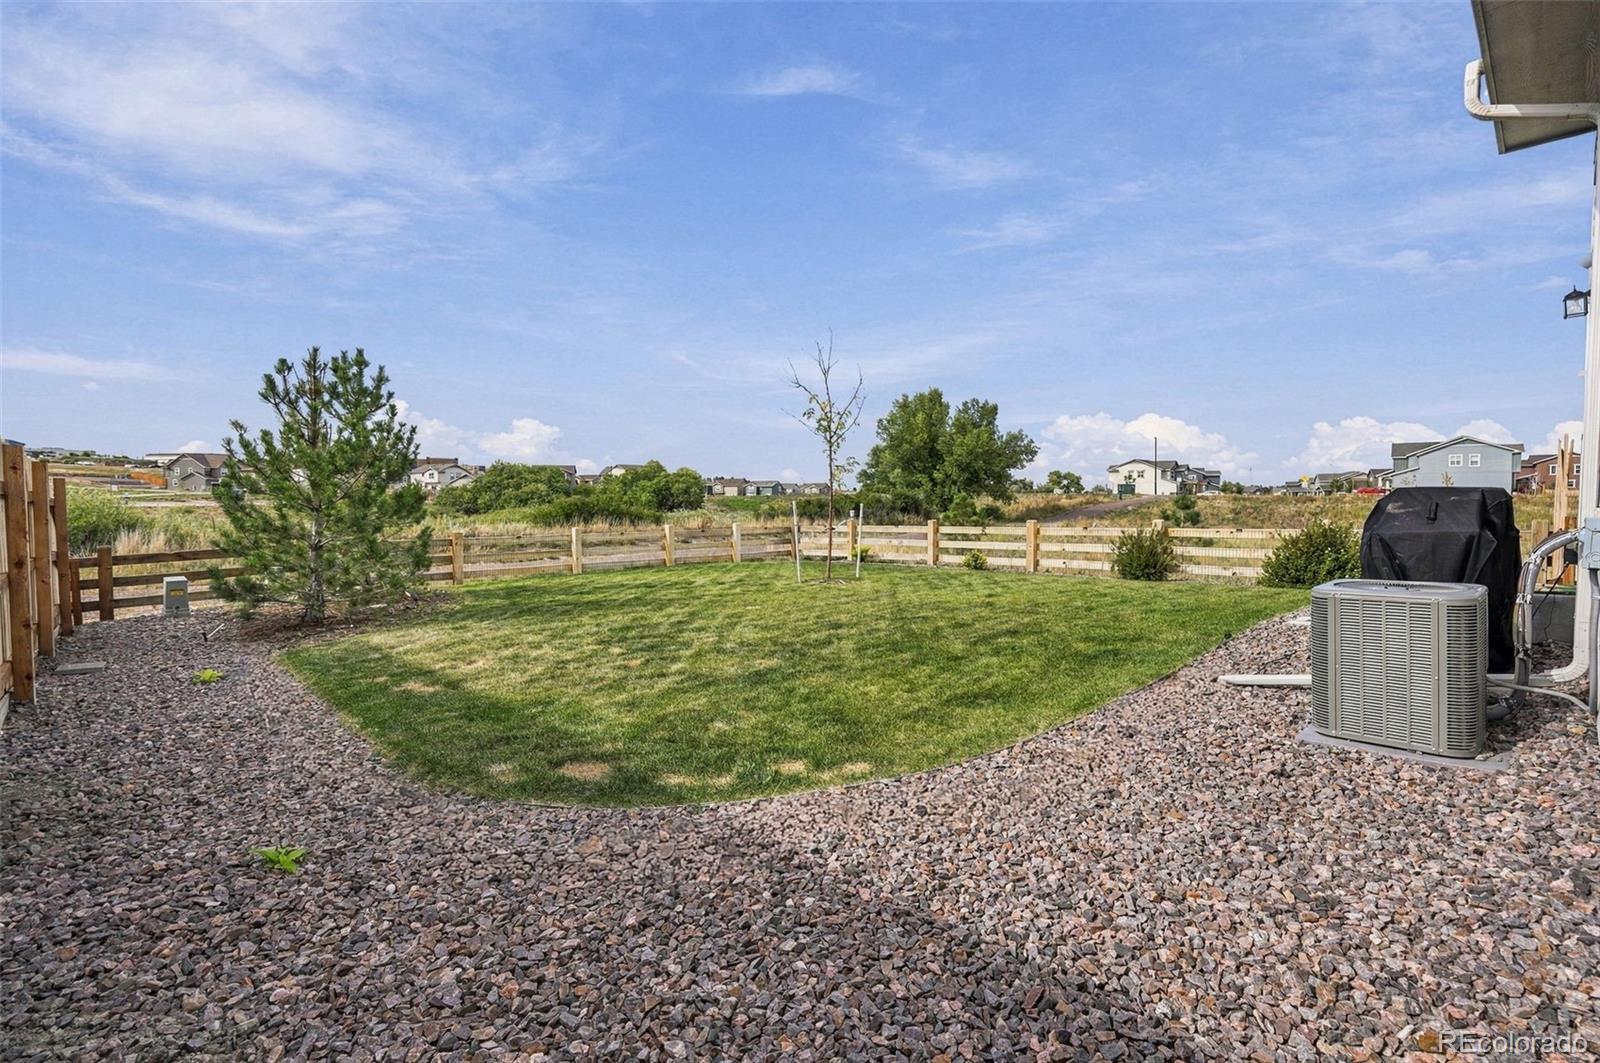
Step outside and enjoy a backyard that opens to open space, along with nearby trails and parks that make it easy to enjoy the Colorado lifestyle.
And when it comes to location, you get the best of both worlds. Enjoy the charm and relaxed pace of Elizabeth with schools, shopping, parks, trails, and everyday conveniences nearby, while Downtown Castle Rock is approximately 23 minutes away for even more dining, shopping, entertainment, and community events.
Qualified buyers may also receive up to a $5, 000 lender credit with the seller’s preferred lender, which can be applied toward eligible closing costs or an interest-rate buydown. Ask for details!
Thoughtfully designed, wonderfully located, and filled with flexible spaces, this is a home that feels just as good as it looks.Open House Announcements
Property Highlights
Location
Property Details
Building
Community
Local Schools
Interior Features
Bedrooms and Bathrooms
Rooms and Basement
Area and Spaces
Appliances
Interior Features
Heating and Cooling
Building Details
Construction
Materials
Terms
Terms
Taxes
Tax
HOA
Heating, Cooling & Utilities
Utilities
Lot
Exterior Features
Parking
Payment Calculator
Property History
Similar Properties

903 W Beverly Street Elizabeth, CO 80107 — MLS# 6246979
903 W Beverly Street
Elizabeth, CO 80107
LISTING
FEATURED
$484,500
Active
3
Beds
3
Baths
2
Garage
1,689
Sqft 0.11
Acres
MLS# 6246979
Cumulative Days on Market: Less than 1
· Includes prior listings
· Currently listed since 09/17/26
· Data provided by the MLS.
Sep 20th
11:00am to 2:00pm
In person. Please join us!
Property Type
Residential
Property Sub Type
Single Family Residence
Architectural Style
Traditional
Bedrooms
3
Total Bathrooms
3
Living Area
1,689
Price / Sqft
$287
Acres
0.11
Year Built
2022
City/Township
Elizabeth
Subdivision
Legacy Village F2
County
Elbert
Price
$484,500
Property Type
Residential
Property Sub Type
Single Family Residence
Structure Type
House
Levels
Two
Total Area
1,689
Elementary School
Running Creek
Middle School
Elizabeth
High School
Elizabeth
School District
Elizabeth C-1
Total Bathrooms
3
Bathrooms on Main Level
1
Full Bathrooms
1
1/2 Bathrooms
1
3/4 Bathrooms
1
Bedrooms
3
Basement Features
Crawl Space
Living Area
1,689
Above Grade Finished Area
1,689
Appliances
Cooktop, Dishwasher, Disposal, Gas Water Heater, Microwave, Oven, Refrigerator, Self Cleaning Oven, Sump Pump
Interior Features
Block Counters, Built-in Features, Primary Suite, Quartz Counters
Flooring
Carpet, Tile, Vinyl
Window Features
Window Coverings, Window Treatments
Heating Features
Forced Air
Architectural Style
Traditional
Builder
Lennar
Year Built
2022
Construction Materials
Frame
Roof
Composition
Ownership
Individual
Exclusions
Kitchen freestanding island, stackable washer and dryer, freestanding fireplaces (2). 4 Security nest cameras on the exterior. Live edge shelves in bed 2. Freestanding storage shelving in the garage.
Special Conditions
None
Special Terms
Cash, Conventional, FHA, VA Loan
Tax (Annual)
$5,013
Has HOA
Yes
Association Fee
$75 /mo
Association Ammenities
Park, Playground, Trail(s)
Association Fee Includes
Maintenance Grounds, Recycling, Trash
Cooling Features
Central Air
Sewer
Public Sewer
Water Source
Public
Acres
0.11
Lot Size
4,966
Lot Size Area Sq Ft
4,966
Lot Features
Corner Lot, Greenbelt, Landscaped, Level, Open Space, Sprinklers In Front, Sprinklers In Rear
Patio And Porch Features
Covered, Front Porch
Total Parking Spaces
2
Garage Capacity
2
Parking Features
220 Volts, Concrete, Dry Walled, Electric Vehicle Charging Station(s), Finished Garage, Floor Coating, Lighted, Oversized, Storage
Listed by Your Castle Real Estate Inc, devin@homeswithdevin.com, 720-501-8489
Listing Data last updated 09/17/2026 06:00 pm
Get a Link to this Property: Copy To Clipboard
Phone:
per month.
fixed.
% interest.
$
%
$
%
Principal & Interest
+ Home Insurance
+ Property Tax
+ HOA Fees
Total interest paid over s will be:
All estimates and provided for informational purposes only. Actual amounts may vary. The output of the tool is not a loan offer or solicitation, nor is it financial or legal advice.
Information, rates, programs and loan scenarios shown are for example only as of 18-Sep-2026 and are subject to change without notice.
Interest rates provided by the St. Louis Federal Reserve Economic Data (FRED).
All products are subject to credit and property approval. Not all products are available in all states or for all loan amounts. Other restrictions and limitations apply.
Contact your preferred lender for the pricing associated with your specific transaction.
Calculations are generated by Open Source mortgage calculation software tools using common mathematical formulas. All calculations should be independently verified.
Get Walk Score Content
Today
Property information last updated
Today
Status Active. This is the date the listing was placed on market.
Cumulative Days on Market: Less than 1 days (includes prior listings)
· Currently listed since September 17, 2026.
Data provided by the MLS.