
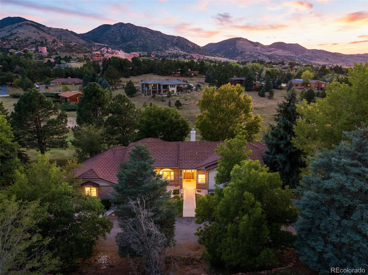
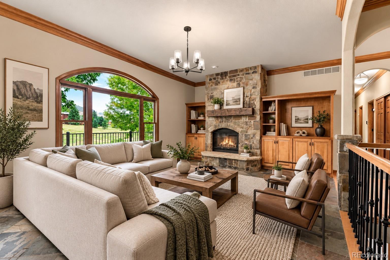
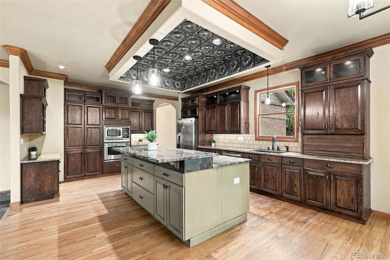
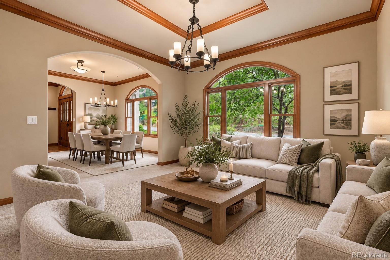
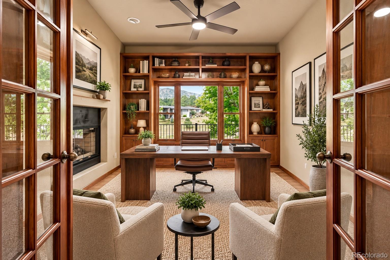
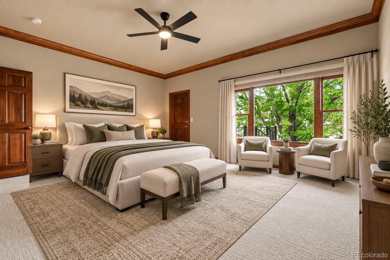
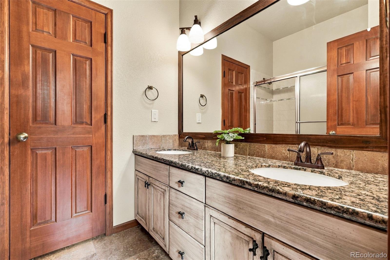
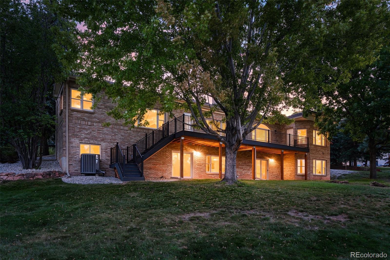
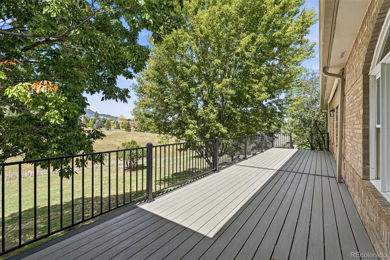
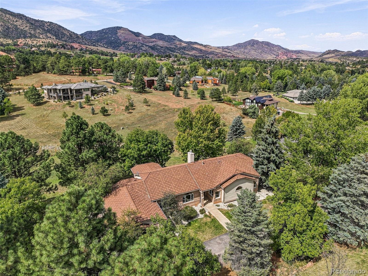
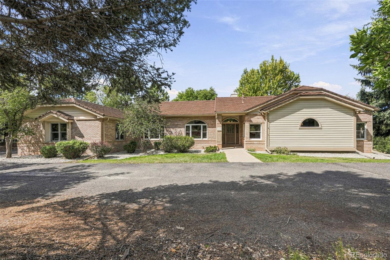
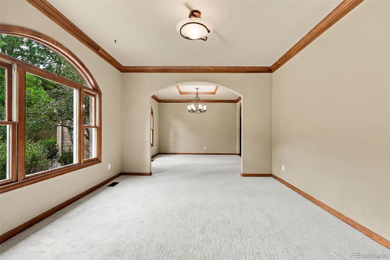
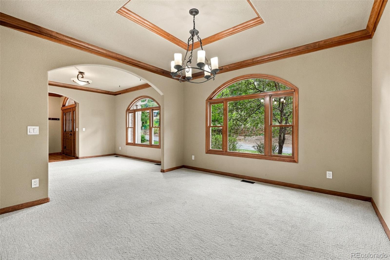
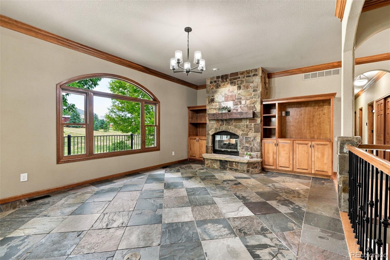
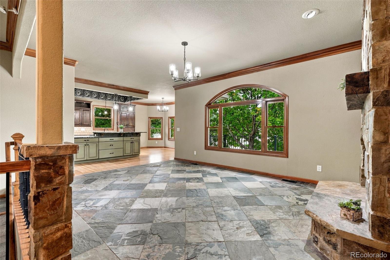
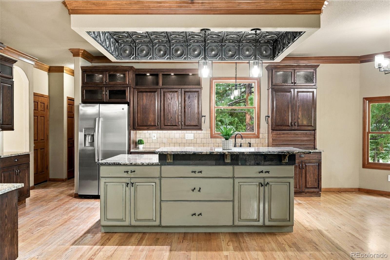
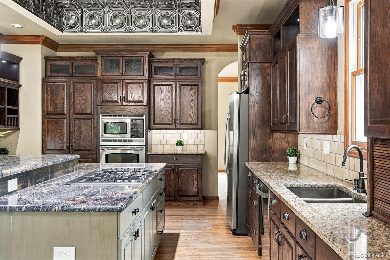
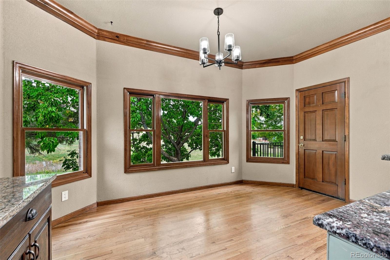
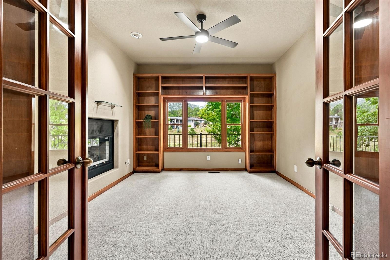
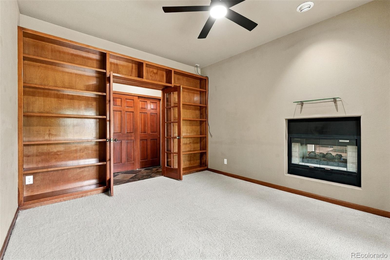
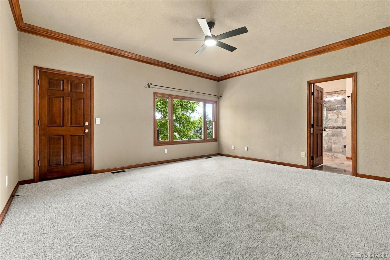
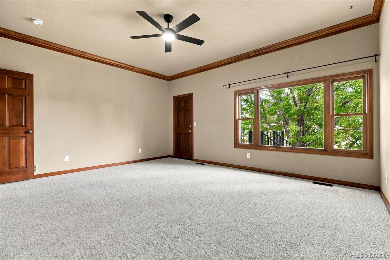
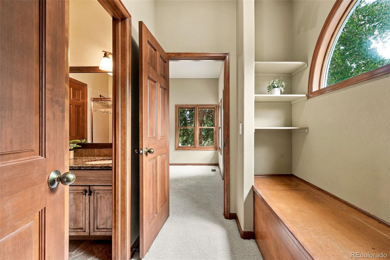
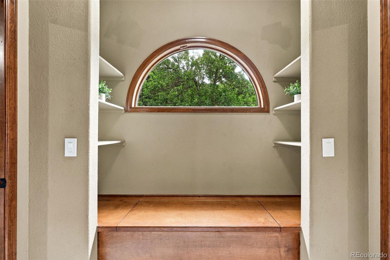
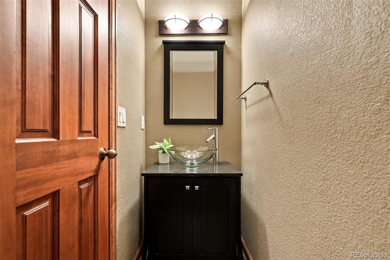
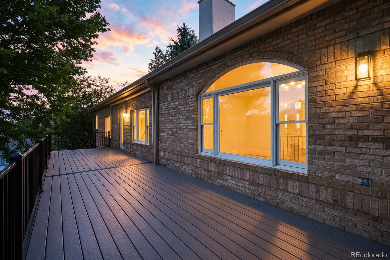
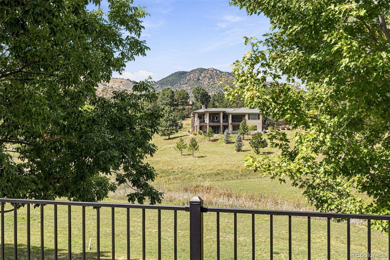
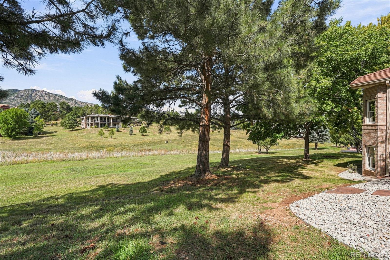
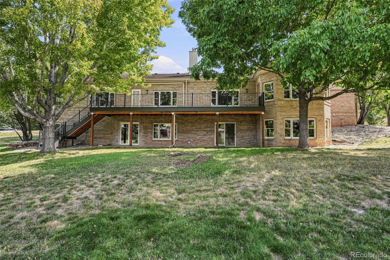
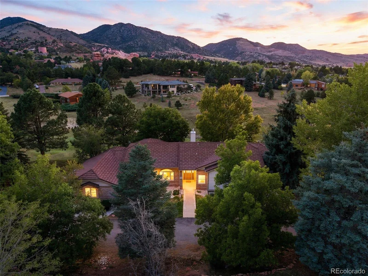
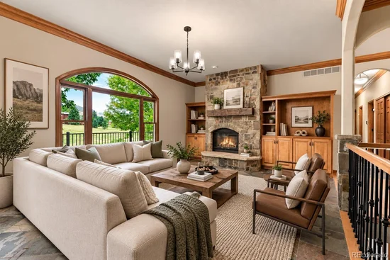
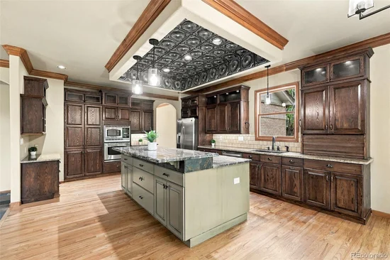
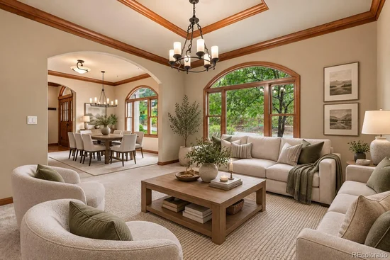
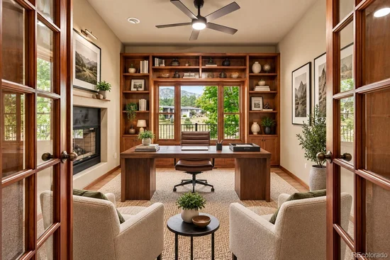
A rare opportunity in Willowbrook: expansive ranch living on 1.37 acres with a full walk-out lower level and beautiful foothills views. In a neighborhood known for distinctive custom homes—many with multi-level floorplans—6003 Willowbrook offers something increasingly hard to find: generous everyday living on one level. The main floor includes three bedrooms, laundry, an executive office with glass French doors and built-ins, and spacious living areas filled with natural light. The kitchen features granite countertops, a large center island, abundant wood cabinetry and casual dining that opens directly to a brand-new Trex deck with iron railings—the perfect place to take in the foothills setting. An adjoining family room with gas fireplace creates an easy, comfortable gathering space.Start of property details
Property Description
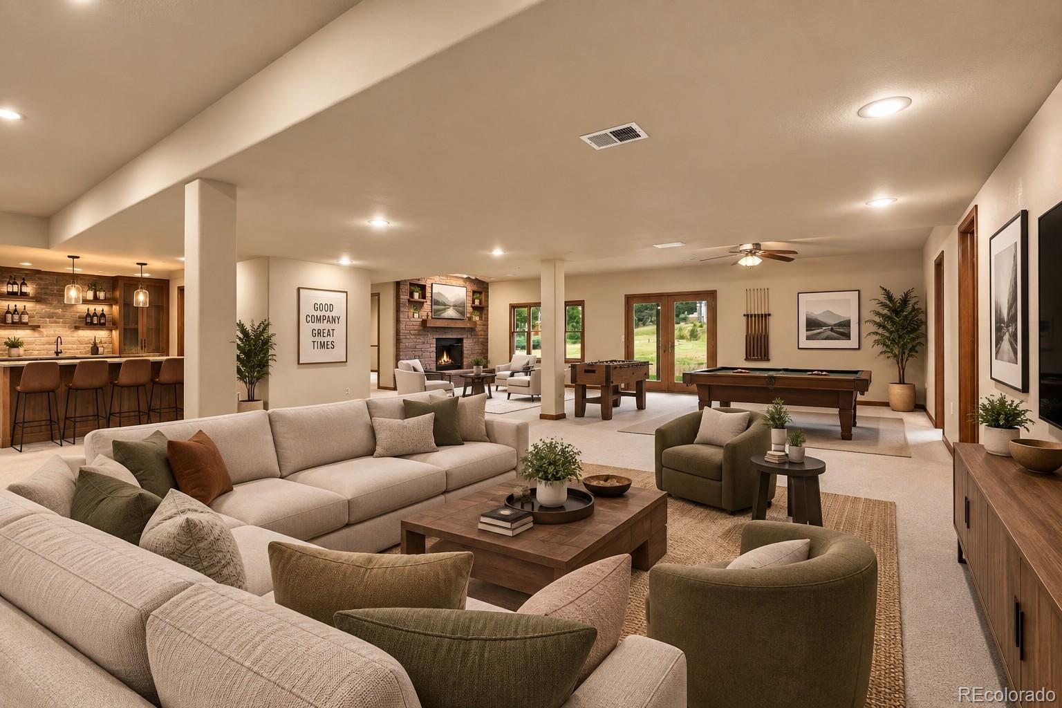
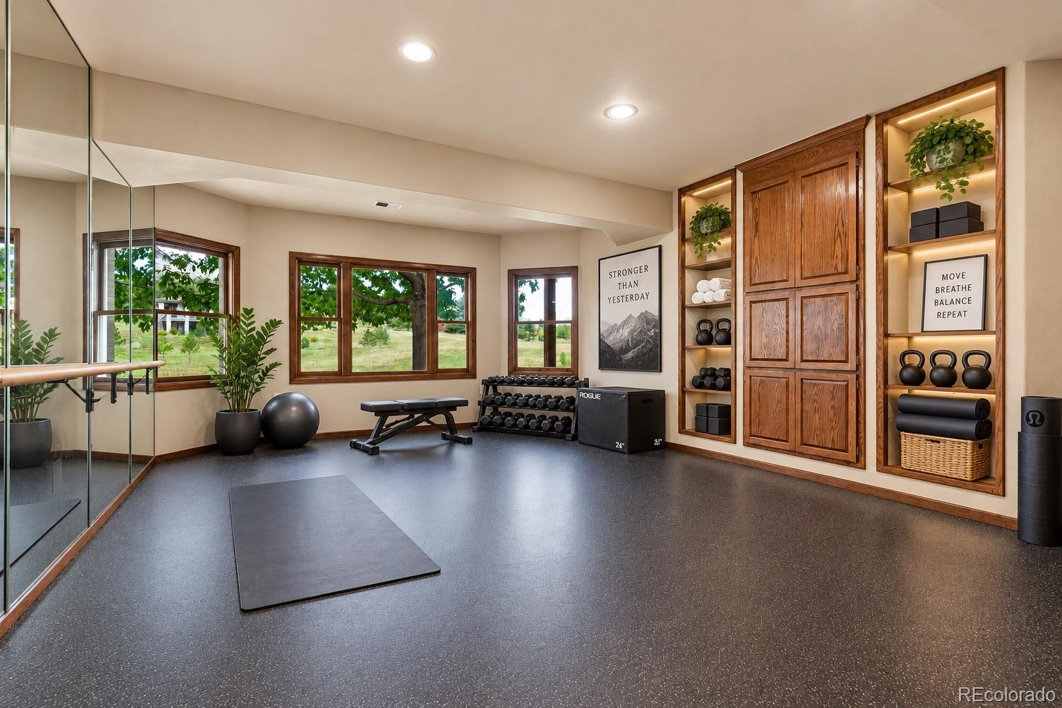
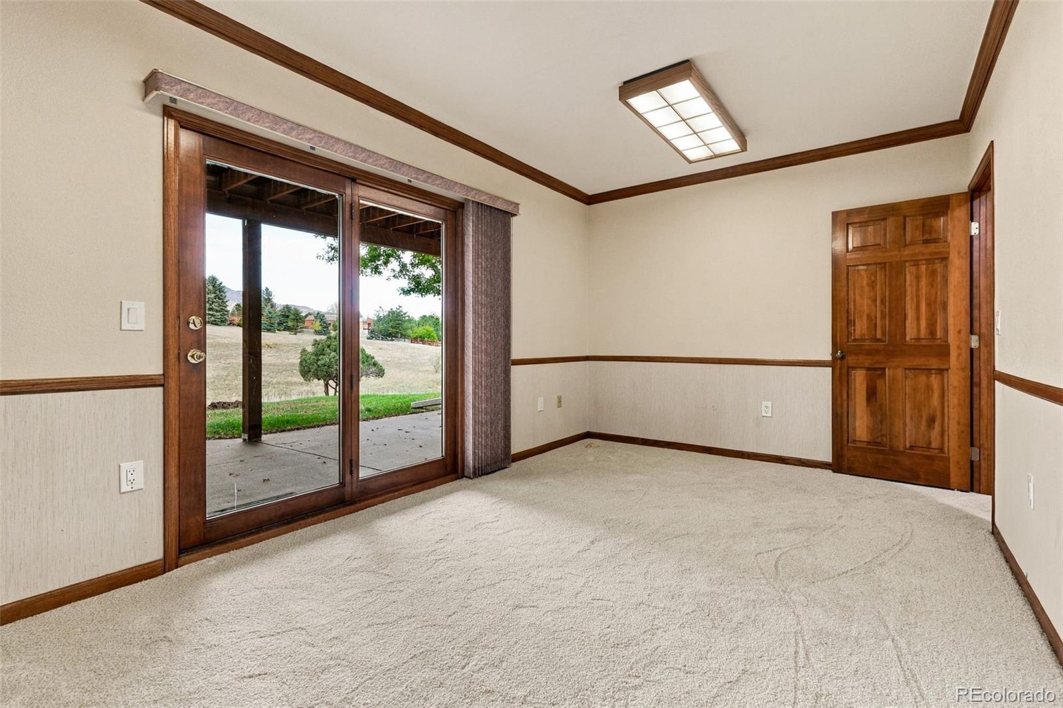
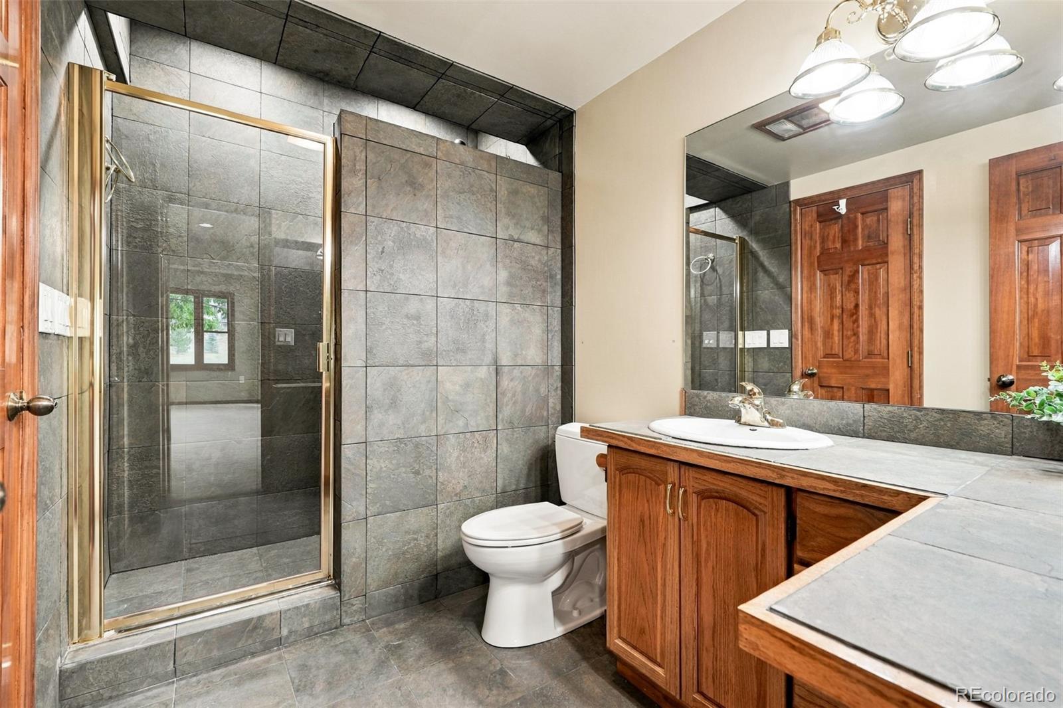
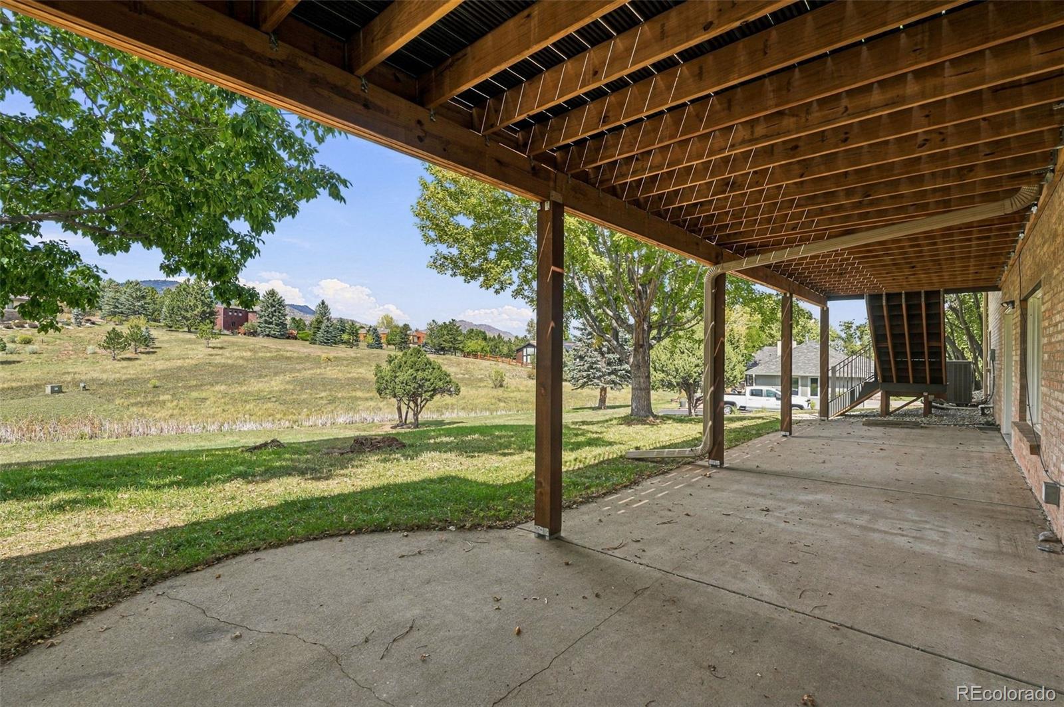
The walk-out lower level nearly doubles the home's versatility, with three additional bedrooms, a bath, enormous recreation / family space, gym or studio, second office and wine cellar—room for guests, hobbies, fitness, working from home or multigenerational living without compromising the main floor.
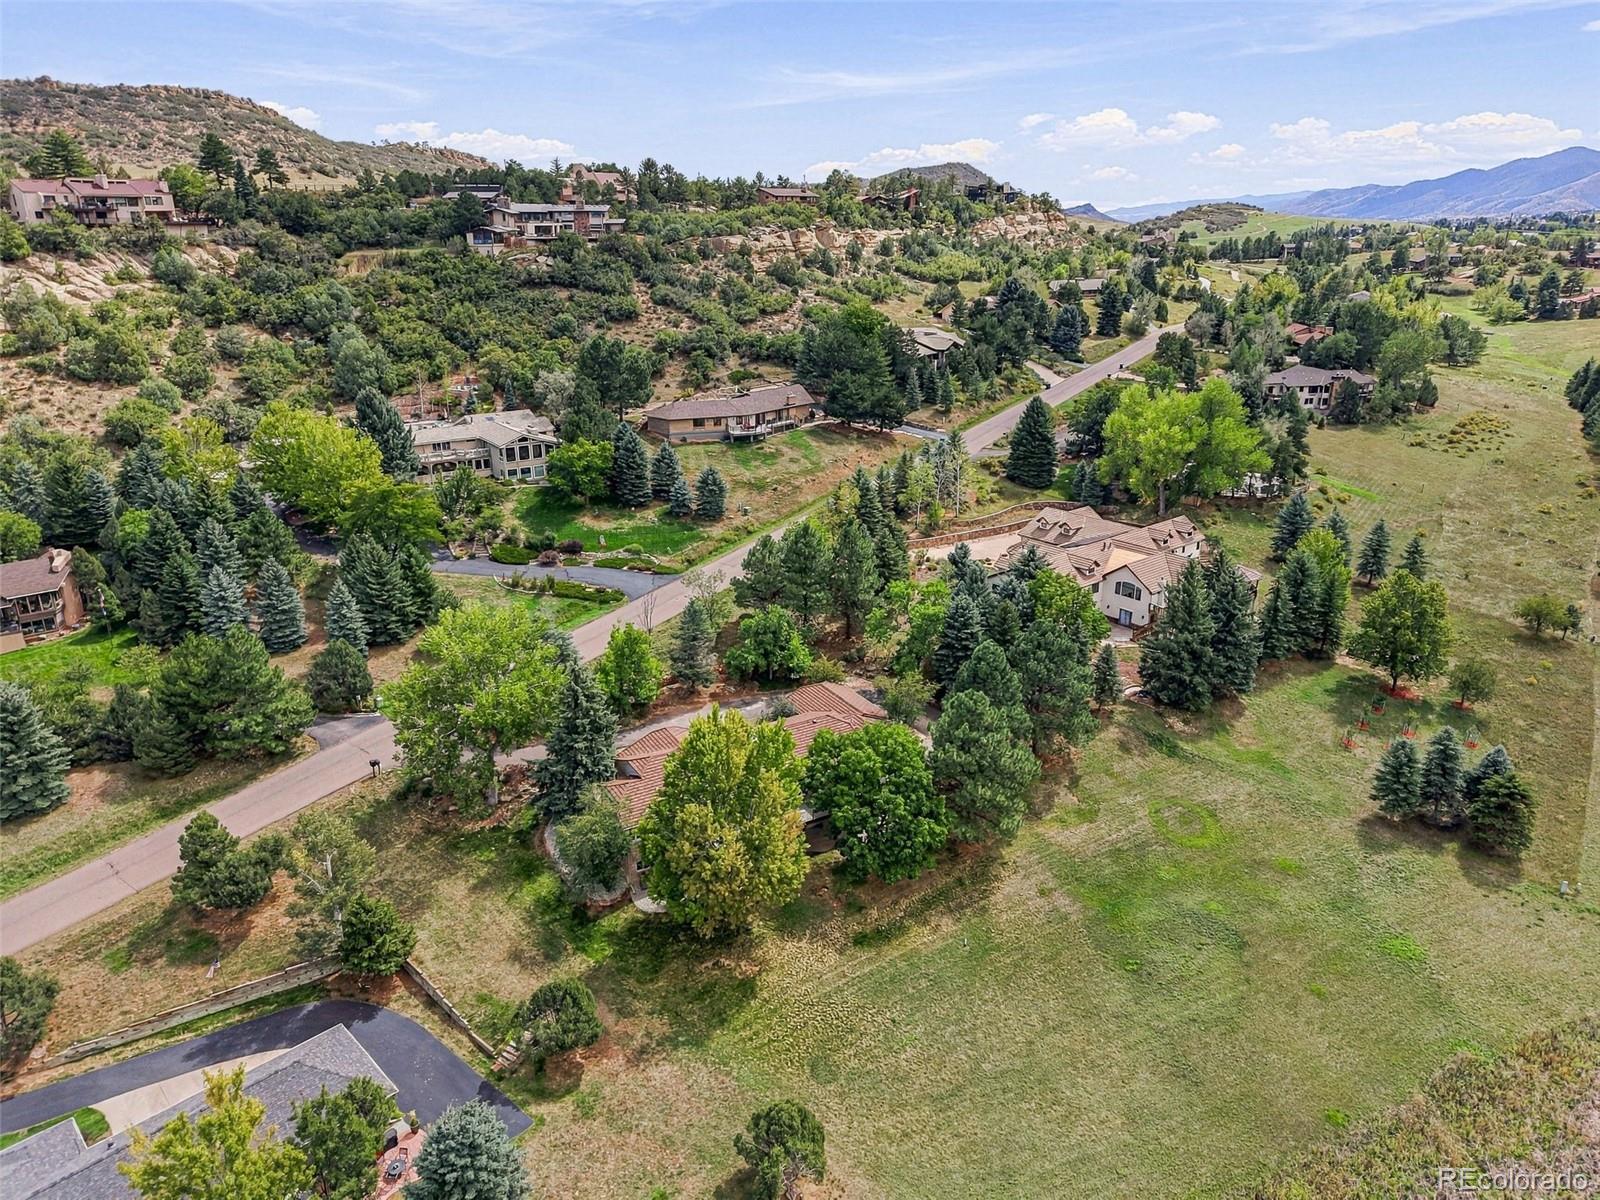
Outside, the relatively level 1.37-acre setting provides unusual breathing room and usability for the foothills, along with mature landscaping, outdoor living and a sense of privacy.
And then there is Willowbrook itself. Miles of private trails wind through approximately 800 acres of community open space, with tennis and pickleball courts, playground, community stables and the remarkable Willowbrook Amphitheatre tucked into the red rocks. Nearby Red Rocks Country Club offers golf, dining, swimming and additional recreation.
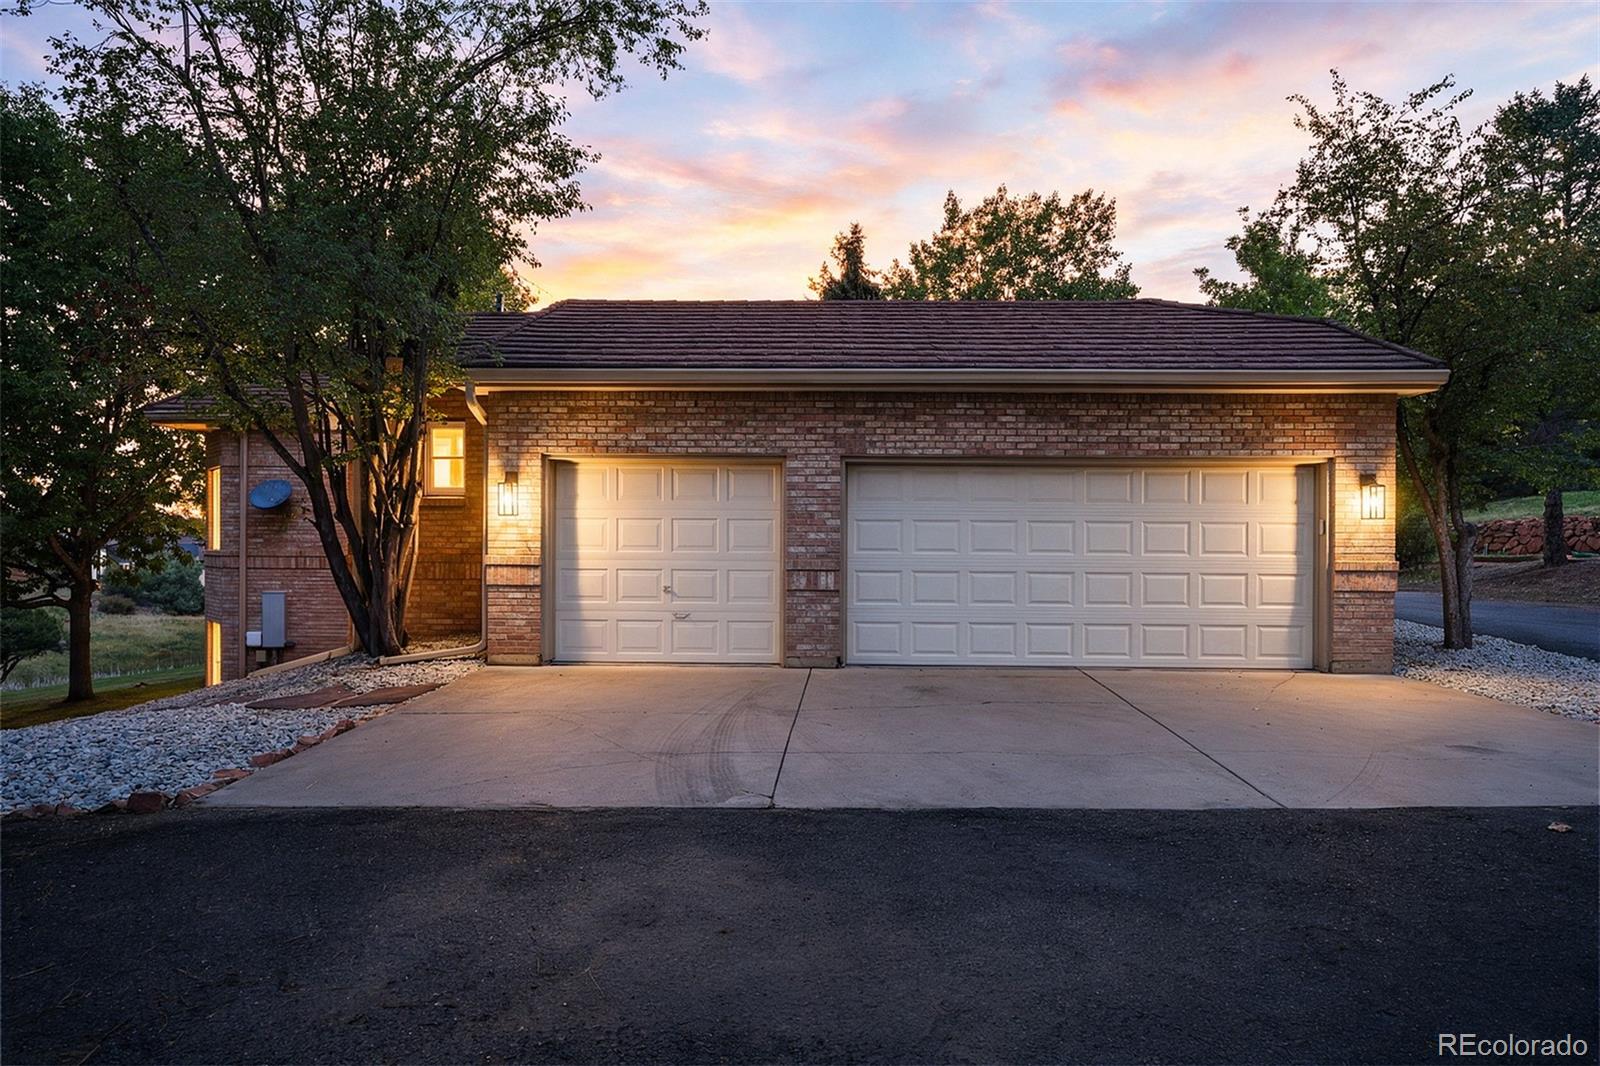
More than 5, 100 finished square feet, six bedrooms, three-car garage, a walk-out lower level and the ease of ranch-style living—all in one of Morrison's most distinctive foothills communities.Property Highlights
Location
Property Details
Building
Community
Local Schools
Interior Features
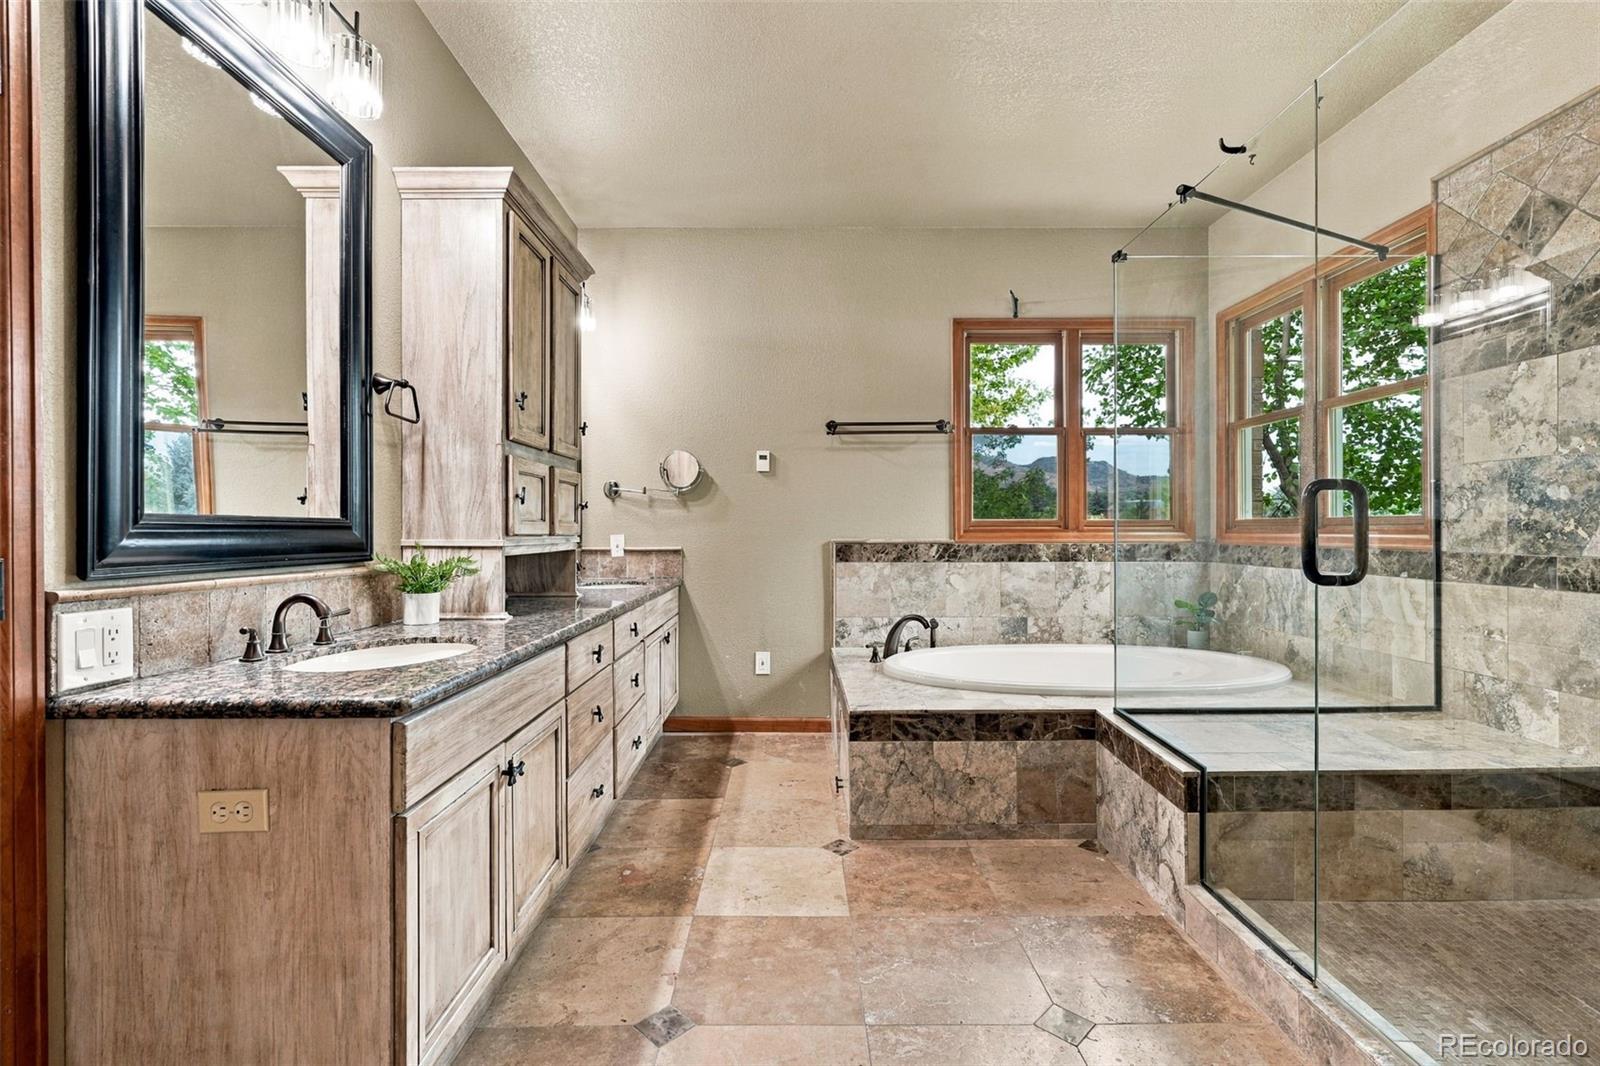
Bedrooms and Bathrooms
Rooms and Basement
Area and Spaces
Appliances
Interior Features
Heating and Cooling
Building Details
Construction
Materials
Terms
Terms
Taxes
Tax
HOA
Heating, Cooling & Utilities
Utilities
Lot
Exterior Features
Parking
Payment Calculator
Property History
Similar Properties

6003 Willowbrook Drive Morrison, CO 80465 — MLS# 6179240
6003 Willowbrook Drive
Morrison, CO 80465
coming-soon
$1,735,000
Coming Soon
6
Beds
4
Baths
3
Garage
5,246
Sqft 1.37
Acres
MLS# 6179240
Cumulative Days on Market: Less than 1
· Includes prior listings
· Currently listed since 09/15/26
· Data provided by the MLS.
Property Type
Residential
Property Sub Type
Single Family Residence
Architectural Style
Traditional
Bedrooms
6
Total Bathrooms
4
Living Area
5,119
Price / Sqft
$339
Acres
1.37
Year Built
1992
Condition
Updated/Remodeled
City/Township
Morrison
Direction Faces
East
View
Mountain(s), Valley
Subdivision
Willowbrook
County
Jefferson
Zoning
A-2
Price
$1,735,000
Condition
Updated/Remodeled
Property Type
Residential
Property Sub Type
Single Family Residence
Structure Type
House
Levels
One
Total Area
5,246
Elementary School
Red Rocks
Middle School
Carmody
High School
Bear Creek
School District
Jefferson County R-1
Total Bathrooms
4
Bathrooms on Main Level
3
Full Bathrooms
2
1/2 Bathrooms
1
3/4 Bathrooms
1
Bedrooms
6
Bedrooms on Main Level
3
Has Basement
Yes
Basement Features
Exterior Entry, Finished, Full, Walk-Out Access
Living Area
5,119
Above Grade Finished Area
2,697
Below Grade Finished Area
2,422
Appliances
Bar Fridge, Cooktop, Dishwasher, Disposal, Oven, Refrigerator
Interior Features
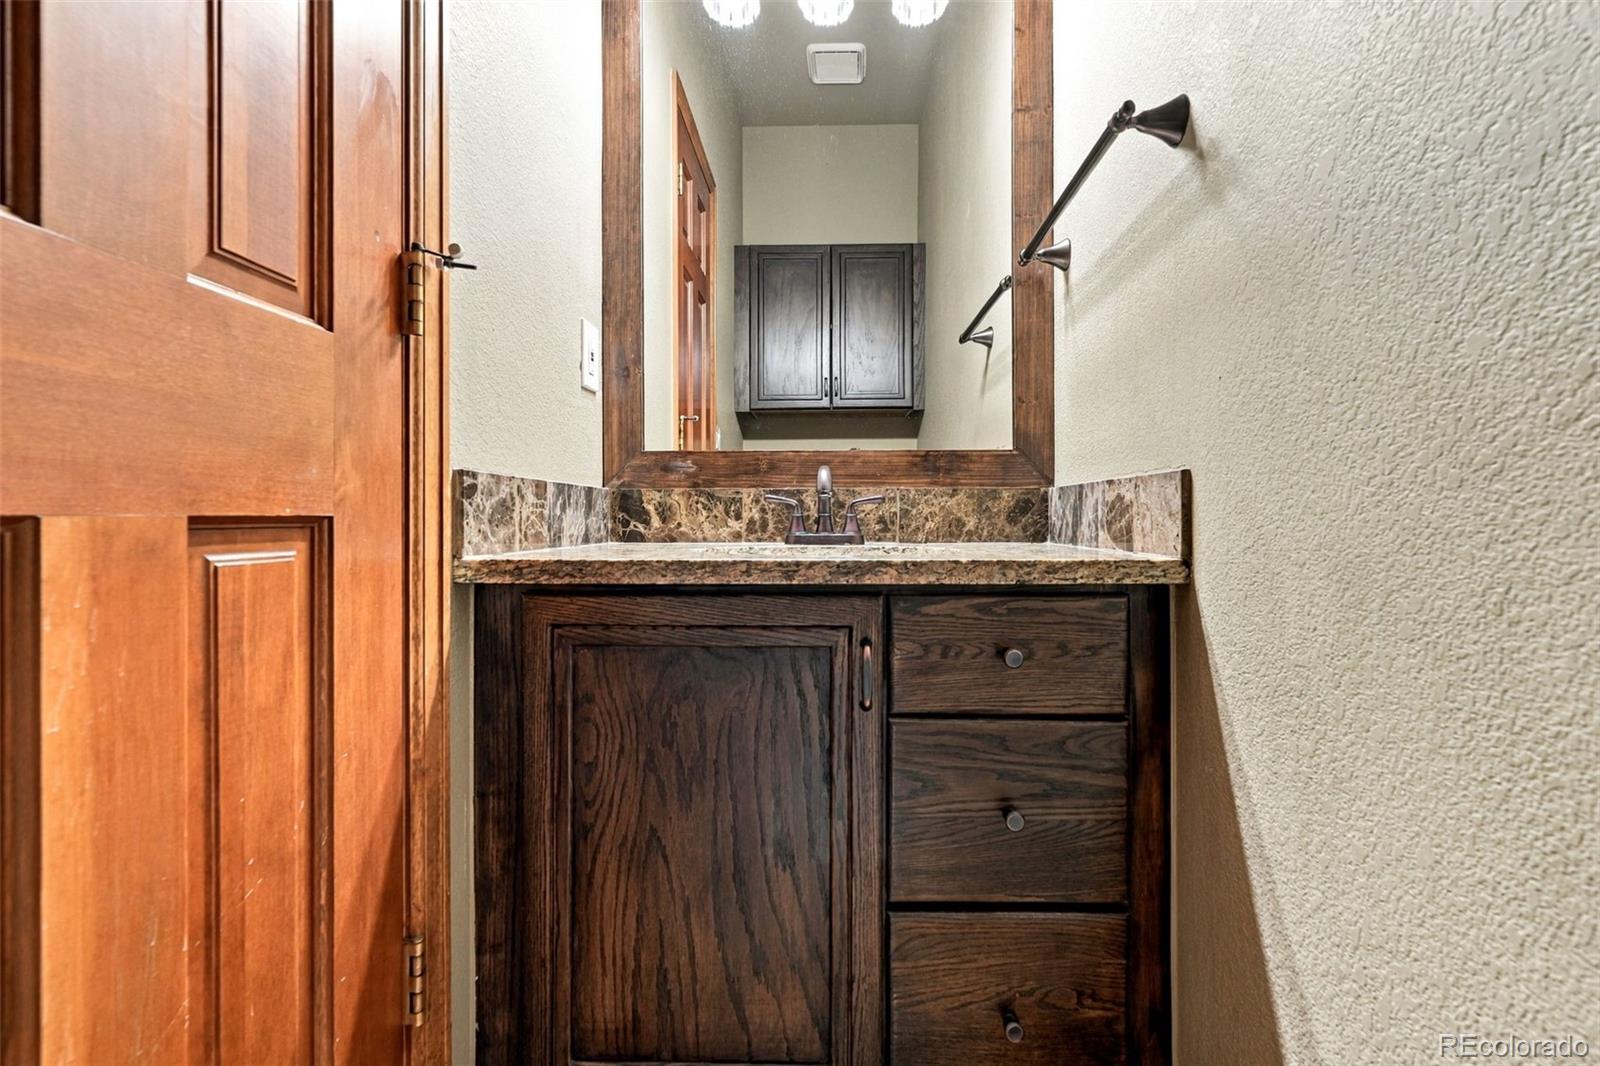
Ceiling Fan(s), Eat-in Kitchen, Entrance Foyer, Five Piece Bath, Granite Counters, Jack & Jill Bathroom, Open Floorplan, Pantry, Primary Suite, Radon Mitigation System, Smoke Free, Walk-In Closet(s), Wet Bar
Flooring
Carpet, Stone, Tile, Wood
Electic
220 Volts
Fireplace Features
Family Room, Gas, Other
Heating Features
Forced Air, Heat Pump, Natural Gas
Fireplaces
1
Architectural Style
Traditional
Year Built
1992
Foundations
Slab, Structural
Construction Materials
Brick, Frame, Wood Siding
Roof
Stone-Coated Steel
Ownership
Corporation/Trust
Exclusions
none
Special Conditions
None
Special Terms
Cash, Conventional, FHA, VA Loan
Tax (Annual)
$8,590
Has HOA
Yes
Association Fee
$500 /yr
Association Ammenities
Garden Area, Park, Playground, Tennis Court(s), Trail(s)
Association Fee Includes
Maintenance Grounds
Cooling Features
Central Air
Utilities
Cable Available, Electricity Connected, Internet Access (Wired), Natural Gas Connected, Phone Connected
Sewer
Septic Tank
Water Source
Public
Acres
1.37
Lot Size
59,503
Lot Size Area Sq Ft
59,503
Lot Features
Fire Mitigation, Foothills, Landscaped, Sprinklers In Front, Sprinklers In Rear
Road Surface
Paved
Road Frontage
Public
Exterior Features
Private Yard
Patio And Porch Features
Deck, Front Porch
Total Parking Spaces
3
Garage Capacity
3
Listed by Your Castle Real Estate Inc, todd@redrocksteam.com
Listing Data last updated 09/16/2026 04:20 pm
Get a Link to this Property: Copy To Clipboard
Phone:
per month.
fixed.
% interest.
$
%
$
%
Principal & Interest
+ Home Insurance
+ Property Tax
+ HOA Fees
Total interest paid over s will be:
All estimates and provided for informational purposes only. Actual amounts may vary. The output of the tool is not a loan offer or solicitation, nor is it financial or legal advice.
Information, rates, programs and loan scenarios shown are for example only as of 16-Sep-2026 and are subject to change without notice.
Interest rates provided by the St. Louis Federal Reserve Economic Data (FRED).
All products are subject to credit and property approval. Not all products are available in all states or for all loan amounts. Other restrictions and limitations apply.
Contact your preferred lender for the pricing associated with your specific transaction.
Calculations are generated by Open Source mortgage calculation software tools using common mathematical formulas. All calculations should be independently verified.
Get Walk Score Content
Today
Property information last updated
Today
Status Active. This is the date the listing was placed on market.
Cumulative Days on Market: Less than 1 days (includes prior listings)
· Currently listed since September 15, 2026.
Data provided by the MLS.