
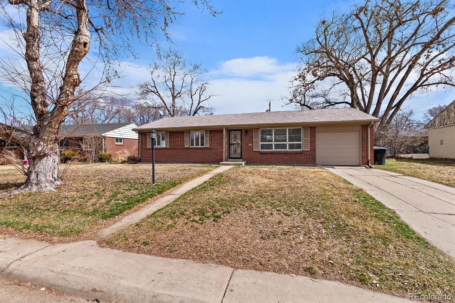
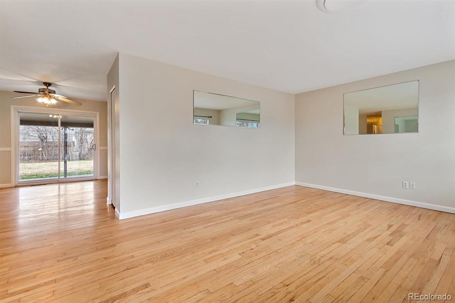
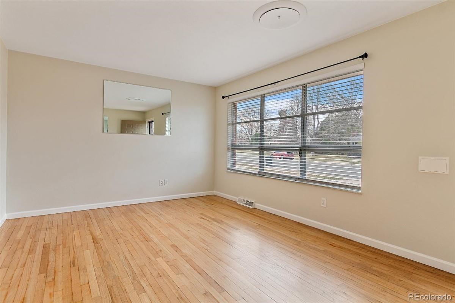
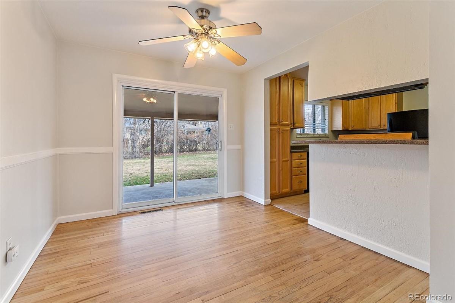
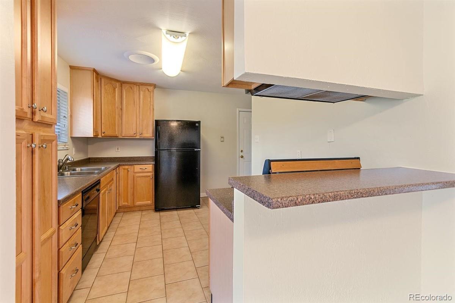
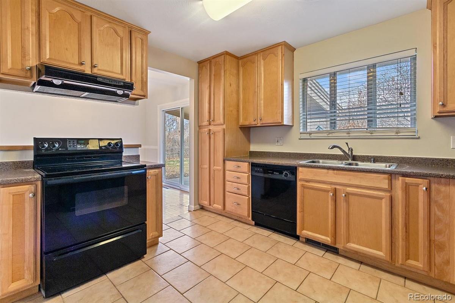
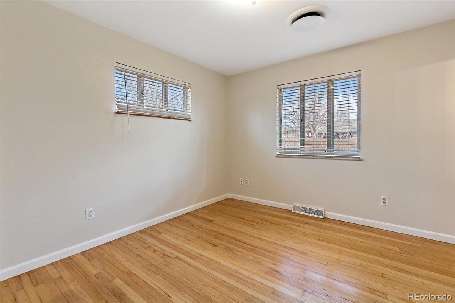
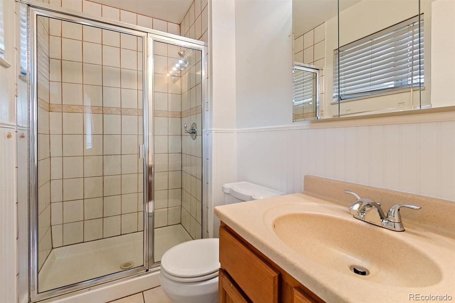
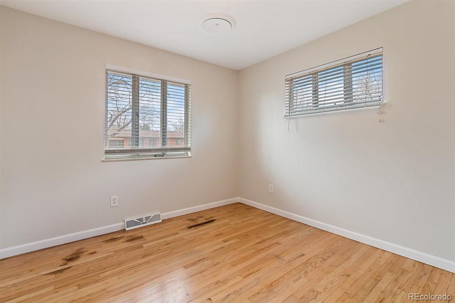
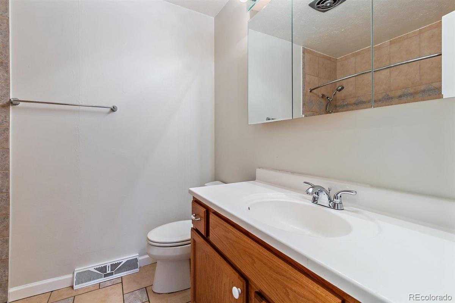
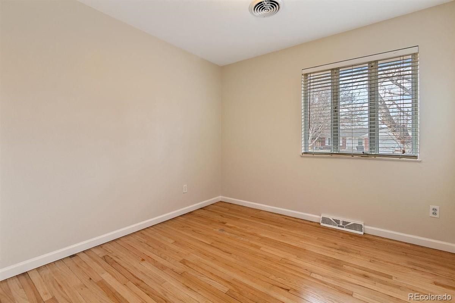
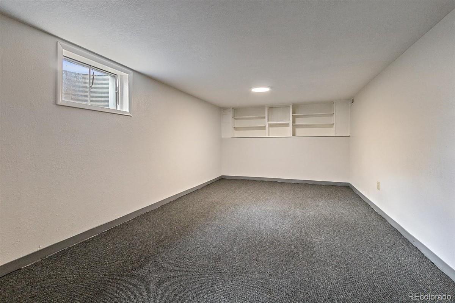
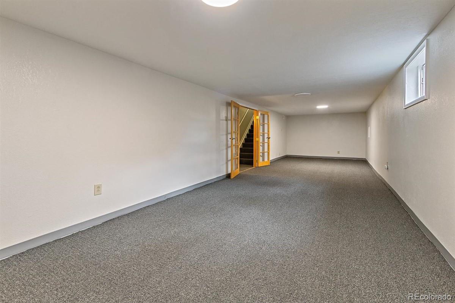
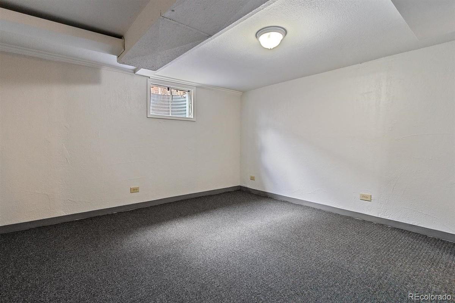
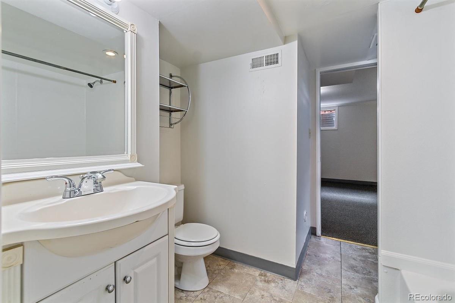
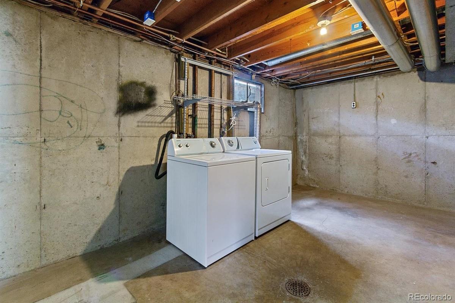
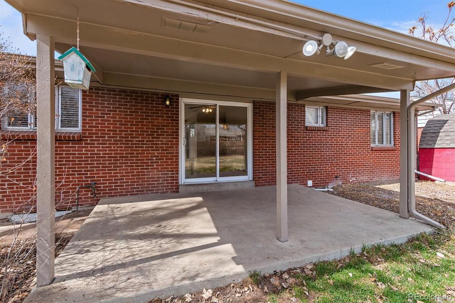
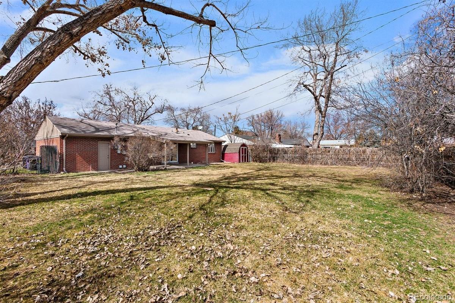
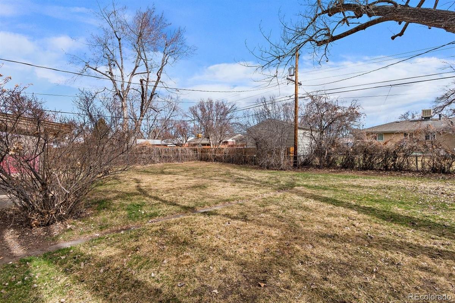
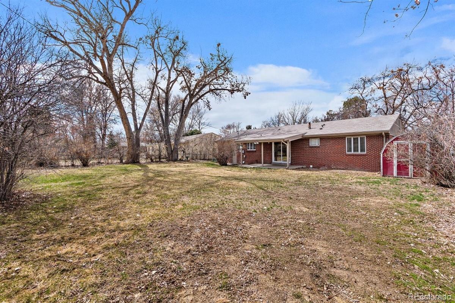
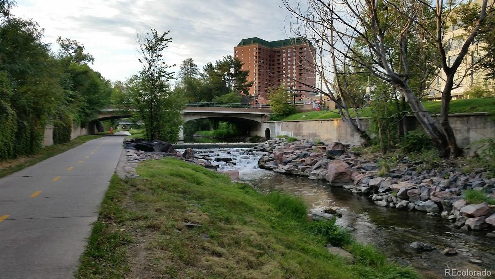
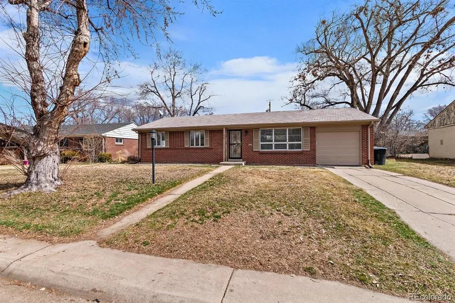
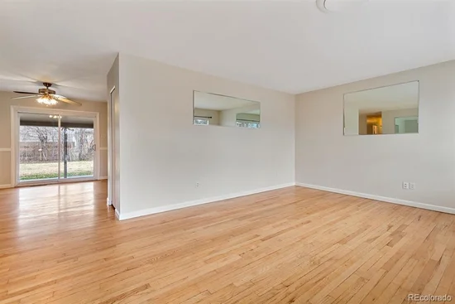
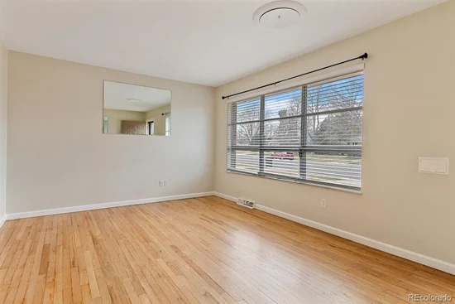
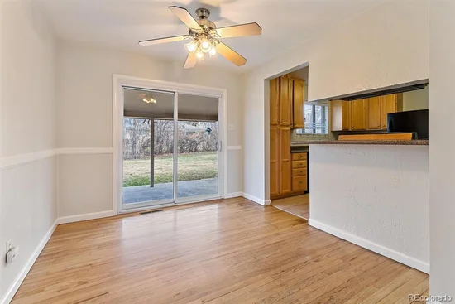
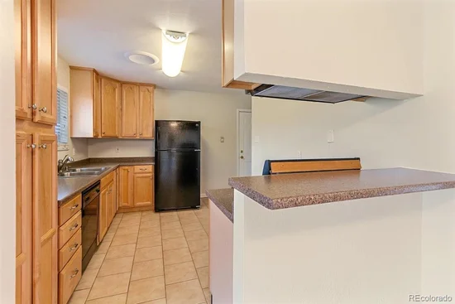
Mid-Century Red Brick Ranch Featuring 4 Beds, 3 Baths and Attached Garage on Quarter Acre Lot. Main Level Offers 3 Beds, Including Primary Retreat, and Two Baths. Original Oak Hardwoods Throughout First Floor. Multi-Pane Picture Window in Living Room Providing Ample Light. Formal Dining Overlooks Expansive Backyard Through Sliding Patio Door. Kitchen Bar Seating and Abundant Cabinetry. Full Basement Offers a Huge Rec Room, Bedroom, Full Bath, Laundry and Storage. Private Fenced Yard has Sprinkler System, Covered Patio and Storage Shed. Attached Oversized Deep Garage, Plus Driveway Parking. Central AC. Sewer Line Cleaned and Scoped Last Week with Report in Supplements. Steps to Cherry Creek Bike Path with Close Proximity to Cherry Creek and Glendale CitySet. Home has Been a Rental for 20 Years and Needs a Refresh. Sweat Equity Opportunity for Cosmetic Remodel.Start of property details




Property Description
Property Highlights
Location
Property Details
Building
Community
Local Schools
Interior Features
Bedrooms and Bathrooms
Rooms and Basement
Area and Spaces
Appliances
Interior Features
Heating and Cooling
Building Details
Construction
Materials
Terms
Terms
Taxes
Tax
Heating, Cooling & Utilities
Utilities
Lot
Exterior Features
Parking
Payment Calculator
Property History
Similar Properties

818 S Grape Street Denver, CO 80246 — MLS# 4606286
818 S Grape Street
Denver, CO 80246
LISTING
FEATURED
·
Active
$585,000
$256 / Sqft
4
Beds
3
Baths
1
Garage
2,284
Sqft 0.23
Acres
MLS# 4606286
Cumulative Days on Market: 2
· Includes prior listings
· Currently listed since 10/15/26 · Data provided by the MLS.
Property Type
Residential
Property Sub Type
Single Family Residence
Bedrooms
4
Total Bathrooms
3
Living Area
2,056
Price / Sqft
$285
Acres
0.23
Year Built
1959
Condition
Fixer
Cumulative Days on Market
2
City/Township
Denver
Direction Faces
West
Subdivision
Virginia Vale
County
Denver
Zoning
S-SU-D
Price
$585,000
Condition
Fixer
Property Type
Residential
Property Sub Type
Single Family Residence
Structure Type
House
Levels
One
Total Area
2,284
Elementary School
Mc Meen
Middle School
Hill
High School
George Washington
School District
Denver 1
Total Bathrooms
3
Bathrooms on Main Level
2
Full Bathrooms
2
3/4 Bathrooms
1
Bedrooms
4
Bedrooms on Main Level
3
Has Basement
Yes
Basement Features
Finished, Full, Interior Entry
Living Area
2,056
Above Grade Finished Area
1,142
Below Grade Finished Area
914
Appliances
Dishwasher, Disposal, Dryer, Microwave, Range, Range Hood, Refrigerator, Washer
Interior Features
Ceiling Fan(s), Corian Counters, Eat-in Kitchen, Open Floorplan, Pantry, Primary Suite
Flooring
Carpet, Laminate, Tile, Wood
Laundry Features
In Unit
Window Features
Window Coverings
Heating Features
Forced Air, Natural Gas
Year Built
1959
Construction Materials
Brick, Frame, Wood Siding
Roof
Composition
Ownership
Agent Owner
Exclusions
None
Special Conditions
None
Special Terms
1031 Exchange, Cash, Conventional, FHA, VA Loan
Cumulative Days on Market
2
Tax (Annual)
$3,342
Cooling Features
Central Air
Sewer
Public Sewer
Water Source
Public
Acres
0.23
Lot Size
10,100
Lot Size Area Sq Ft
10,100
Lot Features
Level, Many Trees, Near Public Transit, Sprinklers In Front, Sprinklers In Rear
Fencing
Full
Total Parking Spaces
1
Garage Capacity
1
Parking Features
Exterior Access Door, Oversized, Storage
Listed by Your Castle Real Estate Inc, andrew@yourcastle.org, 303-917-7144
Listing Data last updated 10/17/2026 06:40 pm
Get a Link to this Property: Copy To Clipboard
Phone:
per month.
fixed.
% interest.
$
%
$
%
Principal & Interest
+ Home Insurance
+ Property Tax
+ HOA Fees
Total interest paid over s will be:
All estimates and provided for informational purposes only. Actual amounts may vary. The output of the tool is not a loan offer or solicitation, nor is it financial or legal advice.
Information, rates, programs and loan scenarios shown are for example only as of 18-Oct-2026 and are subject to change without notice.
Interest rates provided by the St. Louis Federal Reserve Economic Data (FRED).
All products are subject to credit and property approval. Not all products are available in all states or for all loan amounts. Other restrictions and limitations apply.
Contact your preferred lender for the pricing associated with your specific transaction.
Calculations are generated by Open Source mortgage calculation software tools using common mathematical formulas. All calculations should be independently verified.
Get Walk Score Content
Yesterday
Property information last updated
2 days ago
Status Active. This is the date the listing was placed on market.
Cumulative Days on Market: 2 days (includes prior listings)
· Currently listed since October 15, 2026. Data provided by the MLS.