
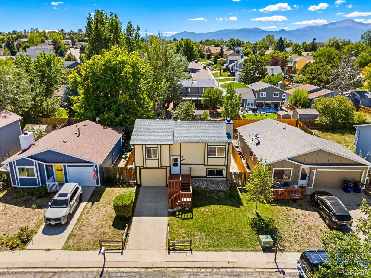
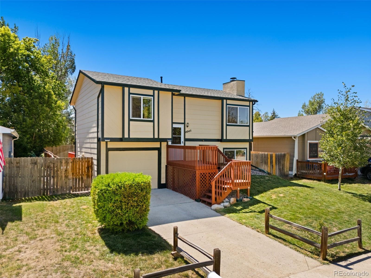
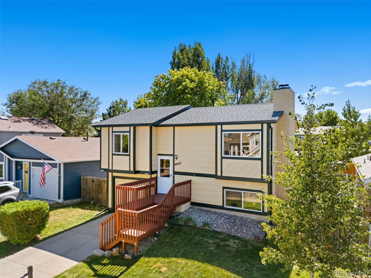
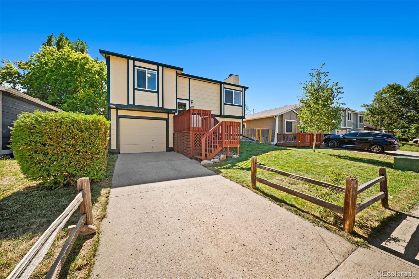
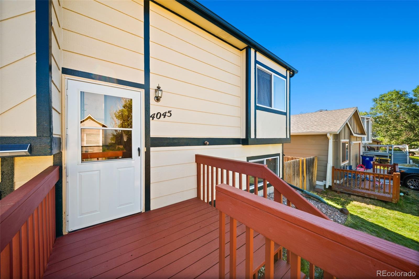
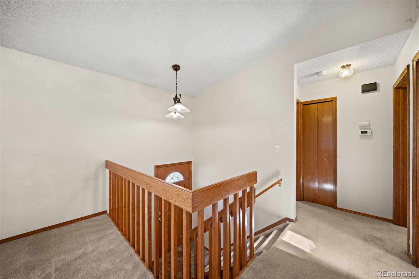
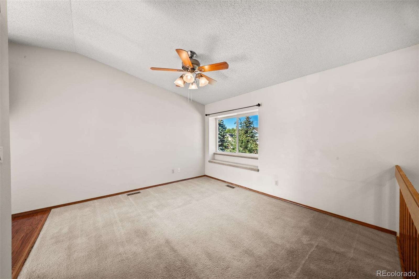
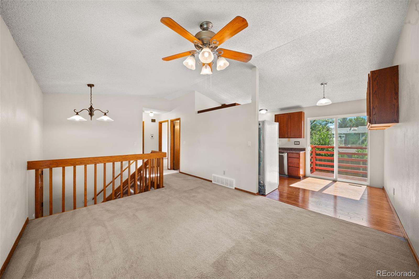
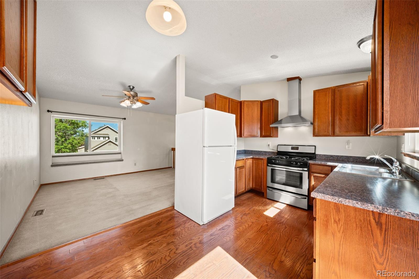
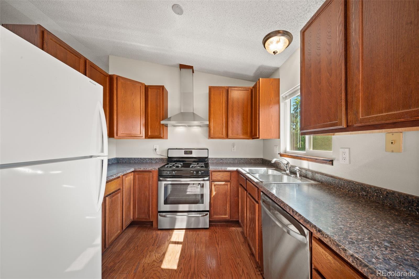
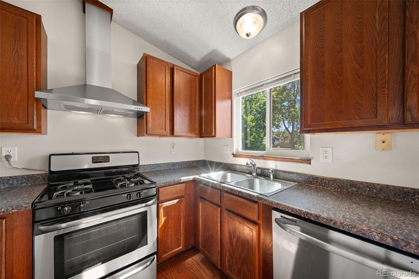
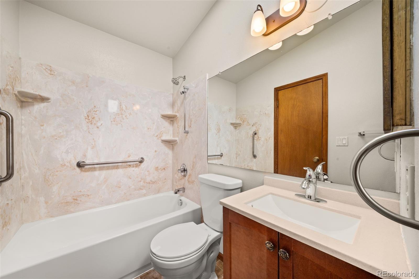
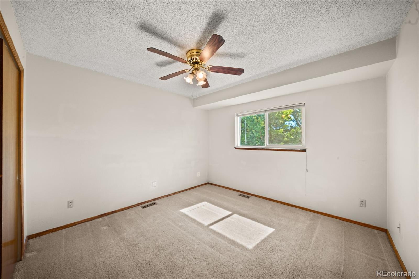
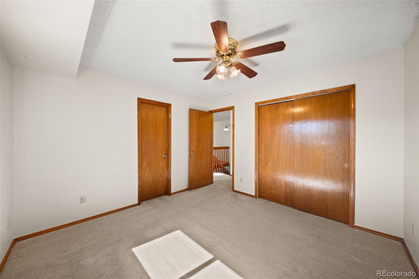
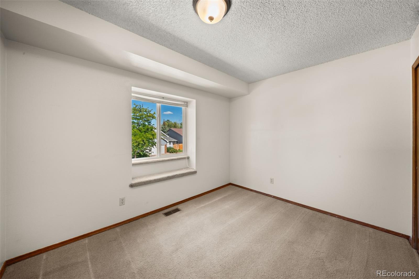
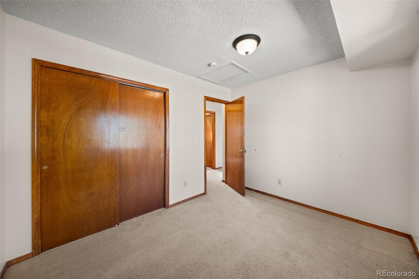
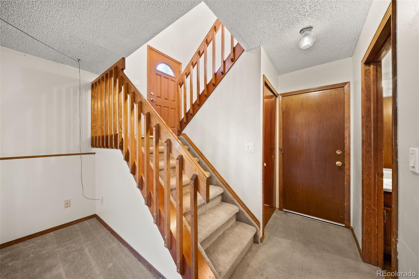
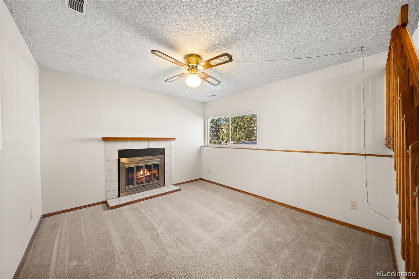
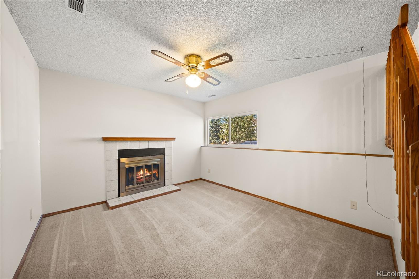
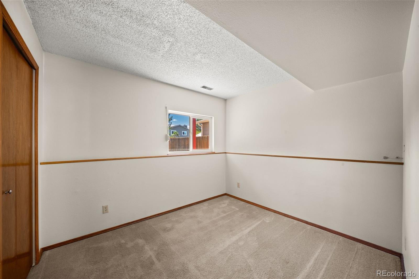
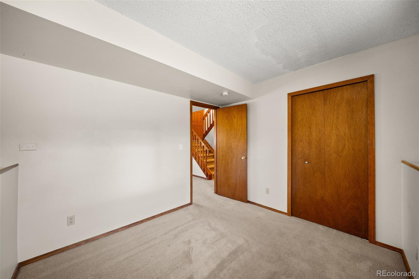
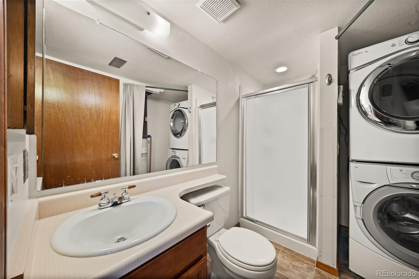
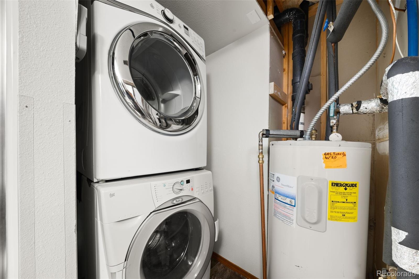
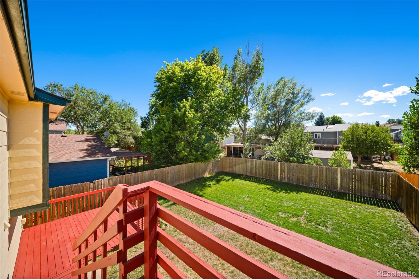
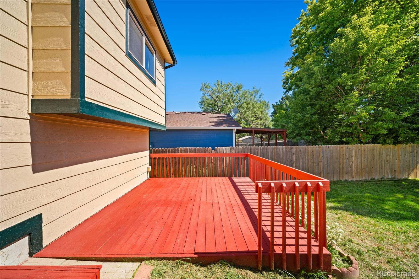
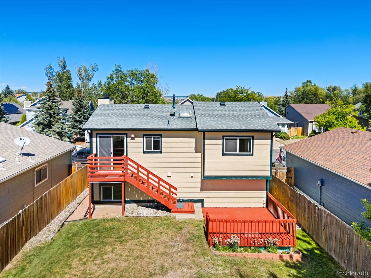
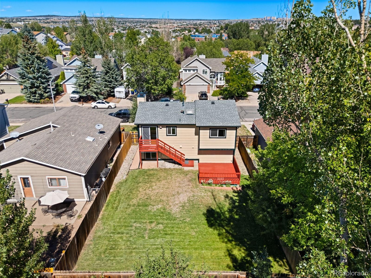
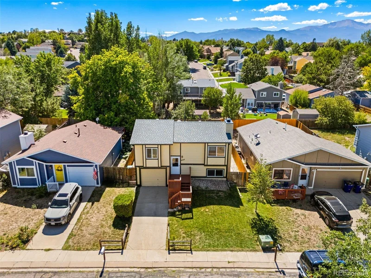
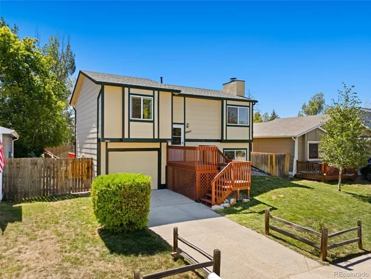
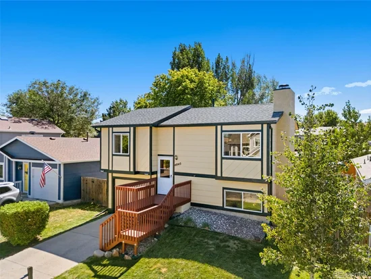
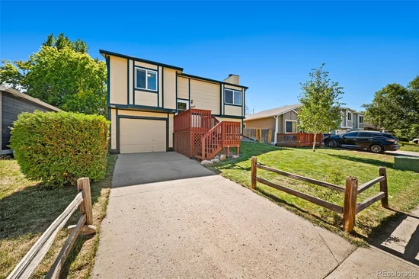
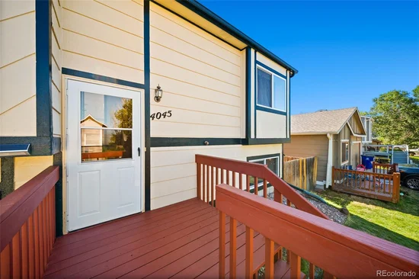
Welcome to , where comfortable living comes with newer windows, inviting outdoor spaces, no HOA, and a Pikes Peak view that occasionally steals the spotlight. This lovingly maintained 3-bedroom, 2-bath bi-level feels bright and welcoming from the moment you step inside. Vaulted ceilings add an airy feel to the upper level, where the living and dining areas are filled with natural light. Remodeled several years ago, the kitchen offers quality wood cabinetry, generous counter space, an additional wall of upper cabinets, a gas range, stainless-steel vent hood, and a newer dishwasher. The adjoining dining area opens to an elevated deck—perfect for morning coffee, evening grilling, or simply enjoying a little Colorado sunshine. Upstairs are two bedrooms, including the primary bedroom with access to the full bath. Downstairs, the cozy family room features a wood-burning fireplace ready for chilly Colorado evenings. The lower level also includes a third bedroom and a three-quarter bath with a conveniently located laundry area. The washer and dryer are included, because moving is already enough of an adventure. The fenced backyard provides plenty of room to relax, garden, play, or entertain. Multiple deck and patio areas, garden beds, an automatic sprinkler system, and an attached one-car garage add to the home’s everyday appeal. Conveniently located near shopping, dining, schools, parks, and major roadways, this clean and well-cared-for home is ready to welcome its next owner.Start of property details
Property Description
Property Highlights
Location
Property Details
Building
Community
Local Schools
Interior Features
Bedrooms and Bathrooms
Rooms and Basement
Area and Spaces
Appliances
Interior Features
Heating and Cooling
Building Details
Construction
Materials
Terms
Terms
Taxes
Tax
Heating, Cooling & Utilities
Utilities
Lot
Exterior Features
Parking
Payment Calculator
Property History
Similar Properties

4045 Dolphin Circle Colorado Springs, CO 80918 — MLS# 4379167
4045 Dolphin Circle
Colorado Springs, CO 80918
LISTING
FEATURED
$379,900
Active
3
Beds
2
Baths
1
Garage
1,192
Sqft 0.10
Acres
MLS# 4379167
Cumulative Days on Market: 2
· Includes prior listings
· Currently listed since 09/19/26
· Data provided by the MLS.
Property Type
Residential
Property Sub Type
Single Family Residence
Bedrooms
3
Total Bathrooms
2
Living Area
1,192
Price / Sqft
$319
Acres
0.10
Year Built
1986
City/Township
Colorado Springs
Subdivision
Prominence
County
El Paso
Zoning
PDZ AO
Price
$379,900
Property Type
Residential
Property Sub Type
Single Family Residence
Structure Type
House
Levels
Bi-Level
Total Area
1,192
Elementary School
Martinez
Middle School
Jenkins
High School
Doherty
School District
Colorado Springs 11
Total Bathrooms
2
Full Bathrooms
1
3/4 Bathrooms
1
Bedrooms
3
Basement Features
Walk-Out Access
Living Area
1,192
Above Grade Finished Area
1,192
Appliances
Dishwasher, Disposal, Dryer, Range, Refrigerator, Self Cleaning Oven, Washer
Interior Features
Ceiling Fan(s), High Ceilings, Vaulted Ceiling(s)
Flooring
Carpet, Wood
Laundry Features
In Unit
Window Features
Skylight(s)
Fireplace Features
Family Room, Wood Burning
Heating Features
Forced Air, Natural Gas
Fireplaces
1
Year Built
1986
Construction Materials
Frame, Wood Siding
Roof
Composition
Ownership
Individual
Exclusions
n/a
Special Conditions
None
Special Terms
Cash, Conventional, FHA, VA Loan
Tax (Annual)
$1,343
Cooling Features
None
Utilities
Cable Available, Electricity Connected, Internet Access (Wired), Natural Gas Connected
Sewer
Public Sewer
Water Source
Public
Acres
0.10
Lot Size
0.10
Lot Size Area Sq Ft
4,356
Lot Features
Level, Many Trees, Sprinklers In Front, Sprinklers In Rear
Road Surface
Paved
Road Frontage
Public
Exterior Features
Private Yard
Patio And Porch Features
Deck, Front Porch
Fencing
Full
Total Parking Spaces
1
Garage Capacity
1
Listed by Your Castle Real Estate Inc, mshchristopher@gmail.com, 719-329-8885
Listing Data last updated 09/21/2026 12:40 pm
Get a Link to this Property: Copy To Clipboard
Phone:
per month.
fixed.
% interest.
$
%
$
%
Principal & Interest
+ Home Insurance
+ Property Tax
+ HOA Fees
Total interest paid over s will be:
All estimates and provided for informational purposes only. Actual amounts may vary. The output of the tool is not a loan offer or solicitation, nor is it financial or legal advice.
Information, rates, programs and loan scenarios shown are for example only as of 21-Sep-2026 and are subject to change without notice.
Interest rates provided by the St. Louis Federal Reserve Economic Data (FRED).
All products are subject to credit and property approval. Not all products are available in all states or for all loan amounts. Other restrictions and limitations apply.
Contact your preferred lender for the pricing associated with your specific transaction.
Calculations are generated by Open Source mortgage calculation software tools using common mathematical formulas. All calculations should be independently verified.
Get Walk Score Content
Today
Property information last updated
Yesterday
Status Active. This is the date the listing was placed on market.
Cumulative Days on Market: 2 days (includes prior listings)
· Currently listed since September 19, 2026.
Data provided by the MLS.