
Welcome home to 790 S Raleigh St!Start of property details
Property Description
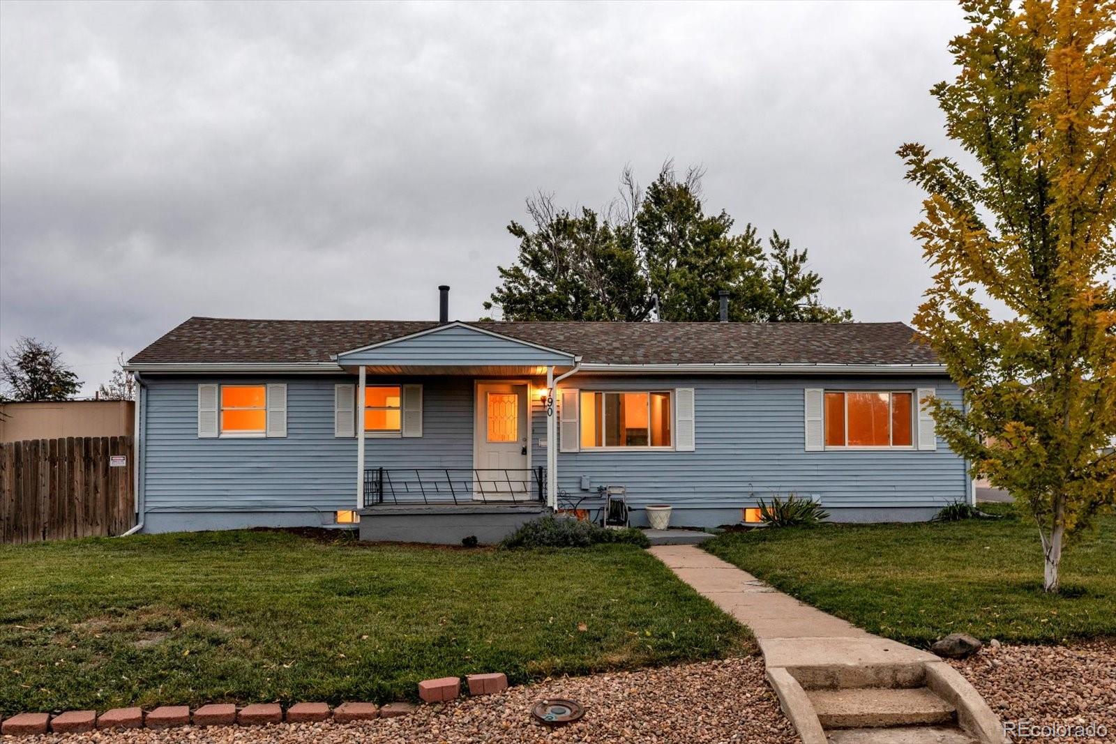
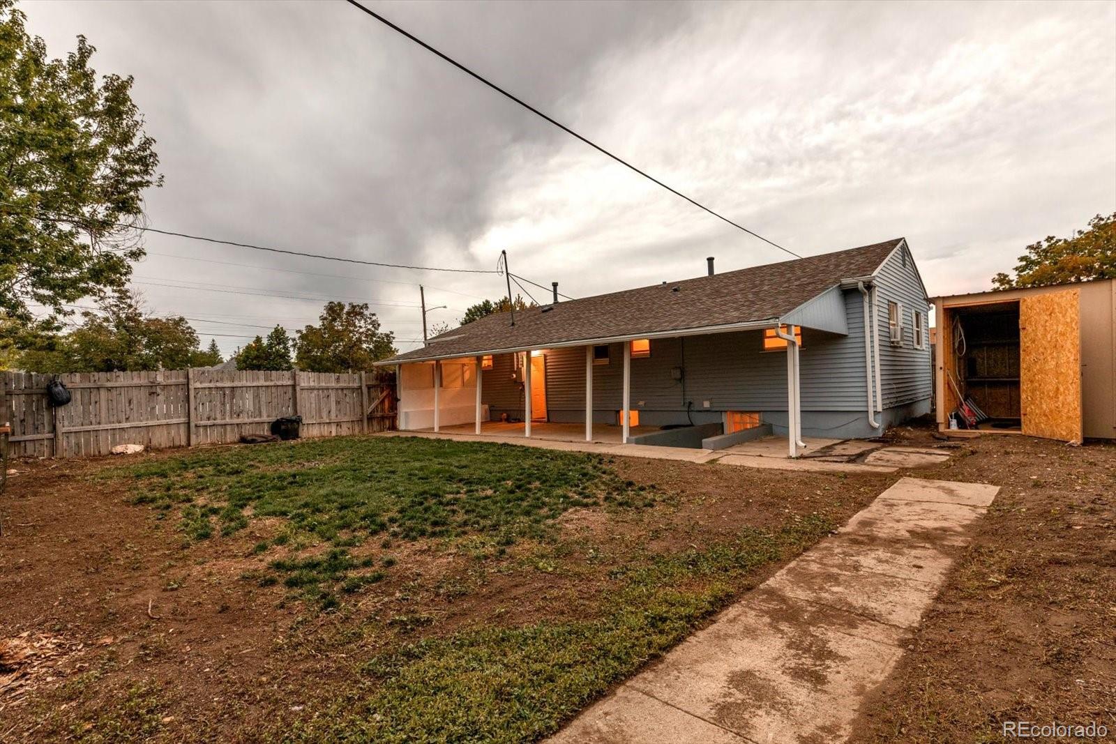
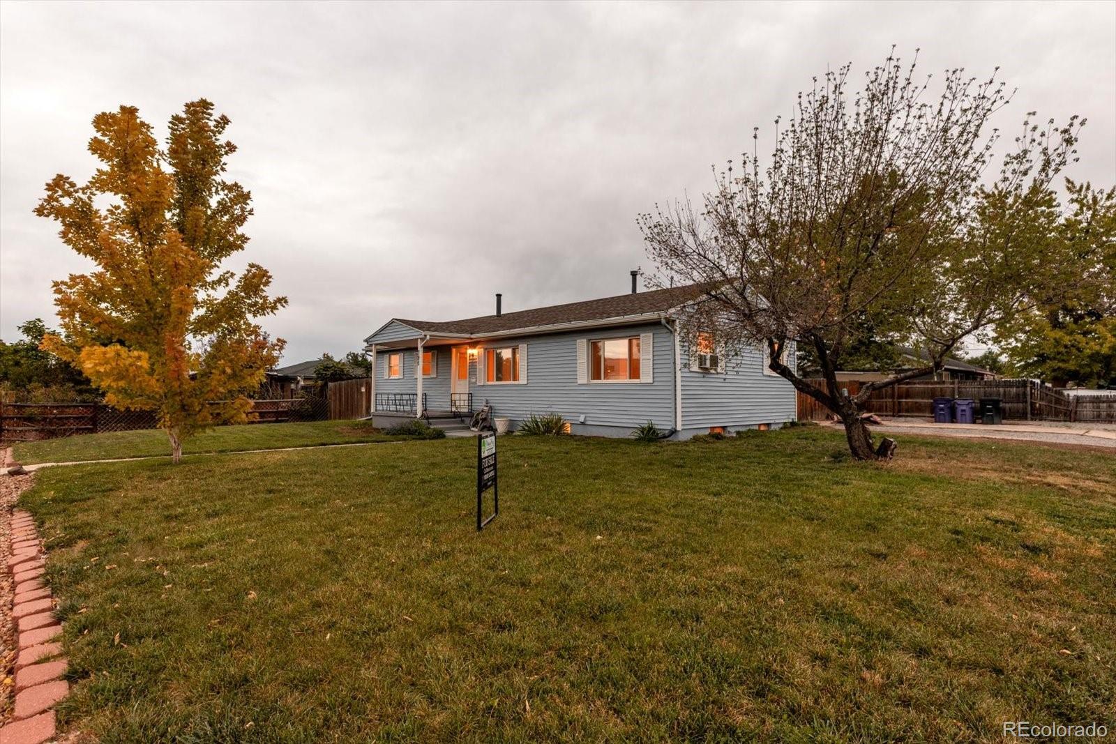
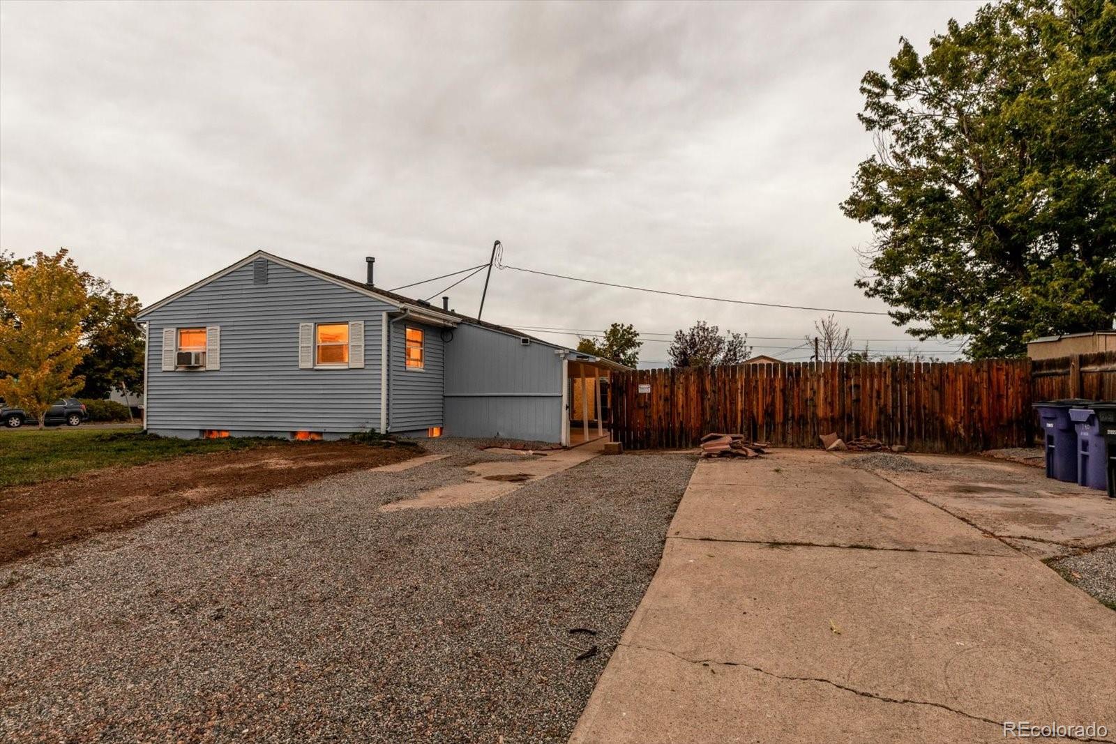
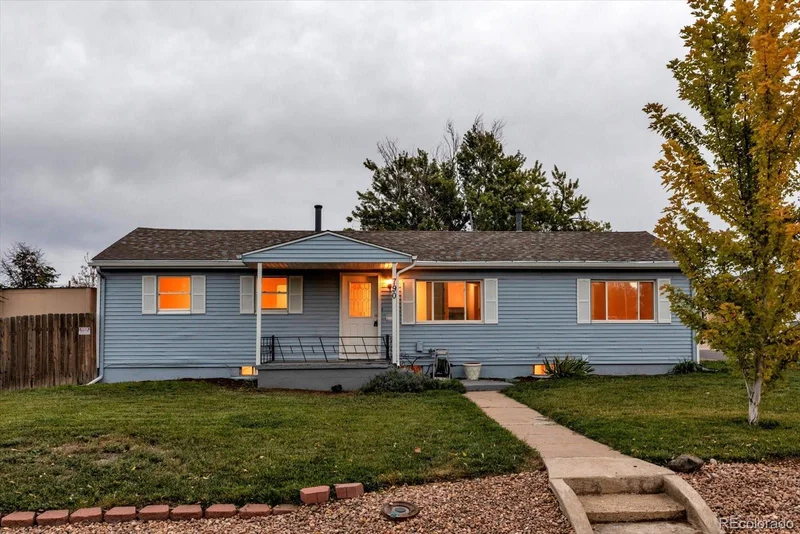
This spacious ranch-style home with a full basement sits on a lush corner lot in Denver's Westwood neighborhood. It's fully updated and ready for you to move in.
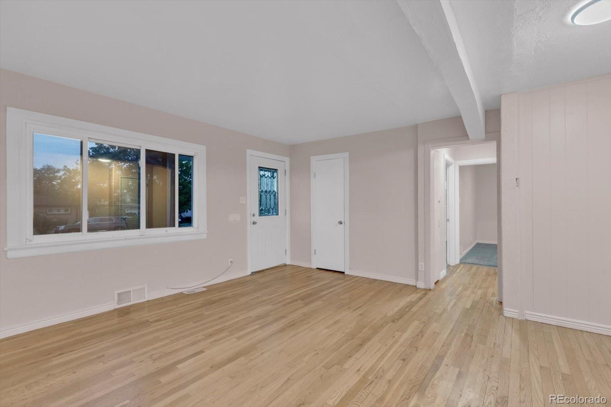
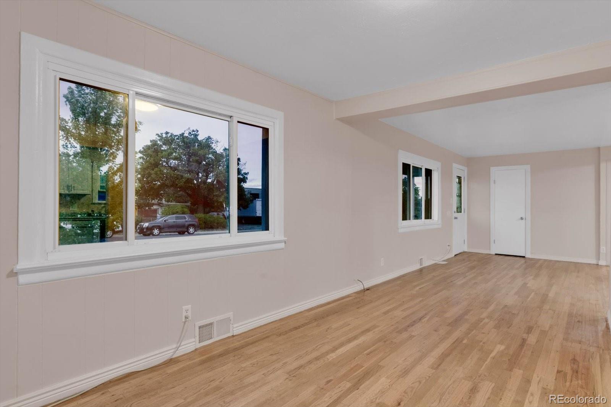
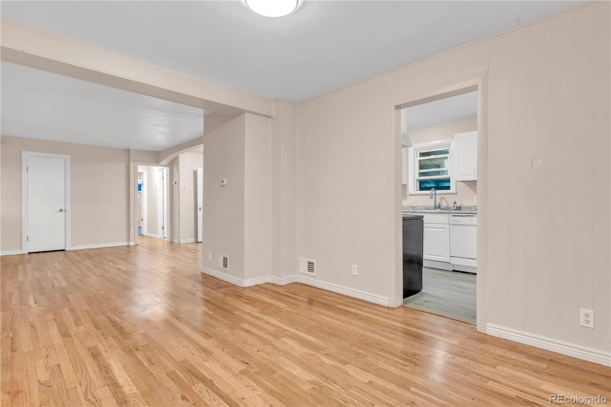
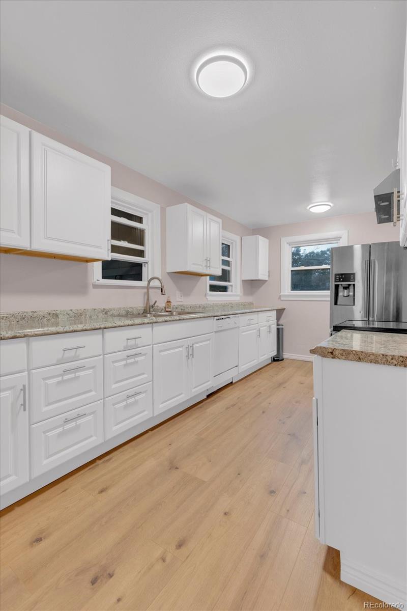
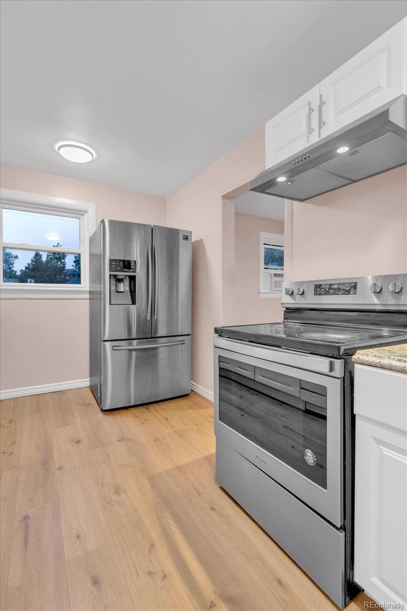
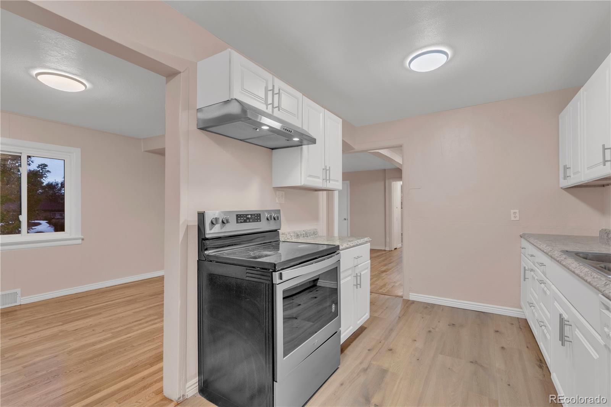
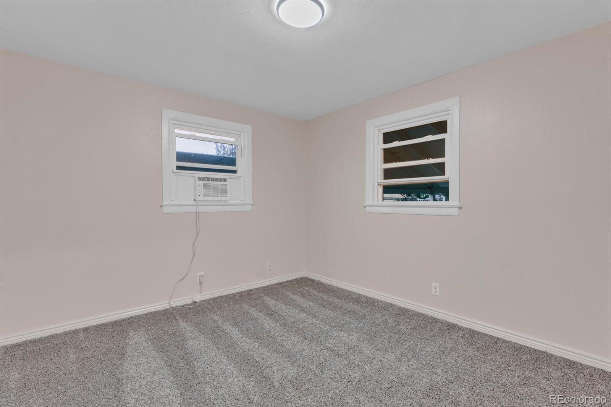
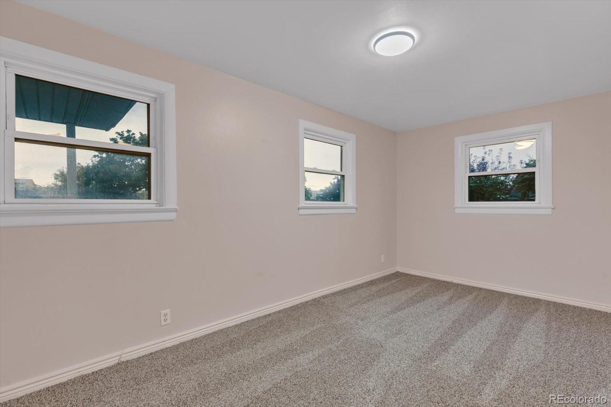
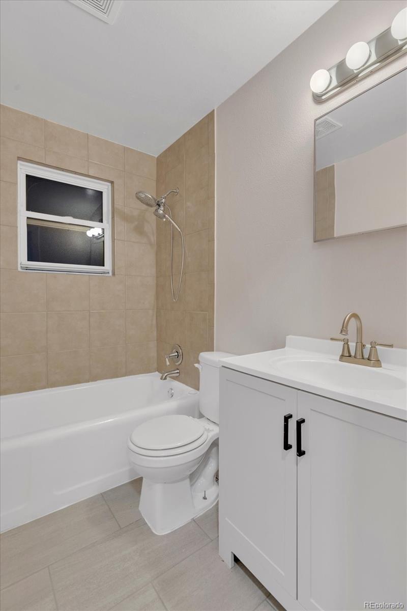
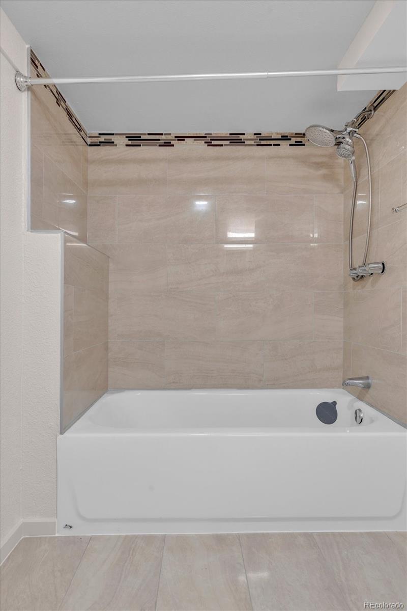
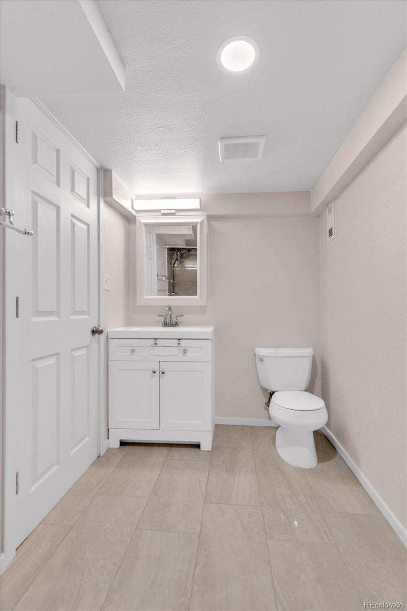
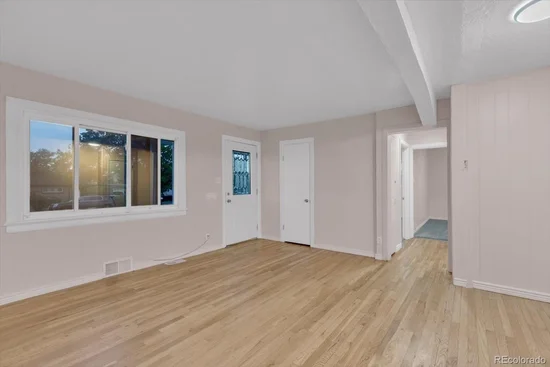
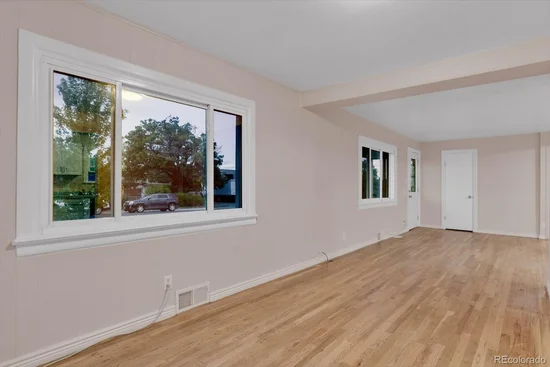
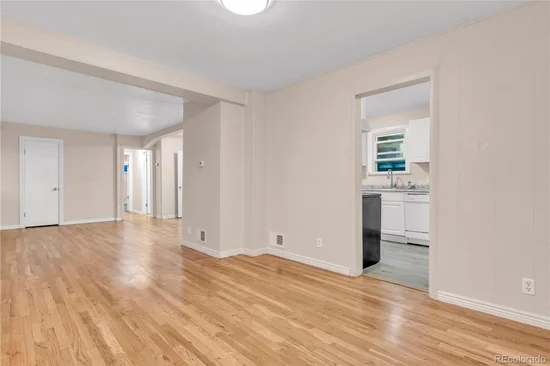
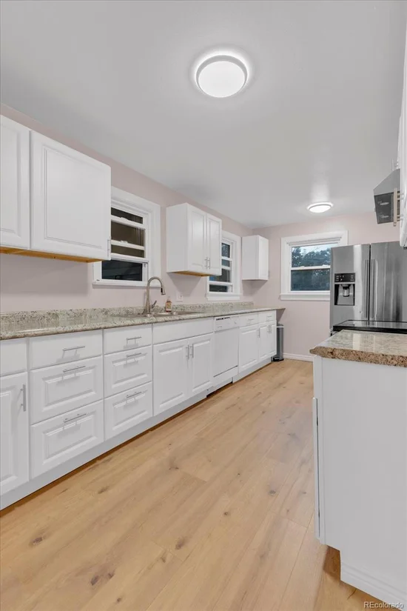
Inside, the main level has been refreshed with new paint and newly refinished hardwood floors. The kitchen has ample cabinet storage and counter space, which makes cooking and entertaining easy. Both bathrooms have been remodeled. The result is a clean, bright, fresh feel from the moment you walk in. The home offers 4 bedrooms and 2 bathrooms, including 2 non-conforming bedrooms in the basement, plus off-street parking.
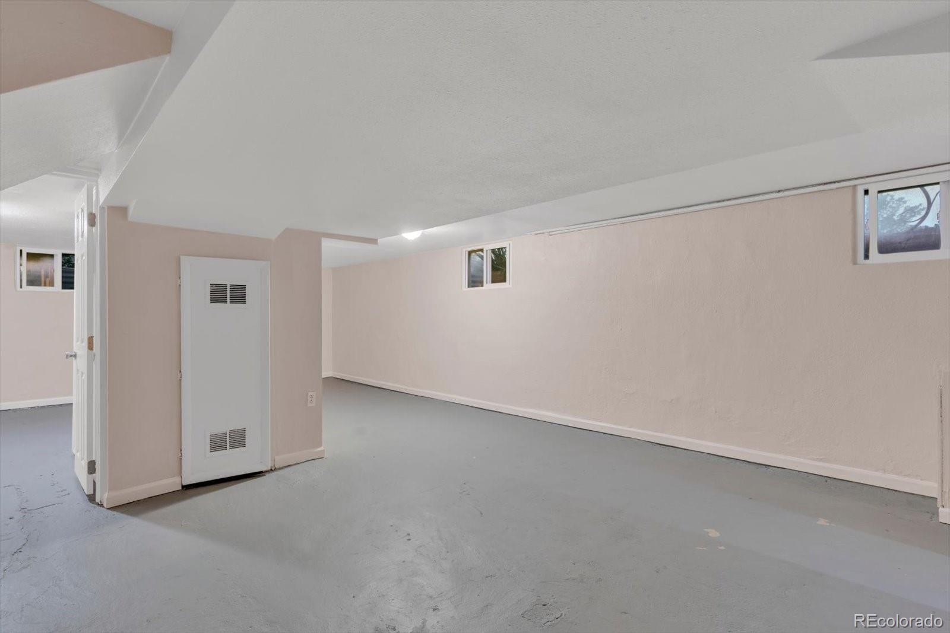
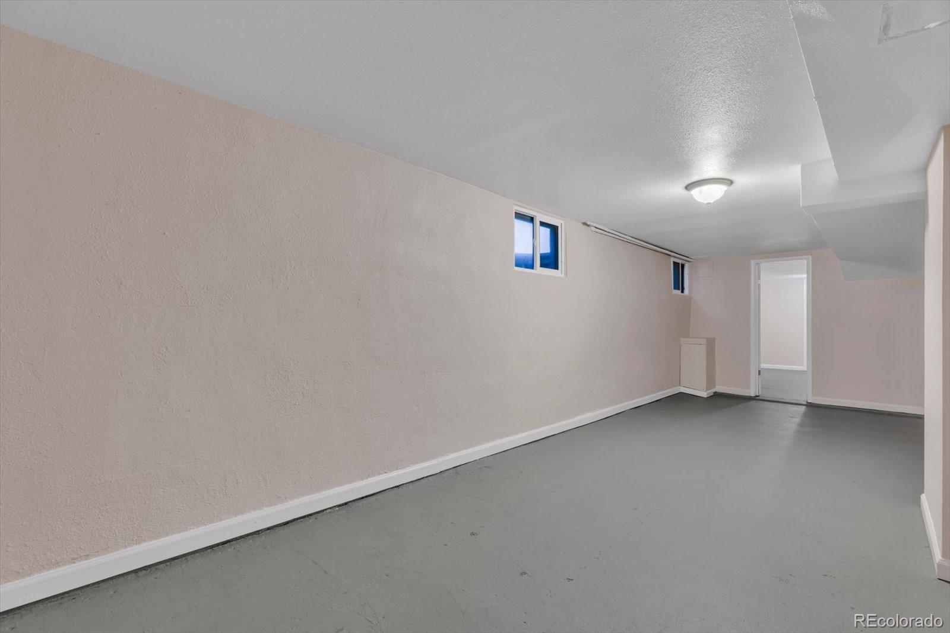
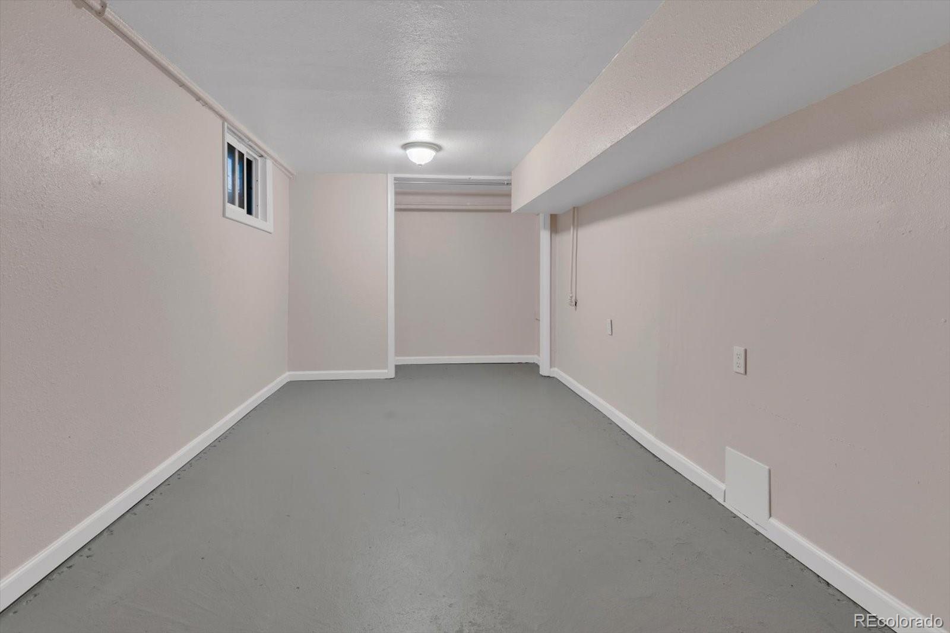
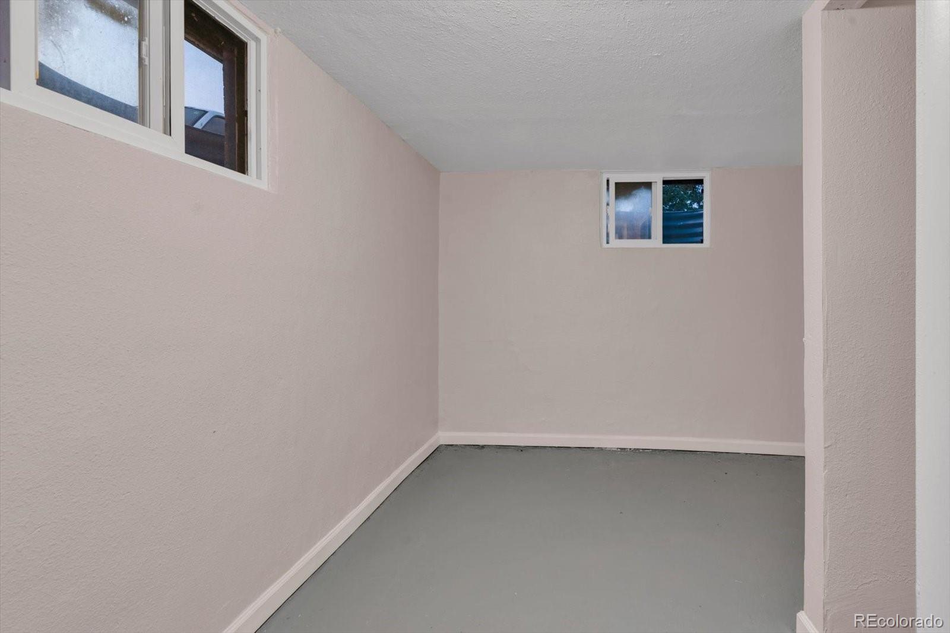
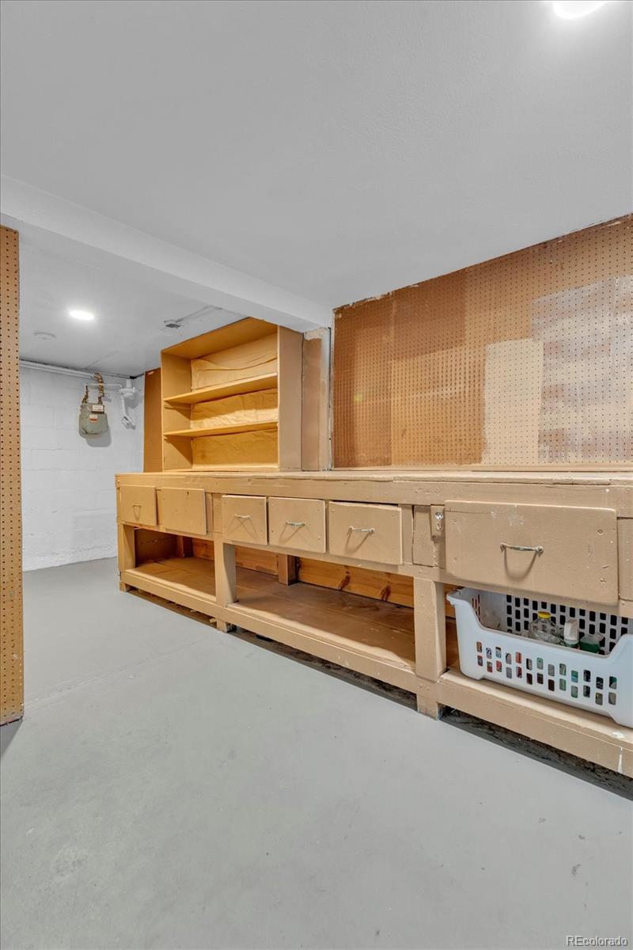
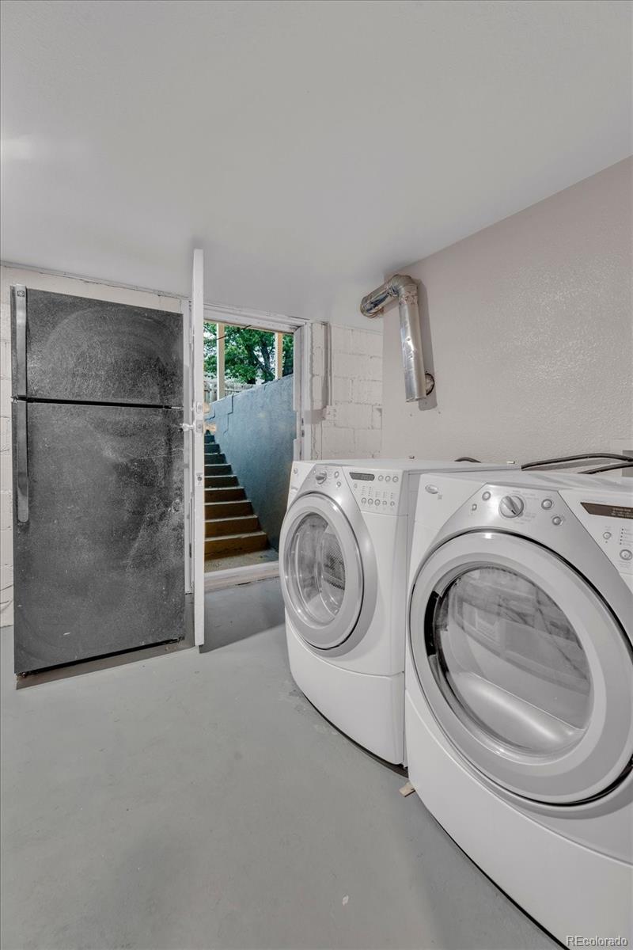
The full basement has its own private exterior entrance, which gives you real flexibility. Add a kitchen and you could create two separate living spaces for a multigenerational household, a long-term guest suite, or a short- or long-term rental. (Buyer to verify permitting and zoning for any conversion or rental use.)
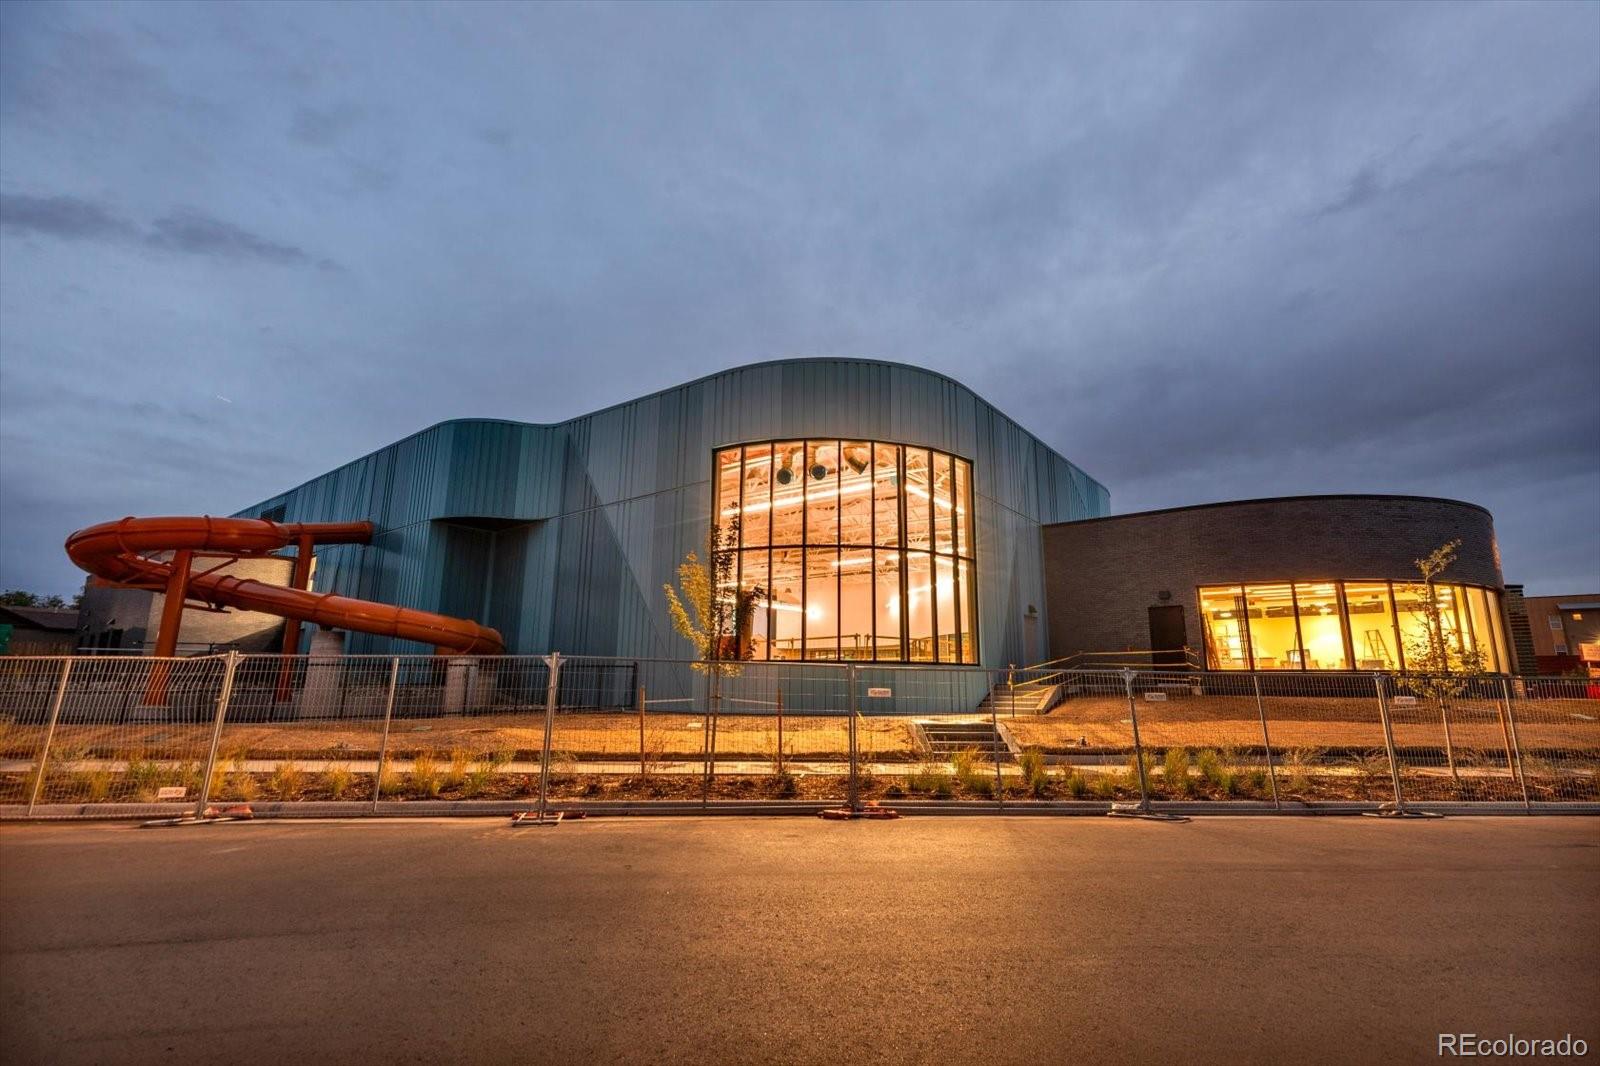
The location is a big part of the appeal. The brand-new Westwood Recreation Center is just half a block away and is projected to open in late summer 2027. The nearly 40, 000 sq. ft. facility will have a lap pool, lazy river, waterslide, full-size gym, fitness areas, and outdoor turf fields. The Via Verde multi-use trail is also coming through the neighborhood, connecting its parks and Weir Gulch.
Westwood is a neighborhood on the rise. It's minutes from downtown Denver and close to major interstates, so commuting is easy.
Come see everything this home has to offer!Property Highlights
Location
Property Details
Building
Community
Local Schools
Interior Features
Bedrooms and Bathrooms
Rooms and Basement
Area and Spaces
Appliances
Interior Features
Heating and Cooling
Building Details
Construction
Materials
Terms
Terms
Taxes
Tax
Heating, Cooling & Utilities
Utilities
Lot
Exterior Features
Parking
Payment Calculator
Property History
Similar Properties

790 S Raleigh Street Denver, CO 80219 — MLS# 4350228
790 S Raleigh Street
Denver, CO 80219
LISTING
FEATURED
$435,000
Active
4
Beds
2
Baths
2,070
Sqft 0.18
Acres
1942
Yr. Built
MLS# 4350228
Cumulative Days on Market: 5
· Includes prior listings
· Currently listed since 10/02/26
· Data provided by the MLS.
Property Type
Residential
Property Sub Type
Single Family Residence
Bedrooms
4
Total Bathrooms
2
Living Area
1,909
Price / Sqft
$228
Acres
0.18
Year Built
1942
Condition
Updated/Remodeled
City/Township
Denver
Direction Faces
West
Subdivision
Westwood
County
Denver
Zoning
E-TU-C
Price
$435,000
Condition
Updated/Remodeled
Property Type
Residential
Property Sub Type
Single Family Residence
Structure Type
House
Levels
One
Total Area
2,070
Elementary School
Castro
Middle School
KIPP Sunshine Peak Academy
High School
Abraham Lincoln
School District
Denver 1
Total Bathrooms
2
Bathrooms on Main Level
1
Full Bathrooms
2
Bedrooms
4
Bedrooms on Main Level
2
Has Basement
Yes
Basement Features
Exterior Entry, Finished, Full, Walk-Out Access
Living Area
1,909
Above Grade Finished Area
1,009
Below Grade Finished Area
900
Appliances
Dishwasher, Dryer, Range Hood, Refrigerator, Washer
Interior Features
Laminate Counters
Flooring
Carpet, Concrete, Wood
Laundry Features
In Unit
Window Features
Double Pane Windows
Heating Features
Forced Air, Natural Gas
Year Built
1942
Construction Materials
Frame, Vinyl Siding
Roof
Composition
Ownership
Individual
Exclusions
None
Special Conditions
None
Special Terms
Cash, Conventional, FHA, VA Loan
Tax (Annual)
$2,422
Cooling Features
Air Conditioning-Room
Sewer
Public Sewer
Water Source
Public
Acres
0.18
Lot Size
7,880
Lot Size Area Sq Ft
7,880
Lot Features
Corner Lot, Level, Near Public Transit
Road Surface
Paved
Road Frontage
Public
Exterior Features
Private Yard
Patio And Porch Features
Covered, Front Porch, Patio
Fencing
Full
Total Parking Spaces
4
Listed by Your Castle Real Estate Inc, 303-912-3320
Listing Data last updated 10/07/2026 02:40 pm
Get a Link to this Property: Copy To Clipboard
Phone:
per month.
fixed.
% interest.
$
%
$
%
Principal & Interest
+ Home Insurance
+ Property Tax
+ HOA Fees
Total interest paid over s will be:
All estimates and provided for informational purposes only. Actual amounts may vary. The output of the tool is not a loan offer or solicitation, nor is it financial or legal advice.
Information, rates, programs and loan scenarios shown are for example only as of 7-Oct-2026 and are subject to change without notice.
Interest rates provided by the St. Louis Federal Reserve Economic Data (FRED).
All products are subject to credit and property approval. Not all products are available in all states or for all loan amounts. Other restrictions and limitations apply.
Contact your preferred lender for the pricing associated with your specific transaction.
Calculations are generated by Open Source mortgage calculation software tools using common mathematical formulas. All calculations should be independently verified.
Get Walk Score Content
5 days ago
Property information last updated
5 days ago
Status Active. This is the date the listing was placed on market.
Cumulative Days on Market: 5 days (includes prior listings)
· Currently listed since October 2, 2026.
Data provided by the MLS.