
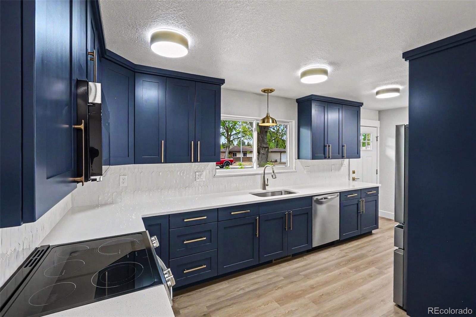
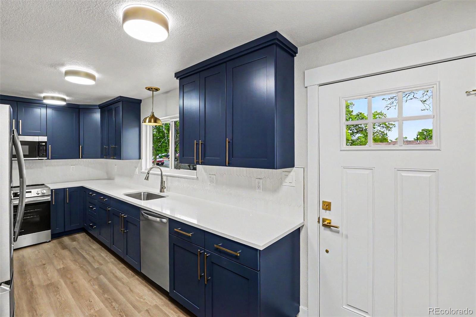
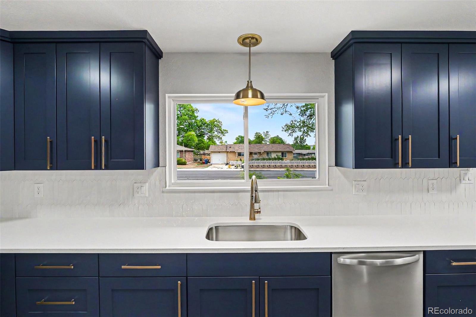
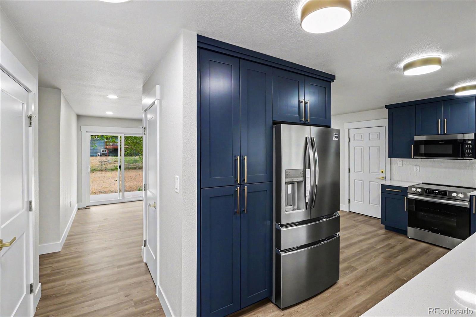
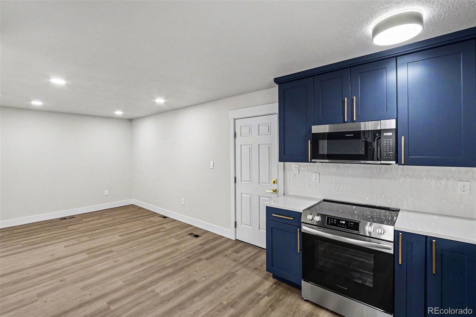
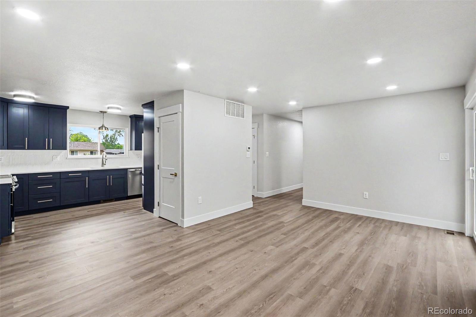
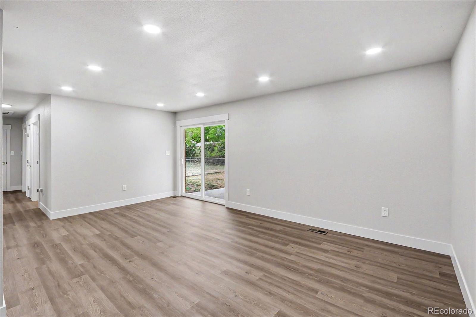
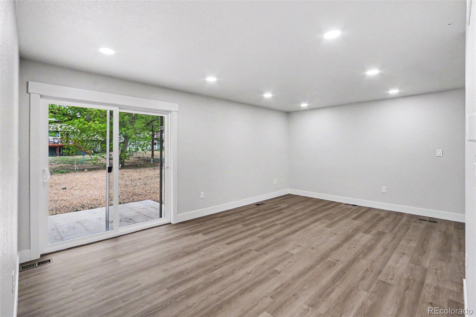
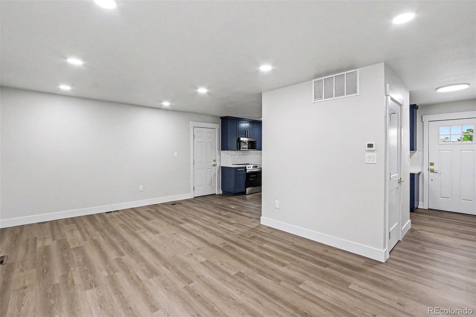
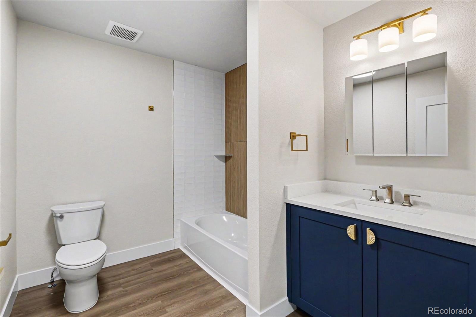
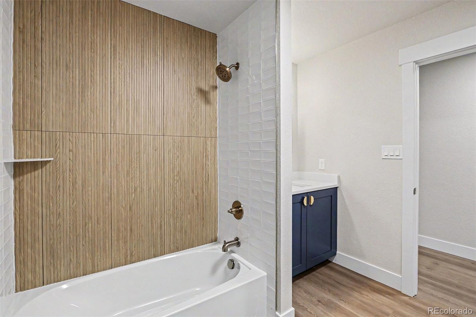
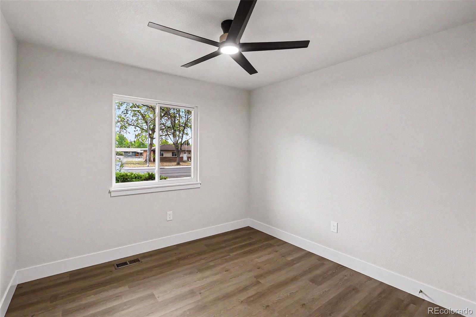
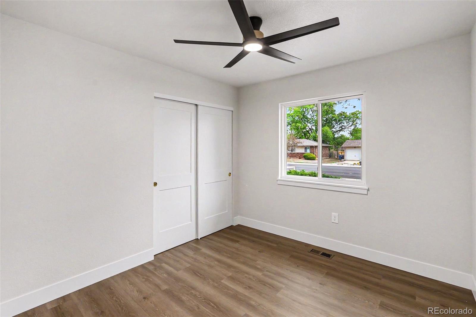
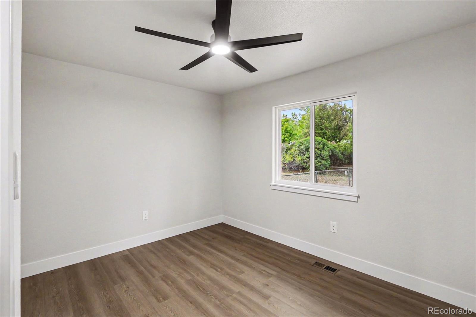
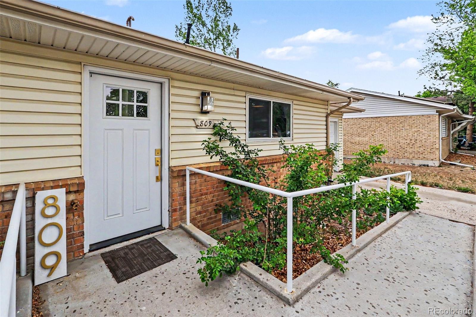
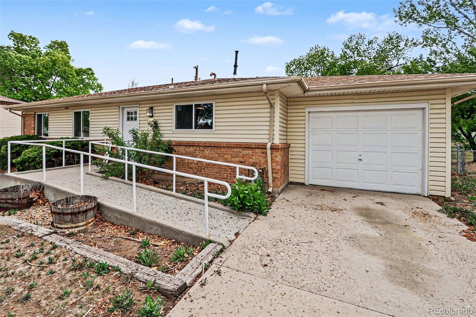
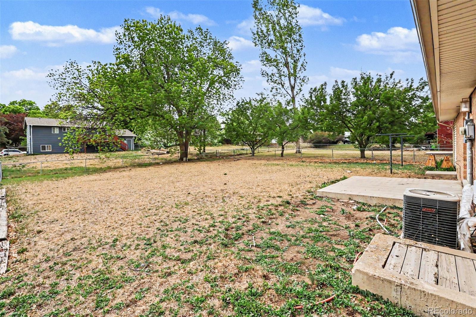
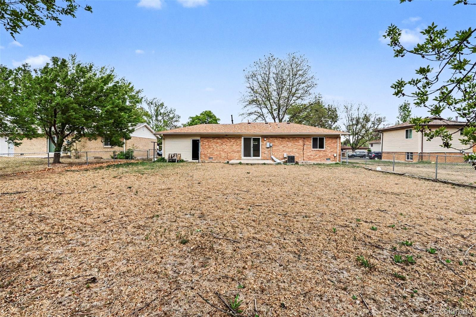
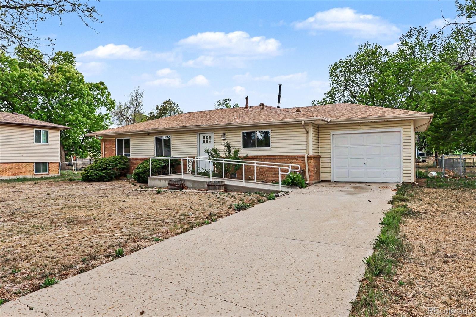
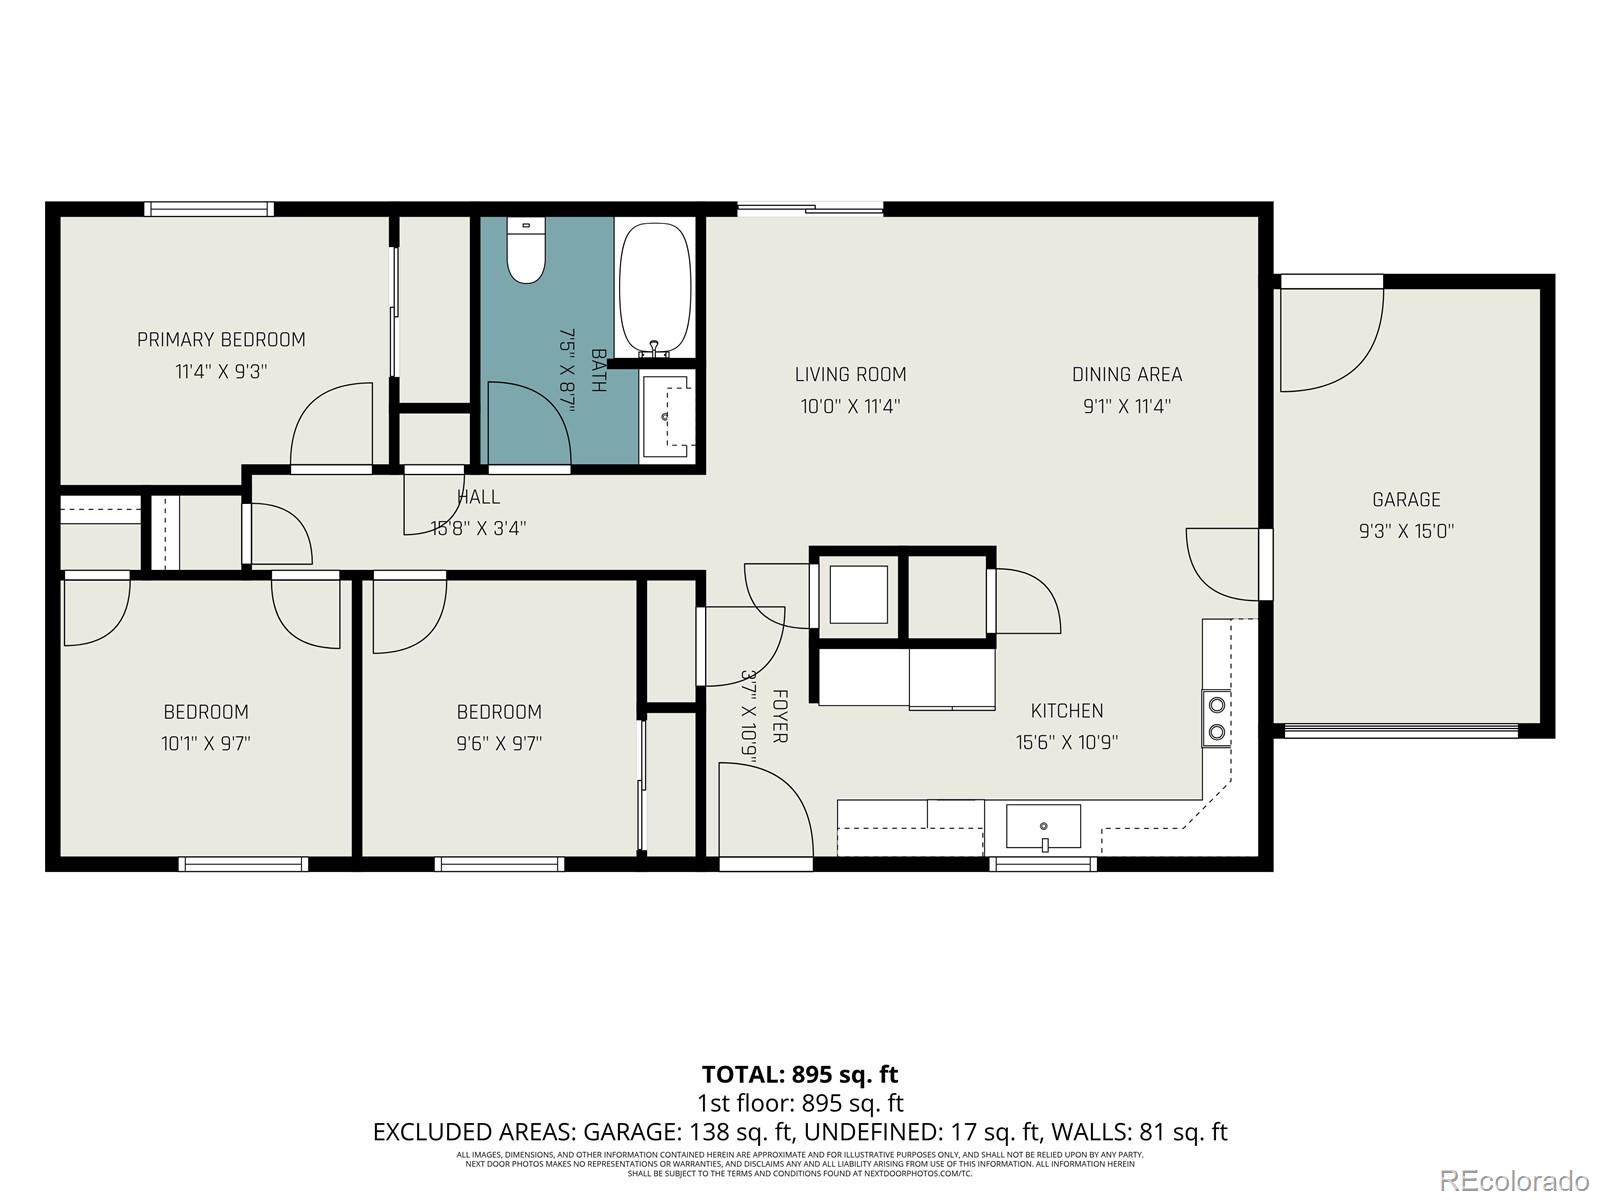
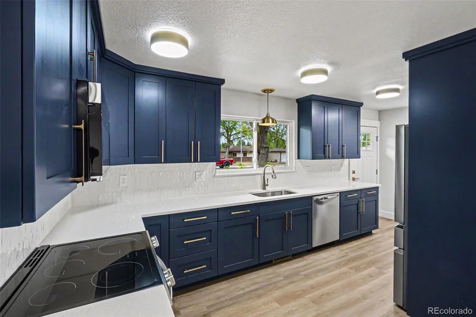
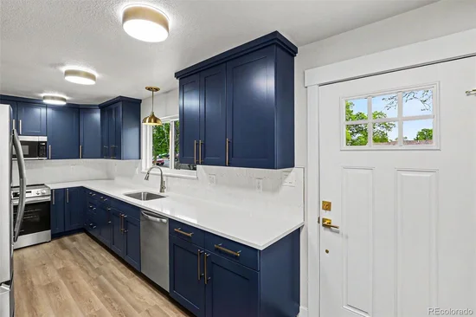
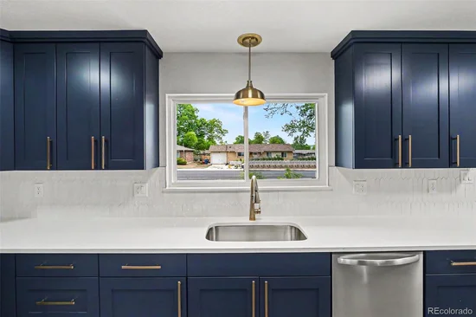
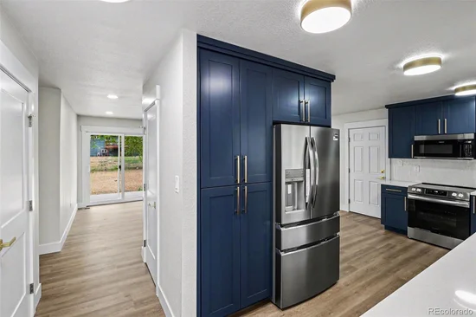
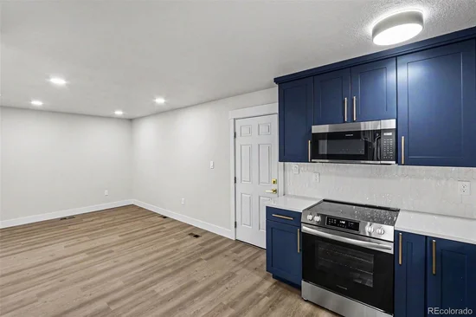
* * * * * This is part of an AFFORDABLE HOUSING PROGRAM through Elevations Community Land Trust (ECLT) * * * * * Welcome Home! This is the opportunity you've been waiting for! Move in ready ranch home with luxury updates throughout. Walk into the tastefully curated kitchen with quartz countertops, navy blue cabinets, and stainless-steel brand-new appliances. Scratch and water resistant luxury vinyl floors through the living room and bedrooms. Beautiful, updated bathroom with a tub and navy-blue detailing. Attached one car garage with access to the large backyard that is full of potential for any use you can think of. No HOA! Located on a quiet street just a short walk from the beloved Rogers Park. This home is ADA accessible with a ramp in the front and extra wide hallways. Don't wait, Schedule Your Tour Today! * * * * * AGENTS: Please read private remarks before scheduling a showing * * * * * Start of property details
Property Description
Property Highlights
Location
Property Details
Building
Community
Local Schools
Interior Features
Bedrooms and Bathrooms
Area and Spaces
Appliances
Interior Features
Heating and Cooling
Building Details
Construction
Materials
Terms
Terms
Taxes
Tax
Heating, Cooling & Utilities
Utilities
Lot
Exterior Features
Parking
Payment Calculator
Similar Properties

809 Gallup Road Fort Collins, CO 80521 — MLS# 4271208
809 Gallup Road
Fort Collins, CO 80521
COMING
SOON
$310,000
$288 / Sqft
3
Beds
1
Baths
1
Garage
1,075
Sqft 0.22
Acres
MLS# 4271208
Property Type
Residential
Property Sub Type
Single Family Residence
Architectural Style
Traditional
Bedrooms
3
Total Bathrooms
1
Living Area
1,075
Price / Sqft
$288
Acres
0.22
Year Built
1975
Condition
Updated/Remodeled
City/Township
Fort Collins
Subdivision
Greenfield Manor
County
Larimer
Zoning
RL
Price
$310,000
Condition
Updated/Remodeled
Property Type
Residential
Property Sub Type
Single Family Residence
Structure Type
House
Levels
One
Total Area
1,075
Elementary School
Bauder
Middle School
Lincoln
High School
Poudre
School District
Poudre R-1
Total Bathrooms
1
Bathrooms on Main Level
1
Full Bathrooms
1
Bedrooms
3
Bedrooms on Main Level
3
Living Area
1,075
Above Grade Finished Area
1,075
Number of Units
1
Appliances
Cooktop, Dishwasher, Disposal, Electric Water Heater, Microwave, Oven, Range, Range Hood, Refrigerator
Interior Features
Quartz Counters
Flooring
Laminate
Heating Features
Forced Air
Architectural Style
Traditional
Year Built
1975
Construction Materials
Brick, Concrete
Roof
Composition
Ownership
Corporation/Trust
Exclusions
None
Special Conditions
Third Party Approval
Special Terms
Cash, Conventional
Tax (Annual)
$2,695
Cooling Features
Other
Sewer
Public Sewer
Water Source
Public
Acres
0.22
Lot Size
9,409
Lot Size Area Sq Ft
9,409
Road Surface
Paved
Road Frontage
Public
Fencing
Full
Total Parking Spaces
1
Garage Capacity
1
Listed by Your Castle Real Estate Inc, lacey@yourcastle.com, 720-474-1248
Listing Data last updated 10/29/2026 08:20 pm
Get a Link to this Property: Copy To Clipboard
Phone:
per month.
fixed.
% interest.
$
%
$
%
Principal & Interest
+ Home Insurance
+ Property Tax
+ HOA Fees
Total interest paid over s will be:
All estimates and provided for informational purposes only. Actual amounts may vary. The output of the tool is not a loan offer or solicitation, nor is it financial or legal advice.
Information, rates, programs and loan scenarios shown are for example only as of 30-Oct-2026 and are subject to change without notice.
Interest rates provided by the St. Louis Federal Reserve Economic Data (FRED).
All products are subject to credit and property approval. Not all products are available in all states or for all loan amounts. Other restrictions and limitations apply.
Contact your preferred lender for the pricing associated with your specific transaction.
Calculations are generated by Open Source mortgage calculation software tools using common mathematical formulas. All calculations should be independently verified.
Get Walk Score Content