
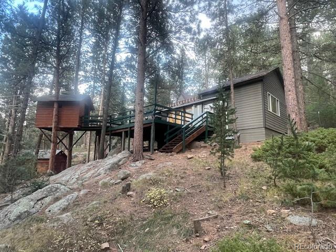
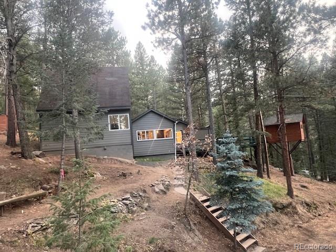
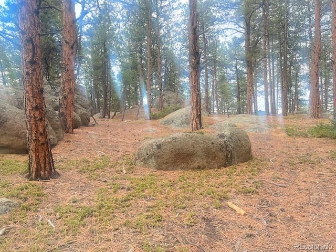
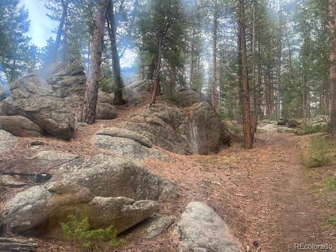
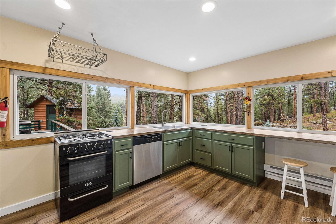
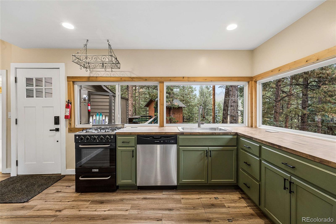
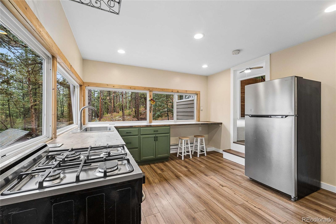
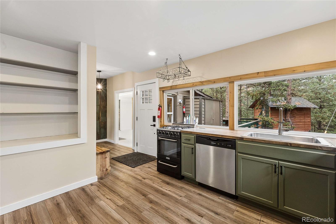
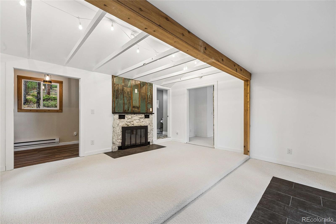
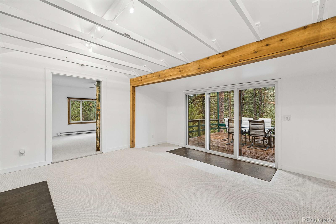
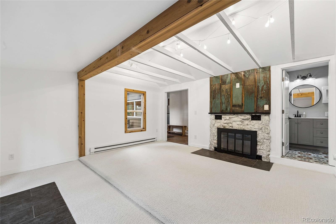
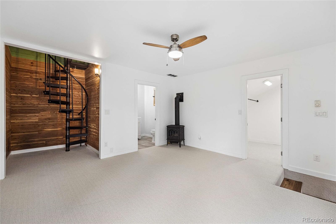
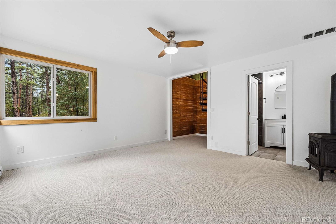
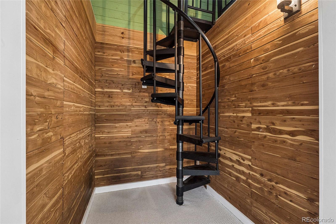
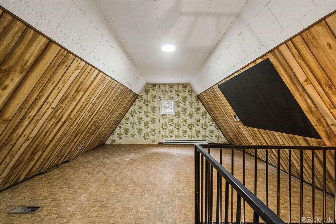
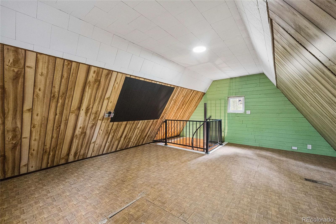
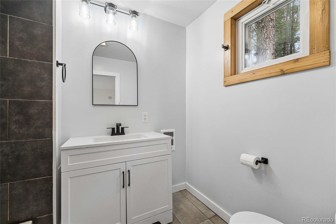
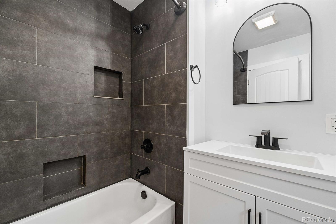
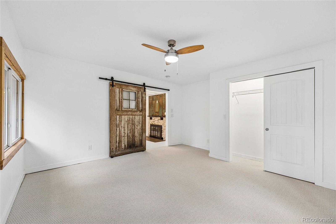
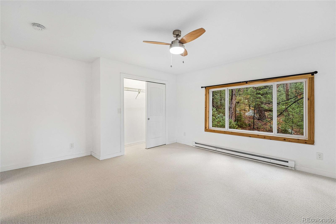
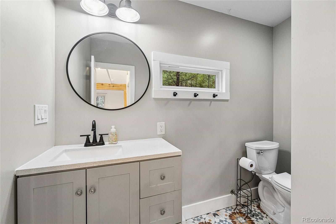
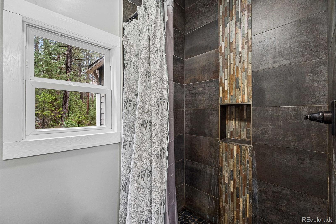
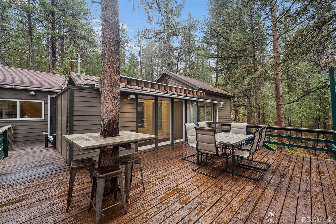
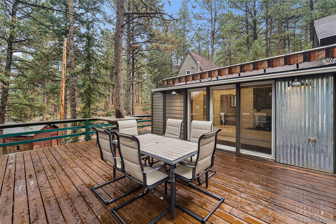
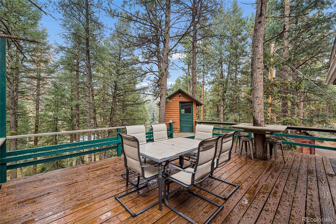
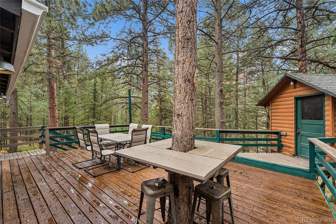
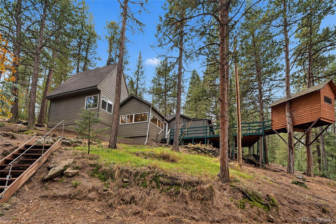
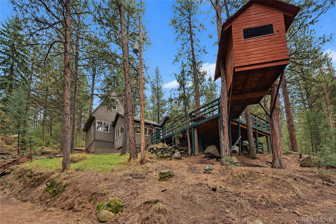
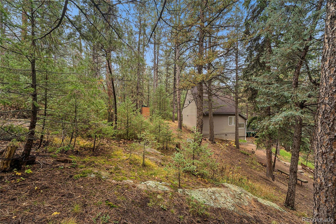
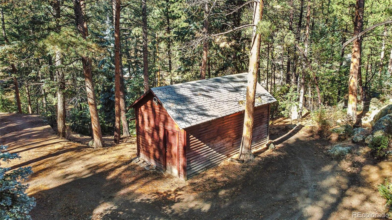
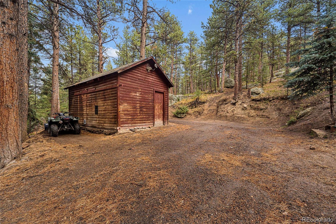
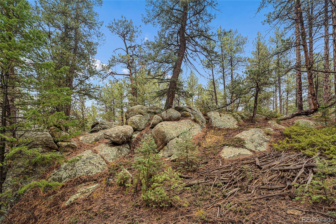
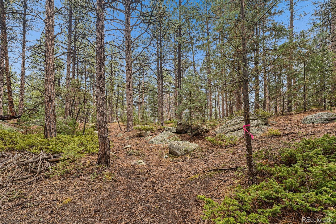
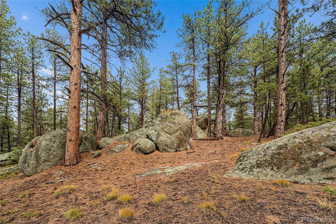
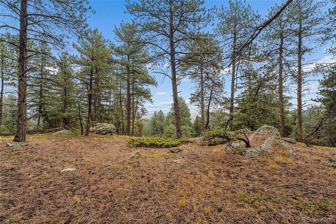
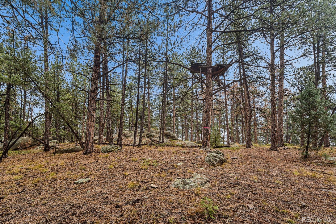
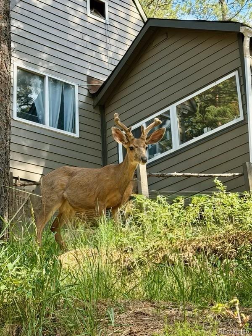
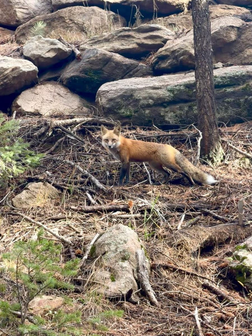
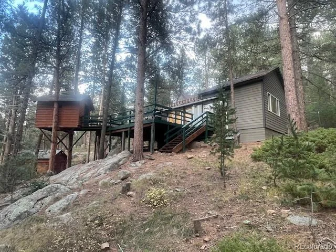
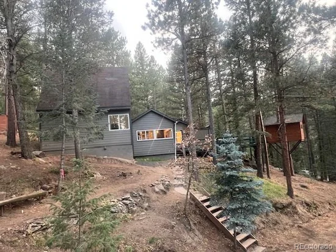
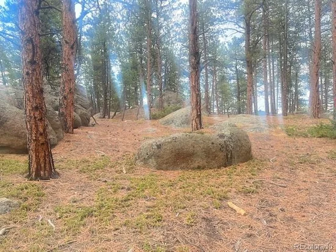
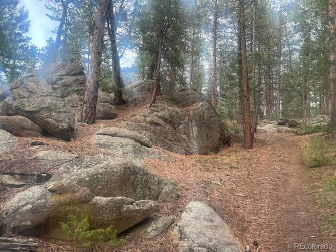
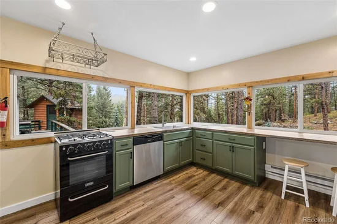
Escape to your own private foothills sanctuary on 3 acres of stunning natural beauty just a short commute from Denver. Surrounded by towering Pines and Aspen, dramatic rock outcroppings and a peaceful seasonal stream, this property offers incredible privacy and a unique nature experience. Be sure to follow the pink tape on the trees all the way up the property - the scenery is guaranteed to lift your spirits. Inside, the home has been completely remodeled with a contemporary cabin feel. Warm toned, recycled barn wood from Evergreen compliments the home's vaulted ceiling and open layout. Key features of this home include: DUAL PRIMARY SUITES-two spacious, completely separate bedrooms, each with its own full bathroom. REMODELED KITCHEN - a handsome, functional kitchen with abundant workspace and extensive windows that flood the room with the view outside. GREAT ROOM-The heart of the home providing a vaulted ceiling, cozy wood-burning fireplace, and sliding glass doors that open directly to a large entertainment deck. TREEHOUSE AND DECK-Perfect for outdoor living, relaxation, and taking in the serene mountain surroundings. BONUS LOFT SPACE- a versatile enclosed loft with heating, windows and great views accessed via a spiral staircase from the primary bedroom. Perfect for a home office, or private retreat.Start of property details

Property Description
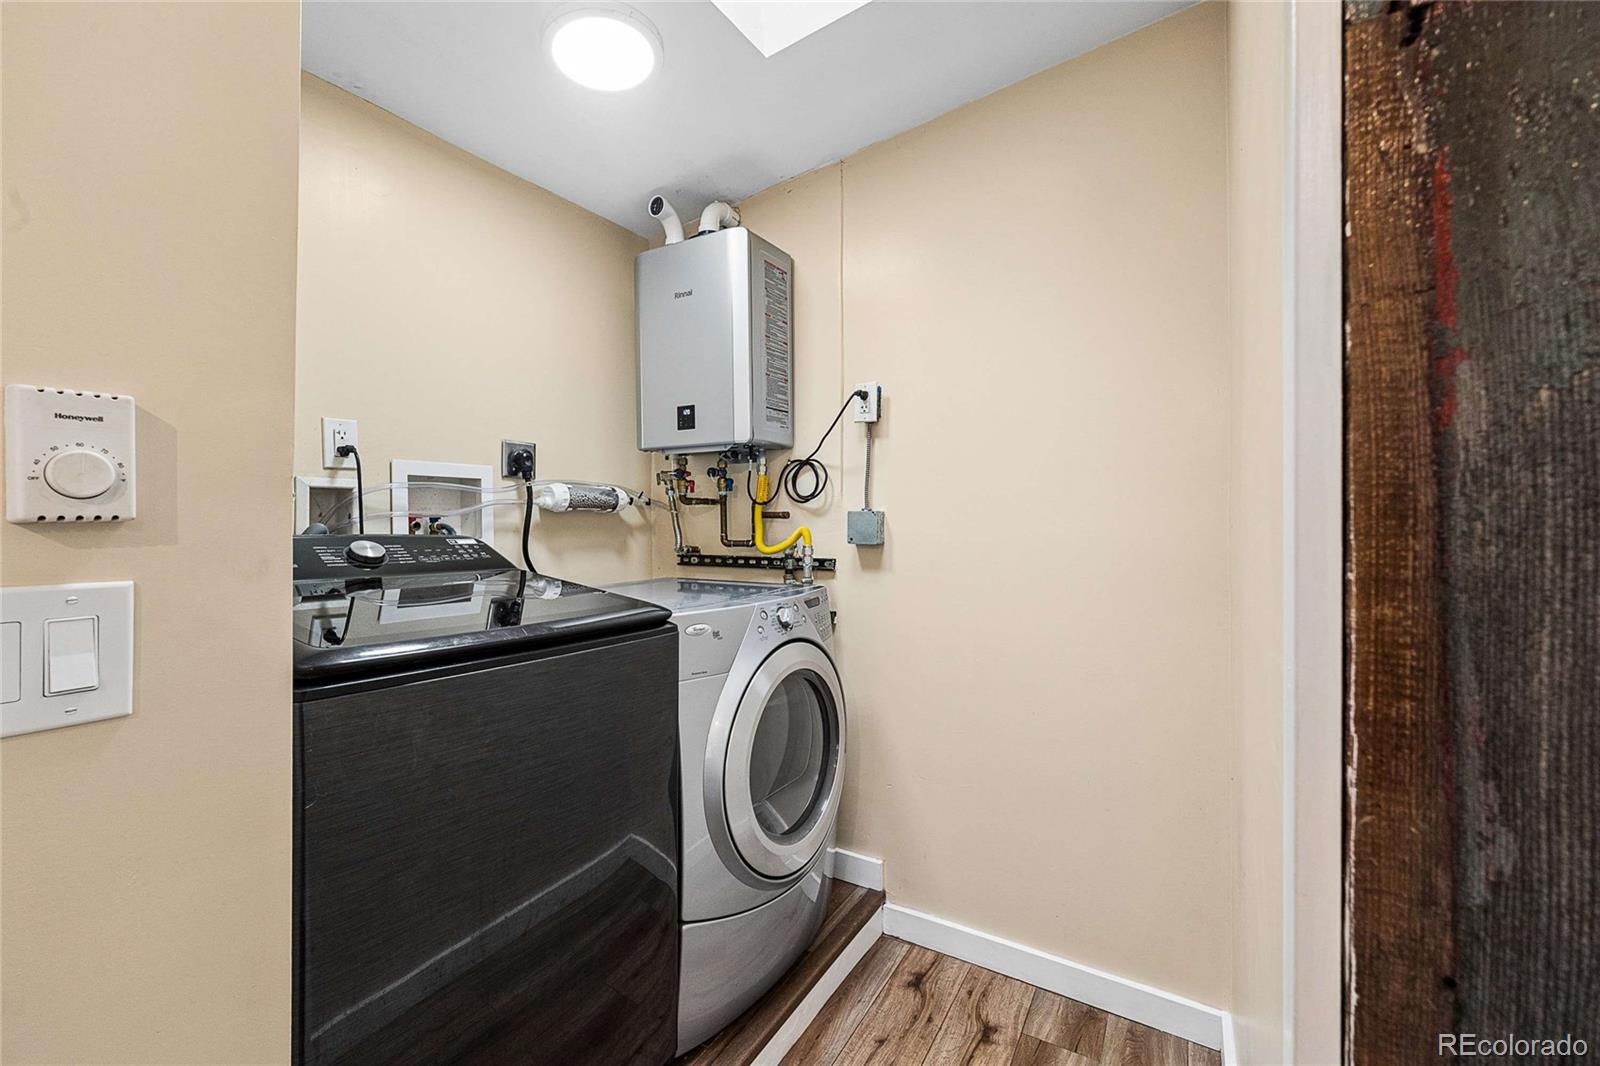
Tankless water heater is super efficient and baseboard electric heat eliminates those huge propane bills.
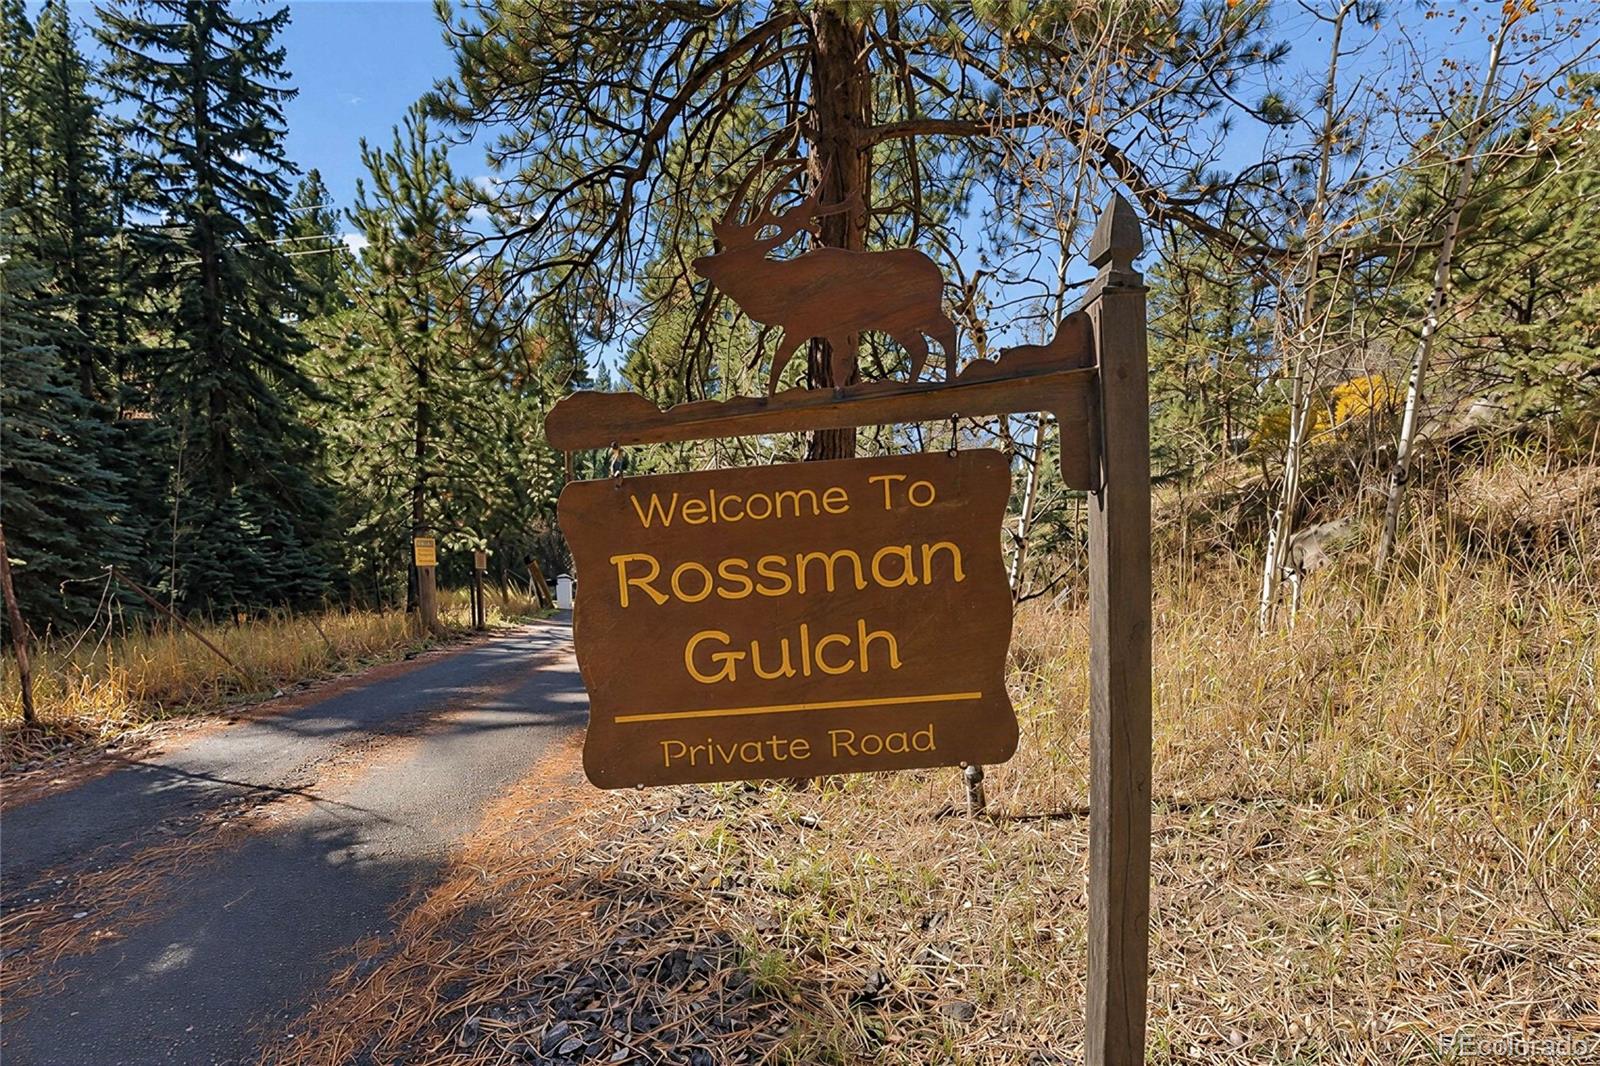
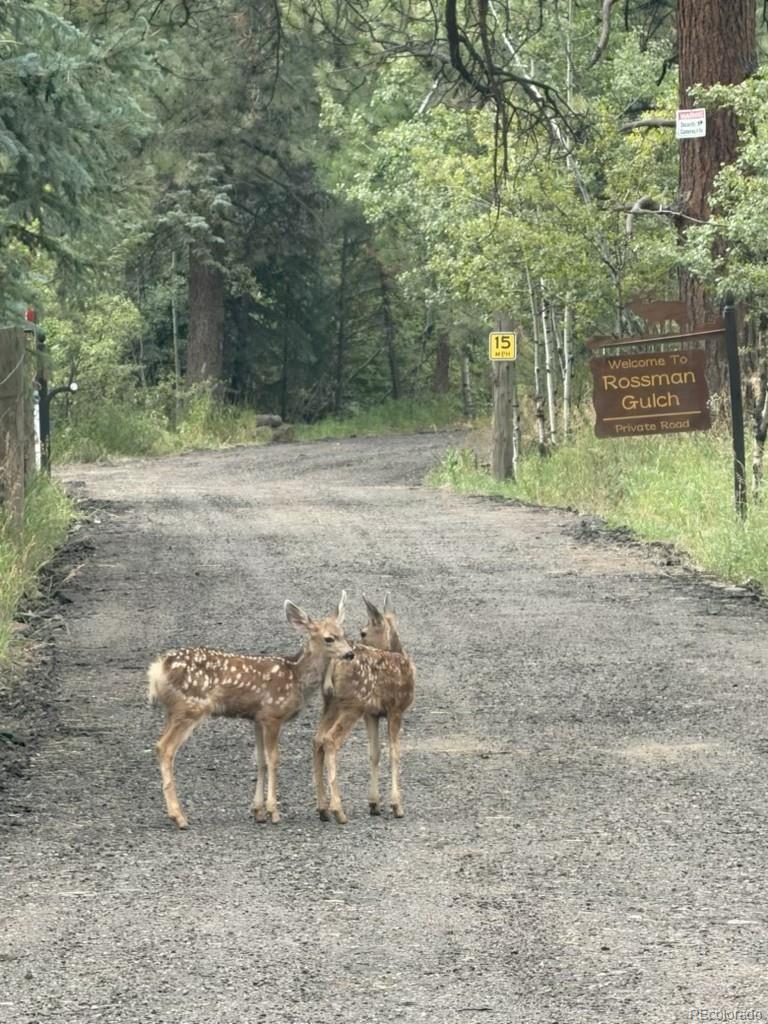
Set back from the road, the large trees provide a quiet, secluded shield from the outside world. Beyond your property lines this is a fabulous, tight-knit community of supportive and friendly neighbors. While the HOA is entirely voluntary, everyone willingly contributes to keep the neighborhood accessible and enjoyable; several neighbors own plow trucks, ensuring the road stays in good condition through both summer and winter. Excellent local public schools. Note - septic system is for a one bedroom home. See doc's in supplements.Property Highlights
Location
Property Details
Building
Community
Local Schools
Interior Features
Bedrooms and Bathrooms
Rooms and Basement
Area and Spaces
Appliances
Interior Features
Heating and Cooling
Building Details
Construction
Materials
Terms
Terms
Taxes
Tax
HOA
Heating, Cooling & Utilities
Utilities
Lot
Exterior Features
Parking
Payment Calculator
Property History
Similar Properties

7514 Rossman Gulch Road Morrison, CO 80465 — MLS# 4067662
7514 Rossman Gulch Road
Morrison, CO 80465
1 day ago
NEW
·
Active
$639,000
$390 / Sqft
2
Beds
2
Baths
1,639
Sqft 3
Acres
1932
Yr. Built
MLS# 4067662
Cumulative Days on Market: Less than 1
· Includes prior listings
· Currently listed since 10/26/26 · Data provided by the MLS.
Property Type
Residential
Property Sub Type
Single Family Residence
Architectural Style
Mountain Contemporary
Bedrooms
2
Total Bathrooms
2
Living Area
1,639
Price / Sqft
$390
Acres
3
Year Built
1932
Condition
Updated/Remodeled
City/Township
Morrison
Direction Faces
West
Subdivision
North Turkey Creek
County
Jefferson
Zoning
A-2
Price
$639,000
Condition
Updated/Remodeled
Property Type
Residential
Property Sub Type
Single Family Residence
Structure Type
House
Levels
One
Total Area
1,639
Elementary School
Marshdale
Middle School
West Jefferson
High School
Conifer
School District
Jefferson County R-1
Total Bathrooms
2
Bathrooms on Main Level
2
Full Bathrooms
2
Bedrooms
2
Bedrooms on Main Level
2
Basement Features
Crawl Space
Living Area
1,639
Above Grade Finished Area
1,639
Appliances
Dishwasher, Disposal, Dryer, Gas Water Heater, Oven, Range, Refrigerator, Tankless Water Heater, Washer, Water Purifier
Interior Features
Built-in Features, Butcher Counters, Eat-in Kitchen, High Ceilings, High Speed Internet, Open Floorplan, Pantry, Primary Suite, Smoke Free, Vaulted Ceiling(s), Walk-In Closet(s)
Flooring
Carpet, Laminate
Laundry Features
In Unit
Window Features
Double Pane Windows, Skylight(s)
Security Features
Carbon Monoxide Detector(s), Smart Locks, Smoke Detector(s)
Electic
110V, 220 Volts
Fireplace Features
Great Room, Wood Burning
Heating Features
Baseboard, Electric, Propane
Fireplaces
1
Architectural Style
Mountain Contemporary
Year Built
1932
Construction Materials
Frame, Wood Siding
Roof
Other
Ownership
Individual
Exclusions
bench right inside the door.
Special Conditions
None
Special Terms
1031 Exchange, Cash, Conventional, FHA, VA Loan
Tax (Annual)
$3,915
Has HOA
Yes
Association Fee
$600 /yr
Association Fee Includes
Road Maintenance
Cooling Features
None
Utilities
Cable Available, Electricity Connected, Propane
Sewer
Septic Tank
Water Source
Well
Acres
3
Lot Size
130,680
Lot Size Area Sq Ft
130,680
Lot Features
Foothills, Many Trees, Rock Outcropping, Secluded
Road Surface
Dirt
Road Frontage
Private Road
Exterior Features
Rain Gutters
Patio And Porch Features
Deck
Fencing
Partial
Total Parking Spaces
4
Parking Features
Unpaved
Listed by Your Castle Real Estate Inc, ruthkmcelroy@gmail.com, 303-378-9068
Listing Data last updated 10/28/2026 01:40 am
Get a Link to this Property: Copy To Clipboard
Phone:
per month.
fixed.
% interest.
$
%
$
%
Principal & Interest
+ Home Insurance
+ Property Tax
+ HOA Fees
Total interest paid over s will be:
All estimates and provided for informational purposes only. Actual amounts may vary. The output of the tool is not a loan offer or solicitation, nor is it financial or legal advice.
Information, rates, programs and loan scenarios shown are for example only as of 28-Oct-2026 and are subject to change without notice.
Interest rates provided by the St. Louis Federal Reserve Economic Data (FRED).
All products are subject to credit and property approval. Not all products are available in all states or for all loan amounts. Other restrictions and limitations apply.
Contact your preferred lender for the pricing associated with your specific transaction.
Calculations are generated by Open Source mortgage calculation software tools using common mathematical formulas. All calculations should be independently verified.
Get Walk Score Content
Today
Property information last updated
Yesterday
Status Active. This is the date the listing was placed on market.
Cumulative Days on Market: Less than 1 days (includes prior listings)
· Currently listed since October 26, 2026. Data provided by the MLS.