
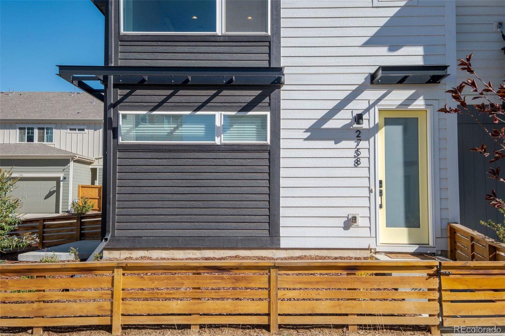
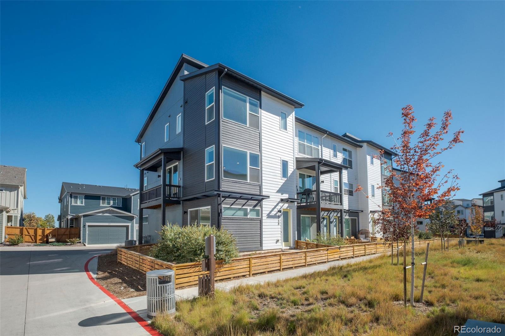
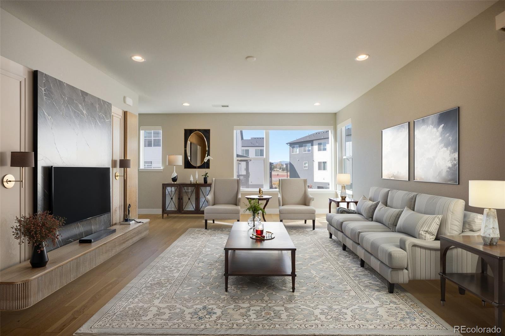
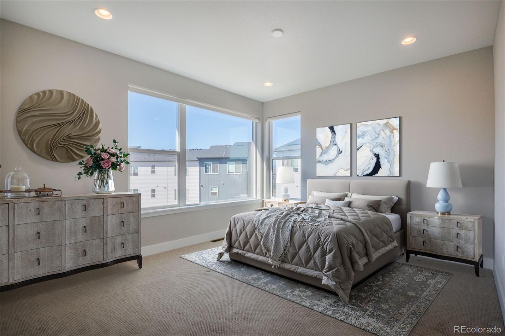
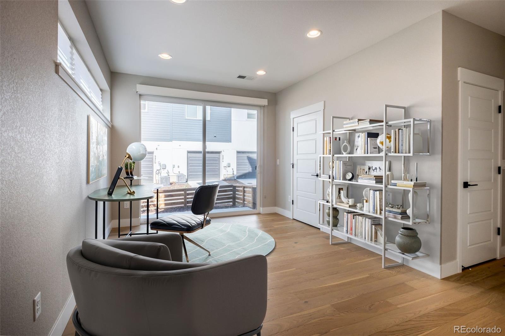
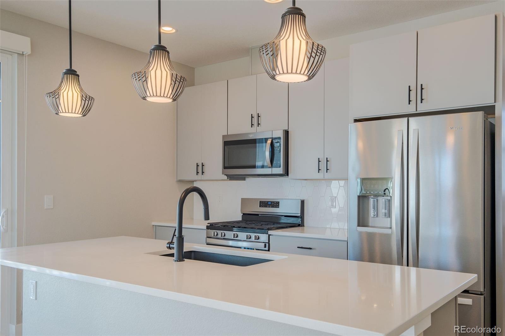
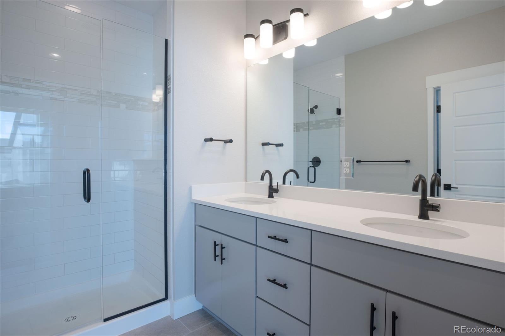
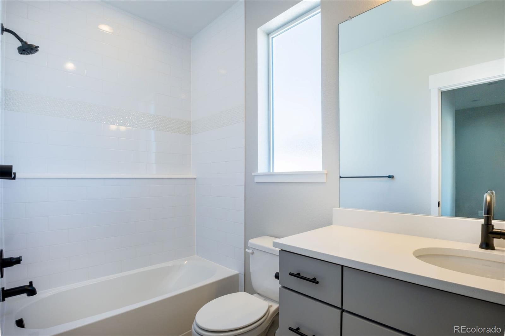
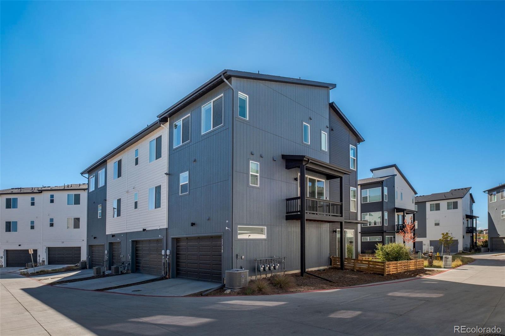
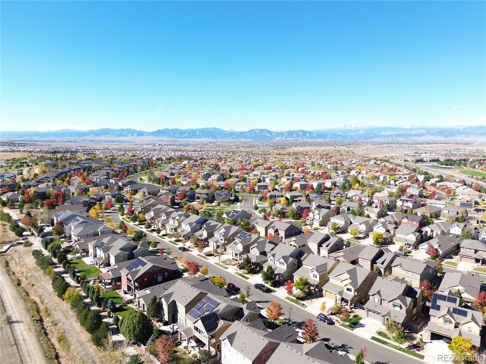
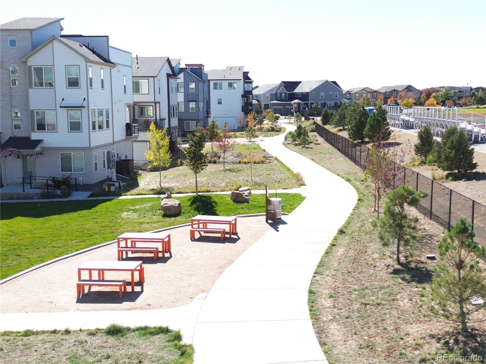
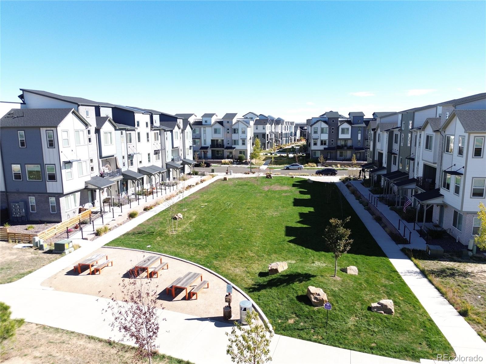
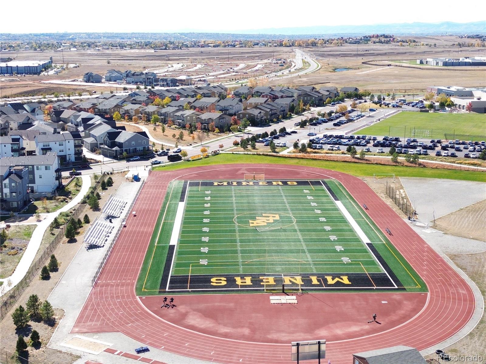
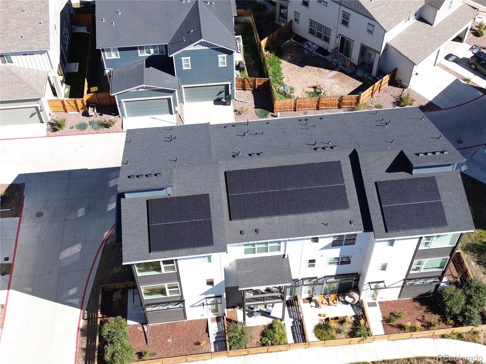
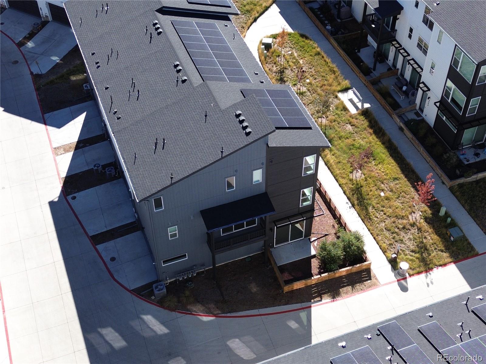
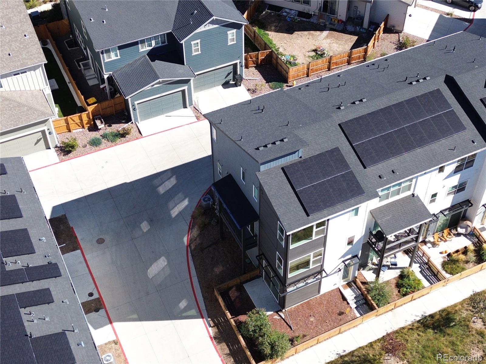
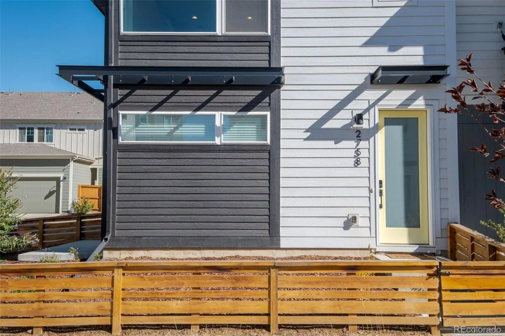
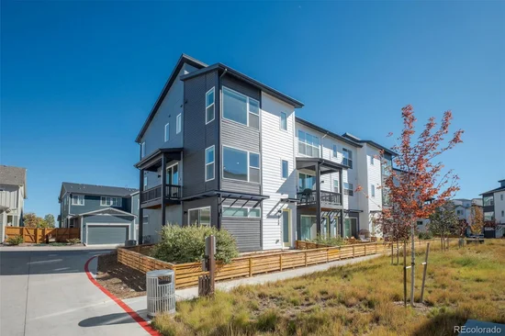
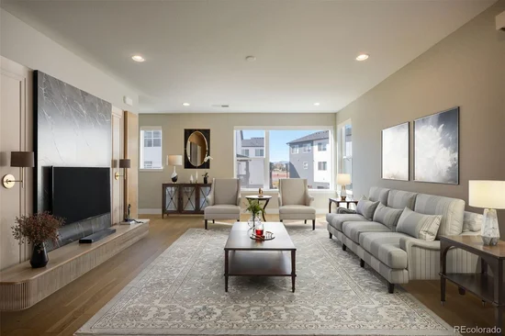
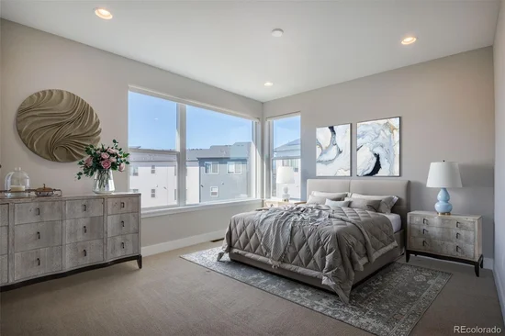
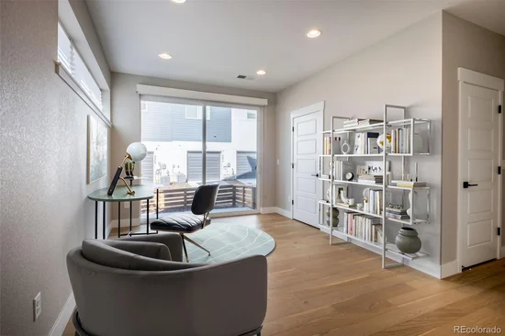
EXCEPTIONAL OPPORTUNITY to own a nearly new townhome in one of Broomfield's most desirable and rapidly expanding areas! Built in 2024, this ENERGY-CERTIFIED home offers modern construction, higher-end finishes, and includes solar panels for added efficiency and long-term value. A RARE CORNER-UNIT provides added privacy and a private fenced lot, offering outdoor space seldom found in townhome living. The location is truly outstanding, surrounded by Broomfield's continued growth and development, with an expanding selection of shopping, grocery stores, dining, entertainment, and everyday conveniences just minutes away. Ideally situated near CHILDREN'S HOSPITAL Colorado and Broomfield Surgery Center, with quick access to I-25 for an easy commute throughout the Denver metro area, Boulder, and surrounding Front Range communities. Enjoy the benefits of newer construction, contemporary design, energy-efficient living, and the added privacy of a corner unit without the wait or added expenses often associated with new construction. Aggressively priced to stand out in today's market, this property offers an EXCEPTIONAL COMBINATION OF LOCATION, QUALITY, PRIVACY, CONVENIENCE, AND VALUE. Don't miss this opportunity—schedule your showing today! SPECIAL FINANCING INCENTIVES also available on this property from SIRVA Mortgage Company.Start of property details
Property Description
Property Highlights
Location
Property Details
Building
Community
Local Schools
Interior Features
Bedrooms and Bathrooms
Area and Spaces
Appliances
Interior Features
Heating and Cooling
Building Details
Construction
Materials
Terms
Terms
Taxes
Tax
HOA
Heating, Cooling & Utilities
Utilities
Exterior Features
Parking
Payment Calculator
Property History
Similar Properties

2758 W 167th Place Broomfield, CO 80023 — MLS# 3892370
2758 W 167th Place
Broomfield, CO 80023
today
NEW
·
Active
$494,500
$271 / Sqft
3
Beds
4
Baths
2
Garage
1,826
Sqft 2024
Yr. Built
MLS# 3892370
Cumulative Days on Market: Less than 1
· Includes prior listings
· Currently listed since 10/29/26 · Data provided by the MLS.
Property Type
Residential
Property Sub Type
Townhouse
Bedrooms
3
Total Bathrooms
4
Living Area
1,826
Price / Sqft
$271
Year Built
2024
City/Township
Broomfield
Subdivision
North Park
County
Broomfield
Zoning
PUD
Price
$494,500
Property Type
Residential
Property Sub Type
Townhouse
Structure Type
Townhouse
Levels
Three Or More
Total Area
1,826
Elementary School
Thunder Vista
Middle School
Prospect Ridge Academy
High School
Legacy
School District
Adams 12 5 Star Schl
Total Bathrooms
4
Bathrooms on Main Level
2
Full Bathrooms
2
1/2 Bathrooms
2
Bedrooms
3
Living Area
1,826
Above Grade Finished Area
1,826
Appliances
Dishwasher, Microwave, Oven, Refrigerator
Interior Features
Eat-in Kitchen, Kitchen Island, Solid Surface Counters
Entry Location
Ground
Heating Features
Forced Air
Year Built
2024
Property Attached
Yes
Common Walls
End Unit, 1 Common Wall
Construction Materials
Frame
Roof
Composition
Ownership
Relo Company
Exclusions
None
Special Conditions
None
Special Terms
Cash, Conventional, FHA, Jumbo, VA Loan
Tax (Annual)
$6,560
Has HOA
Yes
Association Fee
$84 /mo
Association Fee Includes
Reserves, Maintenance Structure, Snow Removal, Trash
Cooling Features
Central Air
Sewer
Public Sewer
Water Source
Public
Exterior Features
Balcony
Patio And Porch Features
Deck
Total Parking Spaces
2
Garage Capacity
2
Listed by Your Castle Real Estate Inc, 303-962-4272
Listing Data last updated 10/29/2026 08:20 pm
Get a Link to this Property: Copy To Clipboard
Phone:
per month.
fixed.
% interest.
$
%
$
%
Principal & Interest
+ Home Insurance
+ Property Tax
+ HOA Fees
Total interest paid over s will be:
All estimates and provided for informational purposes only. Actual amounts may vary. The output of the tool is not a loan offer or solicitation, nor is it financial or legal advice.
Information, rates, programs and loan scenarios shown are for example only as of 30-Oct-2026 and are subject to change without notice.
Interest rates provided by the St. Louis Federal Reserve Economic Data (FRED).
All products are subject to credit and property approval. Not all products are available in all states or for all loan amounts. Other restrictions and limitations apply.
Contact your preferred lender for the pricing associated with your specific transaction.
Calculations are generated by Open Source mortgage calculation software tools using common mathematical formulas. All calculations should be independently verified.
Get Walk Score Content
Today
Property information last updated
Today
Status Active. This is the date the listing was placed on market.
Cumulative Days on Market: Less than 1 days (includes prior listings)
· Currently listed since October 29, 2026. Data provided by the MLS.