
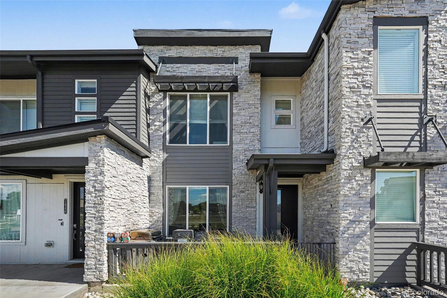
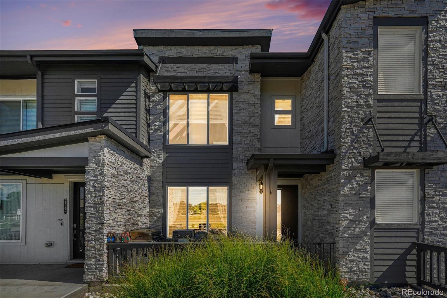
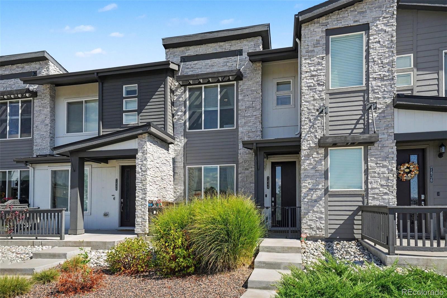
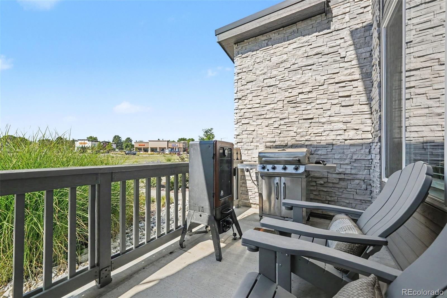
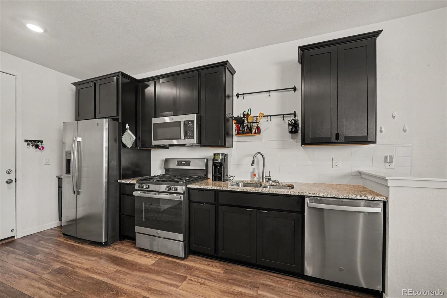
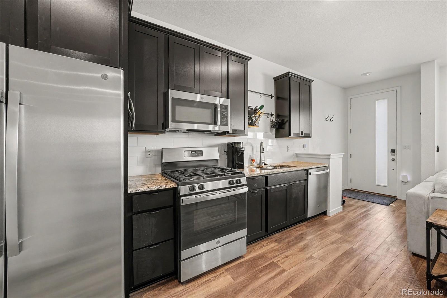
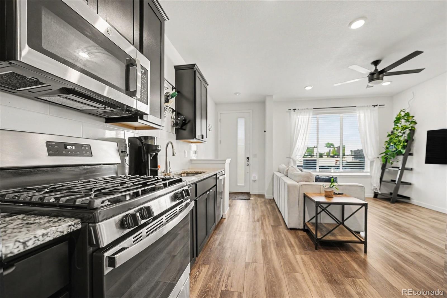
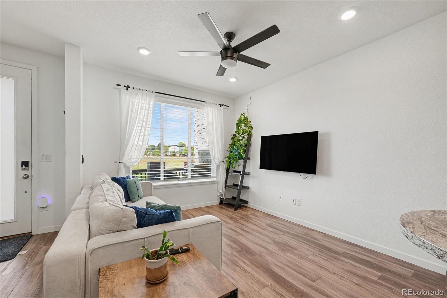
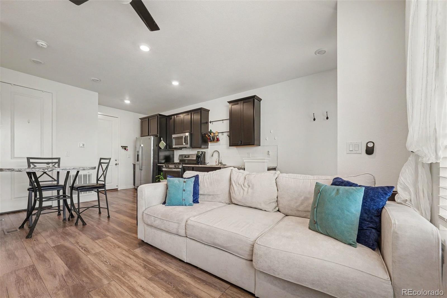
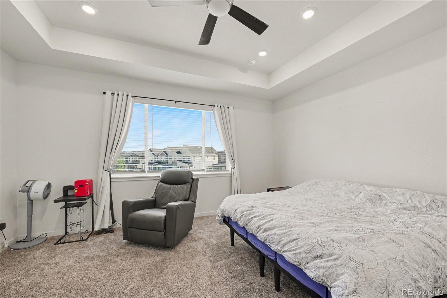
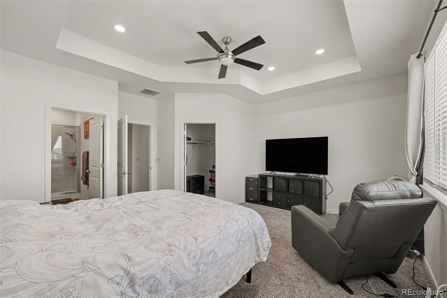
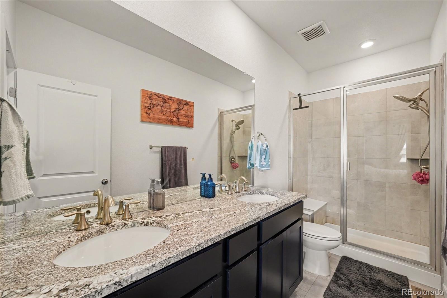
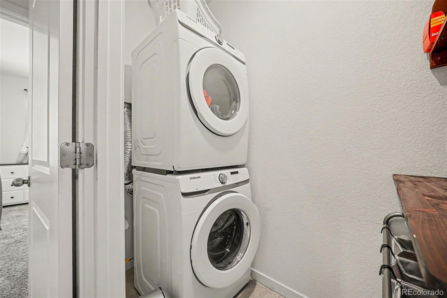
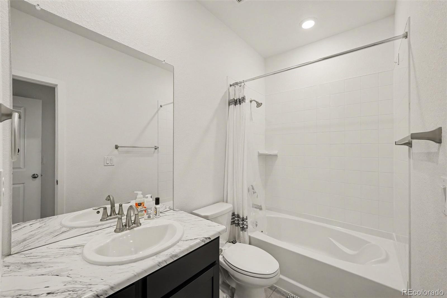
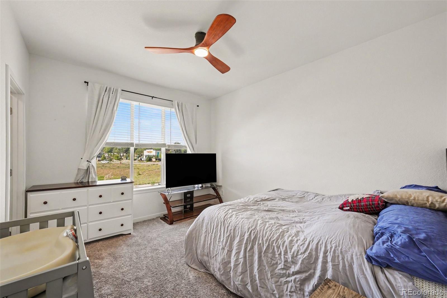
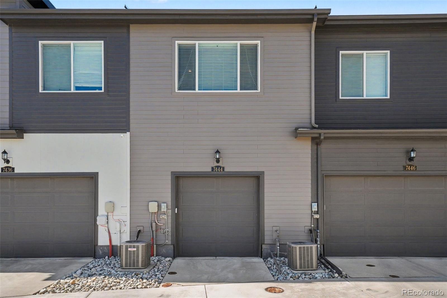
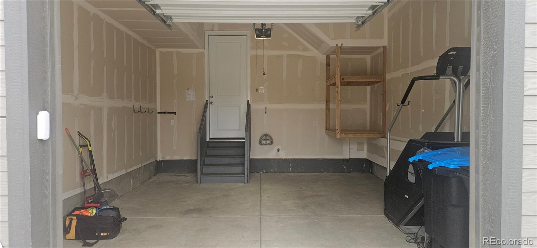
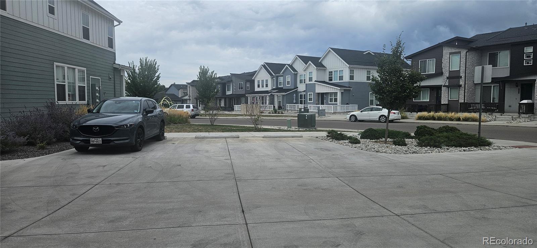
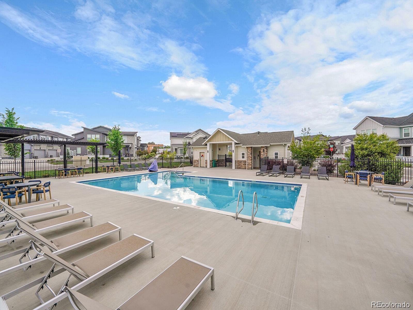
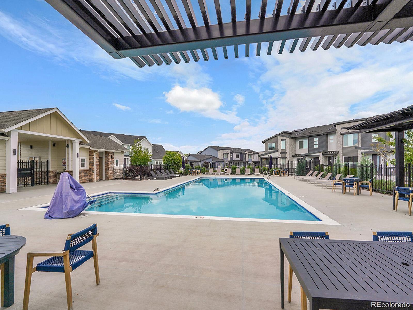
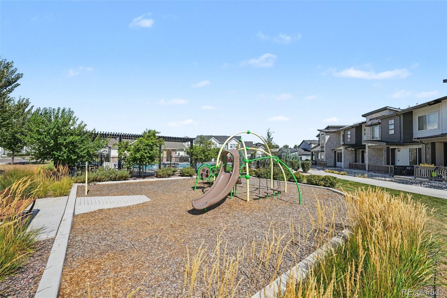
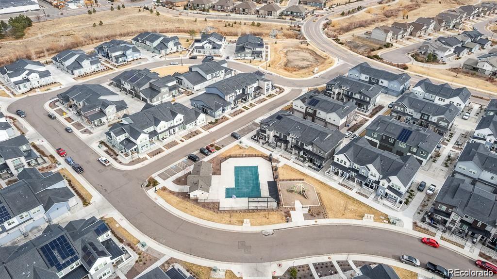
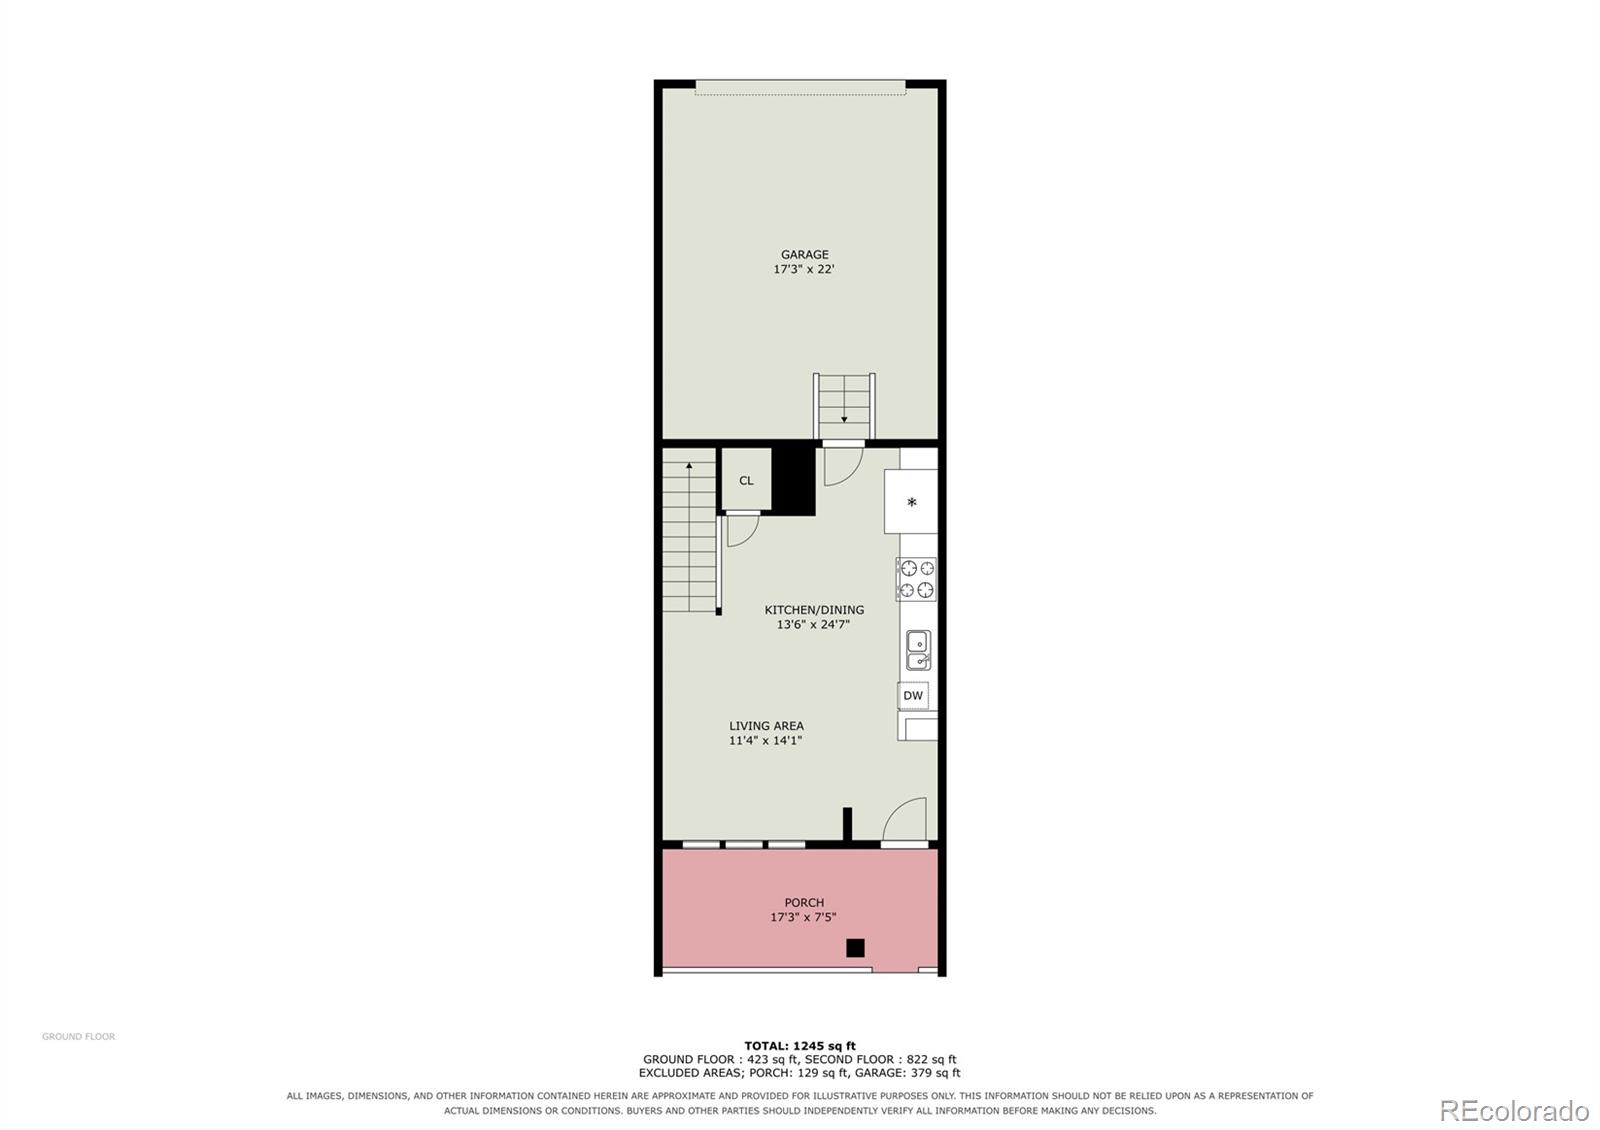
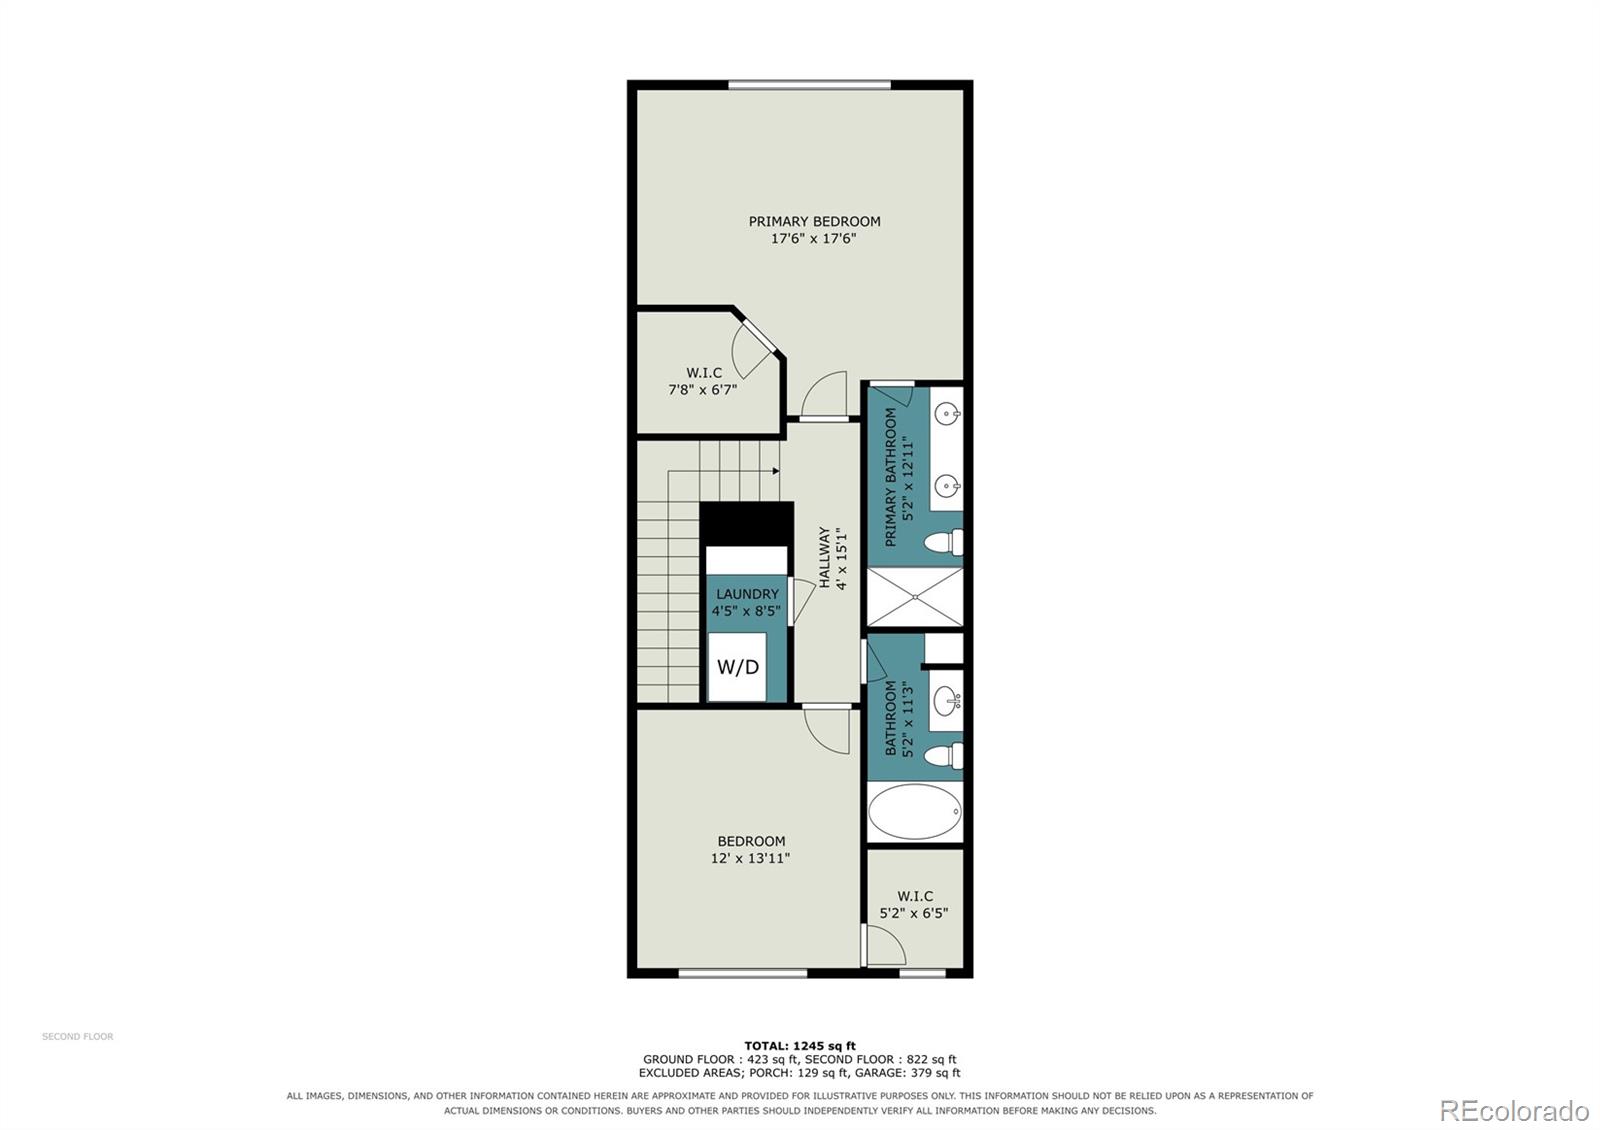
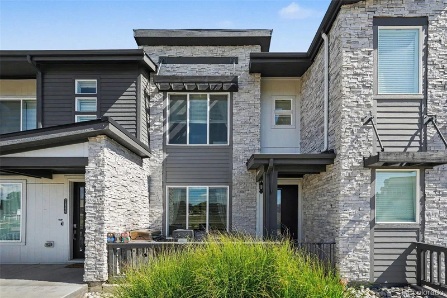
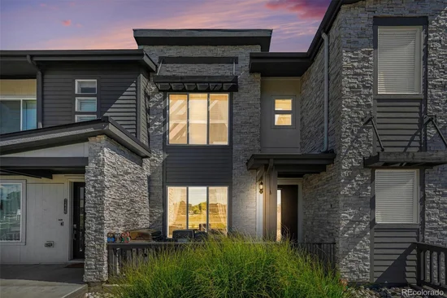
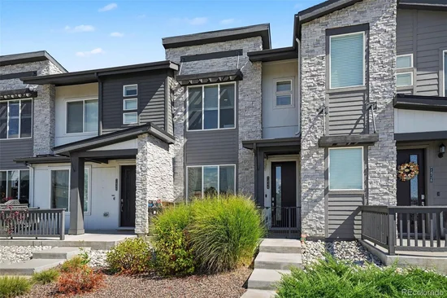
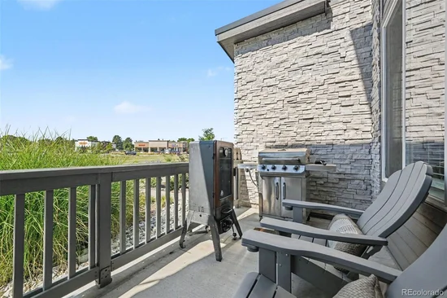
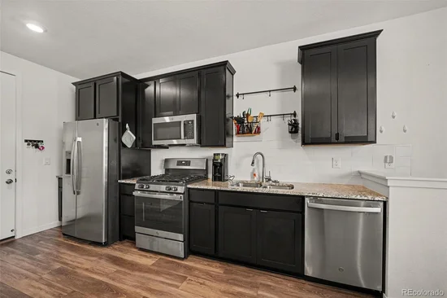
Welcome to this charming, meticulously maintained townhome built in 2022, offering two bedrooms and two bathrooms with an attached garage in a quiet, central Lakewood location—just 15 minutes to downtown Denver and 20 minutes to Golden. The main floor features high ceilings and 8-foot doors give the open-concept main level an airy, elevated feel, while luxury vinyl plank flooring flows throughout. The living area connects easily to the dining nook and a stylish kitchen, where plentiful cabinets, granite countertops, stainless steel appliances, and a gas range come together in a clean, modern look. Upstairs, the sunlit primary suite offers room for a desk or reading nook, a generous walk-in closet, and a private ¾ bath with dual-sink vanity and granite countertops. A second bedroom with bright windows sits near the full bathroom, while the upstairs laundry keeps daily routines simple. A bright, South facing front porch is the perfect spot for morning coffee or unwinding at the end of the day. The attached, oversized 1-car garage provides private parking and storage with additional off-street parking directly behind the garage. HOA-maintained exterior means low-maintenance living, with community amenities including a pool, cabana, playground, and trails just steps away. Location seals the deal: minutes from Bear Creek Lake Park, Belmar Shopping District, Red Rocks, and the Foothills, with Wadsworth and Jewell nearby for everyday shopping and dining. Whether you're commuting downtown or heading for the mountains, this townhome puts you right where you want to be!Start of property details
Property Description
Property Highlights
Location
Property Details
Building
Community
Local Schools
Interior Features
Bedrooms and Bathrooms
Rooms and Basement
Area and Spaces
Appliances
Interior Features
Heating and Cooling
Building Details
Construction
Materials
Terms
Terms
Taxes
Tax
HOA
Heating, Cooling & Utilities
Utilities
Lot
Exterior Features
Parking
Payment Calculator
Property History
Similar Properties

7444 W Evans Place Denver, CO 80227 — MLS# 3010723
7444 W Evans Place
Denver, CO 80227
LISTING
FEATURED
$425,000
Active
2
Beds
2
Baths
1
Garage
1,152
Sqft 0.03
Acres
MLS# 3010723
Cumulative Days on Market: Less than 1
· Includes prior listings
· Currently listed since 09/15/26
· Data provided by the MLS.
Property Type
Residential
Property Sub Type
Townhouse
Bedrooms
2
Total Bathrooms
2
Living Area
1,152
Price / Sqft
$369
Acres
0.03
Year Built
2021
City/Township
Denver
Subdivision
Green Gables
County
Jefferson
Price
$425,000
Property Type
Residential
Property Sub Type
Townhouse
Structure Type
Townhouse
Levels
Two
Total Area
1,152
Elementary School
Green Gables
Middle School
Alameda Int'l
High School
Alameda Int'l
School District
Jefferson County R-1
Total Bathrooms
2
Full Bathrooms
1
3/4 Bathrooms
1
Bedrooms
2
Basement Features
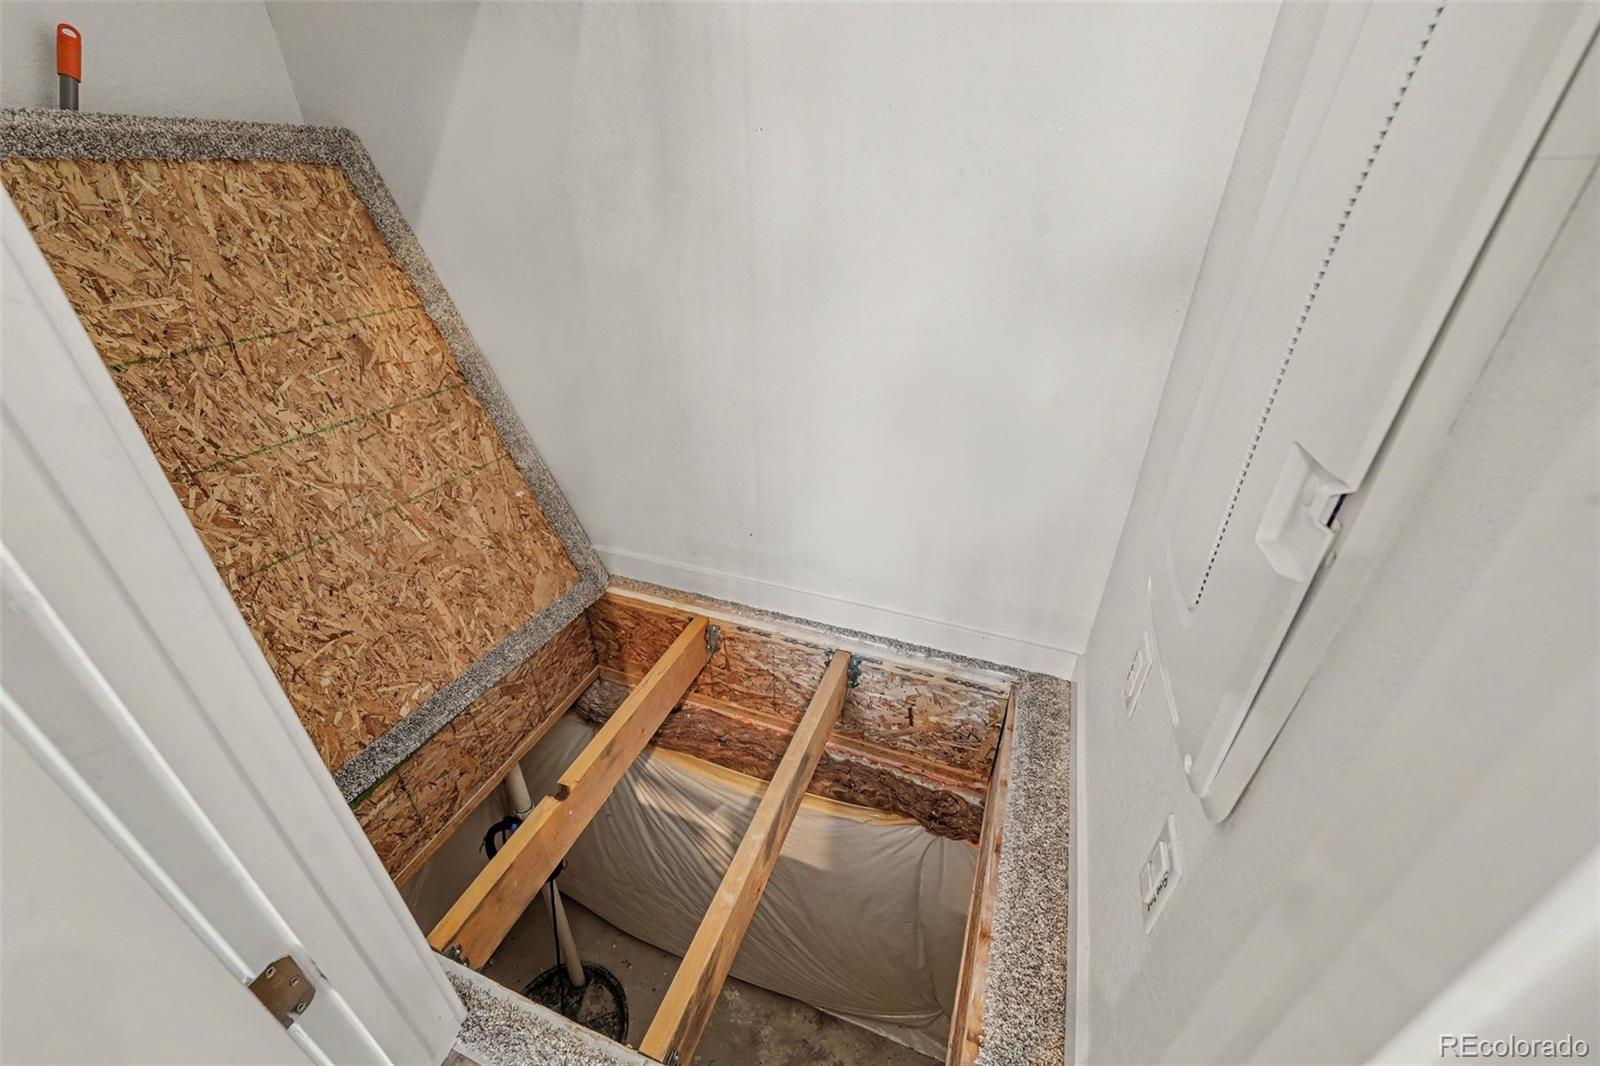
Crawl Space
Living Area
1,152
Above Grade Finished Area
1,152
Appliances
Dishwasher, Disposal, Dryer, Microwave, Oven, Refrigerator, Washer
Interior Features
Ceiling Fan(s), Eat-in Kitchen, Granite Counters, High Ceilings, High Speed Internet, Open Floorplan, Primary Suite, Smoke Free, Walk-In Closet(s)
Flooring
Carpet, Laminate
Heating Features
Forced Air
Year Built
2021
Property Attached
Yes
Common Walls
2+ Common Walls
Construction Materials
Frame
Roof
Composition
Ownership
Individual
Exclusions
None
Special Conditions
None
Special Terms
Cash, Conventional, FHA, VA Loan
Tax (Annual)
$5,423
Has HOA
Yes
Association Fee
$171 /mo
Association Ammenities
Playground, Pool
Association Fee Includes
Irrigation, Maintenance Grounds, Recycling, Snow Removal, Trash
Cooling Features
Central Air
Sewer
Public Sewer
Water Source
Public
Acres
0.03
Lot Size
1,176
Lot Size Area Sq Ft
1,176
Patio And Porch Features
Front Porch
Total Parking Spaces
2
Garage Capacity
1
Parking Features
Concrete, Dry Walled
Listed by Your Castle Real Estate Inc, soldbybrian1@yahoo.com, 303-962-4272
Listing Data last updated 09/16/2026 04:40 pm
Get a Link to this Property: Copy To Clipboard
Phone:
per month.
fixed.
% interest.
$
%
$
%
Principal & Interest
+ Home Insurance
+ Property Tax
+ HOA Fees
Total interest paid over s will be:
All estimates and provided for informational purposes only. Actual amounts may vary. The output of the tool is not a loan offer or solicitation, nor is it financial or legal advice.
Information, rates, programs and loan scenarios shown are for example only as of 16-Sep-2026 and are subject to change without notice.
Interest rates provided by the St. Louis Federal Reserve Economic Data (FRED).
All products are subject to credit and property approval. Not all products are available in all states or for all loan amounts. Other restrictions and limitations apply.
Contact your preferred lender for the pricing associated with your specific transaction.
Calculations are generated by Open Source mortgage calculation software tools using common mathematical formulas. All calculations should be independently verified.
Get Walk Score Content
Today
Property information last updated
Today
Status Active. This is the date the listing was placed on market.
Cumulative Days on Market: Less than 1 days (includes prior listings)
· Currently listed since September 15, 2026.
Data provided by the MLS.