
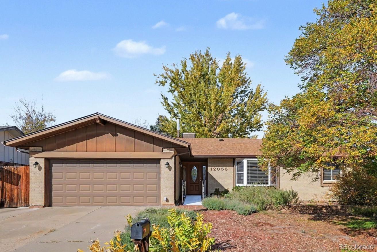
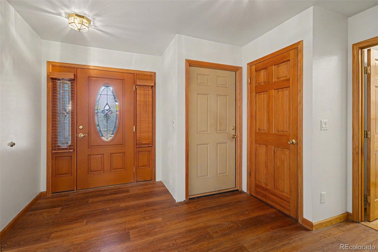
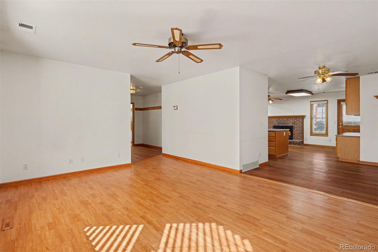
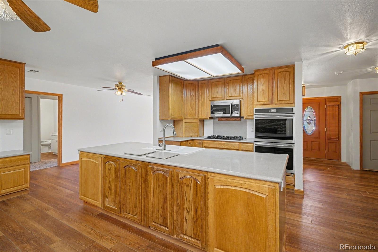
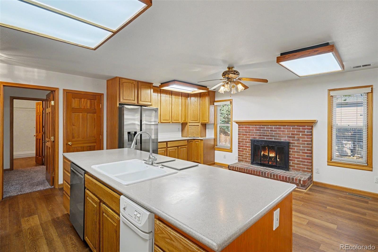
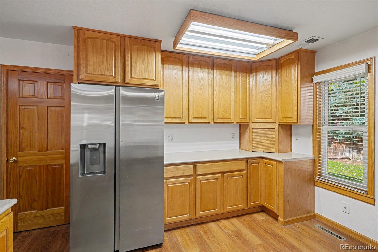
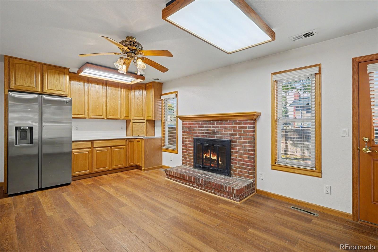
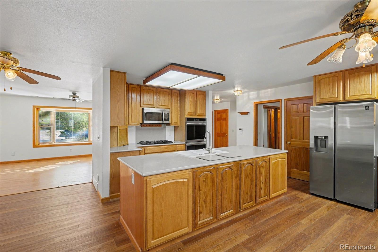
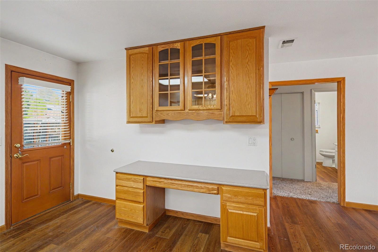
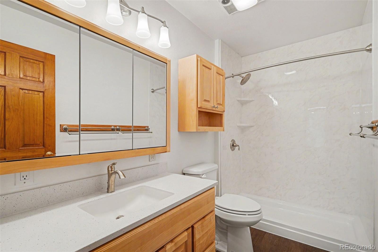
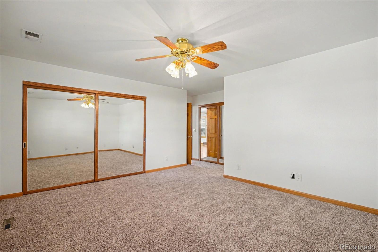
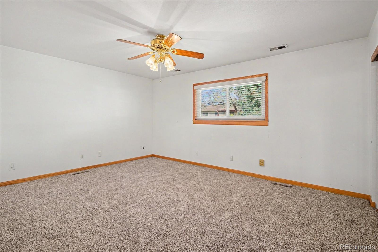
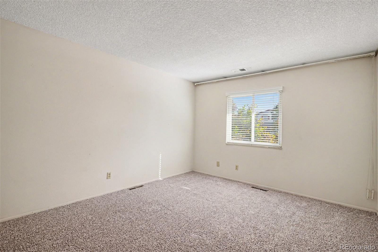
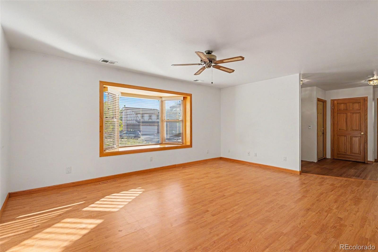
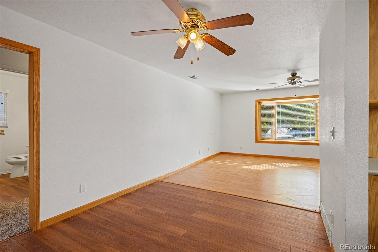
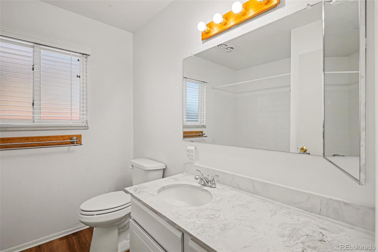
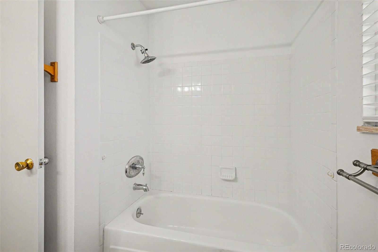
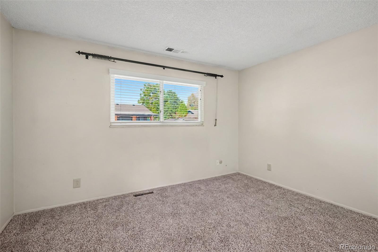
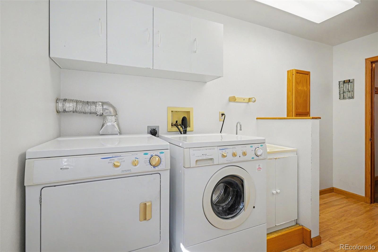
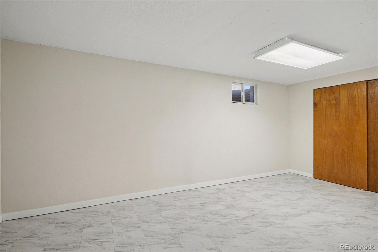
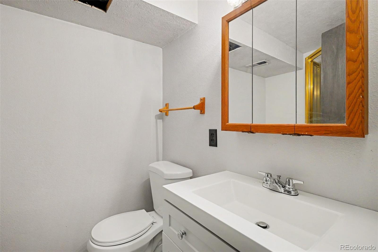
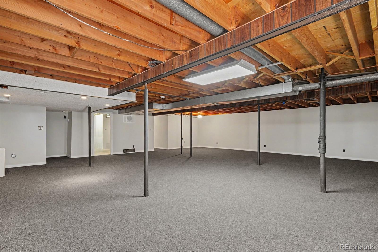
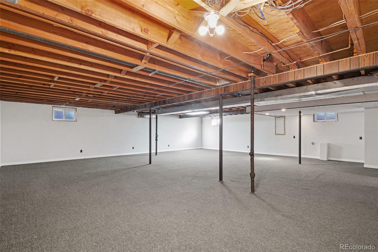
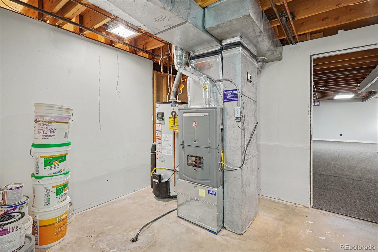
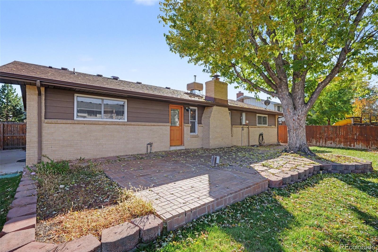
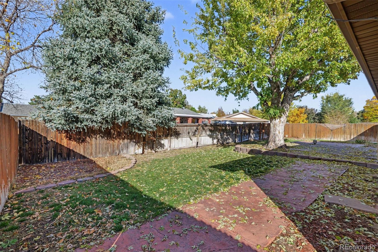
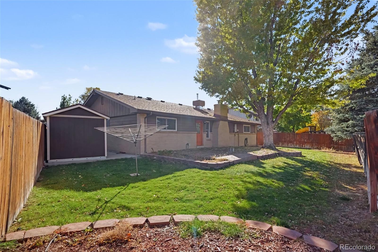
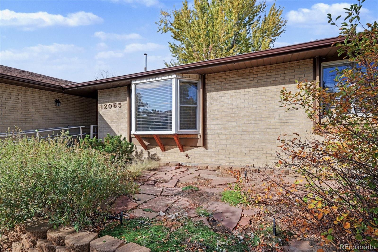
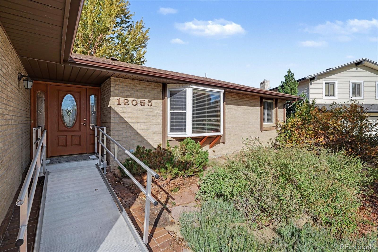
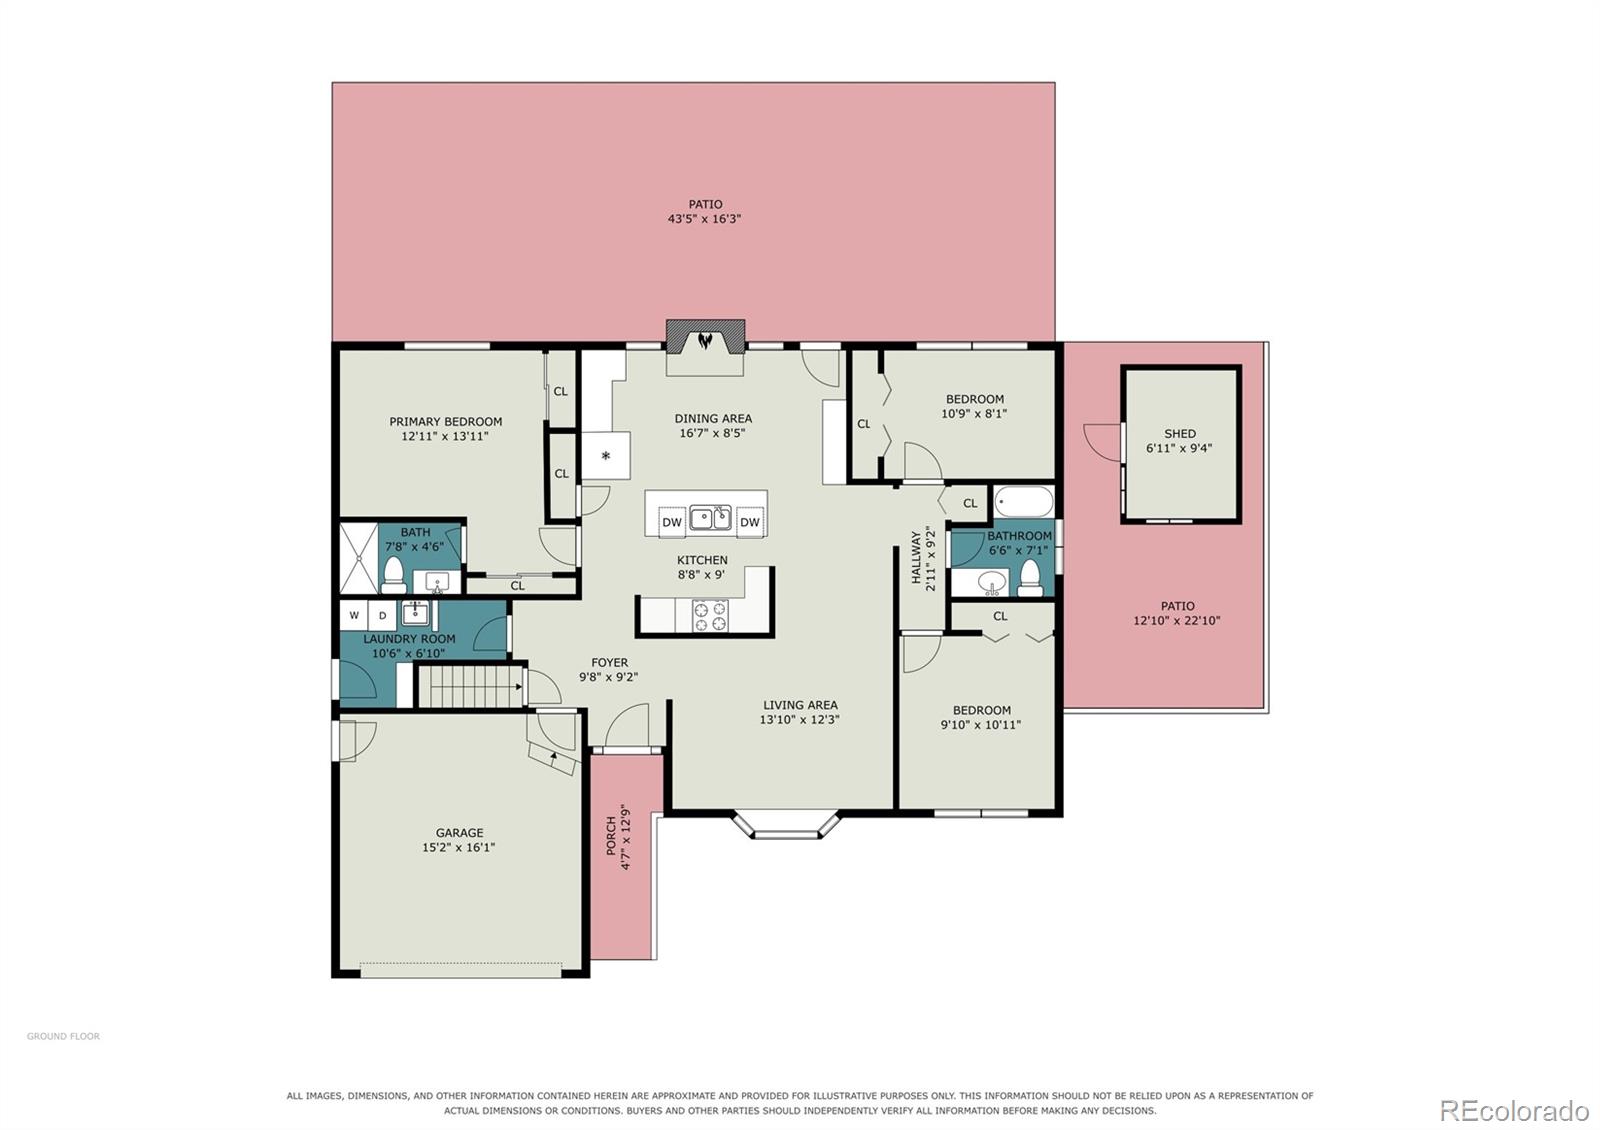
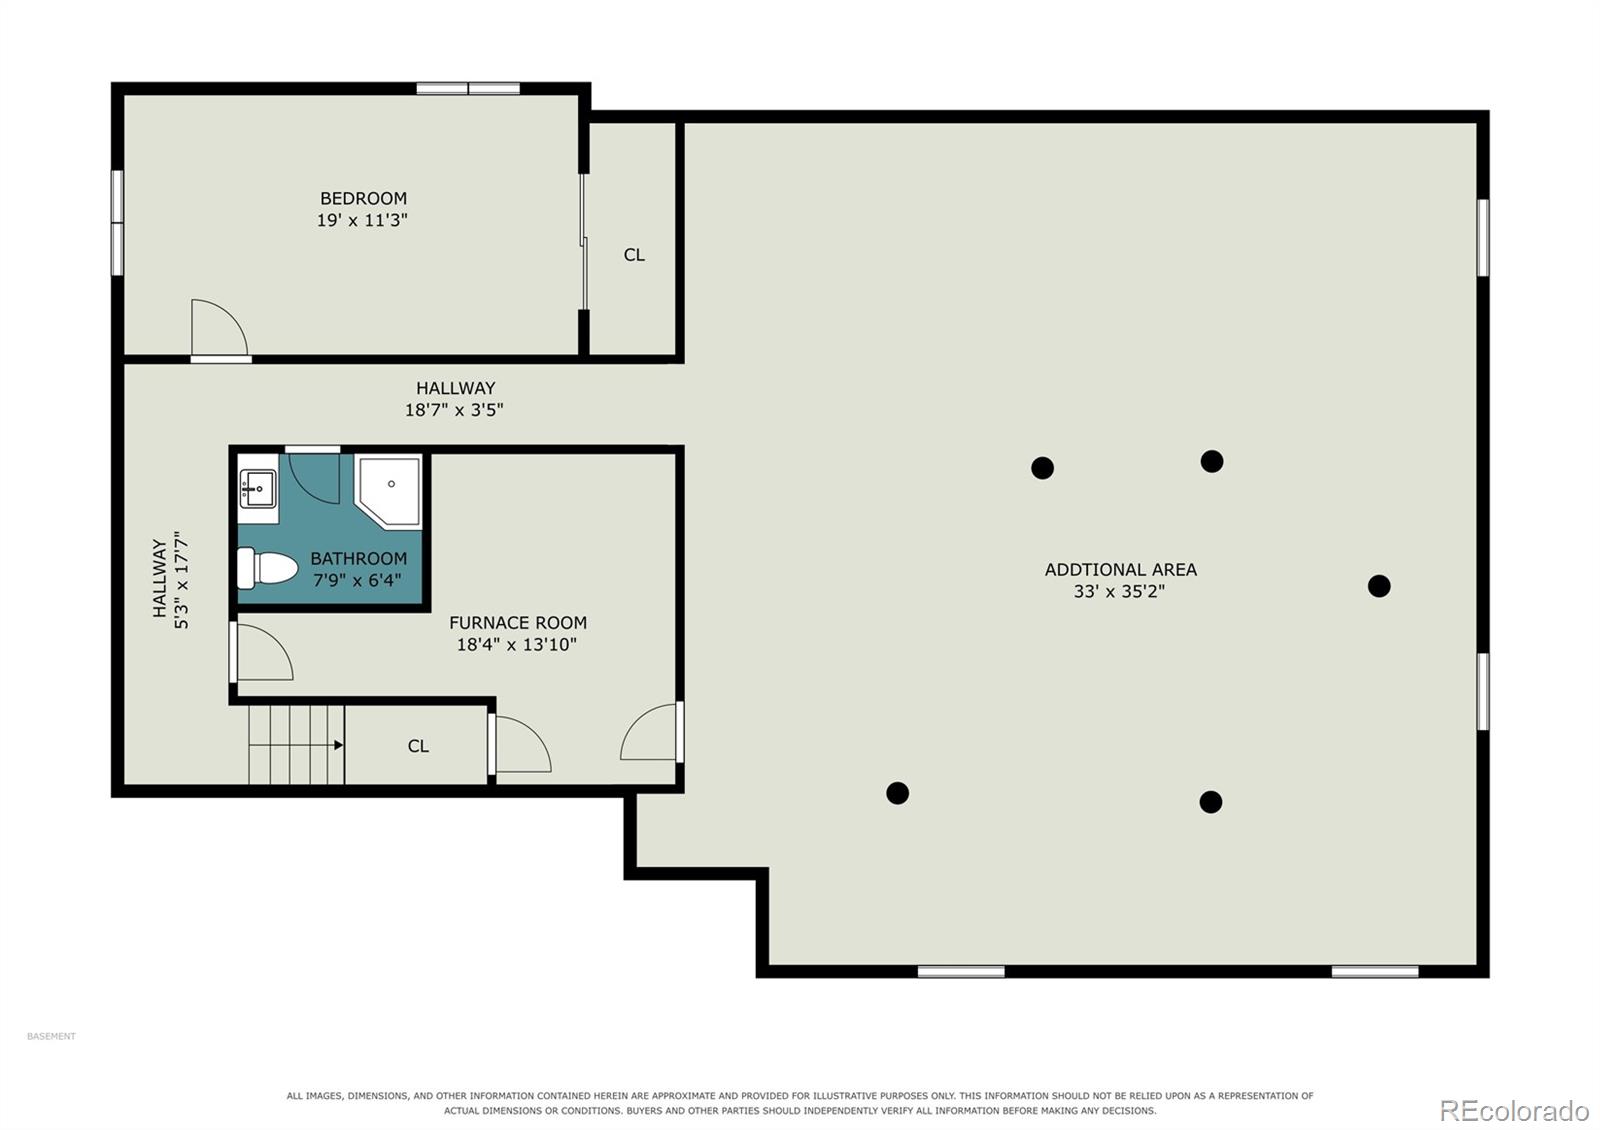
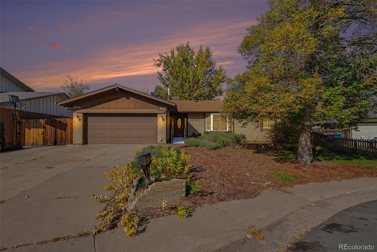
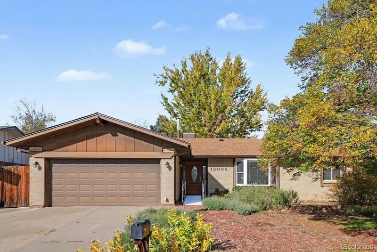
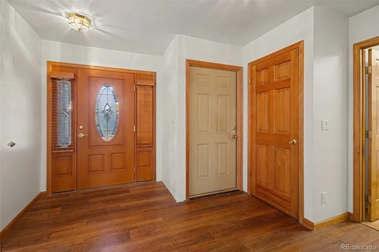
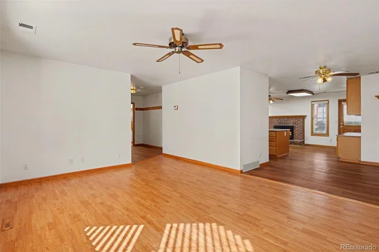
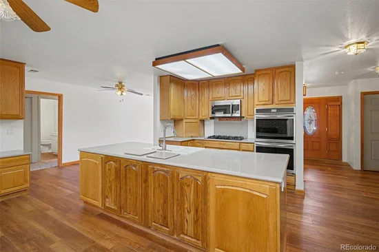
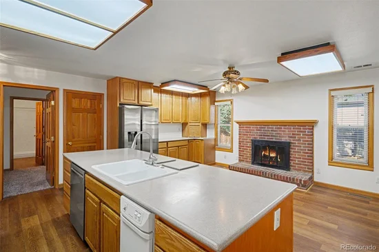
This 3600+ Sq Ft brick ranch home in a Hallcrafts Village East cul-de-sac features an expansive floor plan matched by a huge basement and 2-car garage. The heart of the home is a fully equipped kitchen complete with an island, gas range, double ovens, stainless steel appliances, tons of storage and counter space, and wood-burning fireplace. Well-cared for, double pane windows, solid wood doors, main floor dedicated laundry with utility sink and exterior access. The main level offers a light-filled living room with a bay window, new carpeting in generously sized bedrooms, newly updated bathrooms, and a separated primary suite with dual closets and a walk-in shower. The lower level is huge and expands your living space with recessed lighting, perimeter drywall, a 3 / 4 bath, a large non-conforming bedroom, and huge bonus room with wet bar plumbing – the only limit is your imagination. Outdoors, a private fenced yard features a patio, mature maple tree, lush grass, large storage shed, and front and back irrigation, while the drywalled attached garage comes complete with coated floors, shop lights, exterior door and more. Great location and access to top-tier community amenities - Cherry Creek School District, close to shopping and public transit and is positioned just moments from the walking trails, open space, and recreational facilities at Utah Park. Don’t wait! Excellent opportunity for huge upside. See floorplans and virtual tour. Call Listing Broker for Private Showing!Start of property details
Property Description
Property Highlights
Location
Property Details
Building
Community
Local Schools
Interior Features
Bedrooms and Bathrooms
Rooms and Basement
Area and Spaces
Appliances
Interior Features
Heating and Cooling
Building Details
Construction
Materials
Terms
Terms
Taxes
Tax
Heating, Cooling & Utilities
Utilities
Lot
Exterior Features
Parking
Payment Calculator
Property History
Similar Properties

12055 E Oregon Circle Aurora, CO 80012 — MLS# 2645750
12055 E Oregon Circle
Aurora, CO 80012
today
NEW
·
Active
$540,000
$147 / Sqft
4
Beds
3
Baths
2
Garage
3,664
Sqft 0.18
Acres
MLS# 2645750
Cumulative Days on Market: Less than 1
· Includes prior listings
· Currently listed since 10/29/26 · Data provided by the MLS.
Property Type
Residential
Property Sub Type
Single Family Residence
Bedrooms
4
Total Bathrooms
3
Living Area
3,664
Price / Sqft
$147
Acres
0.18
Year Built
1972
Condition
Updated/Remodeled
City/Township
Aurora
Direction Faces
South
Subdivision
Village East
County
Arapahoe
Price
$540,000
Condition
Updated/Remodeled
Property Type
Residential
Property Sub Type
Single Family Residence
Structure Type
House
Levels
One
Total Area
3,664
Elementary School
Village East
Middle School
Prairie
High School
Overland
School District
Cherry Creek 5
Total Bathrooms
3
Bathrooms on Main Level
2
Full Bathrooms
1
3/4 Bathrooms
2
Bedrooms
4
Bedrooms on Main Level
3
Has Basement
Yes
Basement Features
Bath/Stubbed, Finished, Full, Interior Entry
Living Area
3,664
Above Grade Finished Area
1,832
Below Grade Finished Area
1,832
Appliances
Dishwasher, Disposal, Double Oven, Dryer, Microwave, Range, Refrigerator, Trash Compactor, Washer
Interior Features
Built-in Features, Ceiling Fan(s), Corian Counters, Eat-in Kitchen, Kitchen Island, Pantry, Primary Suite
Flooring
Carpet, Vinyl
Laundry Features
Sink
Accessibility Features
Accessible Approach with Ramp
Window Features
Bay Window(s), Double Pane Windows, Window Coverings
Security Features
Carbon Monoxide Detector(s), Smoke Detector(s)
Fireplace Features
Kitchen, Wood Burning
Entry Location
Ground
Heating Features
Forced Air, Natural Gas
Fireplaces
1
Year Built
1972
Foundations
Concrete Perimeter
Construction Materials
Brick
Roof
Composition
Ownership
Corporation/Trust
Exclusions
None
Special Conditions
None
Special Terms
Cash, Conventional, FHA, VA Loan
Tax (Annual)
$2,389
Cooling Features
Attic Fan, Evaporative Cooling
Sewer
Public Sewer
Acres
0.18
Lot Size
7,884
Lot Size Area Sq Ft
7,884
Lot Features
Cul-De-Sac, Irrigated, Landscaped, Sprinklers In Front, Sprinklers In Rear
Road Surface
Paved
Road Frontage
Public
Exterior Features
Garden, Private Yard, Rain Gutters
Patio And Porch Features
Patio
Fencing
Partial
Total Parking Spaces
4
Garage Capacity
2
Parking Features
Concrete, Exterior Access Door, Finished Garage, Floor Coating
Listed by Your Castle Real Estate Inc, justin@berryhomesearch.com, 303-564-1889
Listing Data last updated 10/29/2026 08:20 pm
Get a Link to this Property: Copy To Clipboard
Phone:
per month.
fixed.
% interest.
$
%
$
%
Principal & Interest
+ Home Insurance
+ Property Tax
+ HOA Fees
Total interest paid over s will be:
All estimates and provided for informational purposes only. Actual amounts may vary. The output of the tool is not a loan offer or solicitation, nor is it financial or legal advice.
Information, rates, programs and loan scenarios shown are for example only as of 30-Oct-2026 and are subject to change without notice.
Interest rates provided by the St. Louis Federal Reserve Economic Data (FRED).
All products are subject to credit and property approval. Not all products are available in all states or for all loan amounts. Other restrictions and limitations apply.
Contact your preferred lender for the pricing associated with your specific transaction.
Calculations are generated by Open Source mortgage calculation software tools using common mathematical formulas. All calculations should be independently verified.
Get Walk Score Content
Today
Property information last updated
Today
Status Active. This is the date the listing was placed on market.
Cumulative Days on Market: Less than 1 days (includes prior listings)
· Currently listed since October 29, 2026. Data provided by the MLS.