
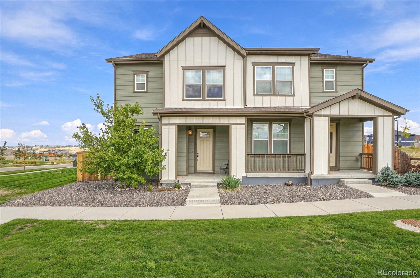
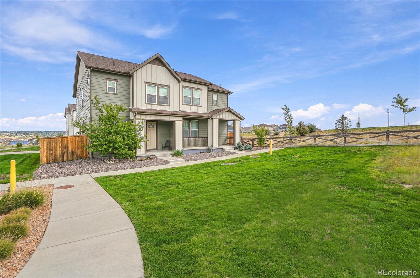
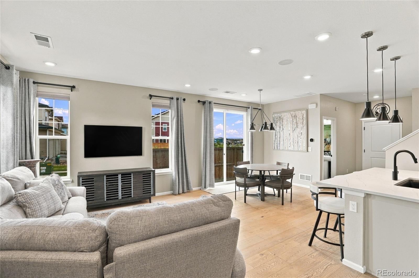
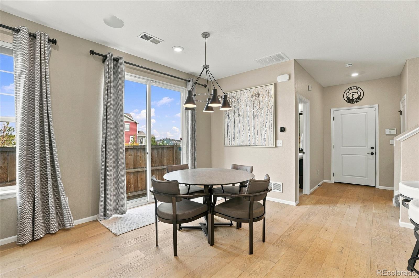
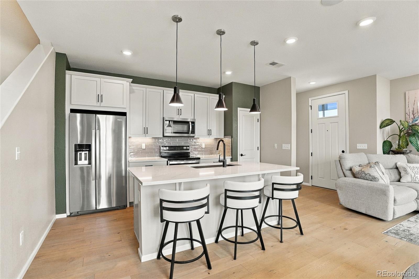
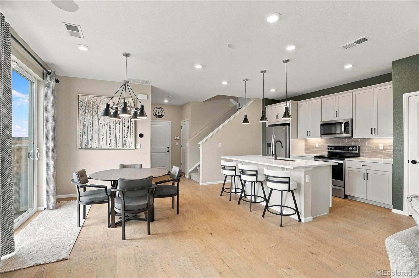
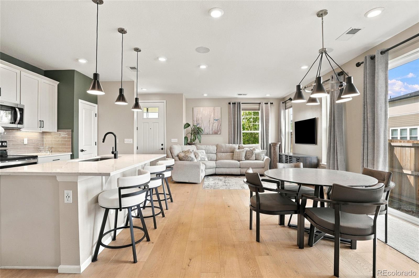
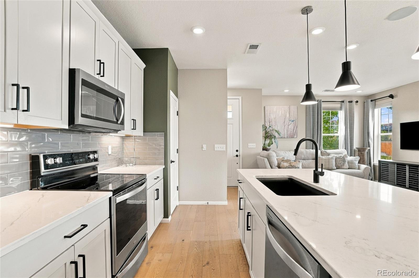
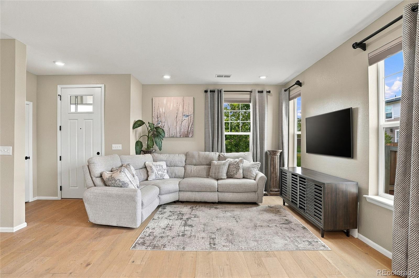
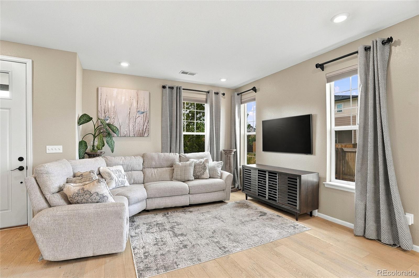
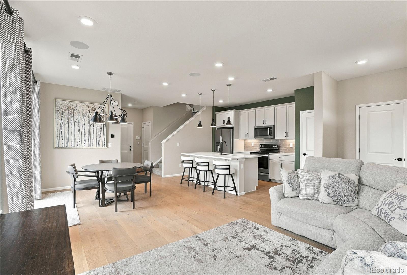
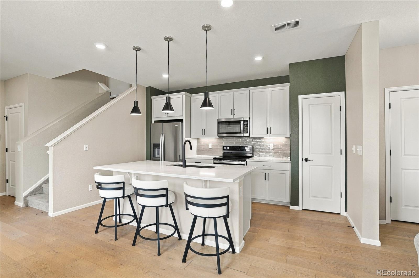
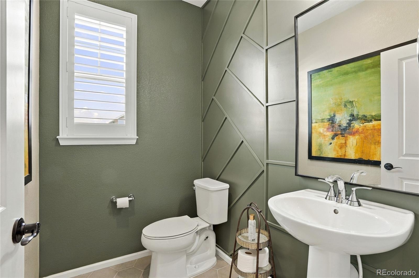
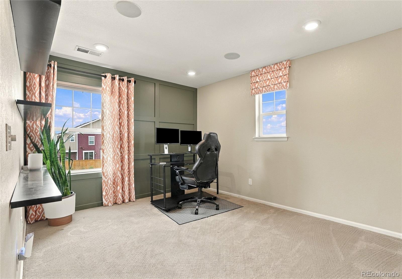
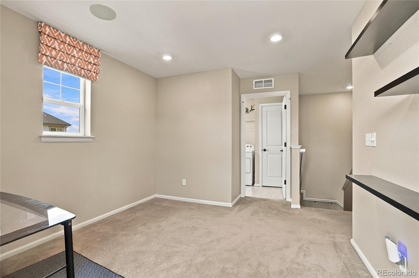
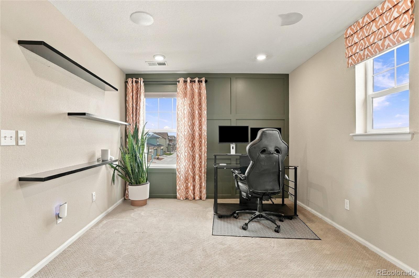
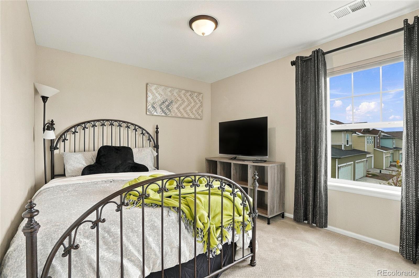
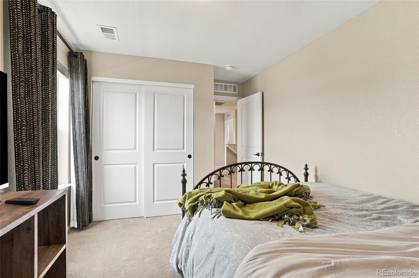
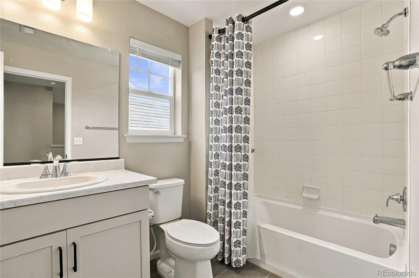
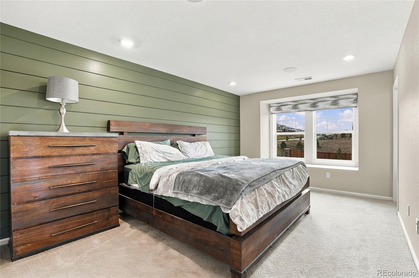
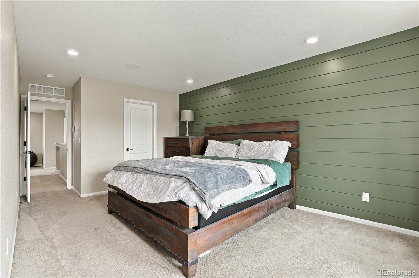
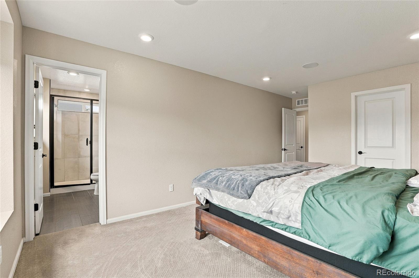
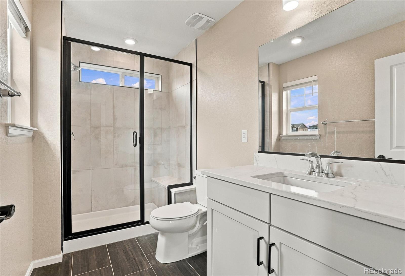
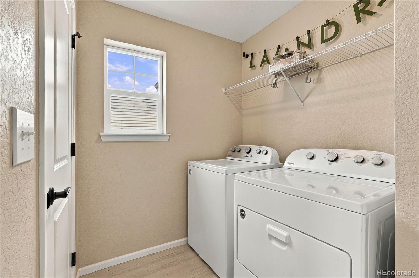
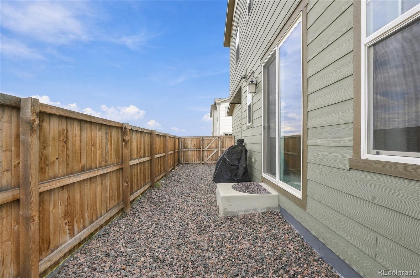
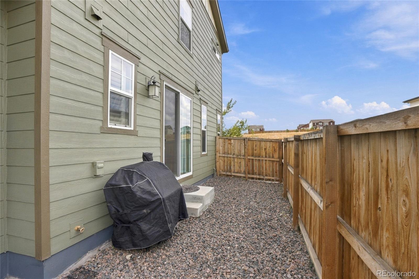
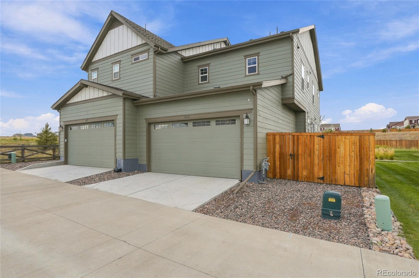
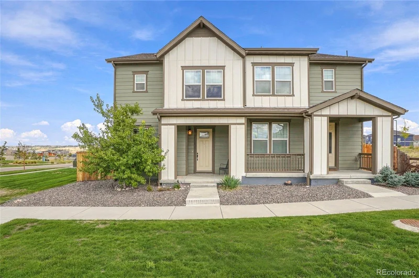
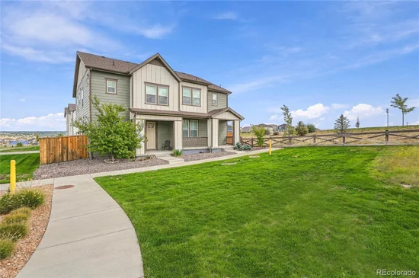
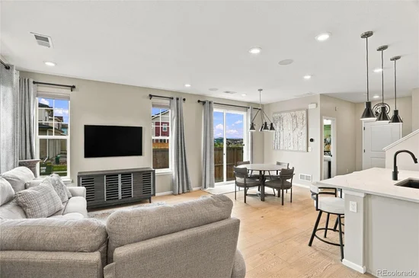
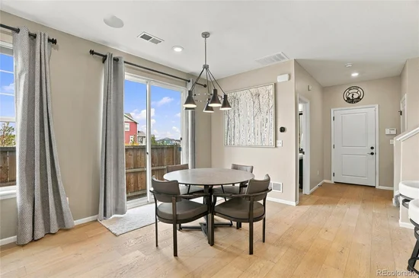
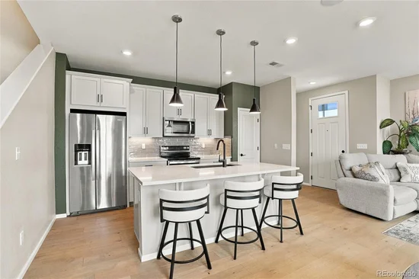
Welcome to a home where thoughtful design, stylish finishes and everyday functionality come together beautifully. This nearly new “Former Model Home” is situated on a desirable corner homesite, this spacious two-story offers an open-concept layout with 9-foot main-level ceilings, generous living spaces and abundant natural light. The kitchen is designed for both entertaining and daily life, featuring a large island with additional seating, 42-inch Timberlake shaker-style cabinetry, London Sky quartz countertops, a glass tile backsplash and stainless steel appliances. A convenient main-level powder room adds a distinctive designer touch. Upstairs, a versatile loft / den provides the perfect space for a home office, media room or 3rd bedroom! The second-floor laundry room includes a Whirlpool washer and dryer, making laundry day especially convenient. Retreat to the spacious primary suite featuring a large walk-in closet, decorative accent wall and private bath with quartz countertops and a walk-in shower with subway tile. Additional bedrooms are finished with plush carpeting, while durable low-maintenance plank flooring extends throughout many of the home’s main living areas and baths. Additional upgrades include Generation Lighting fixtures, a statement chandelier in the dining area, Sherwin-Williams interior paint, square-top interior doors, an 8-foot front door, Wi-Fi smart thermostat, KB Home Advance Tech Package, KB Music Add-A-Room Audio and window treatments that remain with the home. The garage now also features a Tesla electric vehicle charger, adding convenient at-home EV charging. Outside, enjoy additional storage with the crawlspace and a private side yard enclosed by a 6-foot privacy fence—perfect for relaxing, entertaining or spending time outdoors. With its combination of designer finishes, smart-home features, flexible living spaces and thoughtful upgrades, this home offers the polished feel of a model home with all the comforts of homeownership.Start of property details
Property Description
Property Highlights
Location
Property Details
Building
Community
Local Schools
Interior Features
Bedrooms and Bathrooms
Rooms and Basement
Area and Spaces
Appliances
Interior Features
Heating and Cooling
Building Details
Construction
Materials
Terms
Terms
Taxes
Tax
HOA
Heating, Cooling & Utilities
Utilities
Green Energy
Lot
Exterior Features
Parking
Payment Calculator
Property History
Similar Properties

14131 Blue Heart Court Parker, CO 80134 — MLS# 2628840
14131 Blue Heart Court
Parker, CO 80134
LISTING
FEATURED
$519,900
Active
2
Beds
3
Baths
2
Garage
1,498
Sqft 0.06
Acres
MLS# 2628840
Cumulative Days on Market: Less than 1
· Includes prior listings
· Currently listed since 09/20/26
· Data provided by the MLS.
Property Type
Residential
Property Sub Type
Single Family Residence
Architectural Style
Traditional
Bedrooms
2
Total Bathrooms
3
Living Area
1,498
Price / Sqft
$347
Acres
0.06
Year Built
2020
City/Township
Parker
Direction Faces
West
View
Meadow
Subdivision
Trails at Crowfoot
County
Douglas
Zoning
PUD
Price
$519,900
Property Type
Residential
Property Sub Type
Single Family Residence
Structure Type
Duplex
Levels
Two
Total Area
1,498
Elementary School
Legacy Point
Middle School
Sagewood
High School
Ponderosa
School District
Douglas RE-1
Total Bathrooms
3
Bathrooms on Main Level
1
1/2 Bathrooms
1
3/4 Bathrooms
2
Bedrooms
2
Basement Features
Crawl Space
Living Area
1,498
Above Grade Finished Area
1,498
Appliances
Convection Oven, Cooktop, Dishwasher, Dryer, Gas Water Heater, Microwave, Oven, Range Hood, Refrigerator, Self Cleaning Oven, Washer
Flooring
Carpet, Tile, Wood
Window Features
Window Coverings, Window Treatments
Electic
220 Volts
Heating Features
Forced Air
Architectural Style
Traditional
Builder
KB Home
Year Built
2020
Property Attached
Yes
Foundations
Concrete Perimeter
Common Walls
1 Common Wall
Construction Materials
Cement Siding, Stone
Roof
Shingle
Ownership
Agent Owner
Exclusions
Sellers personal property
Special Conditions
None
Special Terms
1031 Exchange, Cash, Conventional, FHA, VA Loan
Tax (Annual)
$5,504
Has HOA
Yes
Association Fee
$87 /mo
Association Fee2
50.00 /yr
Association Ammenities
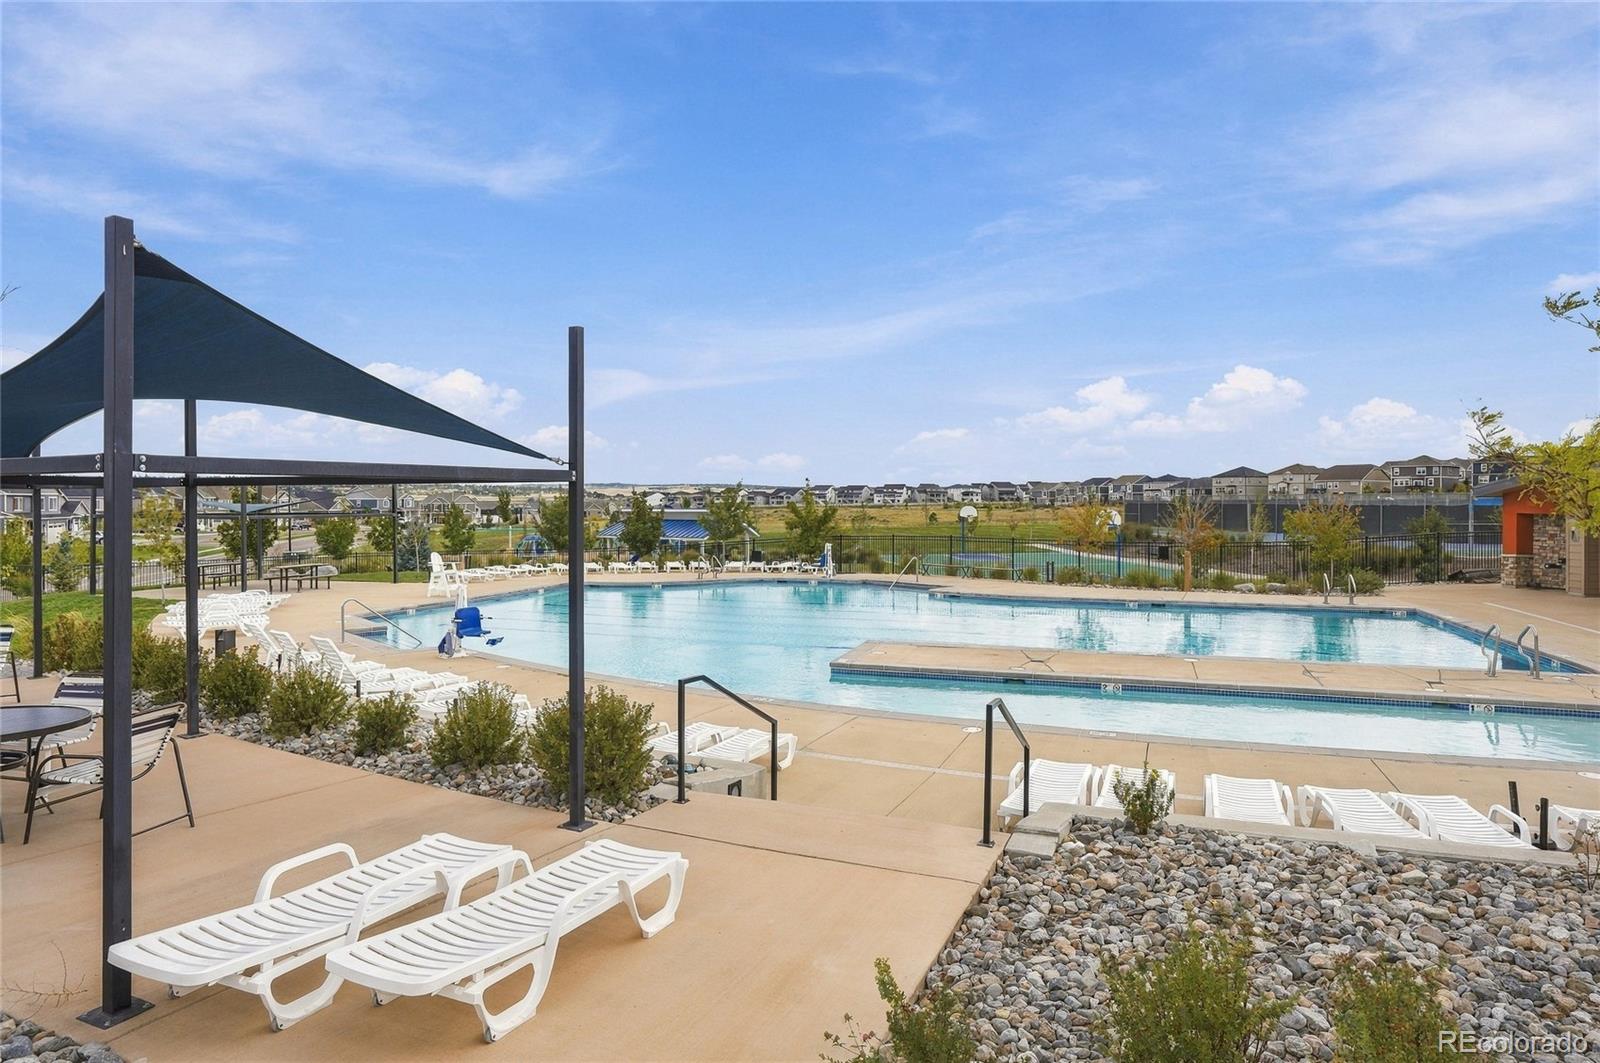
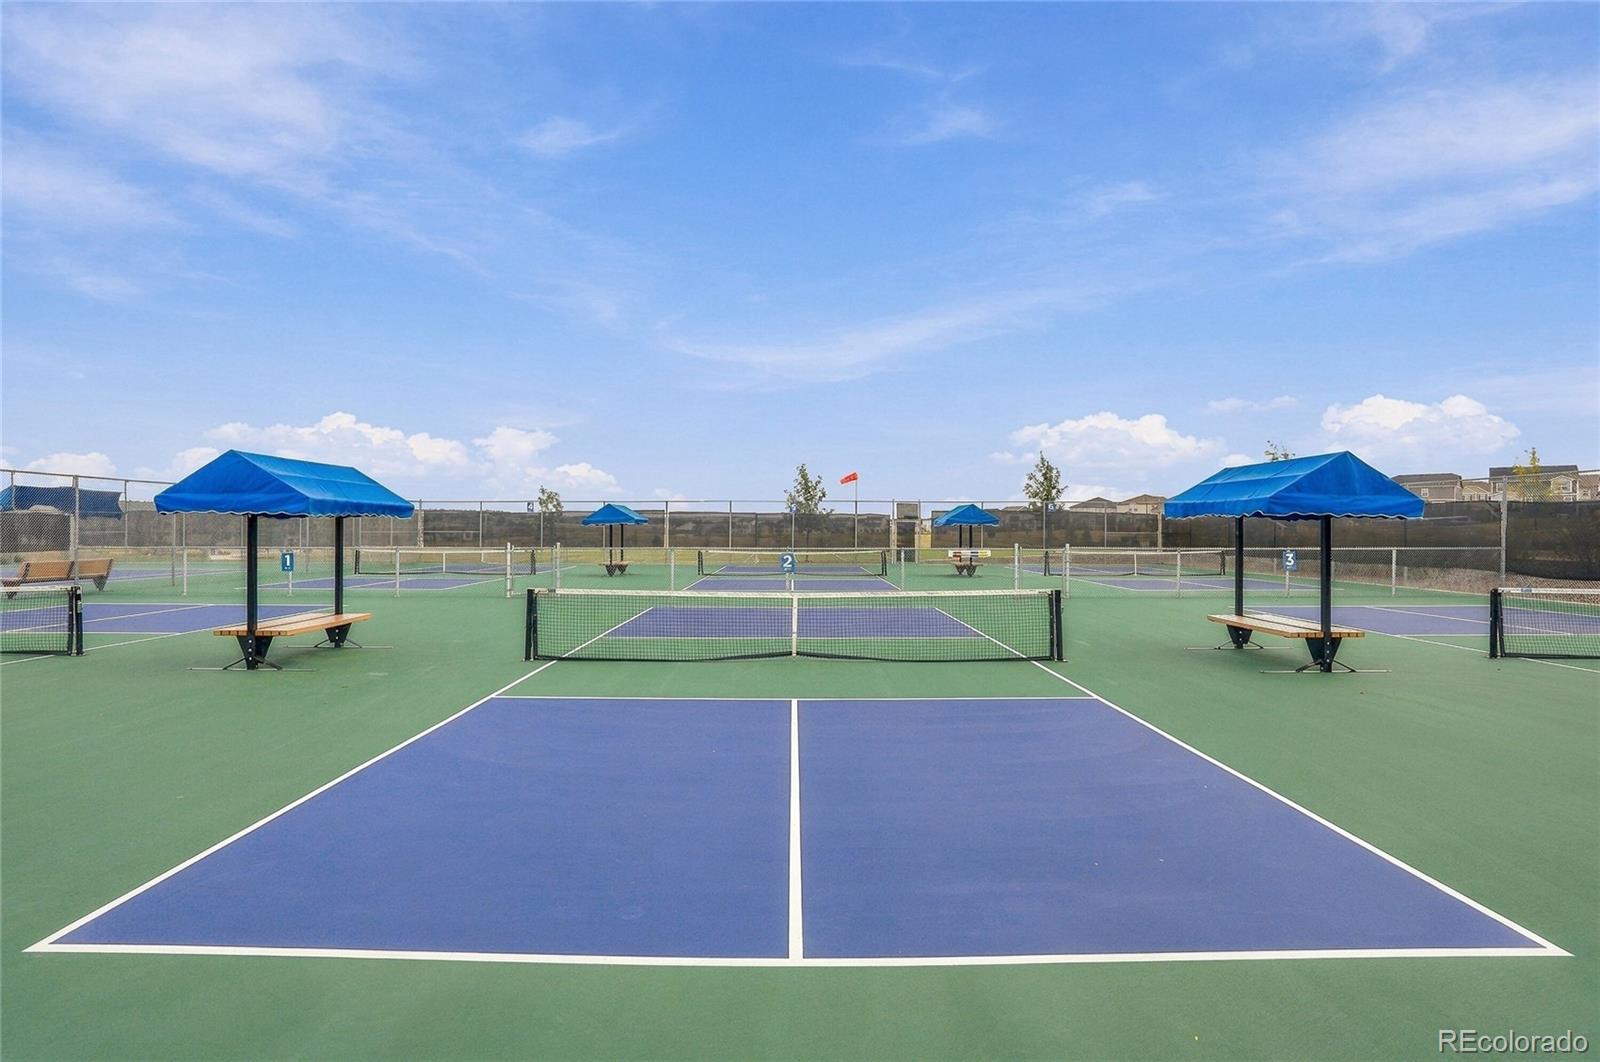
Fitness Center, Playground, Pool, Trail(s)
Association Fee Includes
Maintenance Grounds, Recycling, Snow Removal, Trash
Cooling Features
Central Air
Utilities
Electricity Connected, Natural Gas Connected
Sewer
Public Sewer
Energy Efficiency Features
Appliances, Construction, Doors, HVAC, Insulation, Roof, Thermostat, Windows
Acres
0.06
Lot Size
0.06
Lot Size Area Sq Ft
2,613.60
Lot Features
Open Space
Road Surface
Paved
Road Frontage
Public
Exterior Features
Private Yard, Rain Gutters, Smart Irrigation
Patio And Porch Features
Front Porch
Fencing
Full
Total Parking Spaces
2
Garage Capacity
2
Parking Features
Concrete
Listed by Your Castle Real Estate Inc, tgsellshomes@gmail.com, 720-629-9999
Listing Data last updated 09/21/2026 01:00 pm
Get a Link to this Property: Copy To Clipboard
Phone:
per month.
fixed.
% interest.
$
%
$
%
Principal & Interest
+ Home Insurance
+ Property Tax
+ HOA Fees
Total interest paid over s will be:
All estimates and provided for informational purposes only. Actual amounts may vary. The output of the tool is not a loan offer or solicitation, nor is it financial or legal advice.
Information, rates, programs and loan scenarios shown are for example only as of 21-Sep-2026 and are subject to change without notice.
Interest rates provided by the St. Louis Federal Reserve Economic Data (FRED).
All products are subject to credit and property approval. Not all products are available in all states or for all loan amounts. Other restrictions and limitations apply.
Contact your preferred lender for the pricing associated with your specific transaction.
Calculations are generated by Open Source mortgage calculation software tools using common mathematical formulas. All calculations should be independently verified.
Get Walk Score Content
Today
Property information last updated
Today
Status Active. This is the date the listing was placed on market.
Cumulative Days on Market: Less than 1 days (includes prior listings)
· Currently listed since September 20, 2026.
Data provided by the MLS.