
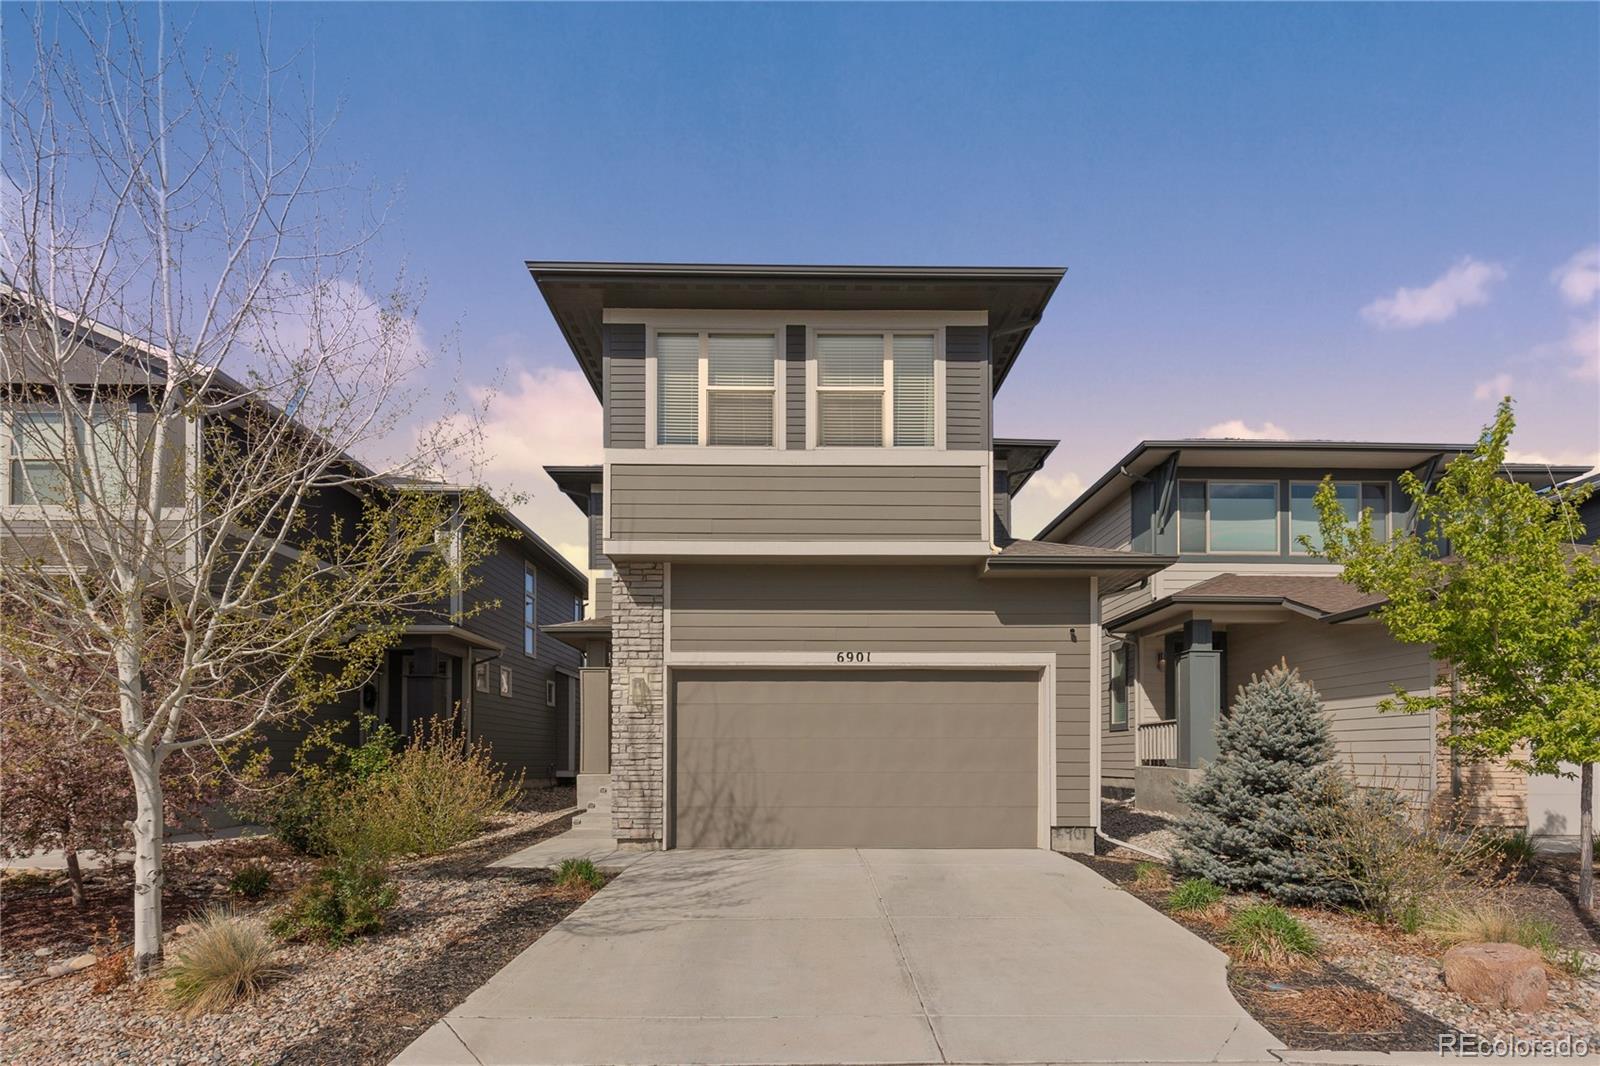
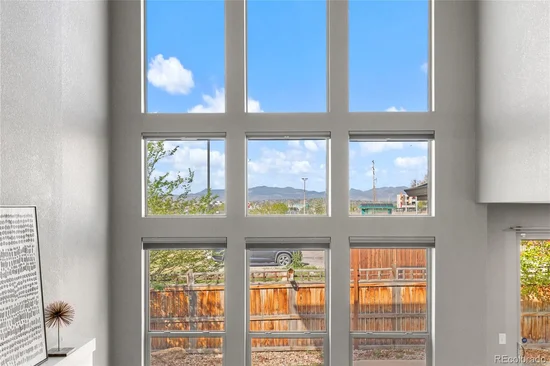
Mountain views, soaring ceilings and a floor plan that works for everyday life. Built in 2019 by Cardel Homes, this 3, 033 sq ft home in Westminster Station pairs modern style with smart function, all with a low $55 / month HOA.Start of property details
Property Description
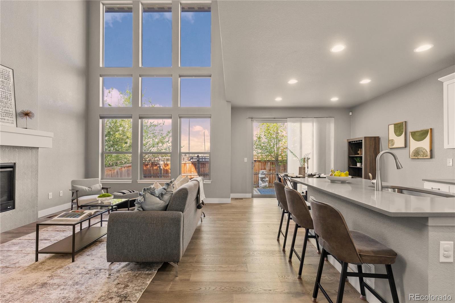
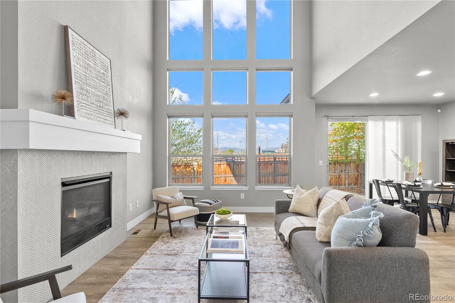
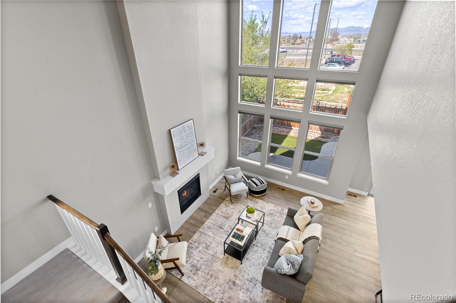
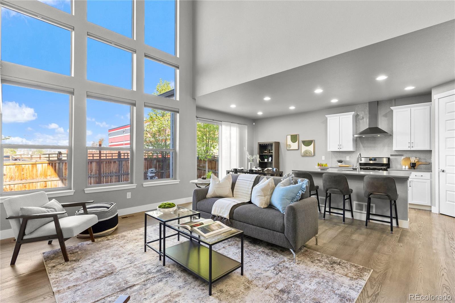
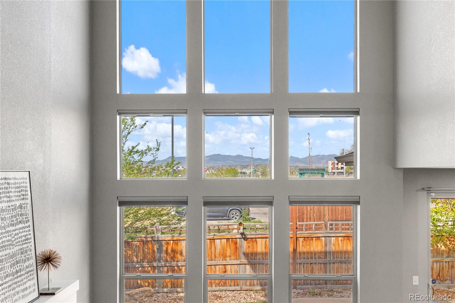
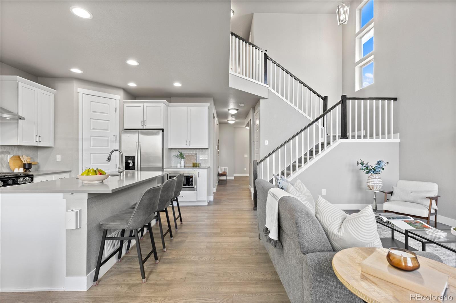
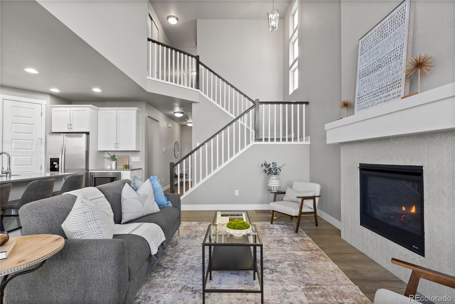
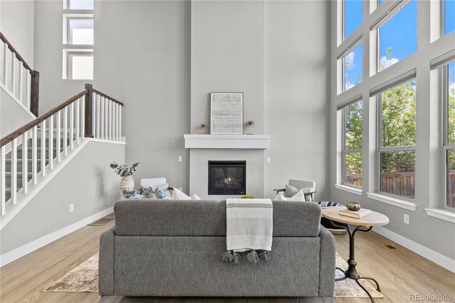
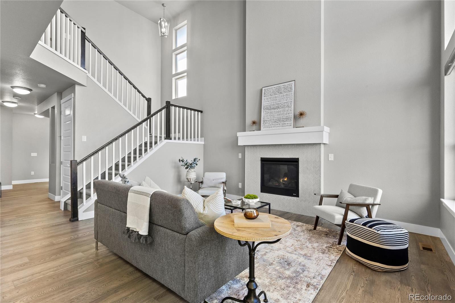
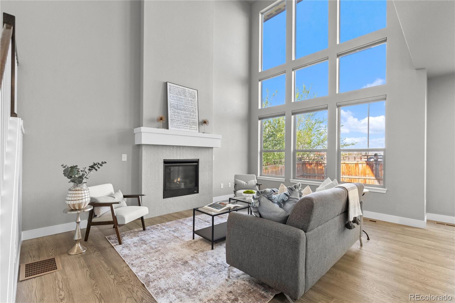
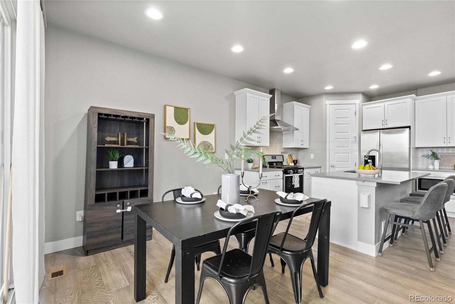
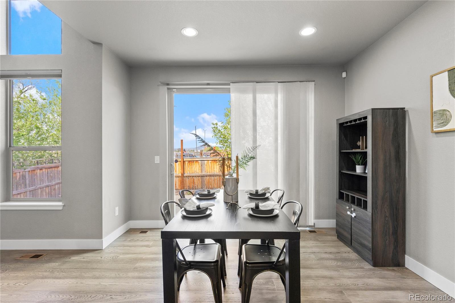
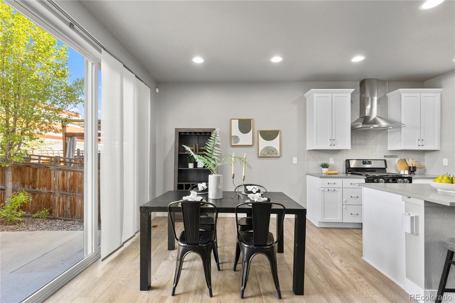
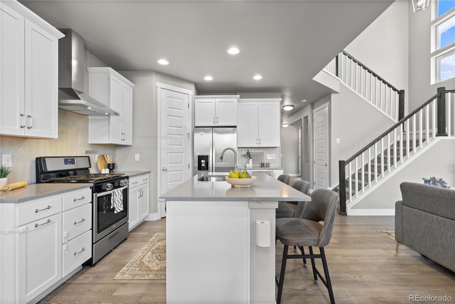
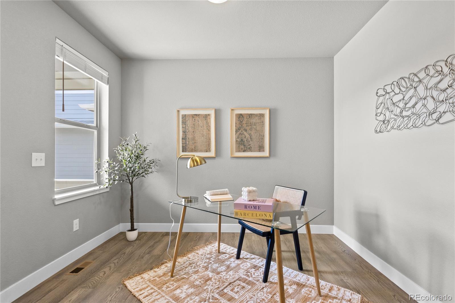
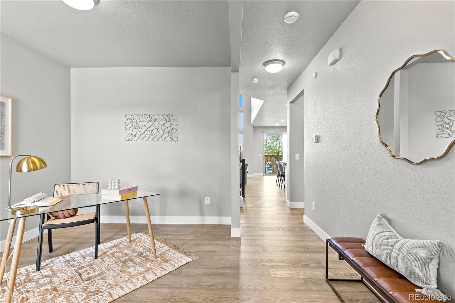
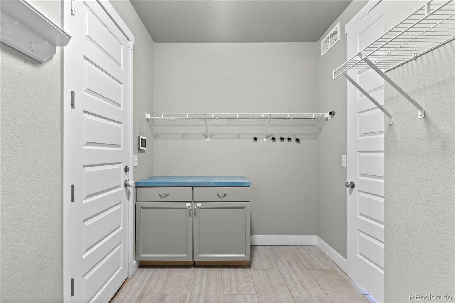
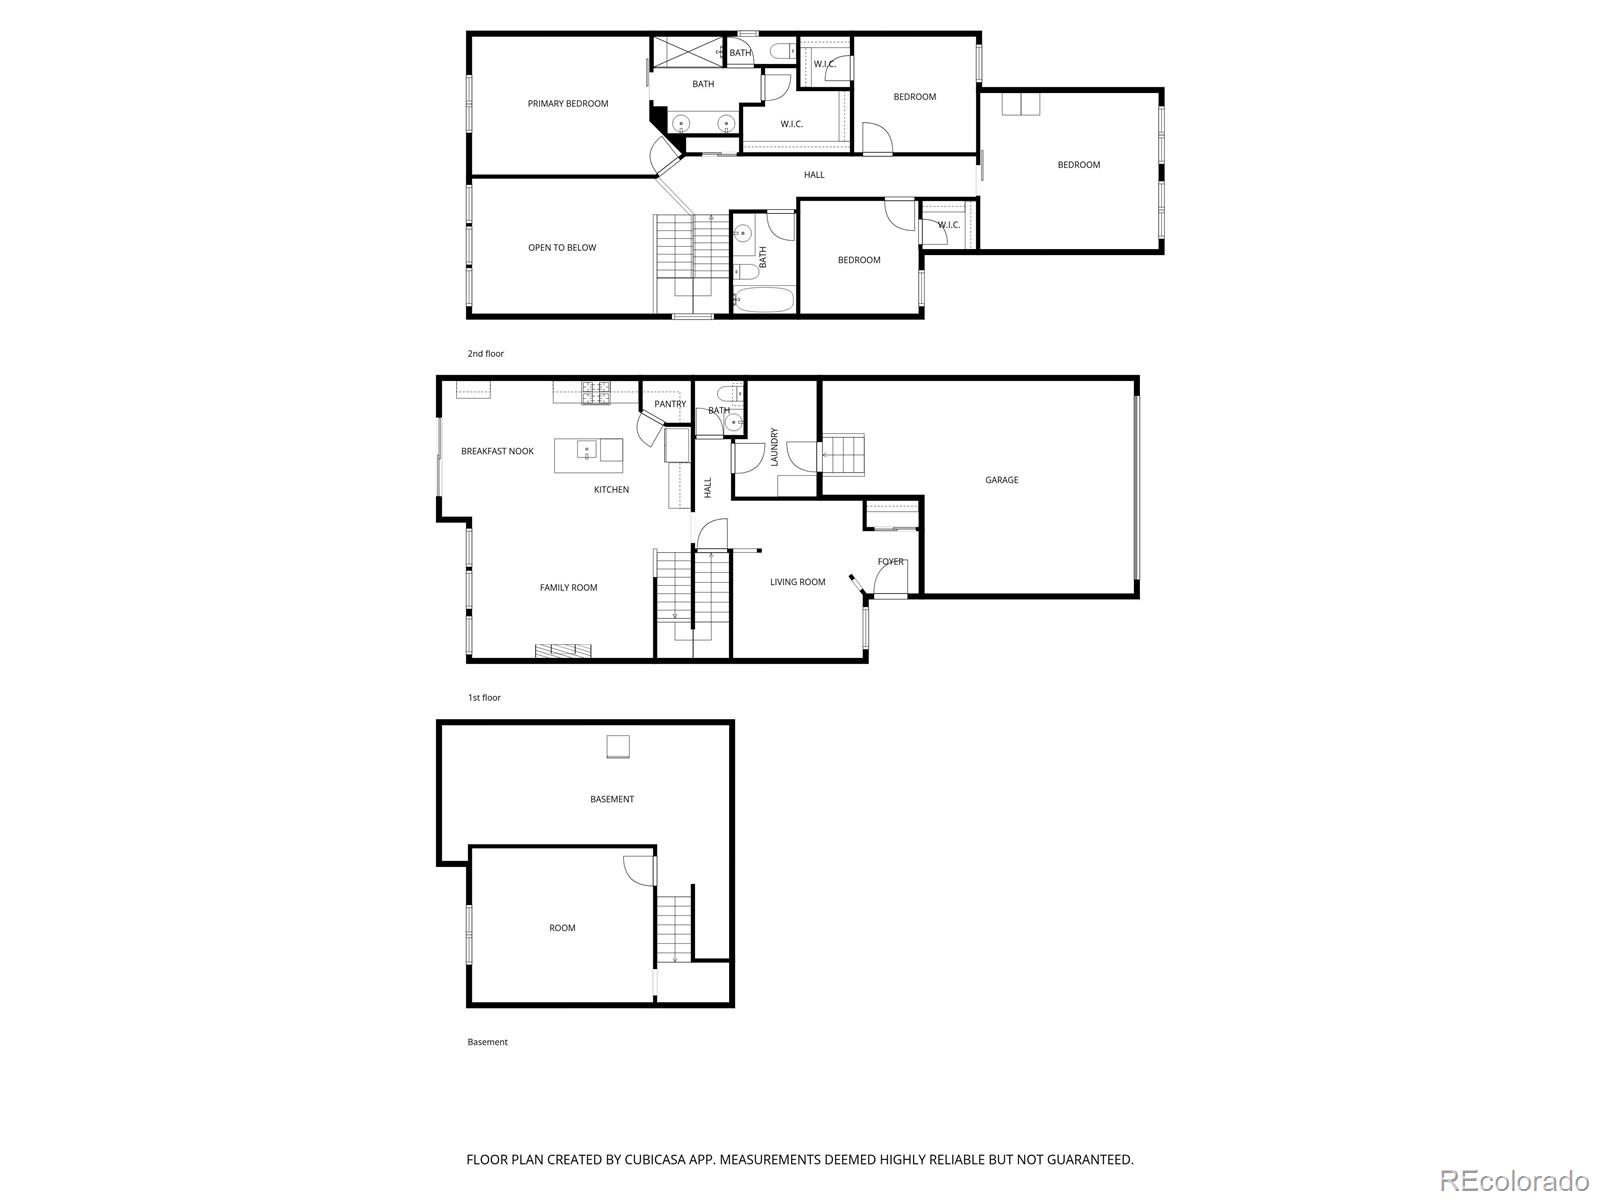
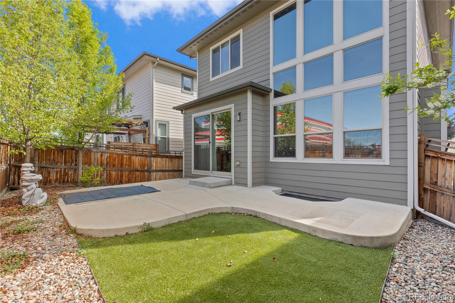
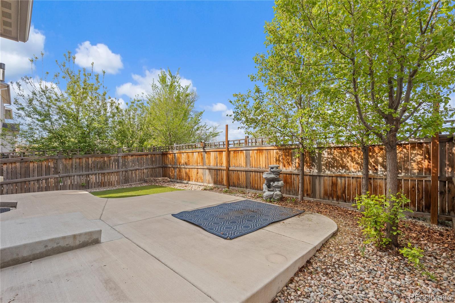
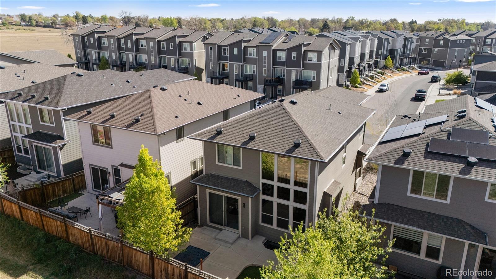
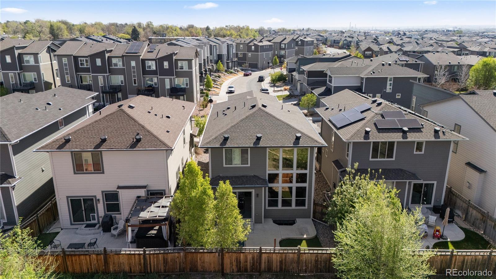
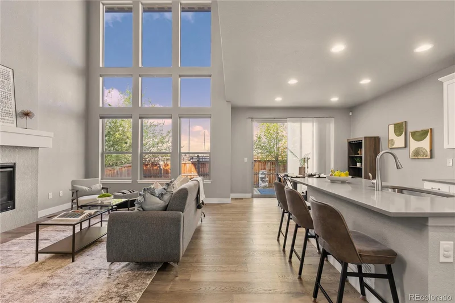
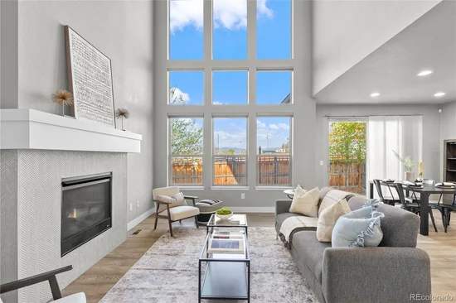
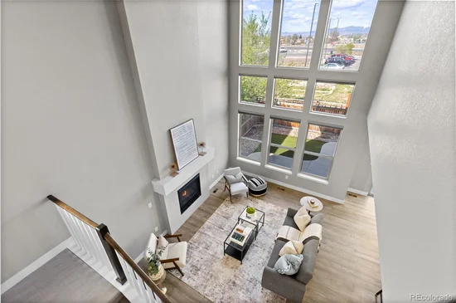
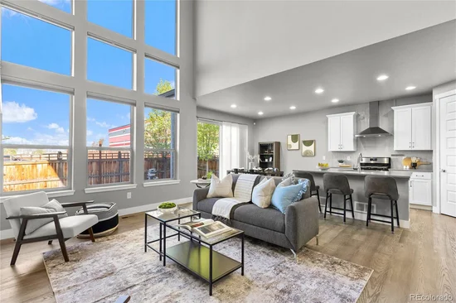
The great room is the showstopper. Cathedral ceilings and floor-to-ceiling windows frame the mountain views and fill the space with natural light, anchored by a herringbone-tiled gas fireplace. The kitchen features gray quartz counters, a large island, crisp white cabinetry, a gas range and a pantry, and opens to a spacious dining area. Sliding glass doors lead to a fully fenced backyard and a large patio made for summer evenings. A main-floor office, mud room and laundry keep daily life organized.
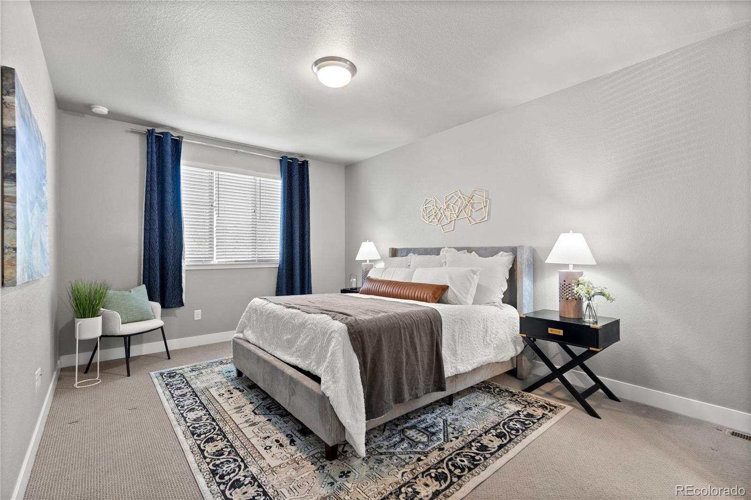
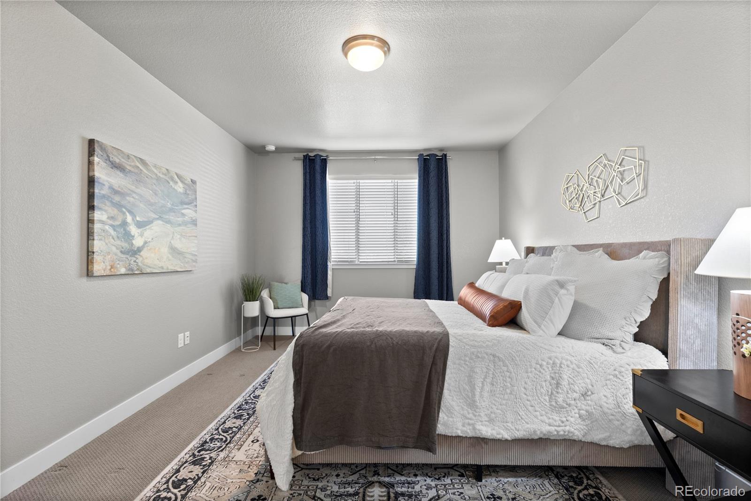
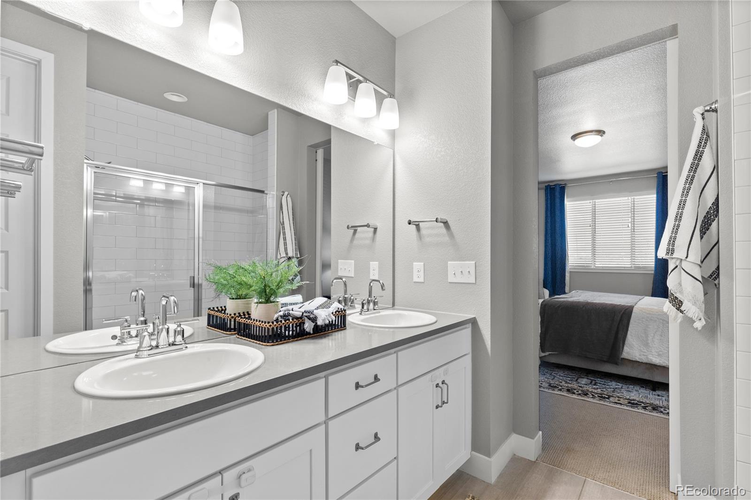
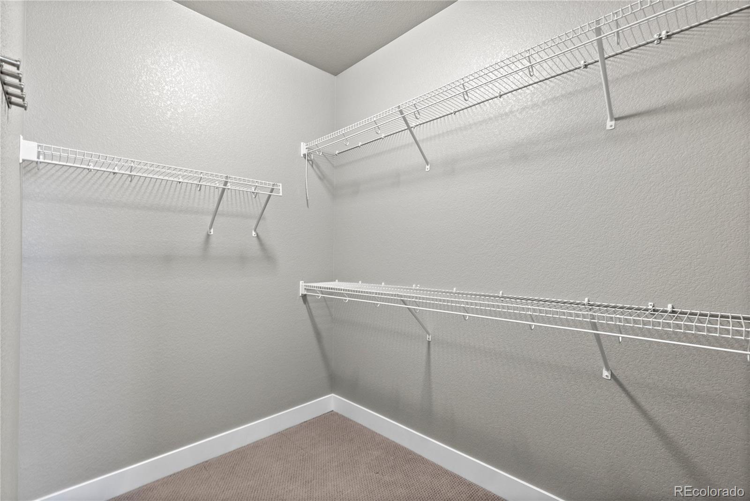
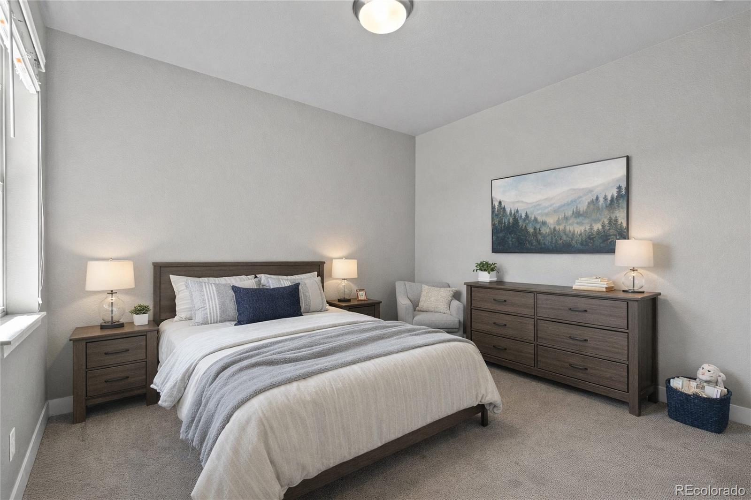
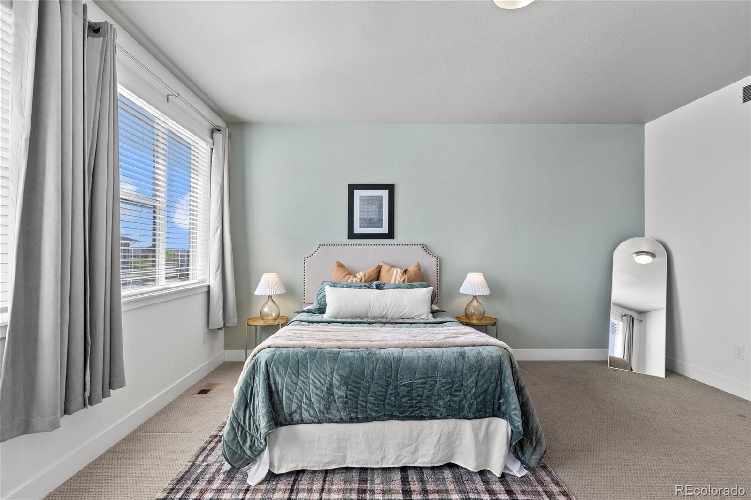
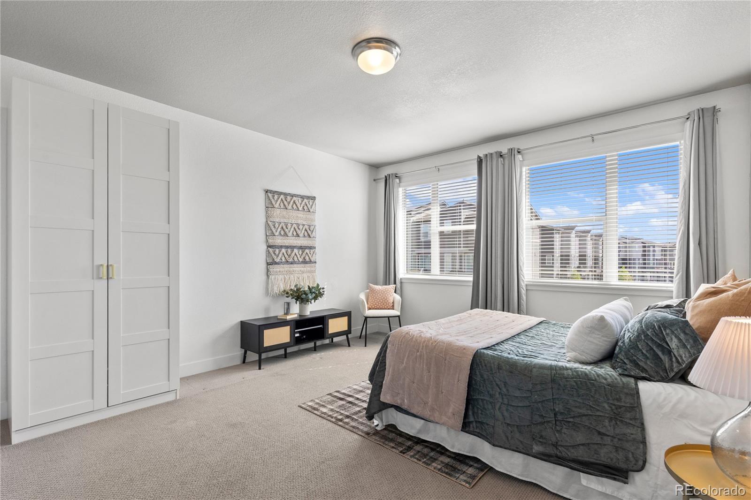
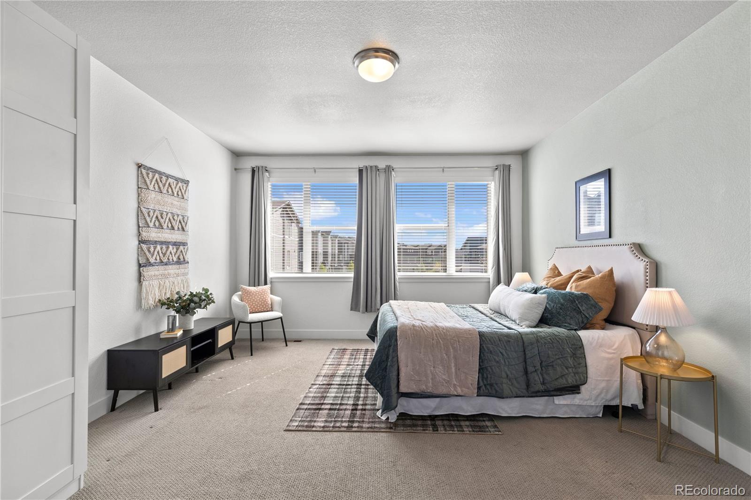
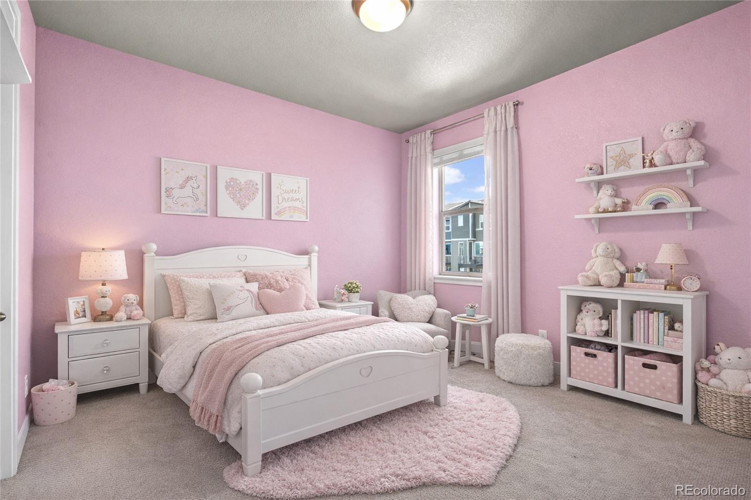
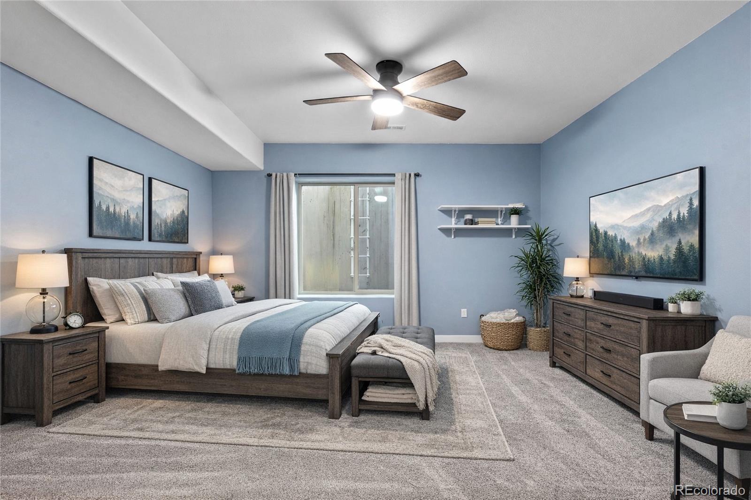
Upstairs, the primary suite is a true retreat with mountain views, a sliding barn door to the en suite bath and an oversized walk-in closet. Three more bedrooms, two with walk-in closets, and a full bath complete the level.
The finished basement adds a versatile bonus room for a media room, gym, studio or guest space, plus a fun nook under the stairs and a large storage room.
Energy-efficient features include a tankless water heater, efficient HVAC, windows and insulation, plus smart locks and a video doorbell. The attached tandem garage fits two cars with extra room for bikes, gear or storage. The home has been meticulously maintained, with recent updates like new stair and hallway carpet and a furnace humidifier.
Just blocks from Westminster Station commuter rail, with easy access to downtown Denver, Boulder and the Front Range, plus nearby parks, trails and dining.
Ask about preferred lender incentives worth up to $10, 000!Property Highlights
Location
Property Details
Building
Community
Local Schools
Interior Features
Bedrooms and Bathrooms
Rooms and Basement
Area and Spaces
Appliances
Interior Features
Heating and Cooling
Building Details
Construction
Materials
Terms
Terms
Taxes
Tax
HOA
Heating, Cooling & Utilities
Utilities
Green Energy
Utilities
Lot
Exterior Features
Parking
Payment Calculator
Property History
Similar Properties

6901 Eliot Street Denver, CO 80221 — MLS# 2301373
6901 Eliot Street
Denver, CO 80221
today
NEW
$649,999
Active
5
Beds
3
Baths
2
Garage
3,033
Sqft 0.08
Acres
MLS# 2301373
Cumulative Days on Market: Less than 1
· Includes prior listings
· Currently listed since 10/01/26
· Data provided by the MLS.
Property Type
Residential
Property Sub Type
Single Family Residence
Bedrooms
5
Total Bathrooms
3
Living Area
3,033
Price / Sqft
$214
Acres
0.08
Year Built
2019
City/Township
Denver
Direction Faces
East
View
Mountain(s)
Subdivision
Westminster Station
County
Adams
Price
$649,999
Property Type
Residential
Property Sub Type
Single Family Residence
Structure Type
House
Levels
Two
Total Area
3,033
Elementary School
Crown Pointe Charter Academy
Middle School
Crown Pointe Charter Academy
High School
Westminster
School District
Westminster Public Schools
Total Bathrooms
3
Bathrooms on Main Level
1
Full Bathrooms
1
1/2 Bathrooms
1
3/4 Bathrooms
1
Bedrooms
5
Has Basement
Yes
Basement Features
Finished, Sump Pump, Unfinished
Living Area
3,033
Above Grade Finished Area
2,067
Below Grade Finished Area
966
Appliances
Dryer, Microwave, Range, Range Hood, Refrigerator, Sump Pump, Tankless Water Heater, Washer
Interior Features
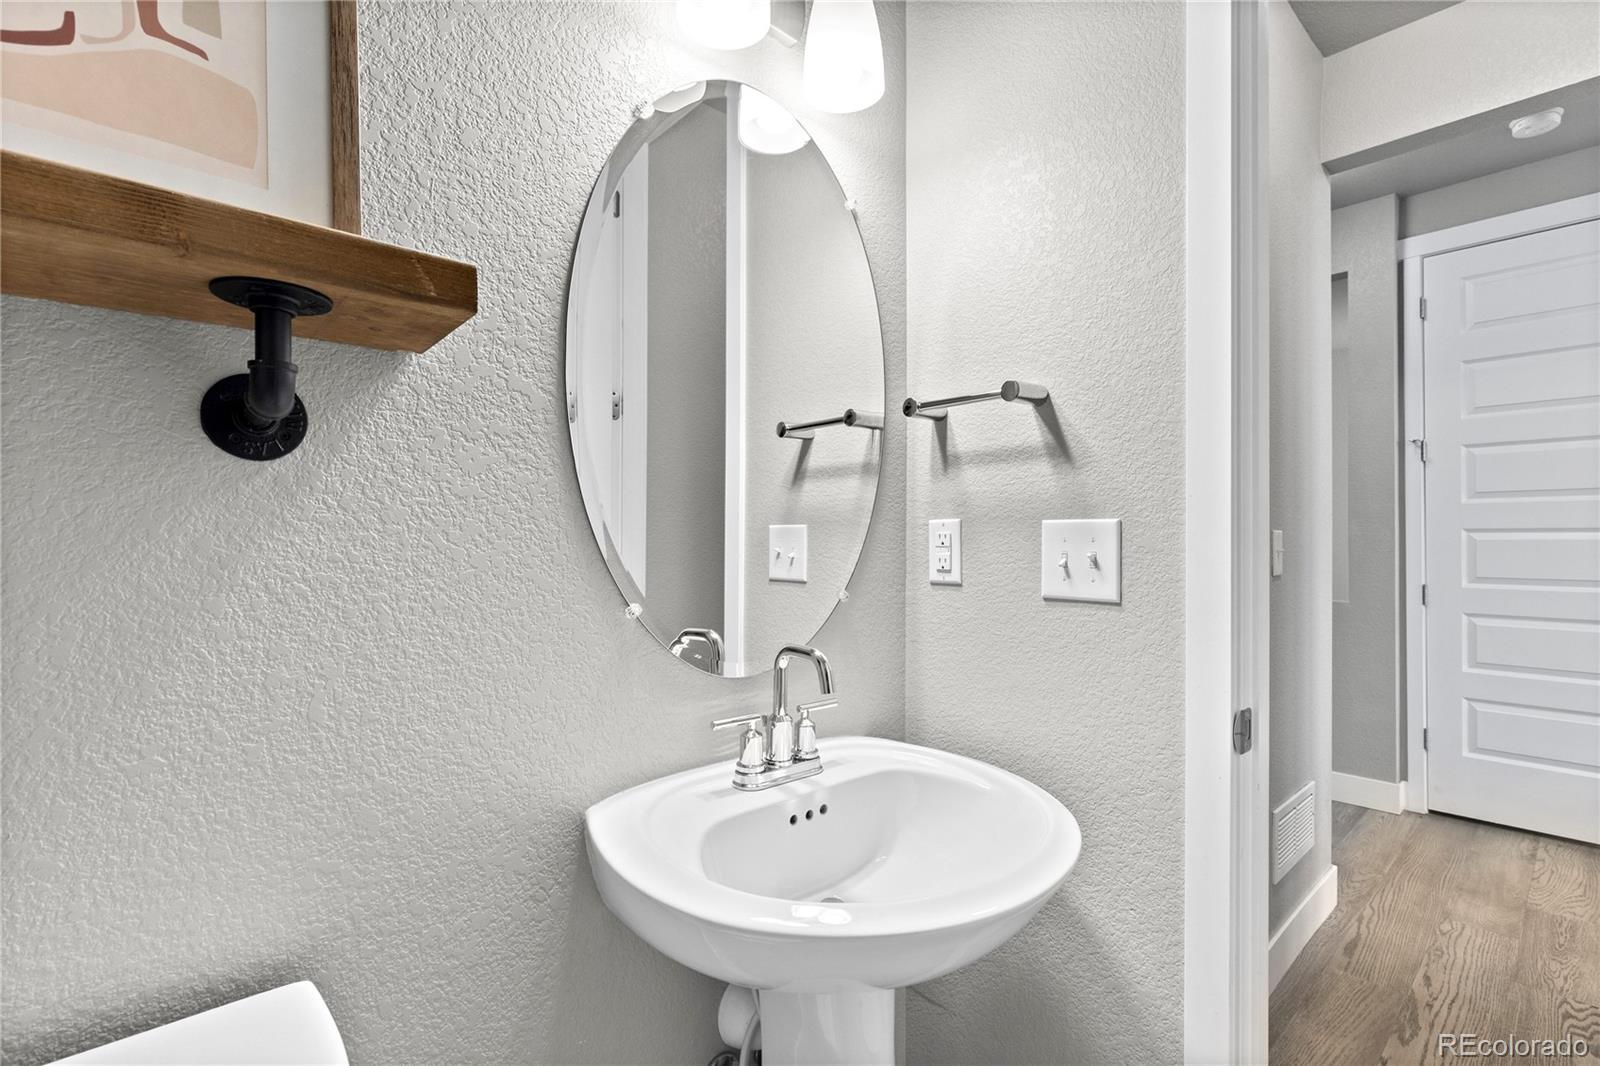
Ceiling Fan(s), High Ceilings, High Speed Internet, Kitchen Island, Pantry, Quartz Counters, Walk-In Closet(s), Wired for Data
Flooring
Carpet, Laminate, Tile
Window Features
Double Pane Windows
Security Features
Smart Locks, Video Doorbell
Fireplace Features
Gas, Living Room
Heating Features
Forced Air
Fireplaces
1
Builder
Cardel Homes
Year Built
2019
Foundations
Slab
Construction Materials
Cement Siding, Frame, Stone
Roof
Composition
Ownership
Individual
Exclusions
Sellers personal property
Special Conditions
None
Special Terms
Cash, Conventional, FHA, VA Loan
Tax (Annual)
$7,532
Has HOA
Yes
Association Fee
$55 /mo
Association Ammenities
Park, Playground
Association Fee Includes
Maintenance Grounds, Recycling, Trash
Cooling Features
Central Air
Sewer
Public Sewer
Energy Efficiency Features
Appliances, HVAC, Insulation, Lighting, Roof, Thermostat, Windows
Water Source
Public
Acres
0.08
Lot Size
3,629
Lot Size Area Sq Ft
3,629
Lot Features
Irrigated, Landscaped, Sprinklers In Front, Sprinklers In Rear
Road Surface
Paved
Road Frontage
Public
Exterior Features
Private Yard
Patio And Porch Features
Covered, Front Porch, Patio
Fencing
Full
Total Parking Spaces
2
Garage Capacity
2
Listed by Your Castle Real Estate Inc, cori@milehighlifestyles.com, 303-995-2300
Listing Data last updated 10/02/2026 01:20 am
Get a Link to this Property: Copy To Clipboard
Phone:
per month.
fixed.
% interest.
$
%
$
%
Principal & Interest
+ Home Insurance
+ Property Tax
+ HOA Fees
Total interest paid over s will be:
All estimates and provided for informational purposes only. Actual amounts may vary. The output of the tool is not a loan offer or solicitation, nor is it financial or legal advice.
Information, rates, programs and loan scenarios shown are for example only as of 2-Oct-2026 and are subject to change without notice.
Interest rates provided by the St. Louis Federal Reserve Economic Data (FRED).
All products are subject to credit and property approval. Not all products are available in all states or for all loan amounts. Other restrictions and limitations apply.
Contact your preferred lender for the pricing associated with your specific transaction.
Calculations are generated by Open Source mortgage calculation software tools using common mathematical formulas. All calculations should be independently verified.
Get Walk Score Content
Today
Property information last updated
Today
Status Active. This is the date the listing was placed on market.
Cumulative Days on Market: Less than 1 days (includes prior listings)
· Currently listed since October 1, 2026.
Data provided by the MLS.