
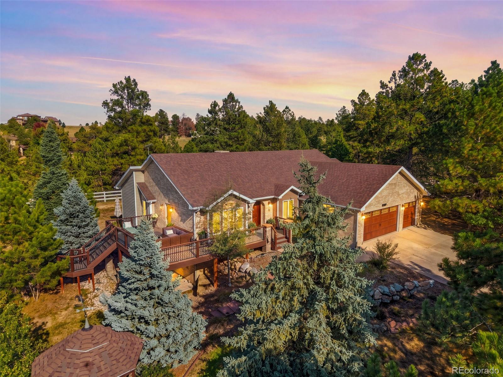
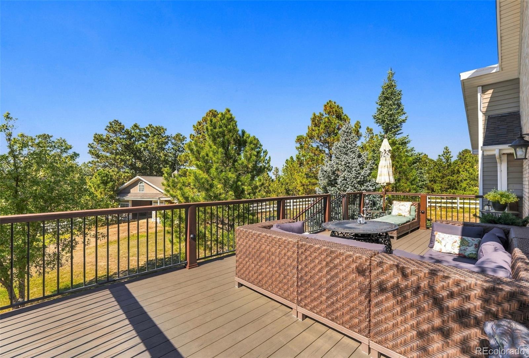
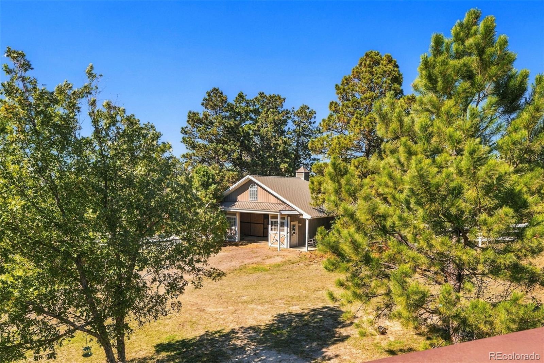
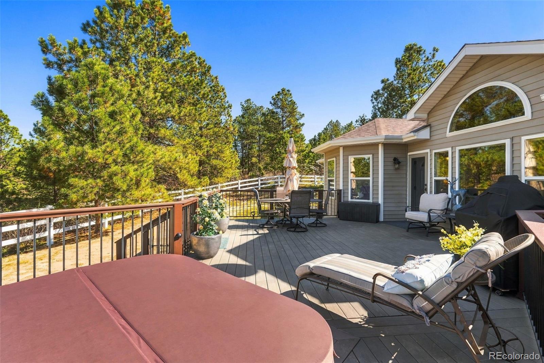
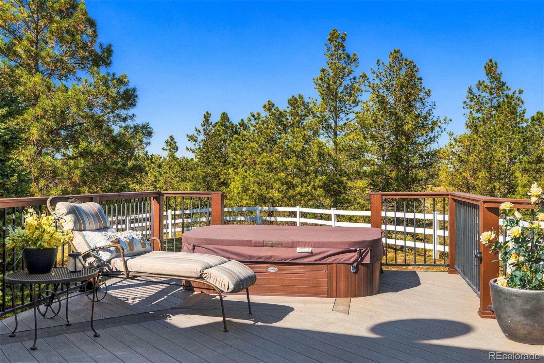
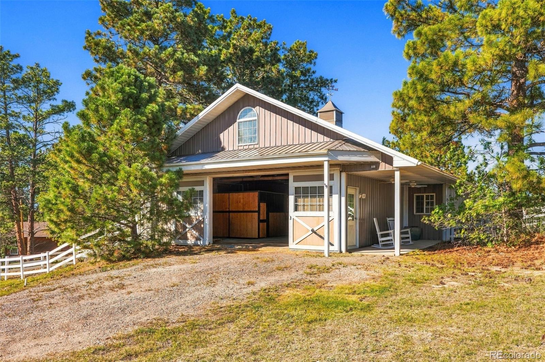
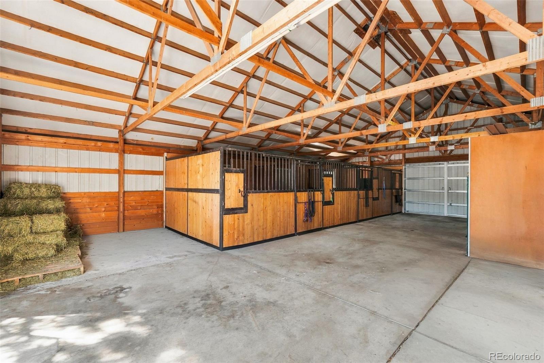
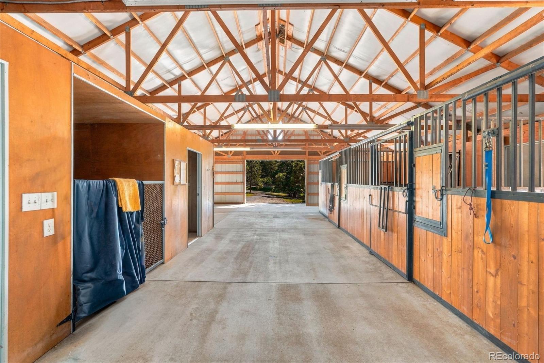
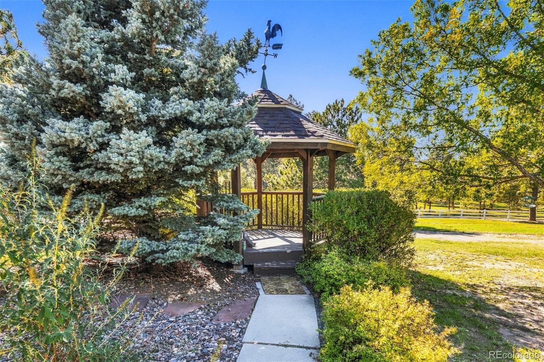
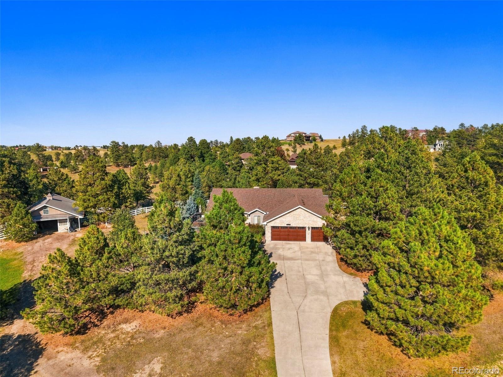
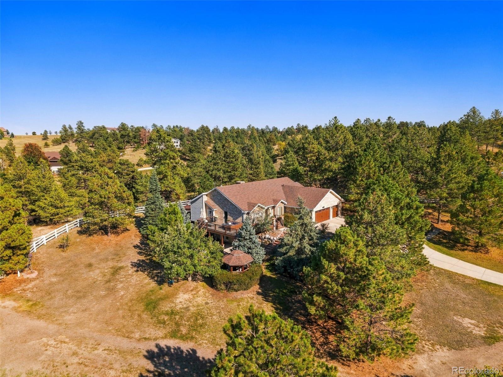
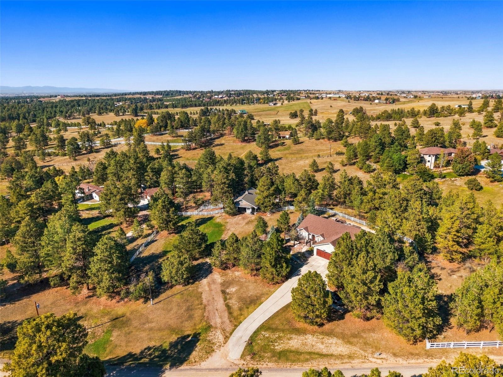
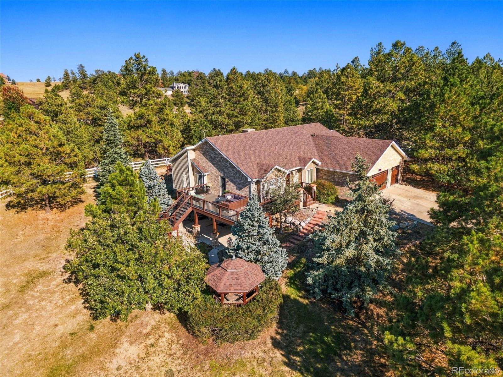
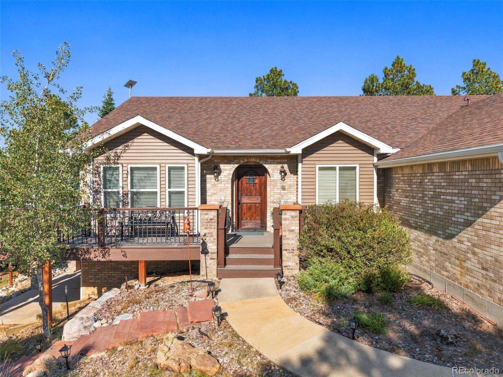
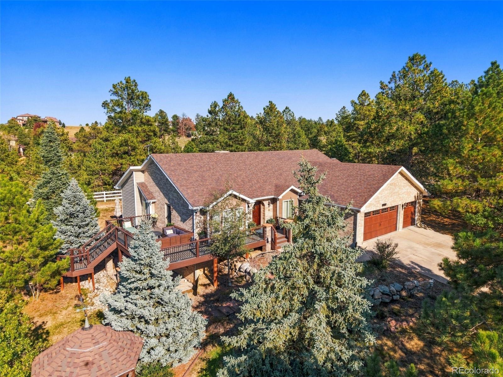
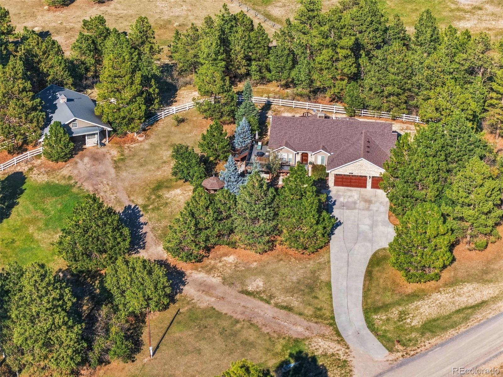
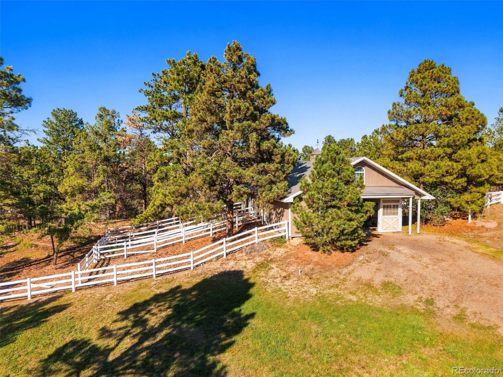
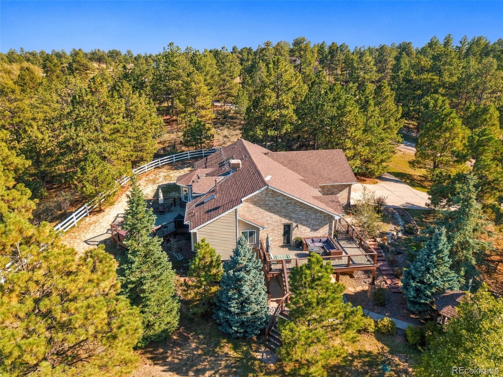
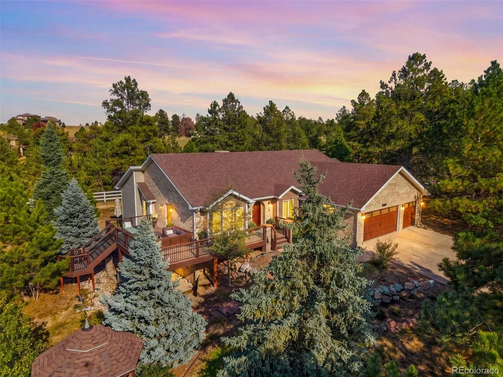
Discover a RARE WALK-OUT RANCH PROPERTY ON 5 WOODED ACRES W A PARKER ADDRESS. Lovingly cared for by its original owners, this walk-out ranch w views offers four bedrooms, five bathrooms, two private offices, two Trex decks and a three-stall barn with concrete floors, crushed-fines stall footing, electricity, water, and an attached dog run.Start of property details
Property Description
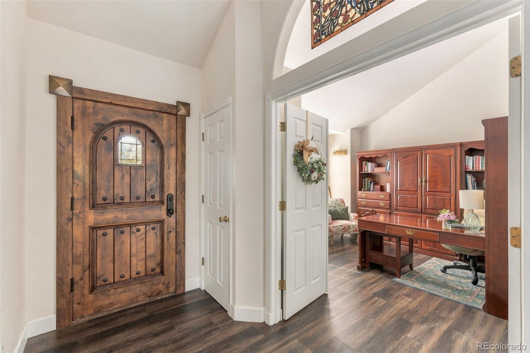
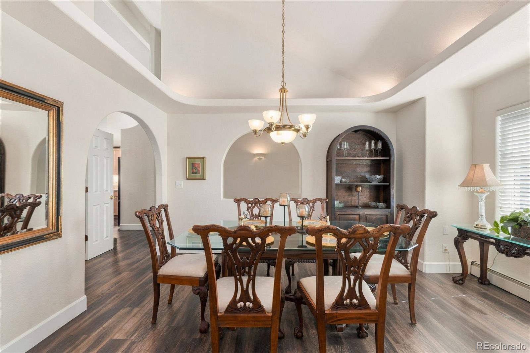
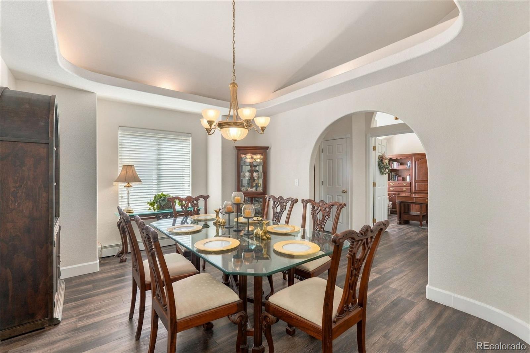
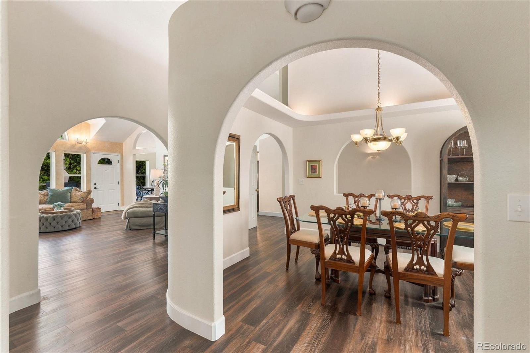
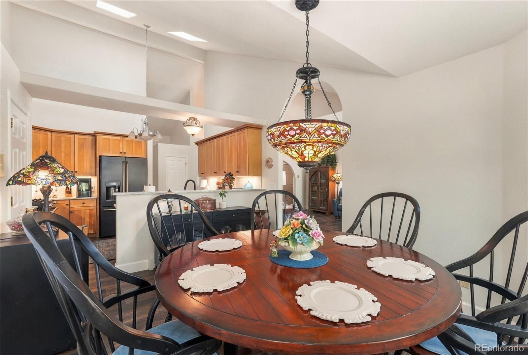
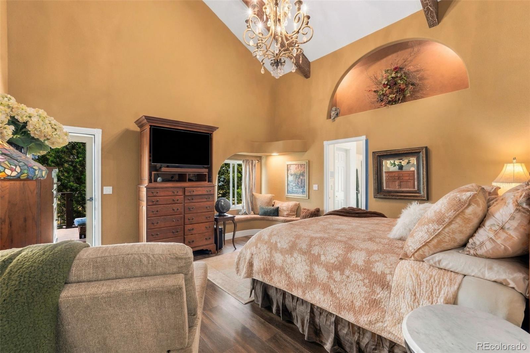
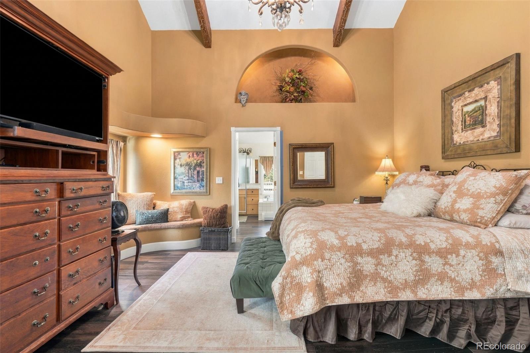
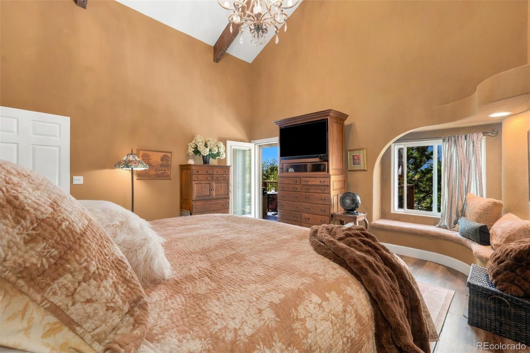
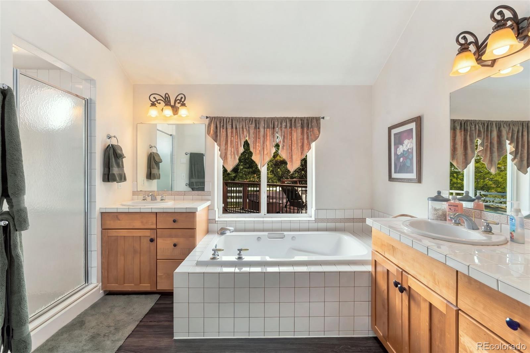
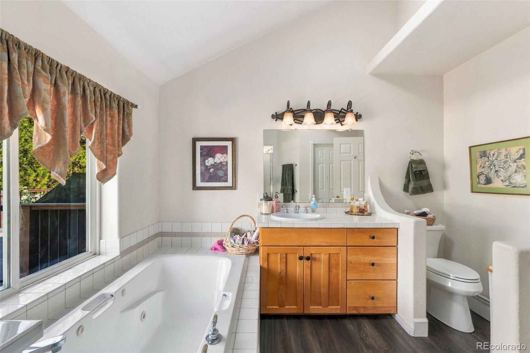
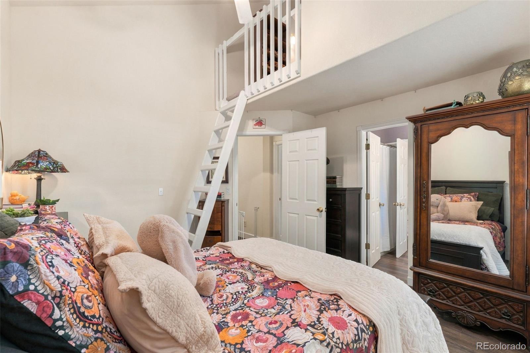
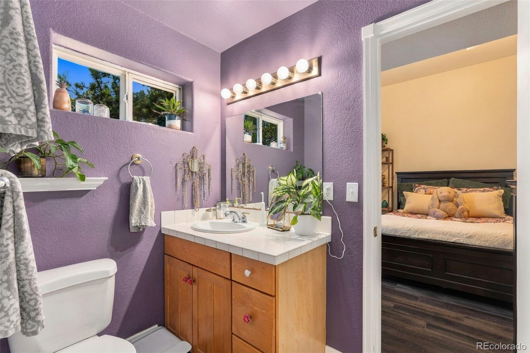
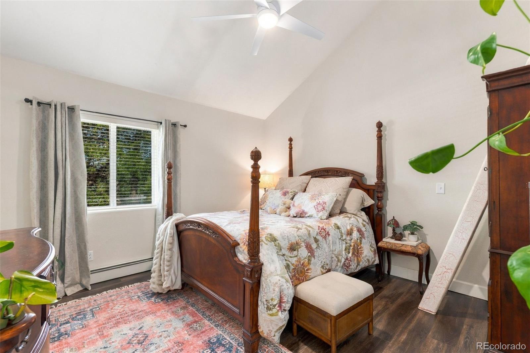
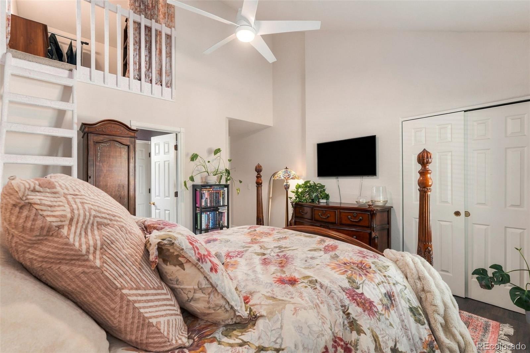
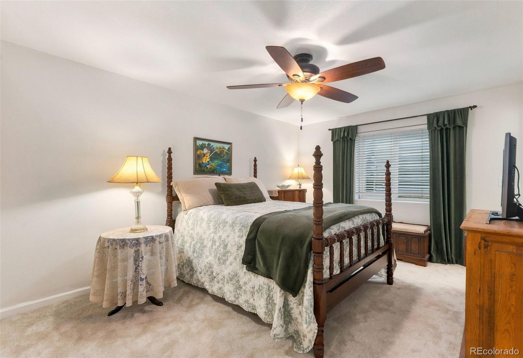
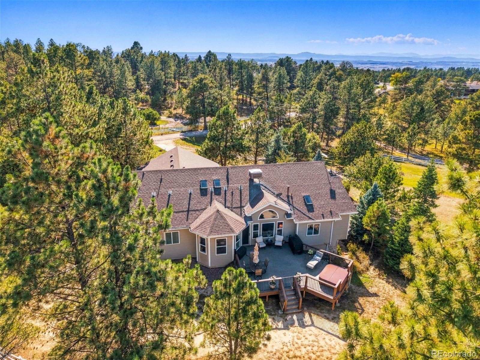
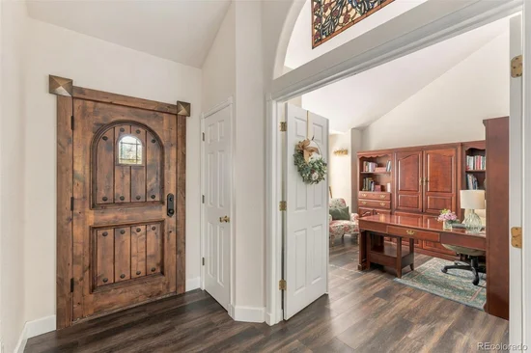
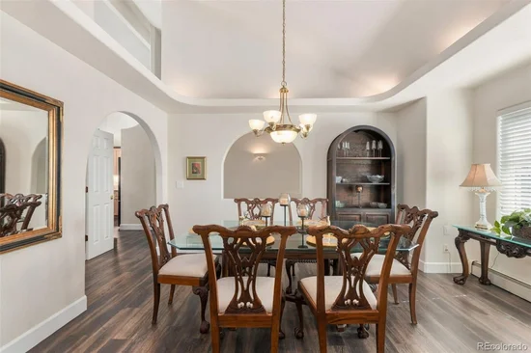
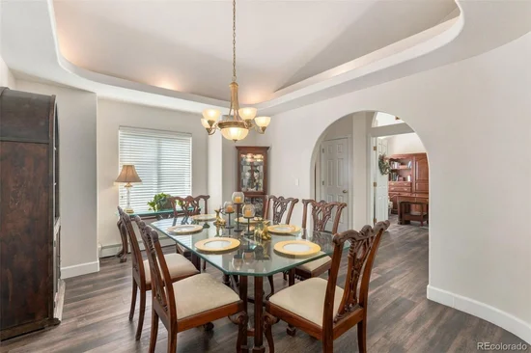
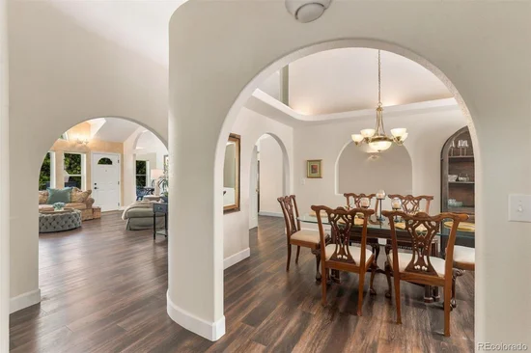
French doors open from the entry to a dedicated office, while the elegant dining room sits beside a convenient powder room. The vaulted primary suite features rich wood beams, a full en suite bath, and private access to one of the expansive Trex decks—an inviting spot to take in the sunset. Two additional main-level bedrooms share a secondary bath. Hickory floors exist underneath current LVP flooring on main floor as well.
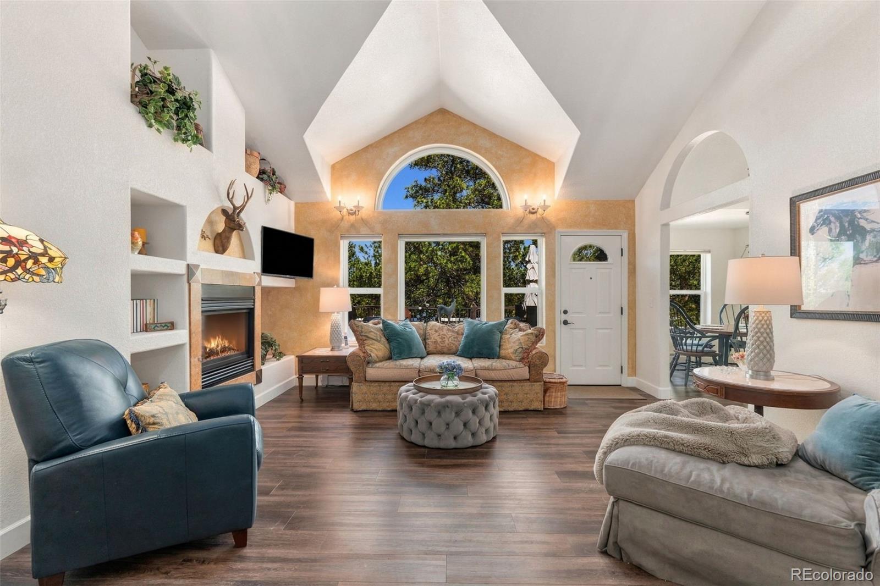
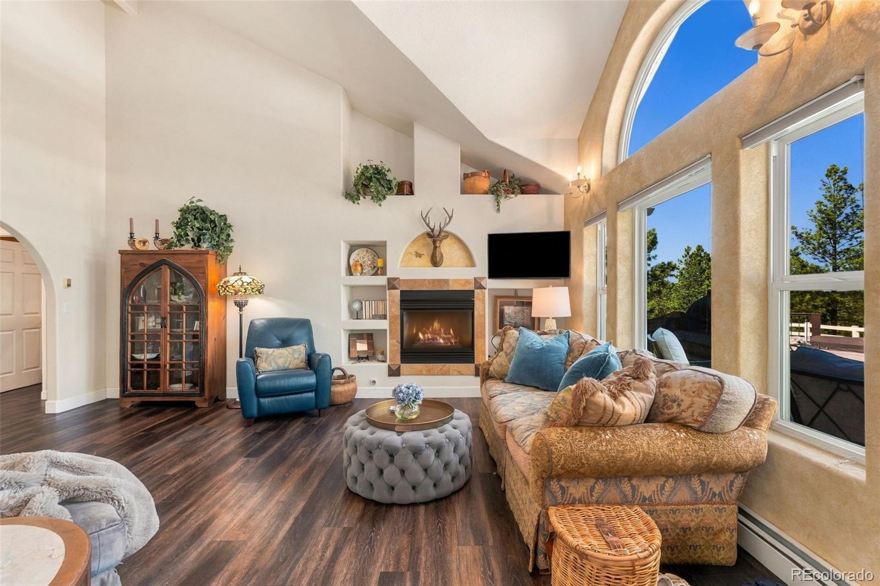
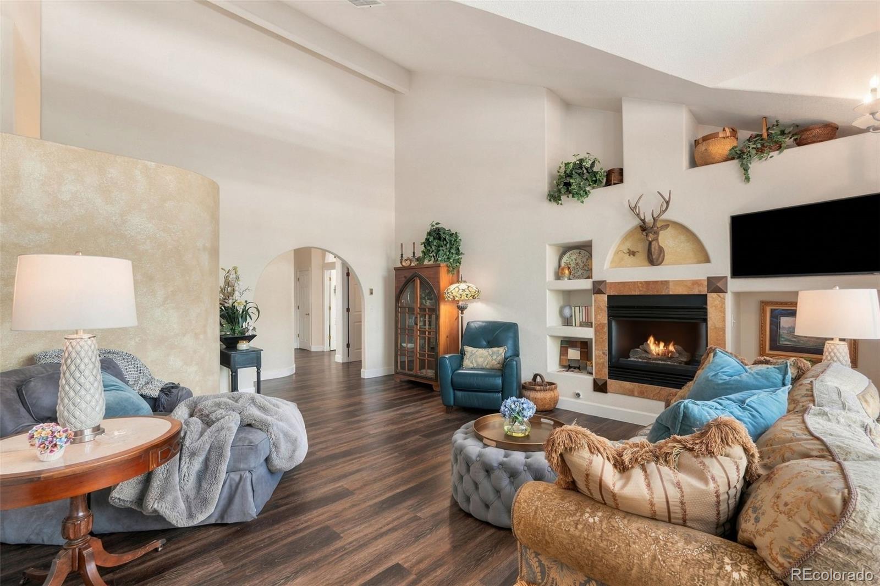
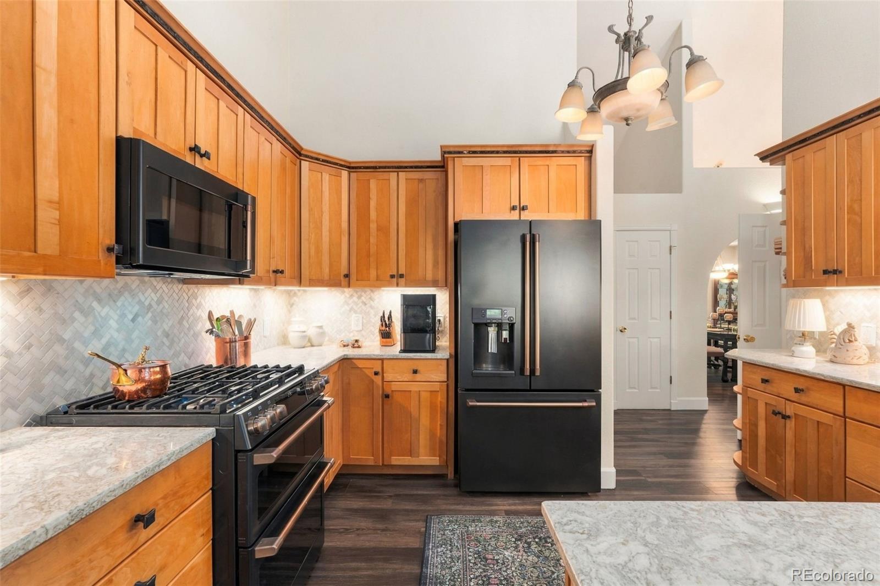
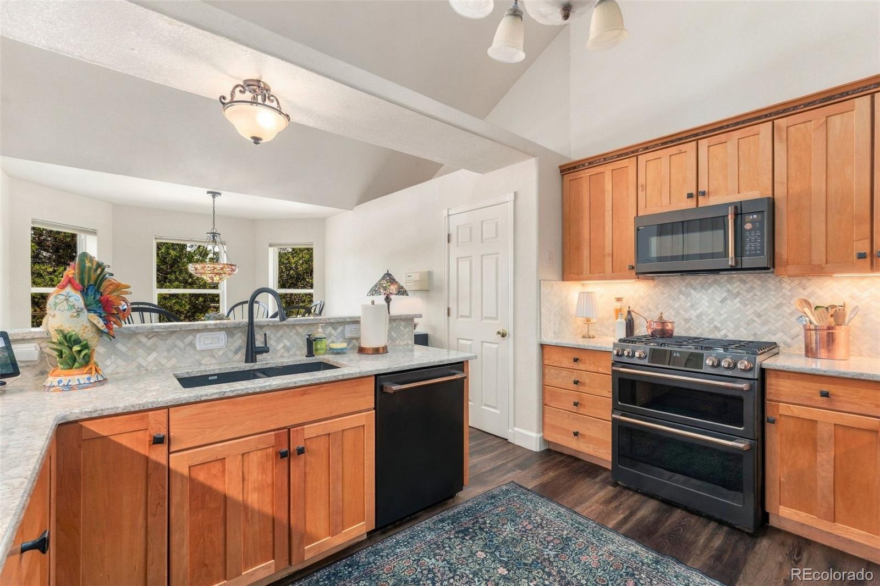
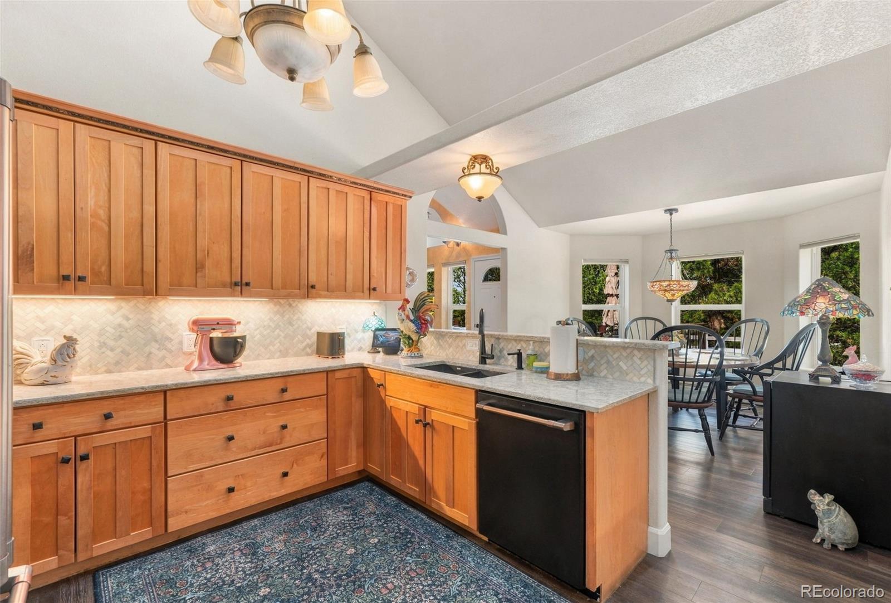
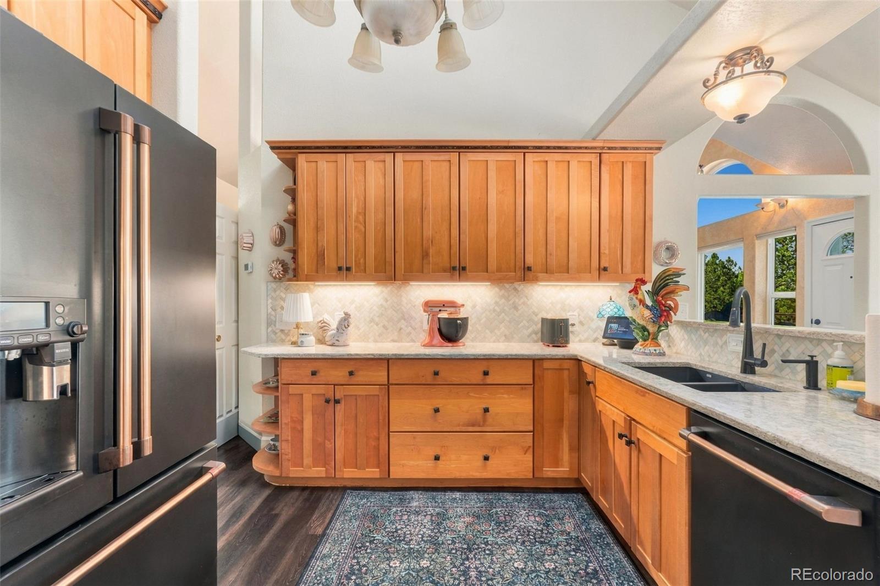
The light-filled great room has vaulted ceilings and opens to a second Trex deck. In the updated kitchen, maple cabinetry and Café appliances pair with a bay window and casual dining nook.
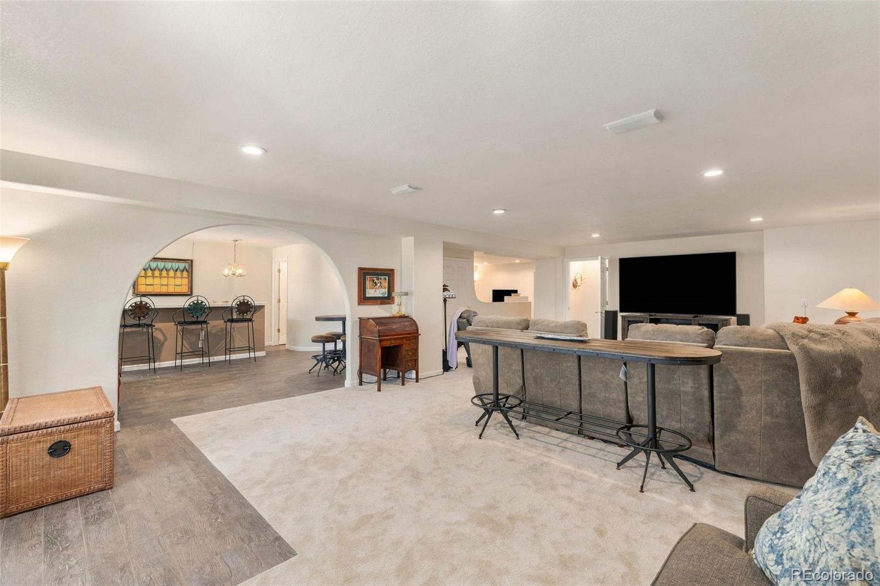
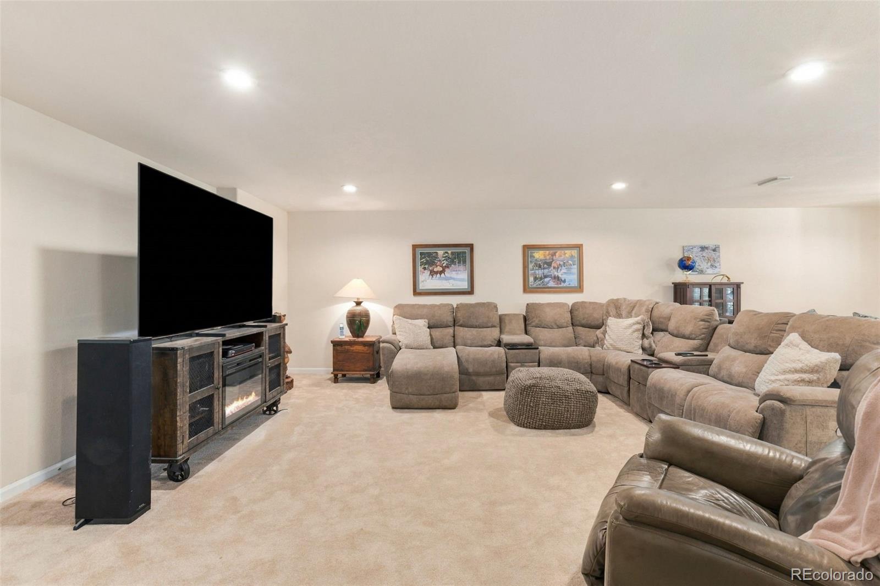
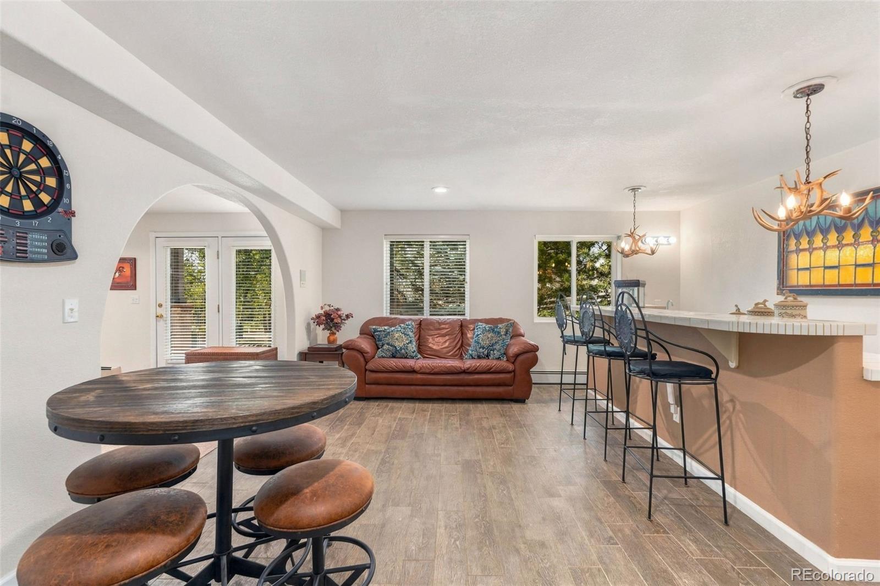
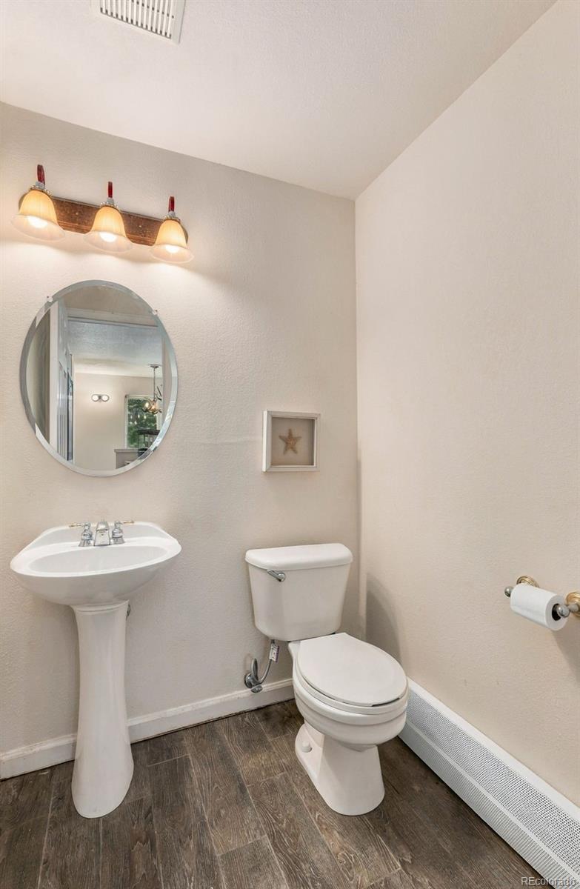
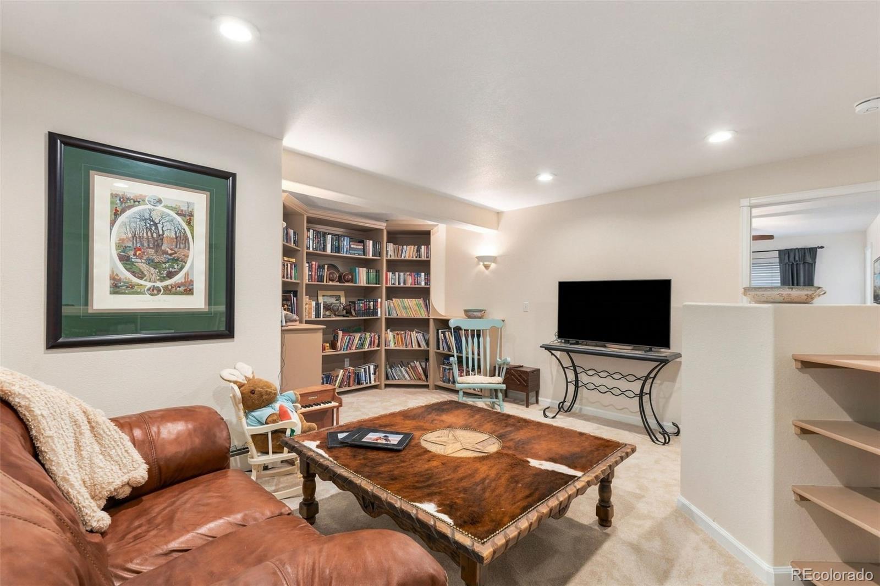
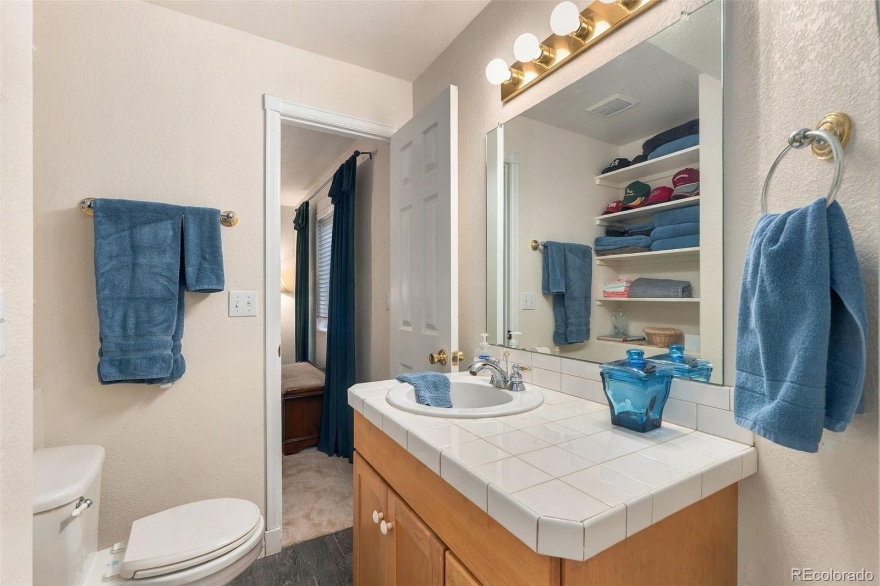
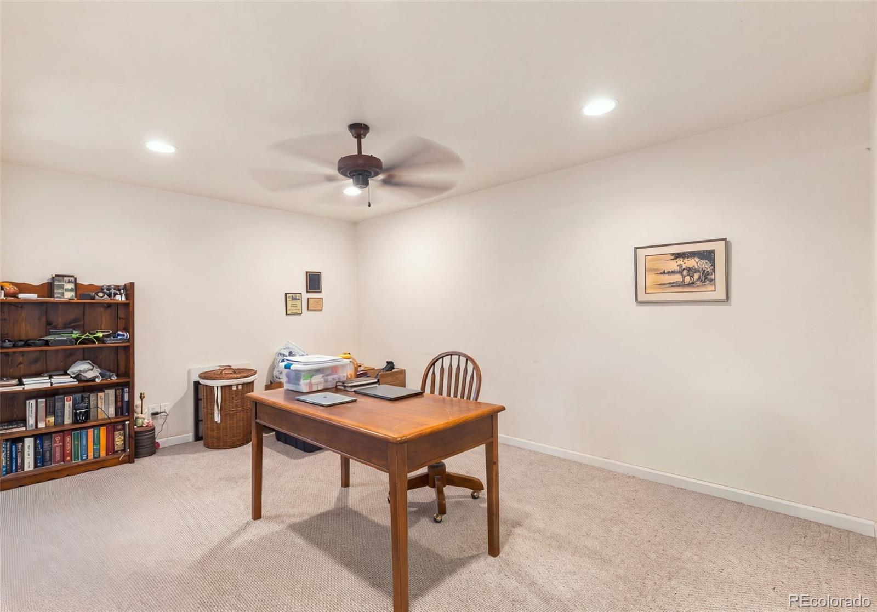
With brand-new carpet, the walk-out lower level offers a spacious recreation room, library / game room plus a wet bar with room to entertain. It also includes a fourth bedroom with a walk-in closet and full bath, a second office also w walk-in closet that could serve as a non-conforming fifth bedroom, and an additional half bath.
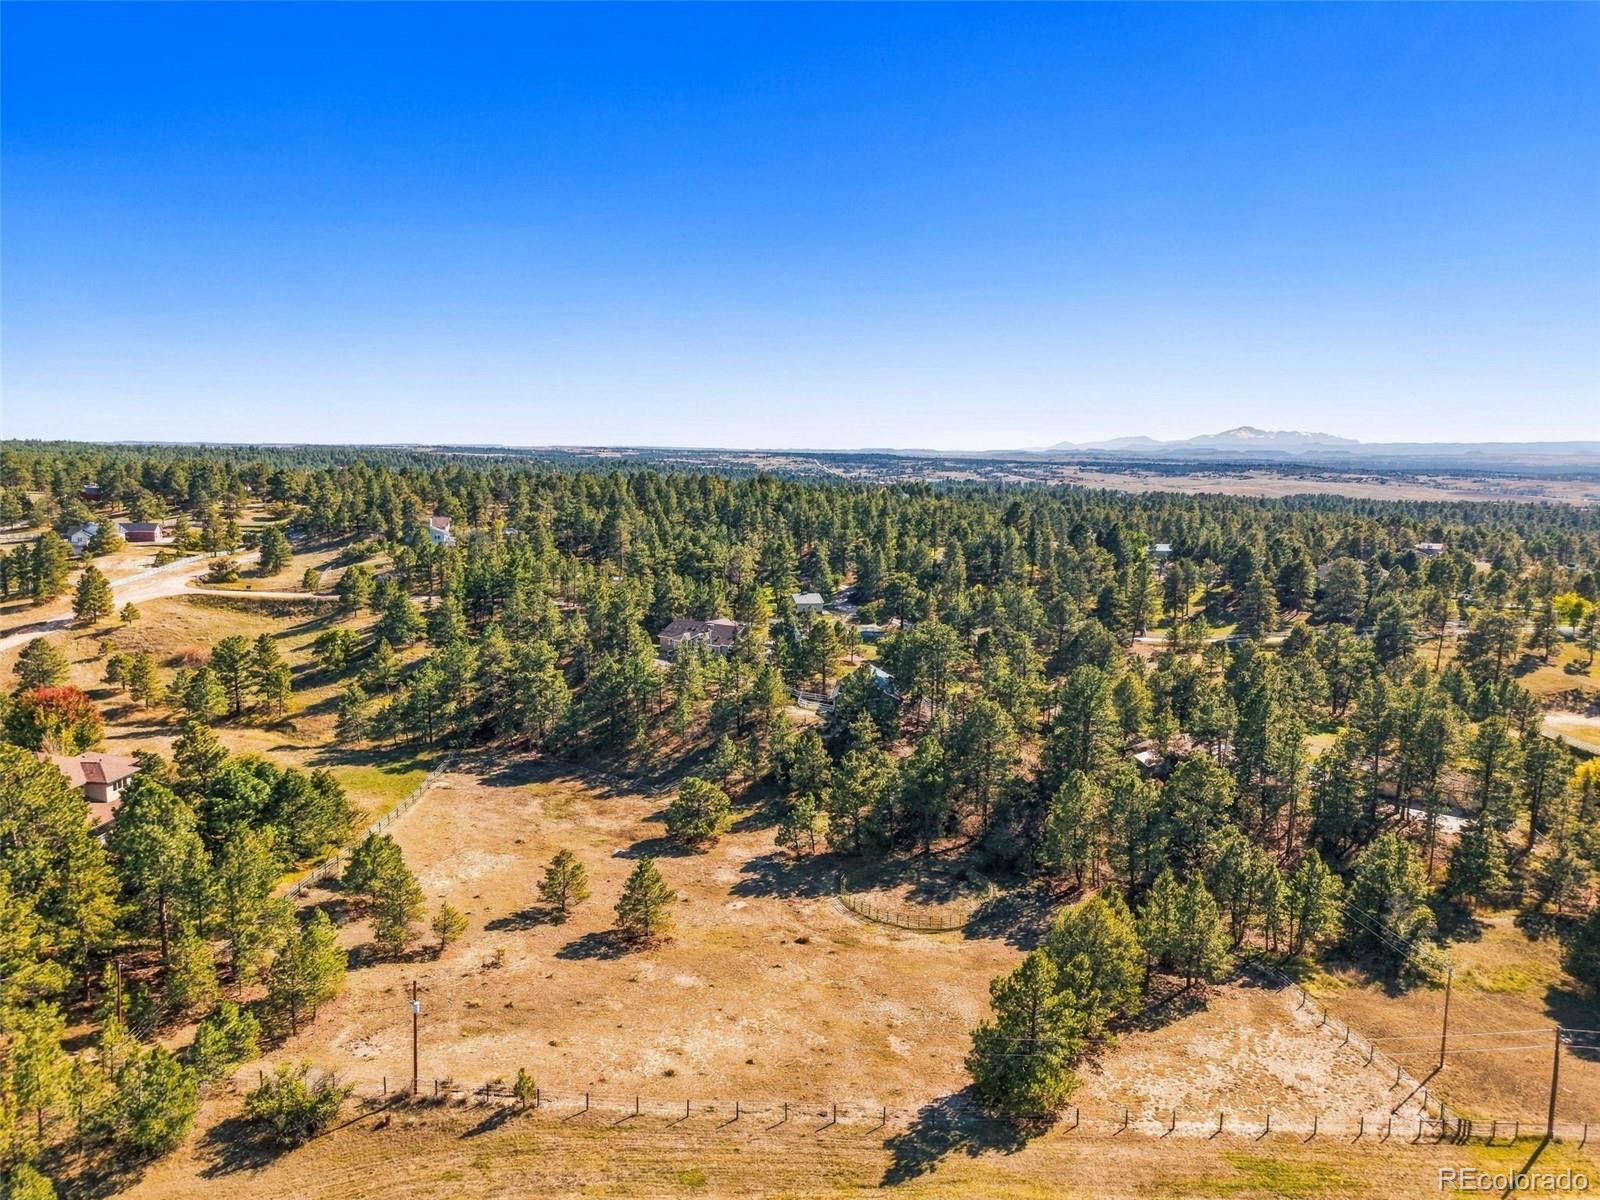
The five-acre setting includes upper and lower fenced pastures and a round pen for training or exercise. The HOA maintains an additional 10 acres with a riding arena. With wooded acreage, flexible living spaces, and exceptional equestrian amenities, this Parker property offers a distinctive opportunity.Property Highlights
Location
Property Details
Building
Community
Local Schools
Interior Features
Bedrooms and Bathrooms
Rooms and Basement
Area and Spaces
Appliances
Interior Features
Heating and Cooling
Building Details
Construction
Materials
Terms
Terms
Taxes
Tax
HOA
Heating, Cooling & Utilities
Utilities
Lot
Exterior Features
Parking
Payment Calculator
Property History
Similar Properties

11356 Random Valley Circle Parker, CO 80134 — MLS# 2250349
11356 Random Valley Circle
Parker, CO 80134
LISTING
FEATURED
$1,199,900
Active
4
Beds
5
Baths
3
Garage
4,421
Sqft 5
Acres
MLS# 2250349
Cumulative Days on Market: Less than 1
· Includes prior listings
· Currently listed since 10/05/26
· Data provided by the MLS.
Property Type
Residential
Property Sub Type
Single Family Residence
Bedrooms
4
Total Bathrooms
5
Living Area
2,313
Price / Sqft
$519
Acres
5
Year Built
1997
City/Township
Parker
Subdivision
Random Valley
County
Douglas
Zoning
RR
Price
$1,199,900
Property Type
Residential
Property Sub Type
Single Family Residence
Structure Type
House
Levels
One
Total Area
4,421
Elementary School
Northeast
Middle School
Sagewood
High School
Ponderosa
School District
Douglas RE-1
Total Bathrooms
5
Bathrooms on Main Level
3
Full Bathrooms
2
1/2 Bathrooms
2
3/4 Bathrooms
1
Bedrooms
4
Bedrooms on Main Level
3
Has Basement
Yes
Basement Features
Finished, Walk-Out Access
Living Area
2,313
Above Grade Finished Area
2,313
Appliances
Cooktop, Dishwasher, Disposal, Double Oven, Microwave
Interior Features
Radon Mitigation System
Flooring
Vinyl, Wood
Window Features
Bay Window(s)
Heating Features
Baseboard, Radiant
Fireplaces
1
Year Built
1997
Construction Materials
Frame
Roof
Composition
Ownership
Individual
Exclusions
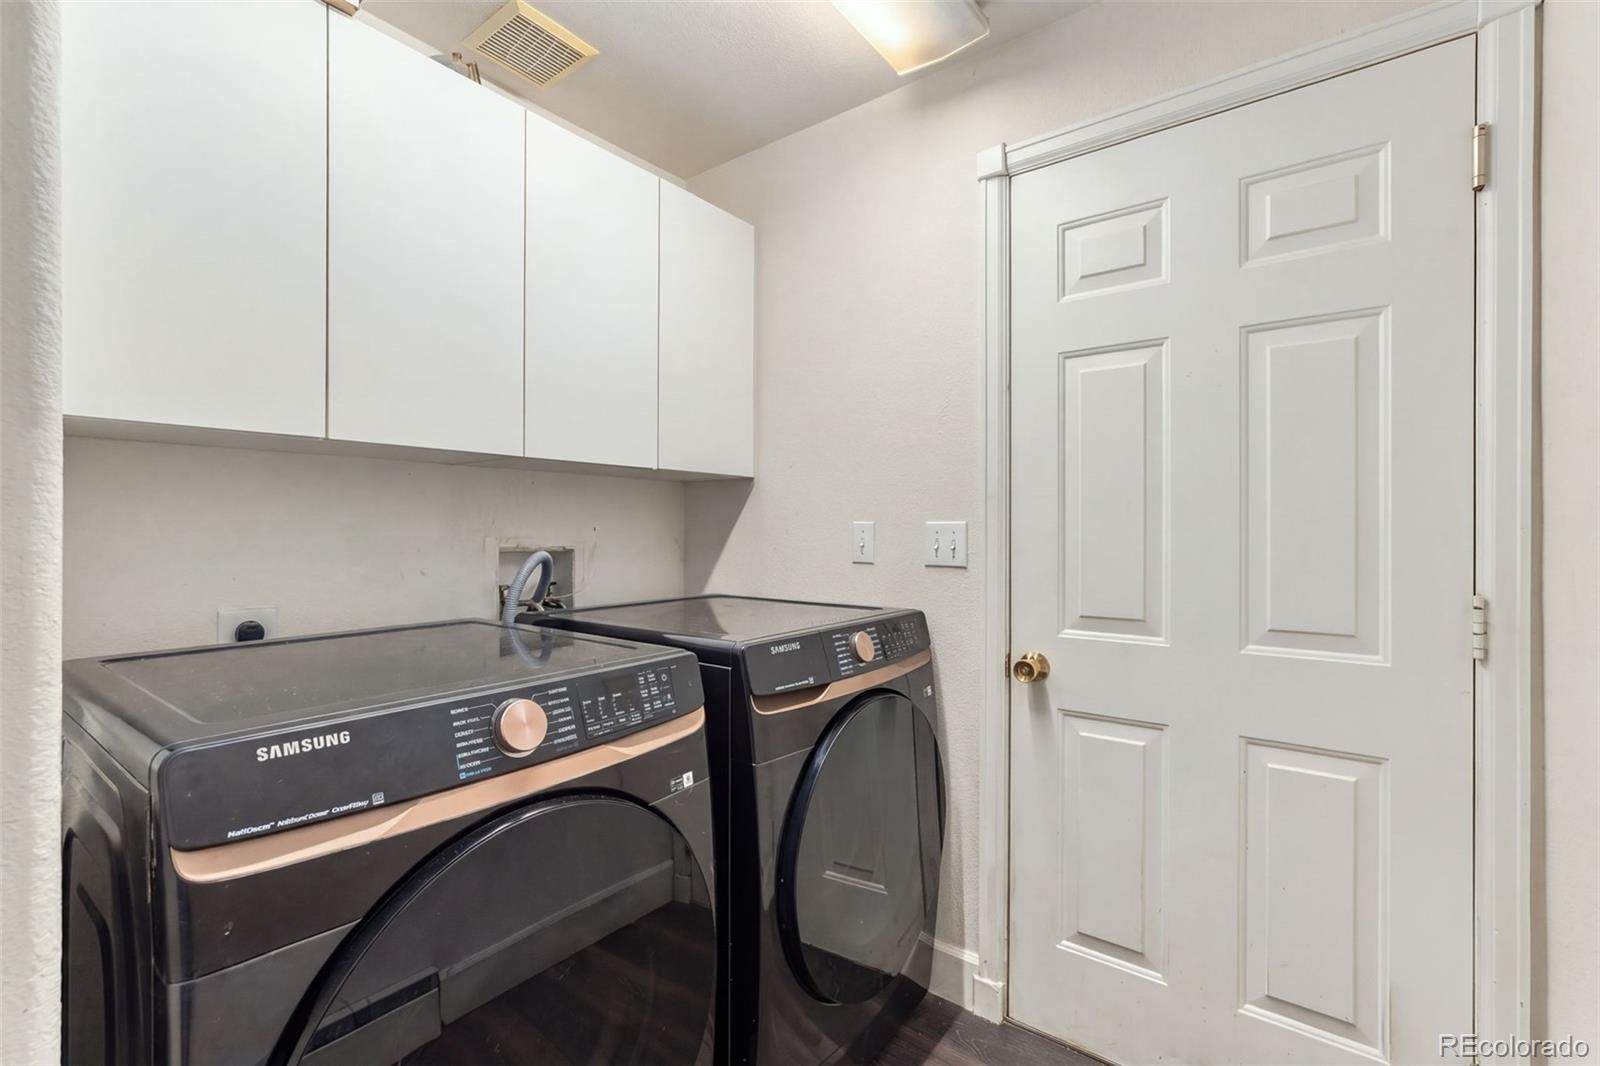
seller's personal property, refrigerator, washer and dryer
Special Conditions
None
Special Terms
Cash, Conventional, FHA, VA Loan
Tax (Annual)
$5,736
Has HOA
Yes
Association Fee
$600 /yr
Association Fee Includes
Road Maintenance, Snow Removal
Cooling Features
Evaporative Cooling
Sewer
Septic Tank
Water Source
Well
Acres
5
Lot Size
217,800
Lot Size Area Sq Ft
217,800
Lot Features
Many Trees, Rolling Slope
Road Surface
Dirt
Road Frontage
Private Road
Exterior Features
Dog Run, Spa/Hot Tub
Patio And Porch Features
Deck, Front Porch
Fencing
Fenced Pasture
For Horses
Yes
Horse Amenities
Arena, Corral(s), Pasture, Round Pen
Total Parking Spaces
3
Garage Capacity
3
Listed by Your Castle Real Estate Inc, sk4kd@msn.com, 970-690-6345
Listing Data last updated 10/07/2026 02:40 pm
Get a Link to this Property: Copy To Clipboard
Phone:
per month.
fixed.
% interest.
$
%
$
%
Principal & Interest
+ Home Insurance
+ Property Tax
+ HOA Fees
Total interest paid over s will be:
All estimates and provided for informational purposes only. Actual amounts may vary. The output of the tool is not a loan offer or solicitation, nor is it financial or legal advice.
Information, rates, programs and loan scenarios shown are for example only as of 7-Oct-2026 and are subject to change without notice.
Interest rates provided by the St. Louis Federal Reserve Economic Data (FRED).
All products are subject to credit and property approval. Not all products are available in all states or for all loan amounts. Other restrictions and limitations apply.
Contact your preferred lender for the pricing associated with your specific transaction.
Calculations are generated by Open Source mortgage calculation software tools using common mathematical formulas. All calculations should be independently verified.
Get Walk Score Content
Today
Property information last updated
2 days ago
Status Active. This is the date the listing was placed on market.
Cumulative Days on Market: Less than 1 days (includes prior listings)
· Currently listed since October 5, 2026.
Data provided by the MLS.