
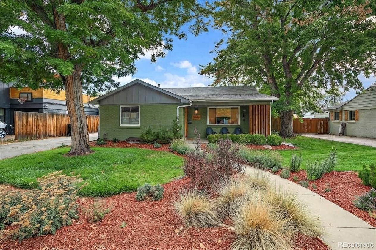
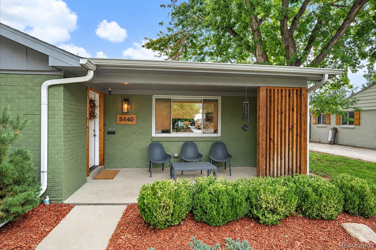
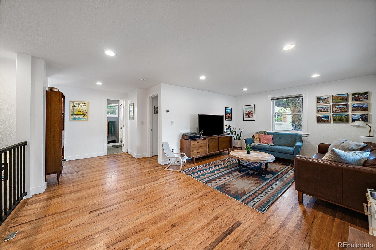
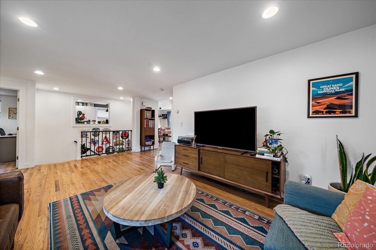
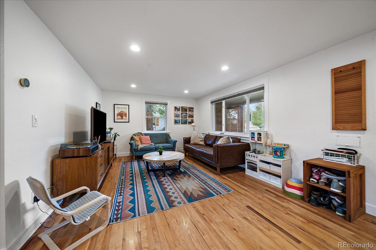
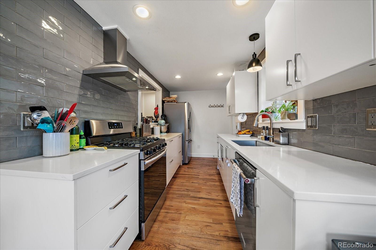
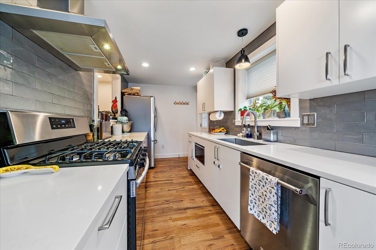
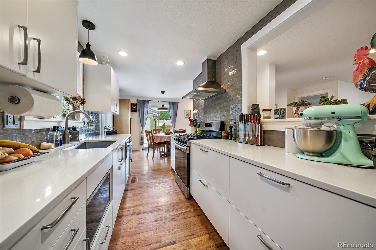
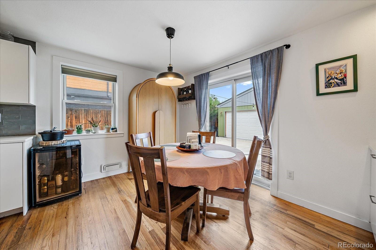
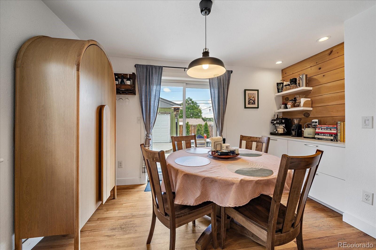
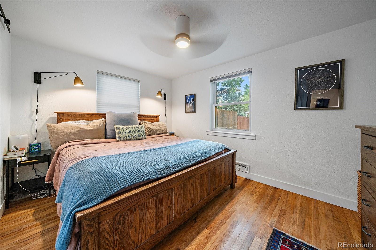
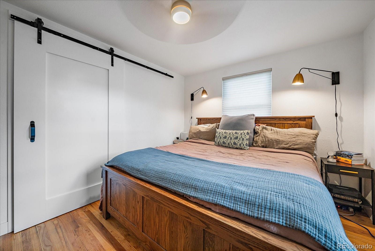
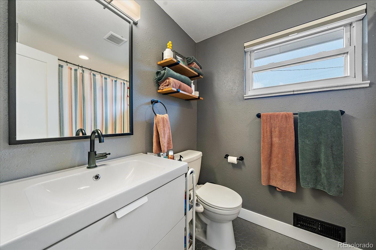
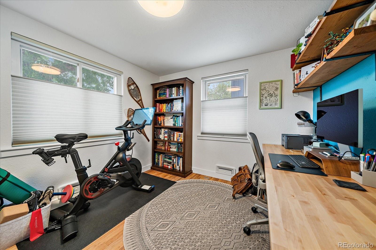
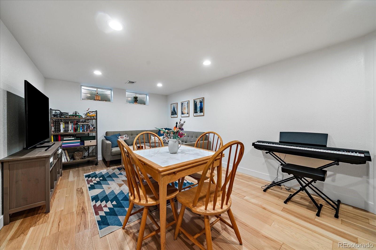
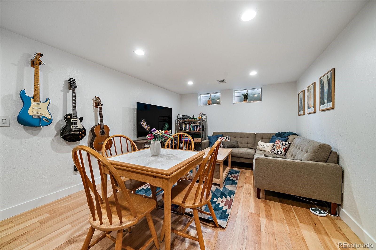
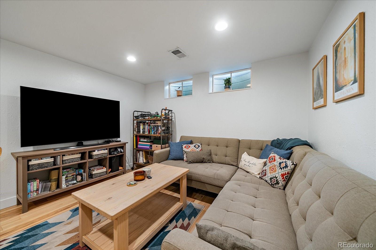
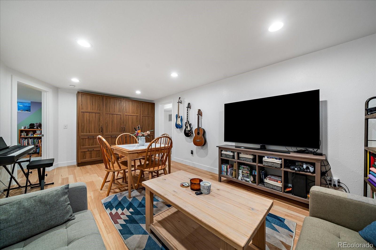
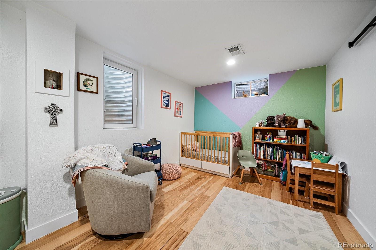
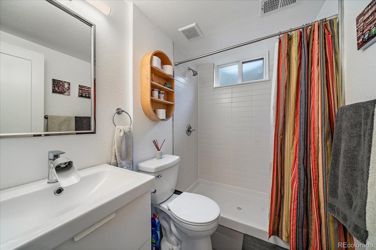
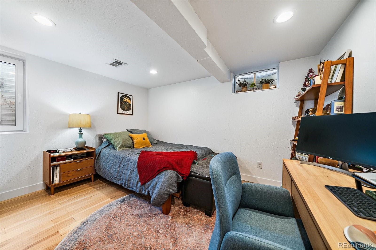
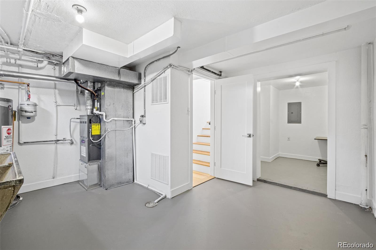
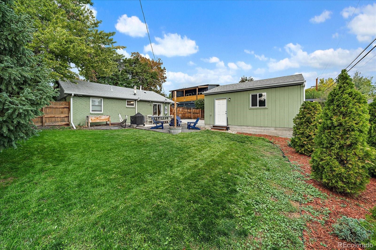
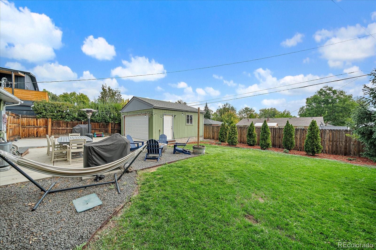
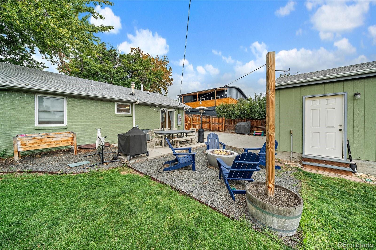
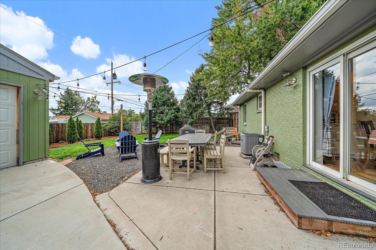
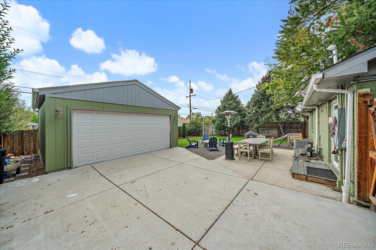
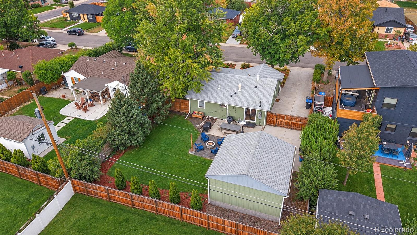
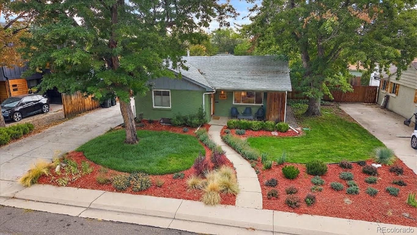
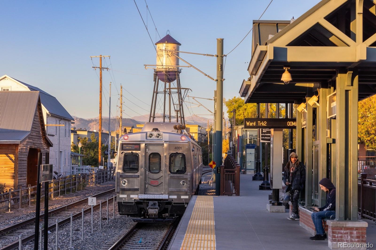
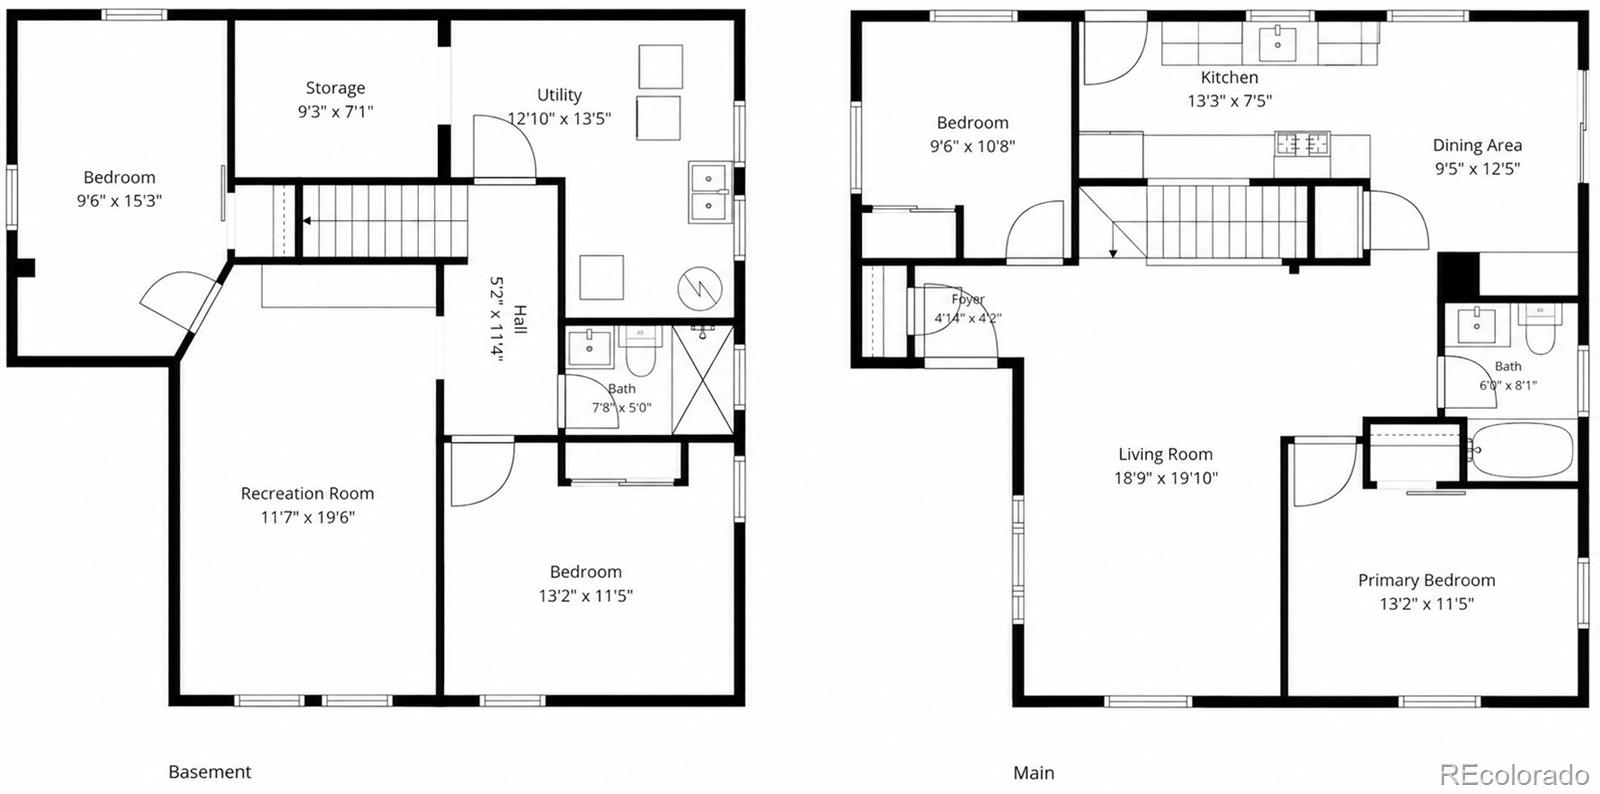
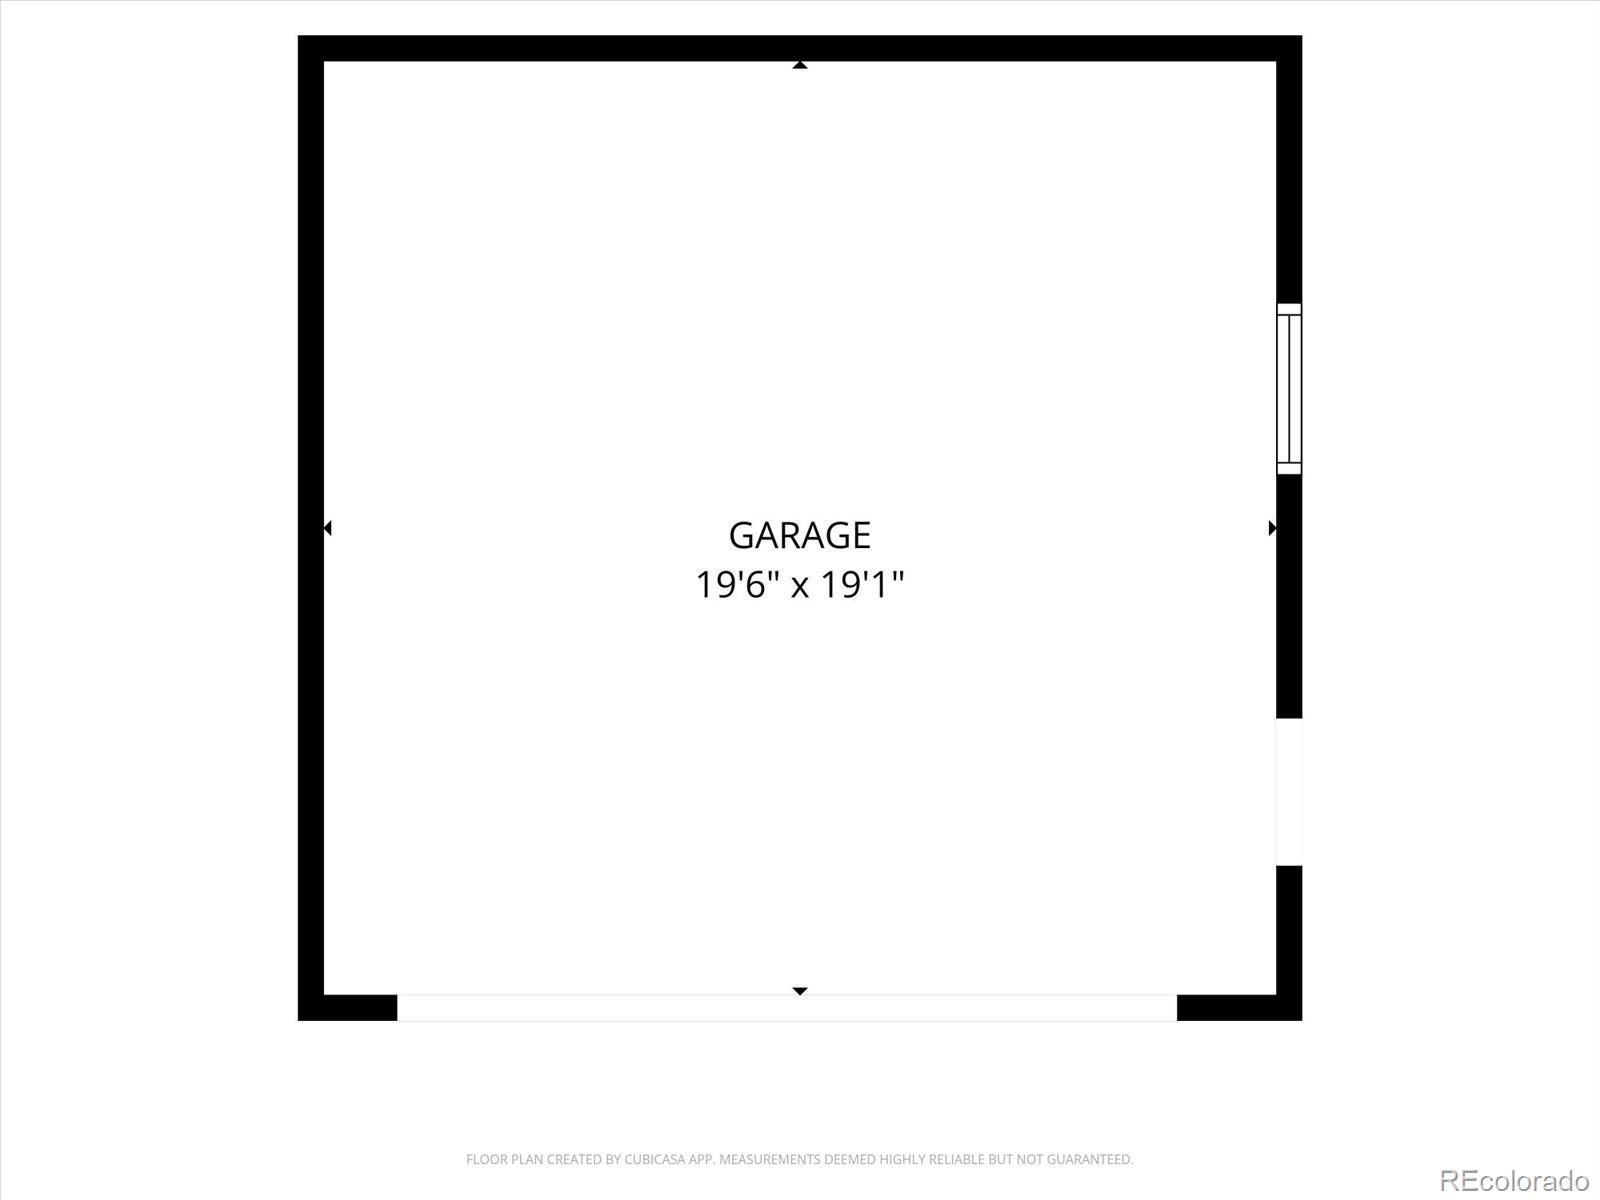
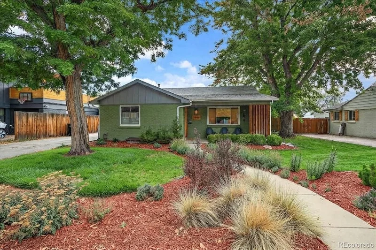
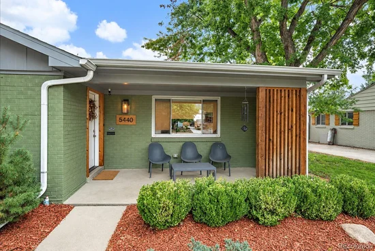
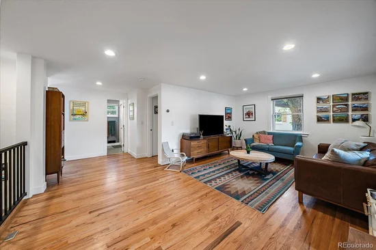
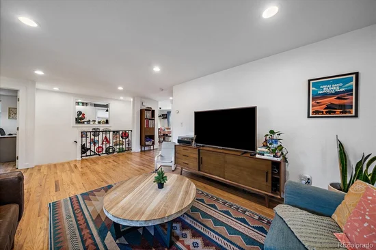
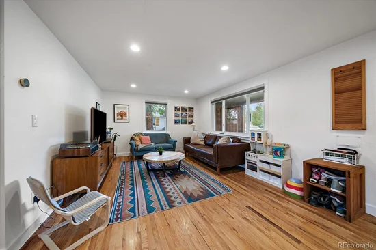
Fully Updated Mid-Century Brick Ranch Near Olde Town Arvada. Professionally Remodeled and Permitted in 2020. Foyer Entry Leads into Living Room Where Oak Hardwoods and a Well Designed Floor Plan Create an Inviting Gathering Space. Kitchen Features Quartz Counters, Full Height Subway Tile Backsplash, Soft Closing Cabinetry, Gas Range and Pass Through Window to Living Area. Dining Room has Stylish Beverage Station with Built-In Cabinetry, Shelving and Shiplap Accent Wall. Primary Bedroom Provides Sliding Barn Door for Closet, Complemented by Secondary Upstairs Bedroom. Floor-to-Ceiling Tile Surround, Soaking Tub and Hexagon Flooring in Full Bath. Metal Baluster Railing Leads to Finished Basement Boasting Two Conforming Bedrooms, Family Room, Three Quarter Bath, Laundry and Storage Room. Wide Plank LVT Flooring Throughout Lower Level and Newer Windows Throughout. Garage, Furnace, AC and Water Heater Replaced in 2020. Upgraded Plumbing and Electrical Plus Roof Replaced in 2017. Generously Sized Private Fenced Backyard has Patio and Mature Trees, Coupled with Covered Front Porch. Two Car Garage, EV Charger and Driveway for Additional Cars, Boat or RV. Quiet Neighborhood Yielding Easy Access to the Mountains, Downtown, Light Rail and Olde Town.Start of property details
Property Description
Open House Announcements
Property Highlights
Location
Property Details
Building
Community
Local Schools
Interior Features
Bedrooms and Bathrooms
Rooms and Basement
Area and Spaces
Appliances
Interior Features
Heating and Cooling
Building Details
Construction
Materials
Terms
Terms
Taxes
Tax
Heating, Cooling & Utilities
Utilities
Lot
Exterior Features
Parking
Payment Calculator
Property History
Similar Properties

5440 Hoyt Drive Arvada, CO 80002 — MLS# 1625651
5440 Hoyt Drive
Arvada, CO 80002
LISTING
FEATURED
$699,000
Active
4
Beds
2
Baths
2
Garage
2,036
Sqft 0.16
Acres
MLS# 1625651
Cumulative Days on Market: Less than 1
· Includes prior listings
· Currently listed since 09/28/26
· Data provided by the MLS.
Oct 4th
11:00am to 2:00pm
In person. Please join us!
Property Type
Residential
Property Sub Type
Single Family Residence
Architectural Style
Mid-Century Modern
Bedrooms
4
Total Bathrooms
2
Living Area
2,036
Price / Sqft
$343
Acres
0.16
Year Built
1953
Condition
Updated/Remodeled
City/Township
Arvada
Direction Faces
West
Subdivision
Combs
County
Jefferson
Price
$699,000
Condition
Updated/Remodeled
Property Type
Residential
Property Sub Type
Single Family Residence
Structure Type
House
Levels
One
Total Area
2,036
Elementary School
Lawrence
Middle School
North Arvada
High School
Arvada
School District
Jefferson County R-1
Total Bathrooms
2
Bathrooms on Main Level
1
Full Bathrooms
1
3/4 Bathrooms
1
Bedrooms
4
Bedrooms on Main Level
2
Has Basement
Yes
Basement Features
Finished, Full, Interior Entry
Living Area
2,036
Above Grade Finished Area
1,018
Below Grade Finished Area
1,018
Appliances
Dishwasher, Disposal, Dryer, Range, Range Hood, Refrigerator, Washer
Interior Features
Built-in Features, Ceiling Fan(s), Eat-in Kitchen, Entrance Foyer, Open Floorplan, Pantry, Quartz Counters, Radon Mitigation System
Flooring
Concrete, Tile, Vinyl, Wood
Laundry Features
Sink, In Unit
Window Features
Double Pane Windows, Window Coverings
Heating Features
Forced Air, Natural Gas
Architectural Style
Mid-Century Modern
Year Built
1953
Construction Materials
Brick, Frame, Wood Siding
Roof
Shingle
Ownership
Individual
Exclusions
Seller's Personal Property
Special Conditions
None
Special Terms
Cash, Conventional, FHA, VA Loan
Tax (Annual)
$4,307
Cooling Features
Central Air
Sewer
Public Sewer
Water Source
Public
Acres
0.16
Lot Size
6,926
Lot Size Area Sq Ft
6,926
Lot Features
Level, Near Public Transit, Sprinklers In Front, Sprinklers In Rear
Exterior Features
Garden, Lighting, Private Yard
Patio And Porch Features
Covered, Front Porch, Patio
Fencing
Full
Total Parking Spaces
6
Garage Capacity
2
Listed by Your Castle Real Estate Inc, andrew@yourcastle.org, 303-917-7144
Listing Data last updated 09/29/2026 04:20 pm
Get a Link to this Property: Copy To Clipboard
Phone:
per month.
fixed.
% interest.
$
%
$
%
Principal & Interest
+ Home Insurance
+ Property Tax
+ HOA Fees
Total interest paid over s will be:
All estimates and provided for informational purposes only. Actual amounts may vary. The output of the tool is not a loan offer or solicitation, nor is it financial or legal advice.
Information, rates, programs and loan scenarios shown are for example only as of 29-Sep-2026 and are subject to change without notice.
Interest rates provided by the St. Louis Federal Reserve Economic Data (FRED).
All products are subject to credit and property approval. Not all products are available in all states or for all loan amounts. Other restrictions and limitations apply.
Contact your preferred lender for the pricing associated with your specific transaction.
Calculations are generated by Open Source mortgage calculation software tools using common mathematical formulas. All calculations should be independently verified.
Get Walk Score Content
Today
Property information last updated
Yesterday
Status Active. This is the date the listing was placed on market.
Cumulative Days on Market: Less than 1 days (includes prior listings)
· Currently listed since September 28, 2026.
Data provided by the MLS.