
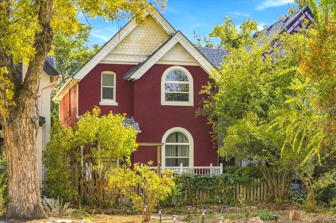
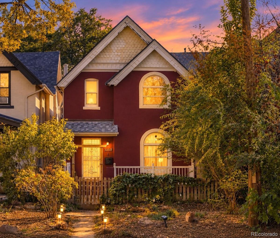
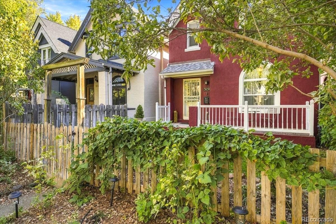
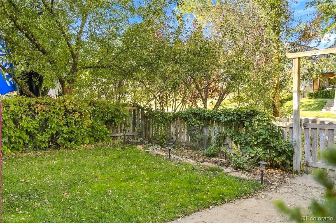
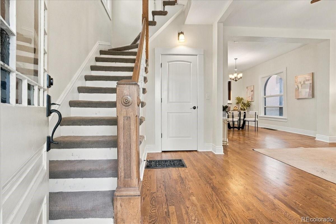
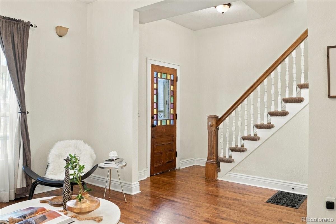
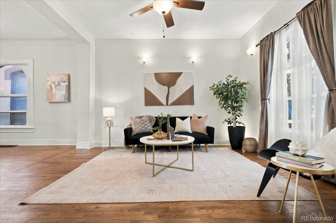
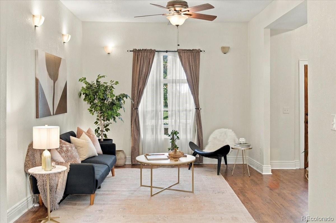
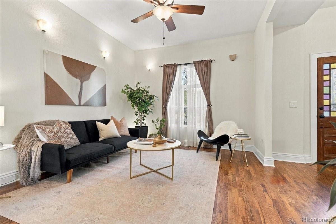
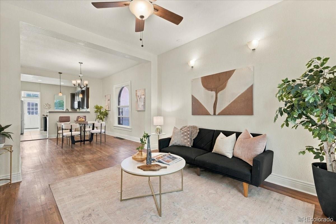
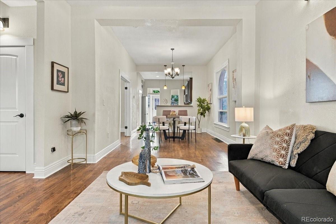
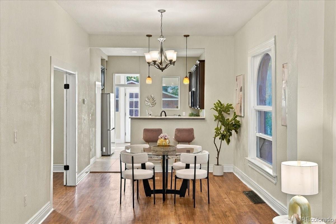
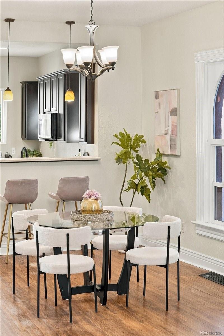
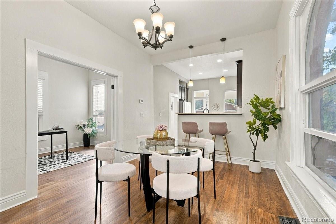
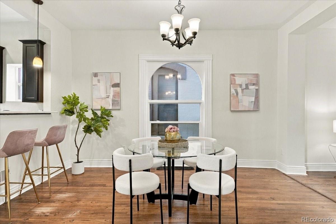
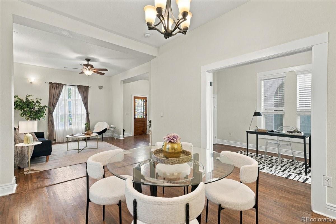
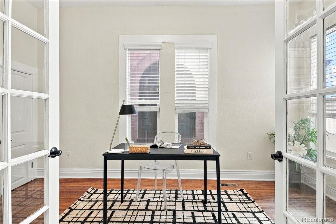
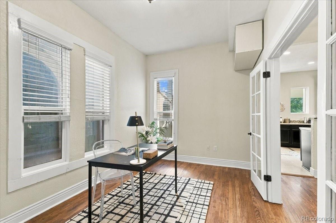
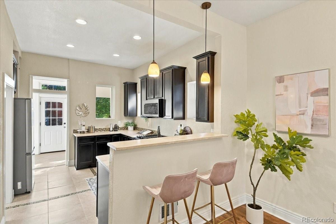
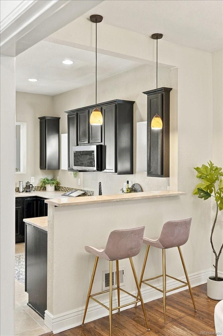
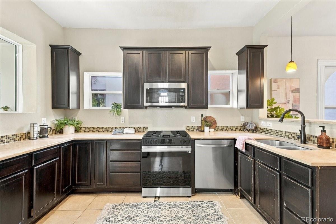
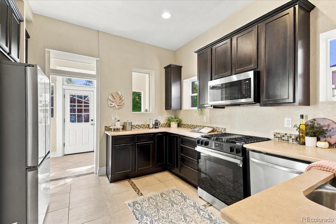
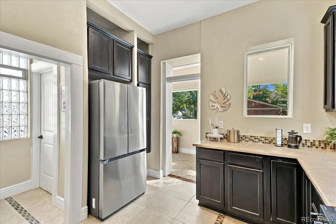
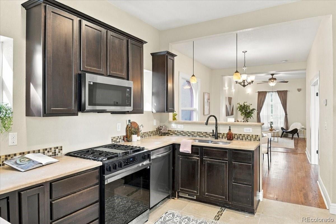
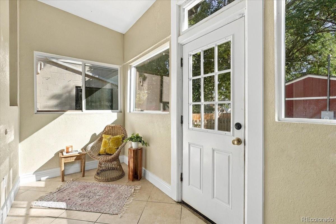
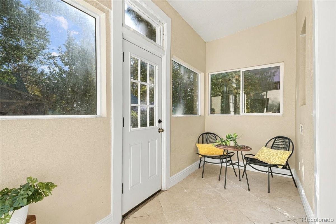
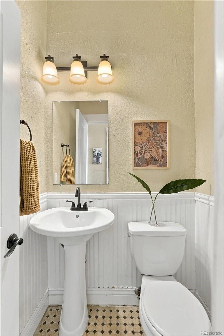
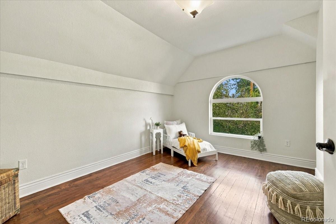
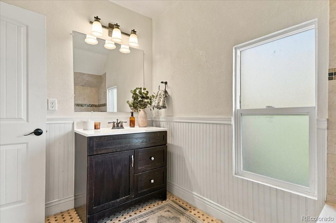
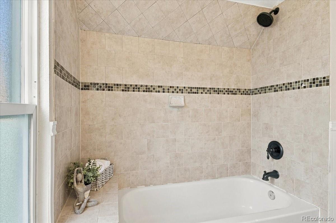
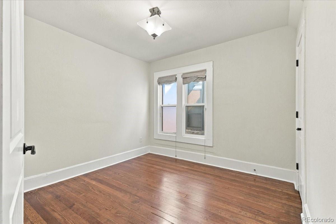
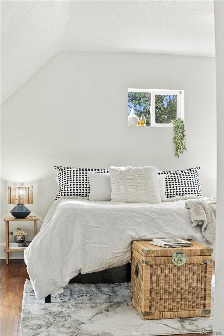
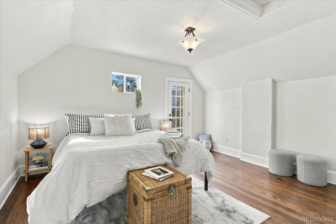
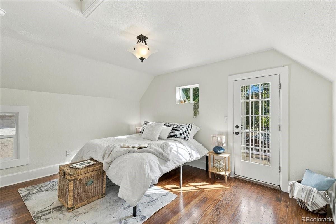
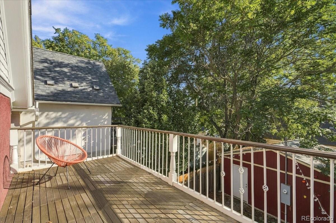
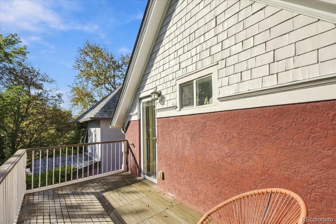
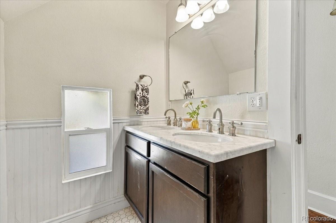
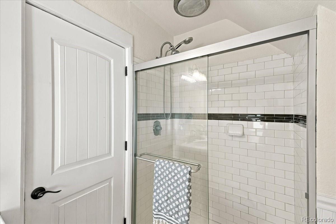
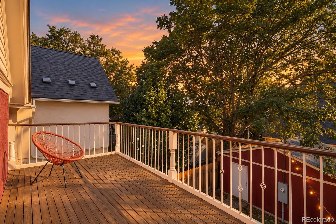
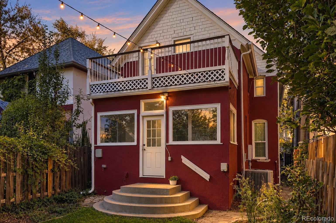
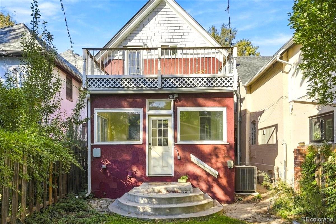
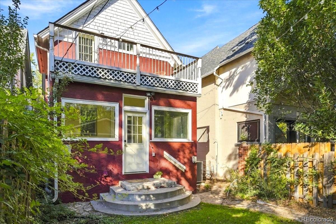
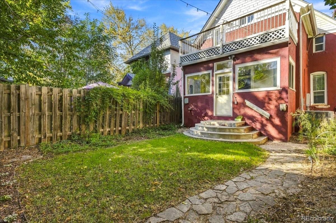
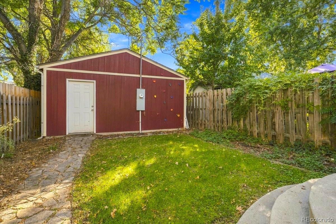
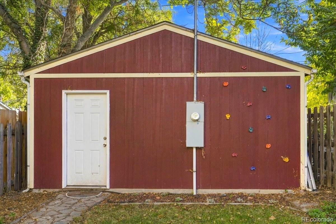
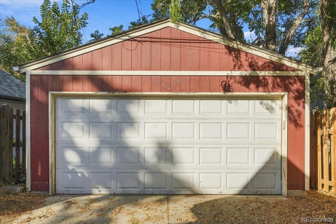
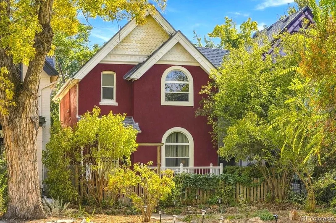
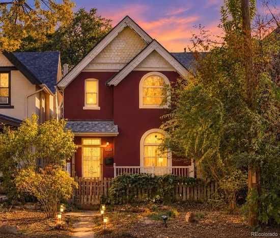
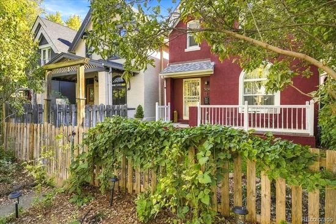
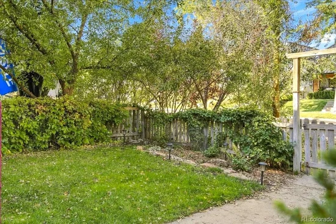
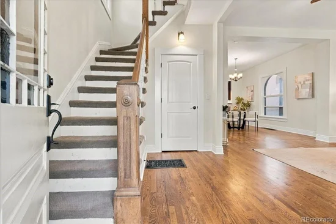
Timeless Victorian charm meets modern comfort in this enchanting home nestled between Jefferson Park and Sloan’s Lake! Surrounded by mature trees, this beautiful 4-bedroom, 3-bathroom home welcomes you with its distinctive architecture, charming front porch, and inviting curb appeal. Inside, tall ceilings, original hardwood floors, and abundant natural light create a warm and welcoming atmosphere. The spacious living room flows effortlessly into the dining area and kitchen, offering a wonderful layout for both everyday living and entertaining. The kitchen features ample cabinetry, stainless steel appliances, generous counter space, and a convenient breakfast bar. A versatile main-floor bedroom with French doors offers the perfect opportunity for a home office, guest room, or creative space. Just beyond the kitchen, a delightful sunroom provides a peaceful retreat overlooking the backyard, perfect for enjoying your morning coffee or relaxing with a good book. A convenient powder room completes the main level. Upstairs, you'll find three additional bedrooms, including the spacious primary bedroom with vaulted ceilings and access to a private elevated deck with Ipe Brazilian hardwood surrounded by greenery. Two bathrooms serve the upper level, including a convenient 3 / 4 bathroom near the primary bedroom featuring a walk-in shower, and an additional full bathroom. Outside, the backyard offers a lovely escape with mature trees, a grassy lawn, and plenty of space to garden, entertain, or simply unwind. A detached two-car garage and small basement provide valuable additional storage. Ideally situated near the neighborhood favorites of Jefferson Park, Sloan’s Lake, and the Highlands, with easy access to local restaurants, coffee shops, parks, and downtown Denver. Full of character, warmth, and undeniable charm, this Victorian gem offers a truly special place to call home!Start of property details

Property Description
Property Highlights
Location
Property Details
Building
Community
Local Schools
Interior Features
Bedrooms and Bathrooms
Rooms and Basement
Area and Spaces
Appliances
Interior Features
Heating and Cooling
Building Details
Construction
Materials
Terms
Terms
Taxes
Tax
Heating, Cooling & Utilities
Utilities
Lot
Exterior Features
Parking
Payment Calculator
Similar Properties

3150 W 26th Avenue Denver, CO 80211 — MLS# 1617912
3150 W 26th Avenue
Denver, CO 80211
COMING
SOON
$850,000
$437 / Sqft
4
Beds
3
Baths
2
Garage
1,946
Sqft 0.07
Acres
MLS# 1617912
Property Type
Residential
Property Sub Type
Single Family Residence
Architectural Style
Victorian
Bedrooms
4
Total Bathrooms
3
Living Area
1,682
Price / Sqft
$505
Acres
0.07
Year Built
1890
City/Township
Denver
Subdivision
Jefferson Park
County
Denver
Zoning
U-TU-C
Price
$850,000
Property Type
Residential
Property Sub Type
Single Family Residence
Structure Type
House
Levels
Two
Total Area
1,946
Elementary School
Brown
Middle School
Lake
High School
North
School District
Denver 1
Total Bathrooms
3
Bathrooms on Main Level
1
Full Bathrooms
1
1/4 Bathrooms
1
3/4 Bathrooms
1
Bedrooms
4
Bedrooms on Main Level
1
Has Basement
Yes
Basement Features
Unfinished
Living Area
1,682
Above Grade Finished Area
1,682
Appliances
Dishwasher, Dryer, Microwave, Oven, Range, Range Hood, Refrigerator, Washer
Interior Features
Ceiling Fan(s), Eat-in Kitchen, Open Floorplan
Flooring
Tile, Wood
Laundry Features
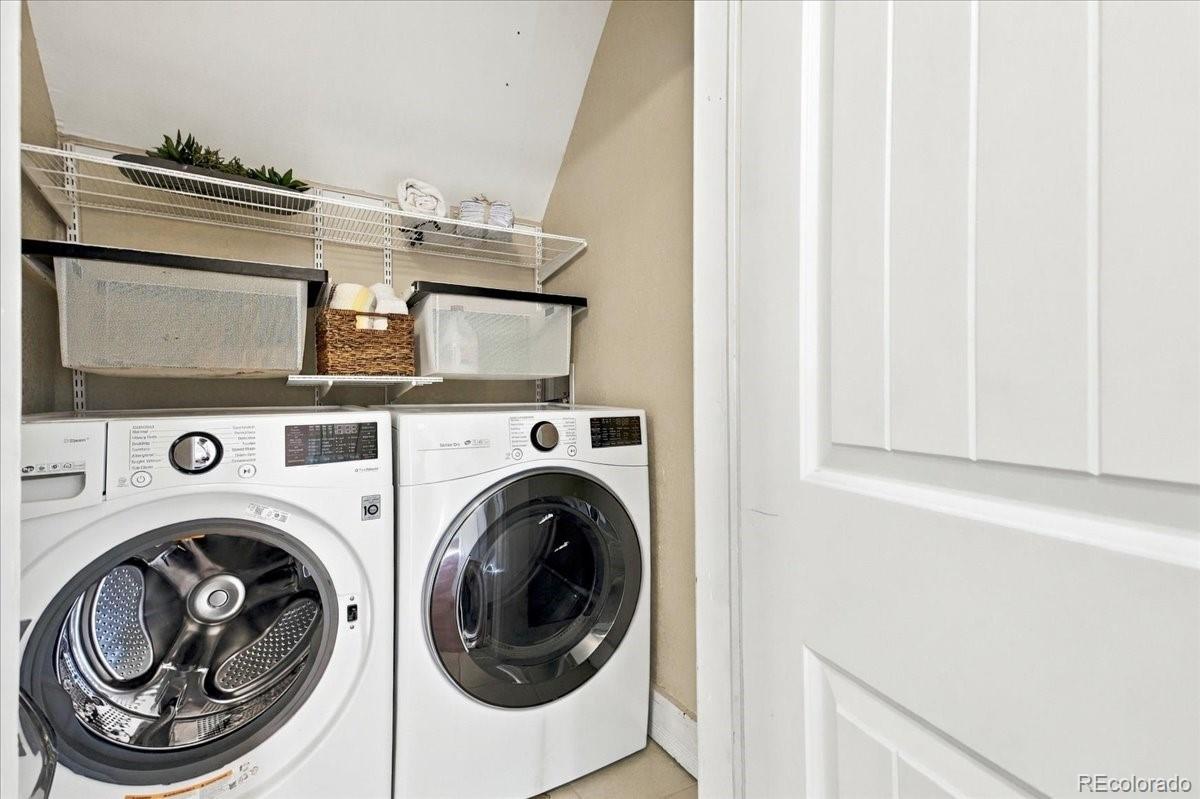
Laundry Closet
Heating Features
Forced Air
Architectural Style
Victorian
Year Built
1890
Construction Materials
Brick, Stucco
Roof
Composition
Ownership
Individual
Exclusions
Staging and any Personal Property
Special Conditions
None
Special Terms
Cash, Conventional, VA Loan
Tax (Annual)
$4,055
Cooling Features
Central Air
Sewer
Public Sewer
Water Source
Public
Acres
0.07
Lot Size
3,130
Lot Size Area Sq Ft
3,130
Lot Features
Level
Exterior Features
Balcony
Patio And Porch Features
Front Porch
Fencing
Full
Total Parking Spaces
2
Garage Capacity
2
Listed by Your Castle Real Estate Inc, athena@athenabrownsonrealtor.com, 303-919-9344
Listing Data last updated 10/20/2026 04:20 pm
Get a Link to this Property: Copy To Clipboard
Phone:
per month.
fixed.
% interest.
$
%
$
%
Principal & Interest
+ Home Insurance
+ Property Tax
+ HOA Fees
Total interest paid over s will be:
All estimates and provided for informational purposes only. Actual amounts may vary. The output of the tool is not a loan offer or solicitation, nor is it financial or legal advice.
Information, rates, programs and loan scenarios shown are for example only as of 20-Oct-2026 and are subject to change without notice.
Interest rates provided by the St. Louis Federal Reserve Economic Data (FRED).
All products are subject to credit and property approval. Not all products are available in all states or for all loan amounts. Other restrictions and limitations apply.
Contact your preferred lender for the pricing associated with your specific transaction.
Calculations are generated by Open Source mortgage calculation software tools using common mathematical formulas. All calculations should be independently verified.
Get Walk Score Content