
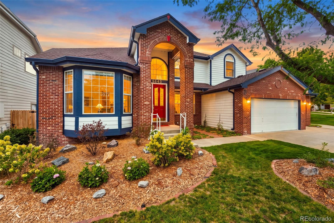
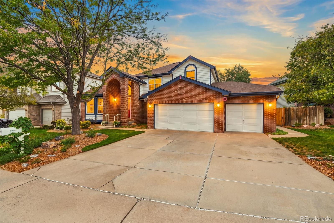
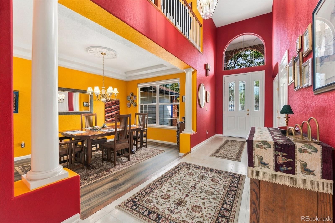
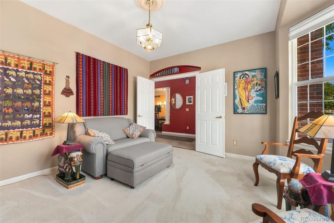
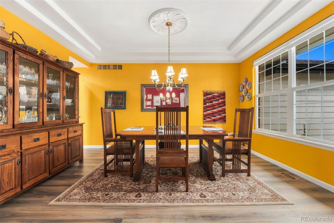
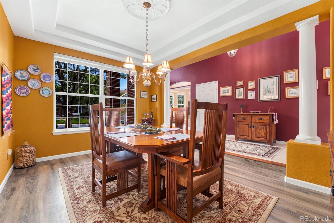
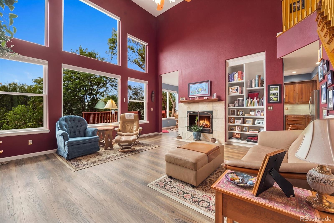
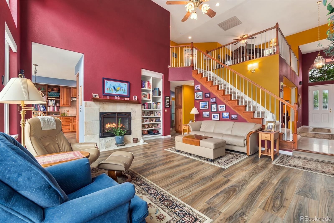
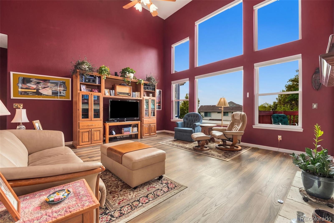
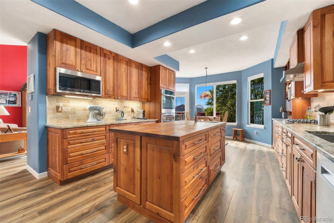
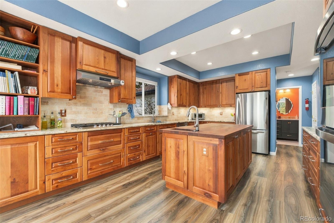
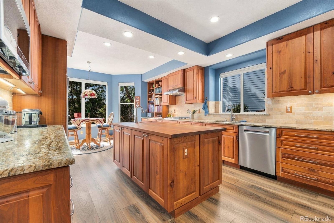
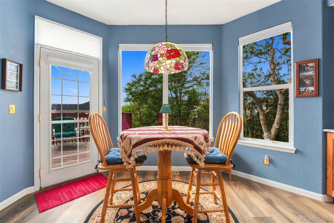
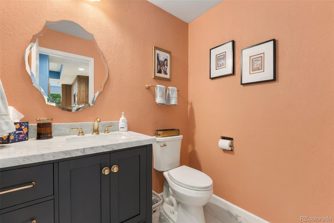
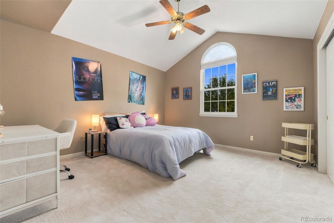
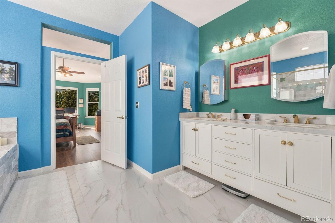
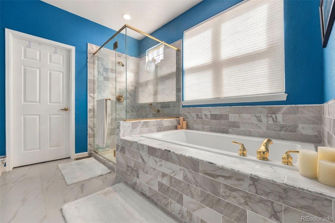
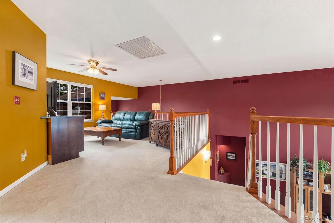
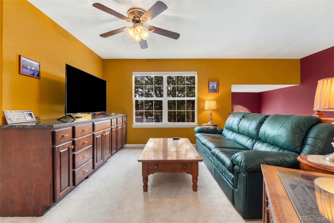
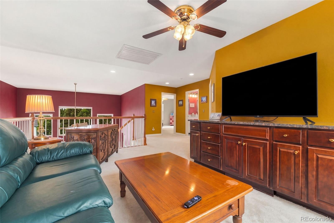
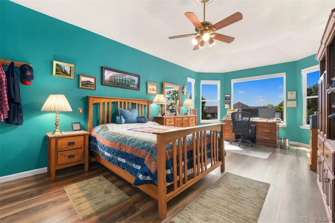
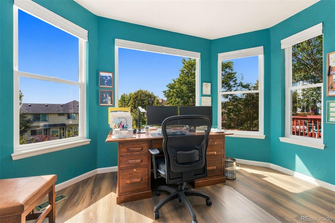
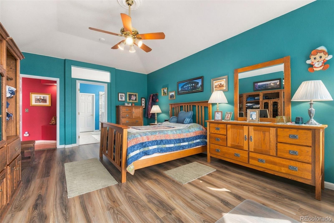
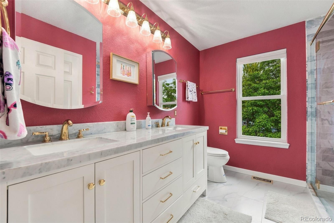
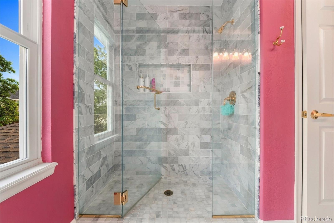
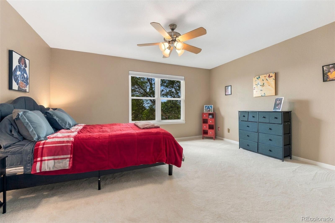
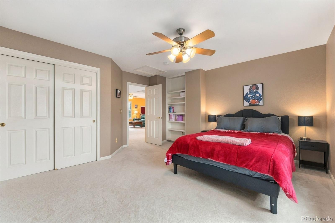
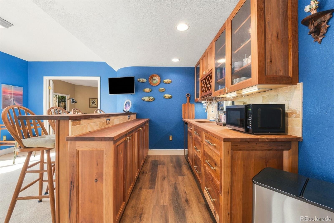
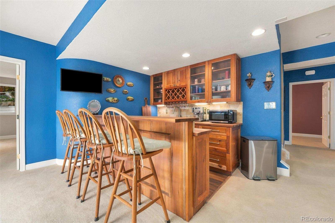
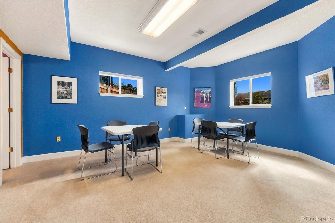
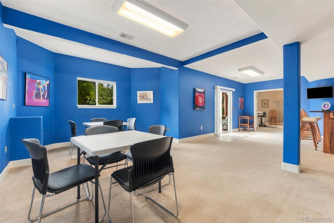
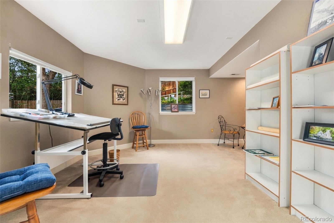
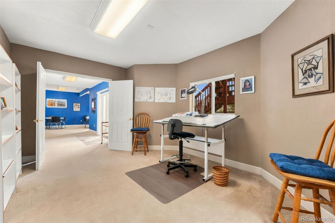
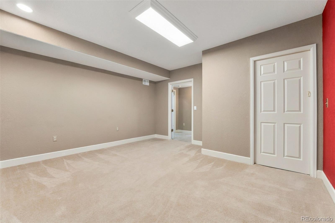
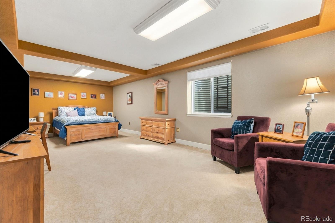
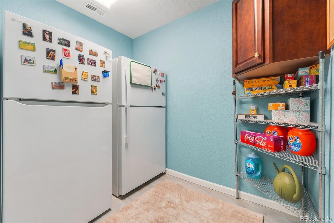
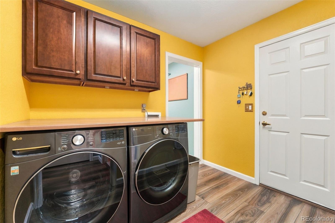
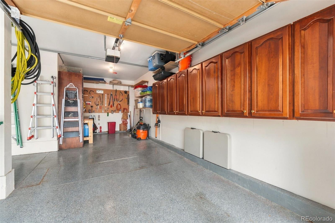
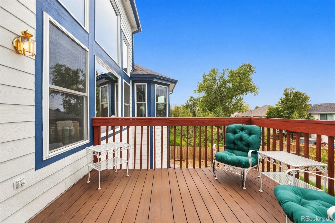
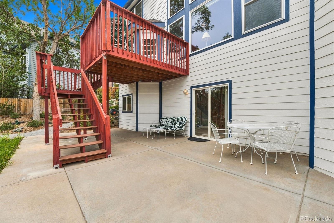
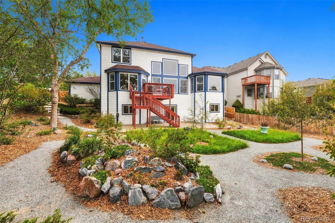
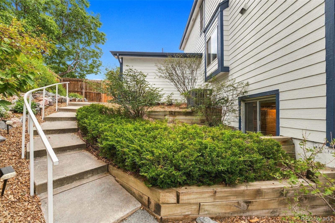
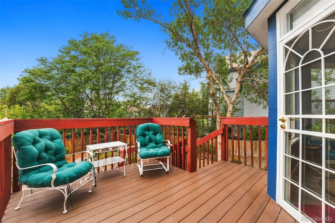
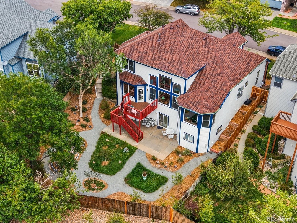
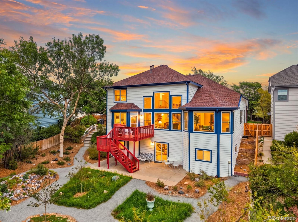
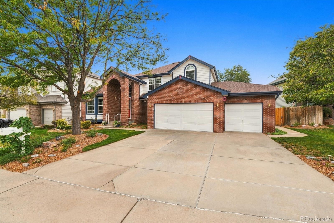
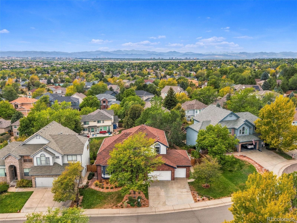
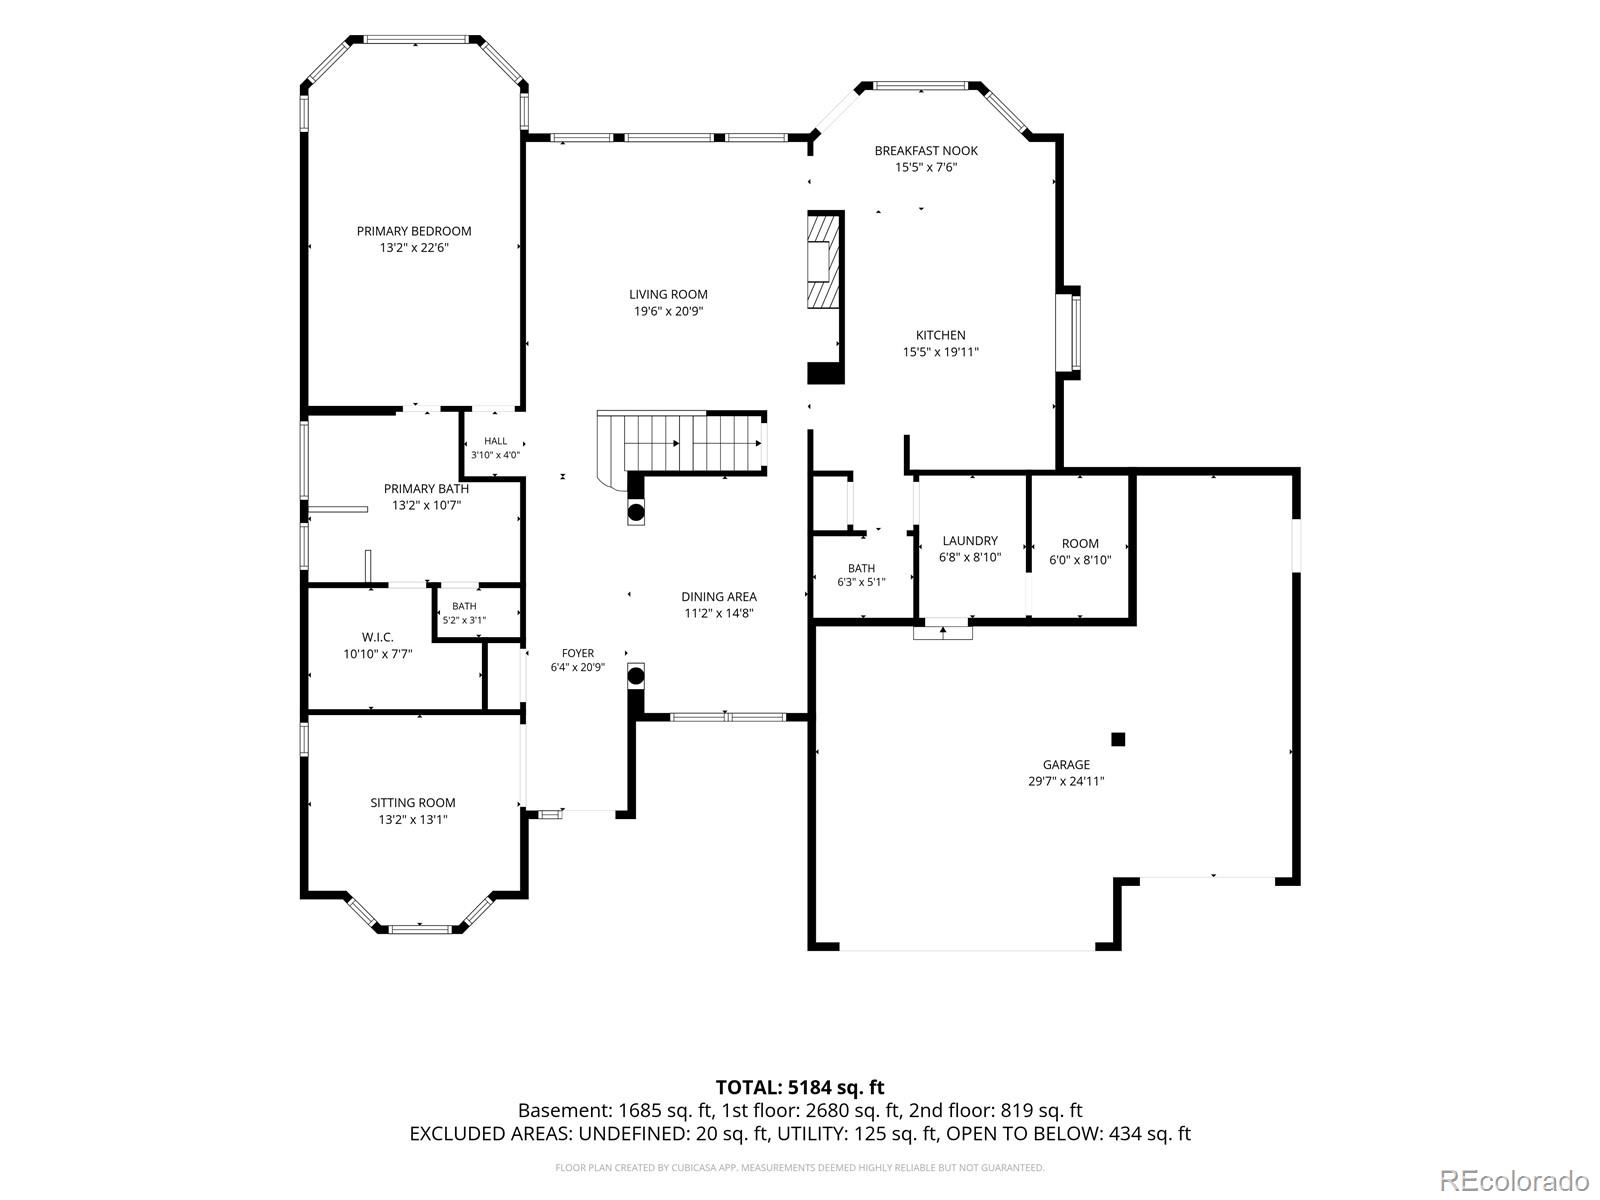
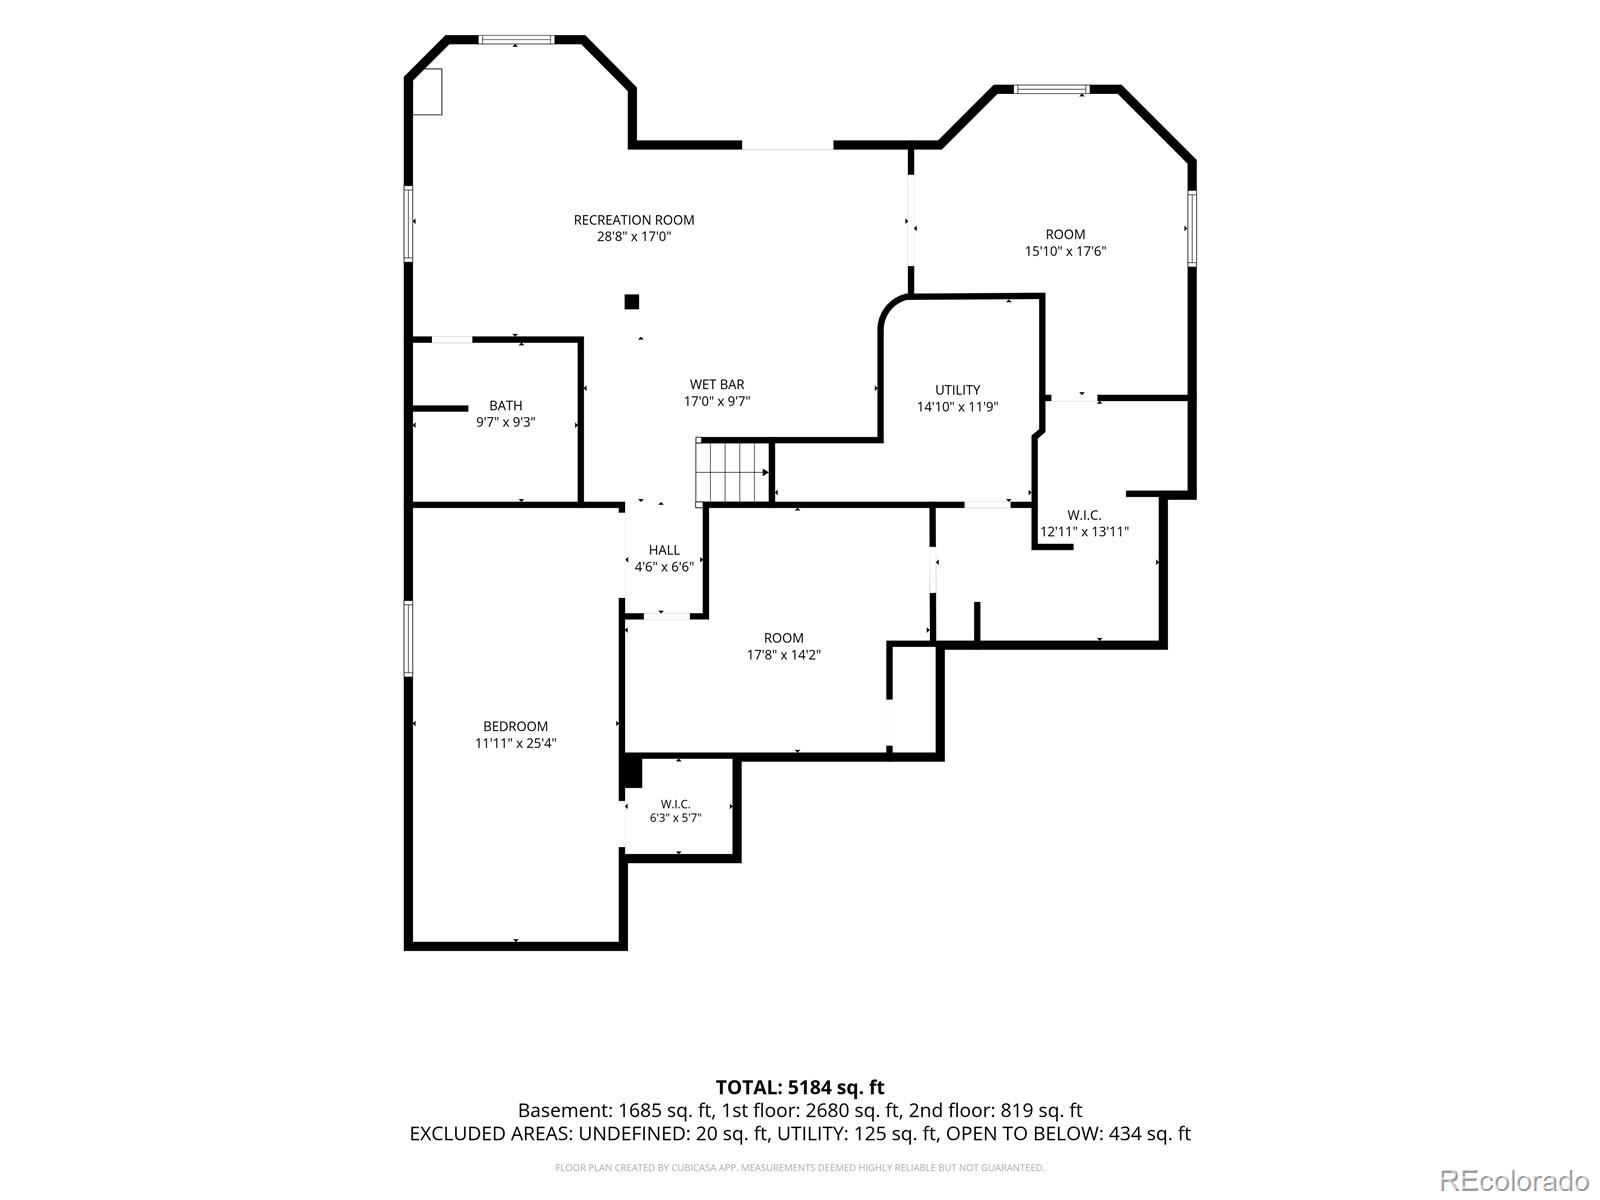
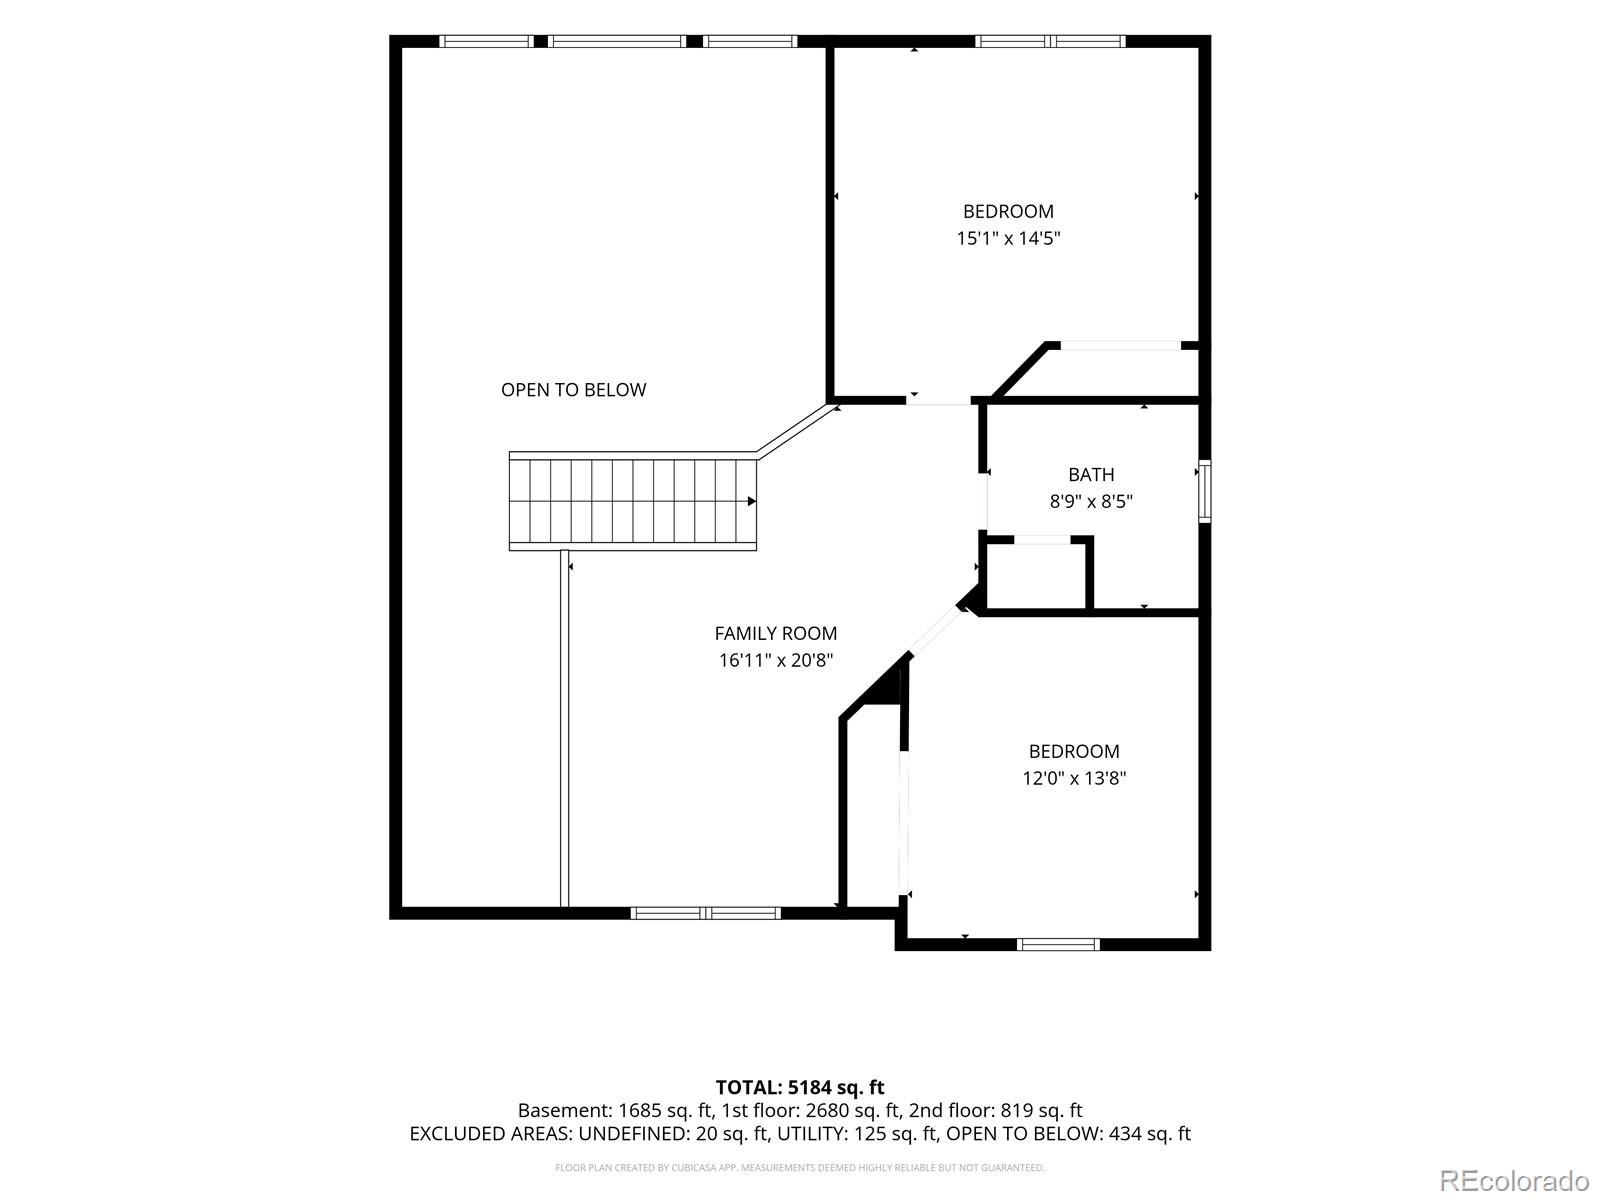
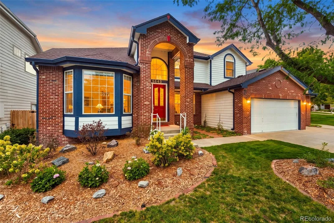
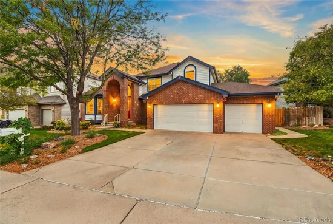
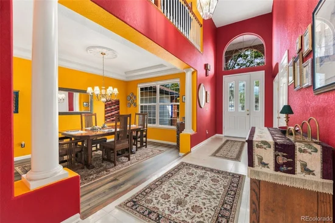
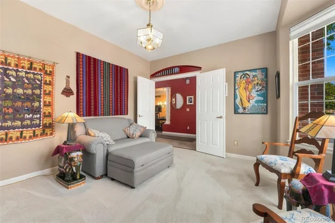
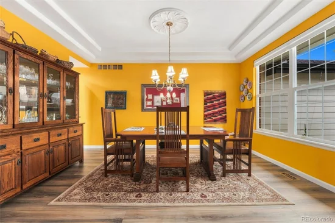
Welcome to this exceptional home in The Highlands at Piney Creek! Nestled on a quiet interior cul-de-sac, this beautifully updated residence offers stunning Front Range views, spectacular sunsets, and rare main-floor living - including the primary suite! Soaring 20-foot ceilings, abundant light, and a wall of solar-powered motorized shades create an impressive, open atmosphere. The main floor also features a comfy living room with a Mendota top-end fireplace, office, laundry, utility pantry, and a beautifully remodeled cook’s kitchen with high-BTU cook top, double ovens, Bosch dishwasher, cherry frameless cabinetry, leather granite countertops, cherry butcher-block island with prep sink, and under counter wave lighting. Upstairs offers two spacious bedrooms and a roomy loft perfect for a second office, play area, or entertainment space. The finished walkout basement provides additional bedrooms, large recreation area with cherry / walnut wet bar, double-sink bathroom and abundant built-in storage. Extensively updated in 2024-2026 including LVP flooring, fully remodeled bathrooms, new windows and blinds, electrical panel, water heater and water softener, plumbing valves, updated HVAC, new roof with 6" gutters, exterior paint, lighting, fencing, and landscaping. All new electrical outlets and switches and ceiling fans in all bedrooms, loft and living room. The 3-car garage features epoxy floors, work shop alcove, built-in storage, and backyard access. Enjoy outdoor living from the Trex deck overlooking the new landscape with sizable yard that includes a rock garden, kitchen garden and patio. Located in the highly sought-after Cherry Creek School District, parks, Rec Center, shopping, dining, and trails nearby. Cherry Creek State Park, dog park, stables, and lake are just minutes away. Quick access to Parker Road, Arapahoe Road, I225 and E470. A rare combination of space, updates, views, location, and lifestyle—this well-loved home, meticulously maintained truly has it all!Start of property details
Property Description
Property Highlights
Location
Property Details
Building
Community
Local Schools
Interior Features
Bedrooms and Bathrooms
Rooms and Basement
Area and Spaces
Interior Features
Heating and Cooling
Building Details
Construction
Materials
Terms
Terms
Taxes
Tax
HOA
Heating, Cooling & Utilities
Utilities
Lot
Exterior Features
Parking
Payment Calculator
Property History
Similar Properties

5643 S Ventura Court Centennial, CO 80015 — MLS# 1562167
5643 S Ventura Court
Centennial, CO 80015
coming-soon
$900,000
Coming Soon
5
Beds
4
Baths
3
Garage
4,749
Sqft 0.23
Acres
MLS# 1562167
Cumulative Days on Market: Less than 1
· Includes prior listings
· Currently listed since 09/18/26
· Data provided by the MLS.
Property Type
Residential
Property Sub Type
Single Family Residence
Bedrooms
5
Total Bathrooms
4
Living Area
4,749
Price / Sqft
$190
Acres
0.23
Year Built
1996
City/Township
Centennial
Direction Faces
East
View
Mountain(s)
Subdivision
The Hills at Piney Creek
County
Arapahoe
Price
$900,000
Property Type
Residential
Property Sub Type
Single Family Residence
Structure Type
House
Levels
Two
Total Area
4,749
Elementary School
Trails West
Middle School
Falcon Creek
High School
Grandview
School District
Cherry Creek 5
Total Bathrooms
4
Bathrooms on Main Level
2
Full Bathrooms
2
1/2 Bathrooms
1
3/4 Bathrooms
1
Bedrooms
5
Bedrooms on Main Level
1
Has Basement
Yes
Basement Features
Finished, Full, Walk-Out Access
Living Area
4,749
Above Grade Finished Area
2,799
Below Grade Finished Area
1,950
Laundry Features
In Unit
Fireplace Features
Family Room
Heating Features
Forced Air
Fireplaces
1
Year Built
1996
Construction Materials
Brick, Frame, Wood Siding
Roof
Composition
Ownership
Corporation/Trust
Exclusions
negotiable
Special Conditions
None
Special Terms
Cash, Conventional, FHA, VA Loan
Tax (Annual)
$5,777
Has HOA
Yes
Association Fee
$77 /mo
Cooling Features
Central Air
Sewer
Public Sewer
Water Source
Public
Acres
0.23
Lot Size
9,888
Lot Size Area Sq Ft
9,888
Lot Features
Level, Sprinklers In Front, Sprinklers In Rear
Fencing
Full
Total Parking Spaces
3
Garage Capacity
3
Listed by Your Castle Real Estate Inc, 1agentj@gmail.com, 303-870-5763
Listing Data last updated 09/19/2026 10:20 am
Get a Link to this Property: Copy To Clipboard
Phone:
per month.
fixed.
% interest.
$
%
$
%
Principal & Interest
+ Home Insurance
+ Property Tax
+ HOA Fees
Total interest paid over s will be:
All estimates and provided for informational purposes only. Actual amounts may vary. The output of the tool is not a loan offer or solicitation, nor is it financial or legal advice.
Information, rates, programs and loan scenarios shown are for example only as of 19-Sep-2026 and are subject to change without notice.
Interest rates provided by the St. Louis Federal Reserve Economic Data (FRED).
All products are subject to credit and property approval. Not all products are available in all states or for all loan amounts. Other restrictions and limitations apply.
Contact your preferred lender for the pricing associated with your specific transaction.
Calculations are generated by Open Source mortgage calculation software tools using common mathematical formulas. All calculations should be independently verified.
Get Walk Score Content
Today
Property information last updated
Today
Status Active. This is the date the listing was placed on market.
Cumulative Days on Market: Less than 1 days (includes prior listings)
· Currently listed since September 18, 2026.
Data provided by the MLS.