
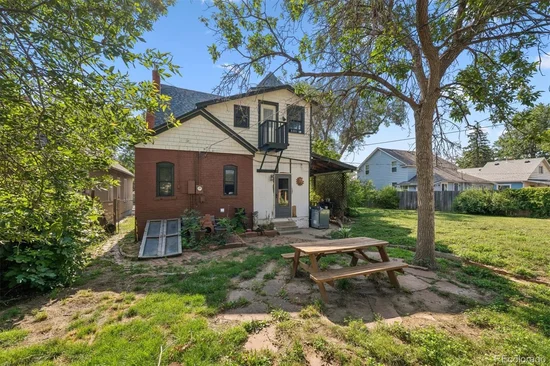
This beautiful 1890 Queen Anne Victorian, designed by renowned Denver architect William Lang, is looking for someone to bring her back to life! An incredible opportunity to restore, renovate, or reimagine a piece of Denver history situated on multiple lots in the highly sought-after Regis / Berkeley neighborhood. Lang left an extraordinary architectural legacy across Denver, with surviving works including the iconic Molly Brown House and Castle Marne—and this historic lady is ready for her next chapter. Rich in character, history, and architectural significance, the home has not been historically designated, creating a unique opportunity to honor its remarkable past while offering greater flexibility to renovate, redesign, or reimagine it for the future. Whether the vision is a thoughtful restoration that celebrates its original Queen Anne character or a more extensive transformation of the home and multiple-lot property, the possibilities are exceptional. The property has sustained significant structural and water damage, and is being sold strictly as-is, making it best suited for a preservationist, experienced investor, builder, or developer with the vision to take on a truly special project. Ideally located just minutes from Regis University, Tennyson Street, the Highlands, Downtown Denver, I-25, and I-70, this property combines architectural history, multiple-lot potential, and an outstanding central Denver location.Start of property details


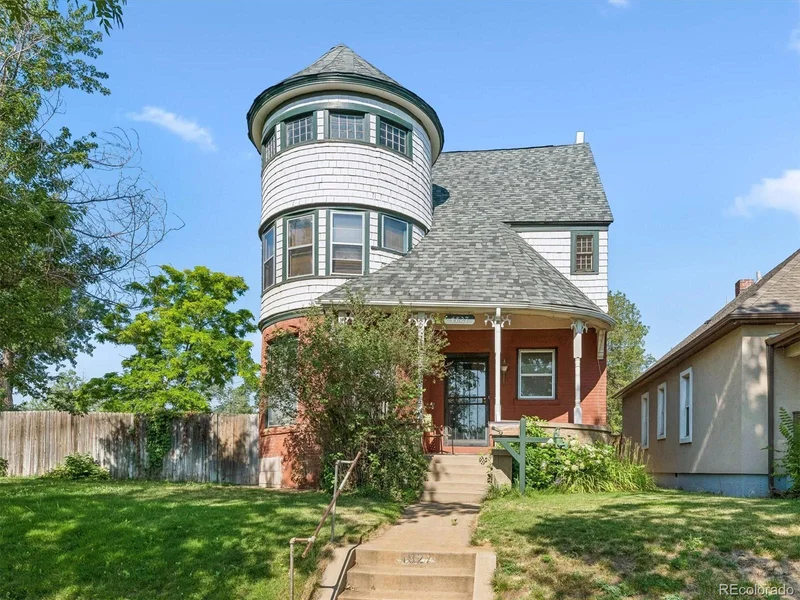
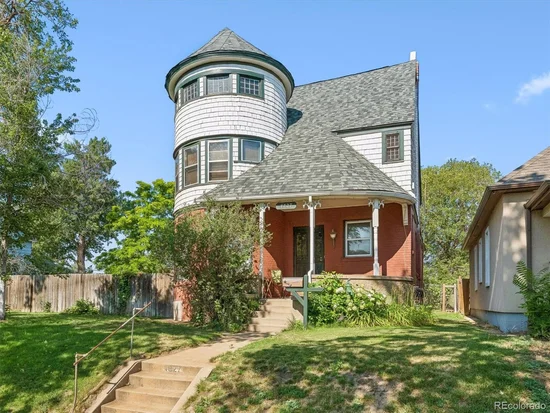
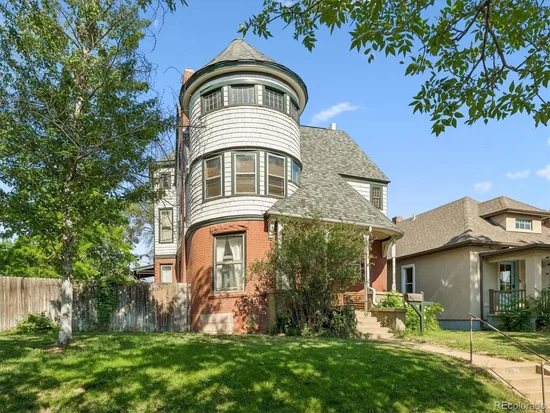
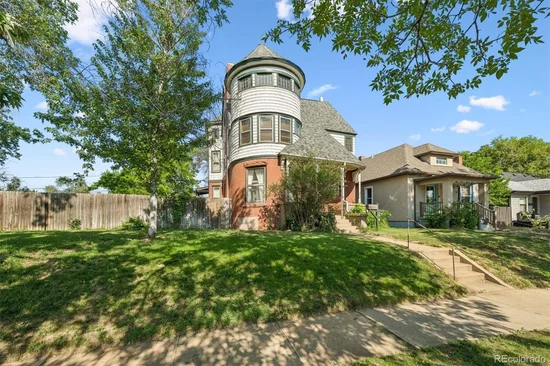
Property Description
Recently appraised at $686, 000 in its current condition and thoughtfully priced to reflect the repairs needed. A structural engineering estimate and appraisal are available in the MLS supplements. For the right buyer with the right vision, this is more than a project—it’s a rare opportunity to write the next chapter for a remarkable piece of Denver history. Please contact the listing agents for additional information.Property Highlights
Location
Property Details
Building
Community
Local Schools
Interior Features
Bedrooms and Bathrooms
Rooms and Basement
Area and Spaces
Interior Features
Heating and Cooling
Building Details
Construction
Materials
Terms
Terms
Taxes
Tax
Heating, Cooling & Utilities
Utilities
Lot
Exterior Features
Parking
Payment Calculator
Property History
Similar Properties

4827 Lowell Boulevard Denver, CO 80221 — MLS# 9418420
4827 Lowell Boulevard
Denver, CO 80221
LISTING
FEATURED
$586,000
Active
4
Beds
2
Baths
2
Garage
2,648
Sqft 0.22
Acres
MLS# 9418420
Cumulative Days on Market: 86
· Includes prior listings
· Currently listed since 07/08/26
· Data provided by the MLS.
Property Type
Residential
Property Sub Type
Single Family Residence
Bedrooms
4
Total Bathrooms
2
Living Area
2,137
Price / Sqft
$274
Acres
0.22
Year Built
1890
City/Township
Denver
Subdivision
Berkeley
County
Denver
Zoning
U-SU-C
Price
$586,000
Property Type
Residential
Property Sub Type
Single Family Residence
Structure Type
House
Levels
Three Or More
Total Area
2,648
Elementary School
Centennial
Middle School
Skinner
High School
North
School District
Denver 1
Total Bathrooms
2
Bathrooms on Main Level
1
Full Bathrooms
1
3/4 Bathrooms
1
Bedrooms
4
Has Basement
Yes
Basement Features
Unfinished
Living Area
2,137
Above Grade Finished Area
2,137
Security Features
Carbon Monoxide Detector(s), Smoke Detector(s)
Heating Features
Forced Air
Year Built
1890
Construction Materials
Brick, Frame
Roof
Composition
Ownership
Individual
Exclusions
Seller's personal property, including all appliances.
Special Conditions
None
Special Terms
Cash, Conventional
Tax (Annual)
$4,593
Cooling Features
None
Sewer
Public Sewer
Water Source
Public
Acres
0.22
Lot Size
9,370
Lot Size Area Sq Ft
9,370
Lot Features
Level
Patio And Porch Features
Covered, Front Porch
Fencing
Partial
Total Parking Spaces
5
Garage Capacity
2
Listed by Your Castle Real Estate Inc, 303-522-7746
Listing Data last updated 10/02/2026 01:20 am
Get a Link to this Property: Copy To Clipboard
Phone:
per month.
fixed.
% interest.
$
%
$
%
Principal & Interest
+ Home Insurance
+ Property Tax
+ HOA Fees
Total interest paid over s will be:
All estimates and provided for informational purposes only. Actual amounts may vary. The output of the tool is not a loan offer or solicitation, nor is it financial or legal advice.
Information, rates, programs and loan scenarios shown are for example only as of 2-Oct-2026 and are subject to change without notice.
Interest rates provided by the St. Louis Federal Reserve Economic Data (FRED).
All products are subject to credit and property approval. Not all products are available in all states or for all loan amounts. Other restrictions and limitations apply.
Contact your preferred lender for the pricing associated with your specific transaction.
Calculations are generated by Open Source mortgage calculation software tools using common mathematical formulas. All calculations should be independently verified.
Get Walk Score Content
14 days ago
Property information last updated
65 days ago
Date of last price change
85 days ago
Status Active. This is the date the listing was placed on market.
Cumulative Days on Market: 86 days (includes prior listings)
· Currently listed since July 8, 2026.
Data provided by the MLS.