
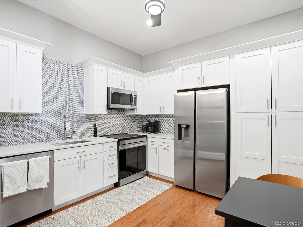
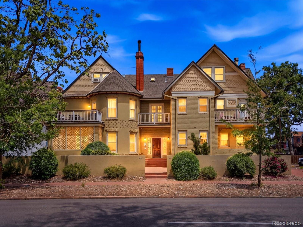
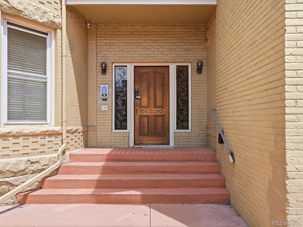
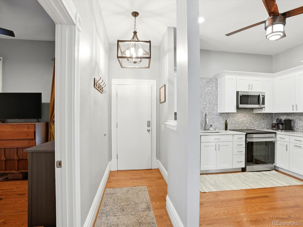
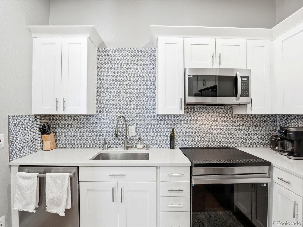
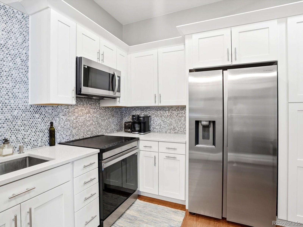
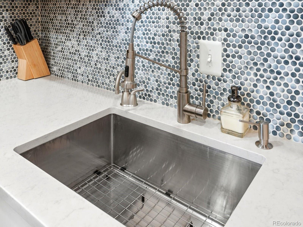
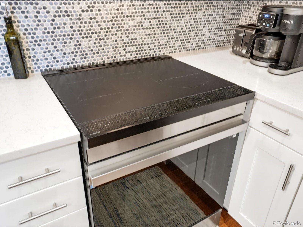
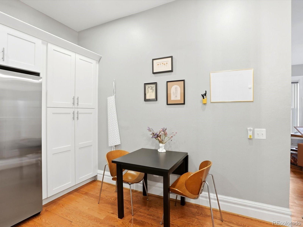
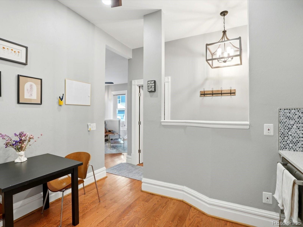
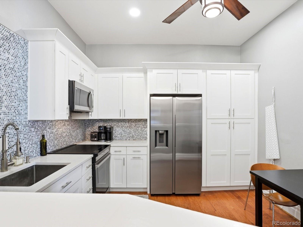
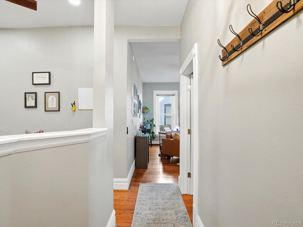
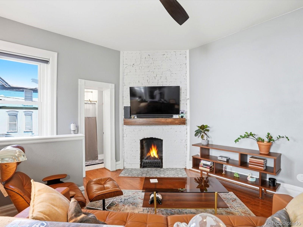
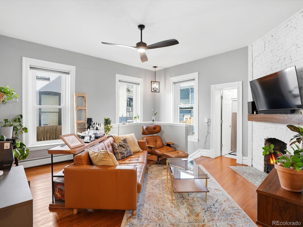
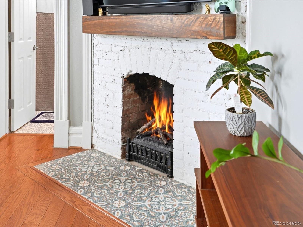
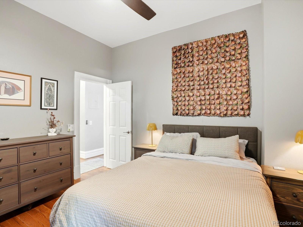
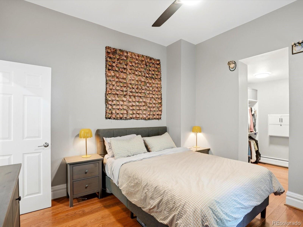
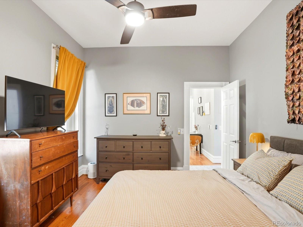
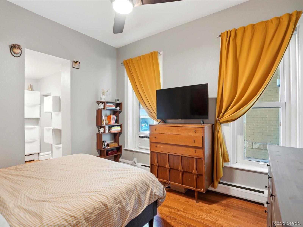
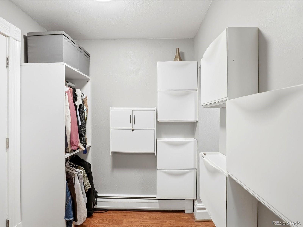
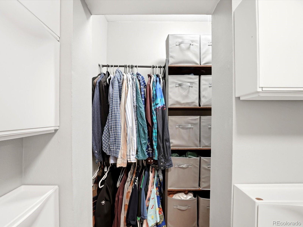
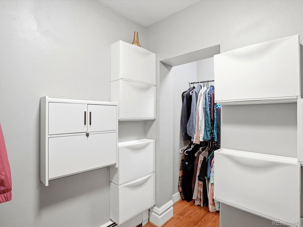
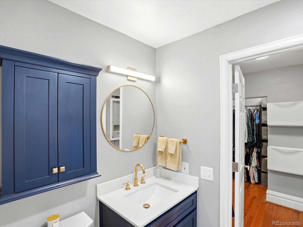
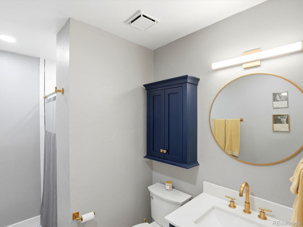
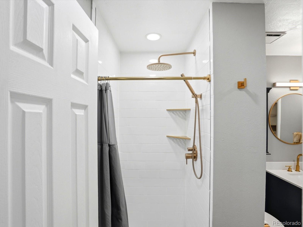
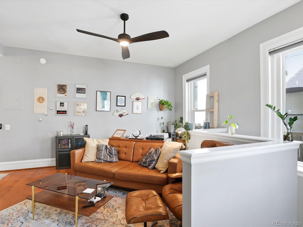
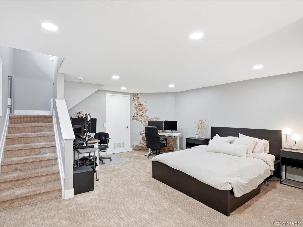
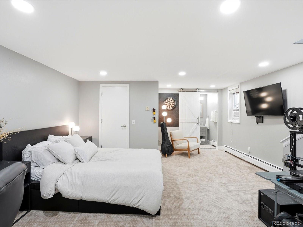
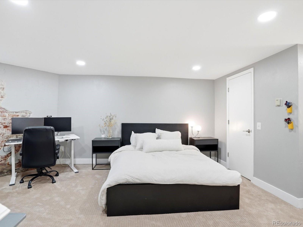
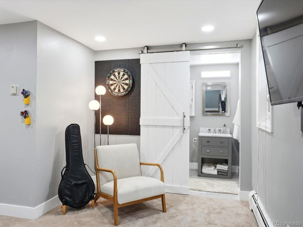
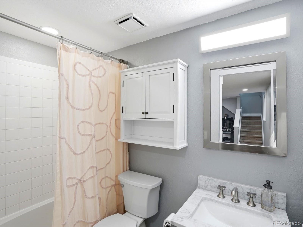
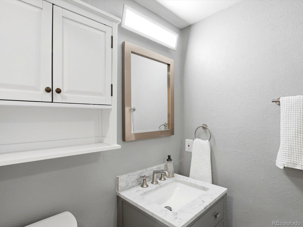
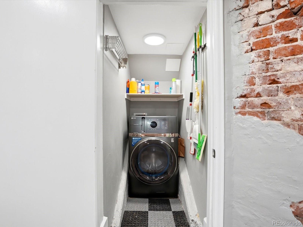
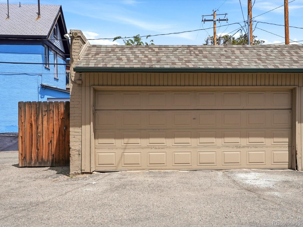
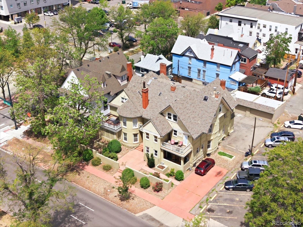
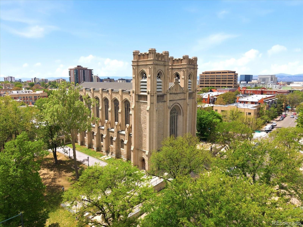
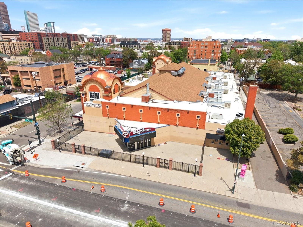
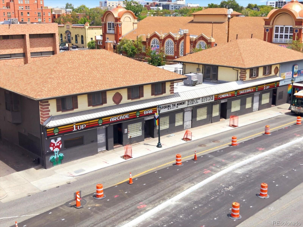
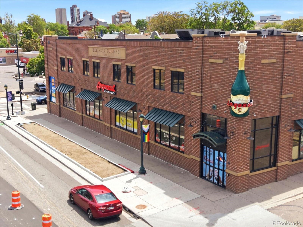
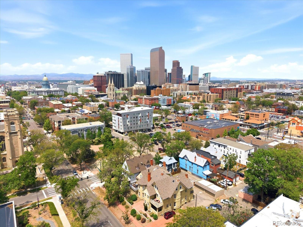
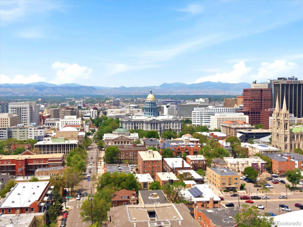
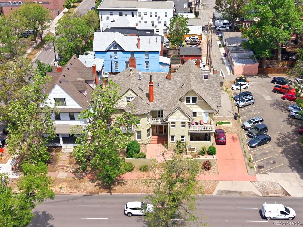
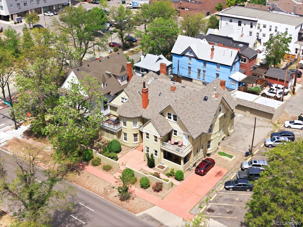
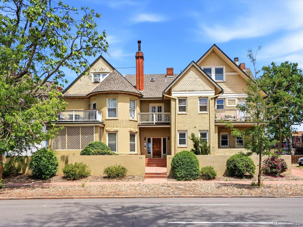
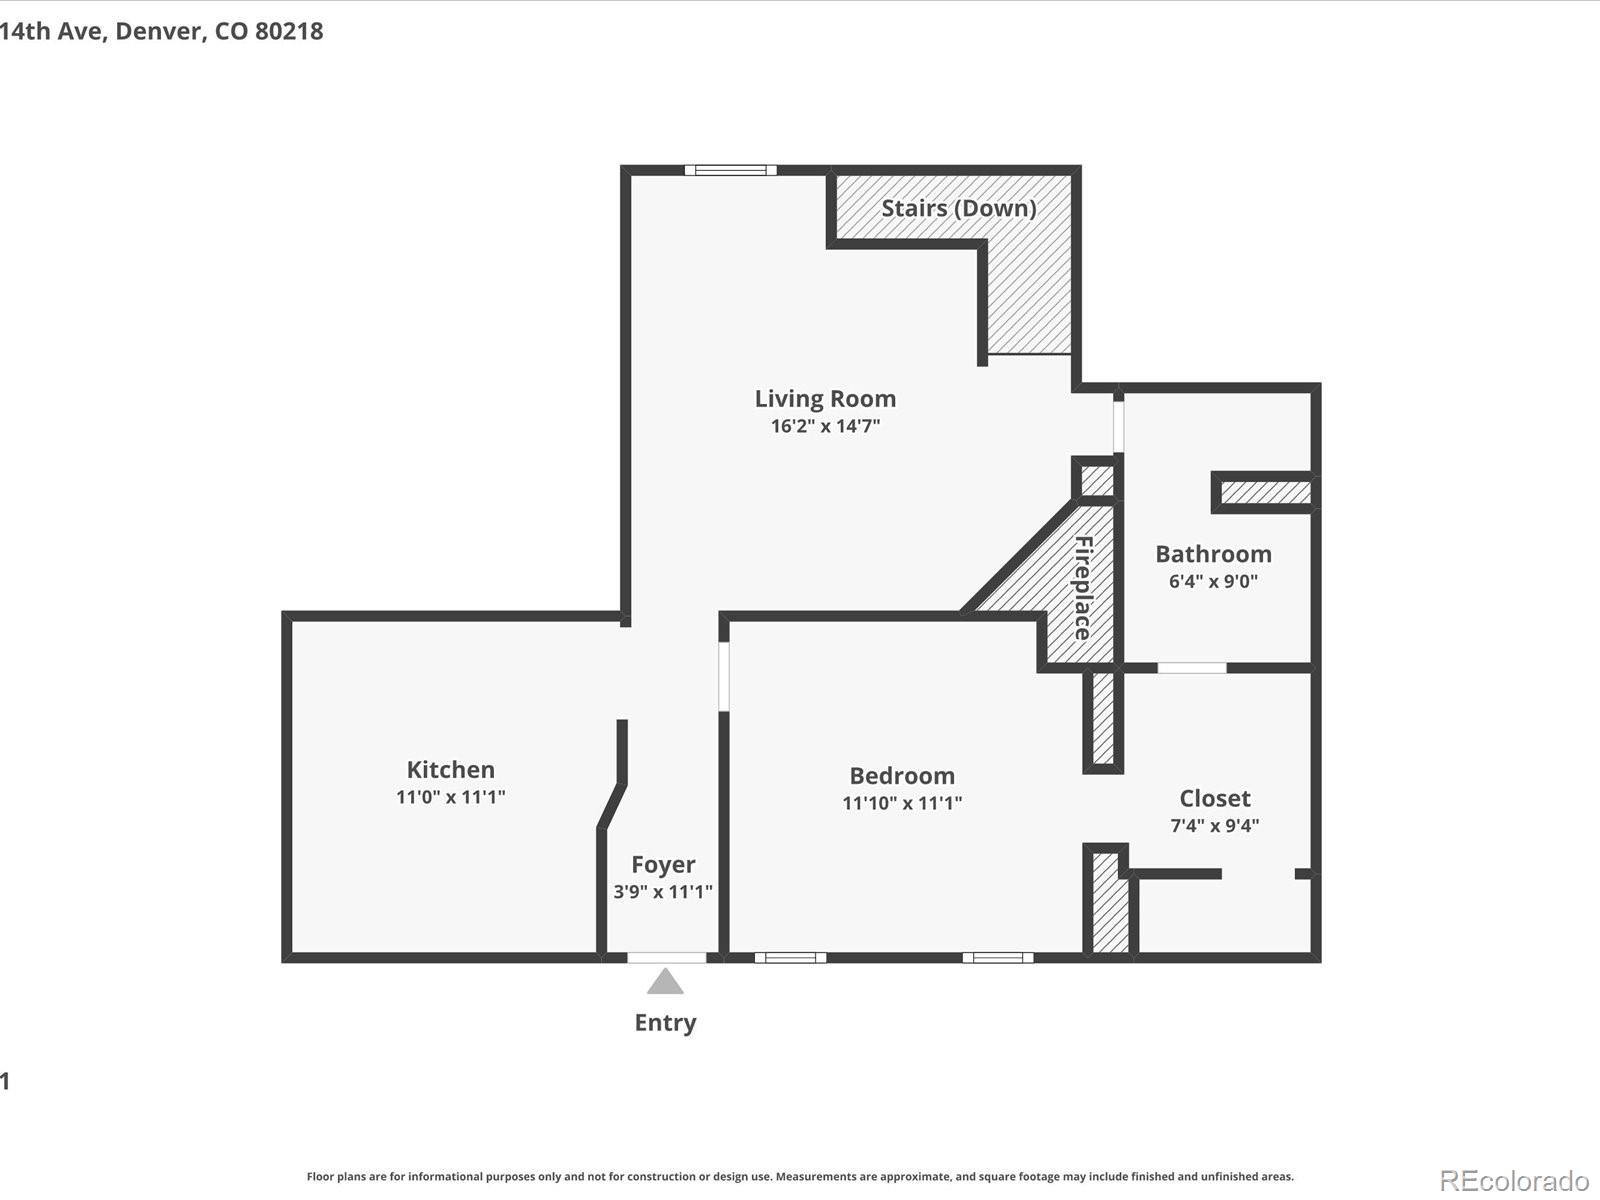
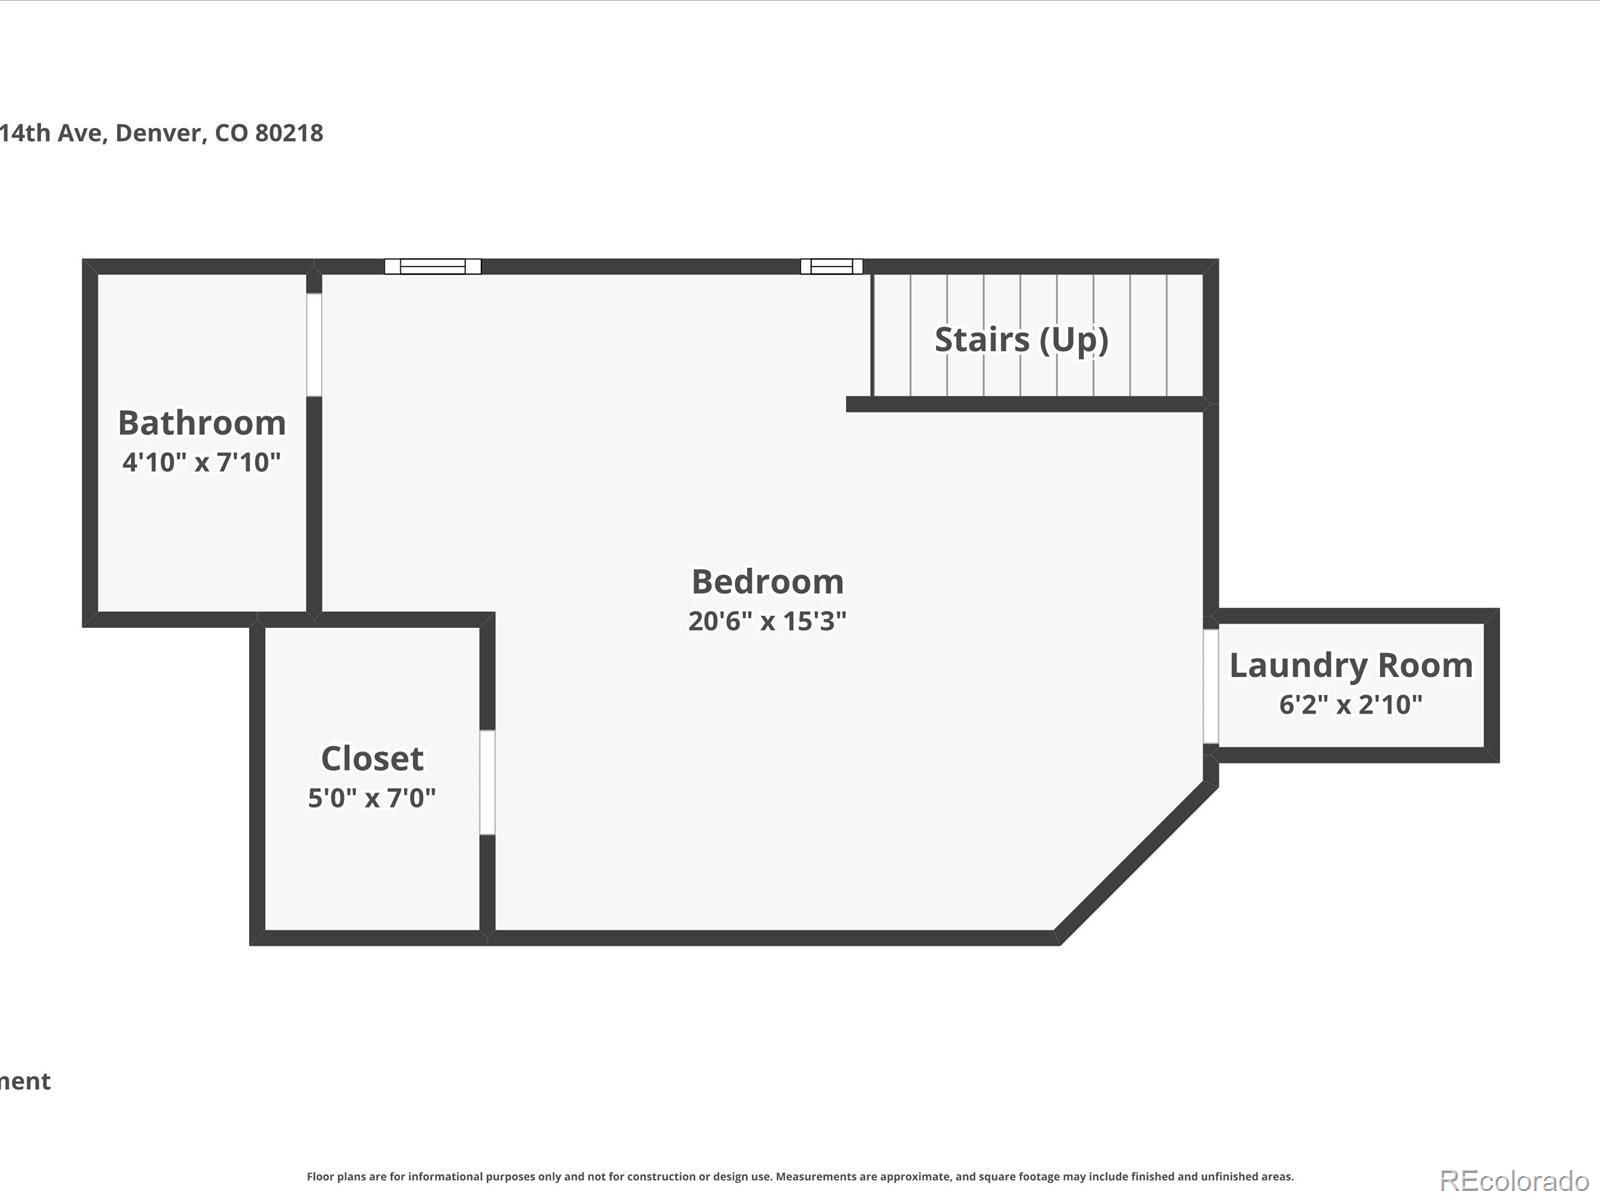
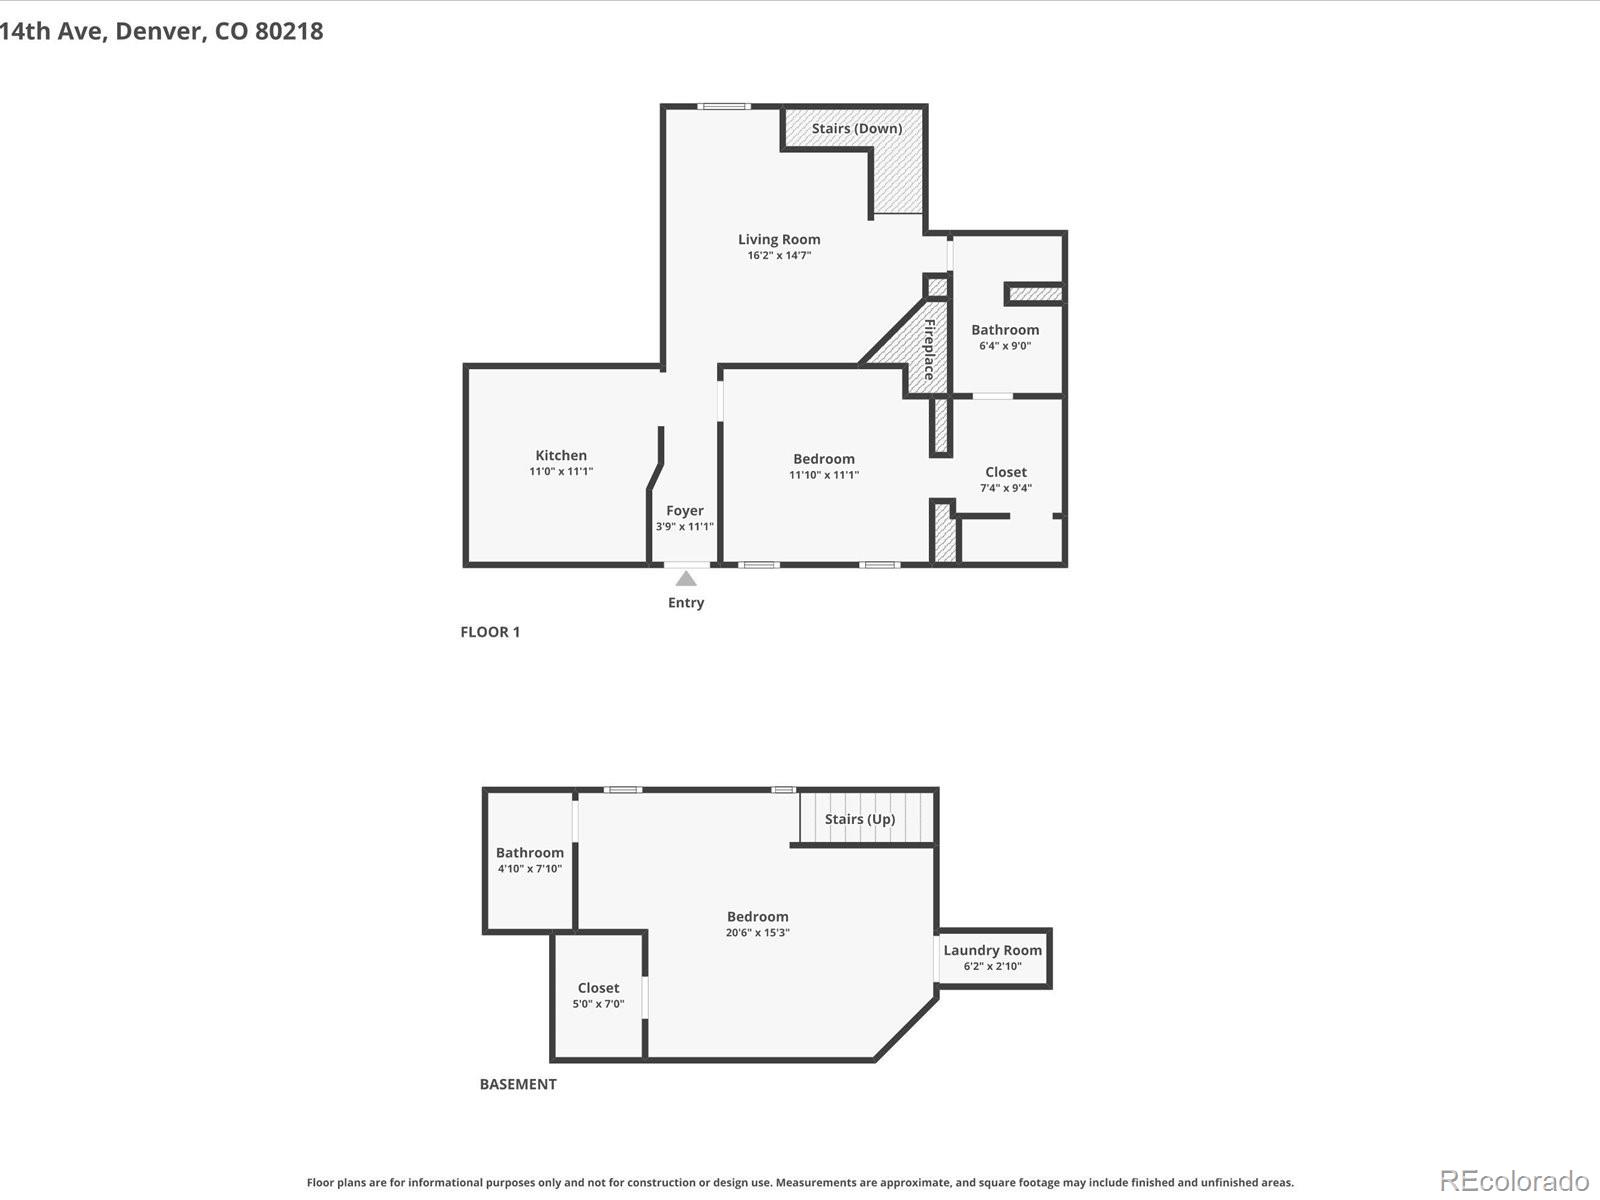
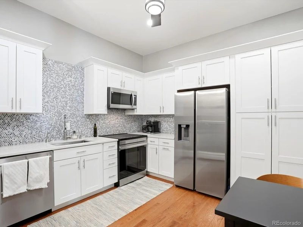
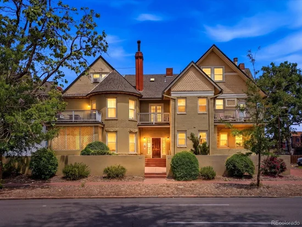
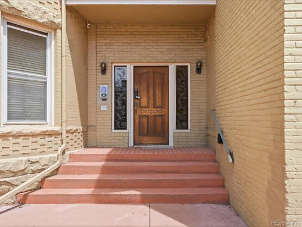
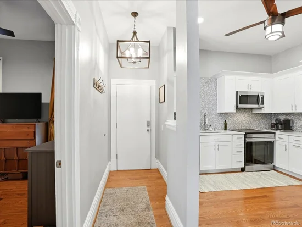
You didn't move to Capitol Hill to have a boring home — and this one is anything but. Nestled inside one of theneighborhood's most striking Victorian Queen Anne buildings, this 2-bed, 2-bath condo delivers the kind of character, updates, and urban convenience that Cap Hill buyers spend years waiting for. Gleaming hardwood floors. A fireplace with apainted brick surround and walnut mantel that anchors the living room like a piece of art. Tall ceilings, oversized windows, and enough natural light to make your plant collection very, very happy. The kitchen has been fully updated with white shakercabinets, quartz counters, a penny tile backsplash, and stainless appliances — the kind of kitchen that makes you want toactually cook dinner at home. The primary bedroom is generous, with a walk-in closet and a beautifully renovated ensuite bathroom featuring navy cabinetry, gold fixtures, and a round mirror that feels pulled straight from a design magazine. Downstairs, the finished lower level opens up your options in a big way. Use it as a 2nd bedroom, a dedicated home office, a guest suite, or all three depending on the week. A 2nd full bathroom, large walk-in closet, and in-unit washer / dryer — rare in Cap Hill, and yes, it's a big deal — complete the lower level. Then there's everything outside your front door. At the crossroads of Cap Hill and Uptown, Argonaut, 1UP Arcade Bar, Hamburger Mary's, Watercourse, Cheesman Park, Odgen and Fillmore theaters, and some of Denver's best coffee and restaurants are all within a few blocks. You won't need your car on theweekends — but when you do, your dedicated garage parking spot is waiting for you out back. No circling the block. Nostreet cleaning anxiety. Just park and go. Additional storage in the building means your gear, your bikes, and your holidaydecorations have a home too. Cap Hill condos with this combination of character, updates, in-unit laundry, and a garagedon't come around often. This is your moment.Start of property details
Property Description
Property Highlights
Location
Property Details
Building
Community
Local Schools
Interior Features
Bedrooms and Bathrooms
Rooms and Basement
Area and Spaces
Appliances
Interior Features
Heating and Cooling
Building Details
Construction
Materials
Terms
Terms
Taxes
Tax
HOA
Heating, Cooling & Utilities
Utilities
Parking
Payment Calculator
Property History
Similar Properties

807 E 14th Avenue, Unit 2 Denver, CO 80218 — MLS# 9408934
807 E 14th Avenue, Unit 2
Denver, CO 80218
today
NEW
$400,000
Active
2
Beds
2
Baths
1
Garage
1,221
Sqft 1892
Yr. Built
MLS# 9408934
Cumulative Days on Market: Less than 1
· Includes prior listings
· Currently listed since 09/27/26
· Data provided by the MLS.
Property Type
Residential
Property Sub Type
Condominium
Bedrooms
2
Total Bathrooms
2
Living Area
1,221
Price / Sqft
$328
Year Built
1892
Condition
Updated/Remodeled
City/Township
Denver
Subdivision
Capitol Hill
County
Denver
Zoning
G-MU-5
Price
$400,000
Condition
Updated/Remodeled
Property Type
Residential
Property Sub Type
Condominium
Structure Type
Low Rise (1-3)
Levels
One
Total Area
1,221
Elementary School
Dora Moore
Middle School
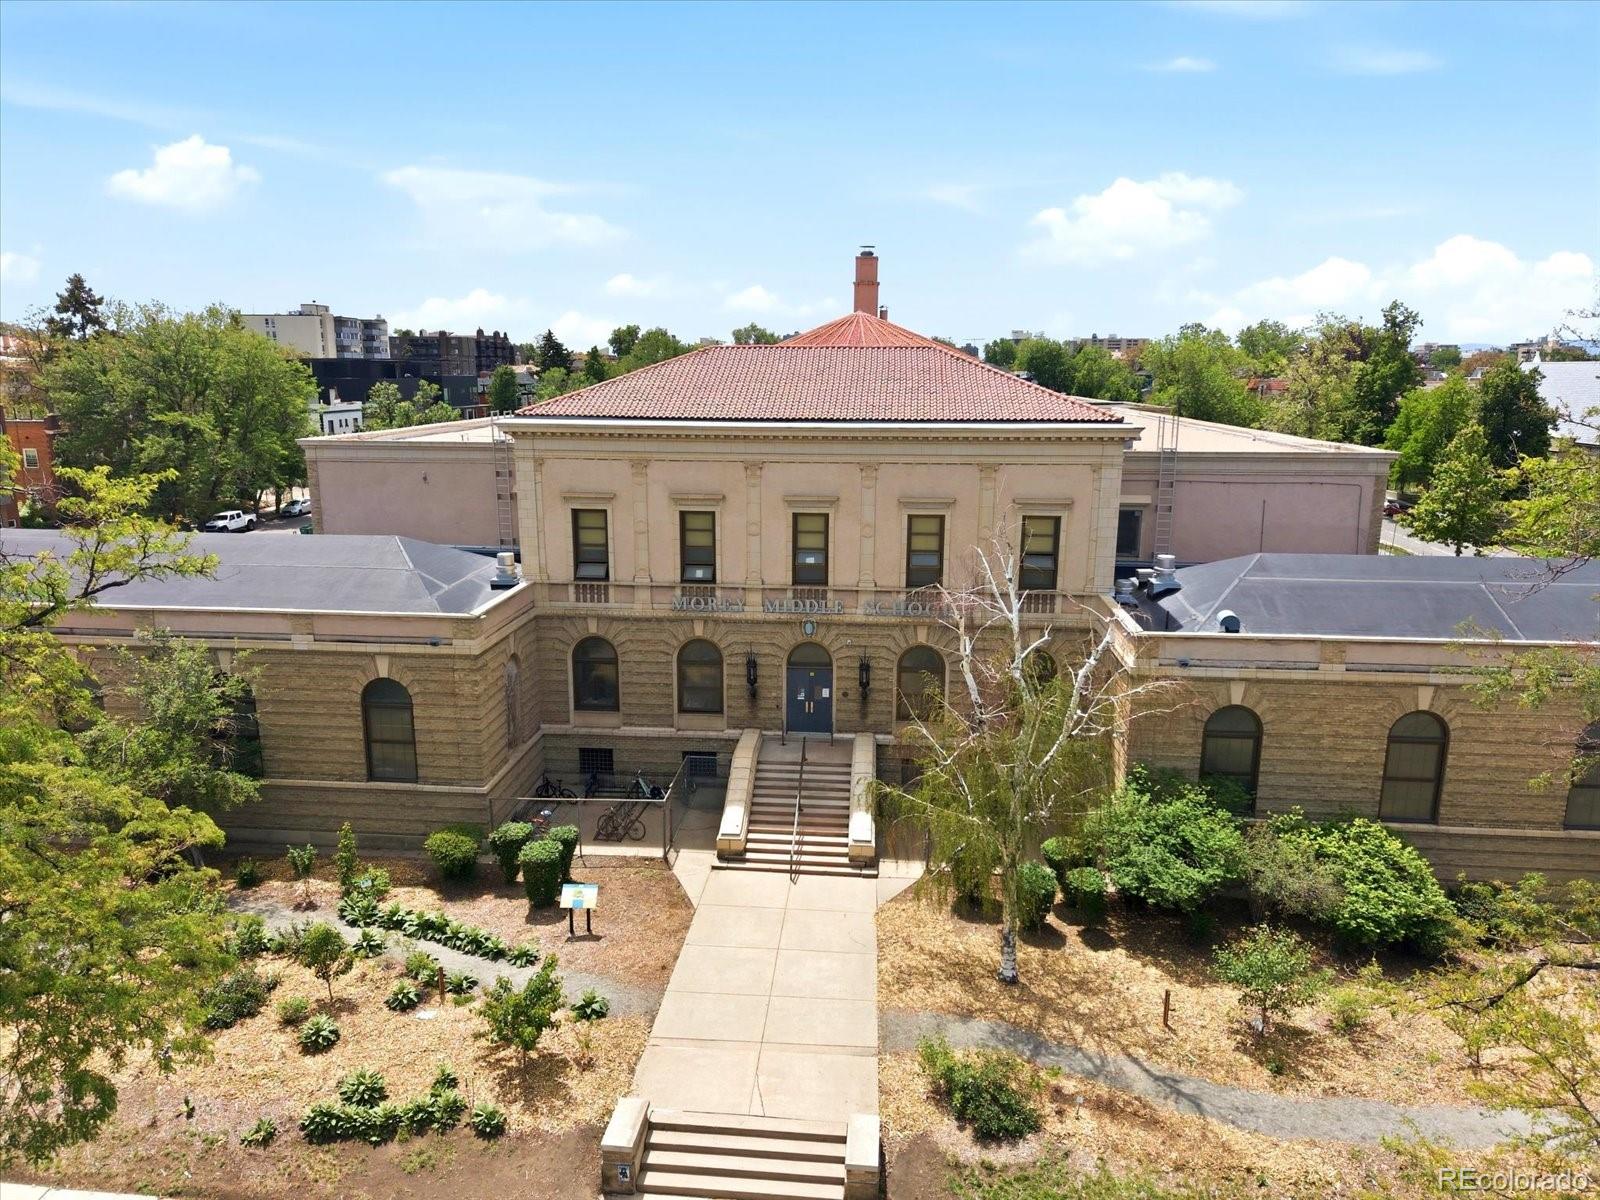
Morey
High School
East
School District
Denver 1
Total Bathrooms
2
Bathrooms on Main Level
1
Full Bathrooms
1
3/4 Bathrooms
1
Bedrooms
2
Bedrooms on Main Level
1
Has Basement
Yes
Basement Features
Finished, Full
Living Area
1,221
Above Grade Finished Area
773
Below Grade Finished Area
448
Appliances
Dishwasher, Dryer, Microwave, Refrigerator, Self Cleaning Oven, Washer
Interior Features
Ceiling Fan(s), Eat-in Kitchen, Jack & Jill Bathroom, Primary Suite, Quartz Counters, Smoke Free, Walk-In Closet(s)
Flooring
Carpet, Tile, Wood
Window Features
Window Coverings, Window Treatments
Security Features
Carbon Monoxide Detector(s), Key Card Entry, Security Entrance, Smoke Detector(s)
Entry Level
1
Entry Location
Corridor Access
Heating Features
Baseboard, Hot Water
Fireplaces
1
Year Built
1892
Property Attached
Yes
Common Walls
End Unit, Something Above
Construction Materials
Brick
Roof
Composition
Ownership
Individual
Exclusions
Seller's personal property
Special Conditions
None
Special Terms
Cash, Conventional, FHA, VA Loan
Tax (Annual)
$2,026
Has HOA
Yes
Association Fee
$475 /mo
Association Ammenities
Bike Storage, Laundry, Storage
Association Fee Includes
Exterior Maintenance w/out Roof, Heat, Sewer, Trash
Cooling Features
Air Conditioning-Room
Sewer
Public Sewer
Water Source
Public
Total Parking Spaces
1
Garage Capacity
1
Listed by Your Castle Real Estate Inc, amy@cammackgroup.com, 303-981-4571
Listing Data last updated 09/27/2026 09:40 am
Get a Link to this Property: Copy To Clipboard
Phone:
per month.
fixed.
% interest.
$
%
$
%
Principal & Interest
+ Home Insurance
+ Property Tax
+ HOA Fees
Total interest paid over s will be:
All estimates and provided for informational purposes only. Actual amounts may vary. The output of the tool is not a loan offer or solicitation, nor is it financial or legal advice.
Information, rates, programs and loan scenarios shown are for example only as of 27-Sep-2026 and are subject to change without notice.
Interest rates provided by the St. Louis Federal Reserve Economic Data (FRED).
All products are subject to credit and property approval. Not all products are available in all states or for all loan amounts. Other restrictions and limitations apply.
Contact your preferred lender for the pricing associated with your specific transaction.
Calculations are generated by Open Source mortgage calculation software tools using common mathematical formulas. All calculations should be independently verified.
Get Walk Score Content
Today
Property information last updated
Today
Status Active. This is the date the listing was placed on market.
Cumulative Days on Market: Less than 1 days (includes prior listings)
· Currently listed since September 27, 2026.
Data provided by the MLS.