
Beautifully updated and thoughtfully reimagined, this Englewood home offers the perfect combination of modern style, comfortable living, and an incredible amount of outdoor space. The redesigned floor plan creates a fresh, functional feel, complemented by new LVP flooring, a beautifully updated kitchen, a refreshed bathroom, and newer furnace. Fresh interior and exterior paint give the home a crisp, polished finish, making it feel inviting from the moment you arrive.Start of property details
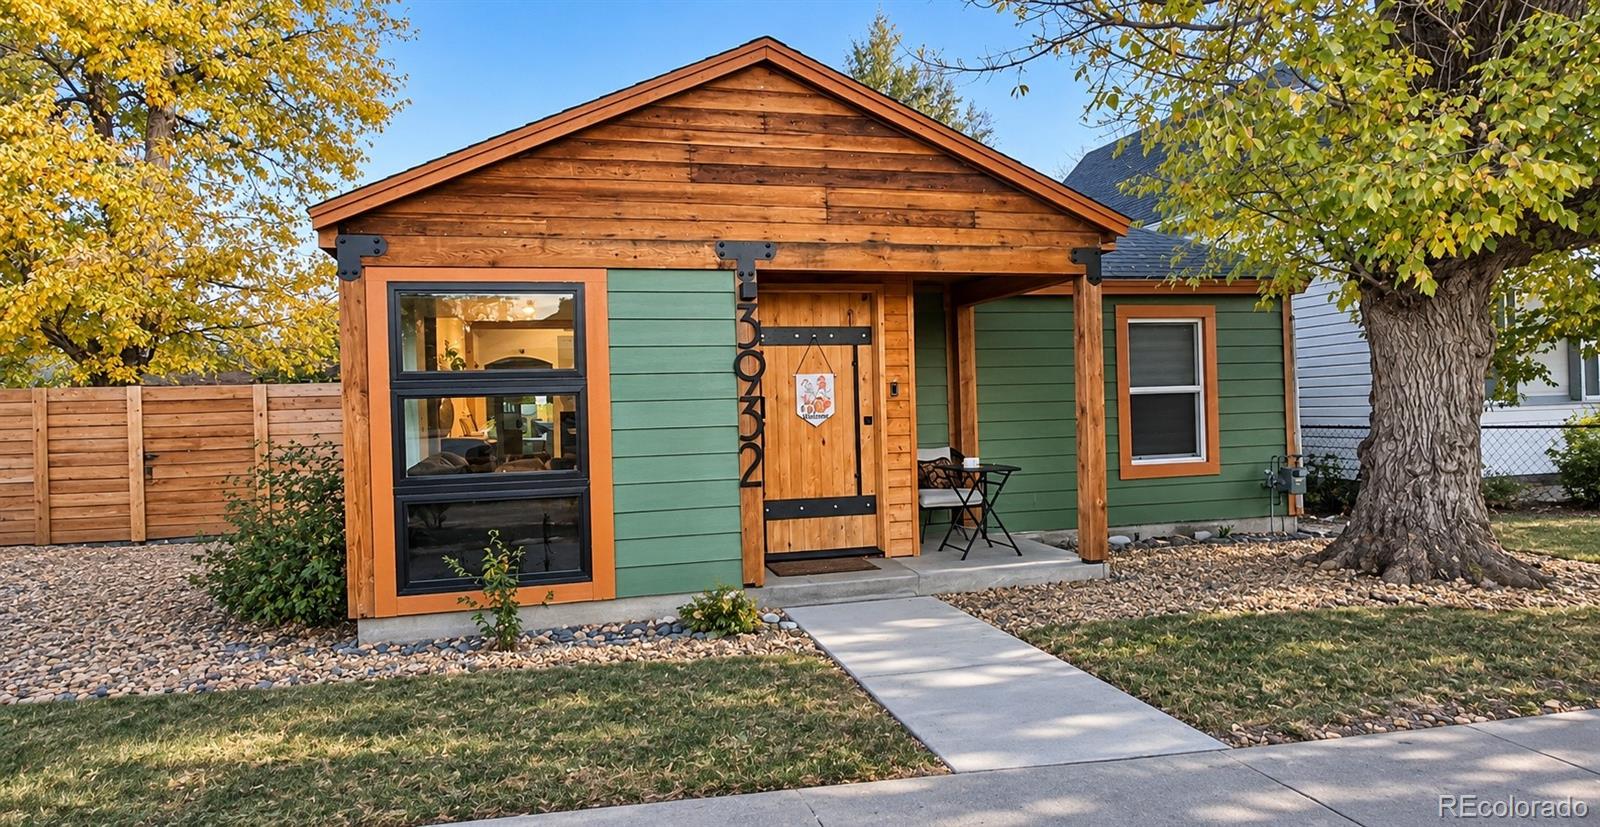
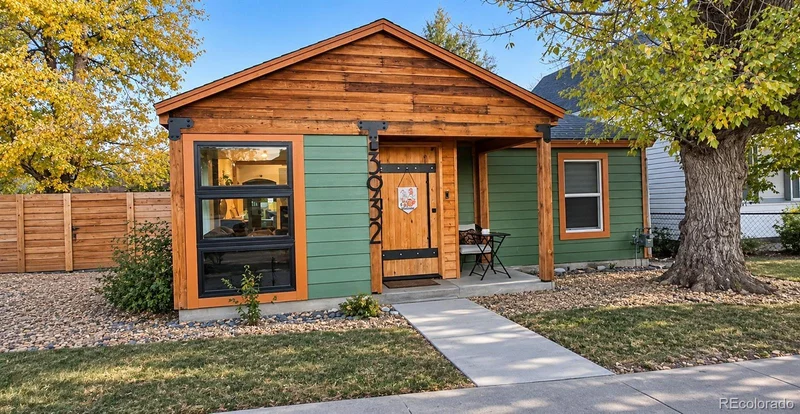

Property Description
Step outside and discover what truly sets this property apart: an expansive lot with endless possibilities and a huge covered patio that creates the perfect setting for outdoor dining, entertaining, or simply enjoying Colorado's beautiful seasons. Whether you're hosting friends, relaxing in the shade, gardening, or dreaming of creating your own backyard retreat, there is room to make it happen.
With its thoughtful updates, versatile living space, and exceptionally generous outdoor setting, this is an opportunity to enjoy the best of comfortable, updated living in a convenient Englewood location. A home with this much to offer is one you won't want to miss!Property Highlights
Location
Property Details
Building
Community
Local Schools
Interior Features
Bedrooms and Bathrooms
Rooms and Basement
Area and Spaces
Appliances
Interior Features
Heating and Cooling
Building Details
Construction
Materials
Terms
Terms
Taxes
Tax
Heating, Cooling & Utilities
Utilities
Lot
Exterior Features
Parking
Payment Calculator
Similar Properties

3932 S Delaware Street Englewood, CO 80110 — MLS# 9397512
3932 S Delaware Street
Englewood, CO 80110
COMING
SOON
$450,000
$379 / Sqft
3
Beds
1
Baths
1,188
Sqft 0.22
Acres
1906
Yr. Built
MLS# 9397512
Property Type
Residential
Property Sub Type
Single Family Residence
Architectural Style
Bungalow
Bedrooms
3
Total Bathrooms
1
Living Area
1,188
Price / Sqft
$379
Acres
0.22
Year Built
1906
Condition
Updated/Remodeled
City/Township
Englewood
Subdivision
Jacksons Broadway Heights
County
Arapahoe
Price
$450,000
Condition
Updated/Remodeled
Property Type
Residential
Property Sub Type
Single Family Residence
Structure Type
House
Levels
One
Total Area
1,188
Elementary School
Clayton
Middle School
Englewood
High School
Englewood
School District
Englewood 1
Total Bathrooms
1
Bathrooms on Main Level
1
3/4 Bathrooms
1
Bedrooms
3
Bedrooms on Main Level
1
Has Basement
Yes
Basement Features
Finished, Full
Living Area
1,188
Above Grade Finished Area
708
Below Grade Finished Area
480
Appliances
Dishwasher, Microwave, Oven
Interior Features
Butcher Counters, High Ceilings, Open Floorplan, Vaulted Ceiling(s)
Flooring
Carpet, Laminate
Laundry Features
In Unit
Window Features
Double Pane Windows, Window Treatments
Heating Features
Forced Air
Architectural Style
Bungalow
Year Built
1906
Construction Materials
Cement Siding, Frame
Roof
Composition, Metal
Ownership
Individual
Exclusions
Refrigerator, Washer, Dryer and sellers personal property.
Special Conditions
None
Special Terms
Cash, Conventional, FHA, VA Loan
Tax (Annual)
$2,697
Cooling Features
Air Conditioning-Room
Utilities
Electricity Connected, Natural Gas Connected
Sewer
Public Sewer
Water Source
Public
Acres
0.22
Lot Size
0.22
Lot Size Area Sq Ft
9,583.20
Road Surface
Alley Paved, Paved
Patio And Porch Features
Covered, Patio
Fencing
Full
Total Parking Spaces
4
Listed by Your Castle Real Estate Inc, wrwollert@gmail.com, 303-478-0766
Listing Data last updated 11/07/2026 09:20 am
Get a Link to this Property: Copy To Clipboard
Phone:
per month.
fixed.
% interest.
$
%
$
%
Principal & Interest
+ Home Insurance
+ Property Tax
+ HOA Fees
Total interest paid over s will be:
All estimates and provided for informational purposes only. Actual amounts may vary. The output of the tool is not a loan offer or solicitation, nor is it financial or legal advice.
Information, rates, programs and loan scenarios shown are for example only as of 7-Nov-2026 and are subject to change without notice.
Interest rates provided by the St. Louis Federal Reserve Economic Data (FRED).
All products are subject to credit and property approval. Not all products are available in all states or for all loan amounts. Other restrictions and limitations apply.
Contact your preferred lender for the pricing associated with your specific transaction.
Calculations are generated by Open Source mortgage calculation software tools using common mathematical formulas. All calculations should be independently verified.
Get Walk Score Content