
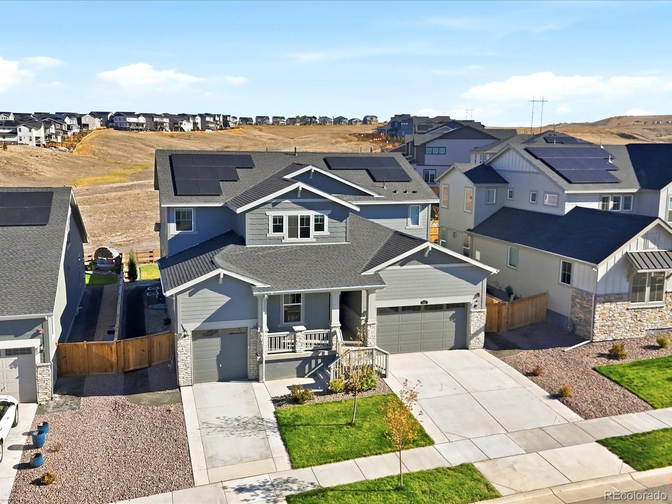
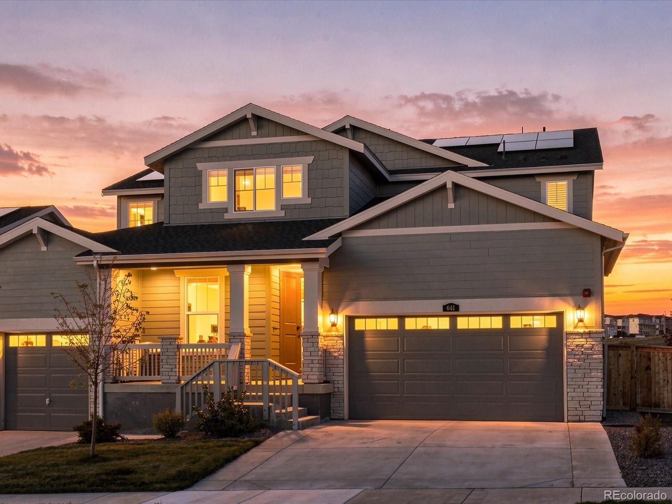
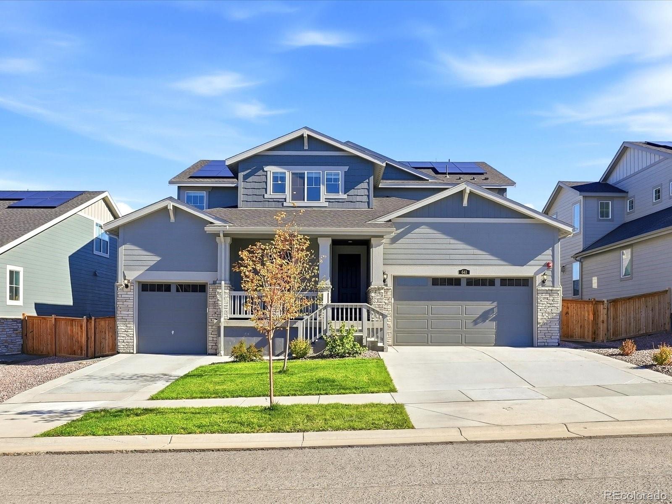
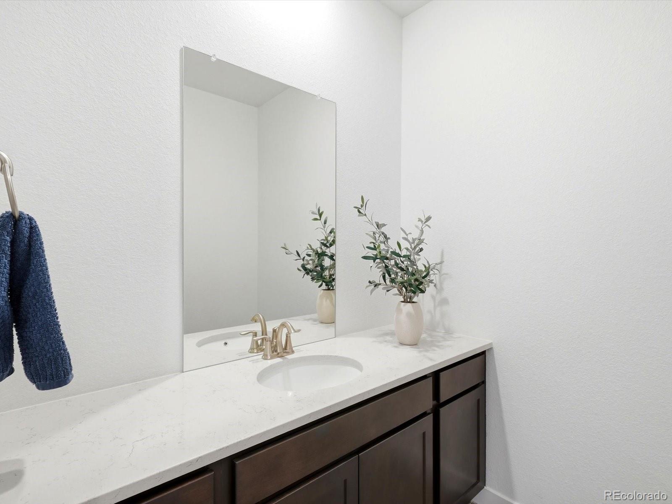
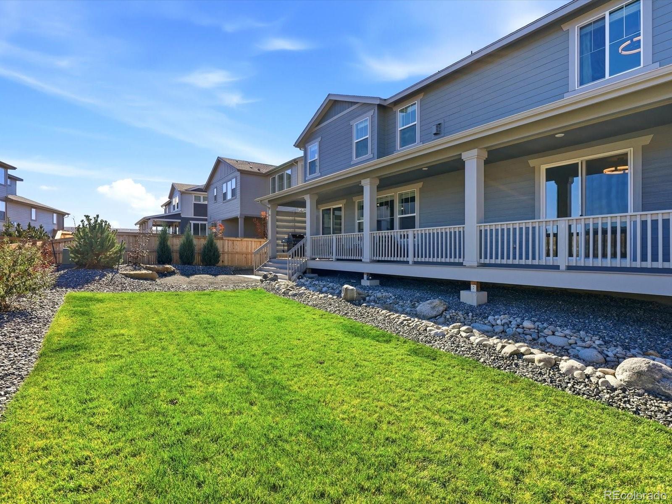
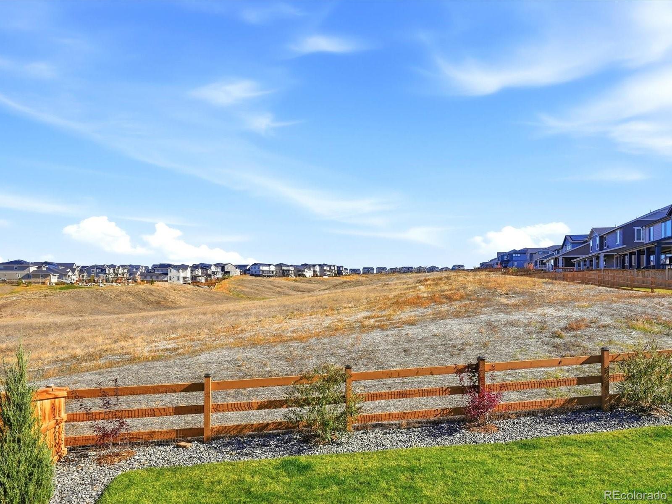
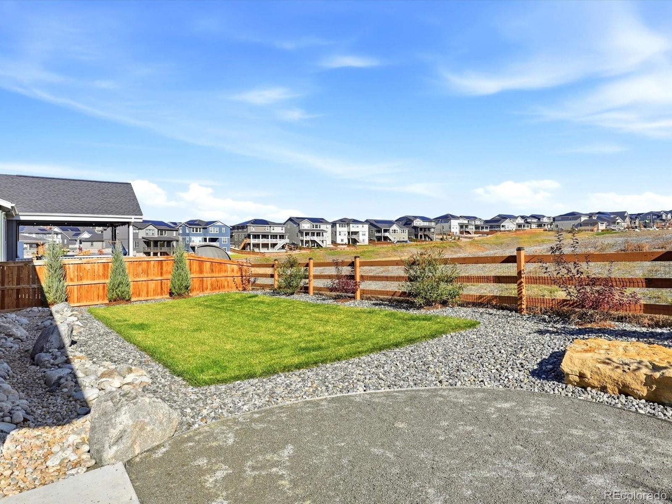
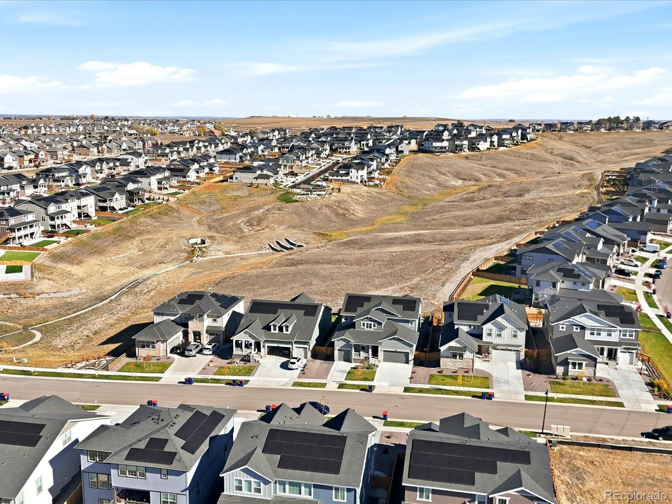
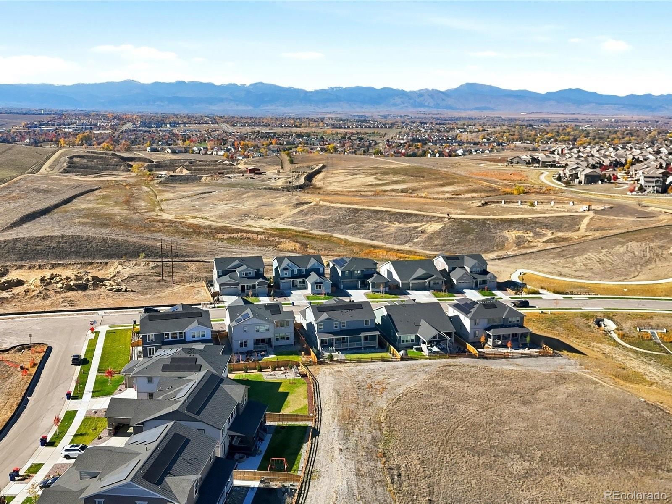
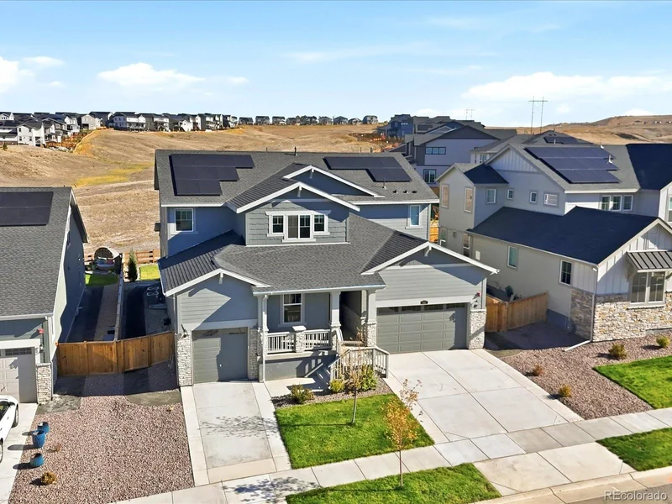
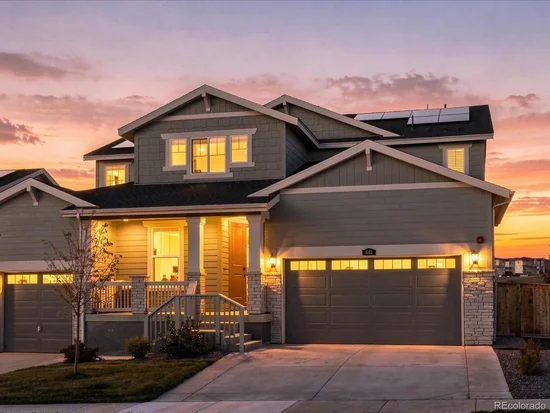
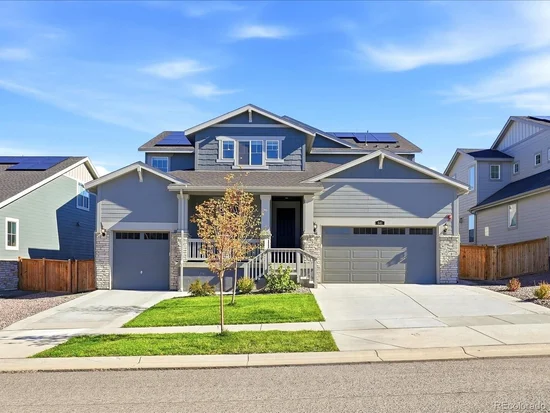
Highly desirable NextGen Superhome in Erie's Sunset Village, backing to open space! Just one year old and lightly lived in, this beautifully maintained home offers the benefits of nearly new construction without the wait. With 5 bedrooms, 4.5 bathrooms and 4, 183 finished square feet, the flexible floor plan is ideal for multi-generational living, guests, or a live / work arrangement. Upgraded lighting and fresh landscaping add to its appeal.Start of property details
Property Description
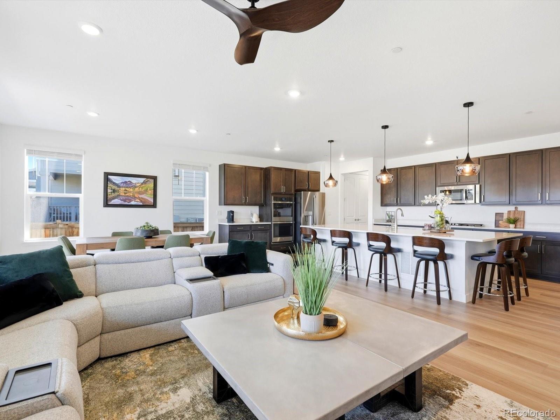
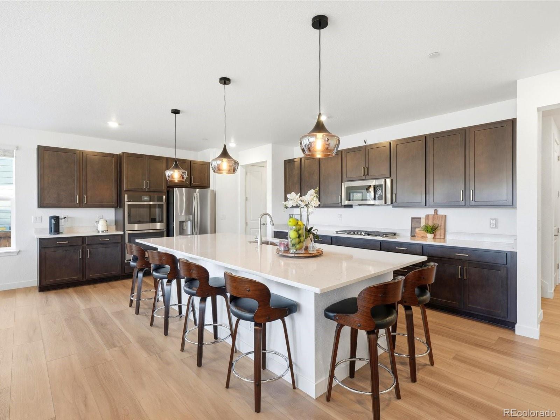
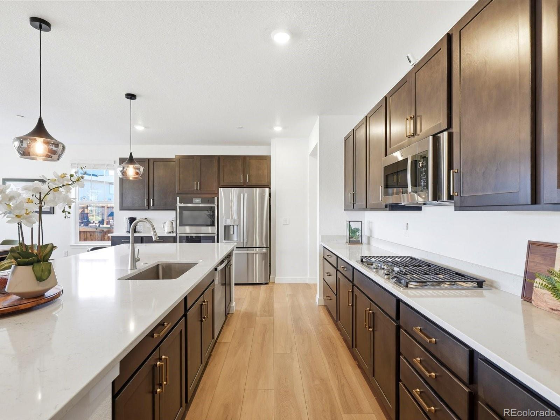
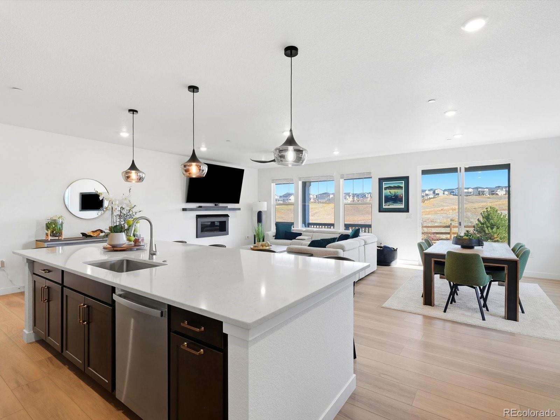
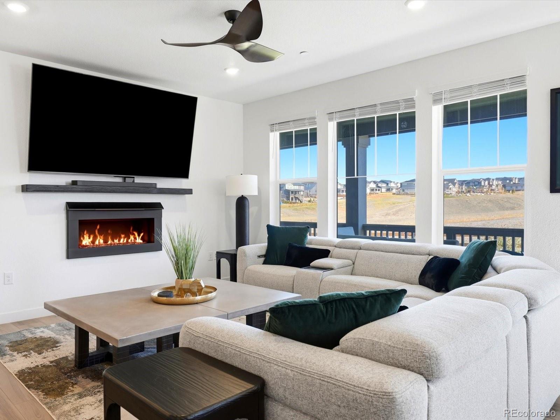
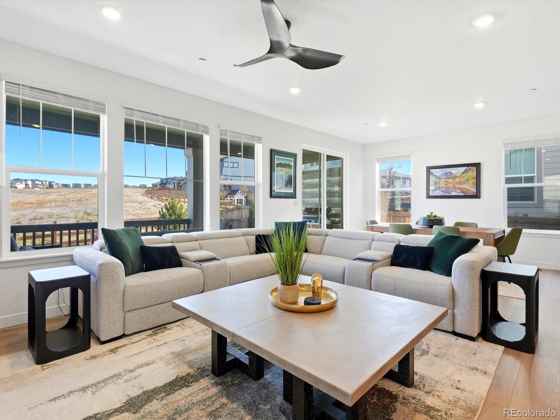
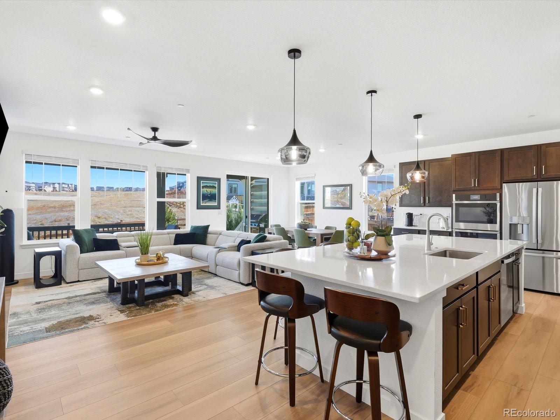
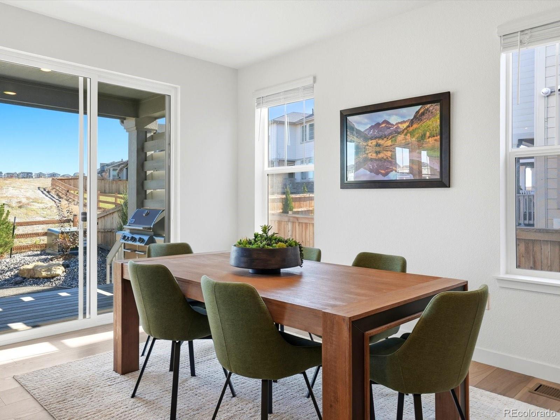
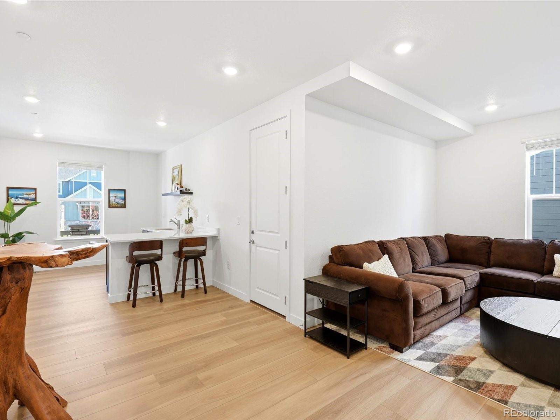
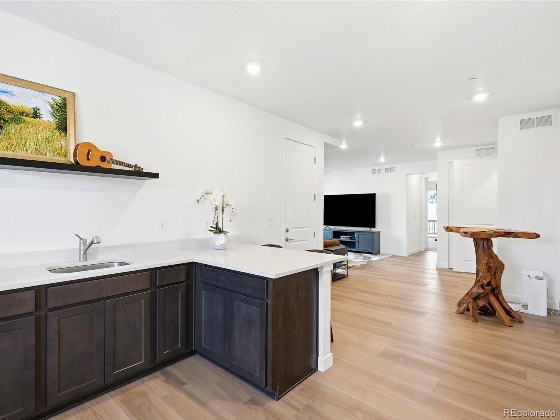
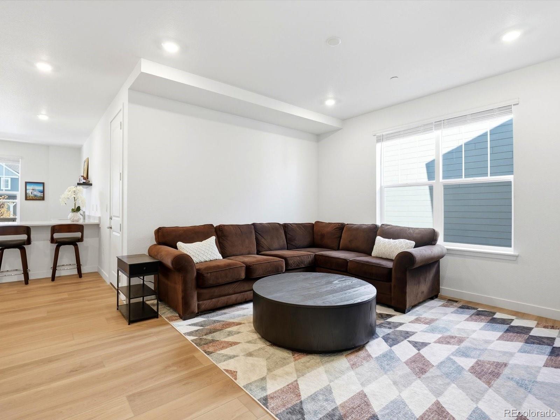
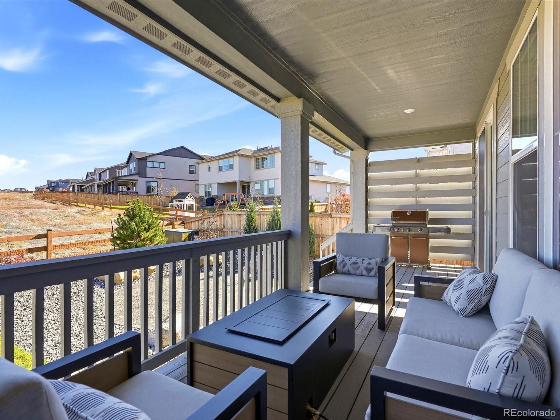
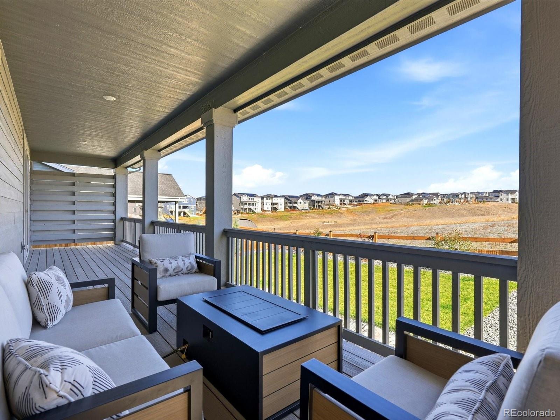
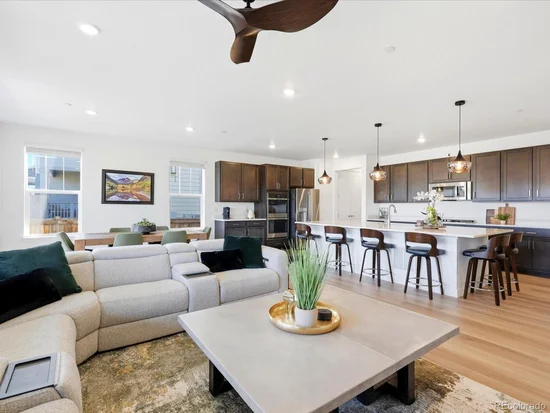
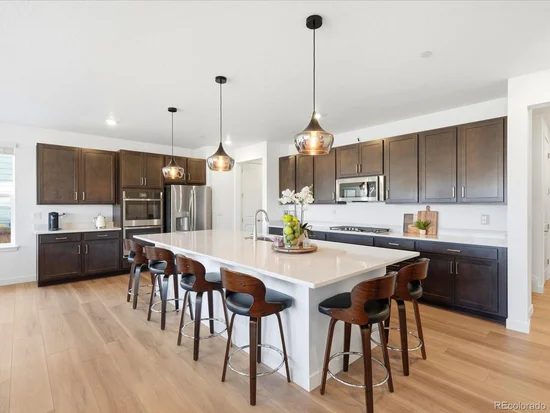
The main home features an open-concept layout with a spacious great room, dining area and gourmet kitchen complete with stainless steel appliances, slab quartz countertops, abundant cabinetry and an oversized island. The seamless flow makes everyday living and entertaining easy, while the backyard patio offers a peaceful setting overlooking open space.
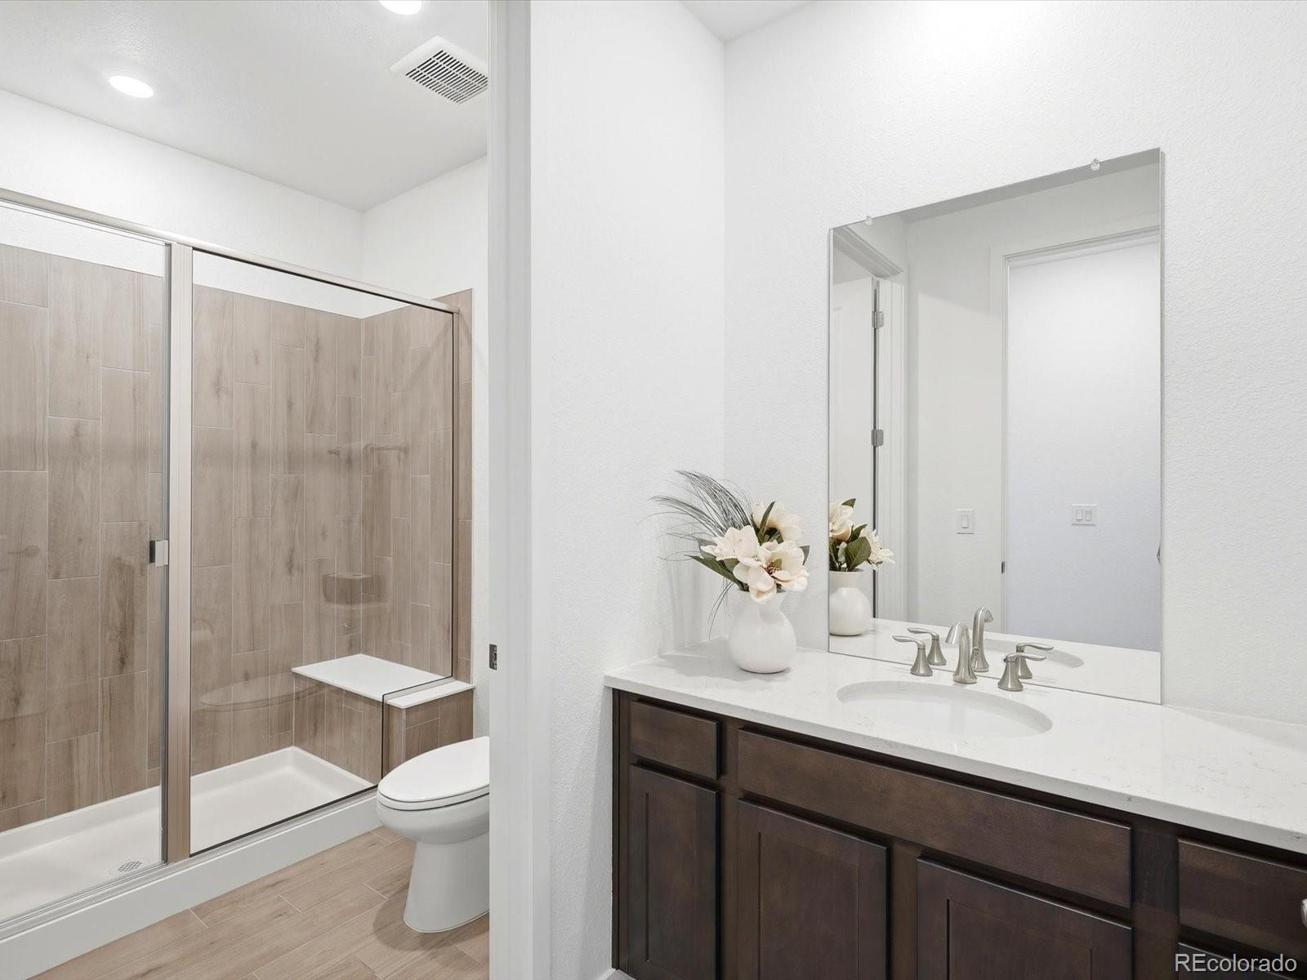
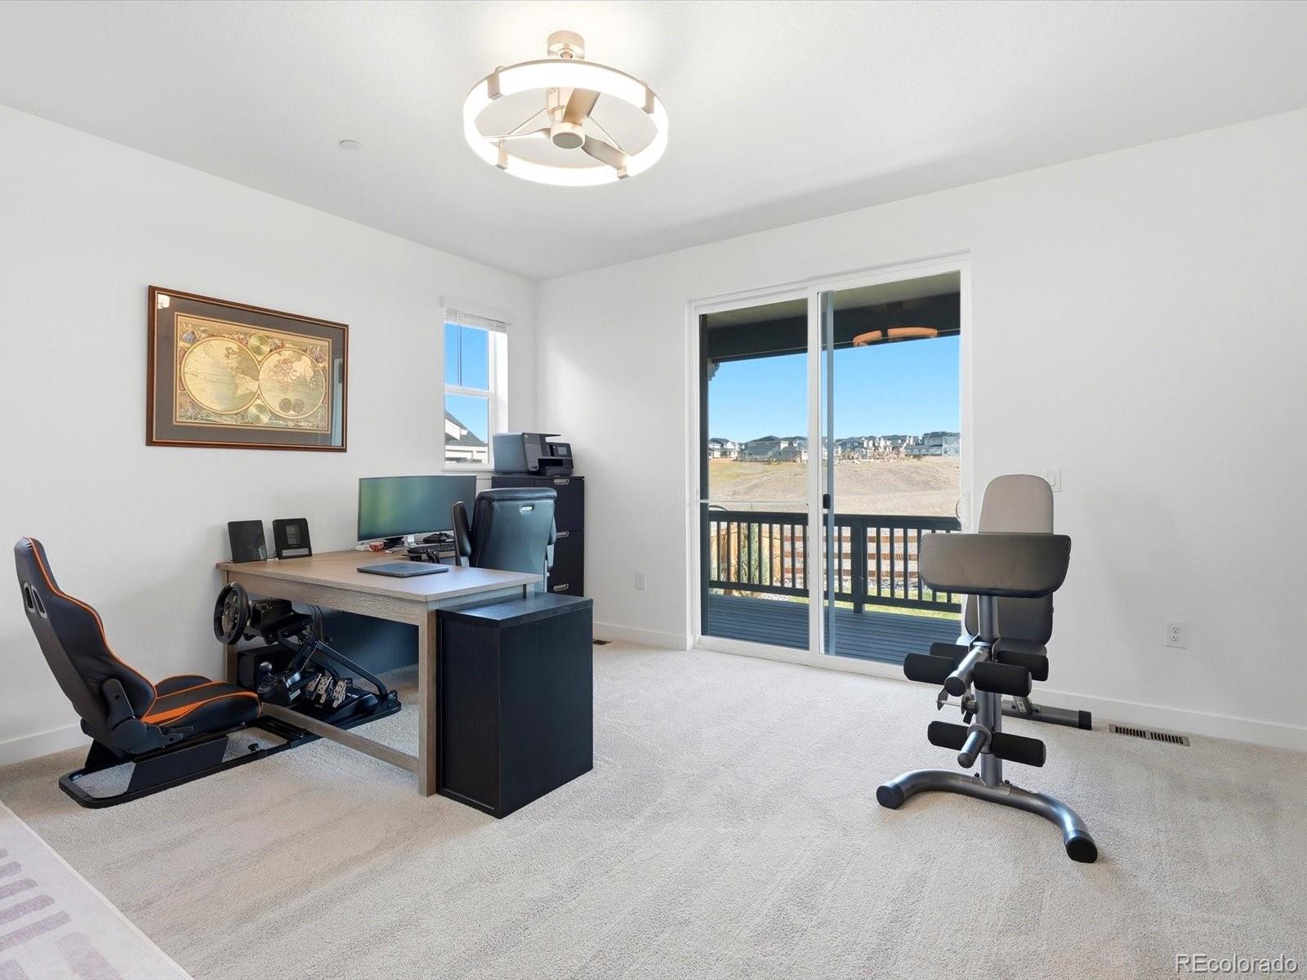
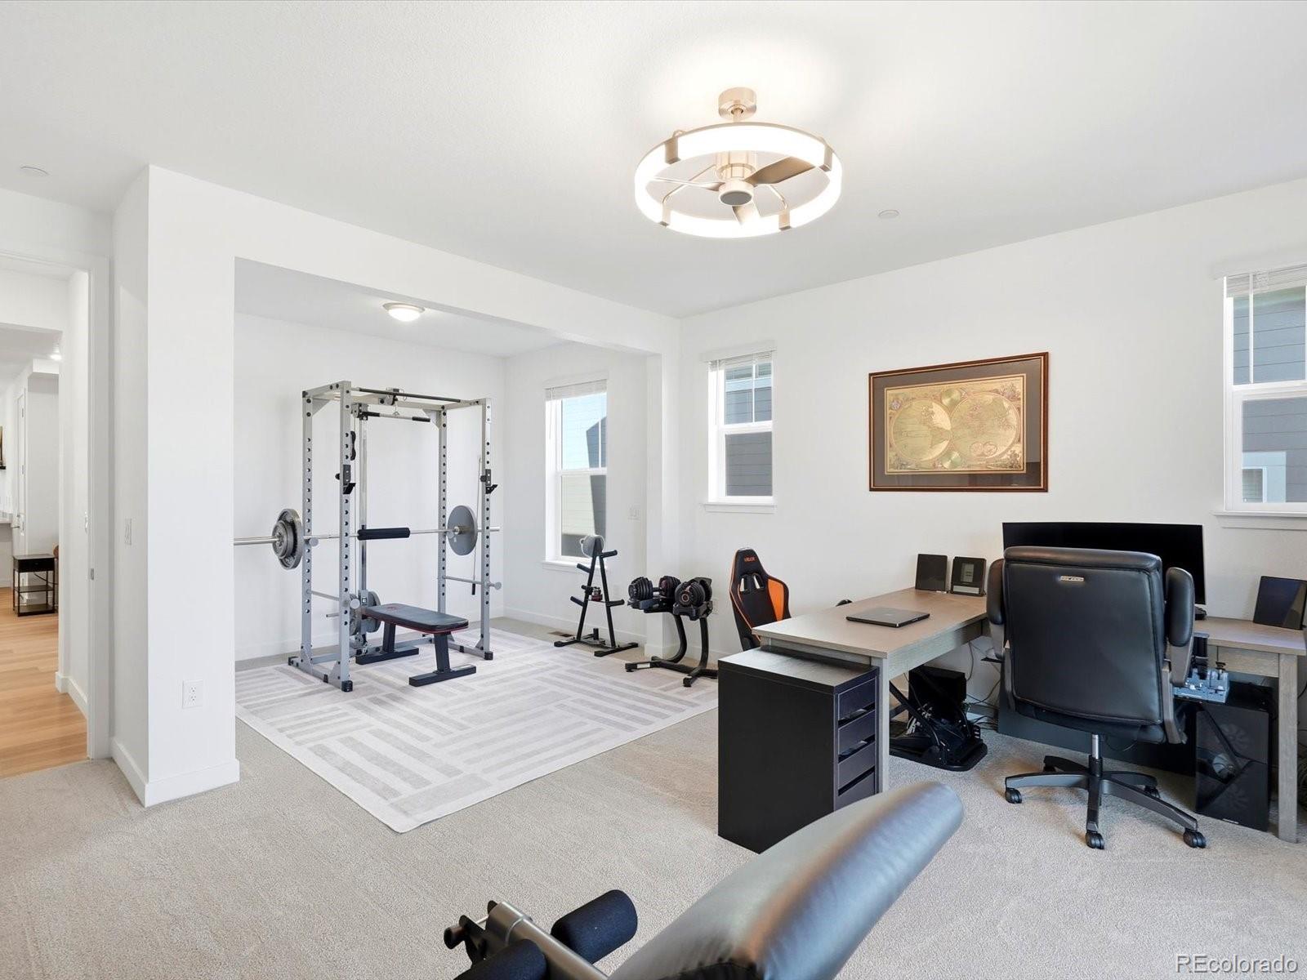
The private NextGen suite is a standout feature, offering its own garage, living room, kitchen, spacious bedroom, retreat area, 3 / 4 bath and separate laundry hookups. Perfect for extended family, guests, independent living, or a private home office.
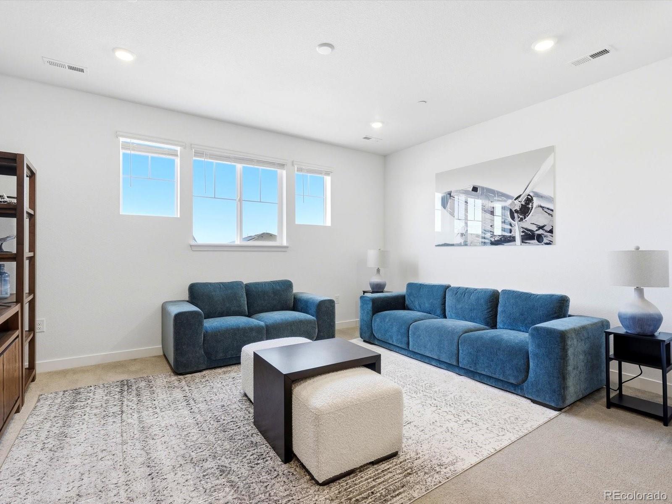
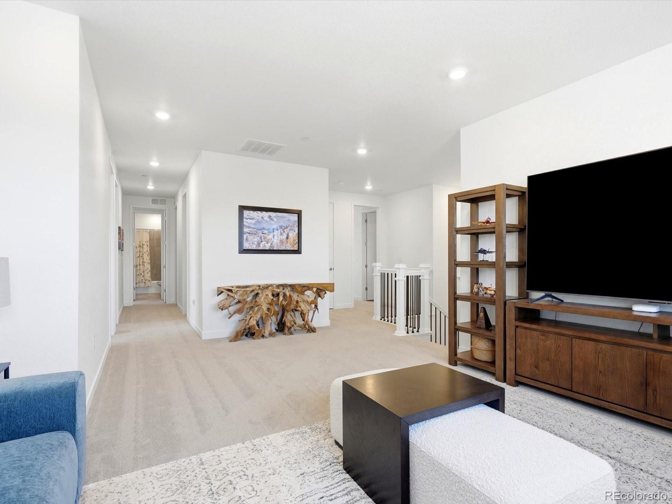
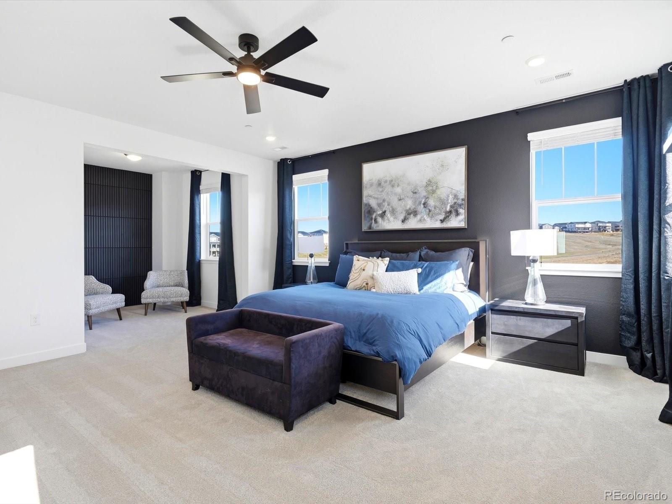
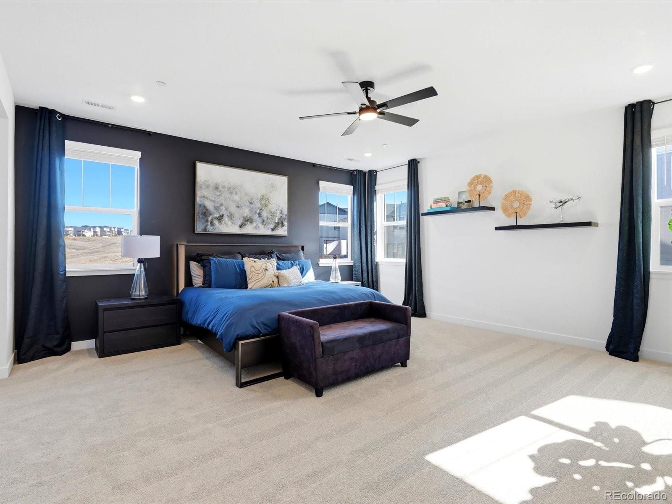
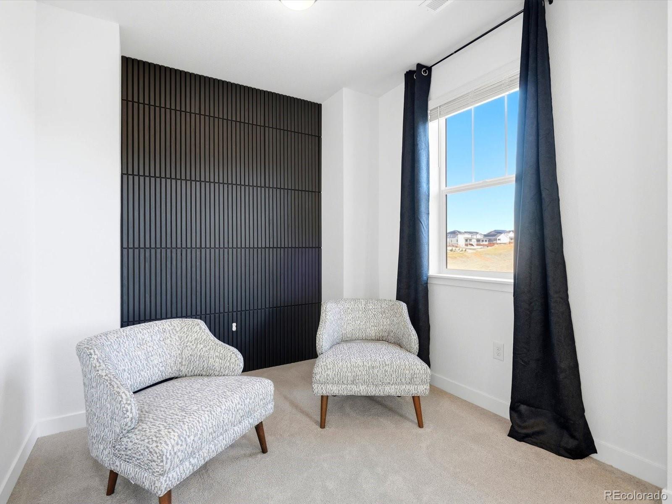
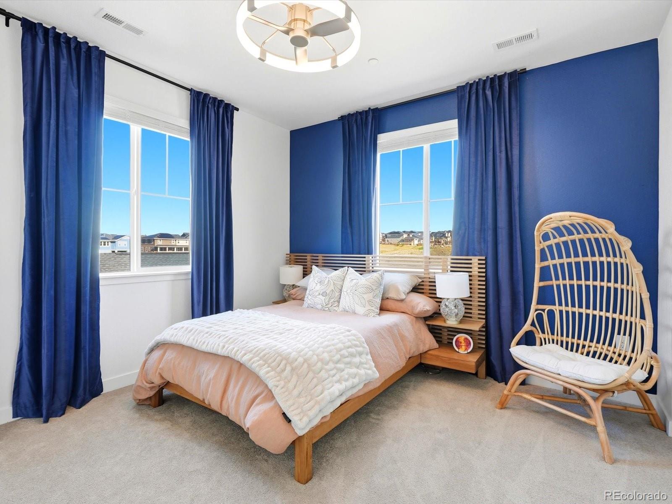
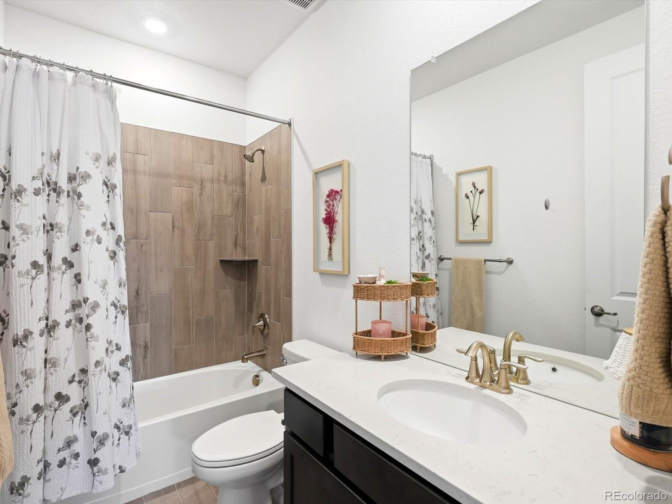
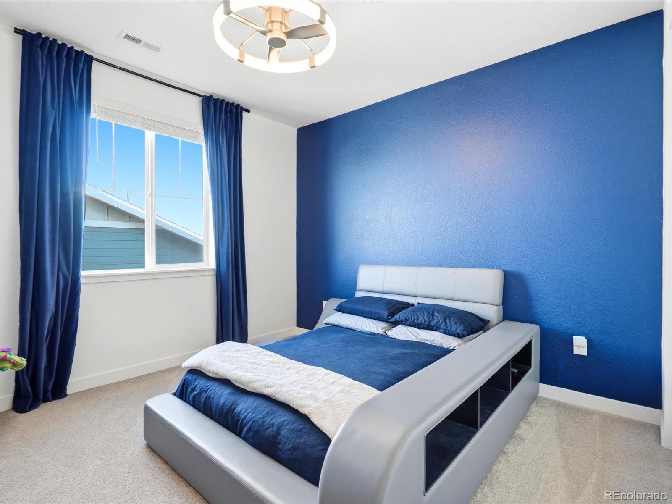
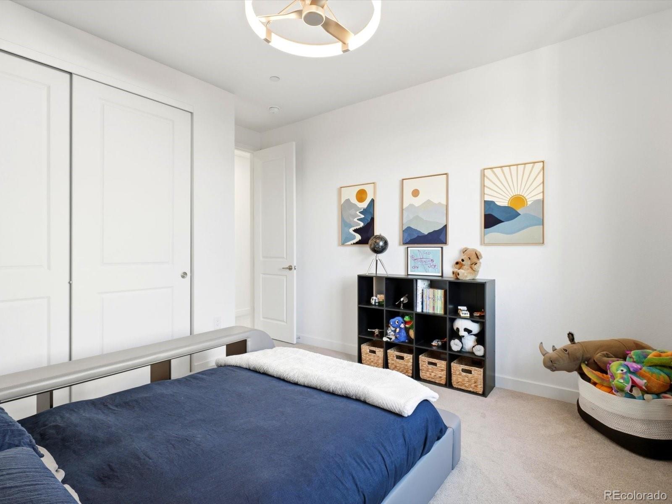
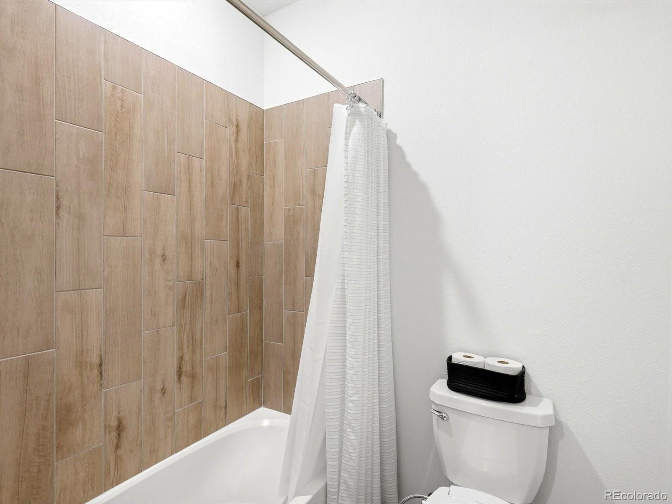
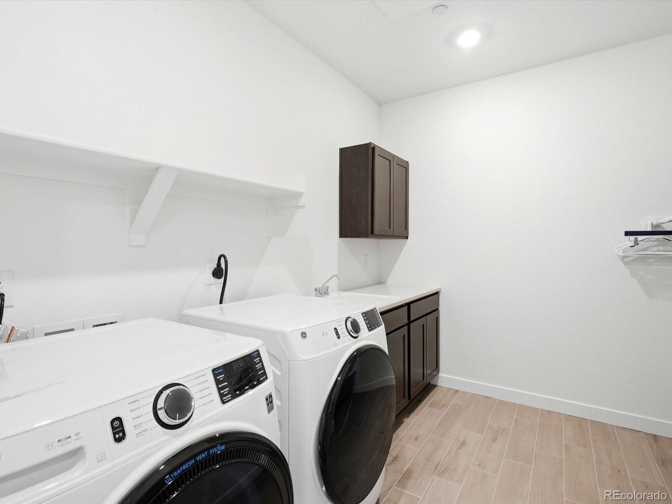
Upstairs, the primary suite offers a sitting area, spa-inspired ensuite and generous walk-in closet. Three additional bedrooms, two full bathrooms, a spacious loft and convenient upstairs laundry complete the second level.
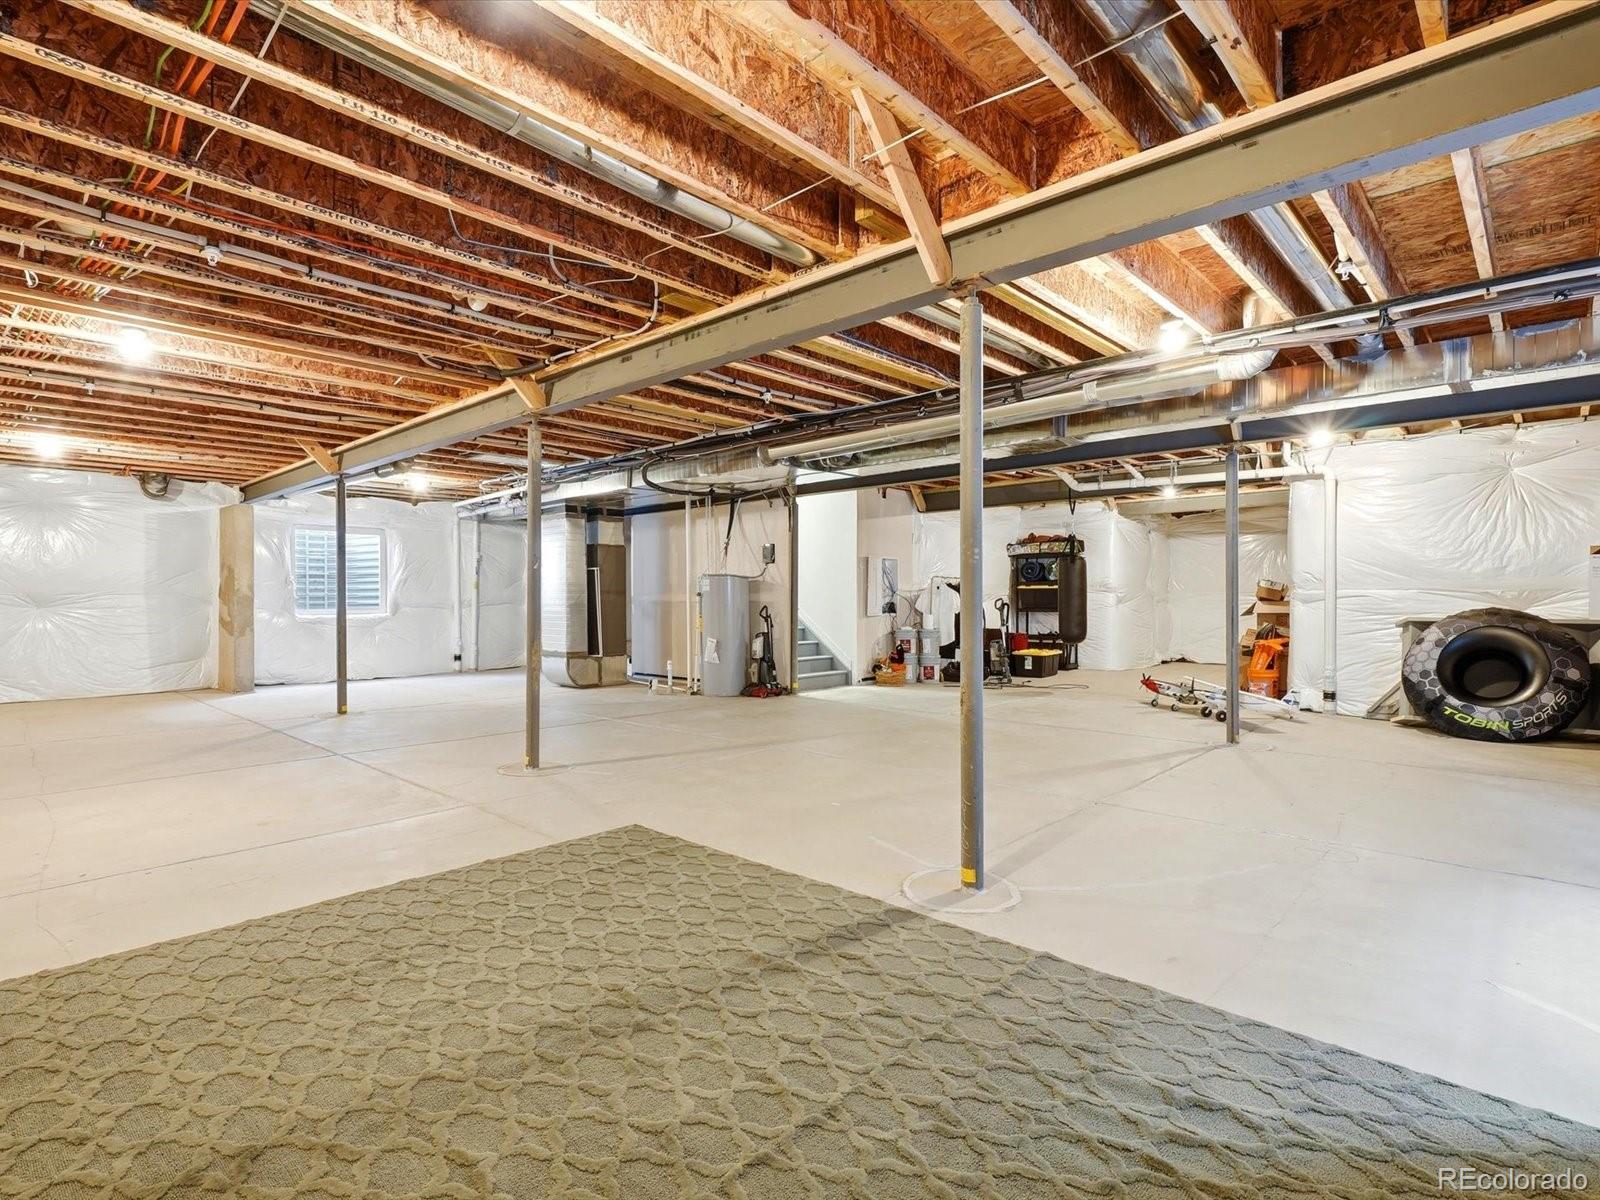
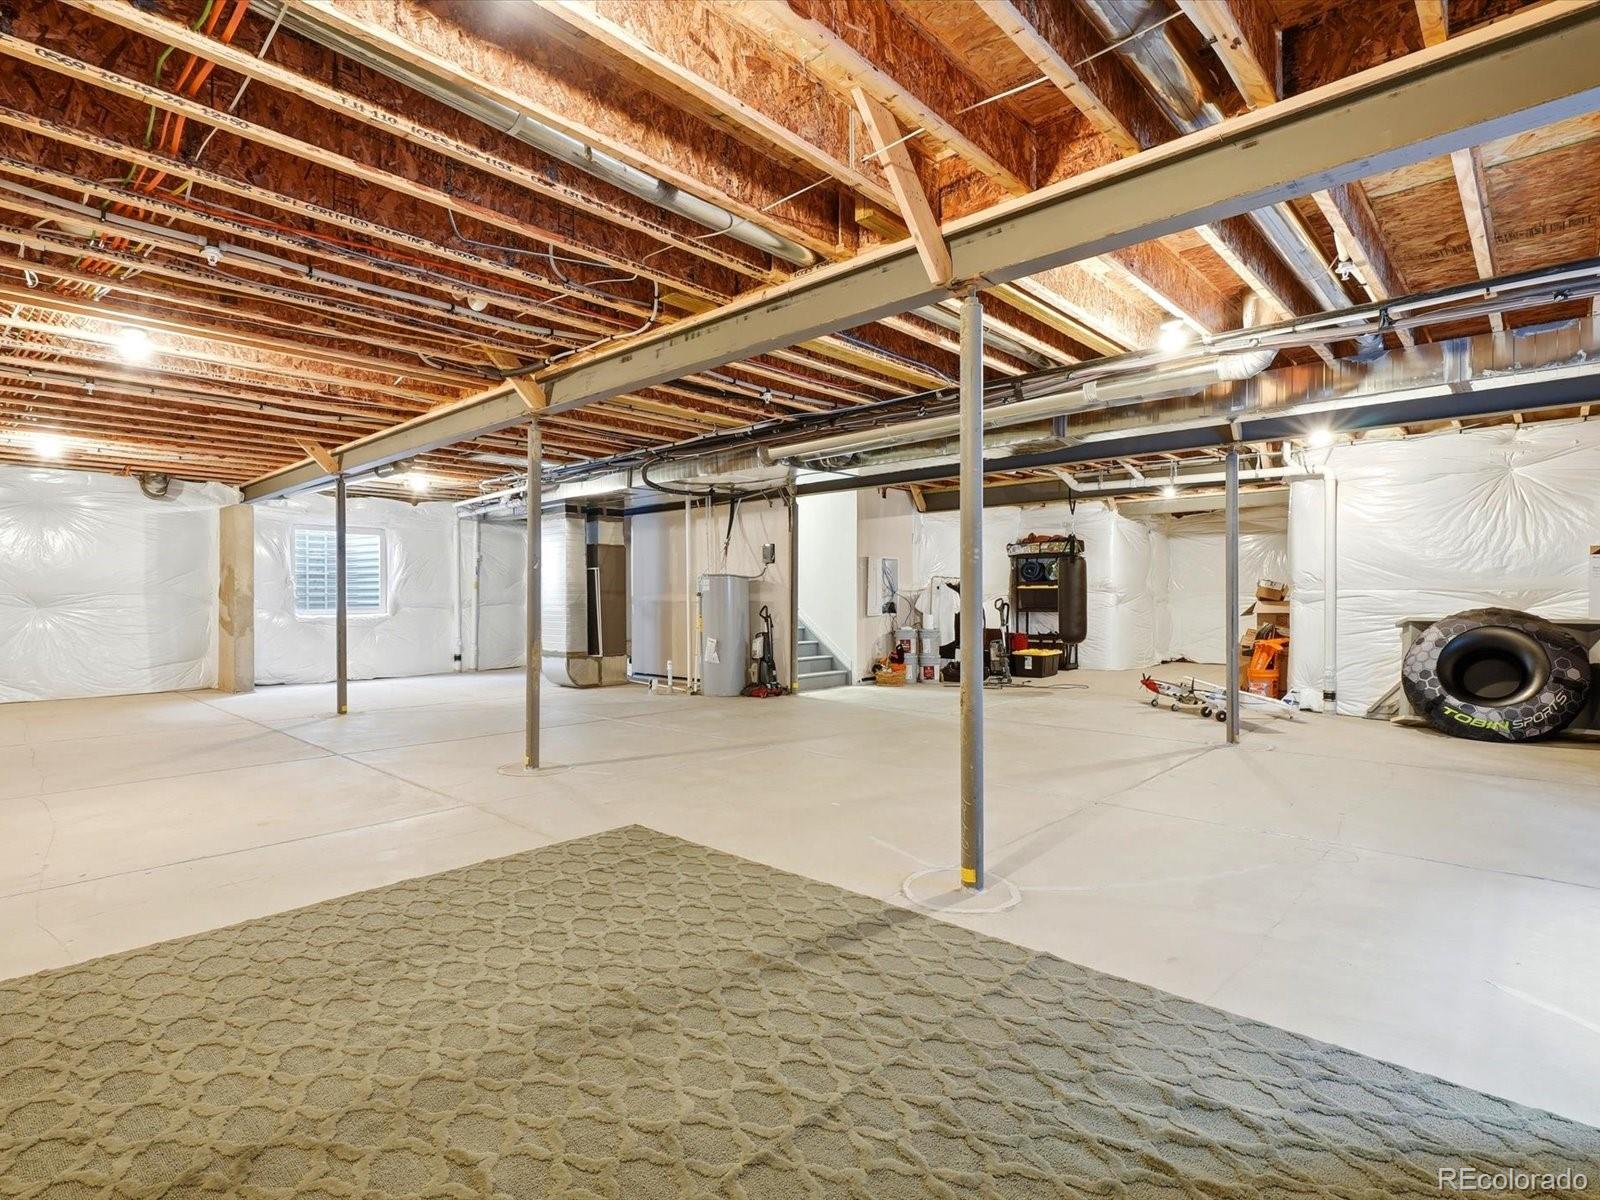
The 2, 066-square-foot unfinished basement offers flexibility for future expansion, additional living space, a home gym, recreation room, or storage. Plenty of room to customize and make it your own!
Additional highlights include 3 garage spaces and assumable leased solar panels. Solar lease payments are $100 / month and recent utility bills have averaged less than $20 / month. Enjoy Erie's extensive trail system, parks, highly regarded schools, and the restaurants and shops of historic downtown. Conveniently located between Boulder and Denver, Sunset Village offers easy access to employment centers, shopping, dining and outdoor recreation. Many furnishings available for sale.Property Highlights
Location
Property Details
Building
Community
Local Schools
Interior Features
Bedrooms and Bathrooms
Rooms and Basement
Area and Spaces
Appliances
Interior Features
Heating and Cooling
Building Details
Construction
Materials
Terms
Terms
Taxes
Tax
HOA
Heating, Cooling & Utilities
Utilities
Lot
Exterior Features
Parking
Payment Calculator
Property History
Similar Properties

641 Sunrise Street Erie, CO 80516 — MLS# 8818695
641 Sunrise Street
Erie, CO 80516
LISTING
FEATURED
·
Active
$985,000
$158 / Sqft
5
Beds
5
Baths
3
Garage
6,249
Sqft 0.18
Acres
MLS# 8818695
Cumulative Days on Market: 3
· Includes prior listings
· Currently listed since 11/05/26 · Data provided by the MLS.
Property Type
Residential
Property Sub Type
Single Family Residence
Architectural Style
Traditional
Bedrooms
5
Total Bathrooms
5
Living Area
4,183
Price / Sqft
$235
Acres
0.18
Year Built
2024
Condition
New Construction
Cumulative Days on Market
3
City/Township
Erie
Subdivision
Sunset Village
County
Weld
Price
$985,000
Condition
New Construction
Property Type
Residential
Property Sub Type
Single Family Residence
Structure Type
House
Levels
Three Or More
Total Area
6,249
Elementary School
Highlands
Middle School
Soaring Heights
High School
Erie
School District
St. Vrain Valley RE-1J
Total Bathrooms
5
Bathrooms on Main Level
2
Full Bathrooms
1
1/2 Bathrooms
1
3/4 Bathrooms
3
Bedrooms
5
Bedrooms on Main Level
1
Has Basement
Yes
Basement Features
Full, Unfinished
Living Area
4,183
Above Grade Finished Area
4,183
Appliances
Cooktop, Double Oven, Dryer, Microwave, Refrigerator, Washer
Interior Features
Ceiling Fan(s), Eat-in Kitchen, High Ceilings, Kitchen Island, Open Floorplan, Quartz Counters, Smoke Free, Walk-In Closet(s)
Flooring
Carpet, Tile, Vinyl
Security Features
Carbon Monoxide Detector(s), Smoke Detector(s), Video Doorbell
Fireplace Features
Gas
Heating Features
Forced Air
Fireplaces
1
Architectural Style
Traditional
Builders Model
Superhome
Builder
Lennar
Year Built
2024
Construction Materials
Frame
Roof
Composition
Ownership
Individual
Exclusions
Sellers' personal property unless negotiated separately for sale.
Special Conditions
None
Special Terms
1031 Exchange, Cash, Conventional, FHA, Jumbo, VA Loan
Cumulative Days on Market
3
Tax (Annual)
$6,454
Has HOA
Yes
Association Fee
$84 /mo
Association Ammenities
Park, Trail(s)
Association Fee Includes
Maintenance Grounds, Trash
Cooling Features
Central Air
Sewer
Public Sewer
Water Source
Public
Acres
0.18
Lot Size
7,800
Lot Size Area Sq Ft
7,800
Lot Features
Irrigated, Level, Open Space
Road Surface
Paved
Road Frontage
Public
Exterior Features
Rain Gutters
Patio And Porch Features
Covered, Patio
Fencing
Full
Total Parking Spaces
3
Garage Capacity
3
Parking Features
Concrete
Listed by Your Castle Real Estate Inc, gina@ginarothhomes.com, 303-895-8025
Listing Data last updated 11/08/2026 09:20 am
Get a Link to this Property: Copy To Clipboard
Phone:
per month.
fixed.
% interest.
$
%
$
%
Principal & Interest
+ Home Insurance
+ Property Tax
+ HOA Fees
Total interest paid over s will be:
All estimates and provided for informational purposes only. Actual amounts may vary. The output of the tool is not a loan offer or solicitation, nor is it financial or legal advice.
Information, rates, programs and loan scenarios shown are for example only as of 8-Nov-2026 and are subject to change without notice.
Interest rates provided by the St. Louis Federal Reserve Economic Data (FRED).
All products are subject to credit and property approval. Not all products are available in all states or for all loan amounts. Other restrictions and limitations apply.
Contact your preferred lender for the pricing associated with your specific transaction.
Calculations are generated by Open Source mortgage calculation software tools using common mathematical formulas. All calculations should be independently verified.
Get Walk Score Content
Yesterday
Property information last updated
2 days ago
Status Active. This is the date the listing was placed on market.
Cumulative Days on Market: 3 days (includes prior listings)
· Currently listed since November 5, 2026. Data provided by the MLS.