
Seller has an existing VA loan at 2.75% that may be assumable by a qualified buyer, subject to loan servicer approval. VA eligibility is not required to qualify.Start of property details
Property Description
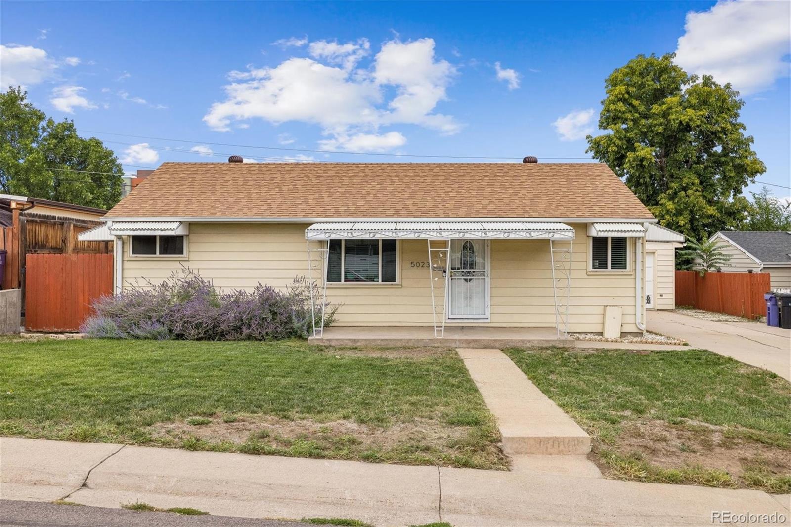
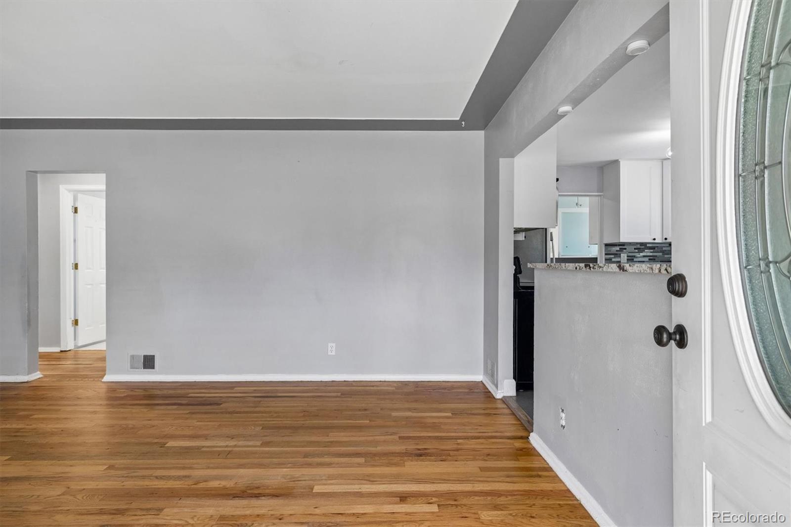
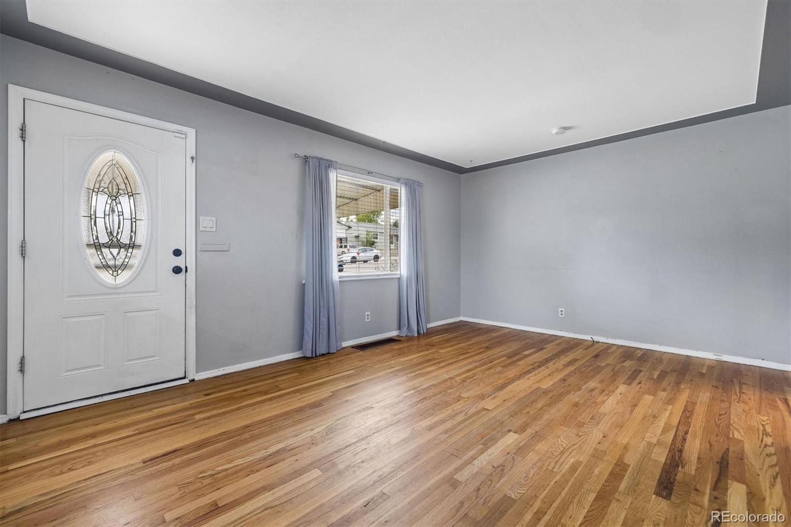
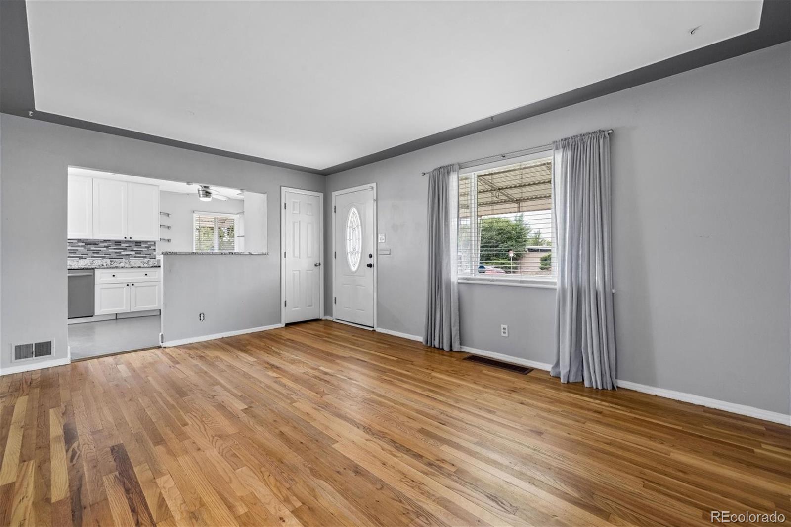
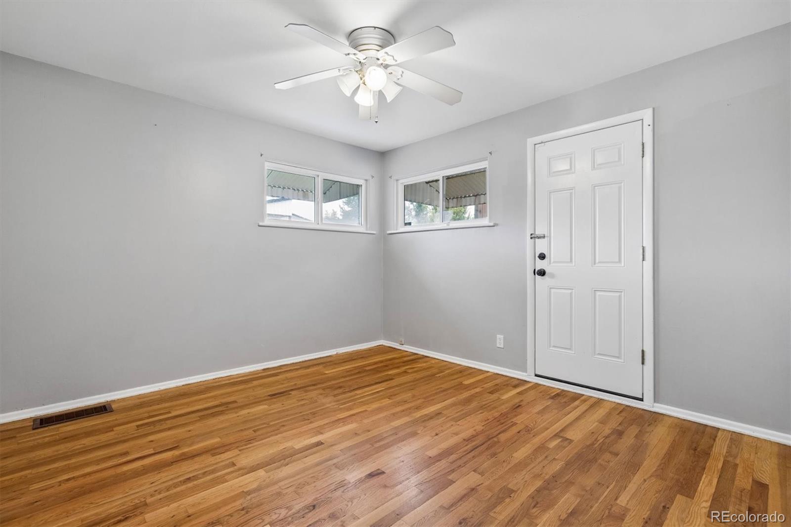
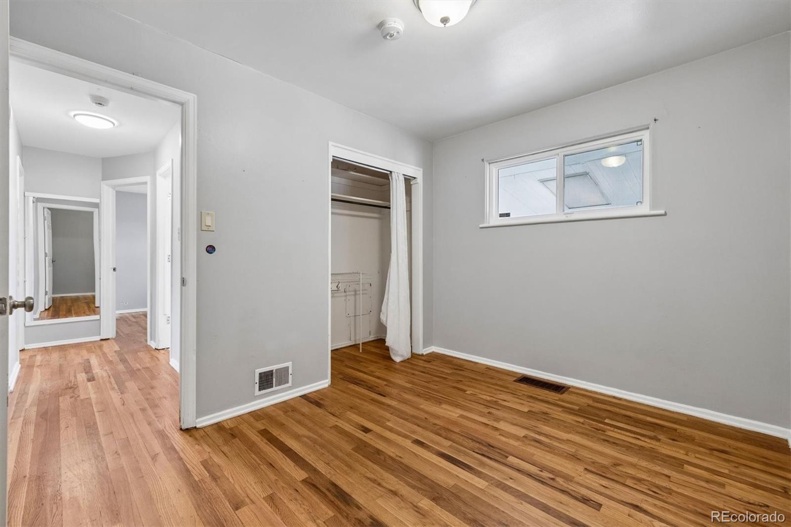
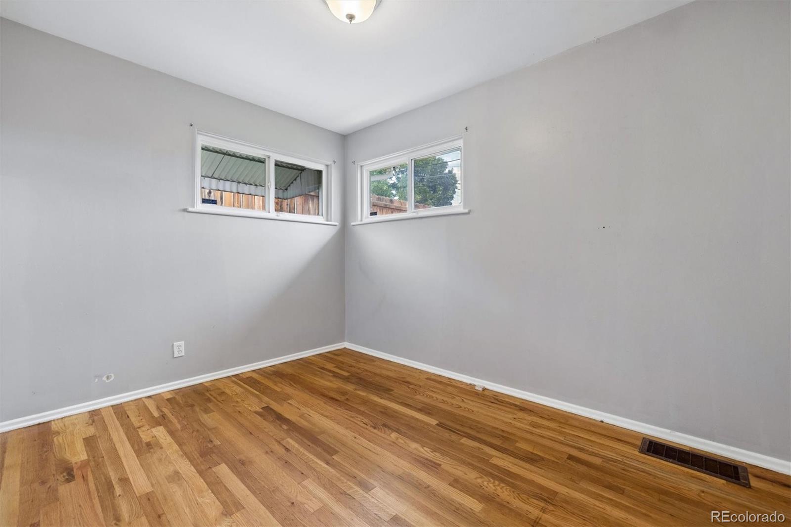
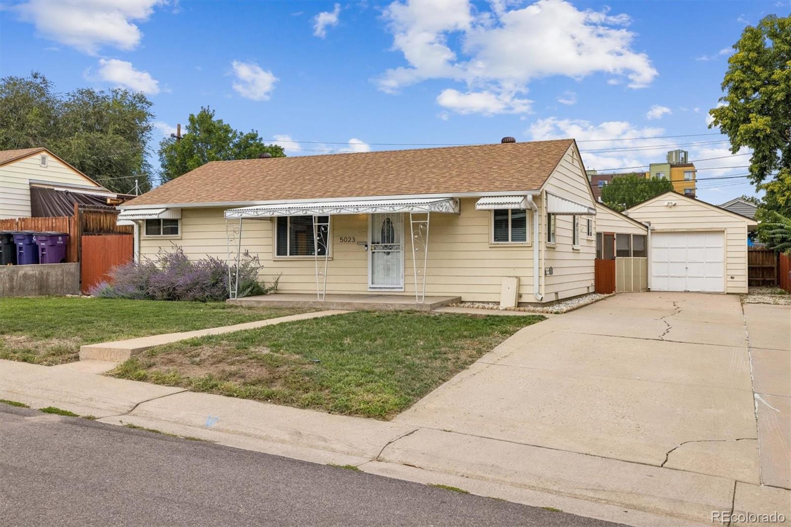
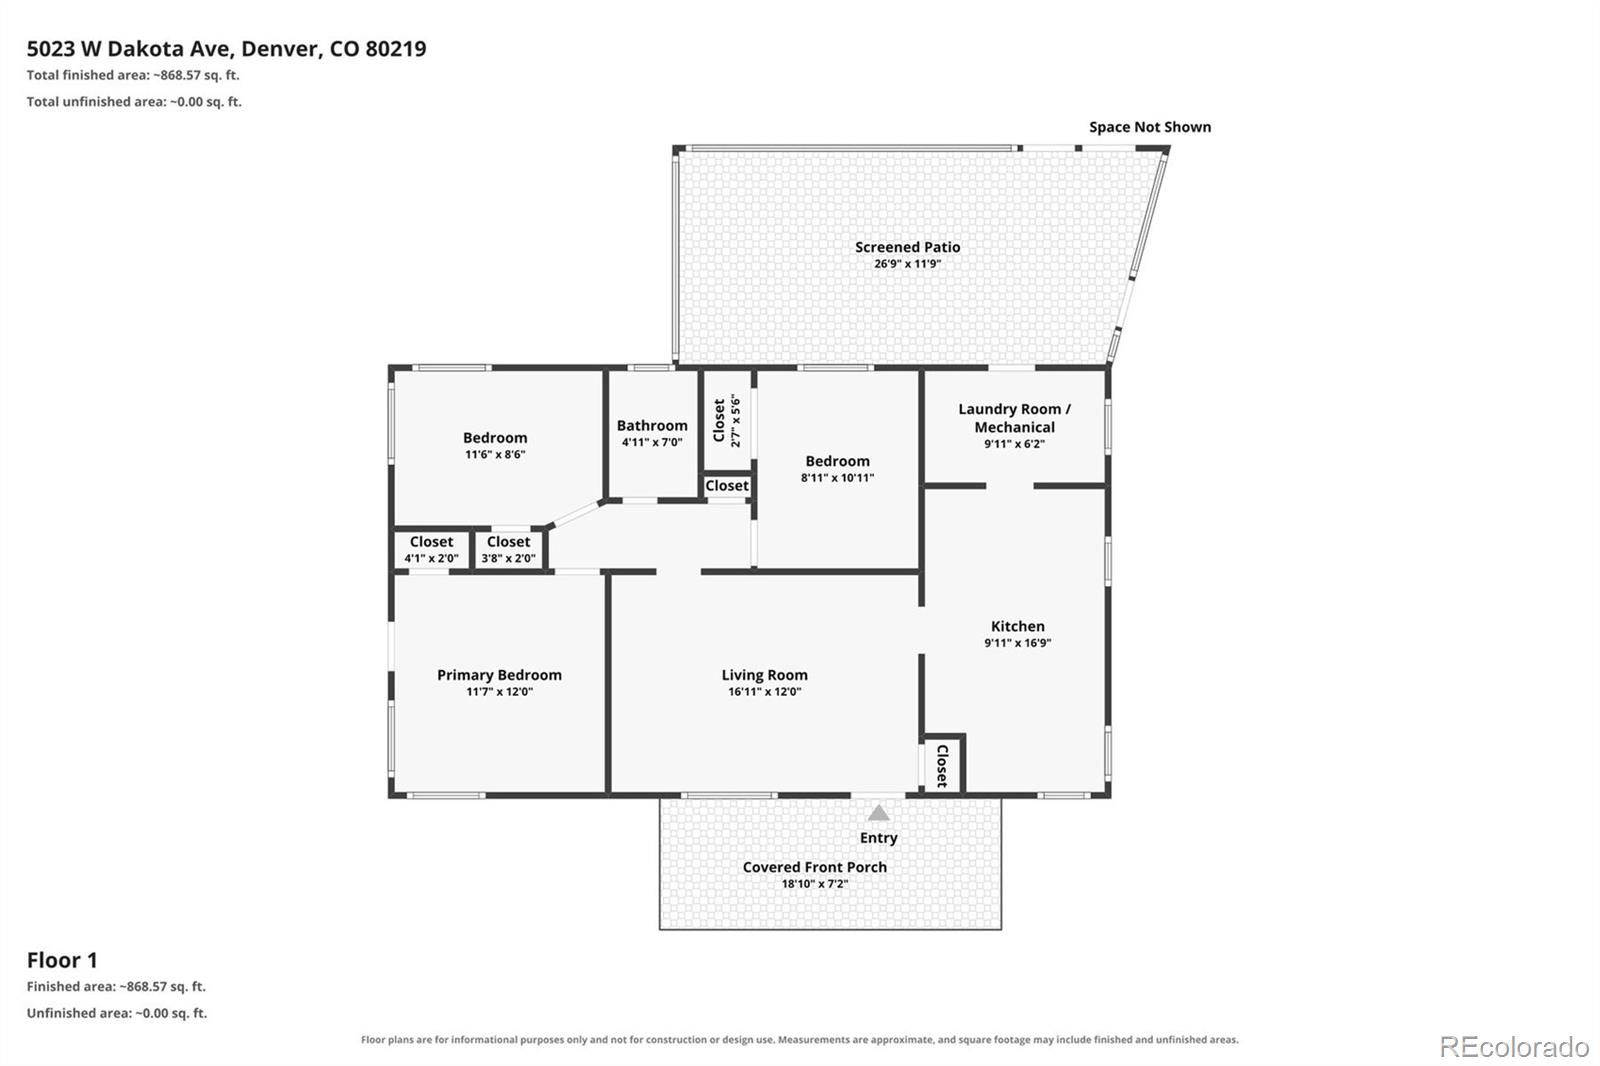
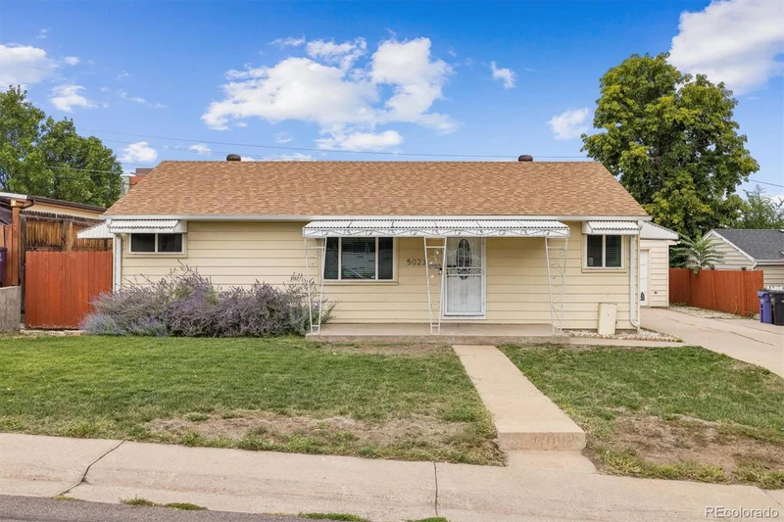
This 1950s ranch isn’t trying to be something it’s not—and that’s part of the appeal. It’s a sweet, single-level home with three bedrooms, hardwood floors, a great backyard and character that leaves room to make it your own.
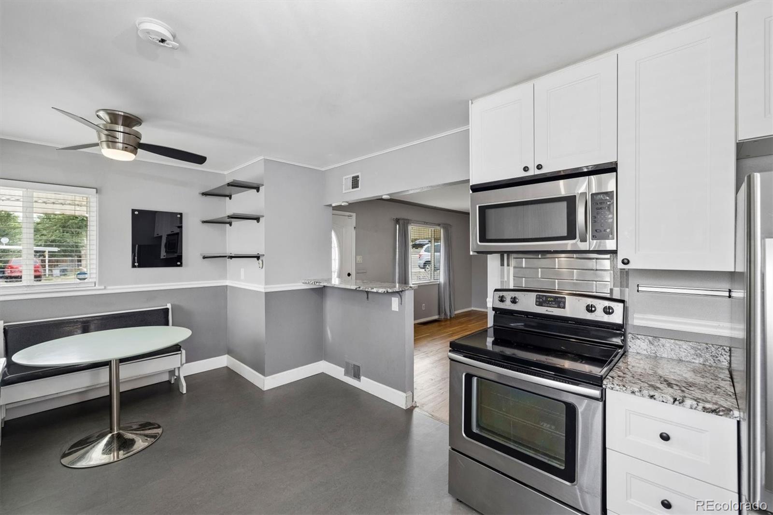
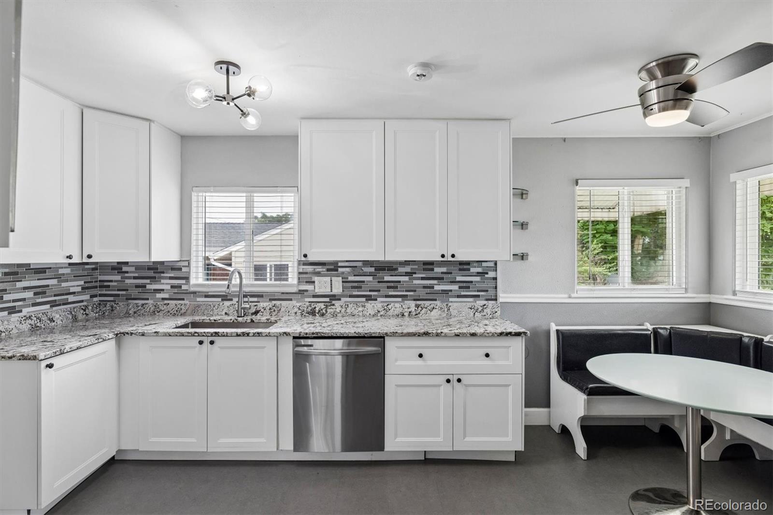
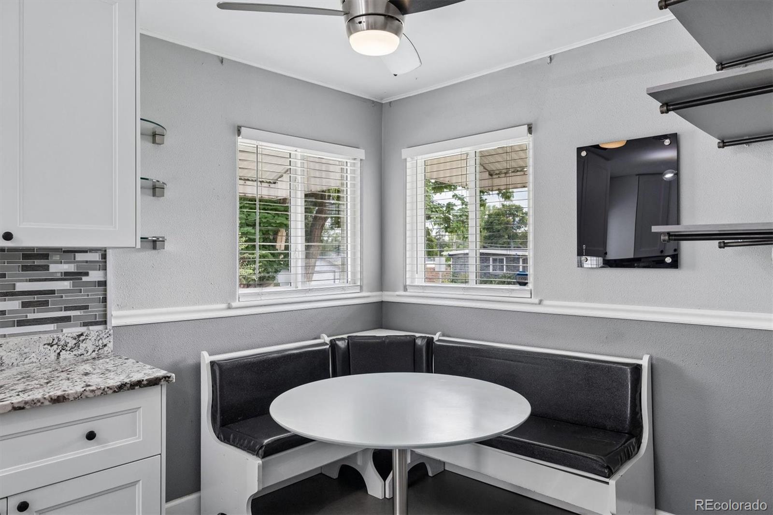
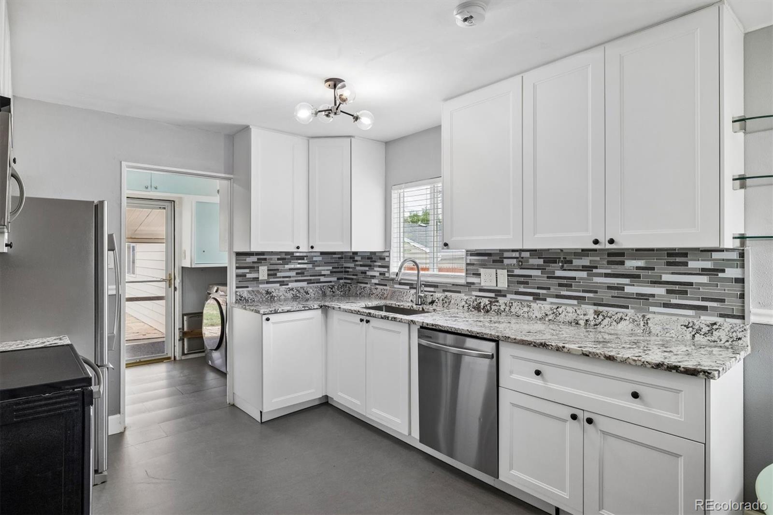
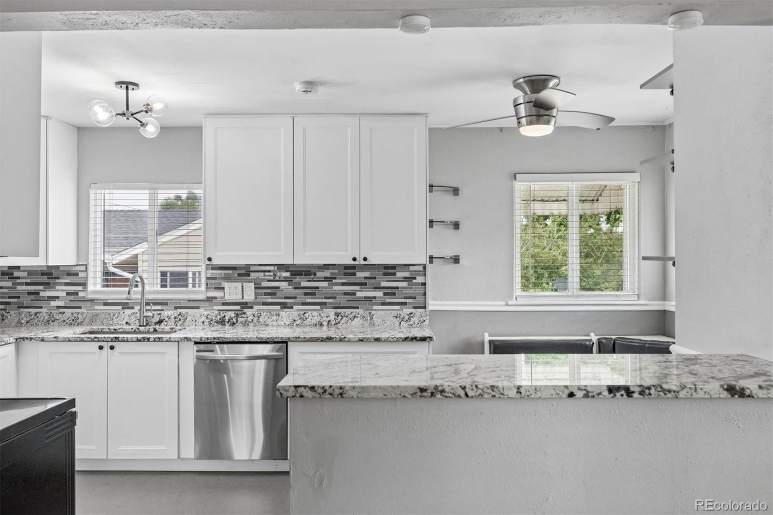
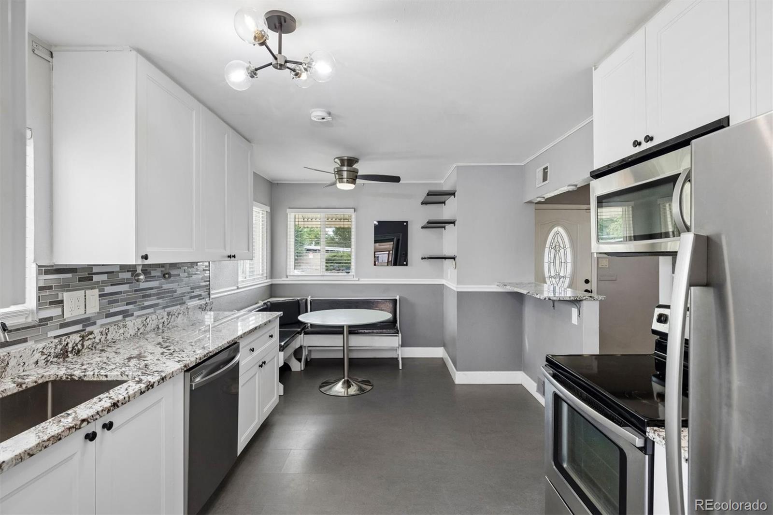
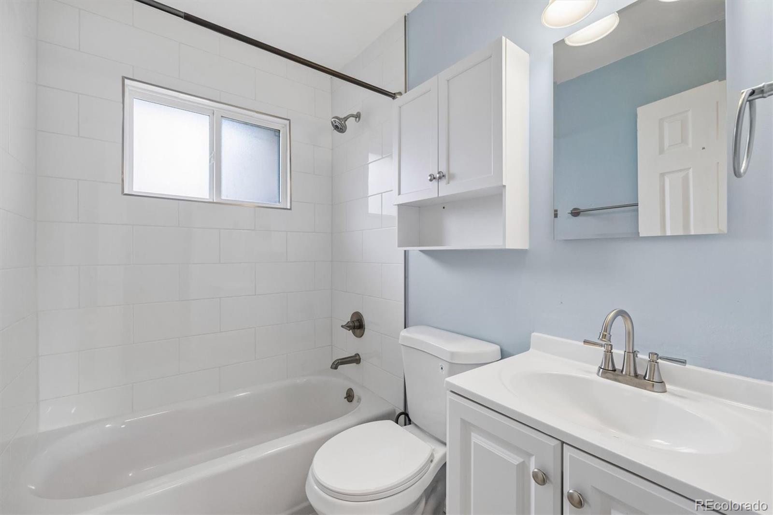
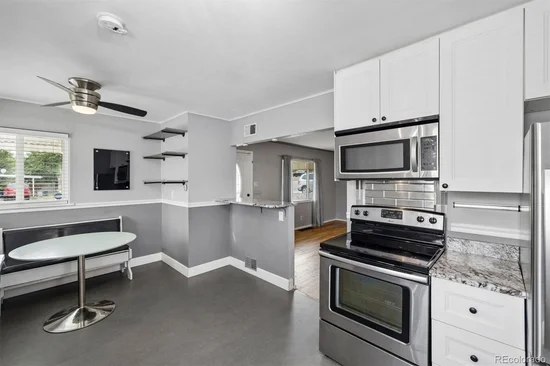
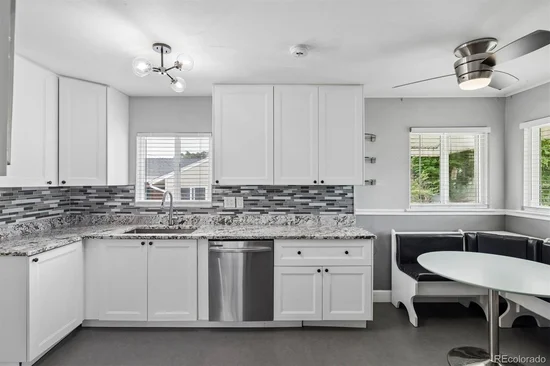
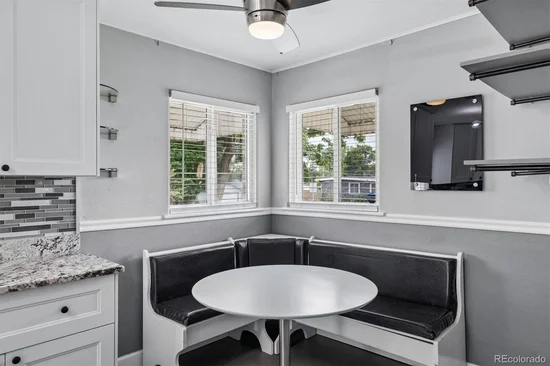
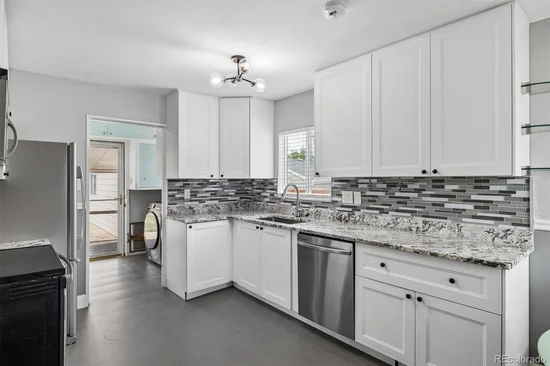
Natural light brings warmth to the main living spaces. The kitchen features granite counters, stainless appliances, a Kraus sink, touch faucet, breakfast bar and dining space. The bathroom was remodeled in 2026 with a fresh, clean finish.
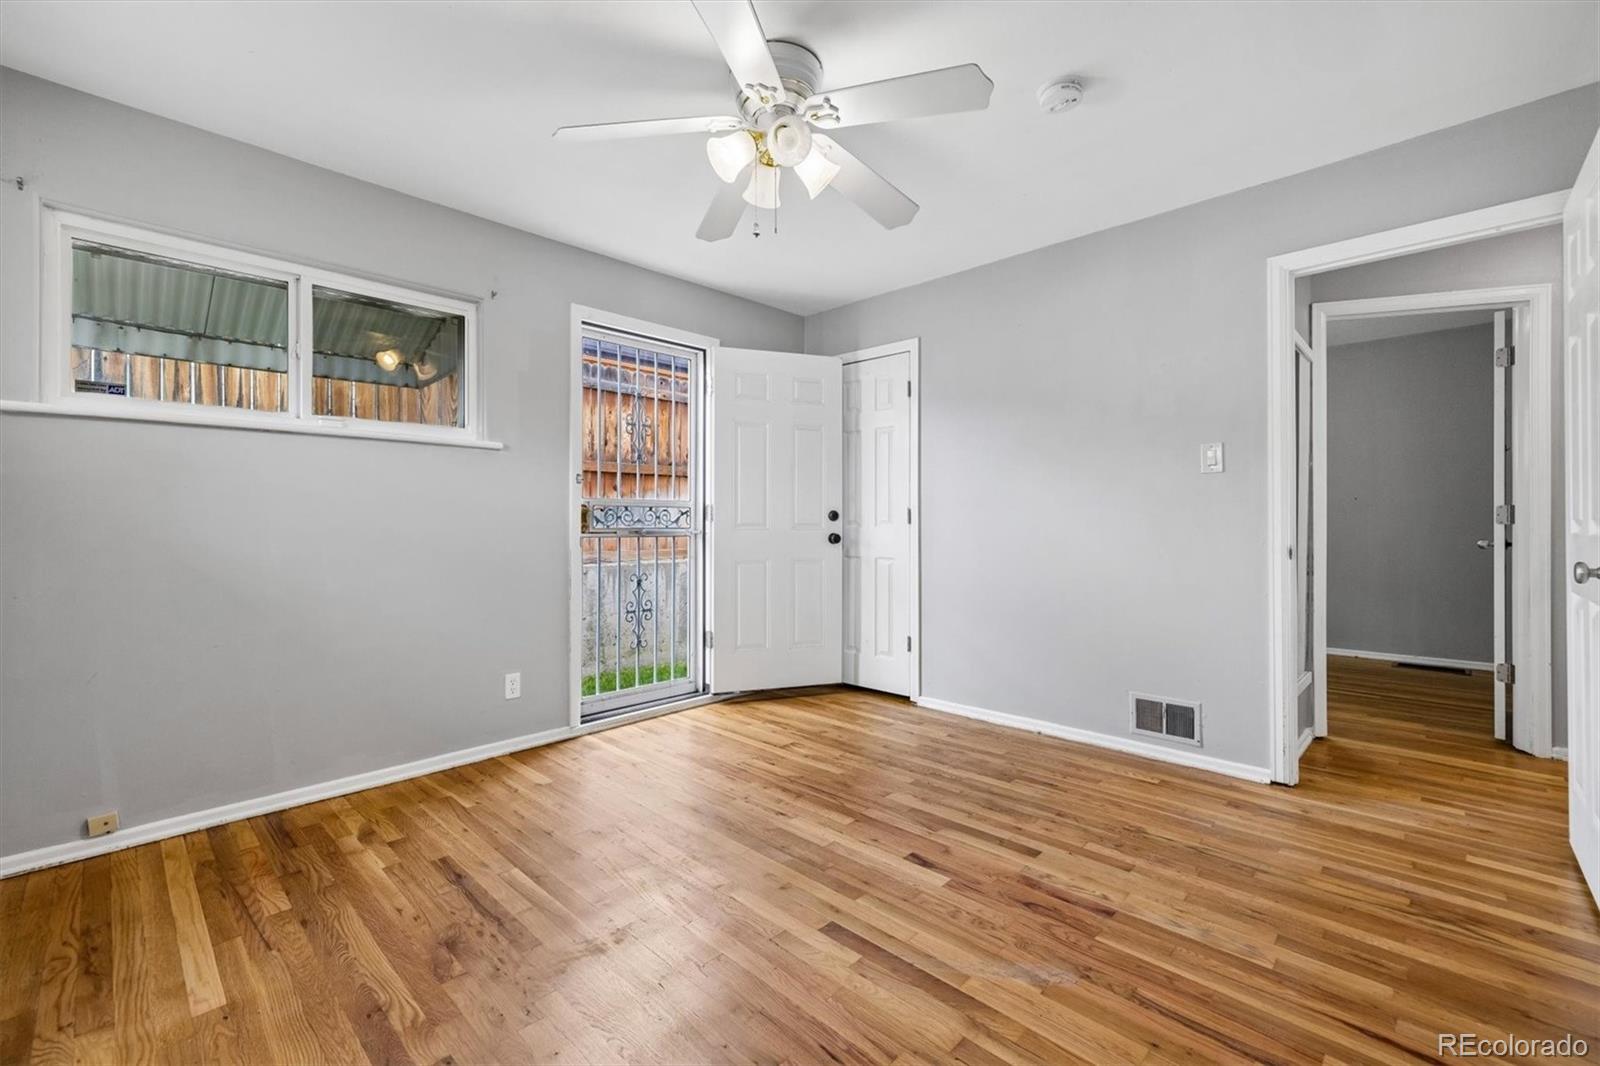
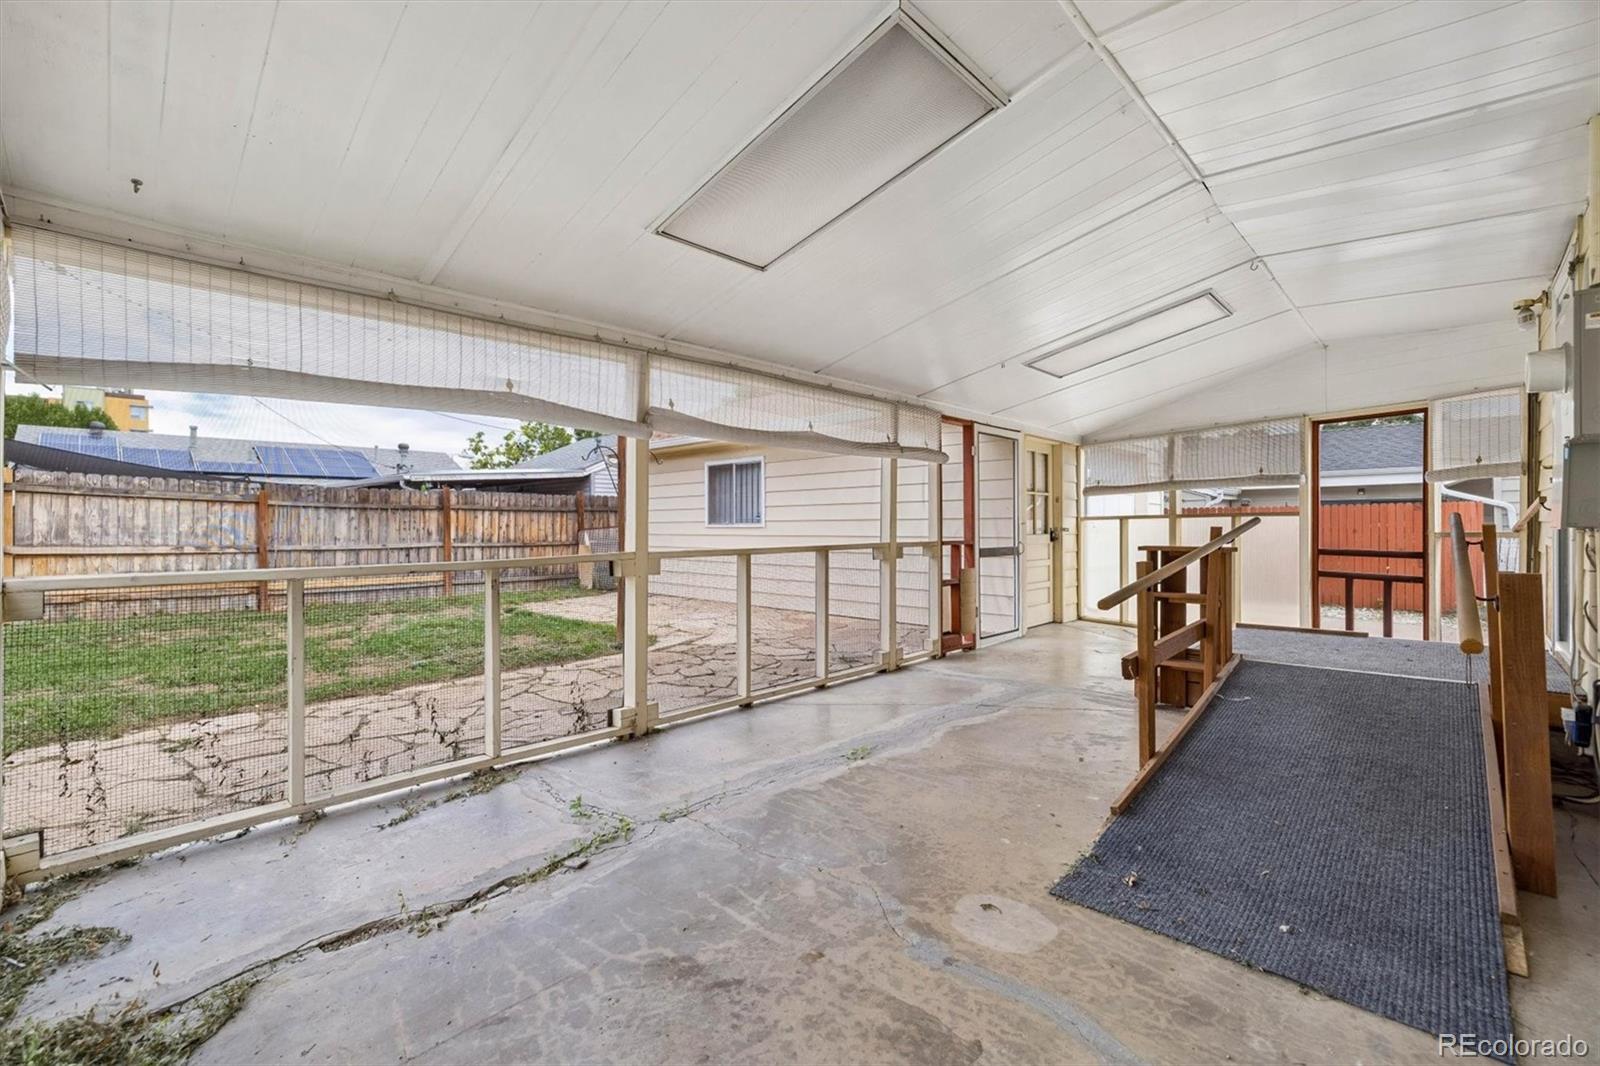
The floor plan has some unexpected flexibility. One bedroom has its own exterior door, creating a great setup for guests, a roommate or multigenerational living. A ramp provides ADA accessibility to the home.
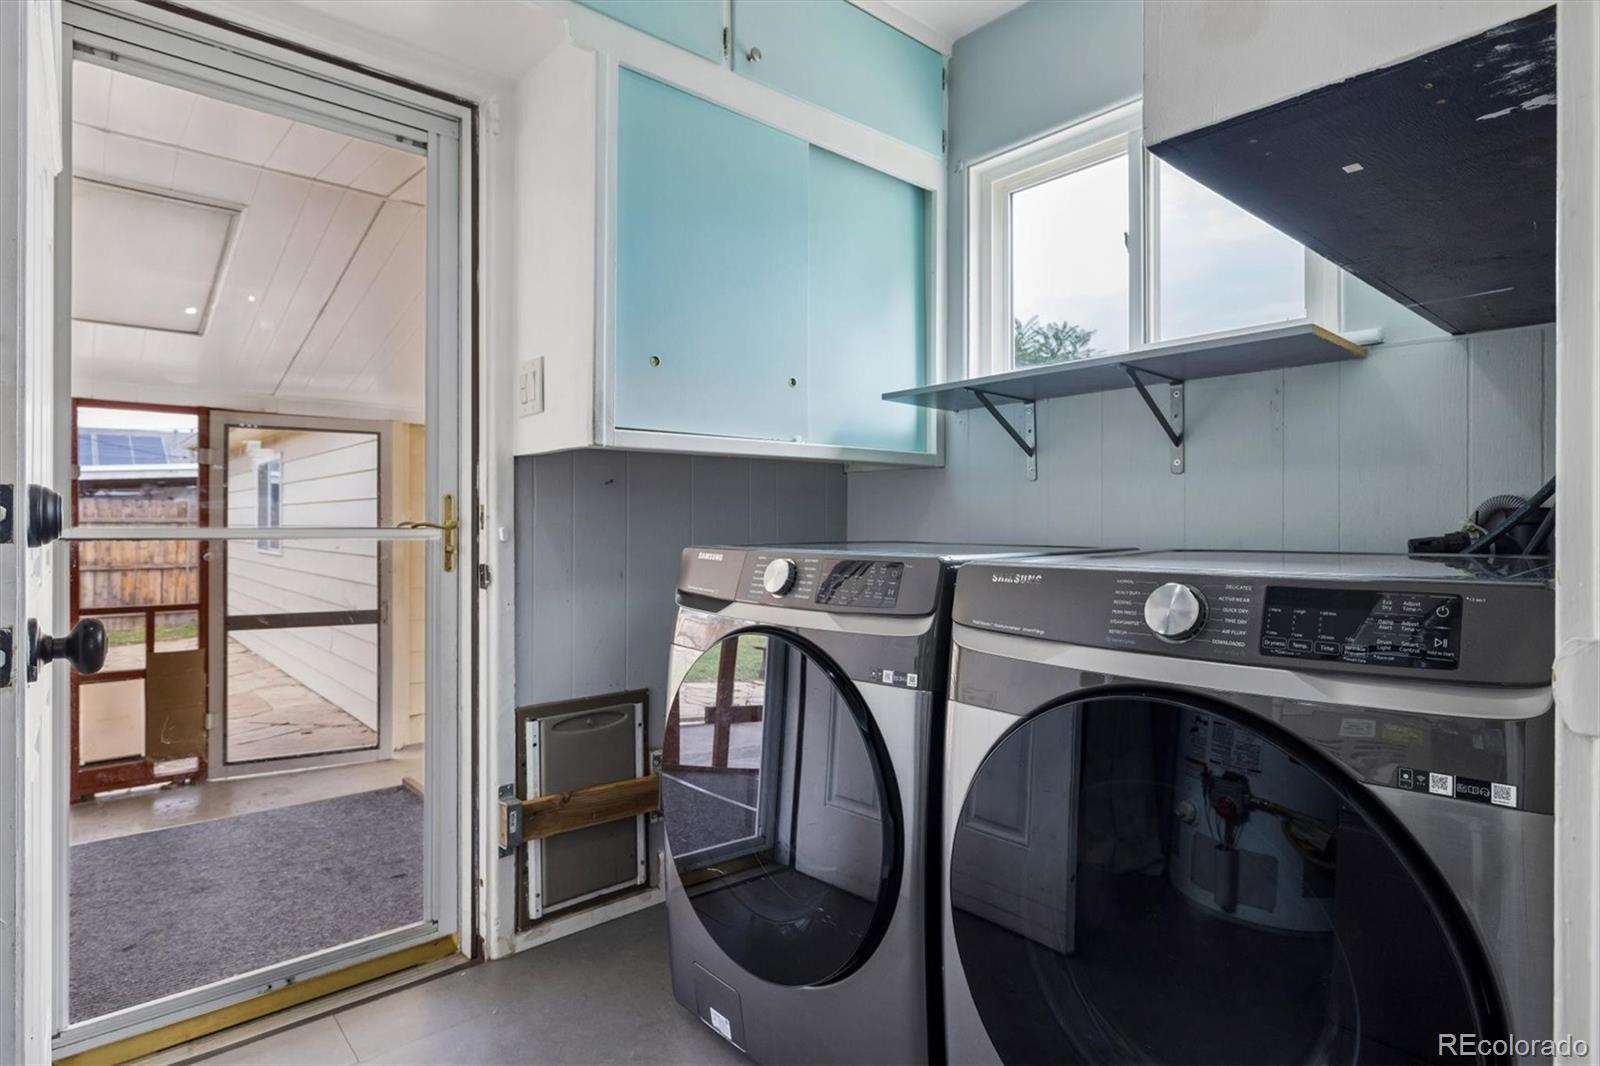
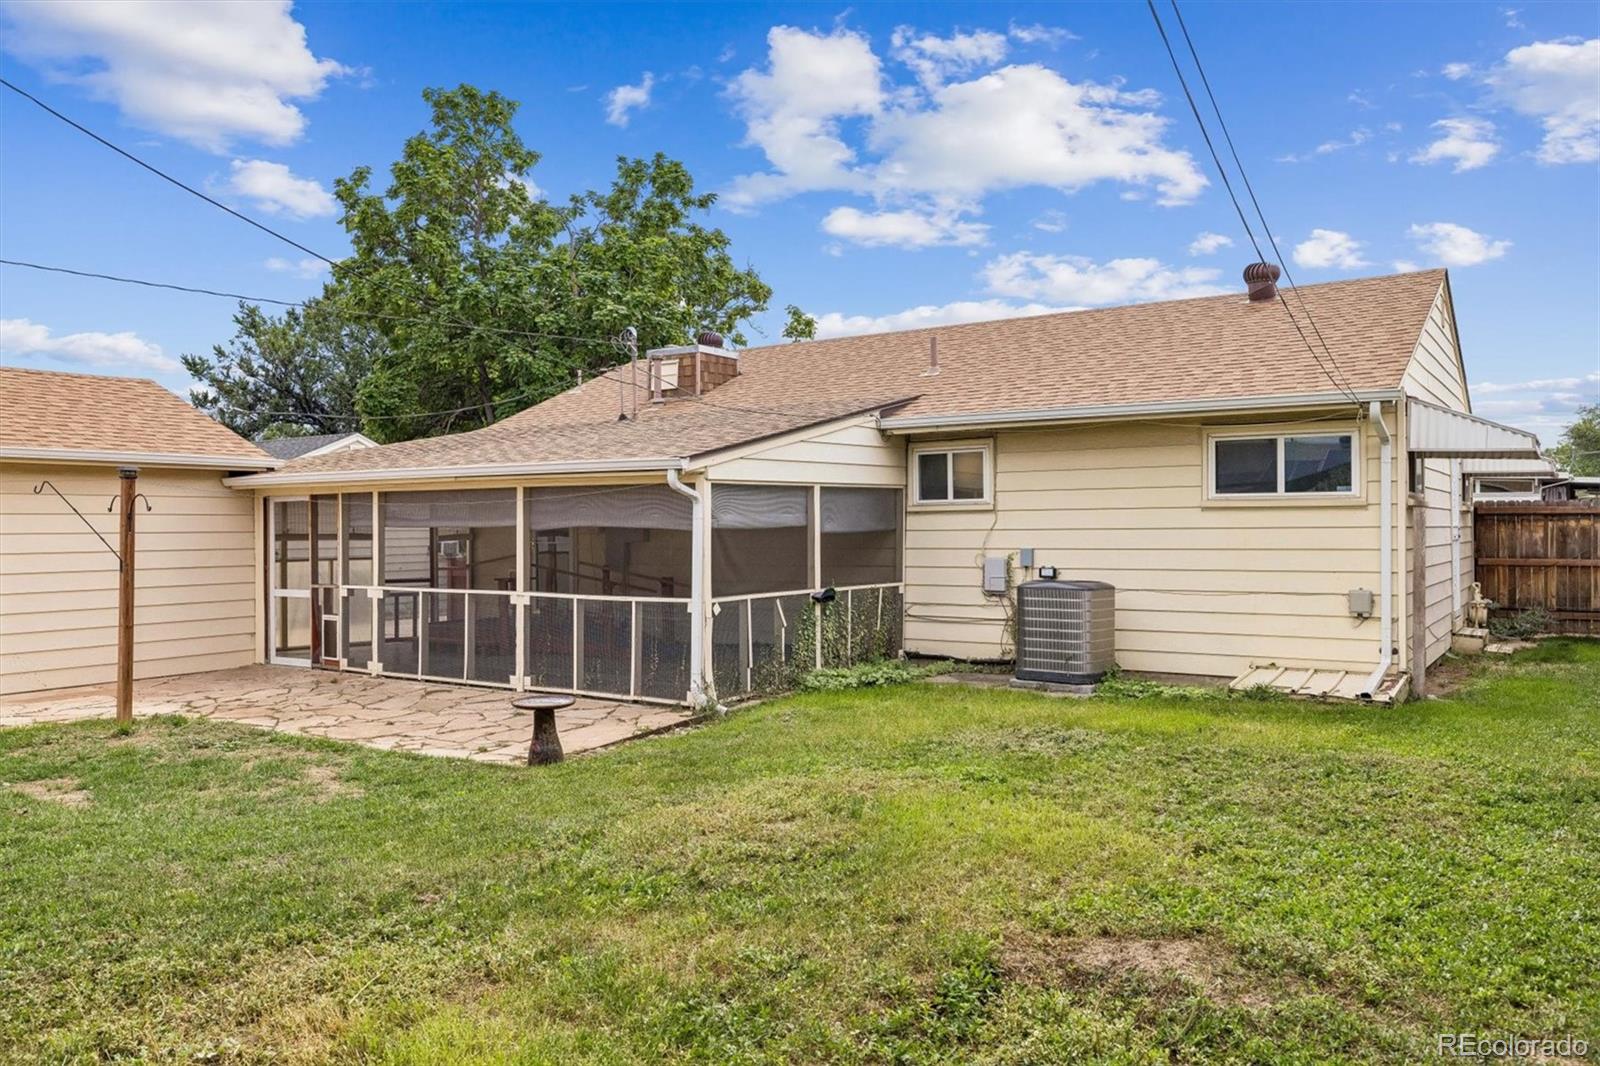
And that sunroom? Bring your own eye to it. Add some fairy lights, fill it with plants, throw open the doors and make it the funky little bonus space it wants to be.
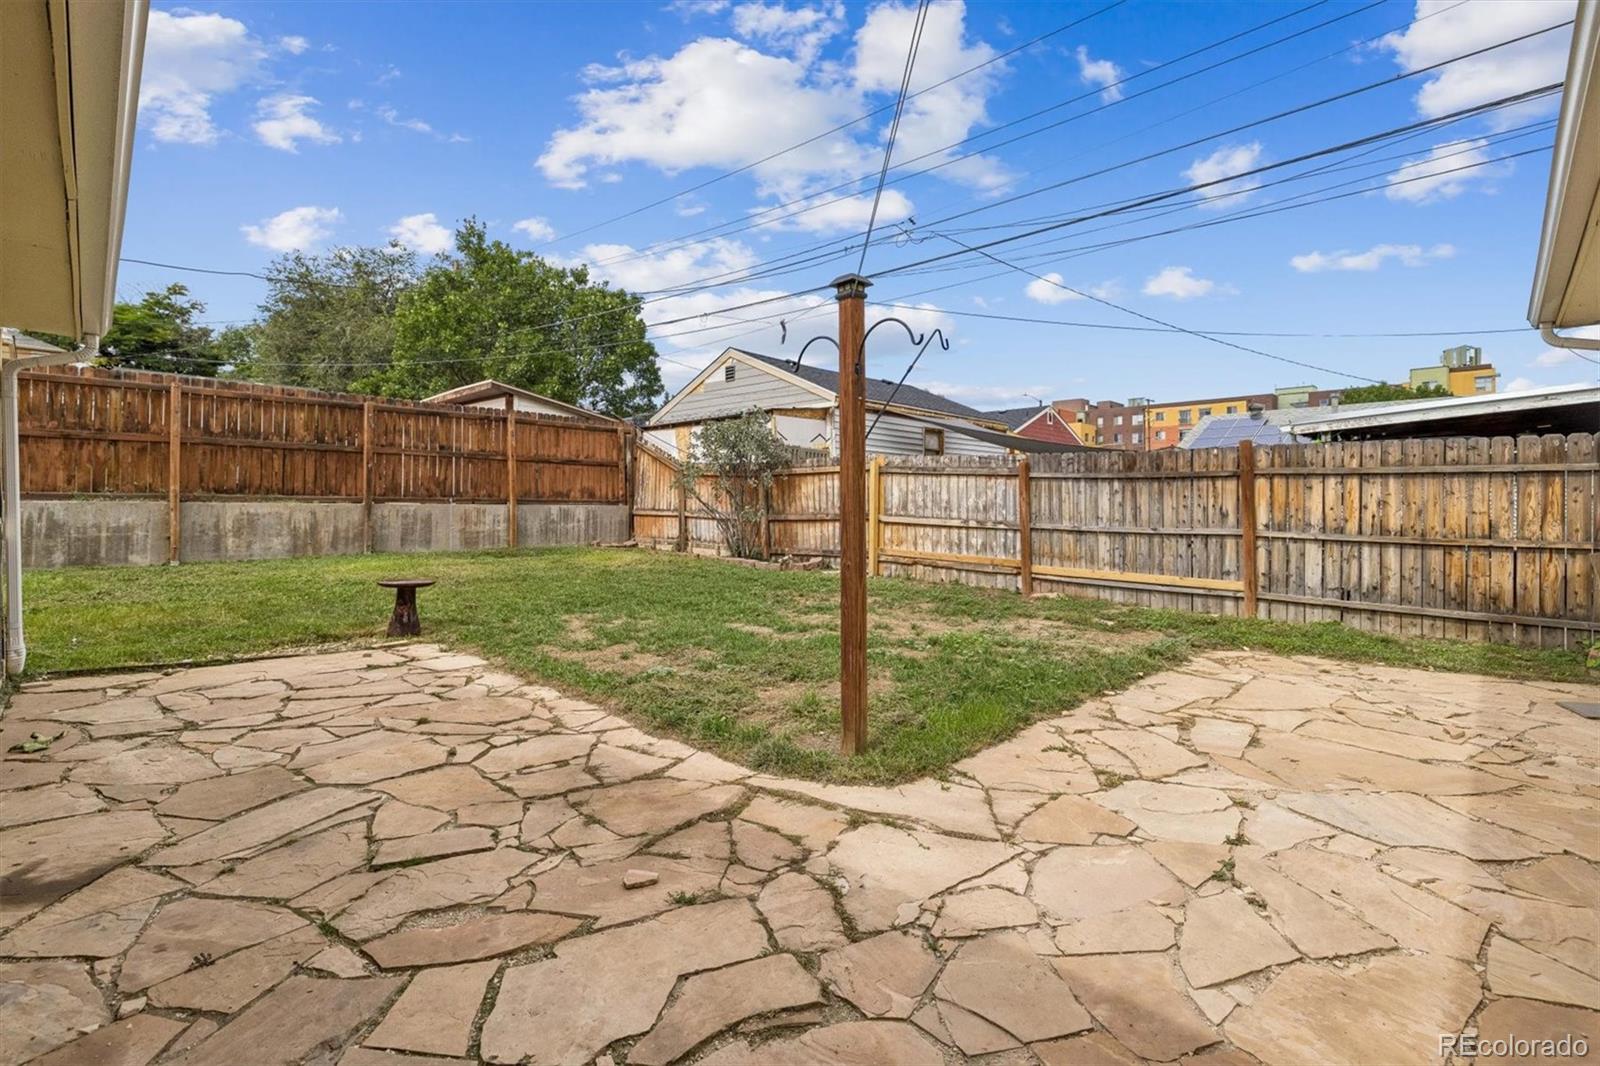
Out back is where this house really earns some points. A flagstone patio and mature landscaping create a private backyard with room to grill, garden, let the dog run around, have people over—or claim a chair, pour something cold and enjoy your own outdoor space.
The oversized one-car garage offers shelving and workspace, while the extended driveway adds off-street parking. Roof, gutters and windows have also been updated over the years.
There’s a lot here that’s increasingly hard to find: a true ranch floor plan, ADA accessibility, hardwood floors, an established backyard, garage, off-street parking and a layout that can flex with the way you live.
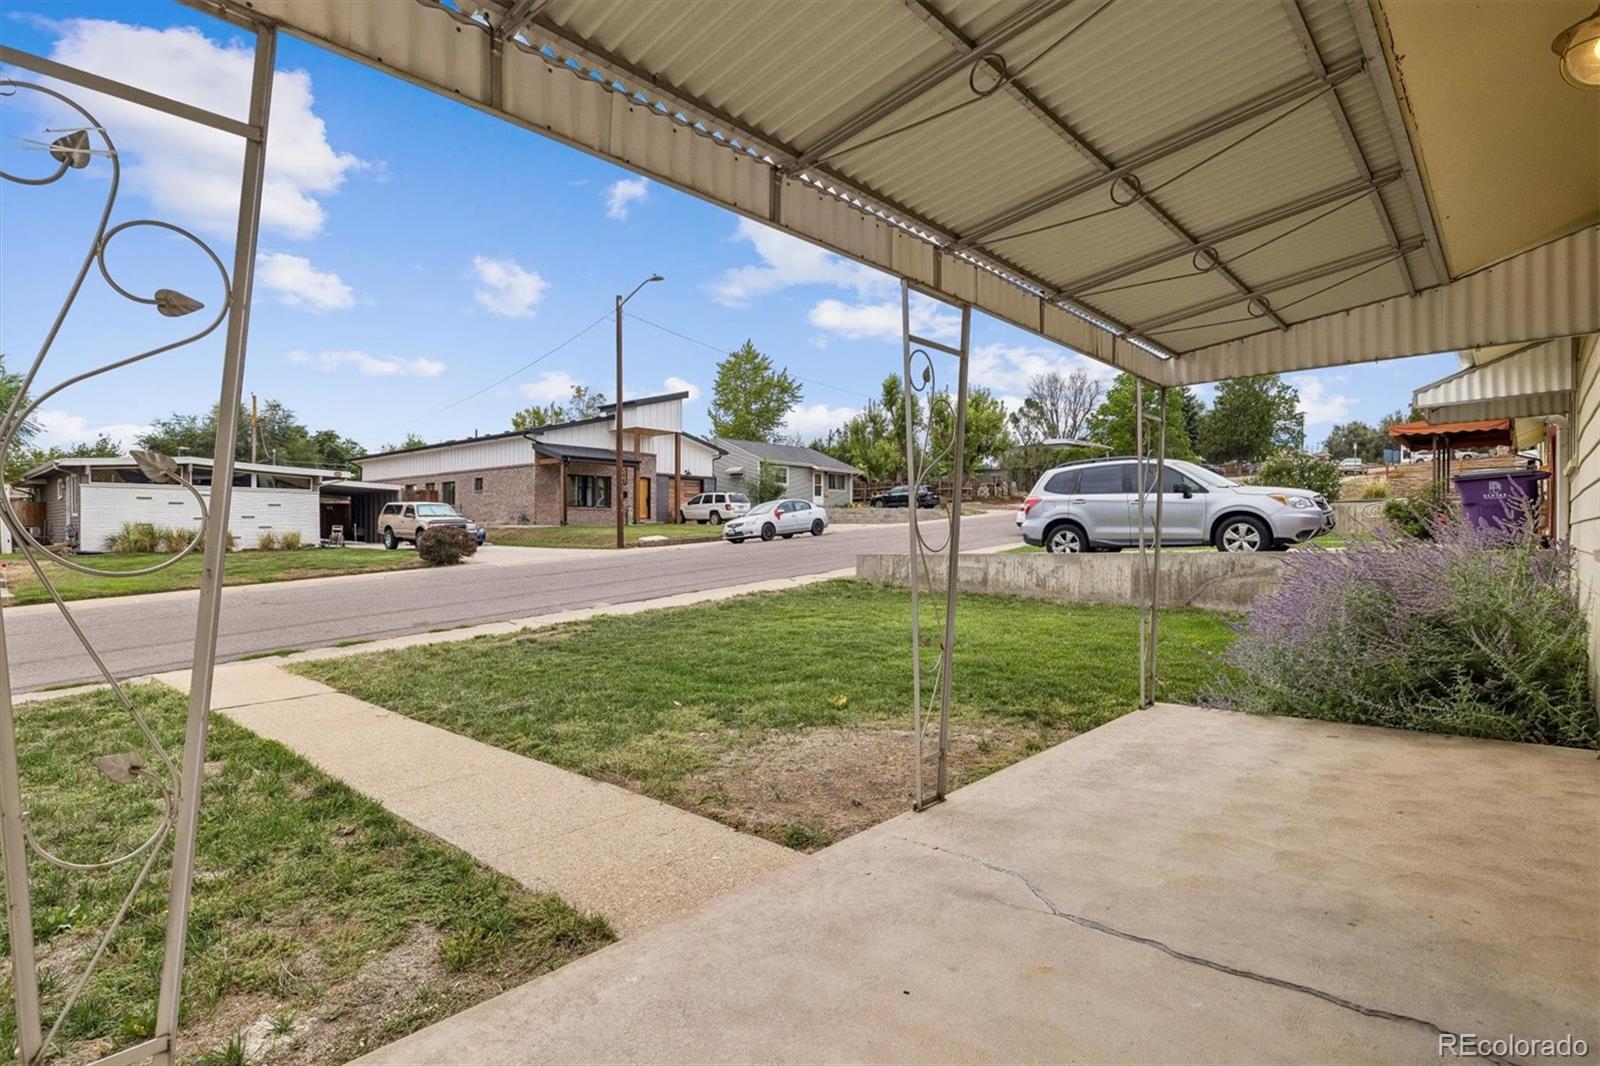
Downtown Denver is less than 15 minutes away, with easy access to transit, highways, restaurants and shopping—tucked into the neighborhood with the city still close.Property Highlights
Location
Property Details
Building
Community
Local Schools
Interior Features
Bedrooms and Bathrooms
Area and Spaces
Appliances
Interior Features
Heating and Cooling
Building Details
Construction
Materials
Terms
Terms
Taxes
Tax
Heating, Cooling & Utilities
Utilities
Lot
Exterior Features
Parking
Payment Calculator
Property History
Similar Properties

5023 W Dakota Avenue Denver, CO 80219 — MLS# 7547945
5023 W Dakota Avenue
Denver, CO 80219
ACTIVE
UNDER CONTRACT
$399,000
$410 / Sqft
3
Beds
1
Baths
1
Garage
973
Sqft 0.14
Acres
MLS# 7547945
Cumulative Days on Market: 34
· Includes prior listings
· Currently listed since 09/16/26 · Data provided by the MLS.
Property Type
Residential
Property Sub Type
Single Family Residence
Bedrooms
3
Total Bathrooms
1
Living Area
973
Price / Sqft
$410
Acres
0.14
Year Built
1954
Condition
Updated/Remodeled
Cumulative Days on Market
34
City/Township
Denver
Subdivision
Sheridan Terrace
County
Denver
Zoning
E-SU-D
Price
$399,000
Condition
Updated/Remodeled
Property Type
Residential
Property Sub Type
Single Family Residence
Structure Type
House
Levels
One
Total Area
973
Elementary School
Knapp
Middle School
Kepner
High School
Compassion Road Academy
School District
Denver 1
Total Bathrooms
1
Bathrooms on Main Level
1
Full Bathrooms
1
Bedrooms
3
Bedrooms on Main Level
3
Living Area
973
Above Grade Finished Area
973
Appliances
Cooktop, Dishwasher, Disposal, Dryer, Microwave, Refrigerator, Washer
Interior Features
Breakfast Bar, Ceiling Fan(s), Eat-in Kitchen, Granite Counters, No Stairs, Open Floorplan
Flooring
Laminate, Tile, Wood
Accessibility Features
Accessible Approach with Ramp
Window Features
Double Pane Windows
Heating Features
Forced Air, Natural Gas
Year Built
1954
Construction Materials
Frame, Vinyl Siding
Roof
Composition
Contingency
None Known
Ownership
Individual
Exclusions
Personal Property
Special Conditions
None
Special Terms
Cash, Conventional, FHA, VA Loan
Cumulative Days on Market
34
Tax (Annual)
$1,541
Cooling Features
Central Air
Sewer
Public Sewer
Acres
0.14
Lot Size
6,000
Lot Size Area Sq Ft
6,000
Lot Features
Level
Exterior Features
Garden, Private Yard
Patio And Porch Features
Covered, Front Porch, Patio
Total Parking Spaces
4
Garage Capacity
1
Parking Features
Concrete, Oversized, Storage
Listed by Your Castle Real Estate Inc, jamie@mynewera.com, 616-828-7542
Listing Data last updated 10/20/2026 05:20 pm
Get a Link to this Property: Copy To Clipboard
Phone:
per month.
fixed.
% interest.
$
%
$
%
Principal & Interest
+ Home Insurance
+ Property Tax
+ HOA Fees
Total interest paid over s will be:
All estimates and provided for informational purposes only. Actual amounts may vary. The output of the tool is not a loan offer or solicitation, nor is it financial or legal advice.
Information, rates, programs and loan scenarios shown are for example only as of 20-Oct-2026 and are subject to change without notice.
Interest rates provided by the St. Louis Federal Reserve Economic Data (FRED).
All products are subject to credit and property approval. Not all products are available in all states or for all loan amounts. Other restrictions and limitations apply.
Contact your preferred lender for the pricing associated with your specific transaction.
Calculations are generated by Open Source mortgage calculation software tools using common mathematical formulas. All calculations should be independently verified.
Get Walk Score Content
4 days ago
Property information last updated
34 days ago
Status Active. This is the date the listing was placed on market.
Cumulative Days on Market: 34 days (includes prior listings)
· Currently listed since September 16, 2026. Data provided by the MLS.