
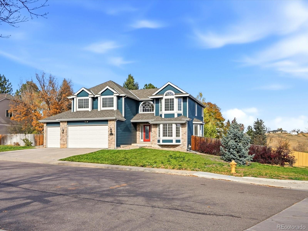
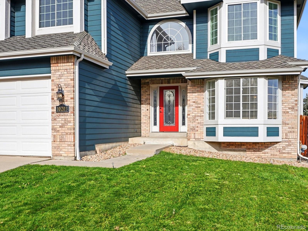
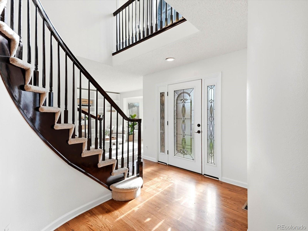
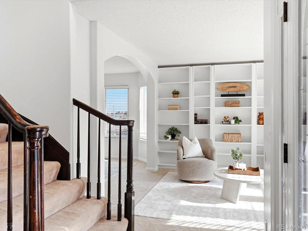
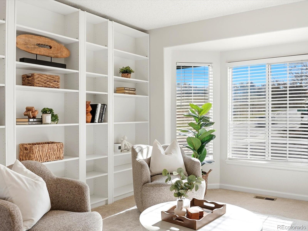
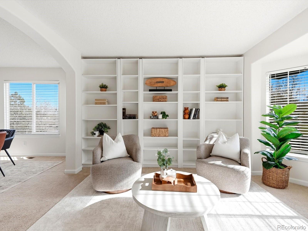
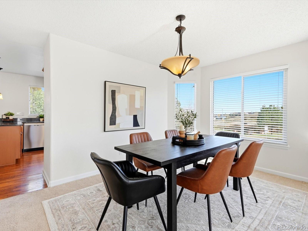
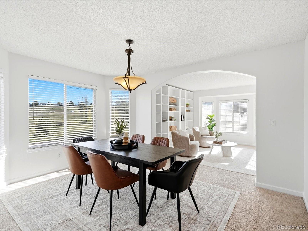
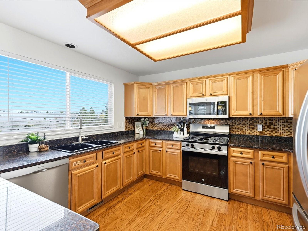
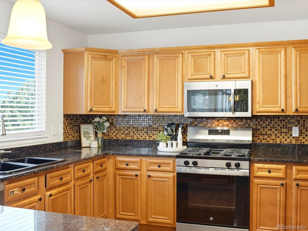
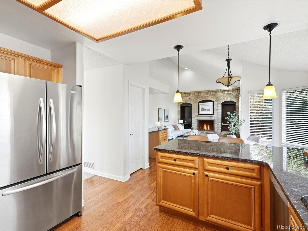
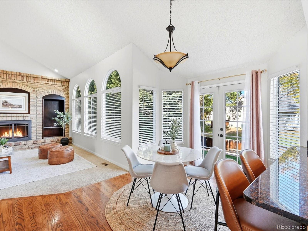
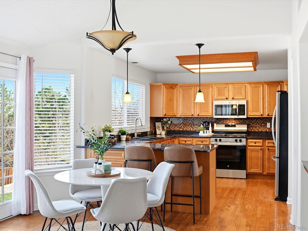
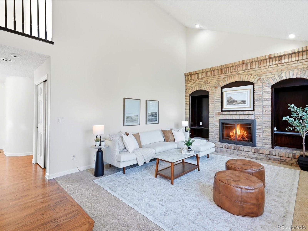
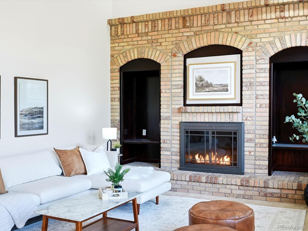
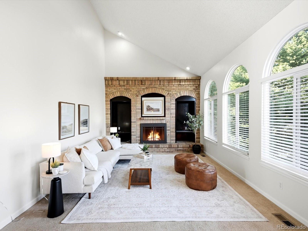
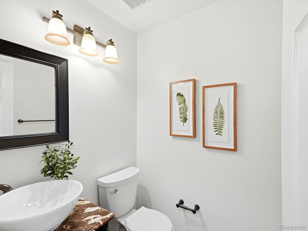
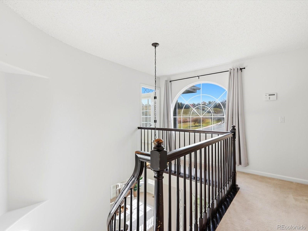
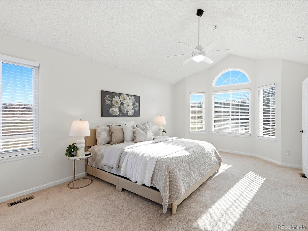
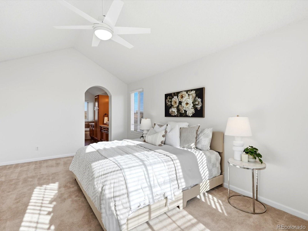
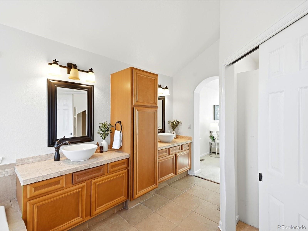
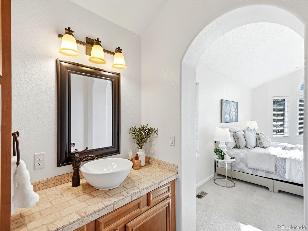
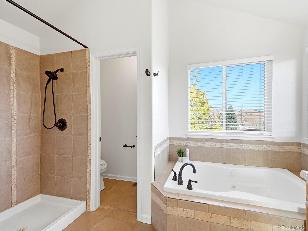
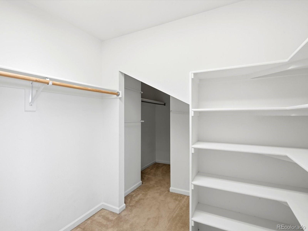
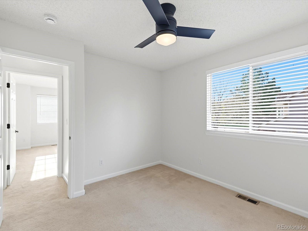
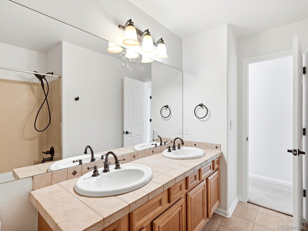
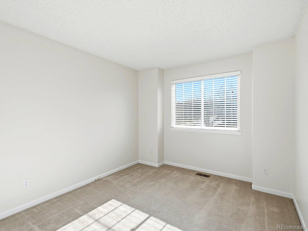
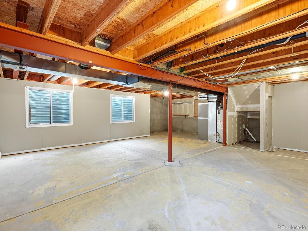
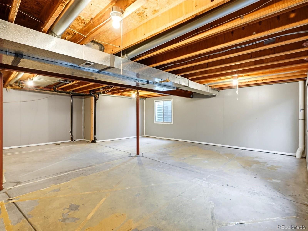
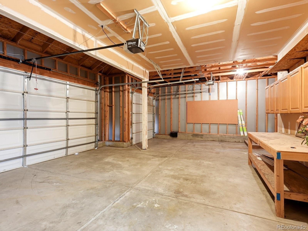
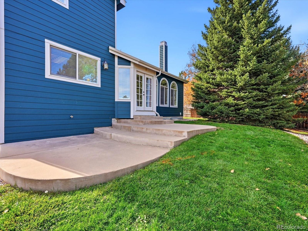
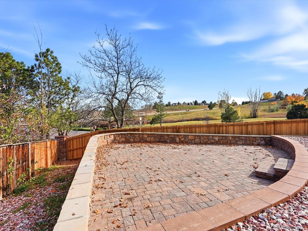
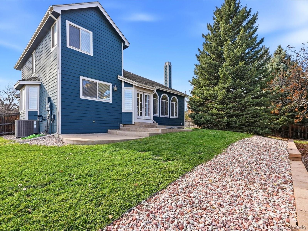
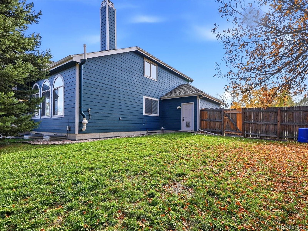
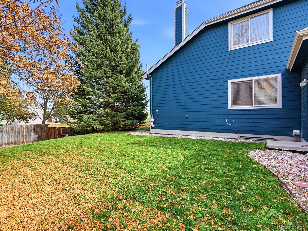
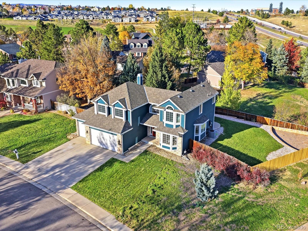
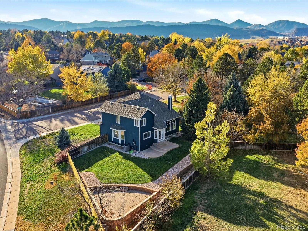
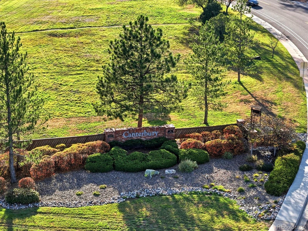
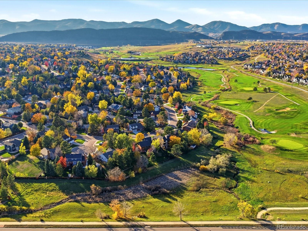
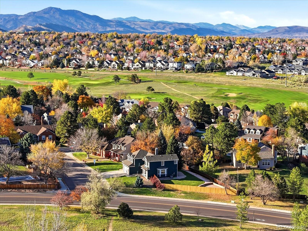
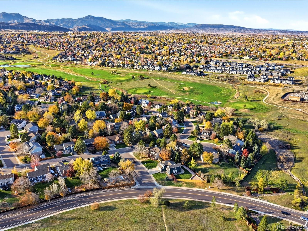
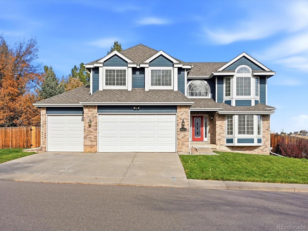
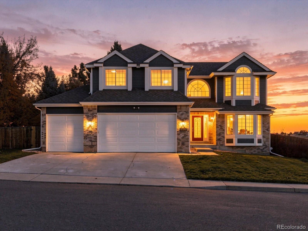
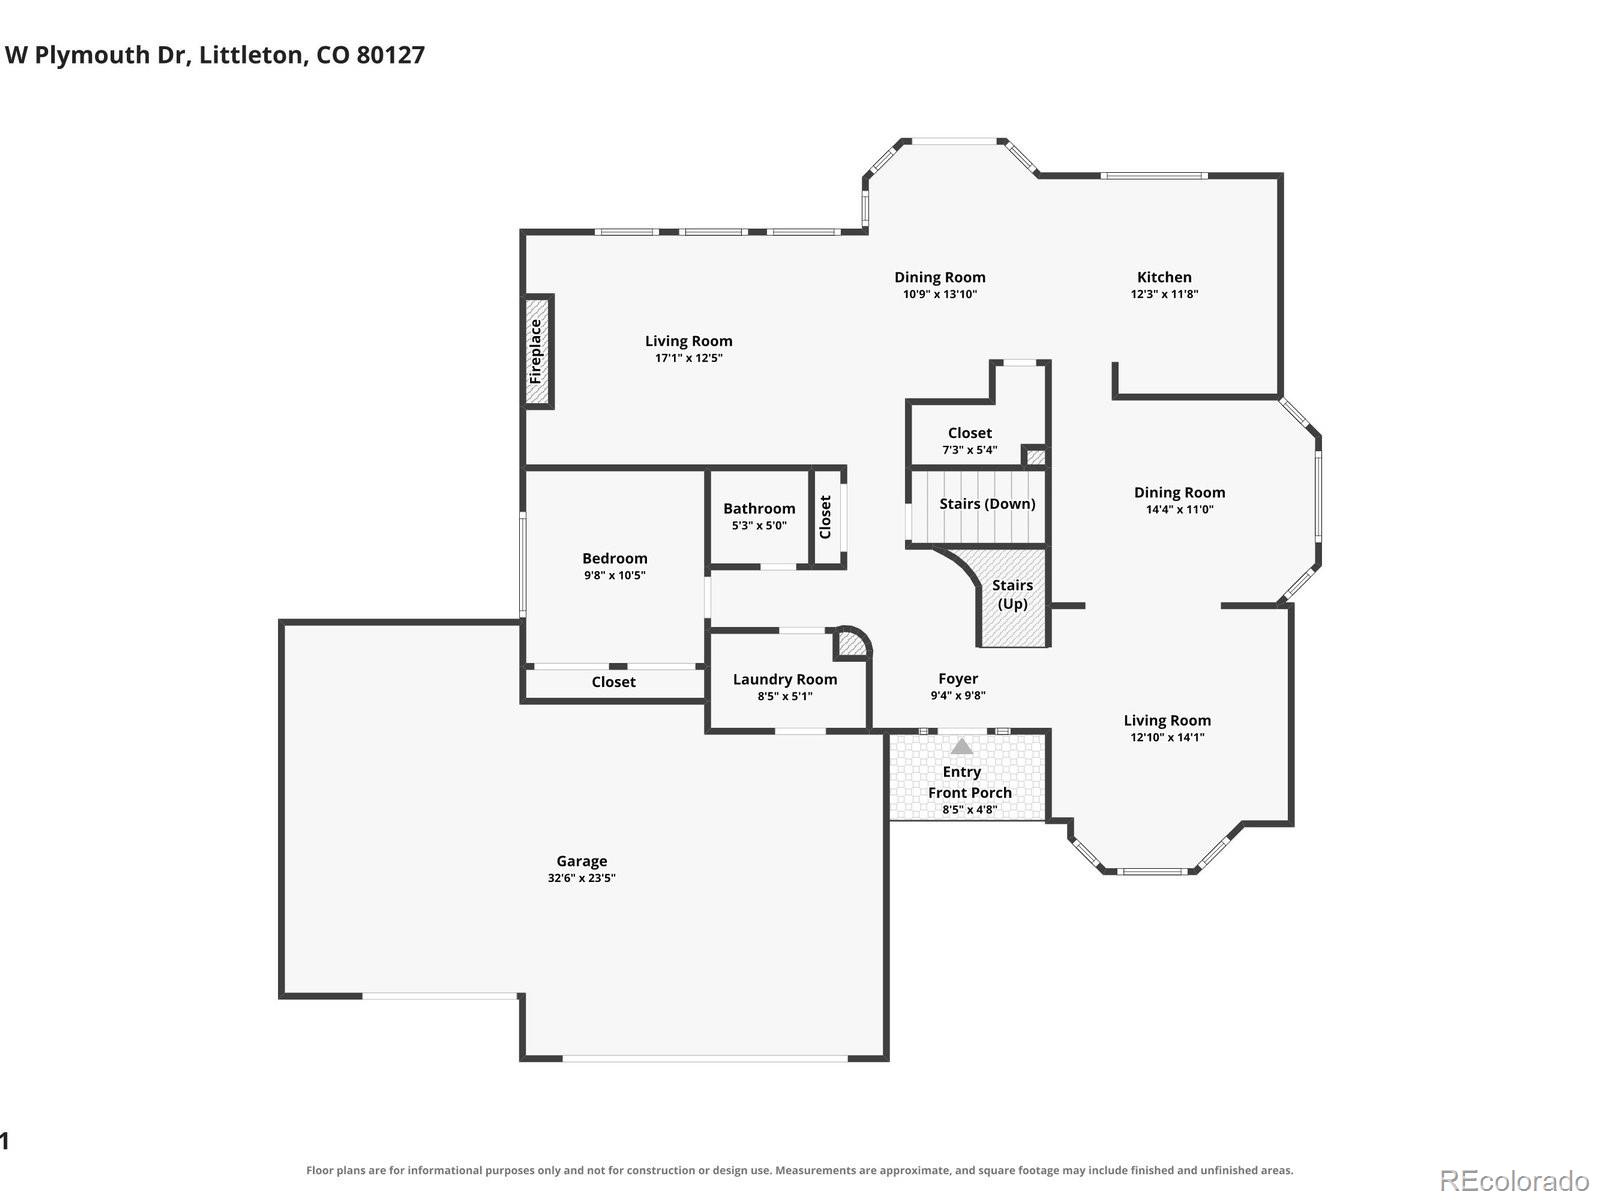
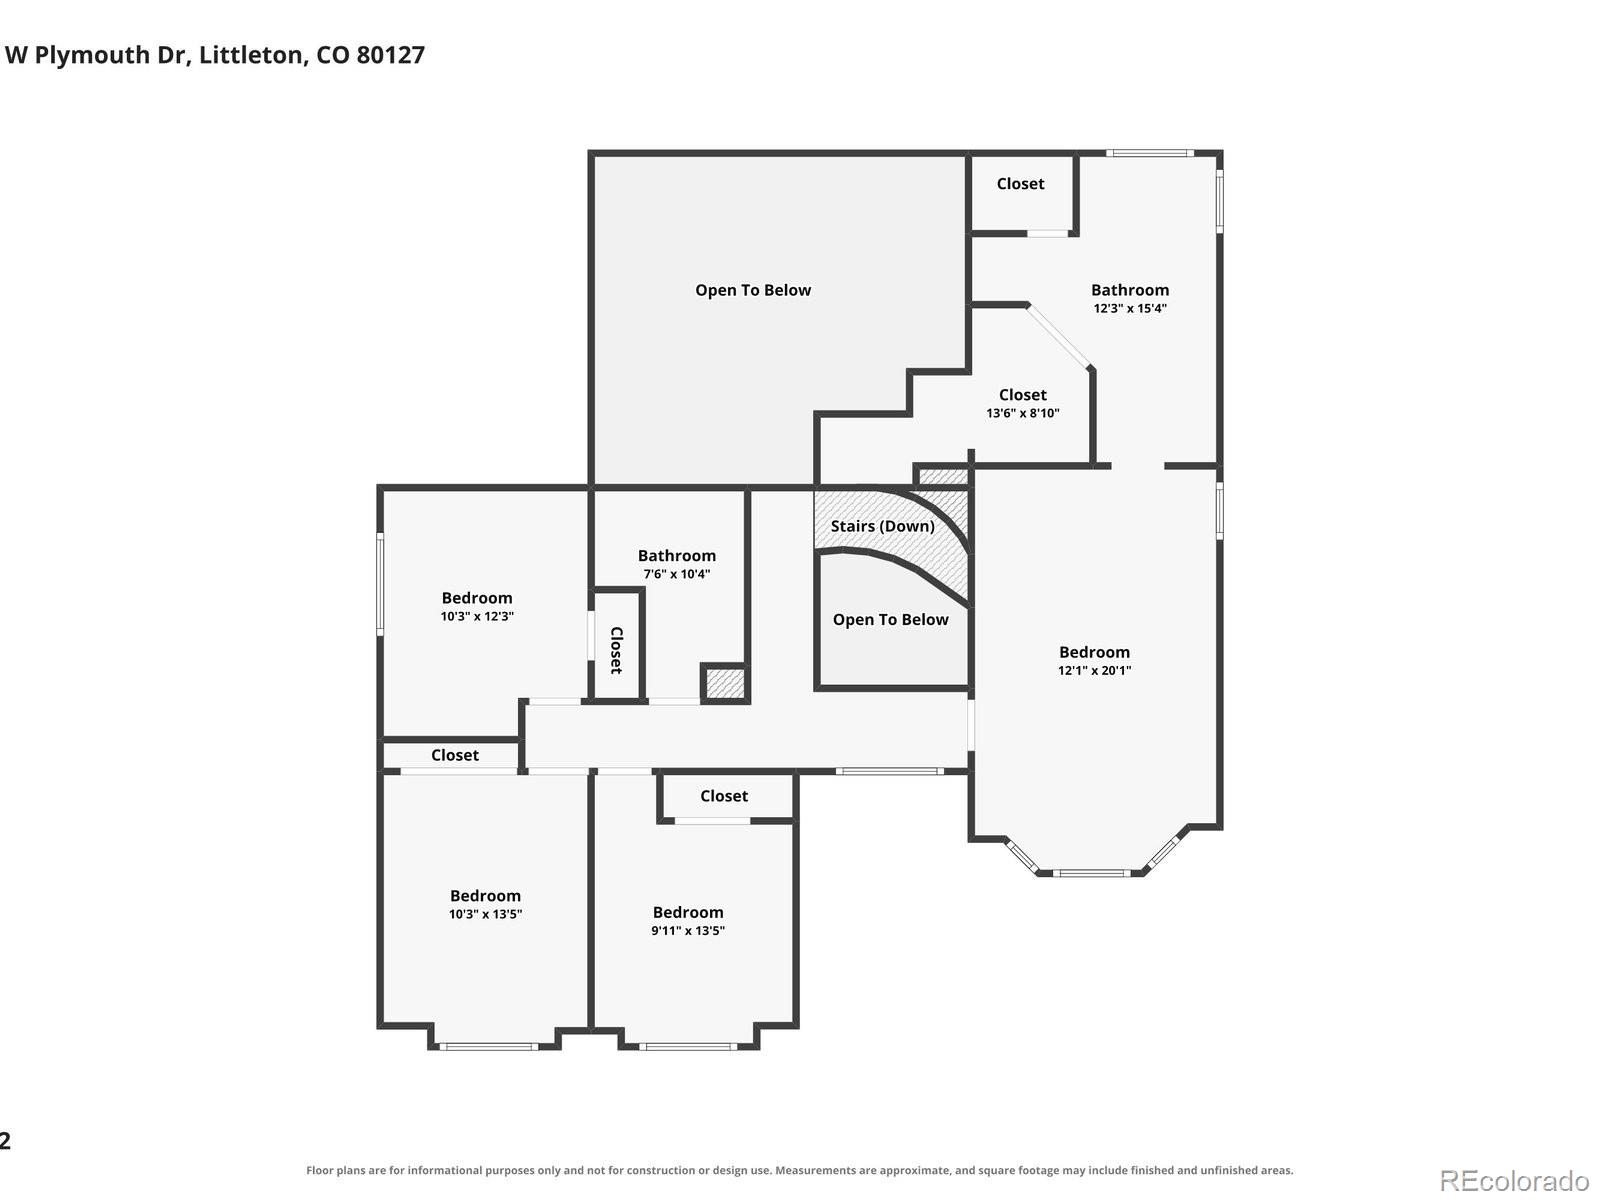
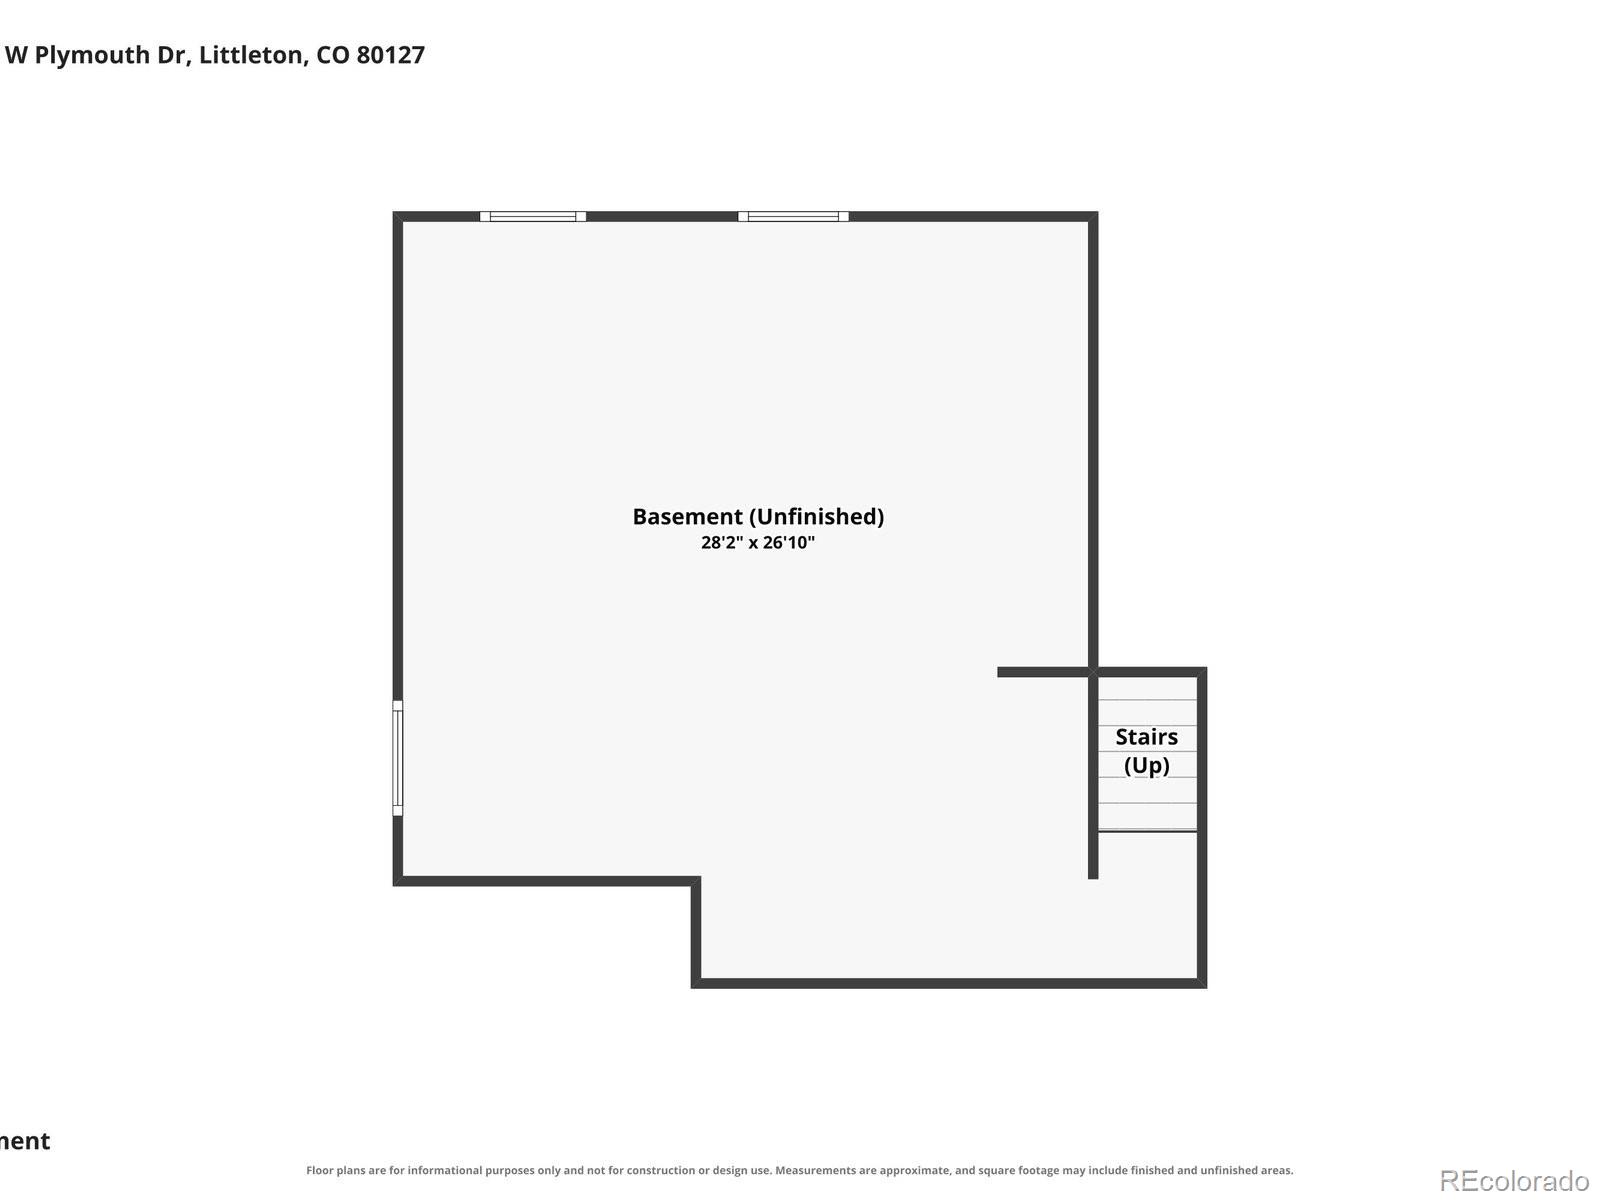
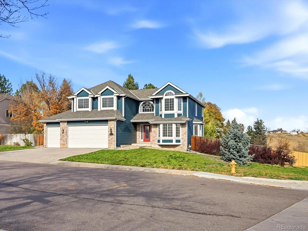
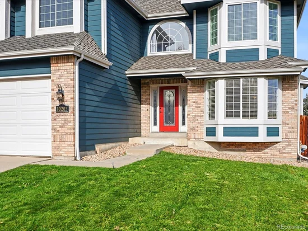
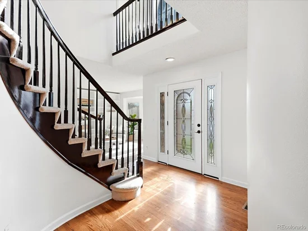
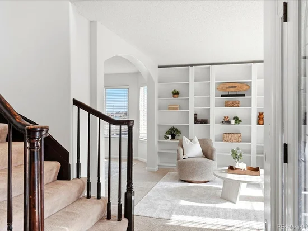
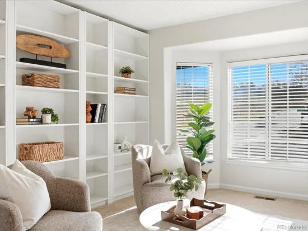
Welcome to this spacious home in the sought-after Canterbury neighborhood, offering a wonderful combination of character, comfort, and opportunity to make it your own. The freshly painted interior creates a bright, welcoming atmosphere, while the impressive entry features a beautiful curved staircase and hardwood flooring extending into the kitchen and breakfast nook. The kitchen offers generous cabinetry, slab granite countertops, stainless steel appliances, and a custom backsplash. The inviting family room showcases soaring vaulted ceilings, a dramatic floor-to-ceiling brick fireplace, and beautiful arched windows that fill the space with natural light. A versatile main-floor study with a closet can also serve as a fifth bedroom or guest room. Upstairs are four additional bedrooms, including a spacious primary suite with vaulted ceilings and a private bath. Situated on an approximately 12, 000-square-foot lot adjacent to open space, the property offers plenty of room for outdoor enjoyment. The backyard features an inviting patio and updated retaining wall, creating a wonderful setting for outdoor dining, entertaining, or simply relaxing. The unfinished basement offers exciting possibilities for future living space, a home gym, or recreation room. Canterbury residents enjoy nearby Chaucer Park, a neighborhood gathering place hosting community events including the Easter Egg Hunt, Concert in the Park, and Christmas Hayride. Walkable Ute Meadows Elementary School has earned the prestigious John Irwin Schools of Excellence Award for academic achievement. Enjoy close proximity to The Meadows Golf Club, parks, trails, and the foothills, with convenient access to C-470. With a three-car garage, generous living spaces, and opportunities to personalize, this home is ready for its next chapter!Start of property details

Property Description
Open House Announcements
Property Highlights
Location
Property Details
Building
Community
Local Schools
Interior Features
Bedrooms and Bathrooms
Rooms and Basement
Area and Spaces
Appliances
Interior Features
Heating and Cooling
Building Details
Construction
Materials
Terms
Terms
Taxes
Tax
HOA
Heating, Cooling & Utilities
Utilities
Lot
Exterior Features
Parking
Payment Calculator
Similar Properties

10203 W Plymouth Drive Littleton, CO 80127 — MLS# 6626075
10203 W Plymouth Drive
Littleton, CO 80127
COMING
SOON
$775,000
$239 / Sqft
5
Beds
3
Baths
3
Garage
3,246
Sqft 0.27
Acres
MLS# 6626075
Nov 14th
12:00pm to 2:00pm
In person. Please join us!
Nov 15th
1:30pm to 3:30pm
In person. Please join us!
Property Type
Residential
Property Sub Type
Single Family Residence
Bedrooms
5
Total Bathrooms
3
Living Area
2,438
Price / Sqft
$318
Acres
0.27
Year Built
1995
City/Township
Littleton
Direction Faces
Southwest
Subdivision
Meadows
County
Jefferson
Zoning
P-D
Price
$775,000
Property Type
Residential
Property Sub Type
Single Family Residence
Structure Type
House
Levels
Two
Total Area
3,246
Elementary School
Ute Meadows
Middle School
Deer Creek
High School
Chatfield
School District
Jefferson County R-1
Total Bathrooms
3
Bathrooms on Main Level
1
Full Bathrooms
2
1/2 Bathrooms
1
Bedrooms
5
Bedrooms on Main Level
1
Has Basement
Yes
Basement Features
Full, Unfinished
Living Area
2,438
Above Grade Finished Area
2,438
Appliances
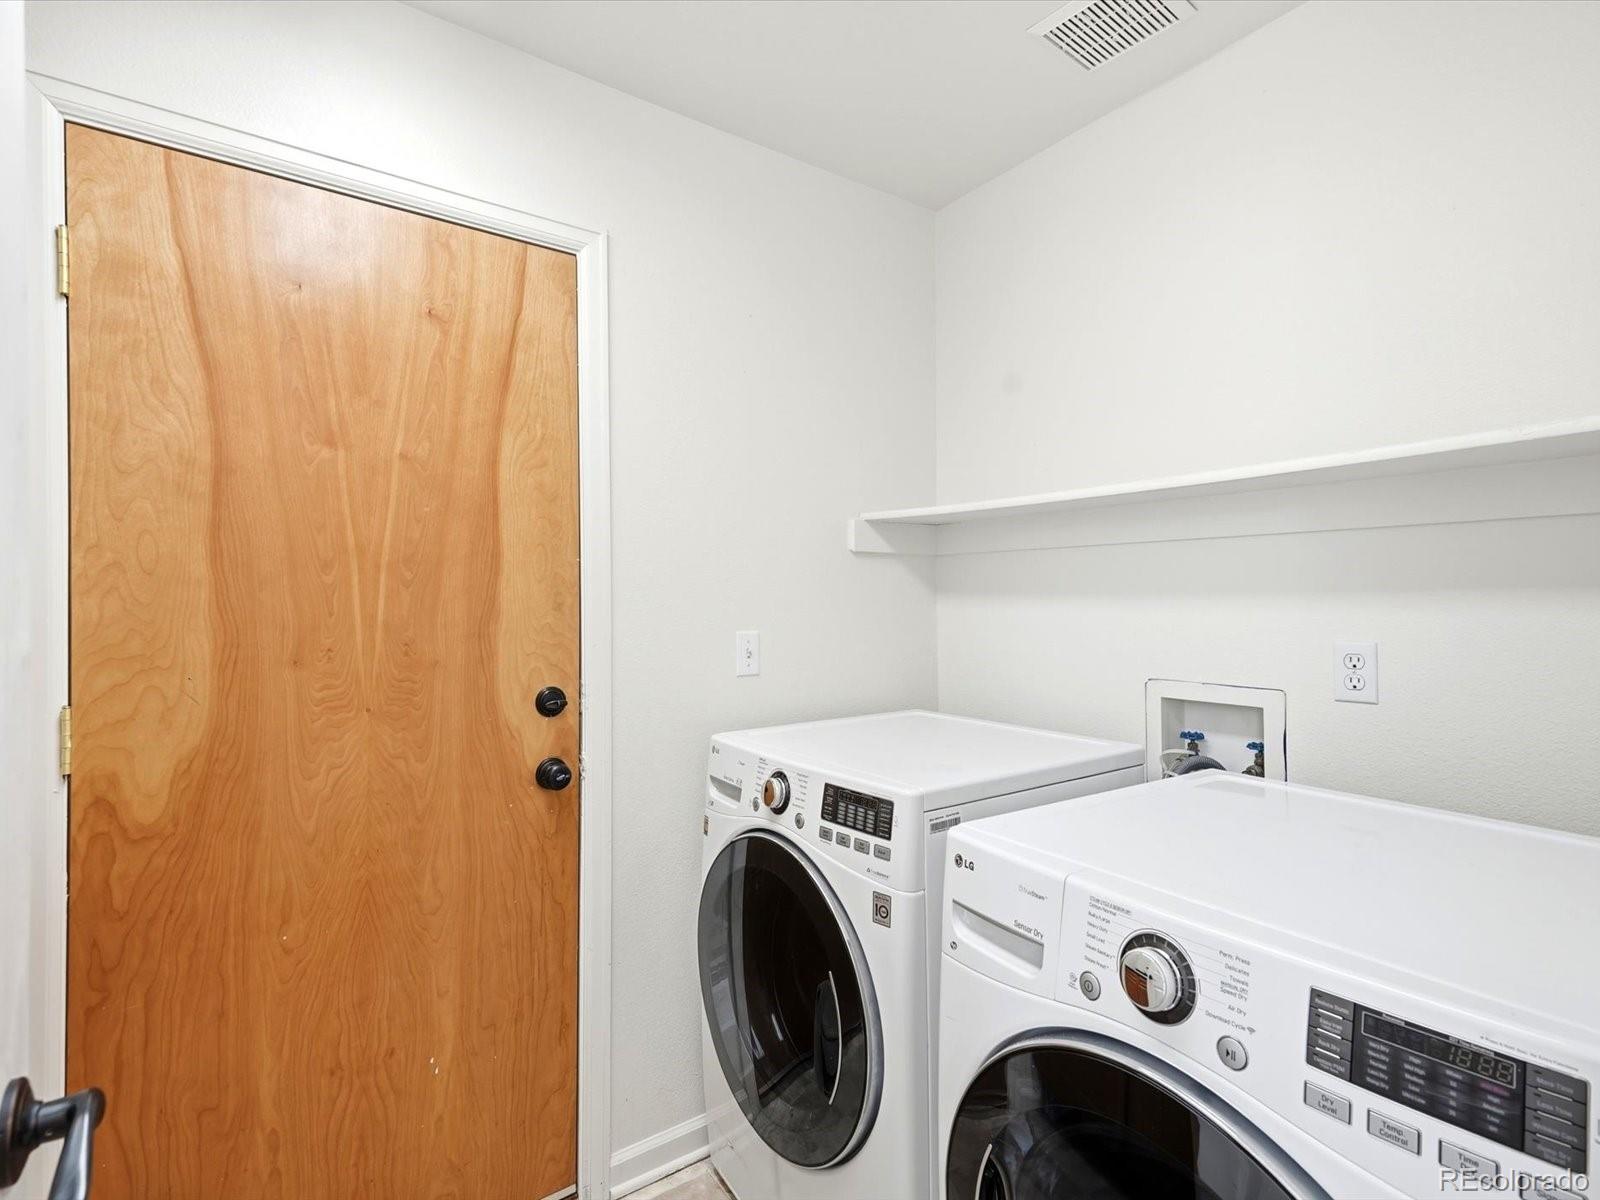
Dishwasher, Disposal, Dryer, Refrigerator, Self Cleaning Oven, Washer
Interior Features
Built-in Features, Ceiling Fan(s), Eat-in Kitchen, Five Piece Bath, Granite Counters, Open Floorplan, Pantry, Primary Suite, Radon Mitigation System, Smoke Free, Vaulted Ceiling(s), Walk-In Closet(s)
Flooring
Carpet, Tile, Wood
Window Features
Double Pane Windows, Window Coverings
Security Features
Carbon Monoxide Detector(s), Smoke Detector(s)
Fireplace Features
Family Room, Gas
Heating Features
Forced Air
Fireplaces
1
Year Built
1995
Construction Materials
Brick, Frame, Wood Siding
Roof
Composition
Ownership
Corporation/Trust
Exclusions
Staging items
Special Conditions
None
Special Terms
Cash, Conventional, FHA, VA Loan
Tax (Annual)
$5,905
Has HOA
Yes
Association Fee
$125 /yr
Cooling Features
Central Air
Sewer
Public Sewer
Acres
0.27
Lot Size
11,892
Lot Size Area Sq Ft
11,892
Lot Features
Corner Lot, Open Space, Sprinklers In Front, Sprinklers In Rear
Patio And Porch Features
Patio
Total Parking Spaces
3
Garage Capacity
3
Parking Features
Storage
Listed by Your Castle Real Estate Inc, kennen@kennencohen.com, 720-245-1825
Listing Data last updated 11/10/2026 07:40 am
Get a Link to this Property: Copy To Clipboard
Phone:
per month.
fixed.
% interest.
$
%
$
%
Principal & Interest
+ Home Insurance
+ Property Tax
+ HOA Fees
Total interest paid over s will be:
All estimates and provided for informational purposes only. Actual amounts may vary. The output of the tool is not a loan offer or solicitation, nor is it financial or legal advice.
Information, rates, programs and loan scenarios shown are for example only as of 10-Nov-2026 and are subject to change without notice.
Interest rates provided by the St. Louis Federal Reserve Economic Data (FRED).
All products are subject to credit and property approval. Not all products are available in all states or for all loan amounts. Other restrictions and limitations apply.
Contact your preferred lender for the pricing associated with your specific transaction.
Calculations are generated by Open Source mortgage calculation software tools using common mathematical formulas. All calculations should be independently verified.
Get Walk Score Content