
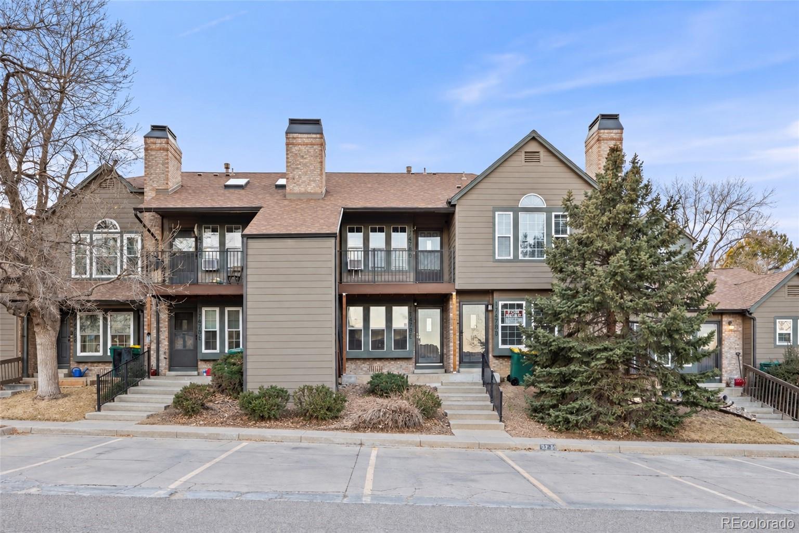
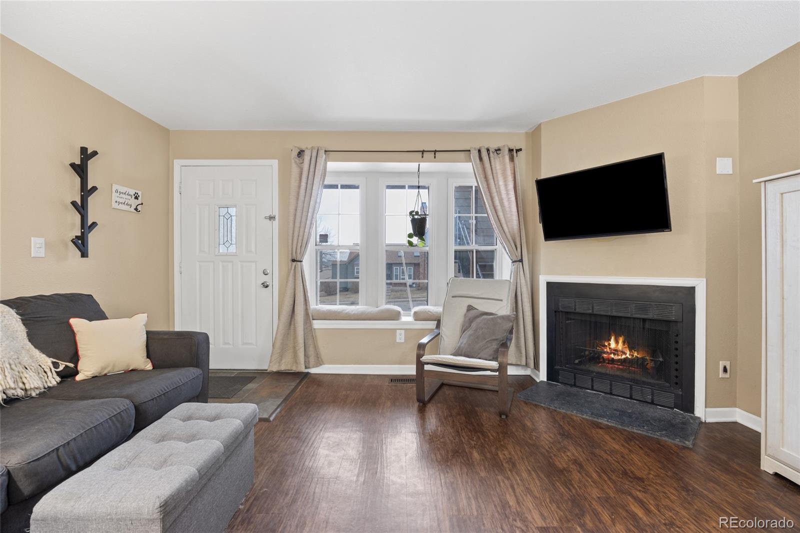
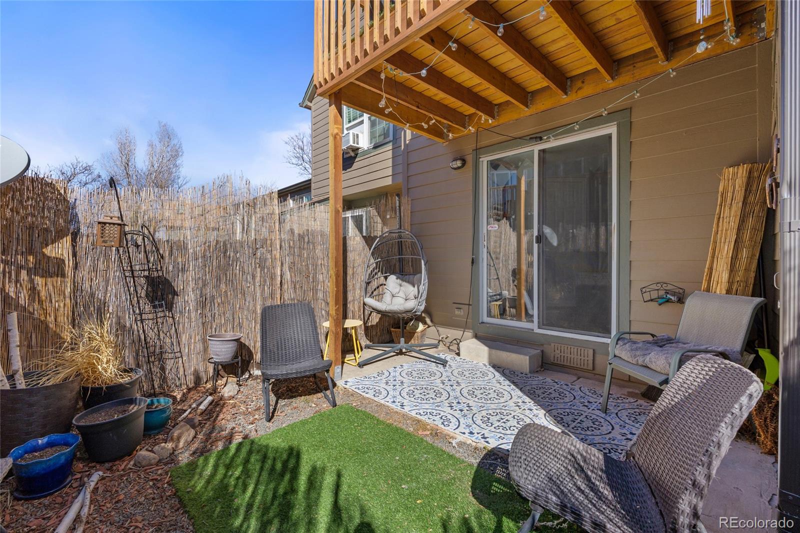
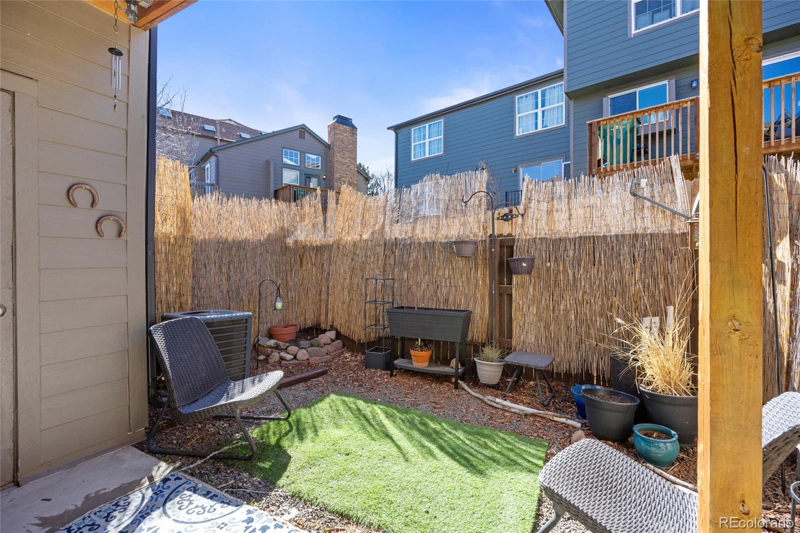
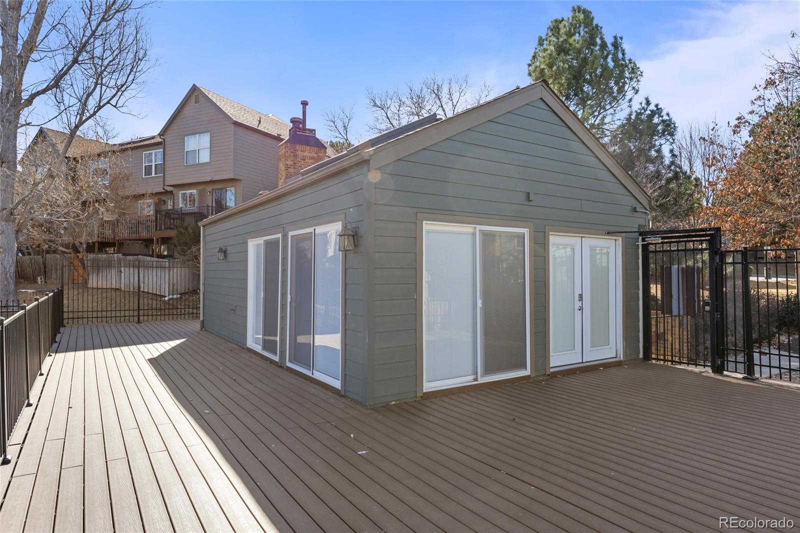
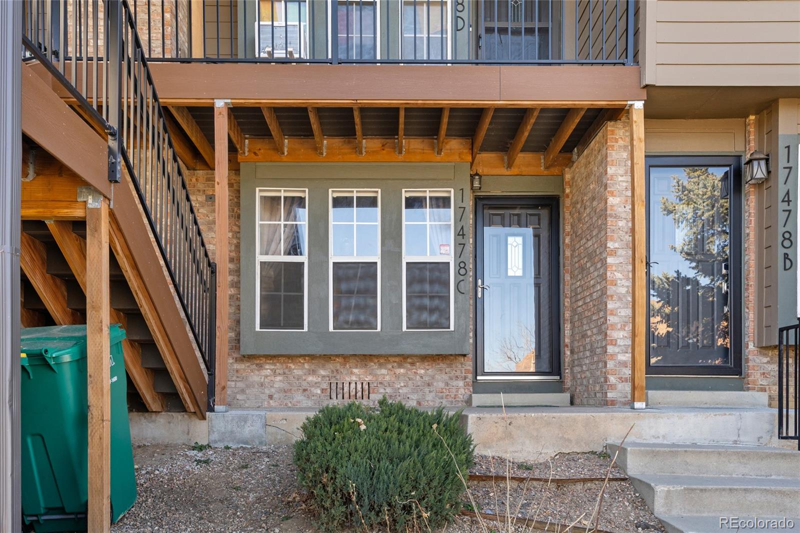
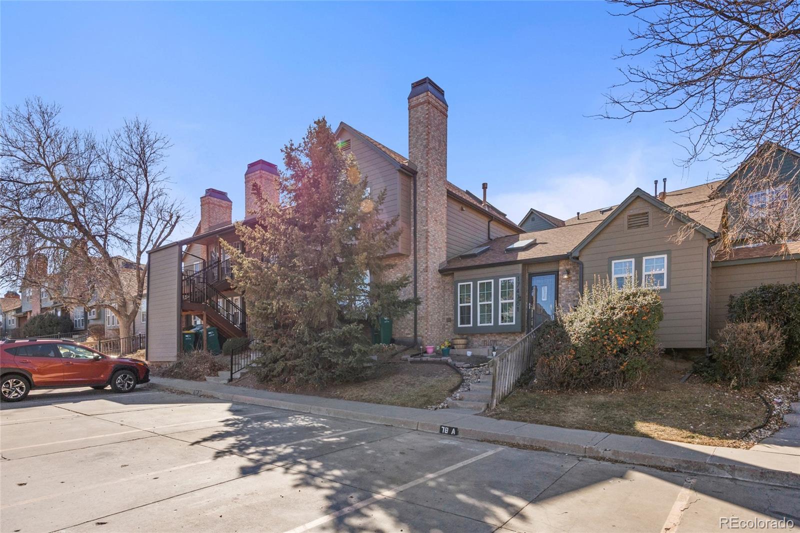
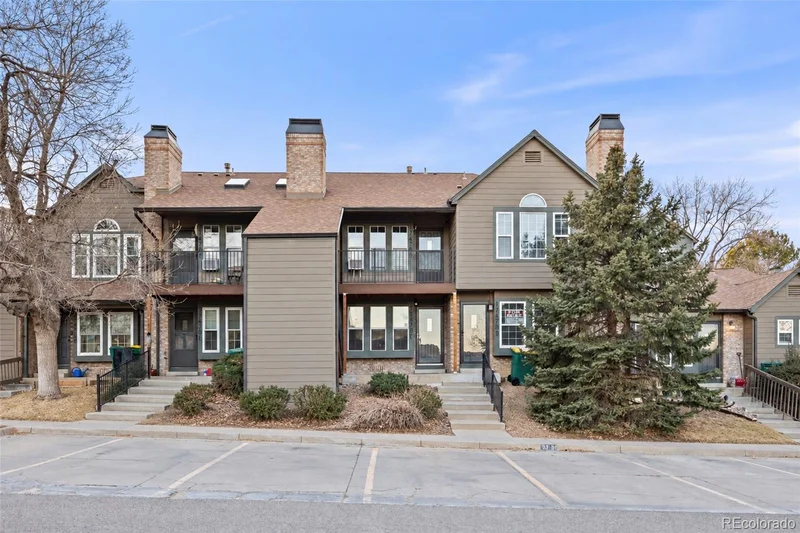
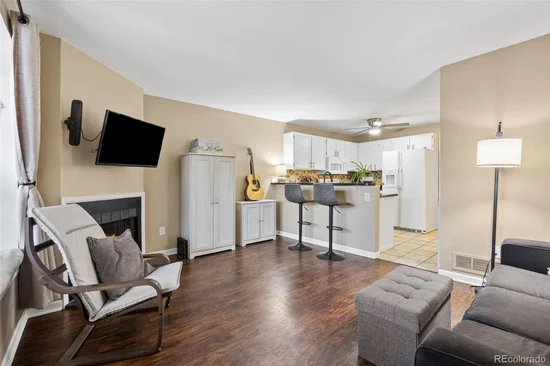
Welcome to easy, low-maintenance living just moments from Quincy Reservoir. This updated ground-floor condo pairs everyday convenience with a private, fenced backyard. Whether you envision a sunny spot to relax, a secure space for a pet, or a small garden retreat, this outdoor area provides flexibility rarely found in condo living.Start of property details
Property Description
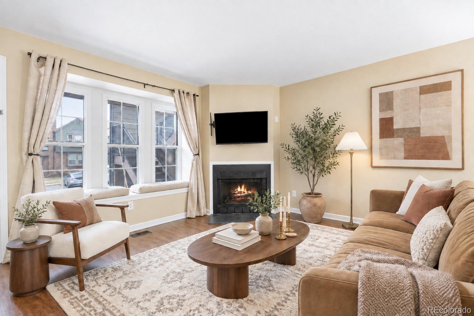
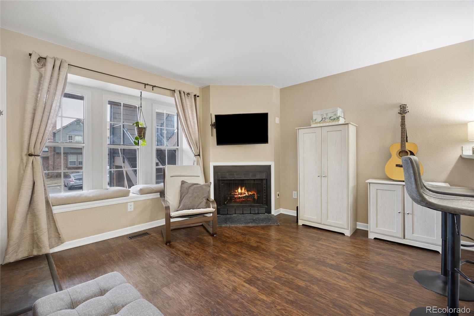
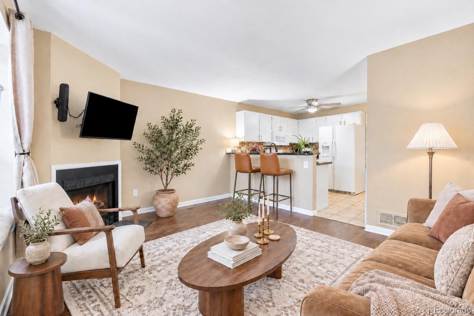
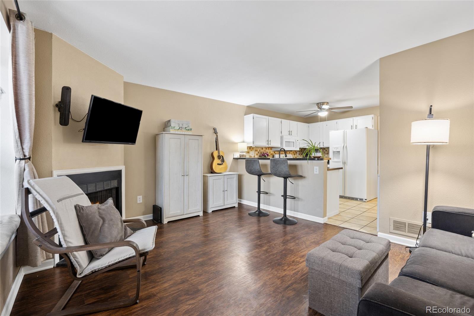
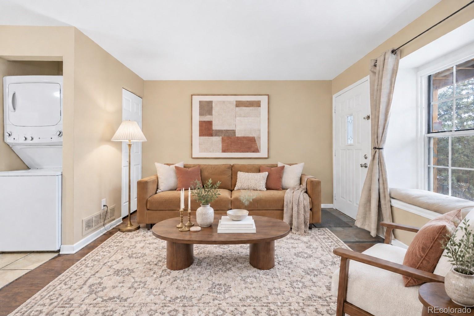
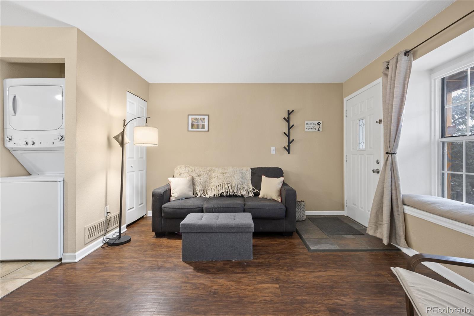
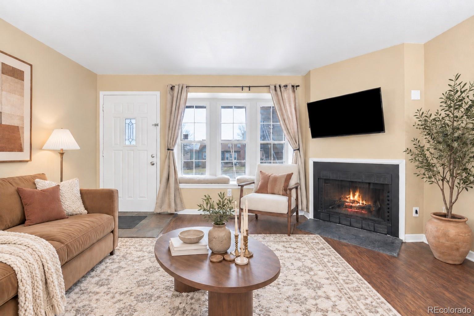
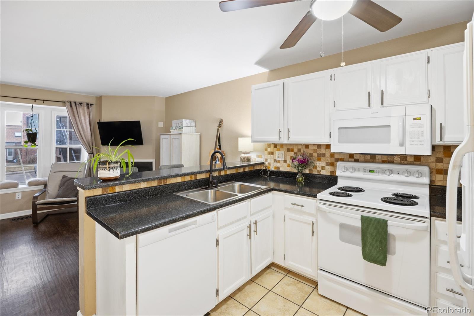
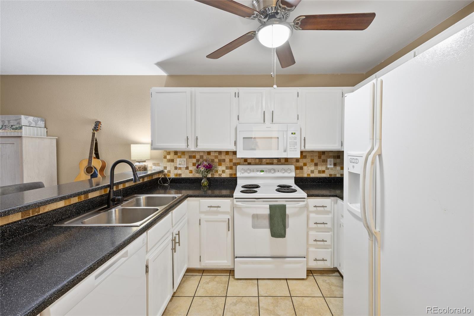
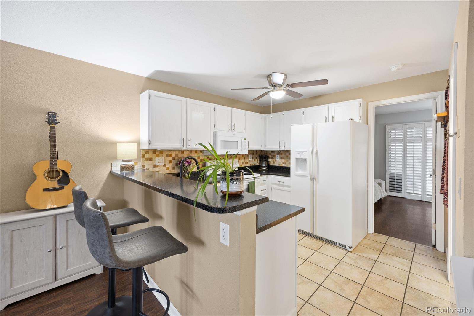
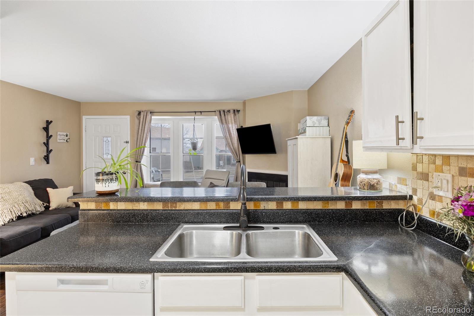
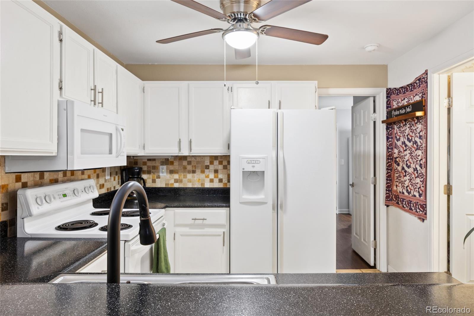
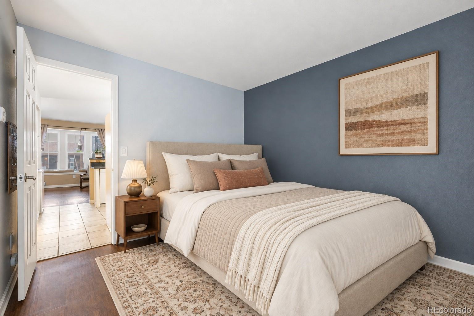
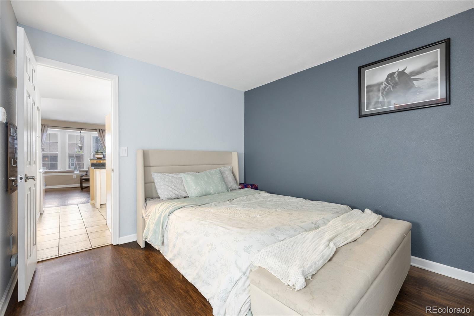
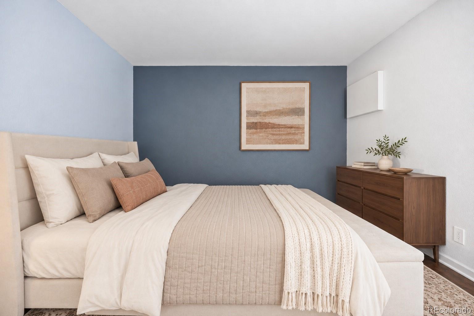
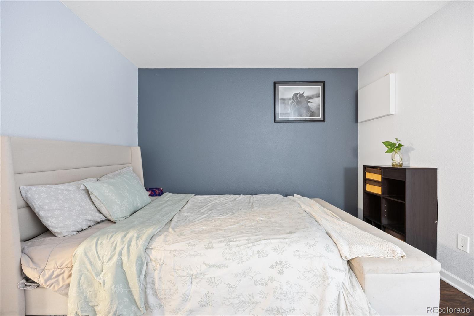
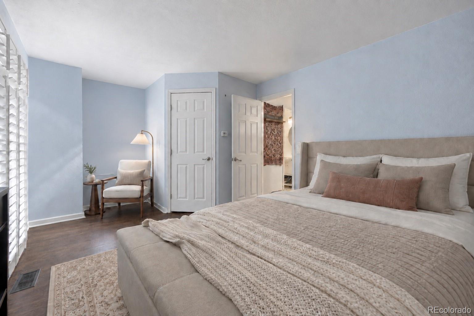
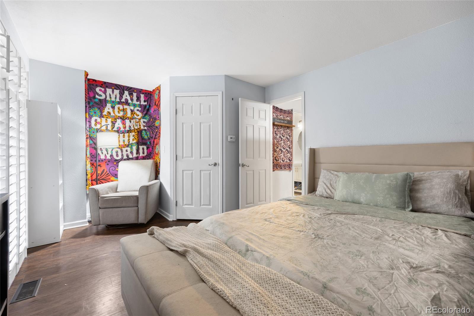
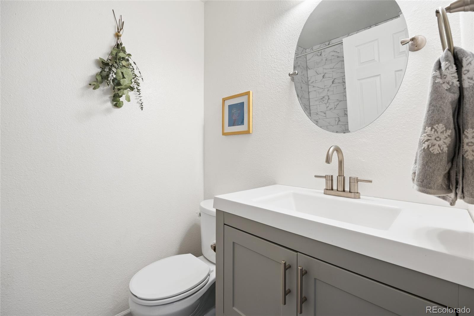
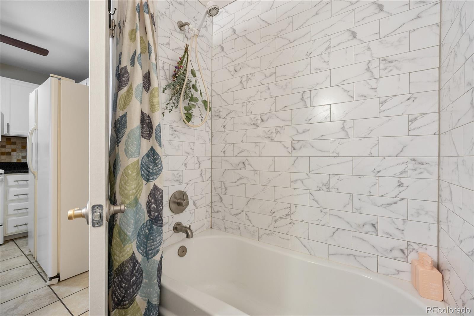
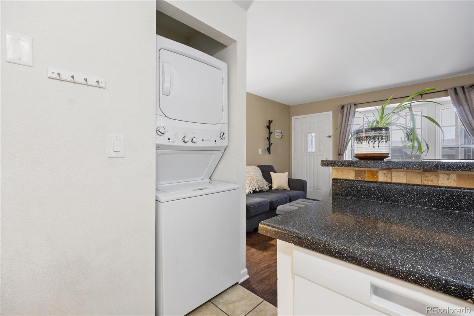
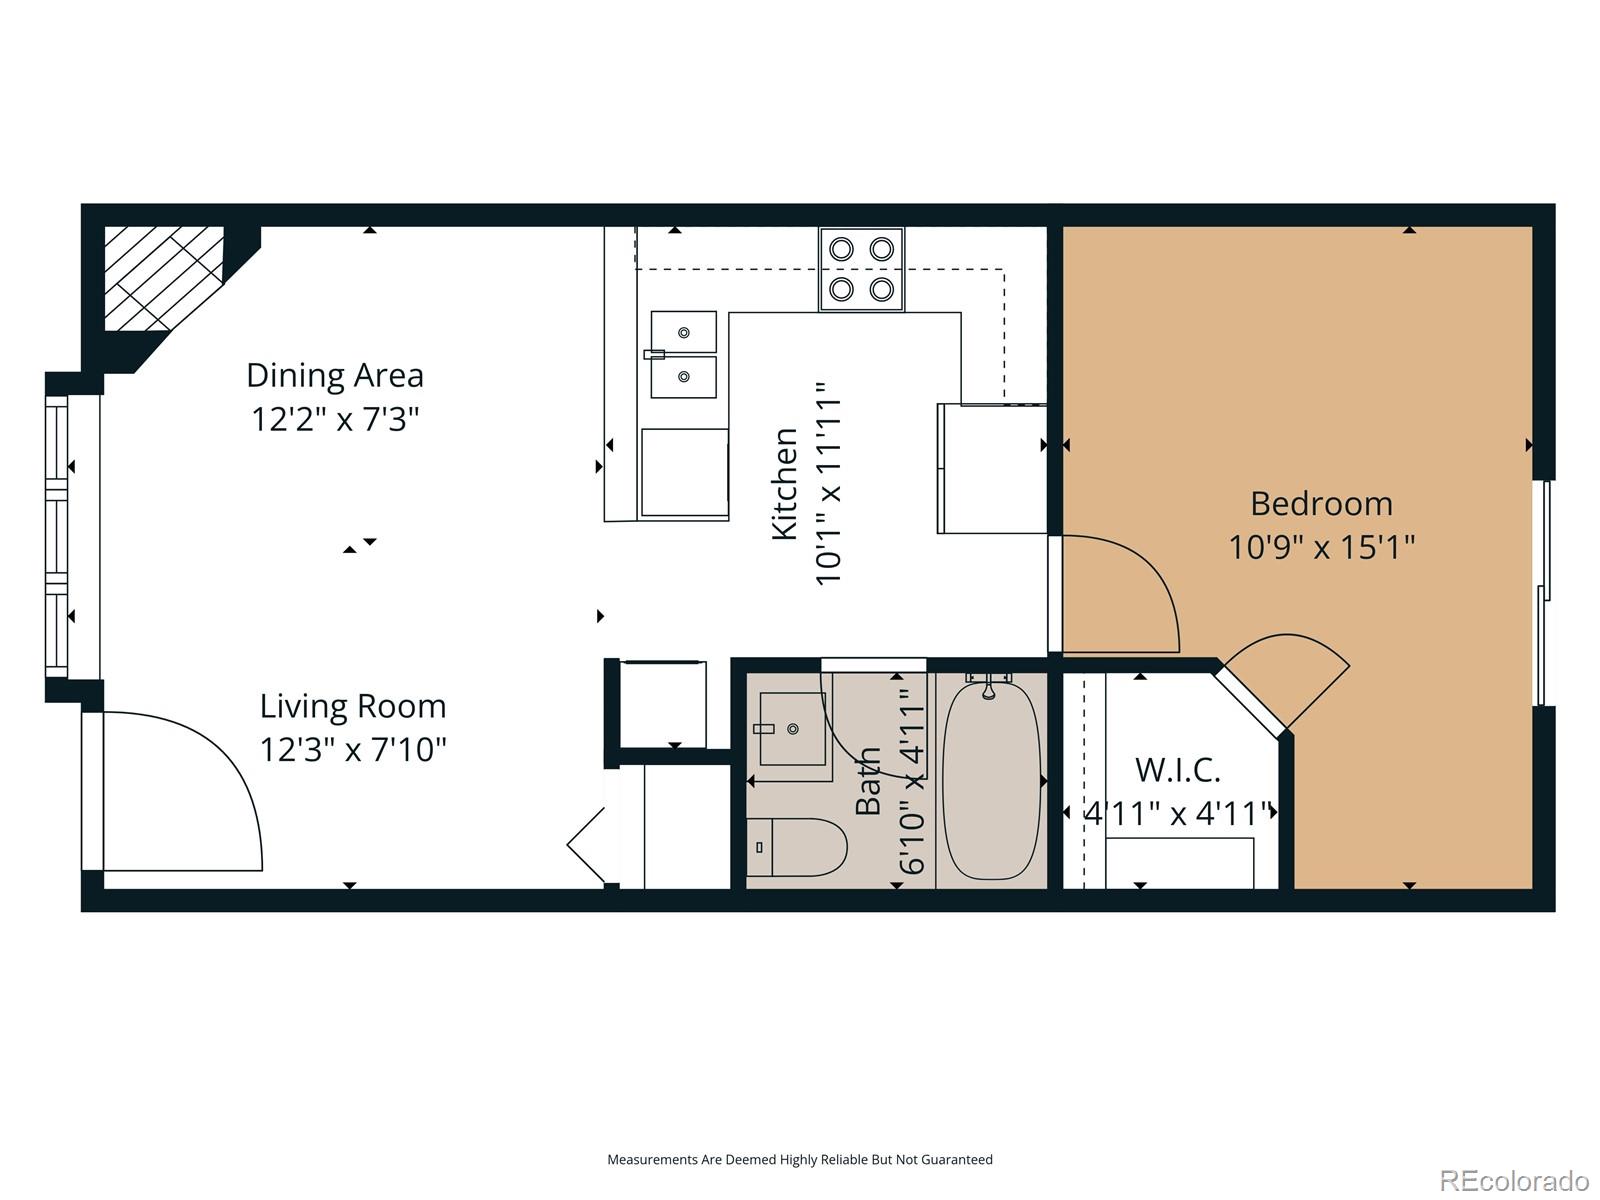
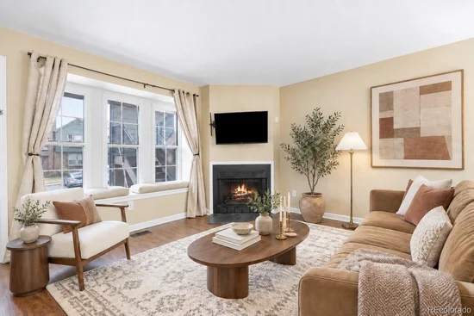
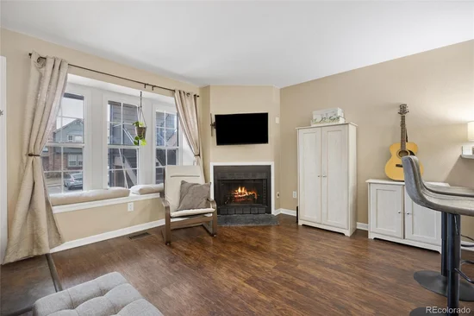
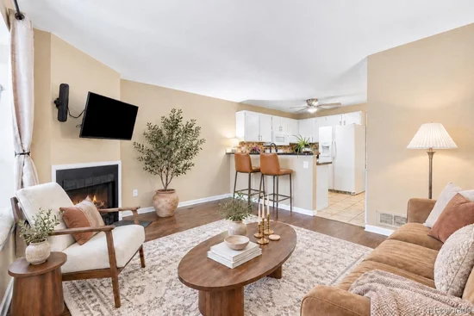
Inside, the open and functional layout connects the kitchen with the main living area, creating an inviting space for both quiet evenings and casual entertaining. The generously sized bedroom offers plenty of room to unwind, while the full bathroom has been thoughtfully remodeled with clean, modern finishes.
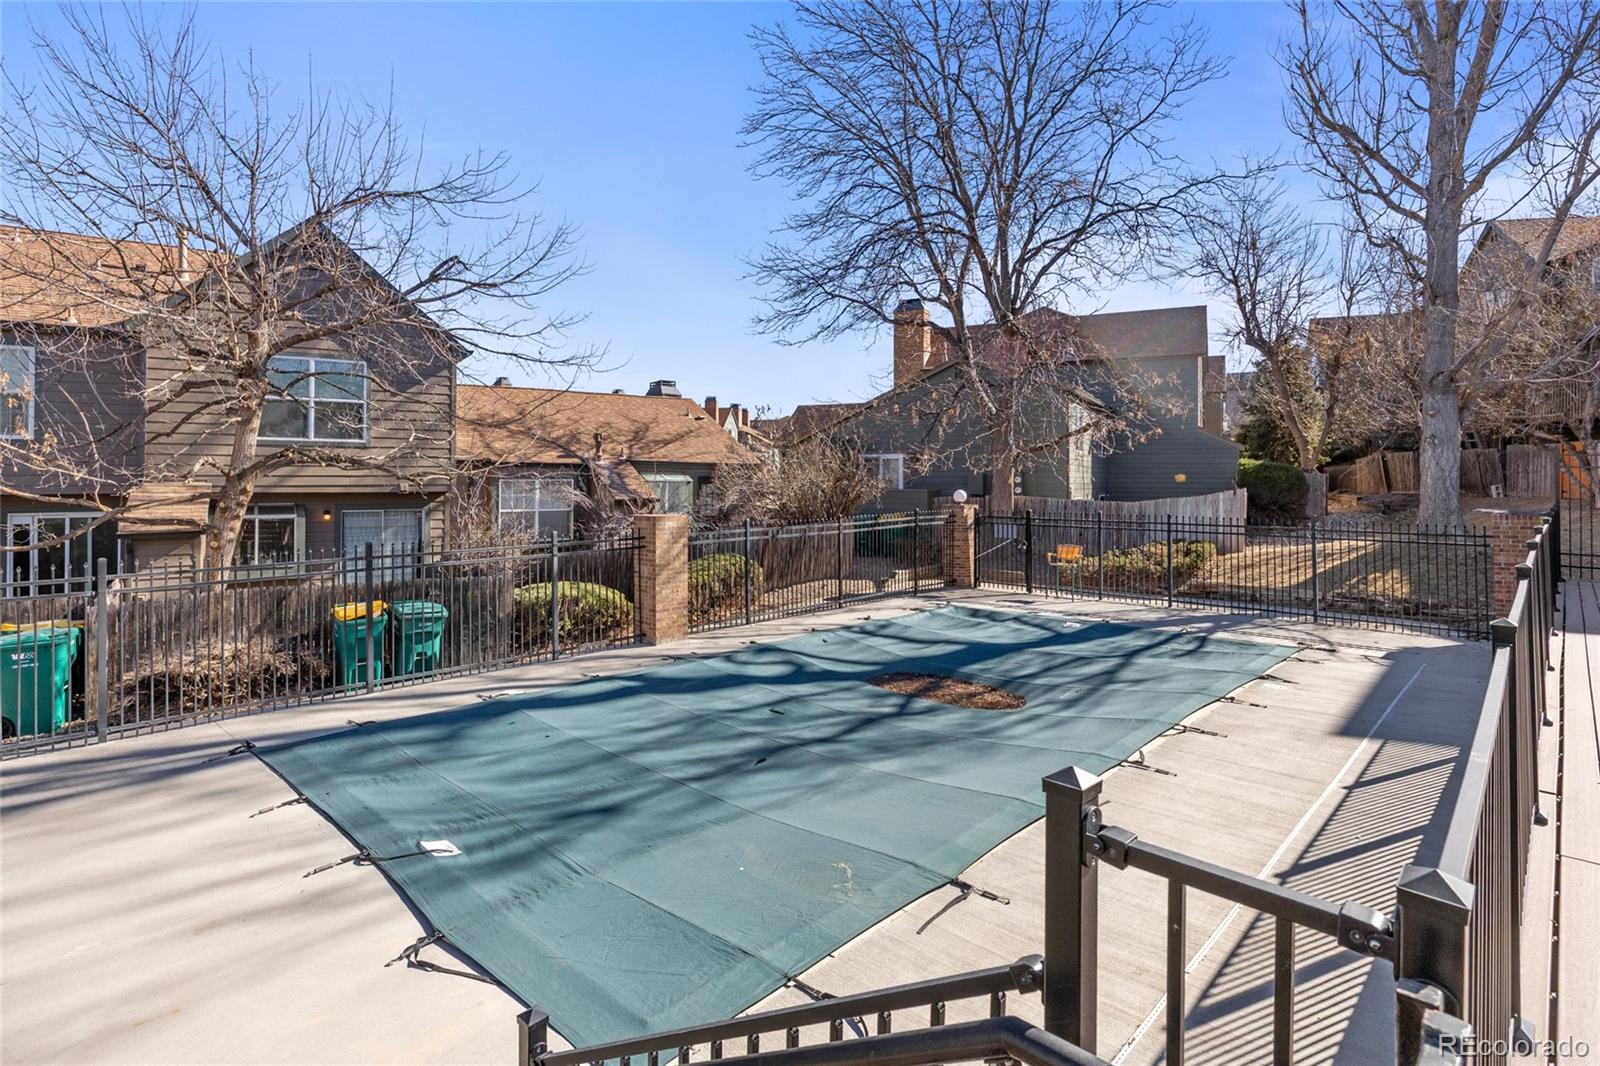
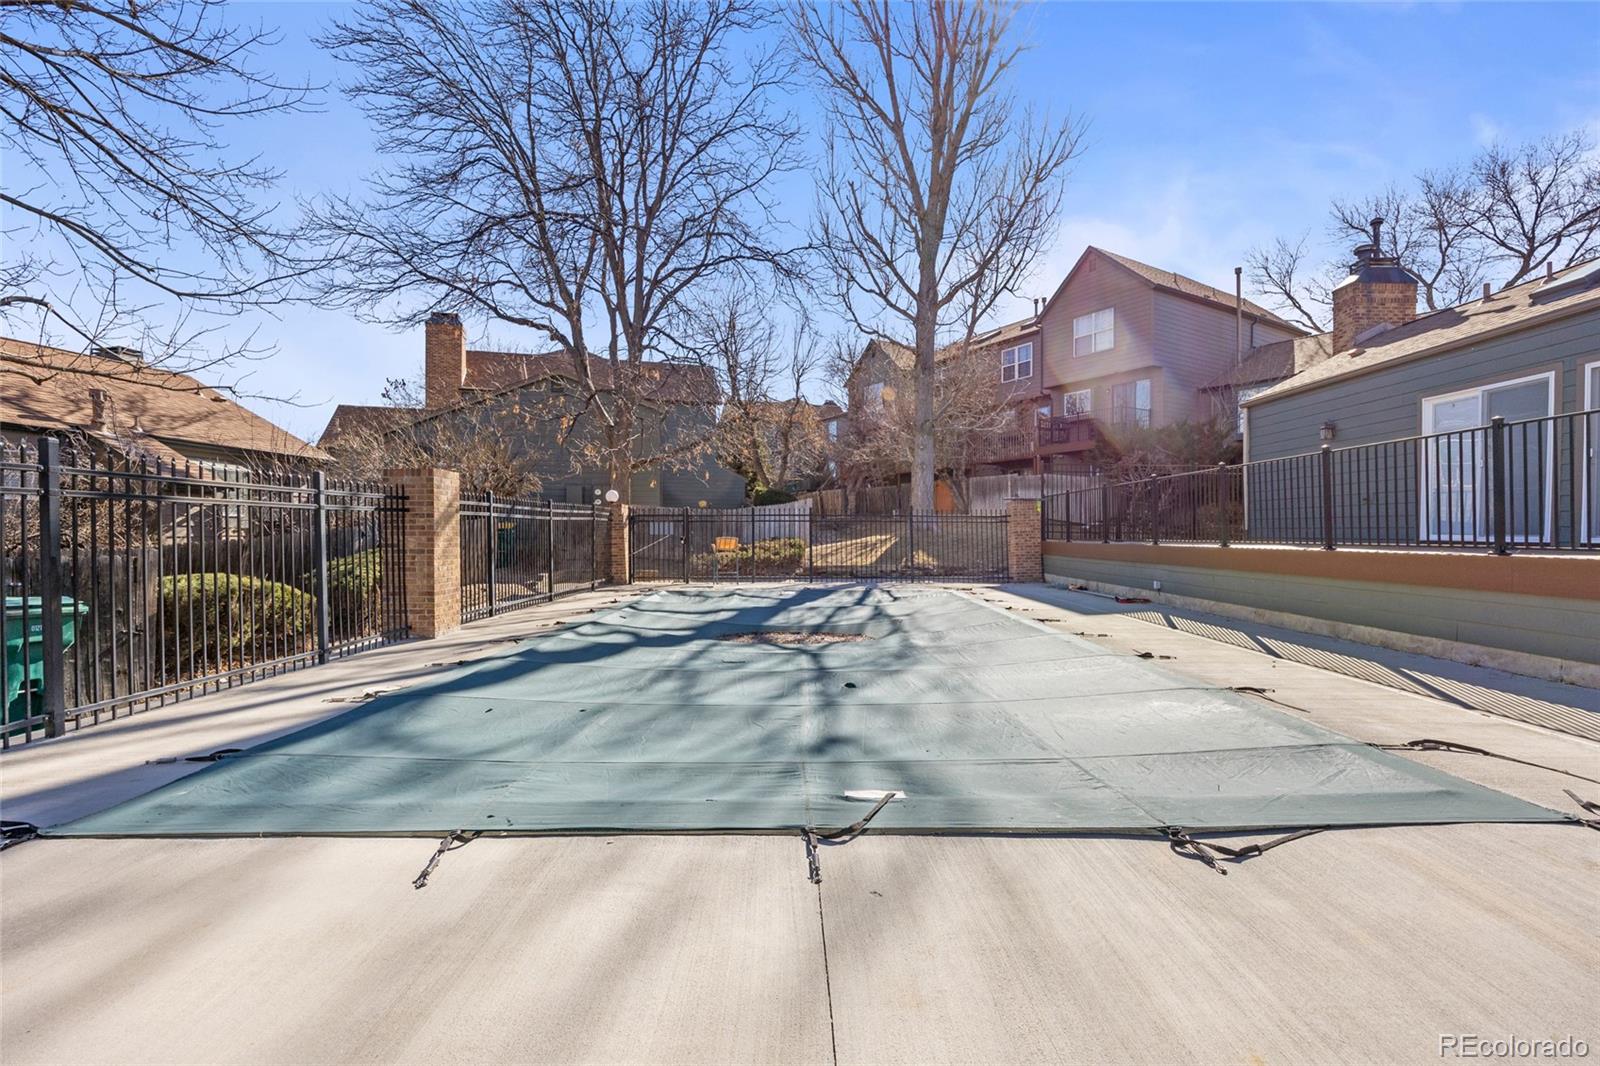
Additional features include central air conditioning, a tankless water heater, included appliances, generous crawl-space storage, a dedicated exterior storage unit, reserved parking, and access to the community pool. The HOA further simplifies homeownership by covering exterior maintenance, snow removal on community sidewalks and streets, trash, sewer, and water.
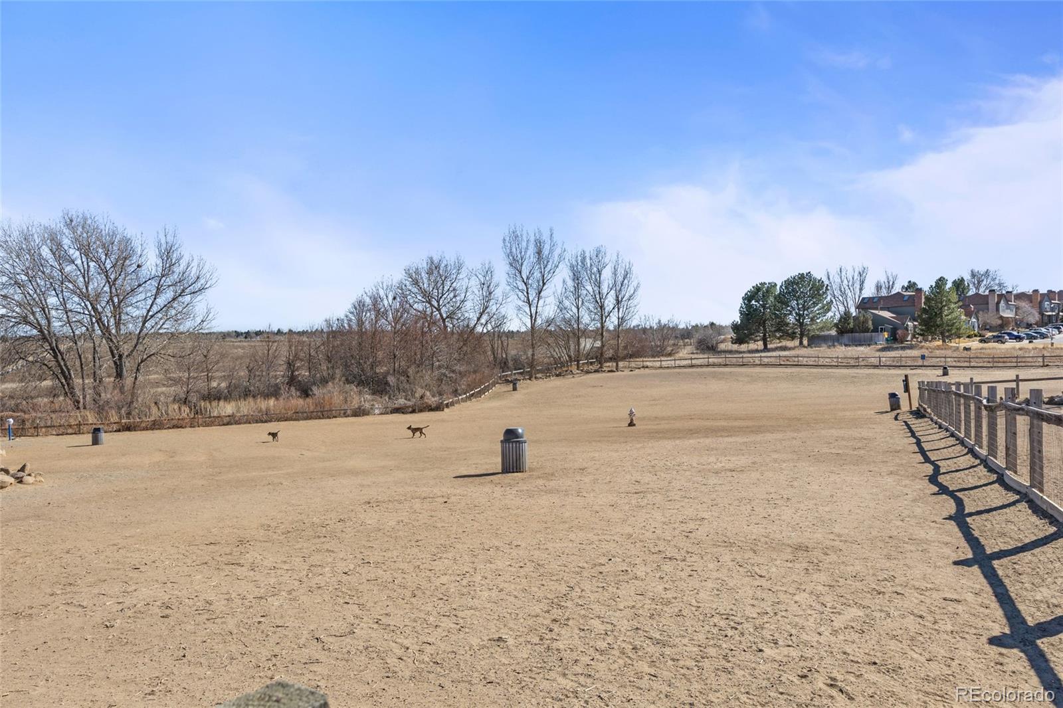
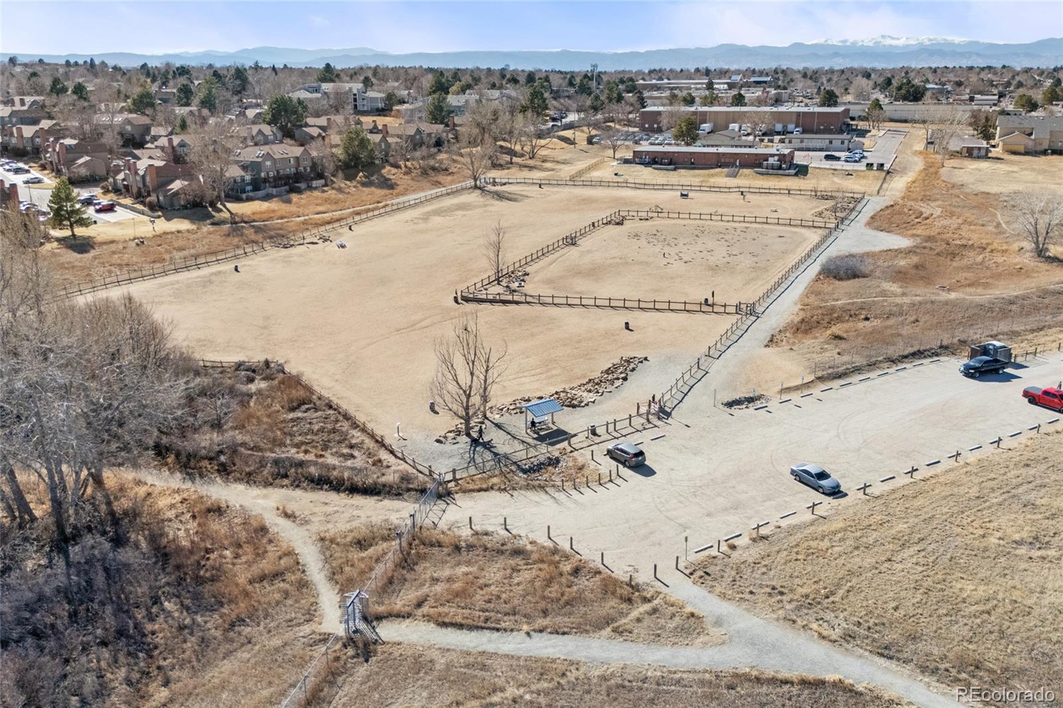
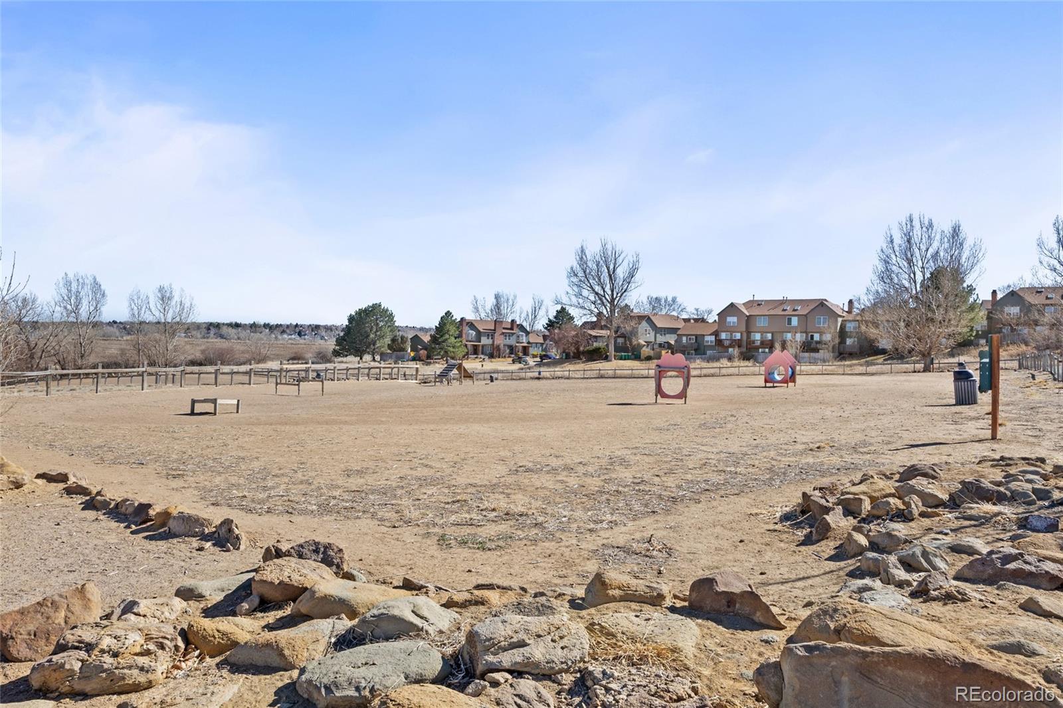
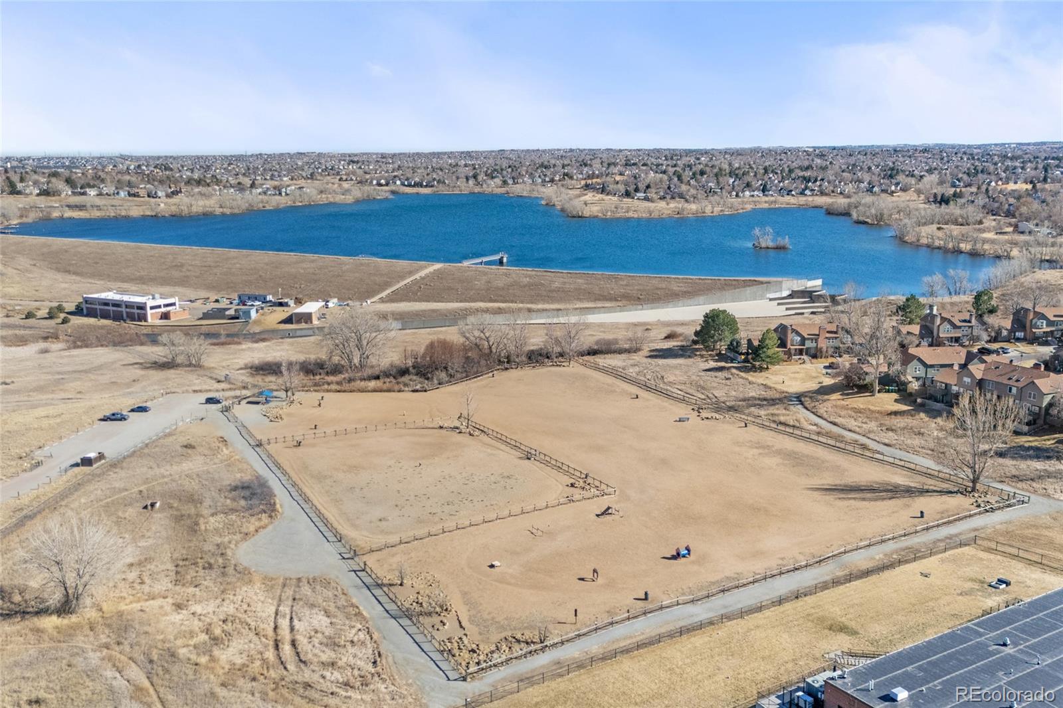
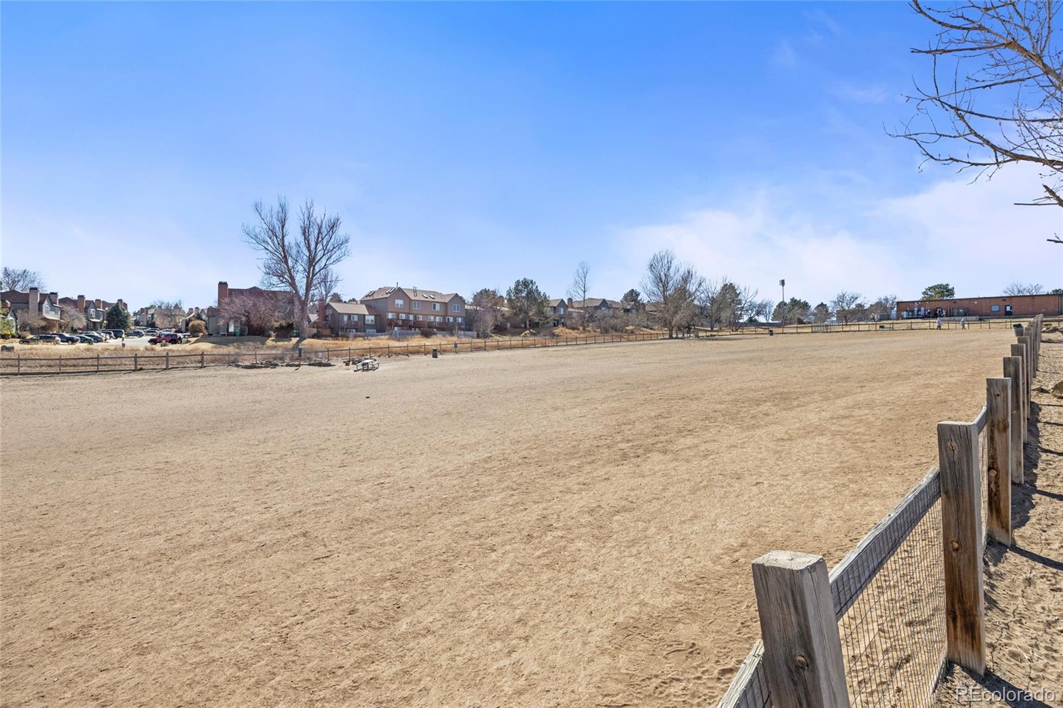
Outdoor recreation is practically at your doorstep. Quincy Reservoir, the neighborhood dog park, and miles of nearby trails make it easy to enjoy Colorado’s sunshine without traveling far. Everyday errands are equally convenient, with Target, King Soopers, Lowe’s, Petco, restaurants, and other essentials all within walking distance.
Located in the highly regarded Cherry Creek School District, the home is also approximately 15 minutes from the Denver Tech Center and offers convenient access to light rail. With thoughtful updates, rare private outdoor space, abundant storage, and an exceptionally convenient location, this home offers a comfortable lifestyle that is easy to settle into and enjoy.Property Highlights
Location
Property Details
Building
Community
Local Schools
Interior Features
Bedrooms and Bathrooms
Area and Spaces
Appliances
Interior Features
Heating and Cooling
Building Details
Construction
Materials
Terms
Terms
Taxes
Tax
HOA
Heating, Cooling & Utilities
Utilities
Exterior Features
Parking
Pool Features
Payment Calculator
Property History
Similar Properties

17478 E Rice Circle, Unit C Aurora, CO 80015 — MLS# 6341312
17478 E Rice Circle, Unit C
Aurora, CO 80015
LISTING
FEATURED
$194,900
Active
1
Beds
1
Baths
544
Sqft 1983
Yr. Built
MLS# 6341312
Cumulative Days on Market: Less than 1
· Includes prior listings
· Currently listed since 09/17/26
· Data provided by the MLS.
Property Type
Residential
Property Sub Type
Townhouse
Bedrooms
1
Total Bathrooms
1
Living Area
544
Price / Sqft
$358
Year Built
1983
City/Township
Aurora
Direction Faces
East
Subdivision
Discovery at Quincy Lake Condos
County
Arapahoe
Price
$194,900
Property Type
Residential
Property Sub Type
Townhouse
Structure Type
Townhouse
Levels
One
Total Area
544
Elementary School
Meadow Point
Middle School
Falcon Creek
High School
Grandview
School District
Cherry Creek 5
Total Bathrooms
1
Bathrooms on Main Level
1
Full Bathrooms
1
Bedrooms
1
Bedrooms on Main Level
1
Living Area
544
Above Grade Finished Area
544
Appliances
Dishwasher, Dryer, Microwave, Range, Refrigerator, Tankless Water Heater, Washer
Interior Features
Ceiling Fan(s), Walk-In Closet(s)
Flooring
Tile, Vinyl
Laundry Features
Laundry Closet
Fireplace Features
Living Room
Entry Level
1
Heating Features
Forced Air
Fireplaces
1
Year Built
1983
Property Attached
Yes
Common Walls
Something Above, 2+ Common Walls
Construction Materials
Wood Siding
Roof
Composition
Ownership
Individual
Exclusions
Curtains, TV antenna, Houseplants, Outdoor Planters, Planter box
Special Conditions
None
Special Terms
1031 Exchange, Cash, Conventional, FHA, VA Loan
Tax (Annual)
$1,233
Has HOA
Yes
Association Fee
$430 /mo
Association Ammenities
Clubhouse, Pool
Association Fee Includes
Maintenance Grounds, Maintenance Structure, Recycling, Sewer, Snow Removal, Trash, Water
Cooling Features
Central Air
Sewer
Public Sewer
Water Source
Public
Exterior Features
Lighting, Private Yard
Patio And Porch Features
Covered, Patio
Fencing
Full
Total Parking Spaces
1
Pool Features
Outdoor Pool
Listed by Your Castle Real Estate Inc, michaela@mynewera.com, 720-339-7711
Listing Data last updated 09/17/2026 12:40 am
Get a Link to this Property: Copy To Clipboard
Phone:
per month.
fixed.
% interest.
$
%
$
%
Principal & Interest
+ Home Insurance
+ Property Tax
+ HOA Fees
Total interest paid over s will be:
All estimates and provided for informational purposes only. Actual amounts may vary. The output of the tool is not a loan offer or solicitation, nor is it financial or legal advice.
Information, rates, programs and loan scenarios shown are for example only as of 17-Sep-2026 and are subject to change without notice.
Interest rates provided by the St. Louis Federal Reserve Economic Data (FRED).
All products are subject to credit and property approval. Not all products are available in all states or for all loan amounts. Other restrictions and limitations apply.
Contact your preferred lender for the pricing associated with your specific transaction.
Calculations are generated by Open Source mortgage calculation software tools using common mathematical formulas. All calculations should be independently verified.
Get Walk Score Content
Today
Property information last updated
Today
Status Active. This is the date the listing was placed on market.
Cumulative Days on Market: Less than 1 days (includes prior listings)
· Currently listed since September 17, 2026.
Data provided by the MLS.