
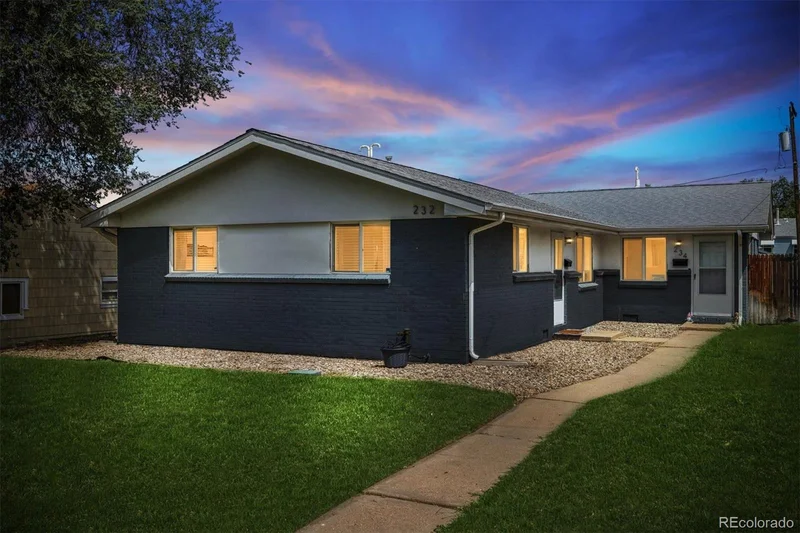
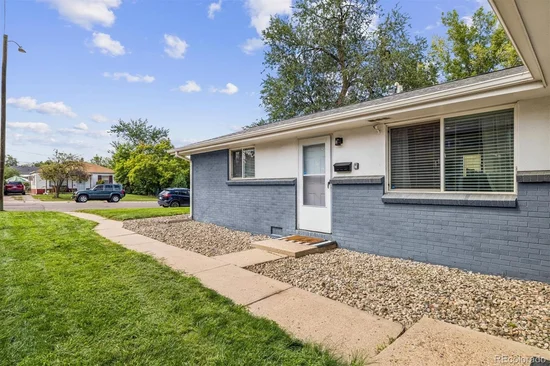
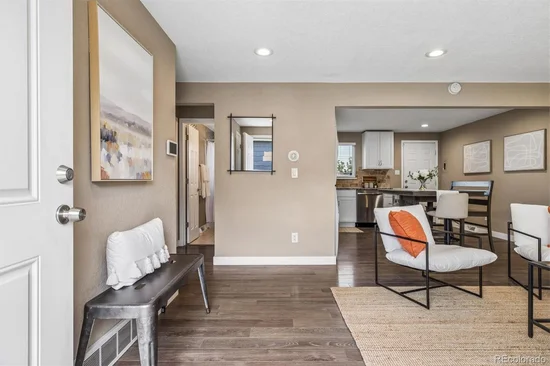
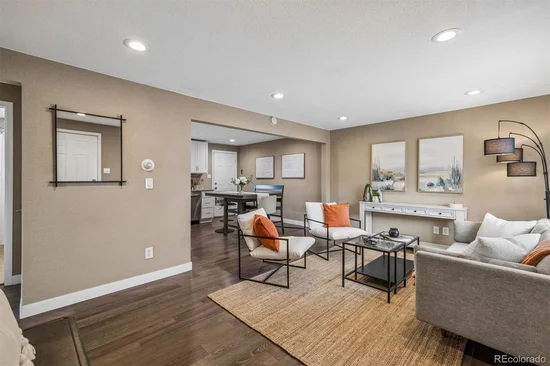
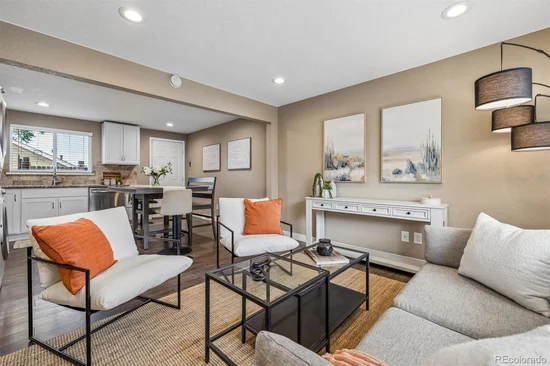
Seller is offering 2 / 1 Rate Buy Down with Preferred Lender and Qualified Offer + Price Improvement! Welcome to this charming, low-maintenance brick 1 / 2 duplex nestled in Denver’s vibrant and rapidly growing Barnum neighborhood! Seamlessly blending classic character with smart modern updates, this move-in ready home offers beautifully optimized space designed for effortless, stylish living. Step inside to an inviting open-concept living and dining area flooded with abundant natural light. Sleek luxury vinyl plank (LVP) flooring and contemporary window blinds run continuously throughout the home, creating a clean, cohesive look. At the center of it all sits a tastefully updated kitchen featuring modern finishes, intelligent storage, and functional efficiency. The main-floor layout includes two comfortable bedrooms and a full bath, plus the everyday convenience of an included stackable washer and dryer to maximize your utility space. Outdoors, the property shines with great curb appeal and private outdoor living. A lush front lawn welcomes you home, while the fully fenced backyard offers a private oasis perfect for pets, summer barbecues, or weekend gardening. Maintaining your green space is completely hassle-free thanks to dedicated automatic sprinkler systems in both the front and back yards. Out the back door via alley access, you'll find two dedicated off-street parking spaces—a true commodity in the city. Enjoy a prime location just minutes from Cedar Park, Ruth Lucille Dreiling Park, the Ross-Barnum Branch Library, and local favorite eateries. Commuting is a breeze with rapid access to 6th Avenue, I-25, Santa Fe Drive, and Downtown Denver. Best of all? Enjoy independence and savings with no HOA fees!Start of property details


Property Description
Property Highlights
Location
Property Details
Building
Community
Local Schools
Interior Features
Bedrooms and Bathrooms
Rooms and Basement
Area and Spaces
Interior Features
Heating and Cooling
Building Details
Construction
Materials
Terms
Terms
Taxes
Tax
Heating, Cooling & Utilities
Utilities
Lot
Exterior Features
Parking
Payment Calculator
Property History
Similar Properties

232 S Lowell Boulevard Denver, CO 80219 — MLS# 6198623
232 S Lowell Boulevard
Denver, CO 80219
10 days ago
REDUCED
·
Active
$332,500
$424 / Sqft
2
Beds
1
Baths
784
Sqft 0.07
Acres
1963
Yr. Built
MLS# 6198623
Cumulative Days on Market: 64
· Includes prior listings
· Currently listed since 08/19/26 · Data provided by the MLS.
Property Type
Residential
Property Sub Type
Single Family Residence
Bedrooms
2
Total Bathrooms
1
Living Area
784
Price / Sqft
$424
Acres
0.07
Year Built
1963
Cumulative Days on Market
64
City/Township
Denver
Subdivision
Barnum West
County
Denver
Zoning
E-SU-D1X
Price
$332,500
Property Type
Residential
Property Sub Type
Single Family Residence
Structure Type
Duplex
Levels
One
Total Area
784
Elementary School
Barnum
Middle School
Strive Westwood
High School
West Leadership
School District
Denver 1
Total Bathrooms
1
Bathrooms on Main Level
1
Full Bathrooms
1
Bedrooms
2
Bedrooms on Main Level
2
Basement Features
Crawl Space
Living Area
784
Above Grade Finished Area
784
Interior Features
Eat-in Kitchen, Granite Counters, No Stairs
Flooring
Vinyl
Window Features
Window Coverings
Heating Features
Forced Air
Year Built
1963
Property Attached
Yes
Common Walls
1 Common Wall
Construction Materials
Brick, Frame
Roof
Composition
Ownership
Corporation/Trust
Exclusions
Staging Furniture and Decor
Special Conditions
None
Special Terms
Cash, Conventional, FHA, VA Loan
Cumulative Days on Market
64
Tax (Annual)
$1,767
Cooling Features
Air Conditioning-Room
Sewer
Public Sewer
Water Source
Public
Acres
0.07
Lot Size
3,190
Lot Size Area Sq Ft
3,190
Lot Features
Level
Exterior Features
Private Yard
Fencing
Partial
Total Parking Spaces
2
Listed by Your Castle Real Estate Inc, kendalldallow@hotmail.com, 970-978-6844
Listing Data last updated 10/22/2026 05:20 pm
Get a Link to this Property: Copy To Clipboard
Phone:
per month.
fixed.
% interest.
$
%
$
%
Principal & Interest
+ Home Insurance
+ Property Tax
+ HOA Fees
Total interest paid over s will be:
All estimates and provided for informational purposes only. Actual amounts may vary. The output of the tool is not a loan offer or solicitation, nor is it financial or legal advice.
Information, rates, programs and loan scenarios shown are for example only as of 22-Oct-2026 and are subject to change without notice.
Interest rates provided by the St. Louis Federal Reserve Economic Data (FRED).
All products are subject to credit and property approval. Not all products are available in all states or for all loan amounts. Other restrictions and limitations apply.
Contact your preferred lender for the pricing associated with your specific transaction.
Calculations are generated by Open Source mortgage calculation software tools using common mathematical formulas. All calculations should be independently verified.
Get Walk Score Content
6 days ago
Property information last updated
10 days ago
Date of last price change
63 days ago
Status Active. This is the date the listing was placed on market.
Cumulative Days on Market: 64 days (includes prior listings)
· Currently listed since August 19, 2026. Data provided by the MLS.