
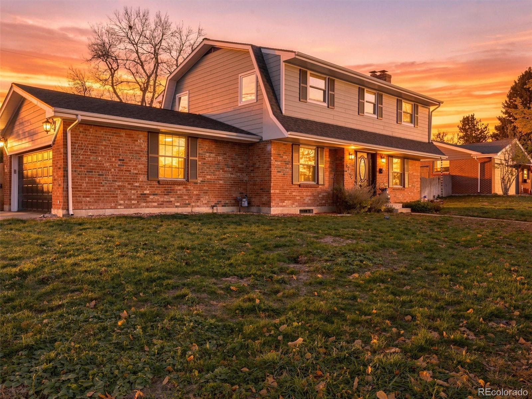
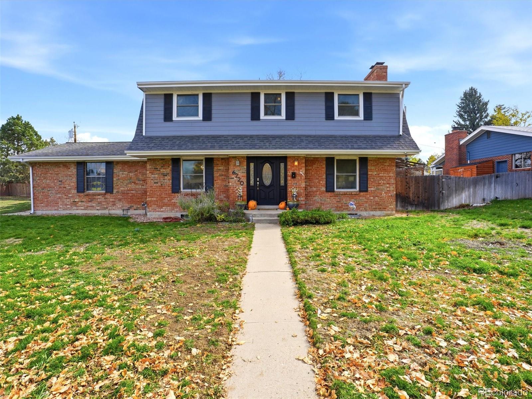
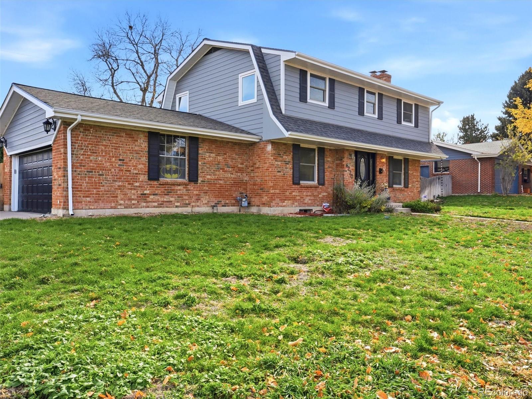
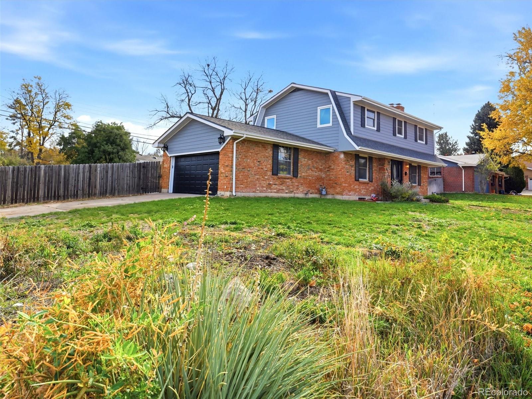
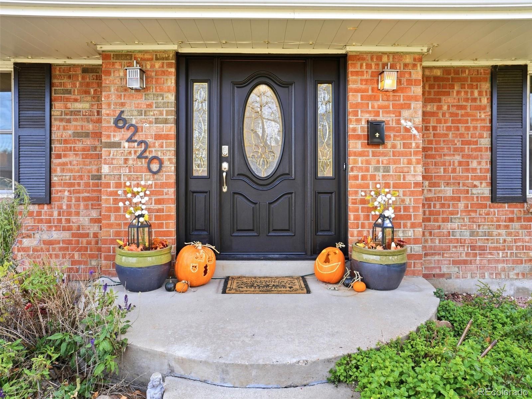
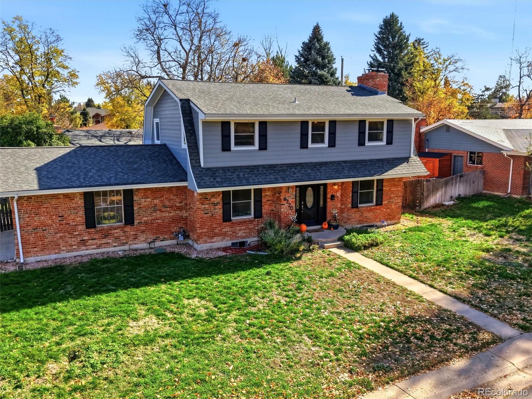
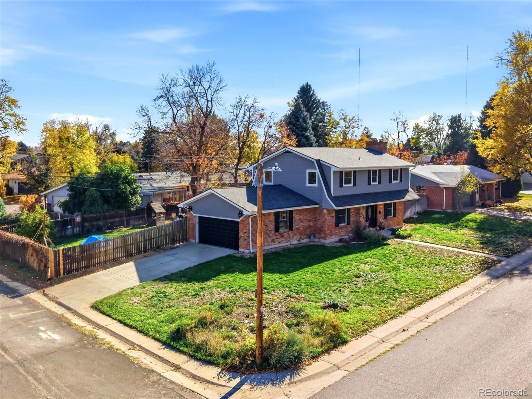
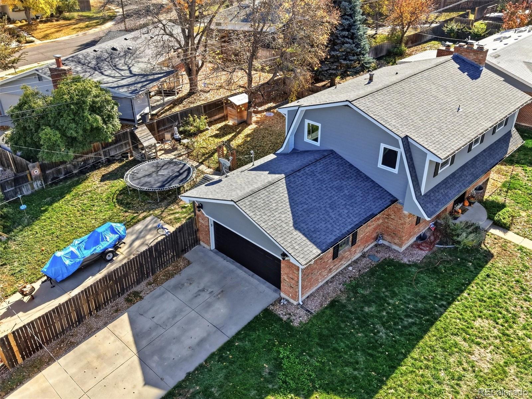
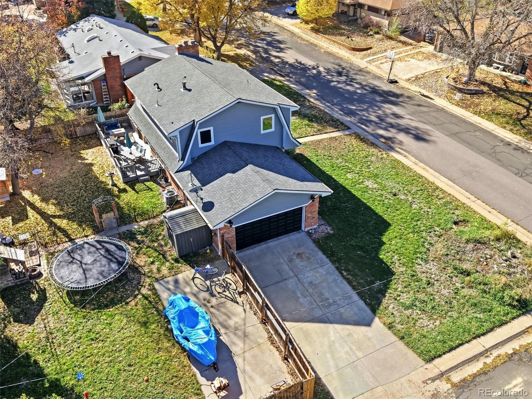
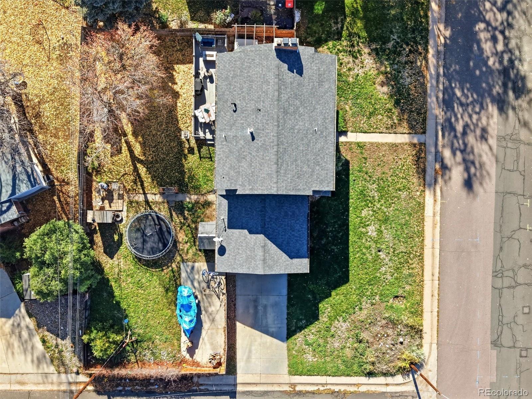
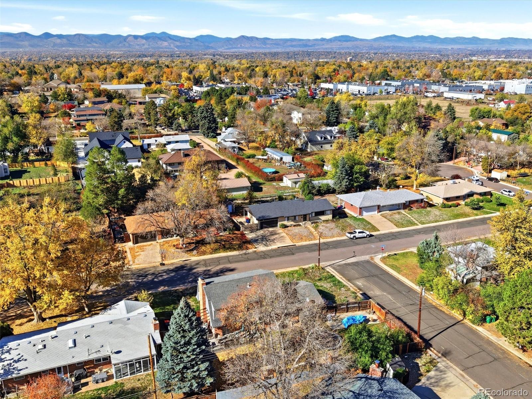
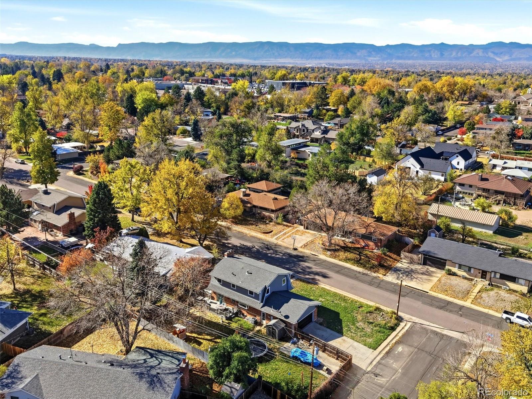
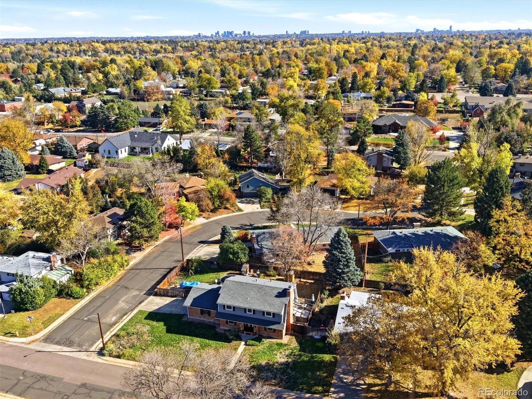
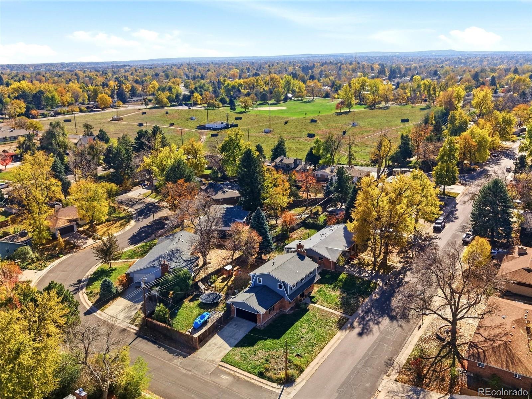
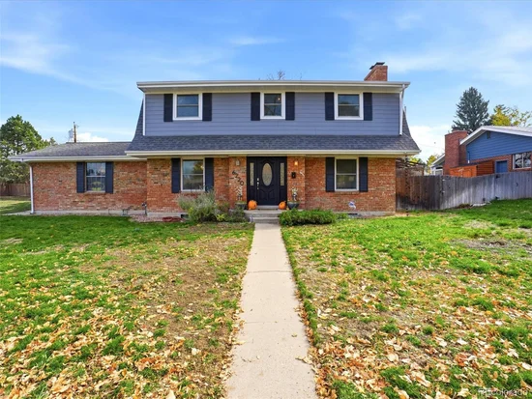
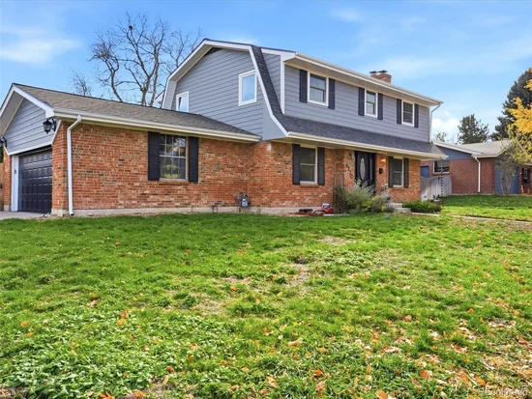
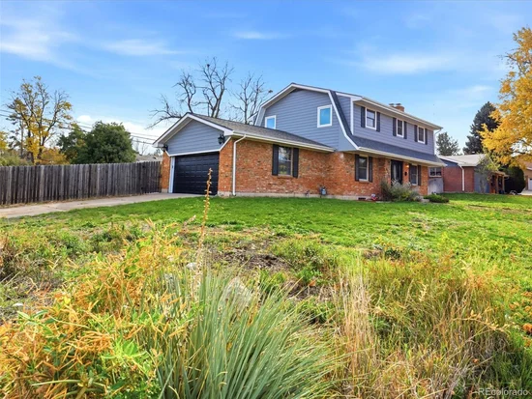
This spacious two-story home offers generous living space, a desirable corner-lot setting and convenient access to an abundance of outdoor recreation. Enjoy an active outdoor lifestyle with the High Line Canal Trail just a quarter mile away and Rollin D. Barnard Equestrian Park only a half mile away. An extensive network of walking and biking trails, including Big Dry Creek, Little Dry Creek and Lee Gulch, offers even more opportunities to explore the outdoors.Start of property details
Property Description
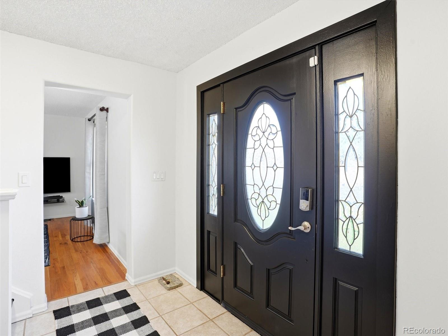
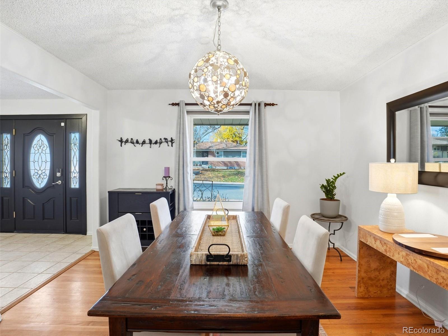
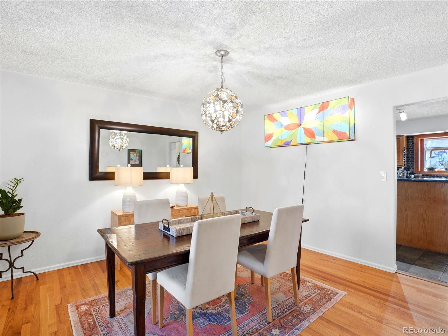
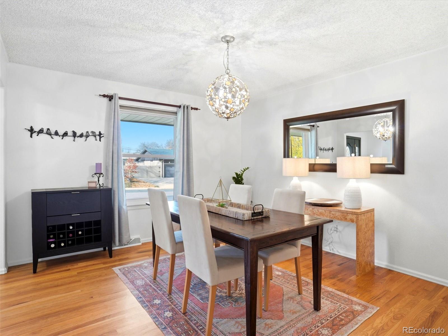
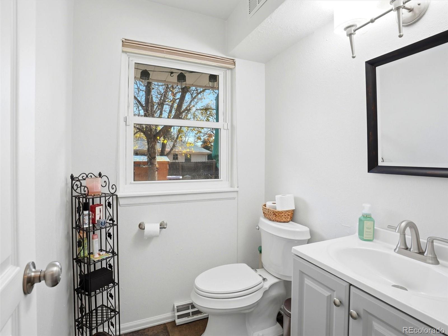
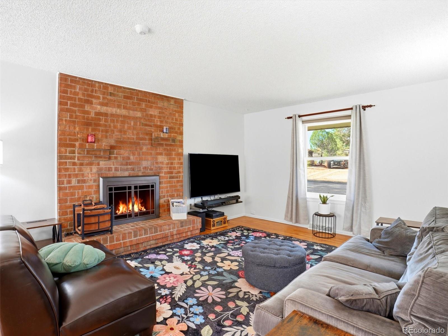
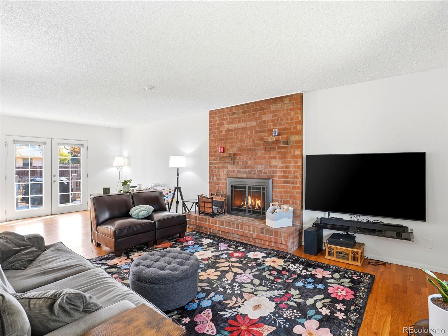
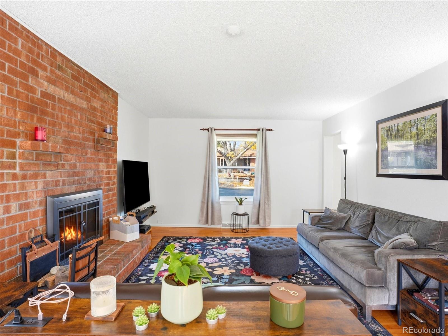
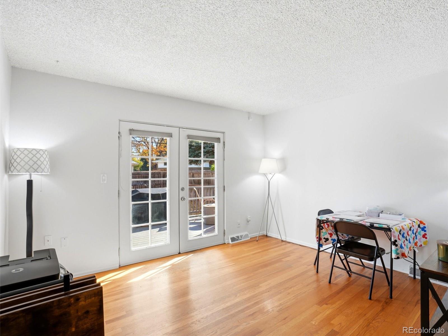
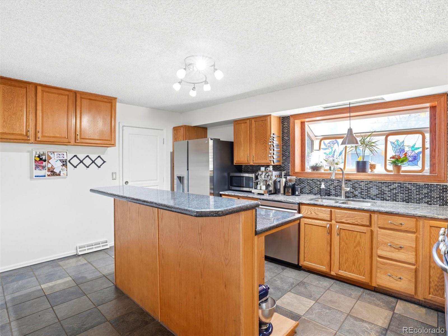
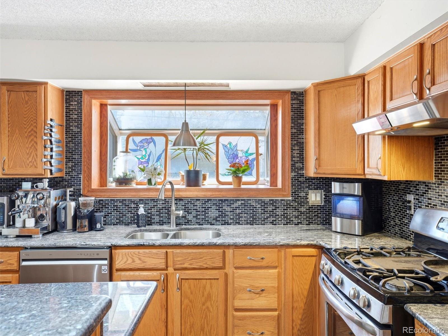
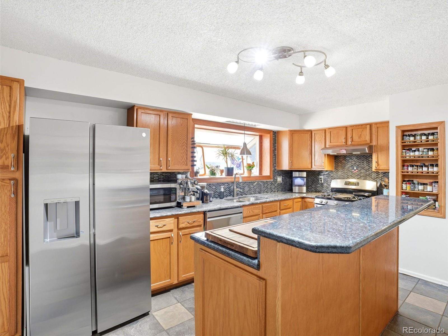
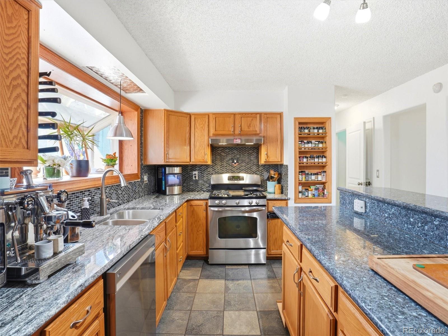
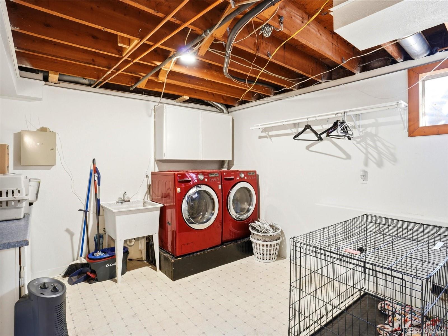
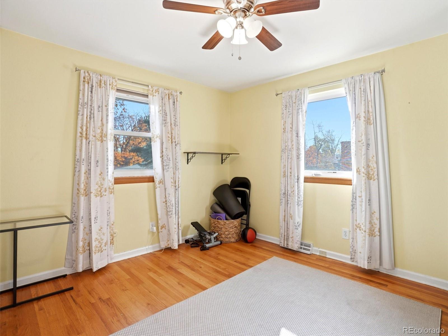
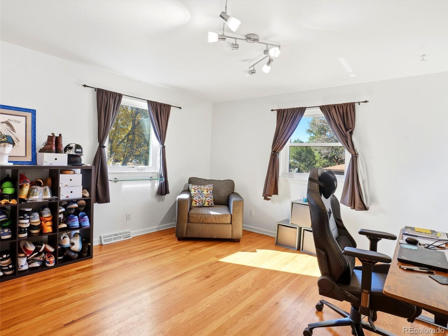
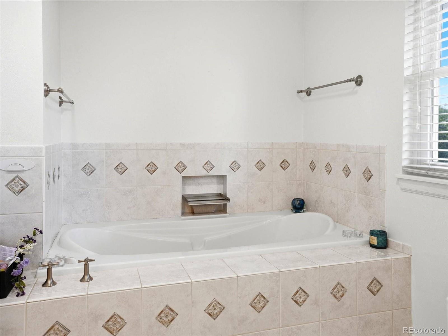
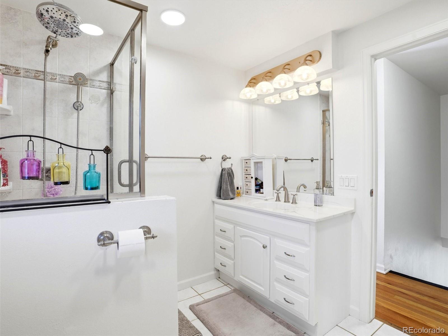
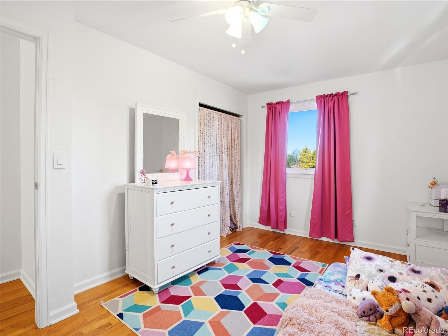
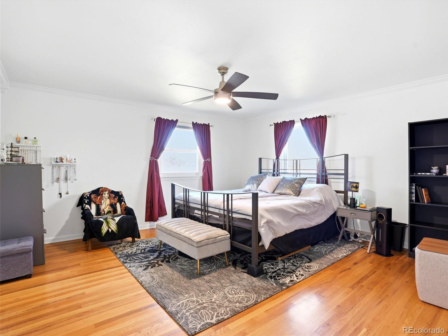
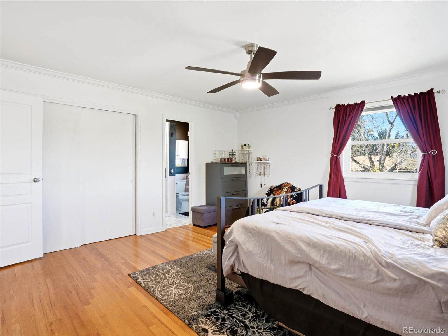
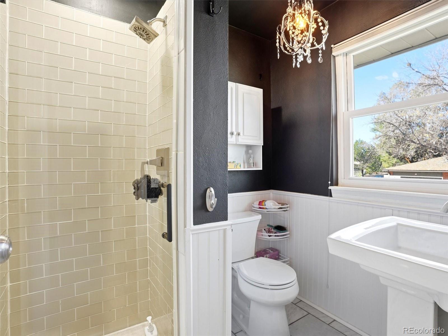
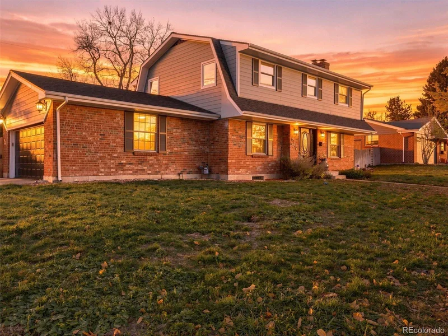
Upstairs, you'll find four bedrooms, including a primary suite with a private bath and an additional full bathroom. A convenient laundry chute connects the upper level directly to the laundry room, making everyday chores a little easier. The main level features hardwood floors, a cozy living room with a fireplace, a formal dining room and a convenient half bath. The kitchen flows seamlessly into the dining area, creating a functional layout for everyday living and entertaining.
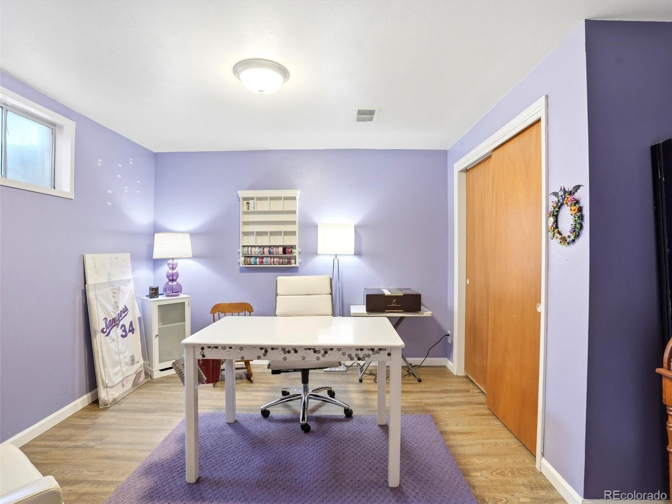
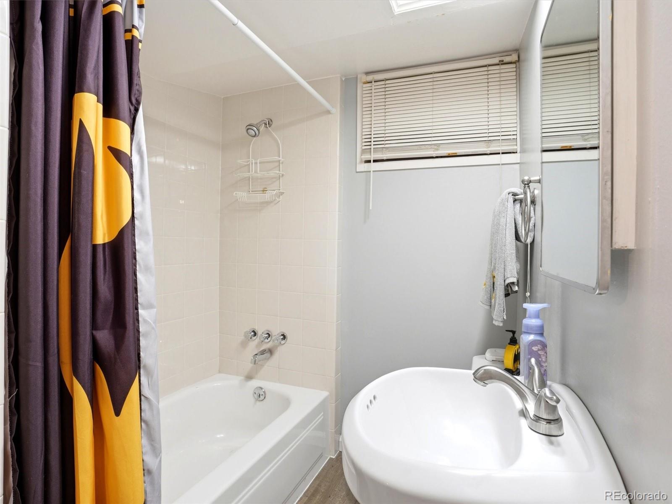
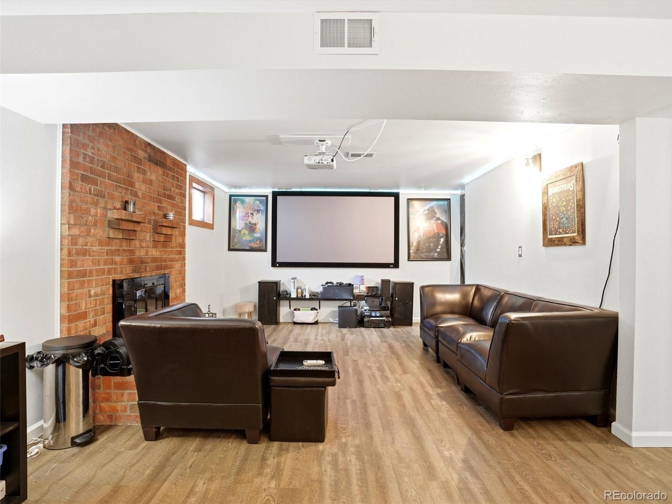
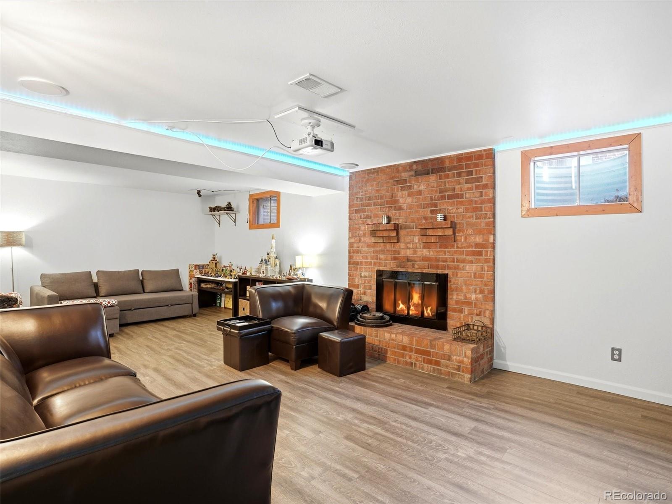
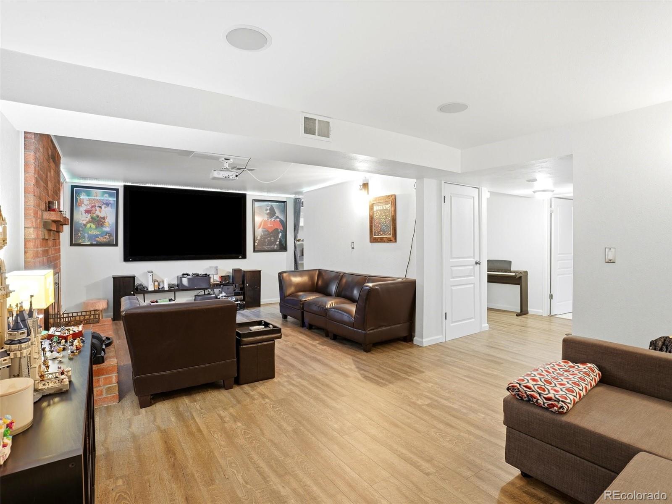
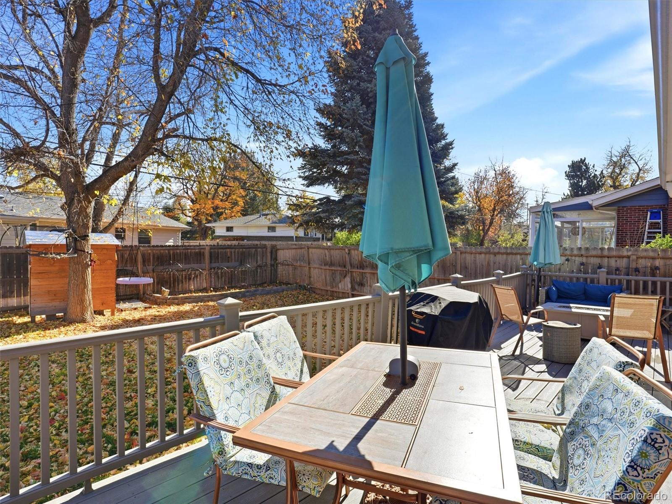
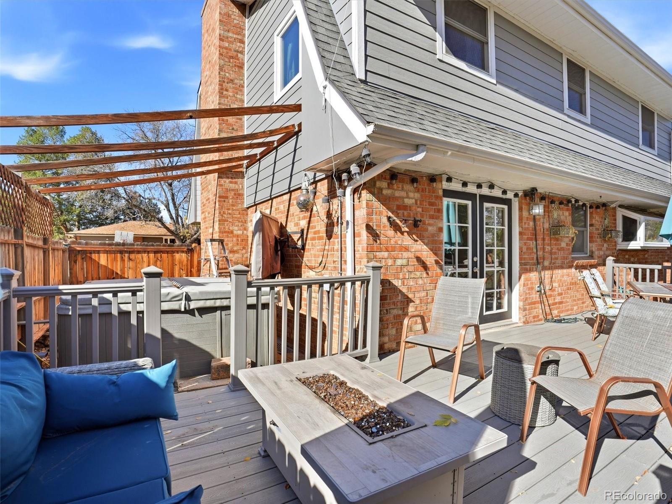
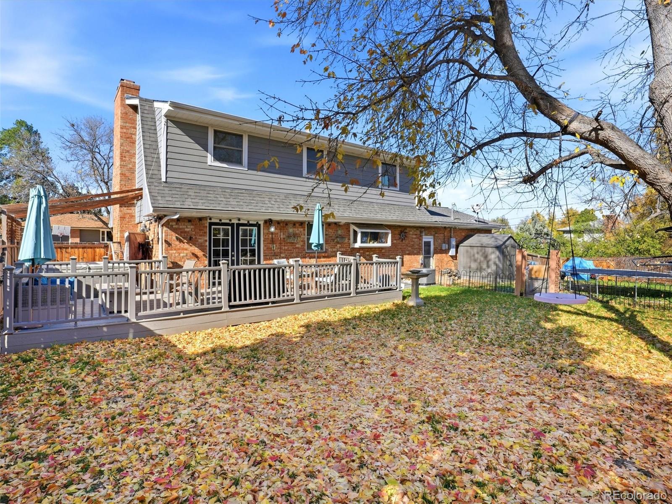
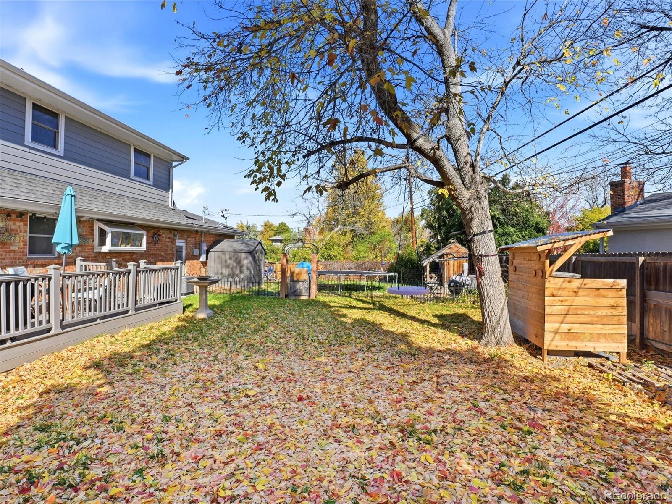
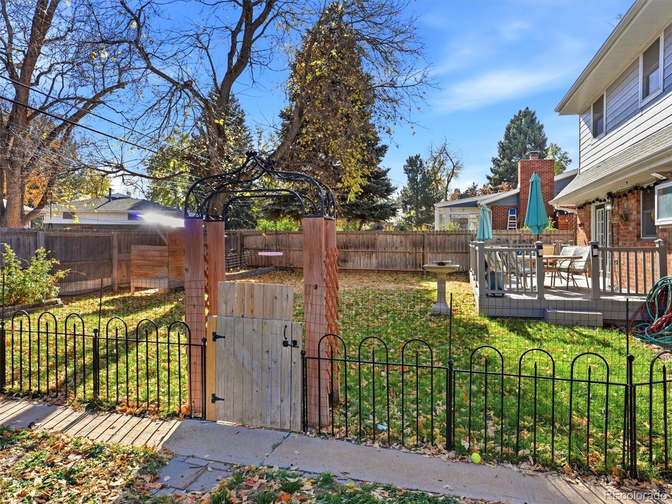
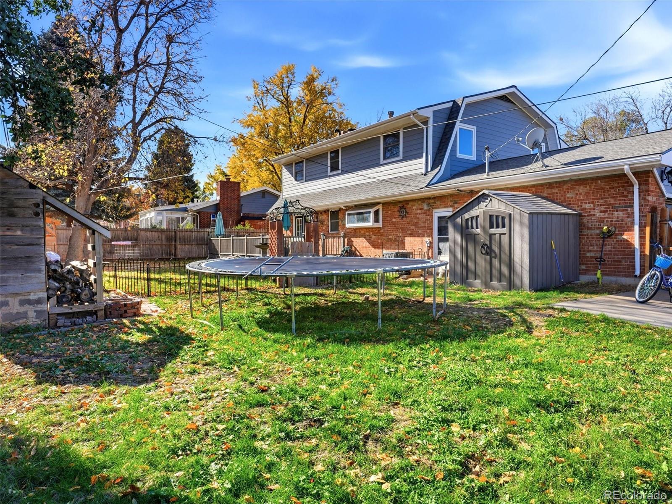
Downstairs, the finished basement offers additional living space, including a bedroom, full bathroom and second fireplace, creating a great setup for guests, extended family or a separate recreation space. Step outside to enjoy the deck, perfect for relaxing or entertaining, while the attached two-car garage and gated backyard driveway provide additional parking options, including space for an RV, boat or trailer. A wonderful opportunity to make this home your own with comfortable living spaces and exceptional access to outdoor recreation!Open House Announcements
Property Highlights
Location
Property Details
Building
Community
Local Schools
Interior Features
Bedrooms and Bathrooms
Rooms and Basement
Area and Spaces
Appliances
Interior Features
Heating and Cooling
Building Details
Construction
Materials
Terms
Terms
Taxes
Tax
Heating, Cooling & Utilities
Utilities
Lot
Exterior Features
Parking
Payment Calculator
Property History
Similar Properties

6220 S Logan Court Centennial, CO 80121 — MLS# 5829651
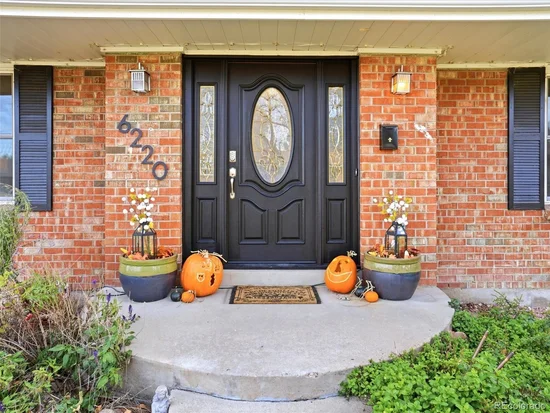
6220 S Logan Court
Centennial, CO 80121
LISTING
FEATURED
·
Active
$815,000
$276 / Sqft
5
Beds
4
Baths
2
Garage
2,952
Sqft 0.24
Acres
MLS# 5829651
Cumulative Days on Market: 2
· Includes prior listings
· Currently listed since 11/06/26 · Data provided by the MLS.
Nov 7th
11:00am to 1:00pm
In person. Please join us!
Nov 8th
3:00pm to 5:00pm
In person. Please join us!
Property Type
Residential
Property Sub Type
Single Family Residence
Bedrooms
5
Total Bathrooms
4
Living Area
2,952
Price / Sqft
$276
Acres
0.24
Year Built
1964
Cumulative Days on Market
2
City/Township
Centennial
Subdivision
Sherwood Park
County
Arapahoe
Price
$815,000
Property Type
Residential
Property Sub Type
Single Family Residence
Structure Type
House
Levels
Two
Total Area
2,952
Elementary School
East
Middle School
Euclid
High School
Littleton
School District
Littleton 6
Total Bathrooms
4
Bathrooms on Main Level
1
Full Bathrooms
3
1/2 Bathrooms
1
Bedrooms
5
Has Basement
Yes
Basement Features
Finished, Full
Living Area
2,952
Above Grade Finished Area
1,980
Below Grade Finished Area
972
Appliances
Dishwasher, Disposal, Microwave, Range, Range Hood, Refrigerator
Interior Features
Built-in Features, Ceiling Fan(s), Kitchen Island
Flooring
Tile, Wood
Laundry Features
Sink
Security Features
Smart Locks
Fireplace Features
Family Room, Living Room
Heating Features
Forced Air, Natural Gas
Fireplaces
2
Year Built
1964
Foundations
Slab
Construction Materials
Brick, Frame
Roof
Composition
Ownership
Individual
Exclusions
Seller Personal Property, Washer, Dryer, Televisions and wall mounts, Hot Tub
Special Conditions
None
Special Terms
1031 Exchange, Cash, Conventional, FHA, VA Loan
Cumulative Days on Market
2
Tax (Annual)
$5,484
Cooling Features
Central Air
Sewer
Public Sewer
Water Source
Public
Acres
0.24
Lot Size
10,367
Lot Size Area Sq Ft
10,367
Lot Features
Corner Lot, Level
Exterior Features
Private Yard, Rain Gutters
Patio And Porch Features
Deck, Front Porch
Fencing
Full
Total Parking Spaces
6
Garage Capacity
2
Listed by Your Castle Real Estate Inc, trevorhammers@yourcastle.com, 720-480-1363
Listing Data last updated 11/07/2026 09:20 am
Get a Link to this Property: Copy To Clipboard
Phone:
per month.
fixed.
% interest.
$
%
$
%
Principal & Interest
+ Home Insurance
+ Property Tax
+ HOA Fees
Total interest paid over s will be:
All estimates and provided for informational purposes only. Actual amounts may vary. The output of the tool is not a loan offer or solicitation, nor is it financial or legal advice.
Information, rates, programs and loan scenarios shown are for example only as of 7-Nov-2026 and are subject to change without notice.
Interest rates provided by the St. Louis Federal Reserve Economic Data (FRED).
All products are subject to credit and property approval. Not all products are available in all states or for all loan amounts. Other restrictions and limitations apply.
Contact your preferred lender for the pricing associated with your specific transaction.
Calculations are generated by Open Source mortgage calculation software tools using common mathematical formulas. All calculations should be independently verified.
Get Walk Score Content
Yesterday
Property information last updated
Yesterday
Status Active. This is the date the listing was placed on market.
Cumulative Days on Market: 2 days (includes prior listings)
· Currently listed since November 6, 2026. Data provided by the MLS.