
INVESTMENT OPPORTUNITY WITH TENANT IN PLACE! Start with an established rental generating $3, 200 / month—$38, 400 in annual gross rent through Aug 31, 2027. Tenants pay for their utilities.Start of property details
Property Description
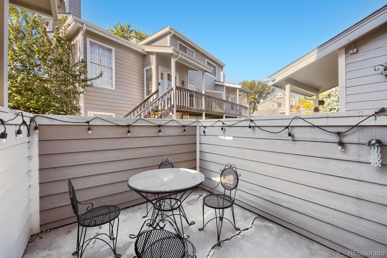
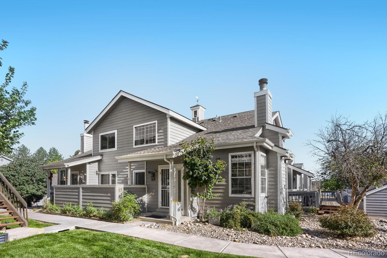
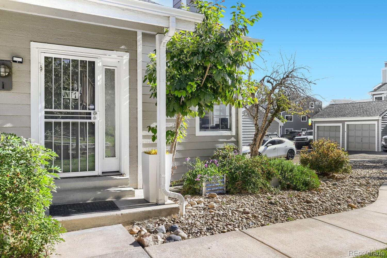
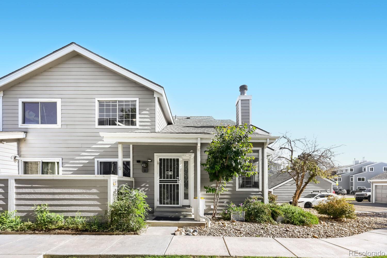
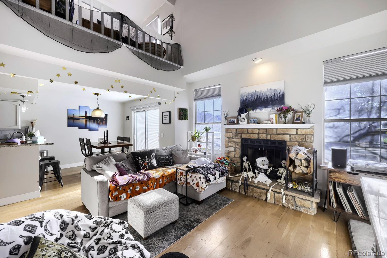
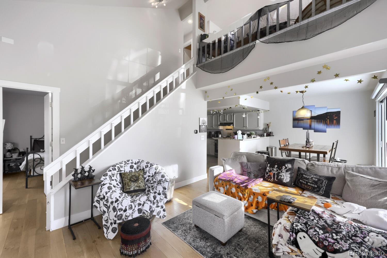
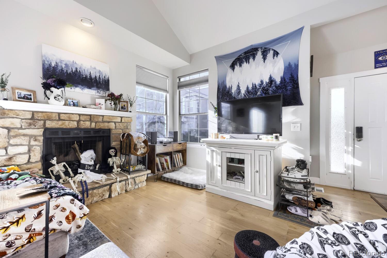
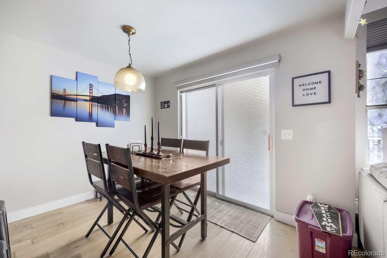
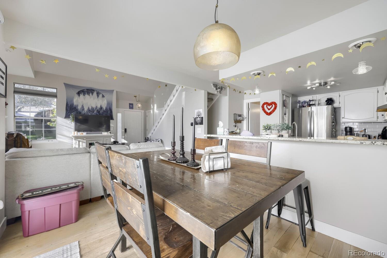
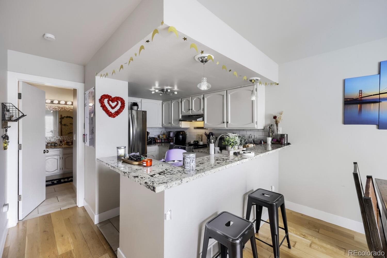
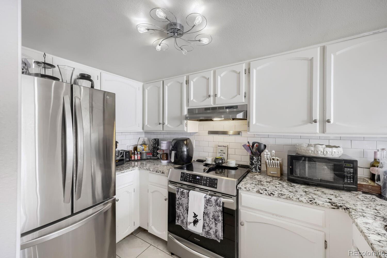
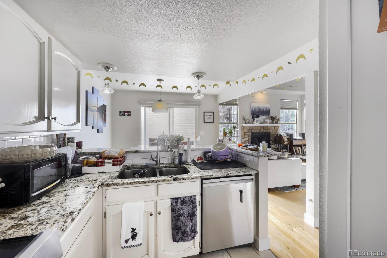
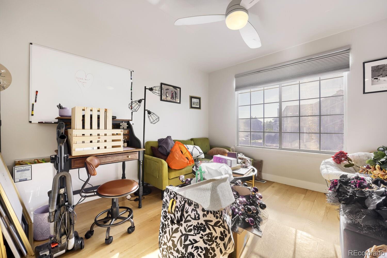
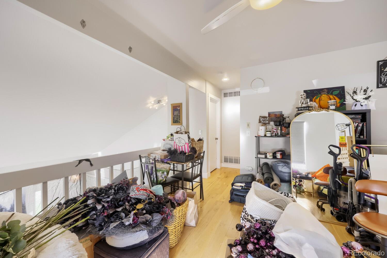
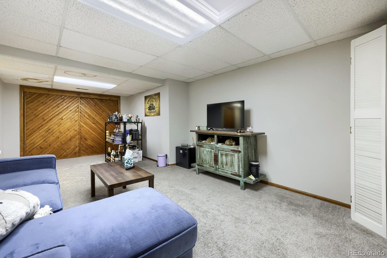
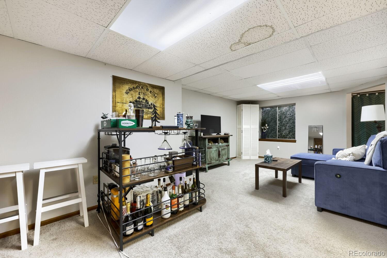
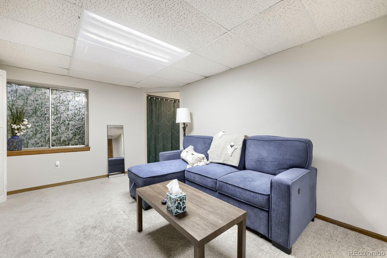
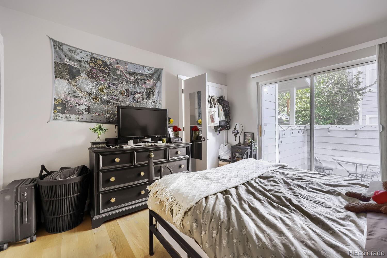
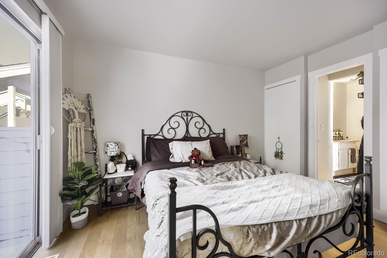
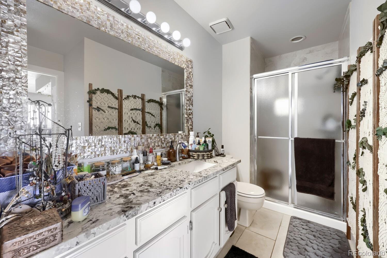
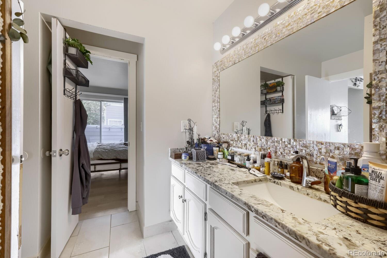
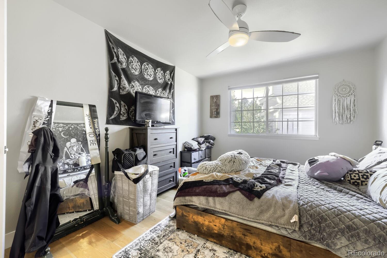
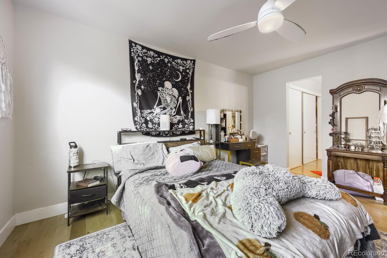
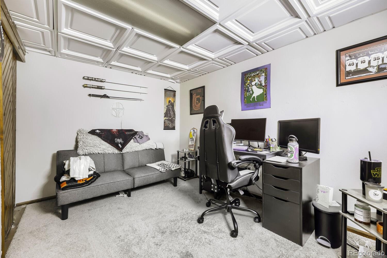
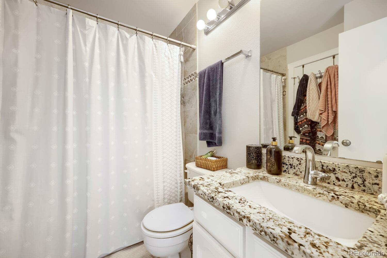
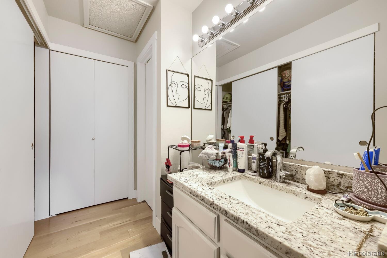
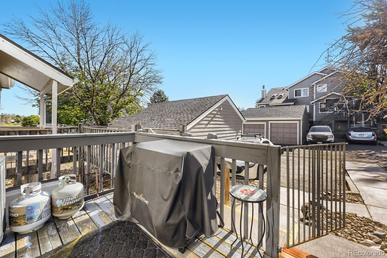
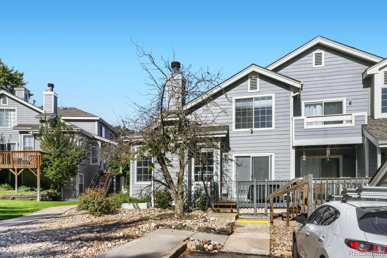
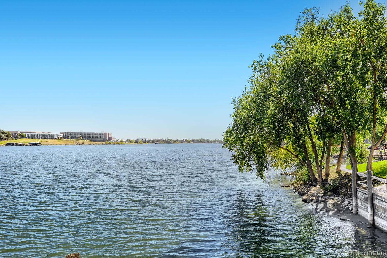
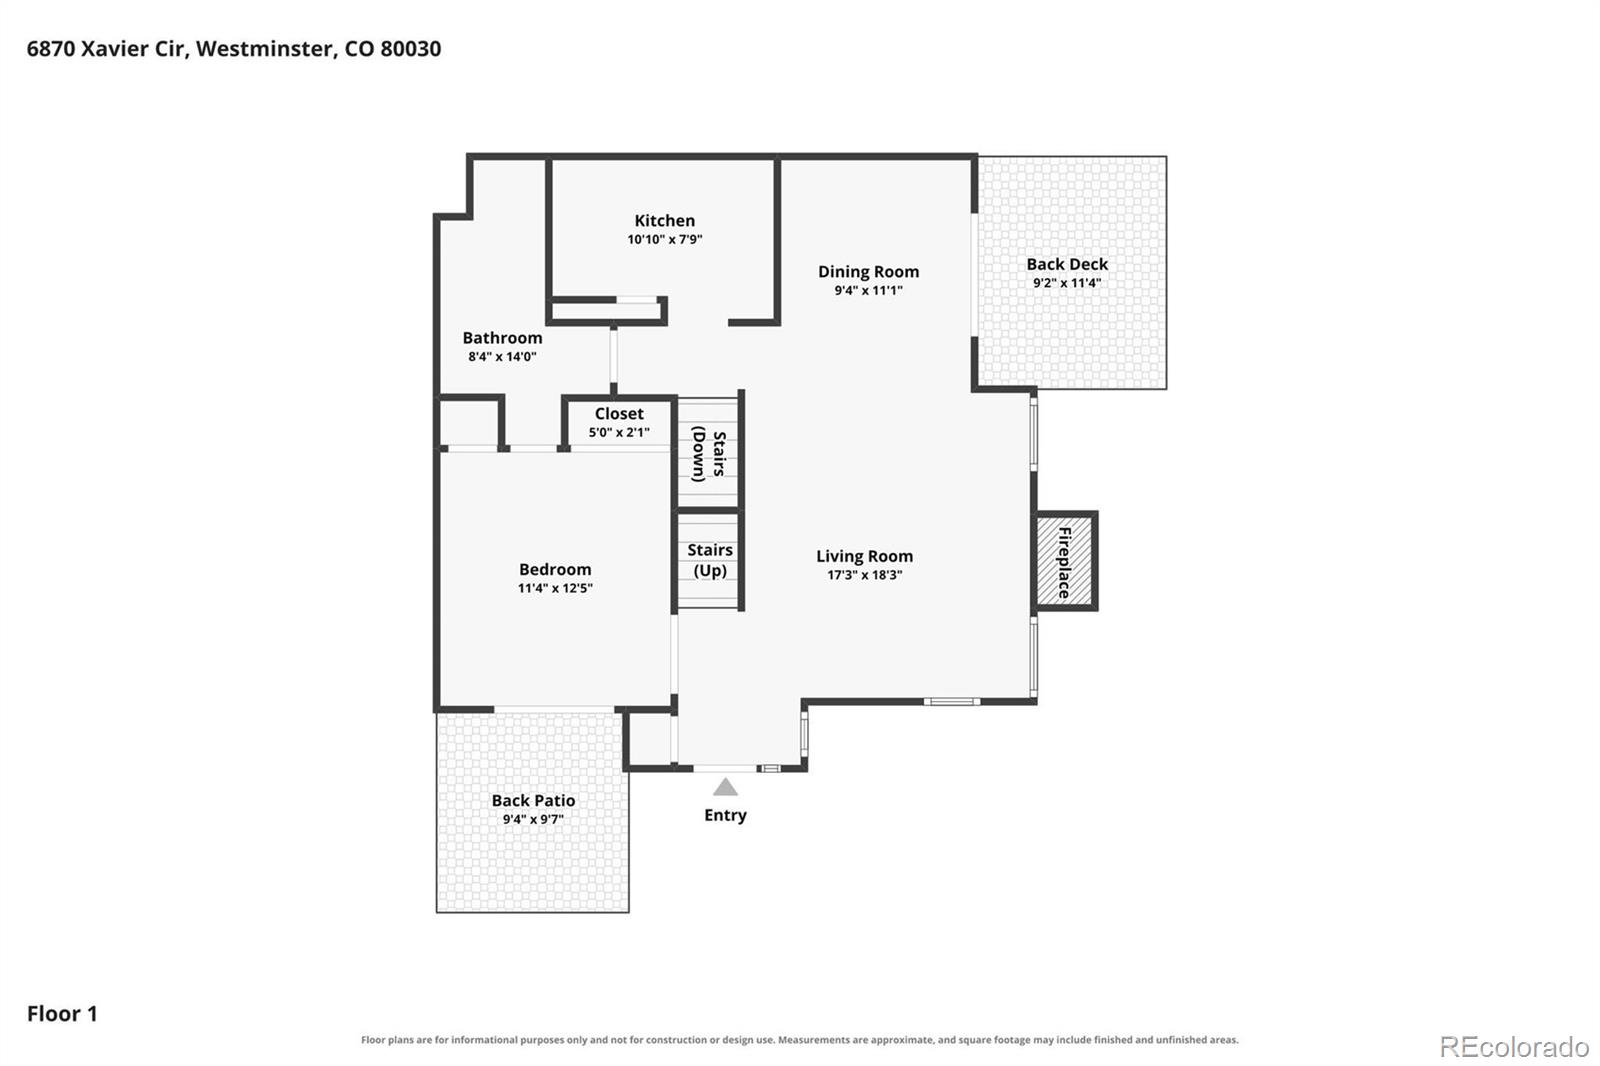
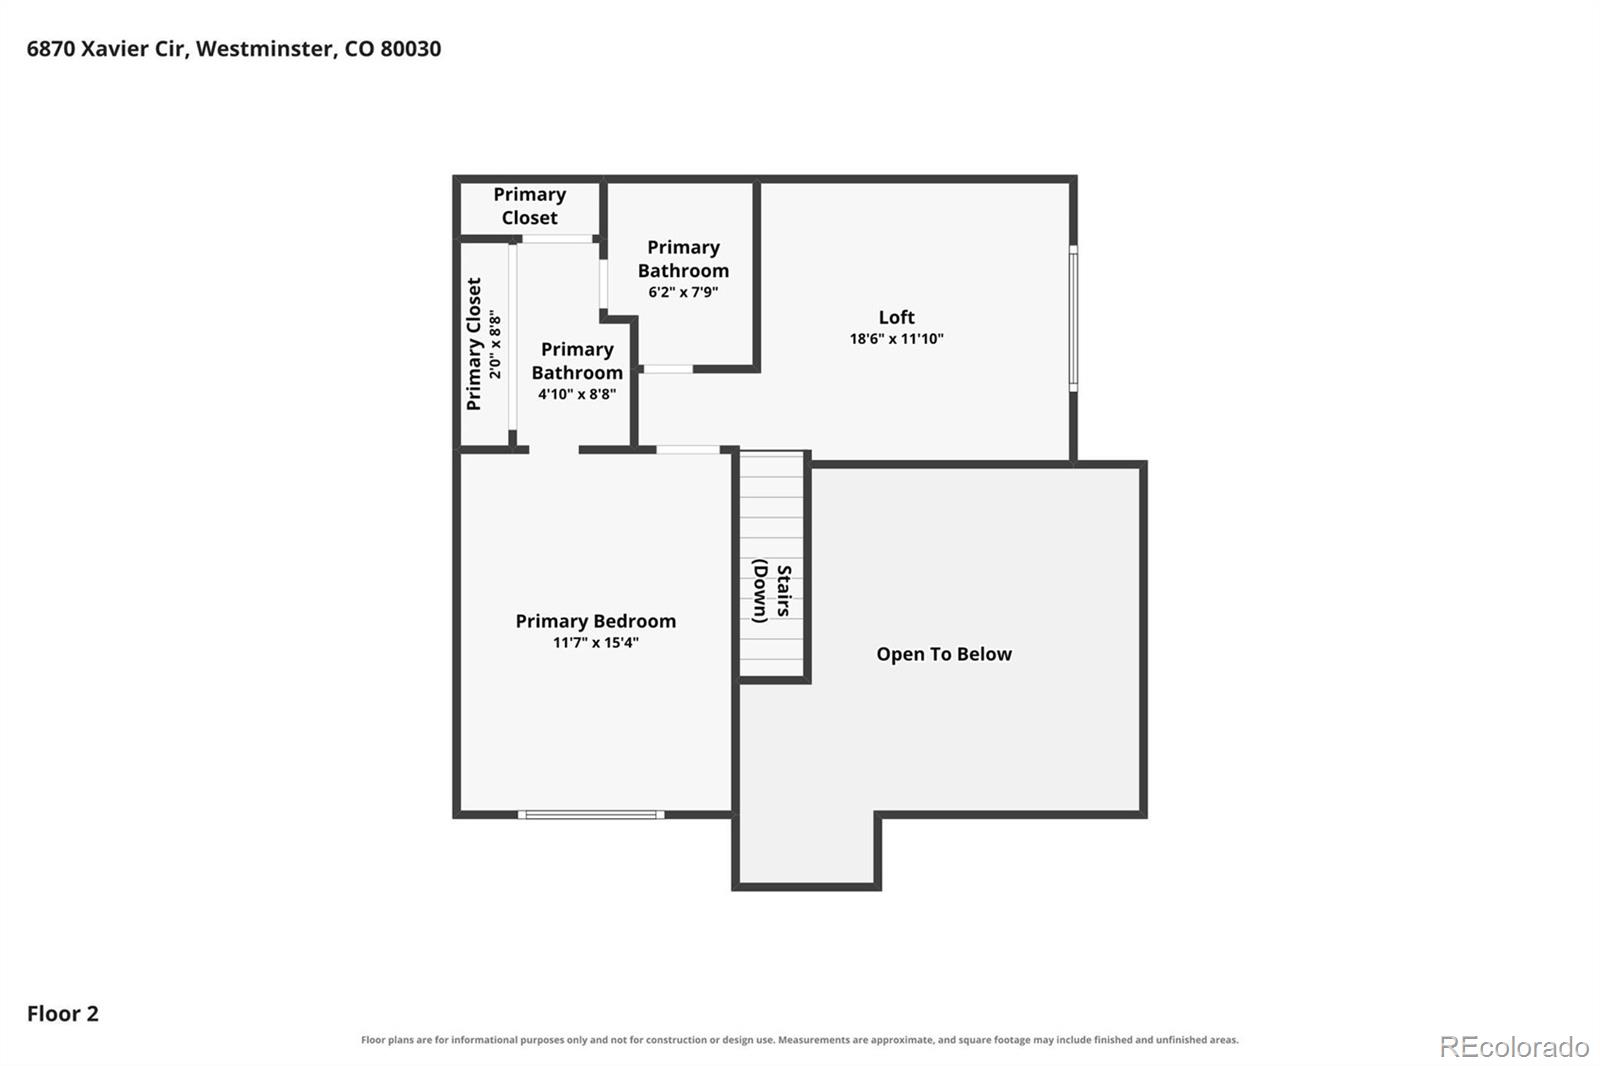
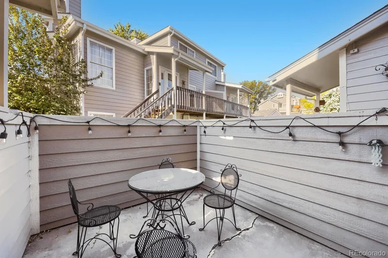
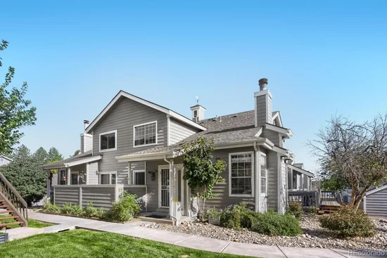
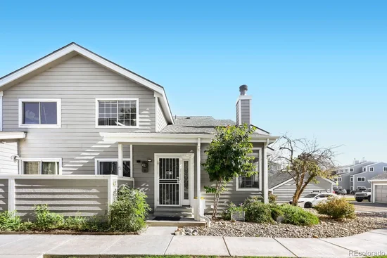
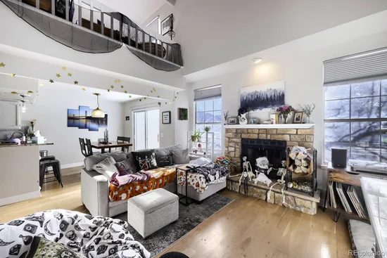
See two primary bedrooms with ensuite, updated baths. Updated kitchen, wood and tile floors, sunny loft, finished basement, full laundry, 2 patios and detached 1-car garage make this a home today's renters value. Located near bus and rail lines, trails, shopping, breweries and more. It's a quick drive to Old Town Arvada or Downtown Denver or the mountains for all the fun!
The HOA, Yacht Club I, is nonwarrantable due to ongoing litigation. Cash and qualified alternative-financing buyers are encouraged to investigate available options with their lender.
This condo lives like a townhome. It is tenant-occupied and positioned for an investor who values existing income, an established tenancy, updated interiors and a distinctive two-primary-suite floor plan. Seller can cooperate with a buyer completing a 1031 exchange. Review the lease, HOA documents, financing options and investment numbers, then decide whether this one deserves a place in your portfolio.Property Highlights
Location
Property Details
Building
Community
Local Schools
Interior Features
Bedrooms and Bathrooms
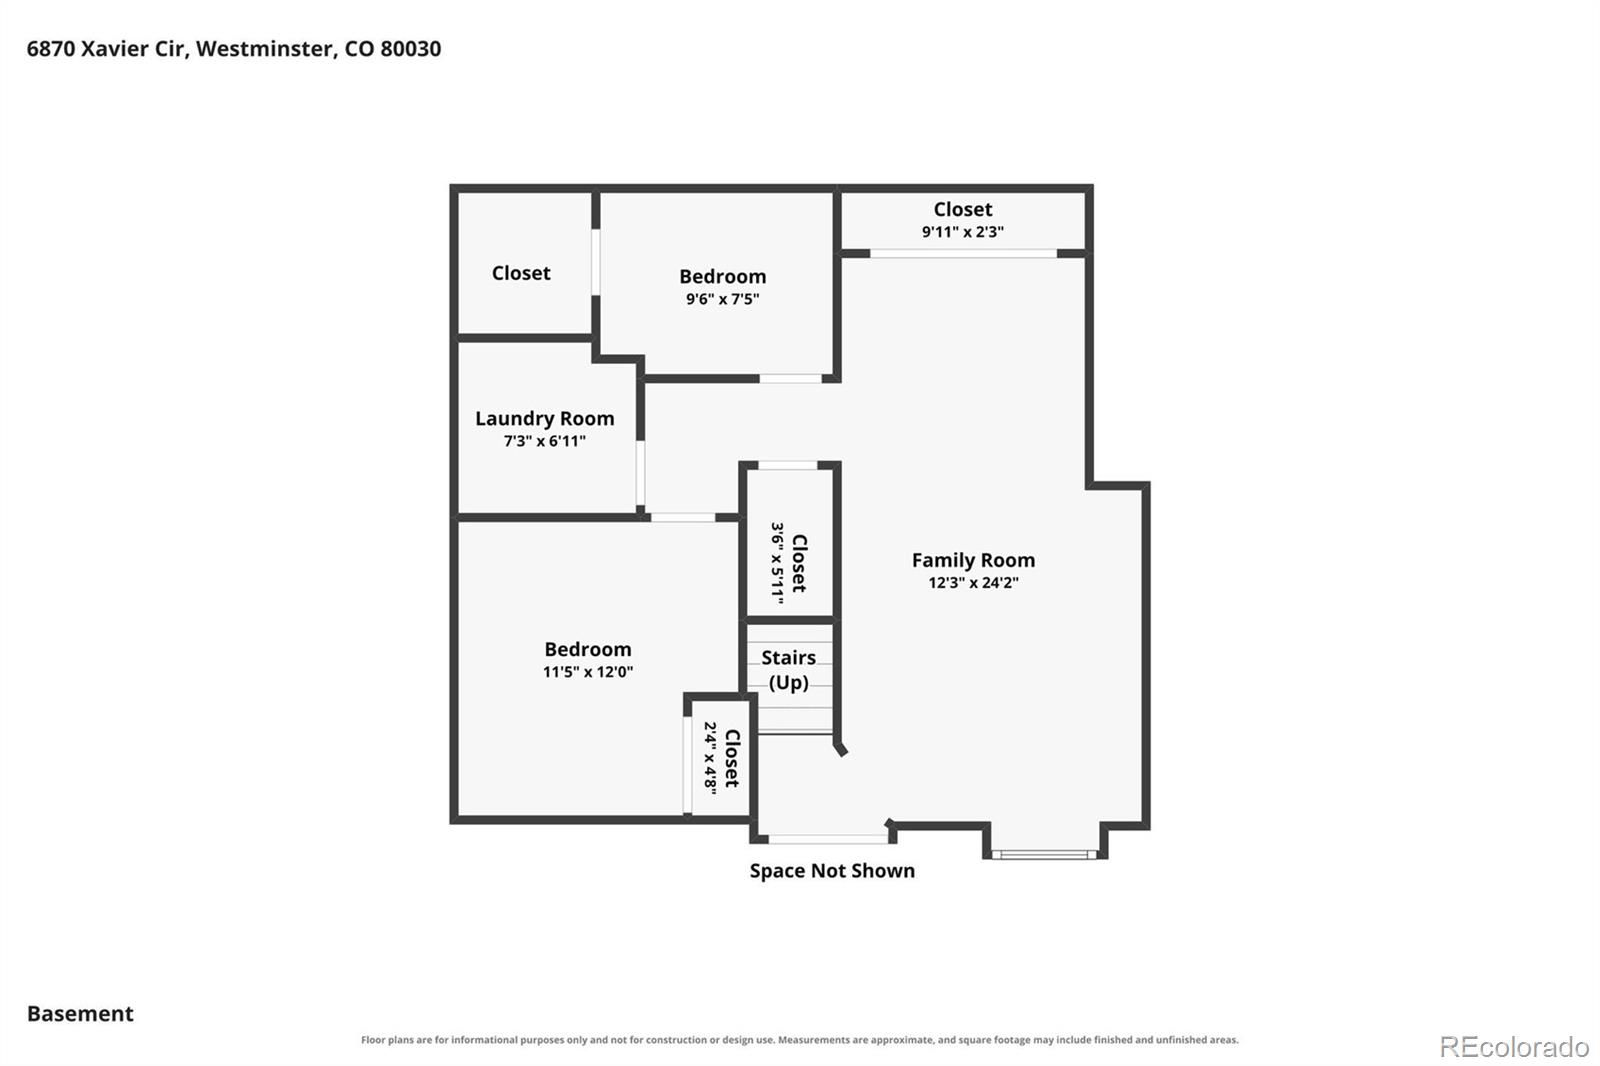
Rooms and Basement
Area and Spaces
Appliances
Interior Features
Heating and Cooling
Building Details
Construction
Materials
Terms
Terms
Rental Terms
Terms
Taxes
Tax
HOA
Heating, Cooling & Utilities
Utilities
Lot
Exterior Features
Parking
Payment Calculator
Property History
Similar Properties

6870 Xavier Circle, Unit 1 Arvada, CO 80030 — MLS# 5437843
6870 Xavier Circle, Unit 1
Arvada, CO 80030
LISTING
FEATURED
$360,000
Active
2
Beds
2
Baths
1
Garage
1,960
Sqft 1985
Yr. Built
MLS# 5437843
Cumulative Days on Market: Less than 1
· Includes prior listings
· Currently listed since 09/17/26
· Data provided by the MLS.
Property Type
Residential
Property Sub Type
Condominium
Architectural Style
Contemporary
Bedrooms
2
Total Bathrooms
2
Living Area
1,960
Price / Sqft
$184
Year Built
1985
Condition
Updated/Remodeled
City/Township
Arvada
Direction Faces
Southeast
Subdivision
The Yacht Club
County
Adams
Price
$360,000
Condition
Updated/Remodeled
Property Type
Residential
Property Sub Type
Condominium
Structure Type
Townhouse
Levels
Two
Total Area
1,960
Elementary School
Tennyson Knolls
Middle School
Tennyson Knolls
High School
Westminster
School District
Westminster Public Schools
Total Bathrooms
2
Bathrooms on Main Level
1
Full Bathrooms
1
3/4 Bathrooms
1
Bedrooms
2
Bedrooms on Main Level
1
Has Basement
Yes
Basement Features
Finished
Living Area
1,960
Above Grade Finished Area
1,227
Below Grade Finished Area
733
Number of Units
4
Appliances
Dishwasher, Disposal, Dryer, Oven, Range, Refrigerator, Washer
Interior Features
Ceiling Fan(s), Granite Counters, Jack & Jill Bathroom, Primary Suite, Smoke Free, Vaulted Ceiling(s)
Flooring
Carpet, Tile, Wood
Laundry Features
In Unit
Window Features
Double Pane Windows, Window Coverings
Security Features
Carbon Monoxide Detector(s), Smoke Detector(s)
Electic
220 Volts
Fireplace Features
Living Room, Wood Burning
Entry Level
1
Entry Location
Exterior Access
Heating Features
Forced Air, Natural Gas
Fireplaces
1
Architectural Style
Contemporary
Year Built
1985
Property Attached
Yes
Foundations
Slab
Common Walls
2+ Common Walls
Construction Materials
Frame
Roof
Composition
Ownership
Estate
Exclusions
tenants' personal property including microwave
Special Conditions
None
Lease Amount
3200.00
Special Terms
Cash, Other
Tax (Annual)
$3,456
Has HOA
Yes
Association Fee
$369 /mo
Association Ammenities
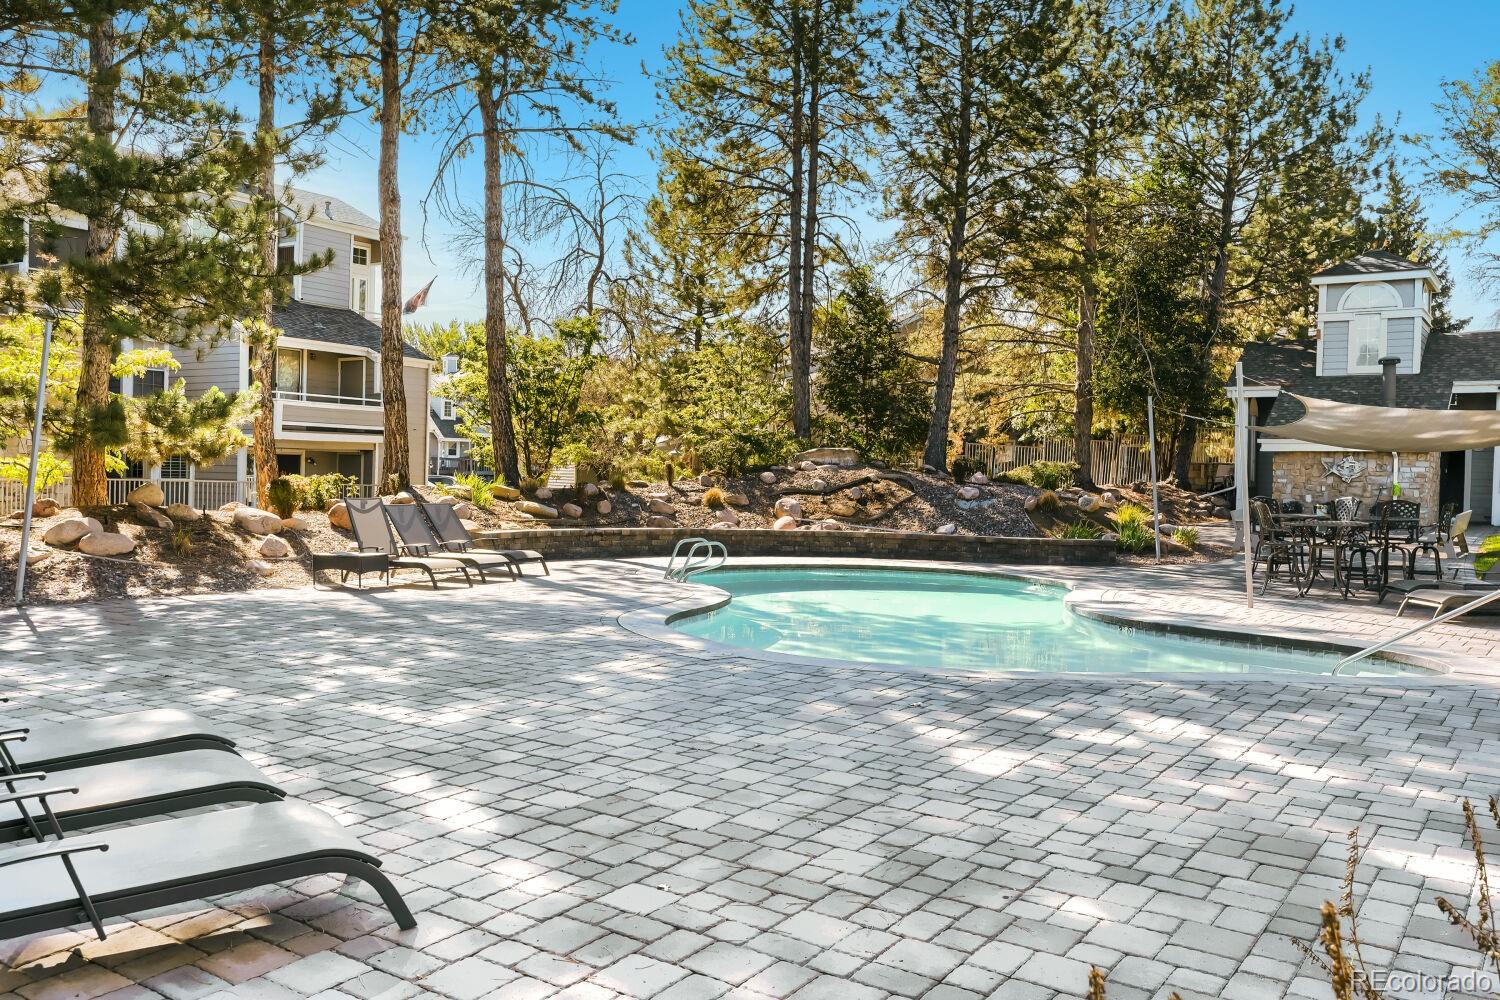
Pool
Association Fee Includes
Insurance, Maintenance Grounds, Maintenance Structure, Road Maintenance, Sewer, Snow Removal, Trash, Water
Cooling Features
Central Air
Utilities
Cable Available, Electricity Connected, Natural Gas Connected
Sewer
Public Sewer
Water Source
Public
Road Surface
Paved
Road Frontage
Private Road
Patio And Porch Features
Deck
Total Parking Spaces
2
Garage Capacity
1
Listed by Your Castle Real Estate Inc, bethbakerowens@comcast.net, 303-550-2941
Listing Data last updated 09/17/2026 01:40 am
Get a Link to this Property: Copy To Clipboard
Phone:
per month.
fixed.
% interest.
$
%
$
%
Principal & Interest
+ Home Insurance
+ Property Tax
+ HOA Fees
Total interest paid over s will be:
All estimates and provided for informational purposes only. Actual amounts may vary. The output of the tool is not a loan offer or solicitation, nor is it financial or legal advice.
Information, rates, programs and loan scenarios shown are for example only as of 17-Sep-2026 and are subject to change without notice.
Interest rates provided by the St. Louis Federal Reserve Economic Data (FRED).
All products are subject to credit and property approval. Not all products are available in all states or for all loan amounts. Other restrictions and limitations apply.
Contact your preferred lender for the pricing associated with your specific transaction.
Calculations are generated by Open Source mortgage calculation software tools using common mathematical formulas. All calculations should be independently verified.
Get Walk Score Content
Today
Property information last updated
Today
Status Active. This is the date the listing was placed on market.
Cumulative Days on Market: Less than 1 days (includes prior listings)
· Currently listed since September 17, 2026.
Data provided by the MLS.