
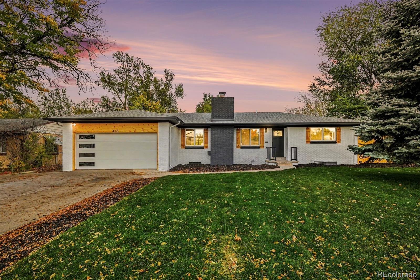
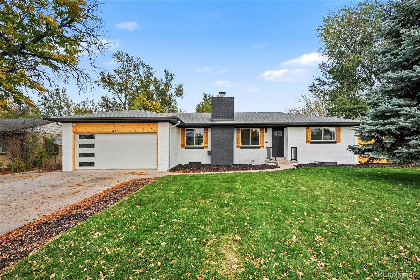
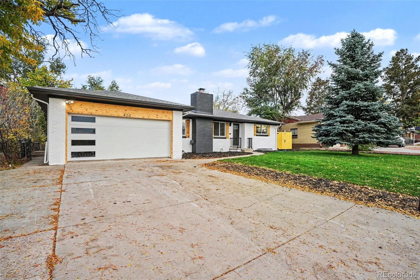
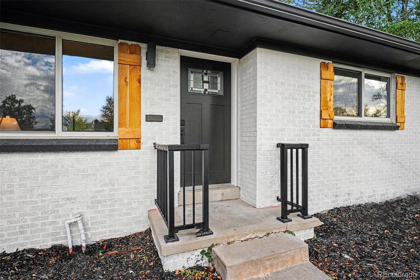
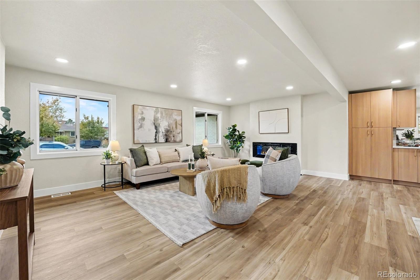
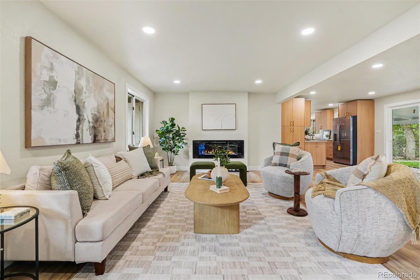
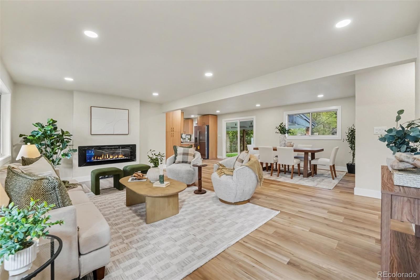
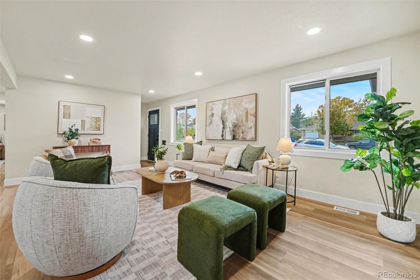
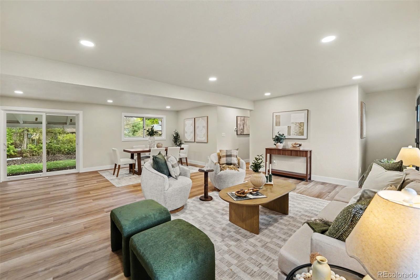
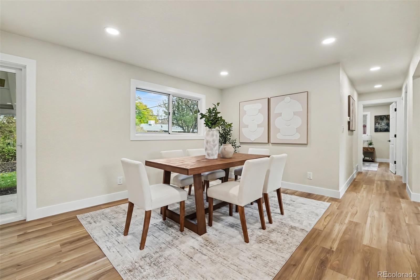
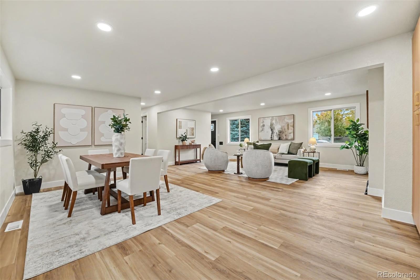
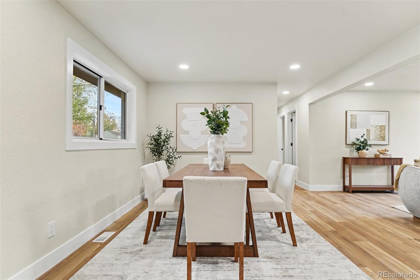
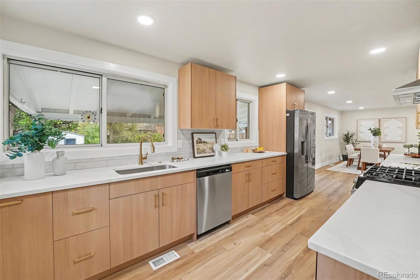
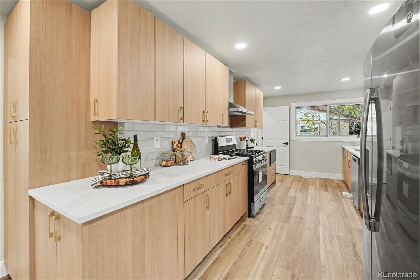
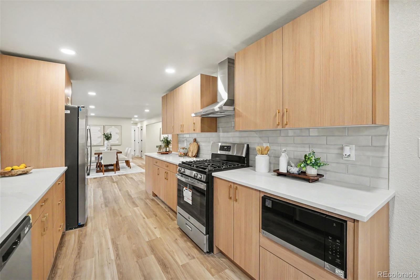
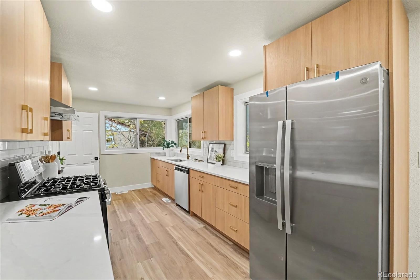
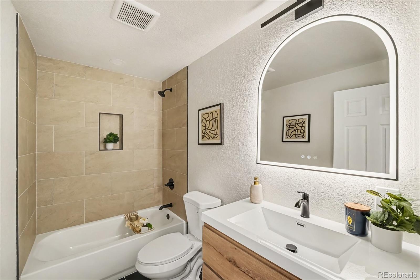
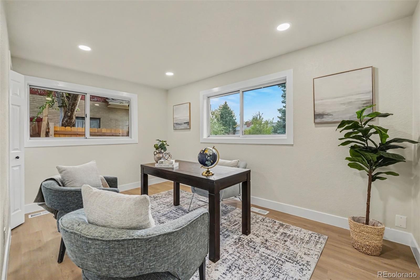
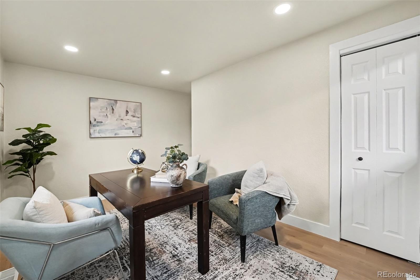
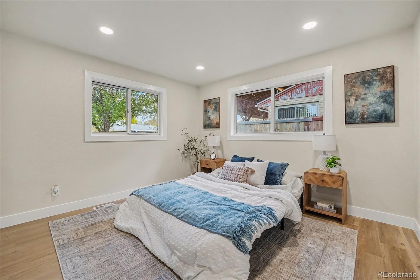
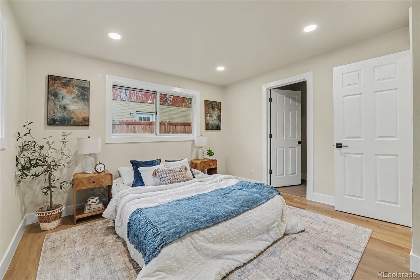
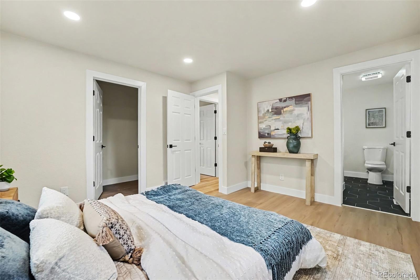
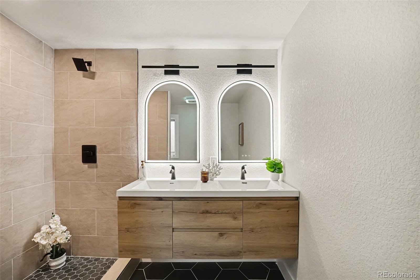
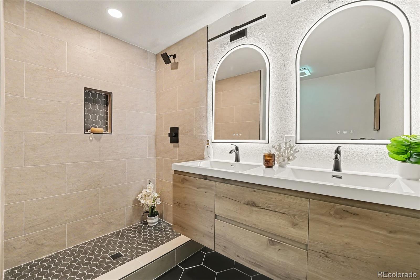
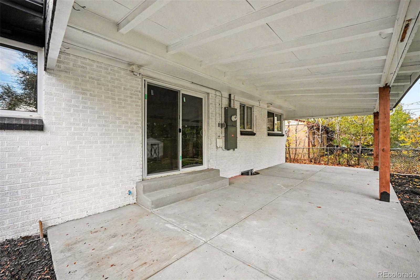
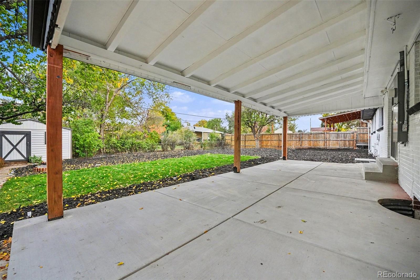
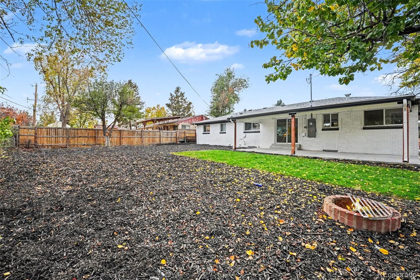
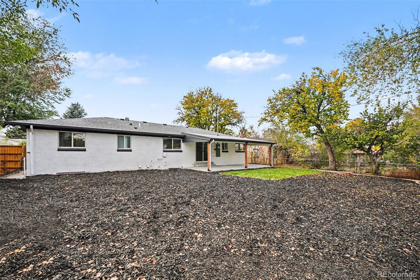
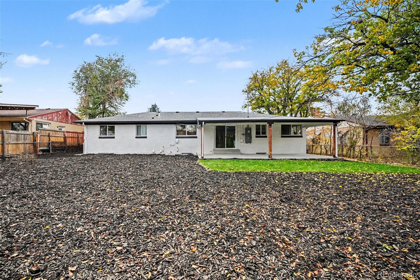
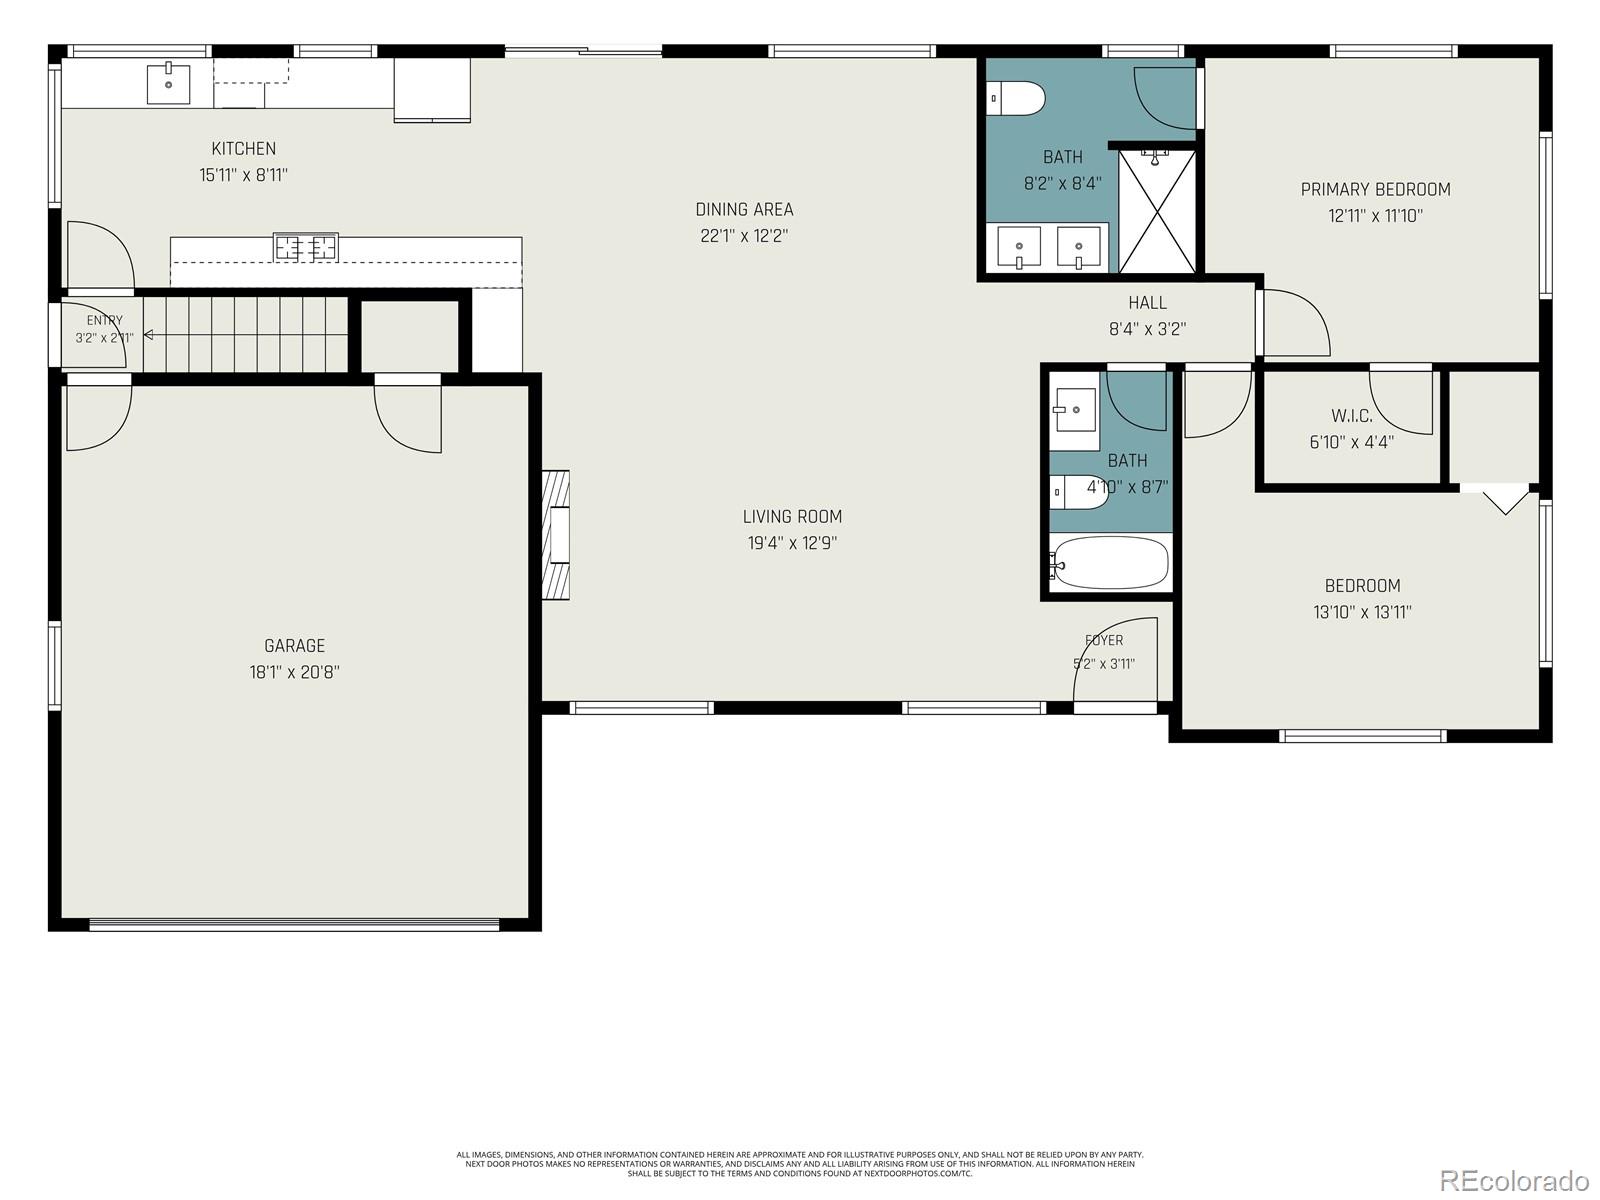
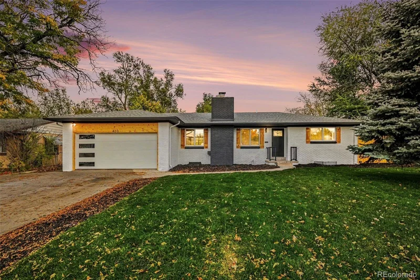
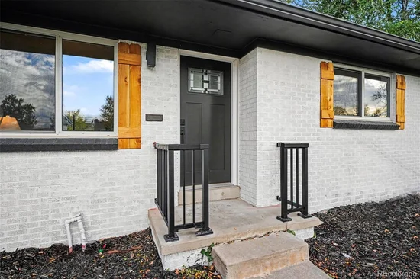
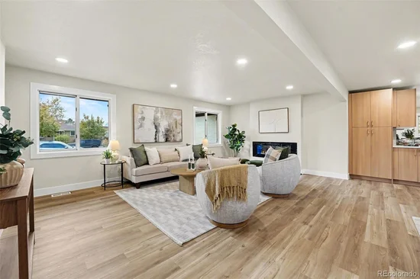
Welcome to this beautifully renovated 2, 702 SF, 5-bedroom, 3-bathroom home located in the highly desirable Belmar neighborhood of Lakewood, CO. This move-in-ready residence offers a bright, open-concept layout designed for today’s lifestyle. The chef’s kitchen features custom cabinetry, quartz countertops, and a premium stainless steel appliance package, perfect for everyday living and entertaining. The main-level primary suite offers a private retreat with an updated en-suite bathroom featuring a double vanity, updated tile, walk-in shower, and walk-in closet. An additional main-level bedroom provides flexibility, while the second fully renovated bathroom features updated tile, a custom vanity, and a tub / shower combo. The spacious living room with cozy fireplace provides a warm and inviting gathering space, while the generous dining area opens directly to the covered deck, creating a seamless indoor-outdoor living experience.Start of property details
Property Description
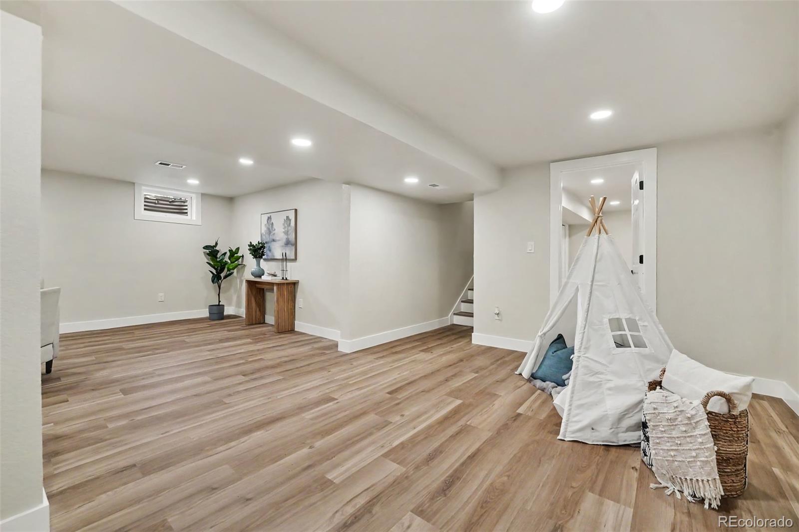
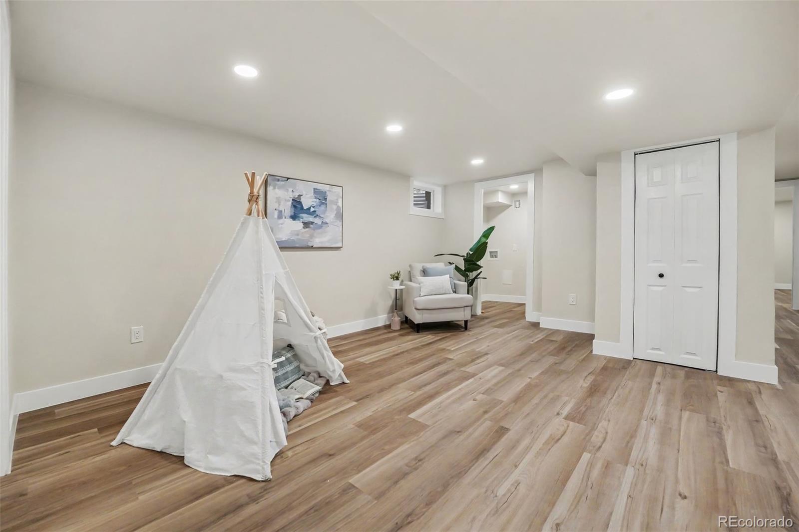
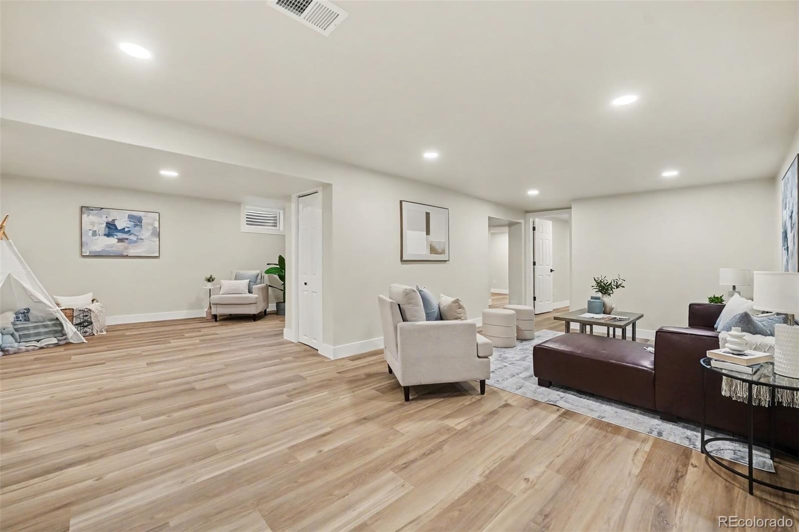
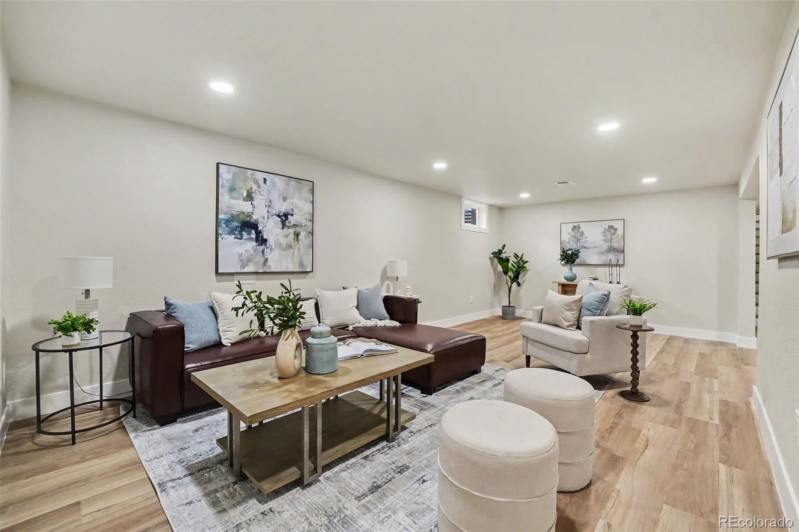
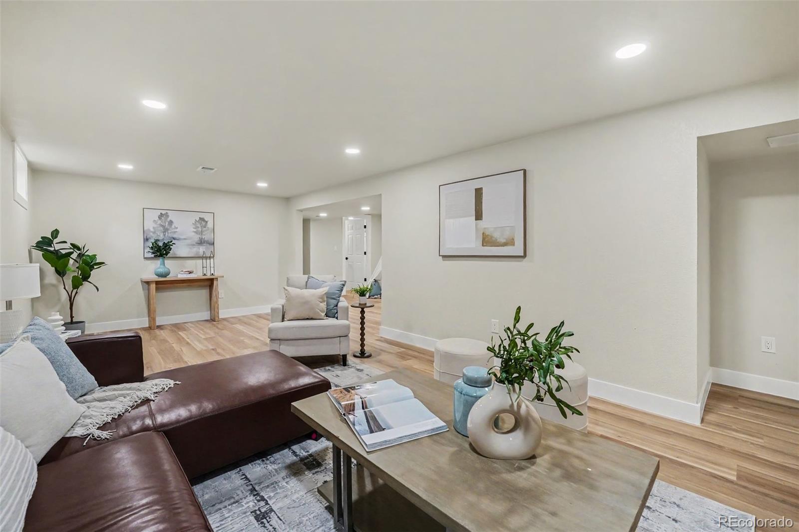
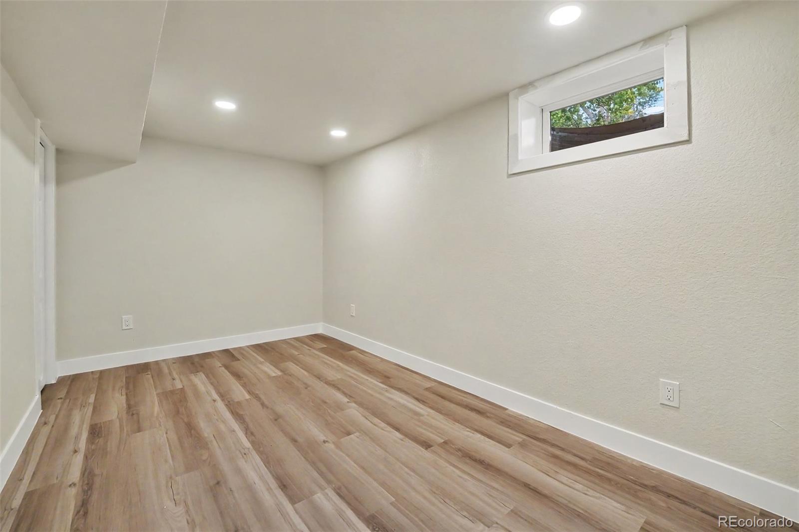
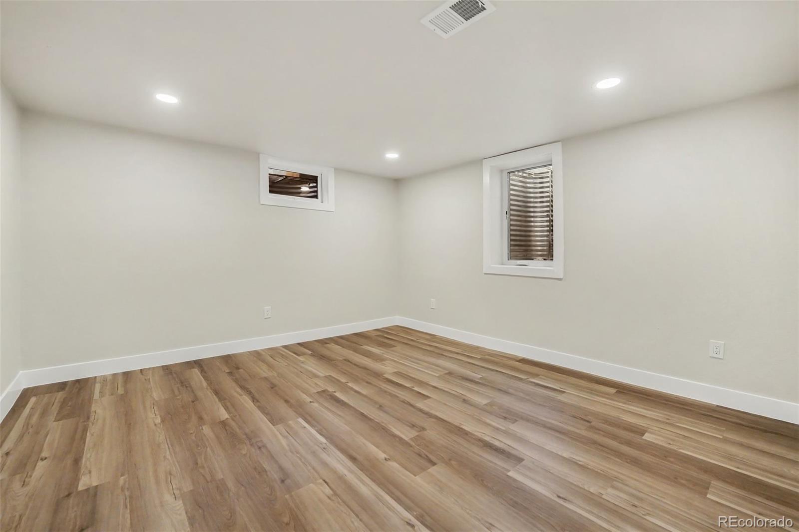
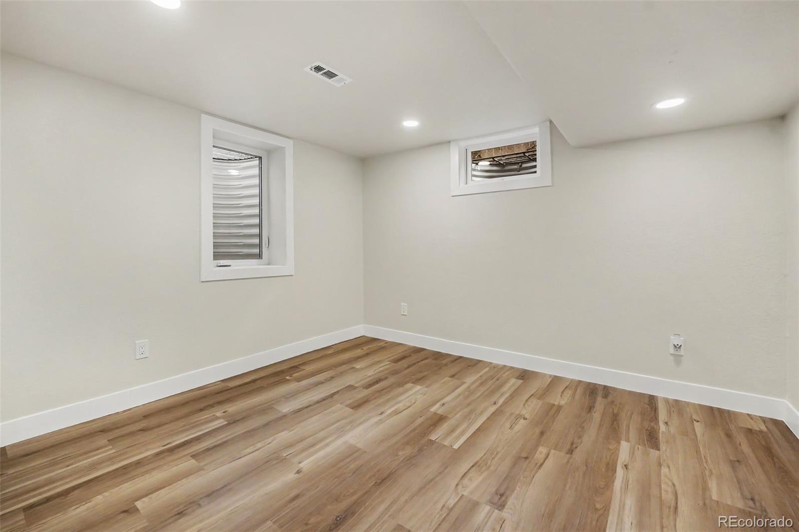
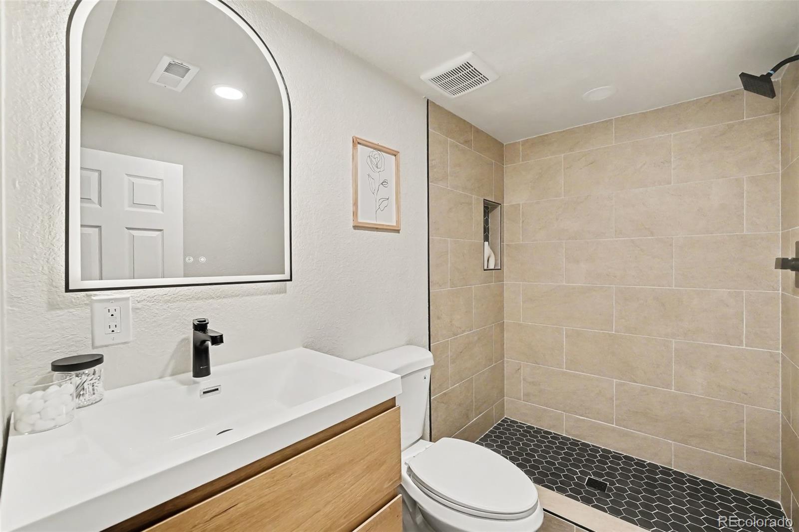
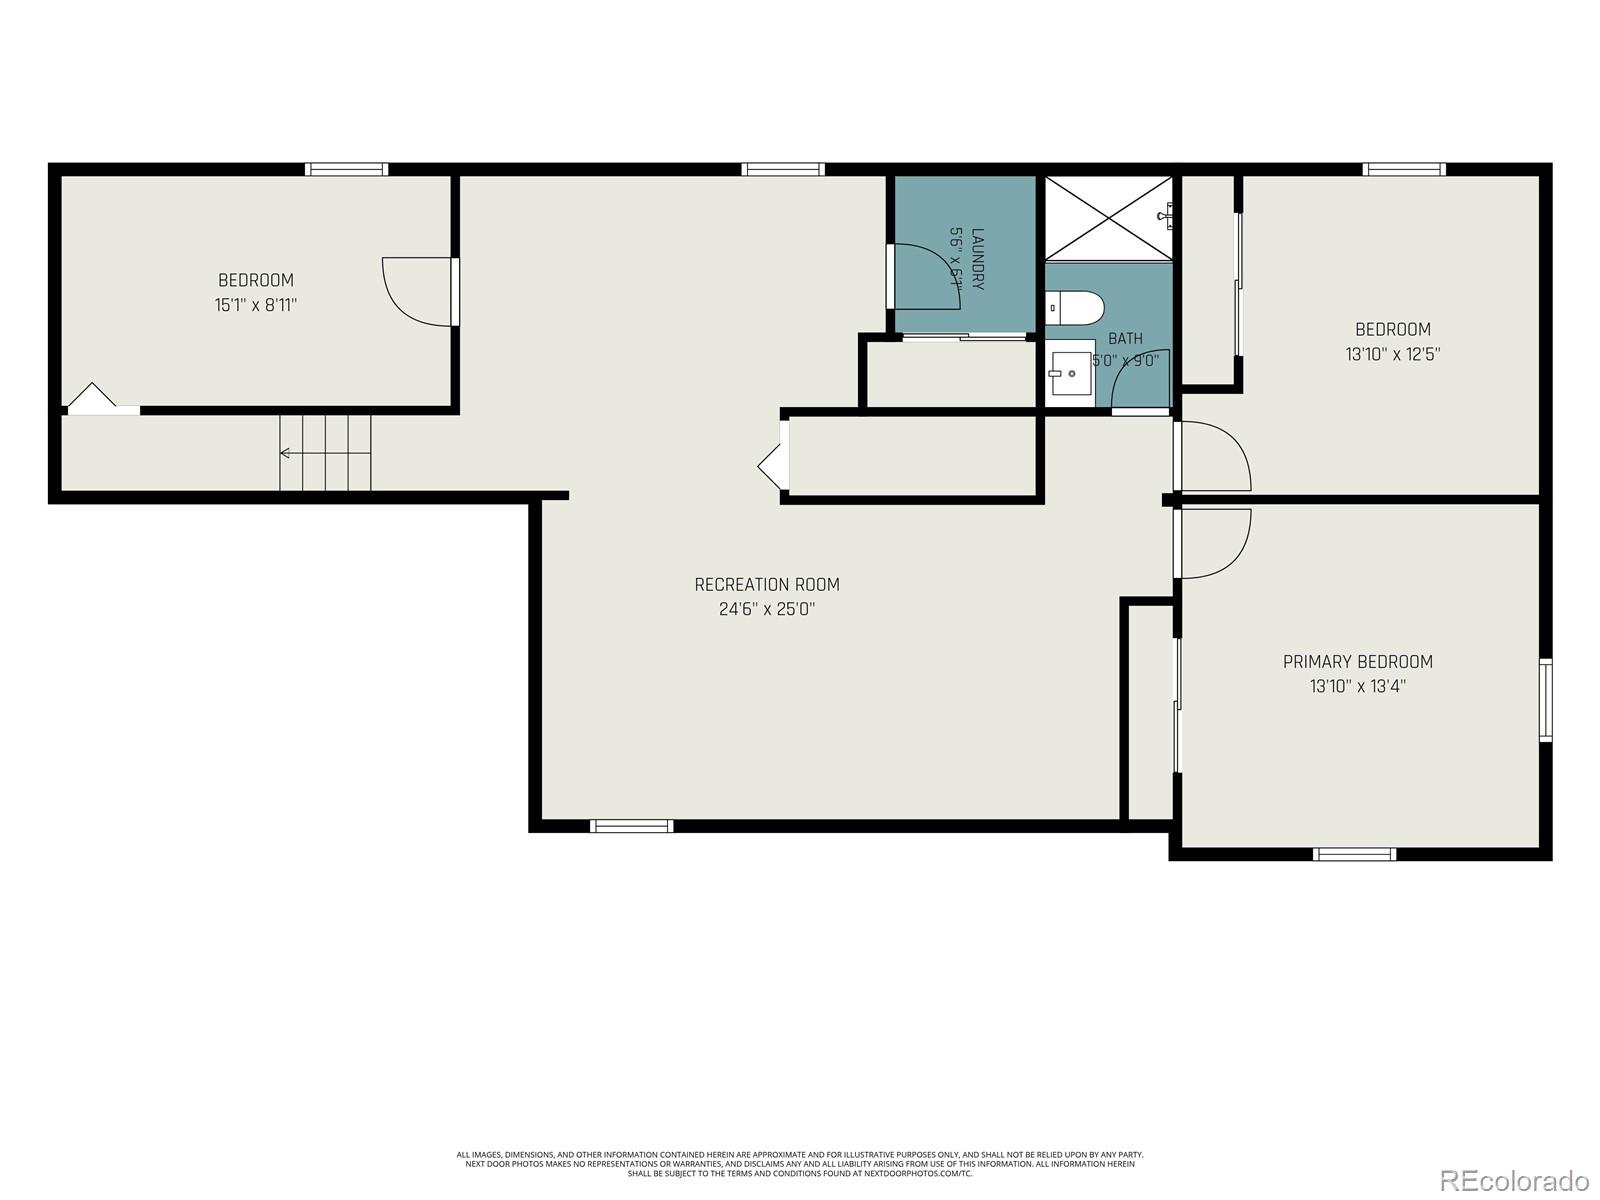
The finished lower level provides exceptional flexibility and expansive additional living space. A massive family room offers endless possibilities for a home theater, game room, or personal gym, while three generously sized bedrooms ensure plenty of room for family or guests. Completing this level is a beautifully updated third full bathroom with updated tile work, a modern vanity, and a walk-in shower.
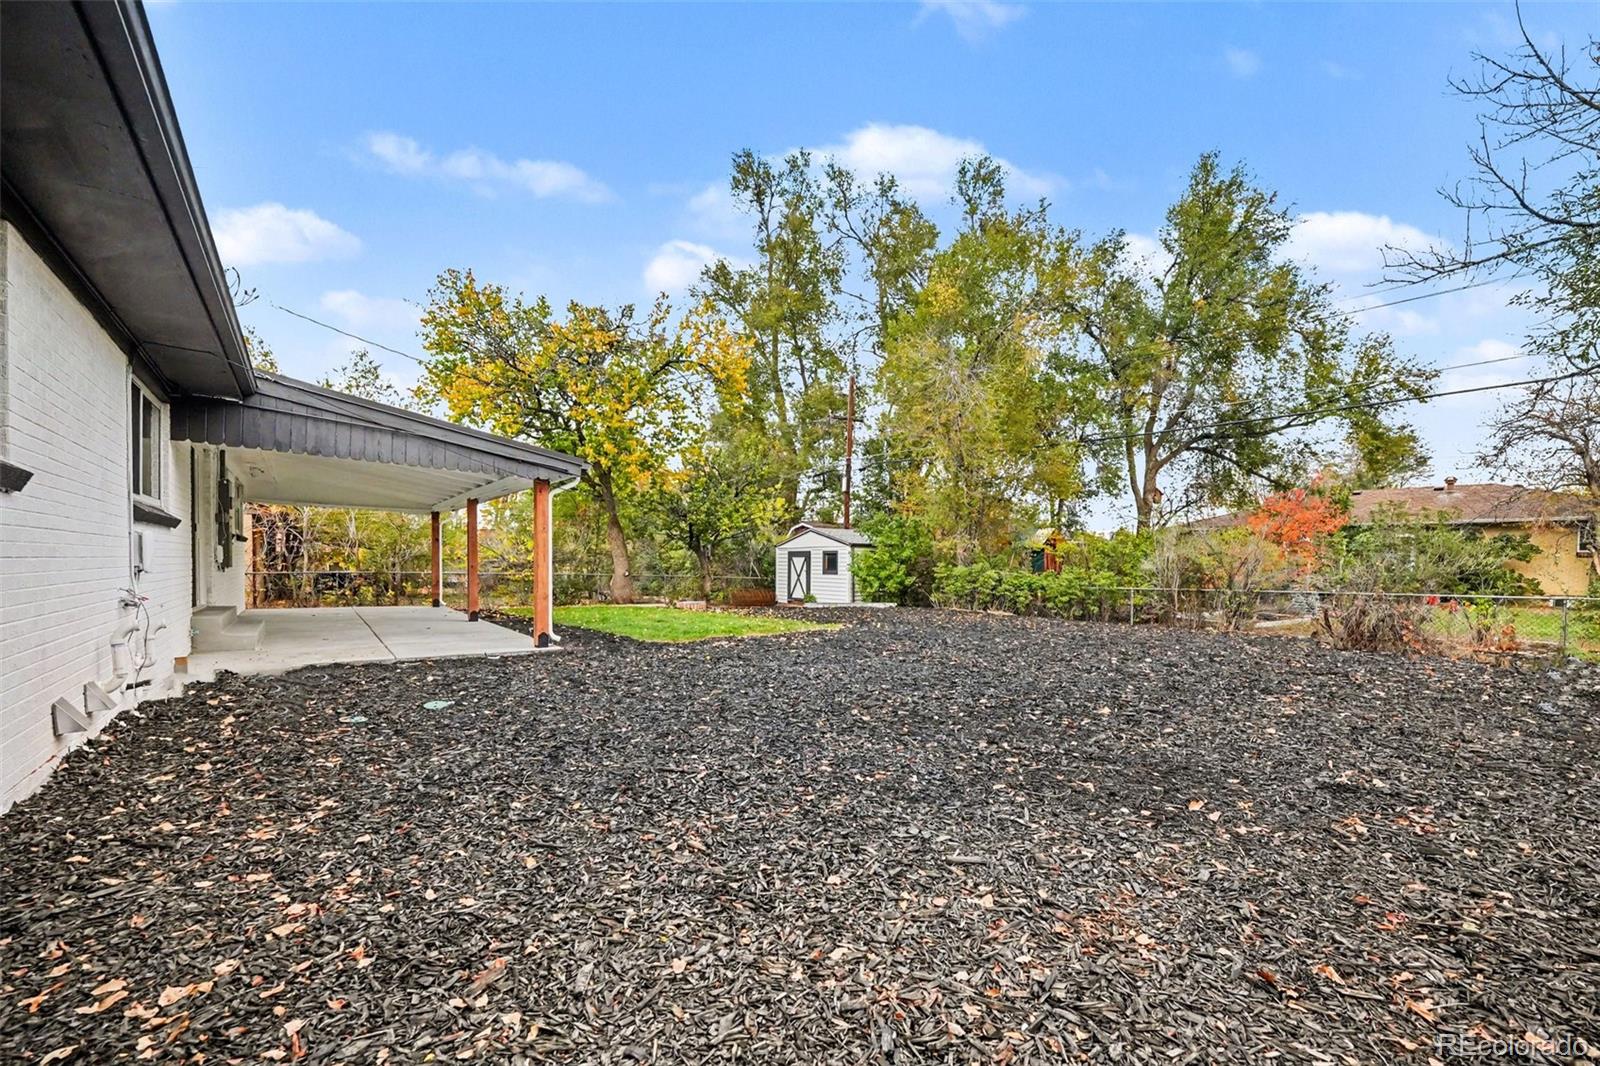
Thoughtful renovations throughout include a newer furnace and A / C, newer water heater, updated shed, updated garage door, updated flooring, fresh interior paint, contemporary lighting, and modern fixtures, creating a stylish and cohesive design throughout.
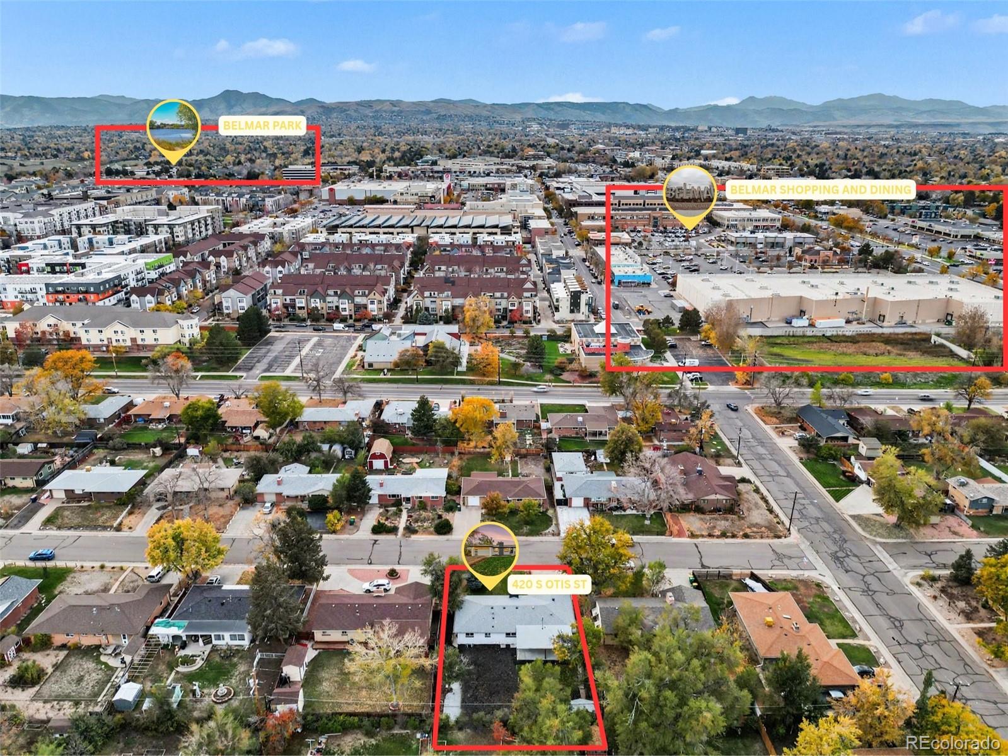
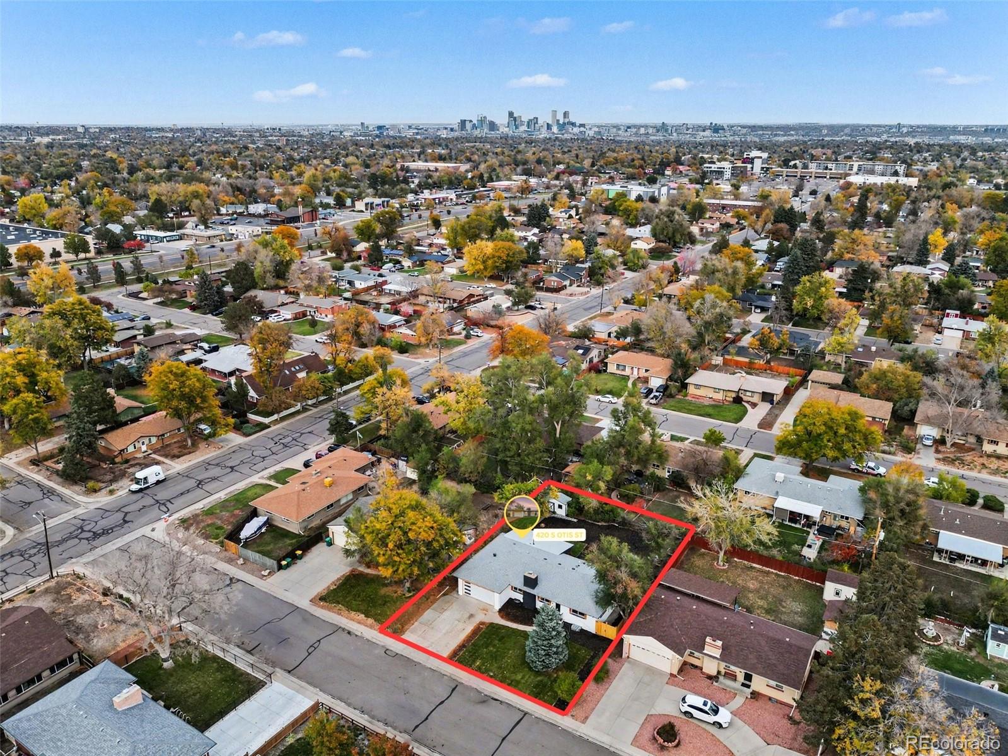
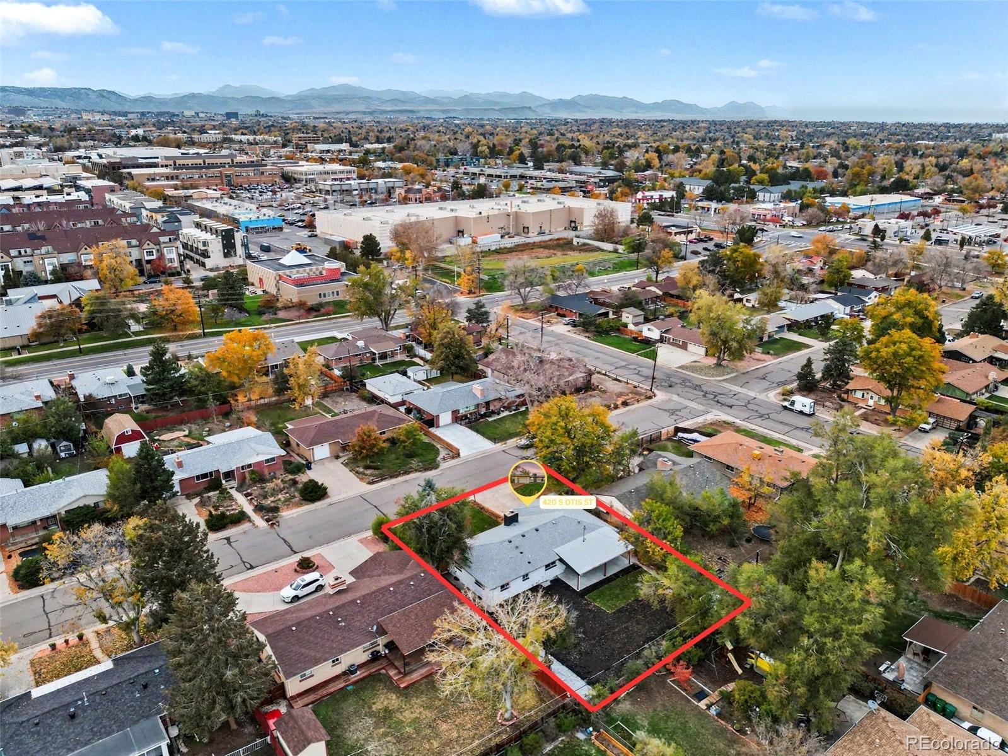
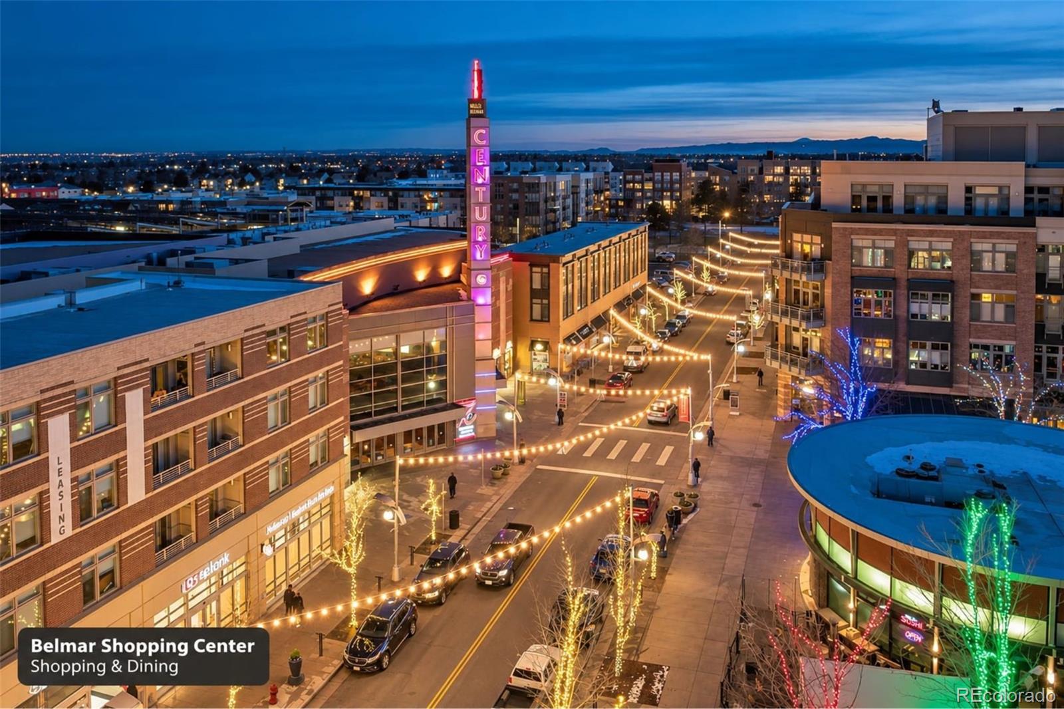
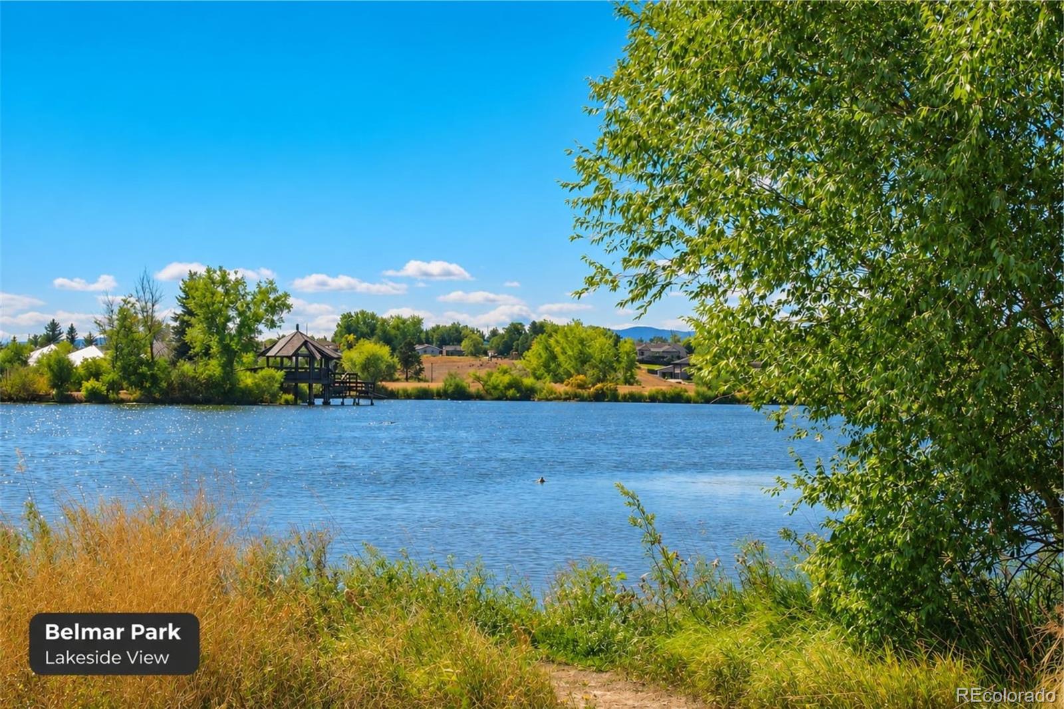
Nestled in an established Lakewood neighborhood, you'll enjoy quick access to Belmar's shopping and dining, plus great outdoor recreation at nearby Addenbrooke and Belmar Parks. Alameda Avenue and Wadsworth Boulevard ensure easy commutes across the greater Denver area. Send your clients to our open houses this week Sat / Sun 10-2 pm!Open House Announcements
Property Highlights
Location
Property Details
Building
Community
Local Schools
Interior Features
Bedrooms and Bathrooms
Rooms and Basement
Area and Spaces
Appliances
Interior Features
Heating and Cooling
Building Details
Construction
Materials
Terms
Terms
Taxes
Tax
Heating, Cooling & Utilities
Utilities
Lot
Exterior Features
Parking
Payment Calculator
Property History
Similar Properties

420 S Otis Street Lakewood, CO 80226 — MLS# 2798578
420 S Otis Street
Lakewood, CO 80226
LISTING
FEATURED
·
Active
$735,000
$272 / Sqft
5
Beds
3
Baths
2
Garage
2,702
Sqft 0.21
Acres
MLS# 2798578
Cumulative Days on Market: 1
· Includes prior listings
· Currently listed since 11/06/26 · Data provided by the MLS.
Nov 7th
10:00am to 2:00pm
In person. Please join us!
Nov 8th
10:00am to 2:00pm
In person. Please join us!
Property Type
Residential
Property Sub Type
Single Family Residence
Architectural Style
Traditional
Bedrooms
5
Total Bathrooms
3
Living Area
2,702
Price / Sqft
$272
Acres
0.21
Year Built
1956
Condition
Updated/Remodeled
Cumulative Days on Market
1
City/Township
Lakewood
Direction Faces
West
Subdivision
Martindale
County
Jefferson
Price
$735,000
Condition
Updated/Remodeled
Property Type
Residential
Property Sub Type
Single Family Residence
Structure Type
House
Levels
One
Total Area
2,702
Elementary School
Deane
Middle School
Alameda Int'l
High School
Alameda Int'l
School District
Jefferson County R-1
Total Bathrooms
3
Bathrooms on Main Level
2
Full Bathrooms
3
Bedrooms
5
Bedrooms on Main Level
2
Has Basement
Yes
Basement Features
Finished, Full
Living Area
2,702
Above Grade Finished Area
1,351
Below Grade Finished Area
1,351
Appliances
Dishwasher, Disposal, Microwave, Range, Refrigerator
Interior Features
Open Floorplan, Primary Suite, Quartz Counters, Walk-In Closet(s)
Flooring
Laminate, Tile
Window Features
Double Pane Windows, Egress Windows
Security Features
Carbon Monoxide Detector(s), Smoke Detector(s)
Electic
110V, 220 Volts
Fireplace Features
Electric, Living Room
Heating Features
Forced Air
Fireplaces
1
Architectural Style
Traditional
Year Built
1956
Foundations
Concrete Perimeter
Construction Materials
Brick
Roof
Composition
Ownership
Agent Owner
Exclusions
All staging items
Special Conditions
None
Special Terms
1031 Exchange, Cash, Conventional, FHA, Other, USDA Loan, VA Loan
Cumulative Days on Market
1
Tax (Annual)
$3,168
Cooling Features
Central Air
Utilities
Cable Available, Electricity Connected, Natural Gas Connected, Phone Available
Sewer
Public Sewer
Water Source
Public
Acres
0.21
Lot Size
9,278
Lot Size Area Sq Ft
9,278
Lot Features
Landscaped, Sloped
Road Surface
Paved
Road Frontage
Public
Exterior Features
Private Yard
Patio And Porch Features
Covered, Front Porch, Patio
Fencing
Full
Total Parking Spaces
4
Garage Capacity
2
Listed by Your Castle Real Estate Inc, jason@ecospace.com, 303-949-8662
Listing Data last updated 11/07/2026 09:20 am
Get a Link to this Property: Copy To Clipboard
Phone:
per month.
fixed.
% interest.
$
%
$
%
Principal & Interest
+ Home Insurance
+ Property Tax
+ HOA Fees
Total interest paid over s will be:
All estimates and provided for informational purposes only. Actual amounts may vary. The output of the tool is not a loan offer or solicitation, nor is it financial or legal advice.
Information, rates, programs and loan scenarios shown are for example only as of 7-Nov-2026 and are subject to change without notice.
Interest rates provided by the St. Louis Federal Reserve Economic Data (FRED).
All products are subject to credit and property approval. Not all products are available in all states or for all loan amounts. Other restrictions and limitations apply.
Contact your preferred lender for the pricing associated with your specific transaction.
Calculations are generated by Open Source mortgage calculation software tools using common mathematical formulas. All calculations should be independently verified.
Get Walk Score Content
Today
Property information last updated
Yesterday
Status Active. This is the date the listing was placed on market.
Cumulative Days on Market: 1 day (includes prior listings)
· Currently listed since November 6, 2026. Data provided by the MLS.