
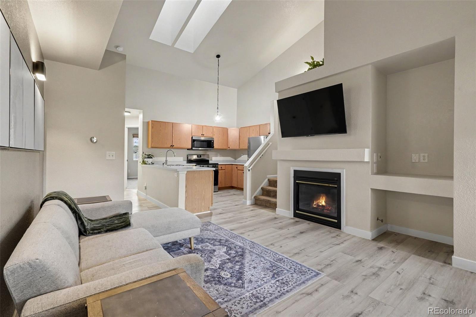
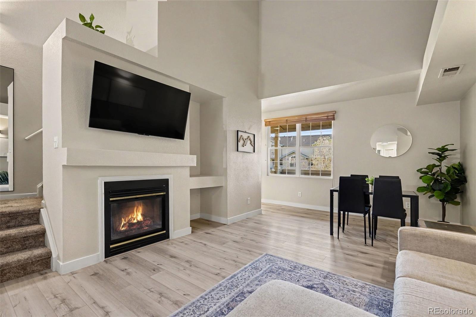
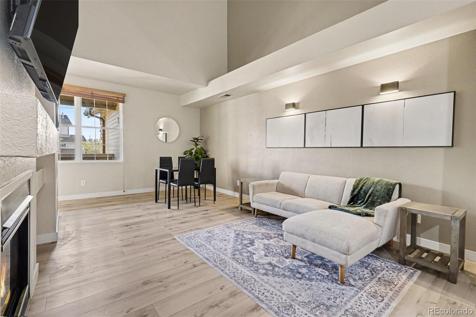
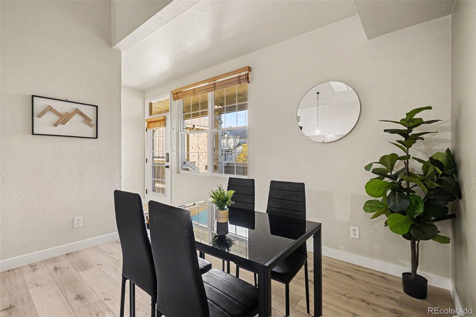
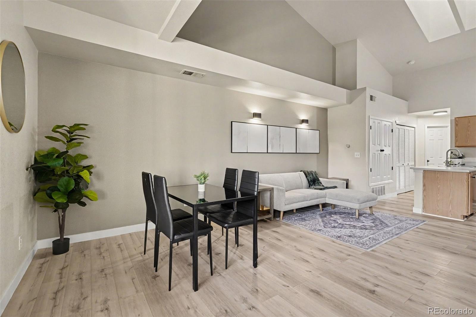
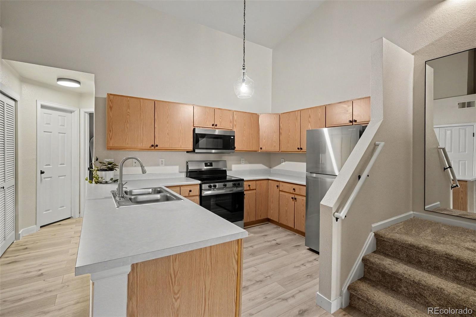
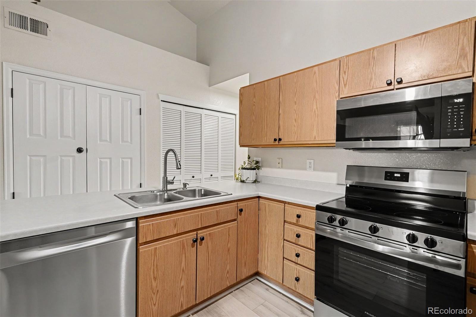
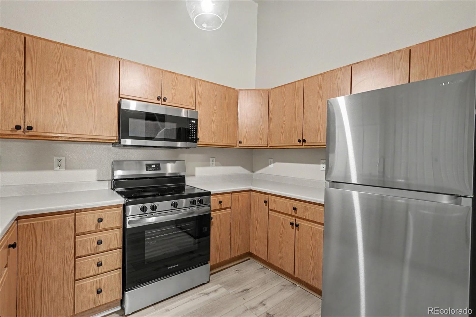
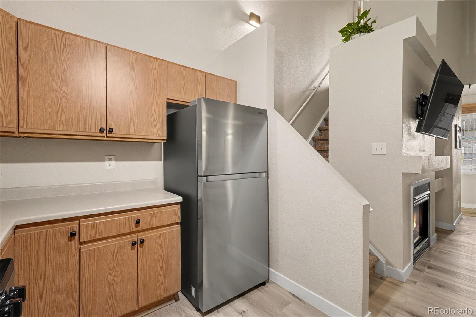
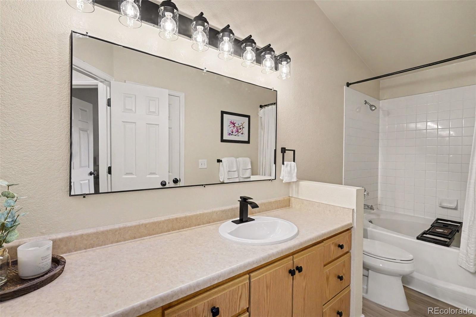
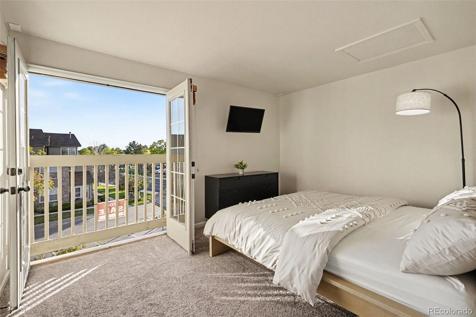
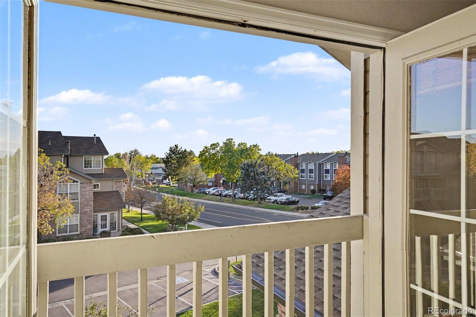
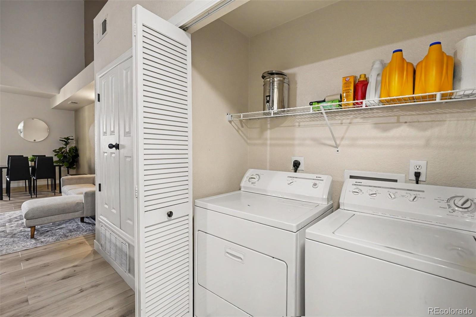
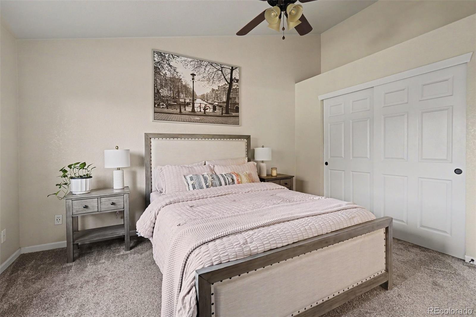
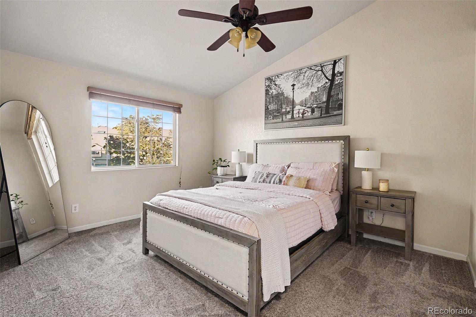
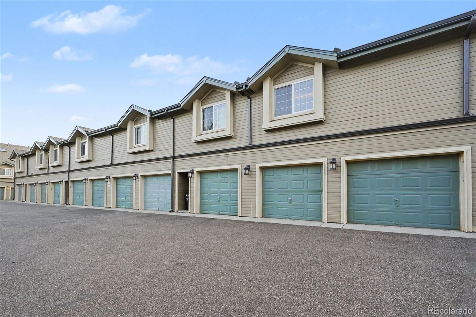
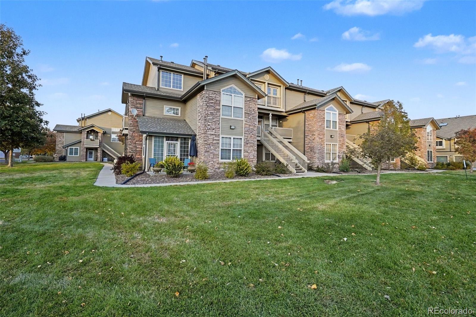
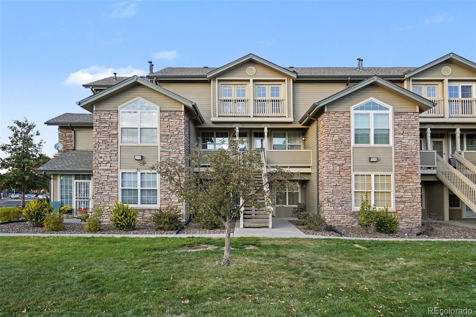
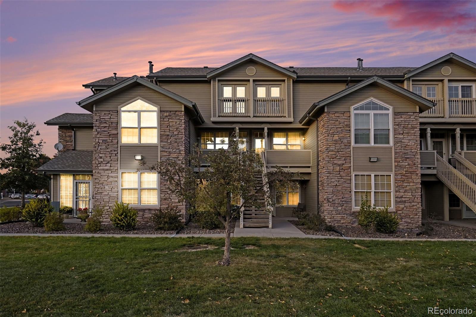
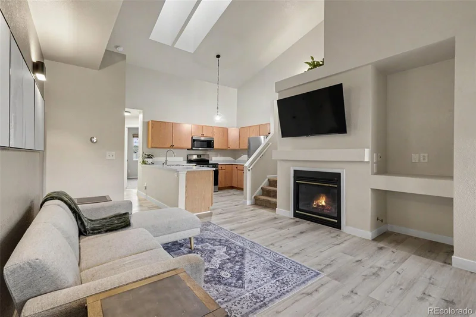
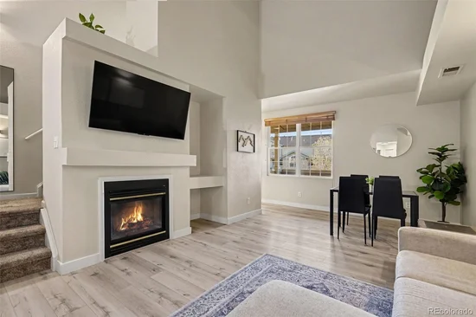
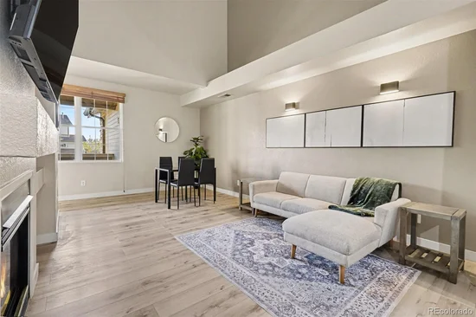
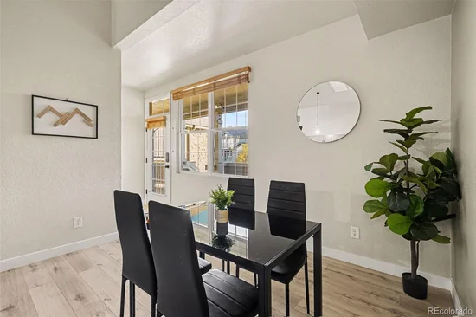
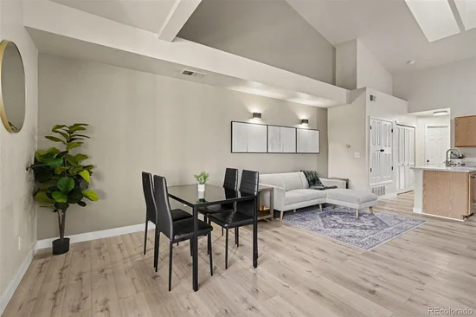
Welcome home! Vaulted ceilings and skylights in nearly every room make this townhouse feel light and spacious at all times of day. Featuring an open floor plan that blends the living room, dining room, and kitchen into one seamless area. Featuring luxury vinyl flooring that is scratch and water resistant. The recently serviced gas fireplace in the living room makes this home feel cozy and inviting. Kitchen features all new (with a 1-year warranty) stainless steel appliances and plenty of cabinet storage space. One bedroom located on the main level. Second fully conforming bedroom is up the stairs with French doors opening up to a beautiful view of the landscaping and mountains to the West. Attached 1 car garage, walk up to the main floor without ever having to go outside. Don't wait, schedule your private showing today!Start of property details

Property Description
Property Highlights
Location
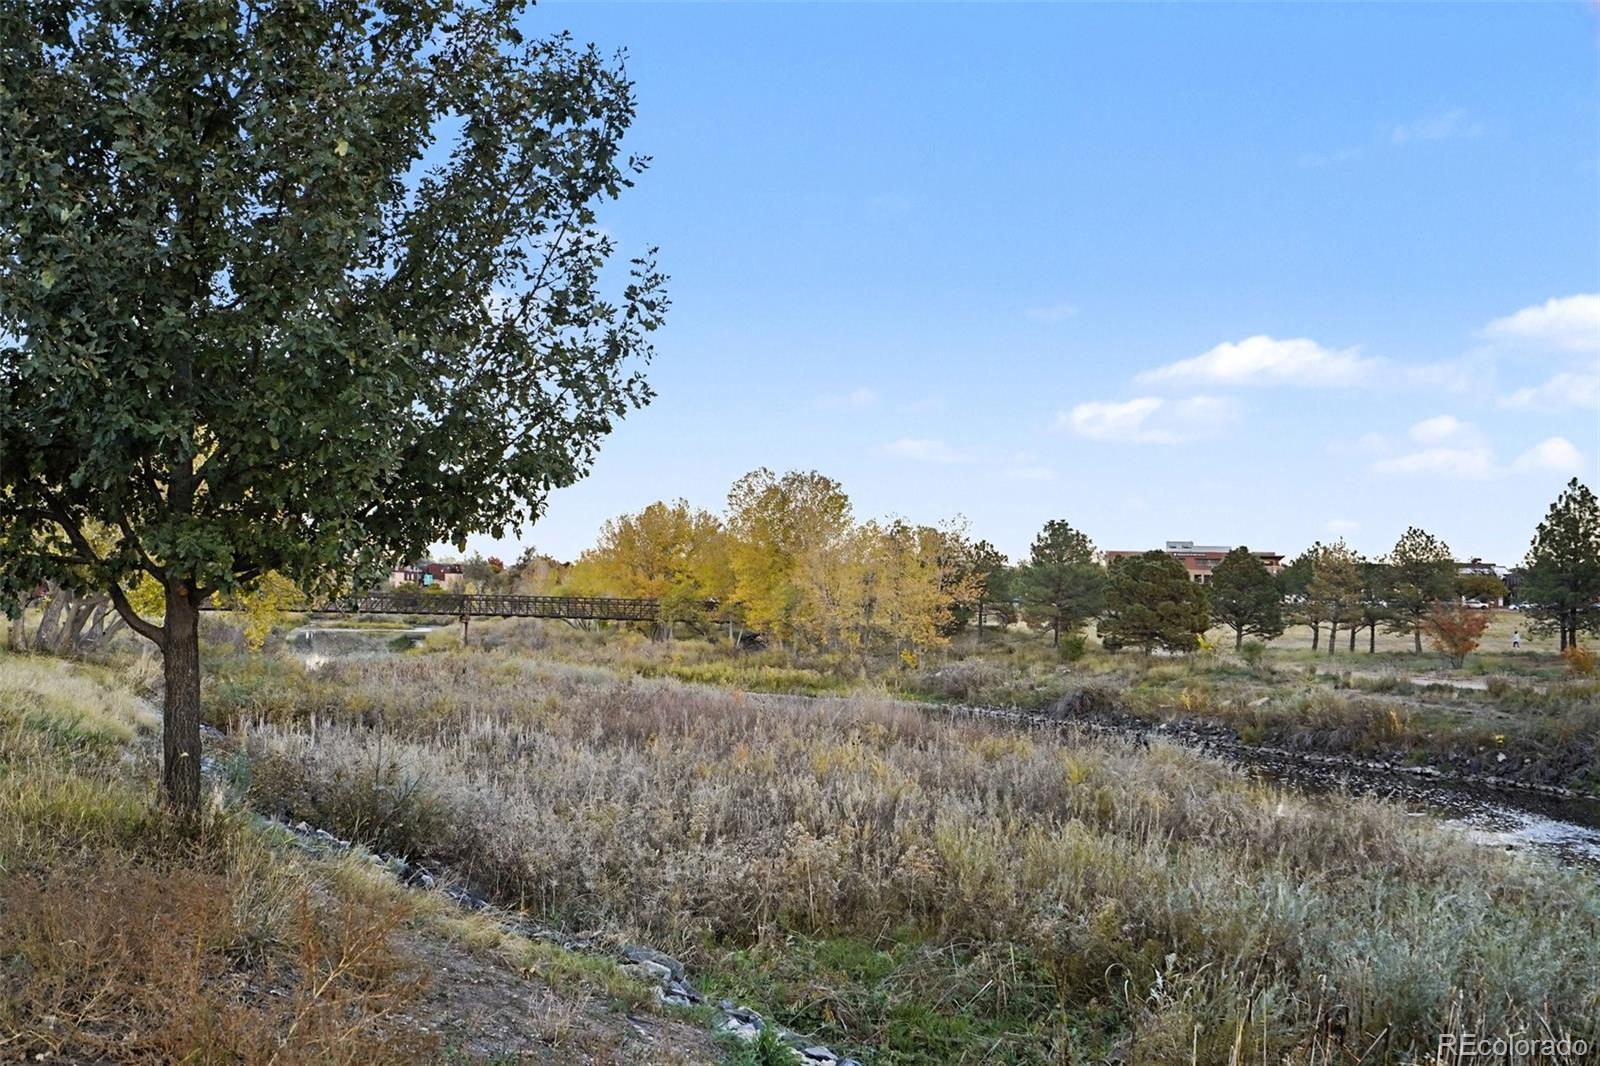
Lake/Waterfront Information
Property Details
Building
Community
Local Schools
Interior Features
Bedrooms and Bathrooms
Area and Spaces
Appliances
Interior Features
Heating and Cooling
Building Details
Construction
Materials
Terms
Terms
Taxes
Tax
HOA
Heating, Cooling & Utilities
Utilities
Lot
Exterior Features
Parking
Payment Calculator
Property History
Similar Properties

2862 W Centennial Drive, Unit D Littleton, CO 80123 — MLS# 5423790
2862 W Centennial Drive, Unit D
Littleton, CO 80123
LISTING
FEATURED
·
Active
$310,000
$316 / Sqft
2
Beds
1
Baths
1
Garage
980
Sqft 0.02
Acres
MLS# 5423790
Cumulative Days on Market: Less than 1
· Includes prior listings
· Currently listed since 10/21/26 · Data provided by the MLS.
Property Type
Residential
Property Sub Type
Townhouse
Architectural Style
Contemporary
Bedrooms
2
Total Bathrooms
1
Living Area
980
Price / Sqft
$316
Acres
0.02
Year Built
1997
City/Township
Littleton
Subdivision
Steeplechase III Condos Bldg 2862
County
Arapahoe
Waterfront Features
Lake Front
Price
$310,000
Property Type
Residential
Property Sub Type
Townhouse
Structure Type
Townhouse
Levels
Three Or More
Total Area
980
Elementary School
Centennial Academy of Fine Arts
Middle School
Goddard
High School
Littleton
School District
Littleton 6
Total Bathrooms
1
Bathrooms on Main Level
1
Full Bathrooms
1
Bedrooms
2
Bedrooms on Main Level
1
Living Area
980
Above Grade Finished Area
980
Appliances
Convection Oven, Cooktop, Dishwasher, Disposal, Dryer, Gas Water Heater, Microwave, Range, Range Hood, Refrigerator, Washer
Interior Features
High Ceilings, Open Floorplan, Smoke Free, Vaulted Ceiling(s)
Flooring
Carpet, Vinyl
Laundry Features
In Unit, Laundry Closet
Window Features
Egress Windows, Skylight(s)
Security Features
Smoke Detector(s)
Fireplace Features
Electric, Family Room
Entry Level
2
Heating Features
Forced Air
Architectural Style
Contemporary
Year Built
1997
Property Attached
Yes
Foundations
Block
Common Walls
2+ Common Walls
Construction Materials
Block, Concrete, Vinyl Siding
Roof
Composition
Ownership
Relo Company
Exclusions
sellers personal property
Special Conditions
Third Party Approval
Special Terms
1031 Exchange, Cash, Conventional, FHA, Other, VA Loan
Tax (Annual)
$2,514
Has HOA
Yes
Association Fee
$382 /mo
Association Ammenities
Clubhouse, Park, Pool
Association Fee Includes
Maintenance Structure, Road Maintenance, Sewer, Snow Removal, Trash, Water
Cooling Features
Central Air
Sewer
Public Sewer
Acres
0.02
Lot Size
980
Lot Size Area Sq Ft
980
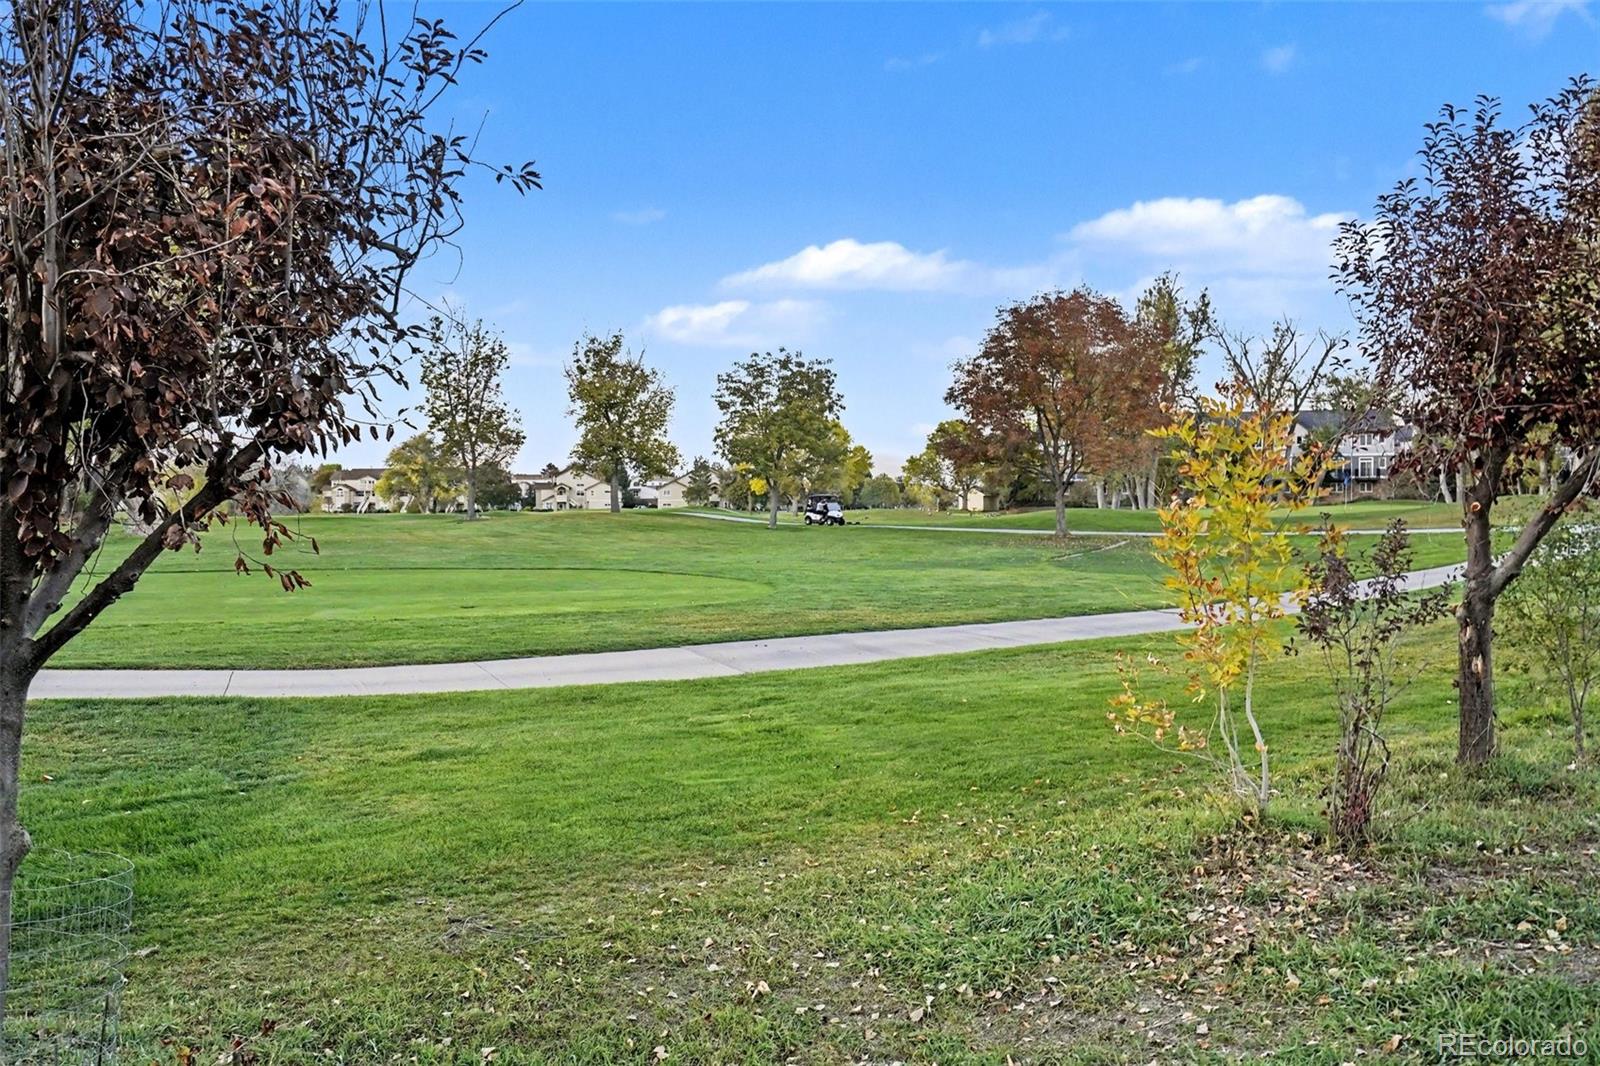
Lot Features
Landscaped, On Golf Course
Patio And Porch Features
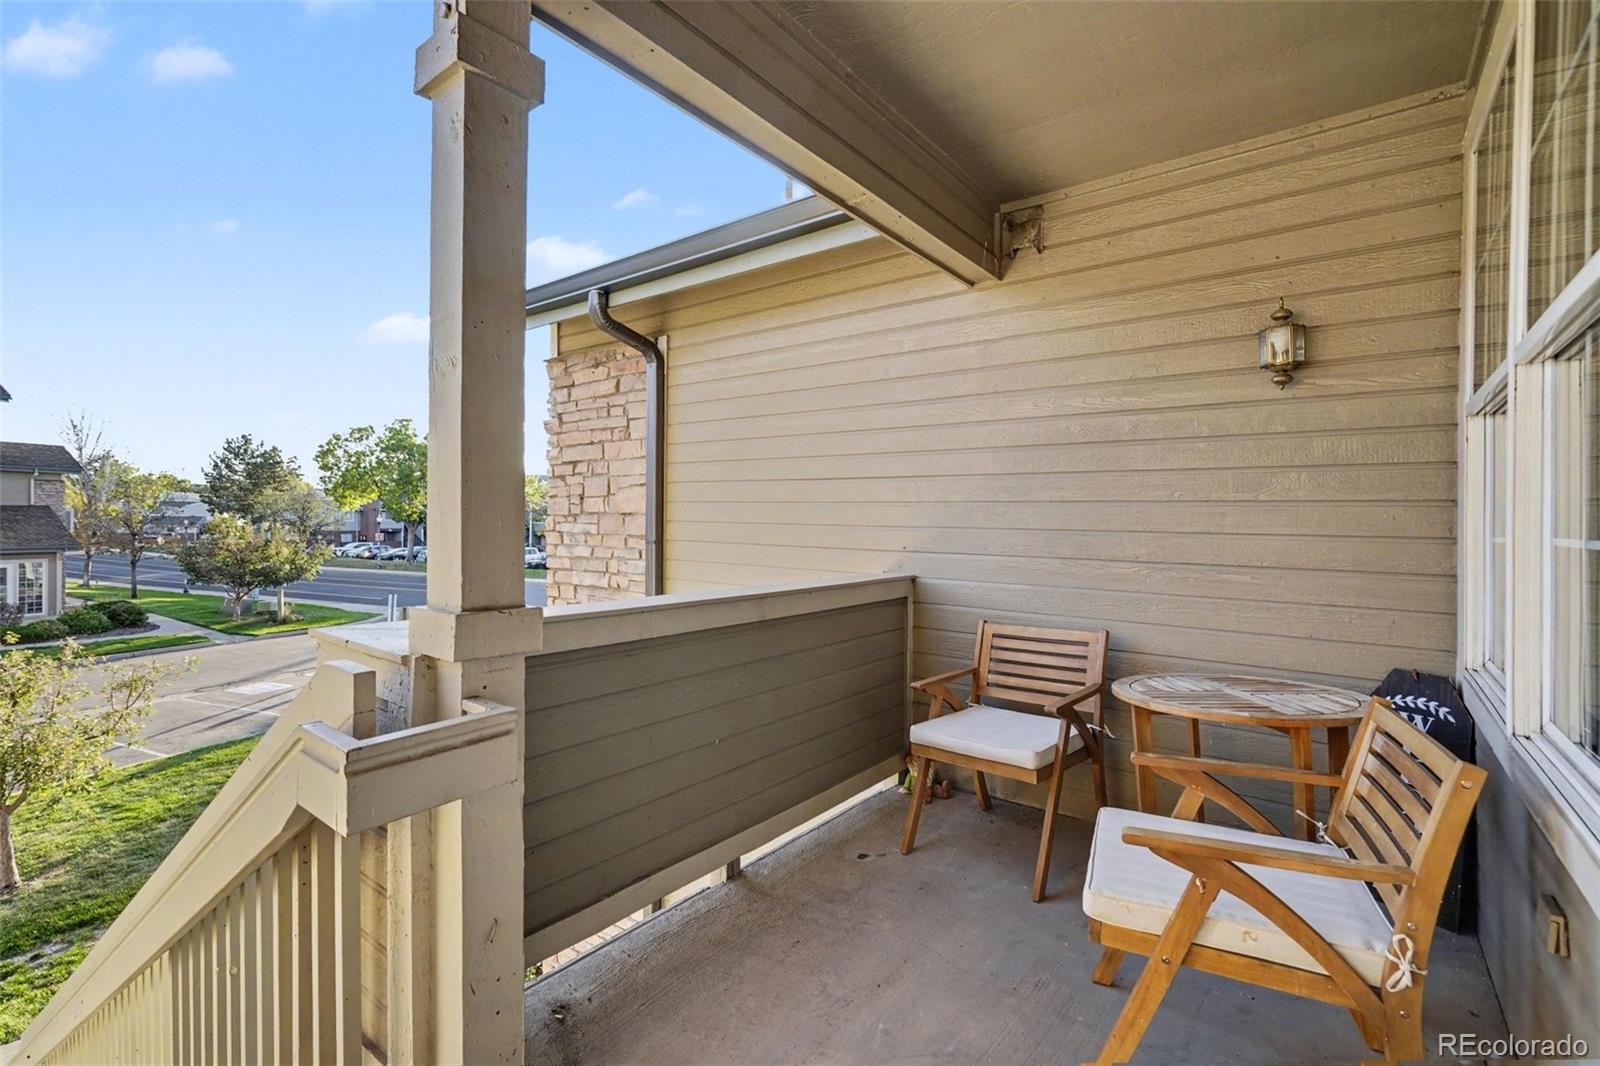
Covered, Front Porch
Total Parking Spaces
3
Garage Capacity
1
Parking Features
Concrete
Listed by Your Castle Real Estate Inc, lacey@yourcastle.com, 720-474-1248
Listing Data last updated 10/22/2026 04:00 pm
Get a Link to this Property: Copy To Clipboard
Phone:
per month.
fixed.
% interest.
$
%
$
%
Principal & Interest
+ Home Insurance
+ Property Tax
+ HOA Fees
Total interest paid over s will be:
All estimates and provided for informational purposes only. Actual amounts may vary. The output of the tool is not a loan offer or solicitation, nor is it financial or legal advice.
Information, rates, programs and loan scenarios shown are for example only as of 22-Oct-2026 and are subject to change without notice.
Interest rates provided by the St. Louis Federal Reserve Economic Data (FRED).
All products are subject to credit and property approval. Not all products are available in all states or for all loan amounts. Other restrictions and limitations apply.
Contact your preferred lender for the pricing associated with your specific transaction.
Calculations are generated by Open Source mortgage calculation software tools using common mathematical formulas. All calculations should be independently verified.
Get Walk Score Content
Today
Property information last updated
Yesterday
Status Active. This is the date the listing was placed on market.
Cumulative Days on Market: Less than 1 days (includes prior listings)
· Currently listed since October 21, 2026. Data provided by the MLS.