
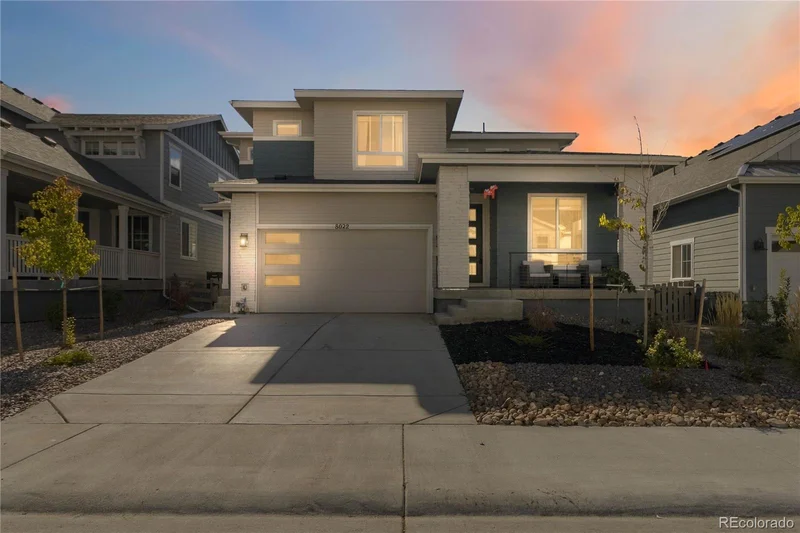
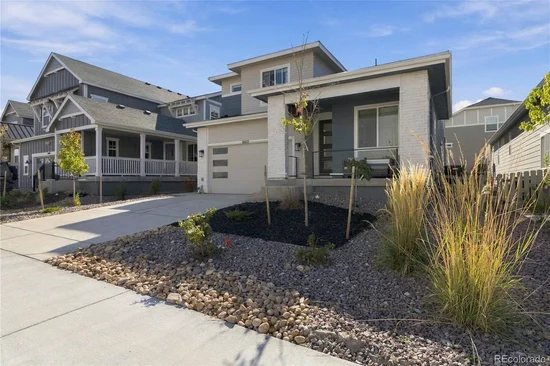
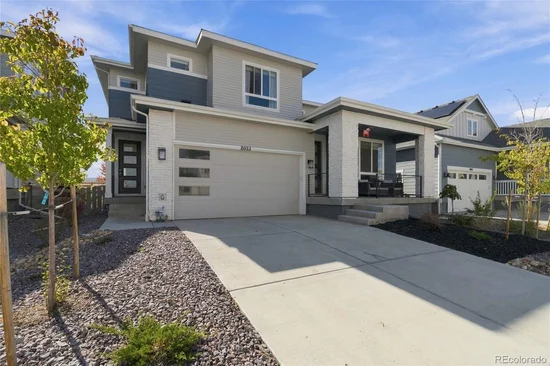
Multigenerational home in Sterling Ranch, Littleton, built in 2024 by Richmond American, with a private main-floor in-law apartment, soaring ceilings, and a finished basement with bar. This sought-after multi-gen floor plan gives aging parents, adult children, long-term guests, or a live-in caregiver true independence under one roof, without the wait or cost of building new.Start of property details
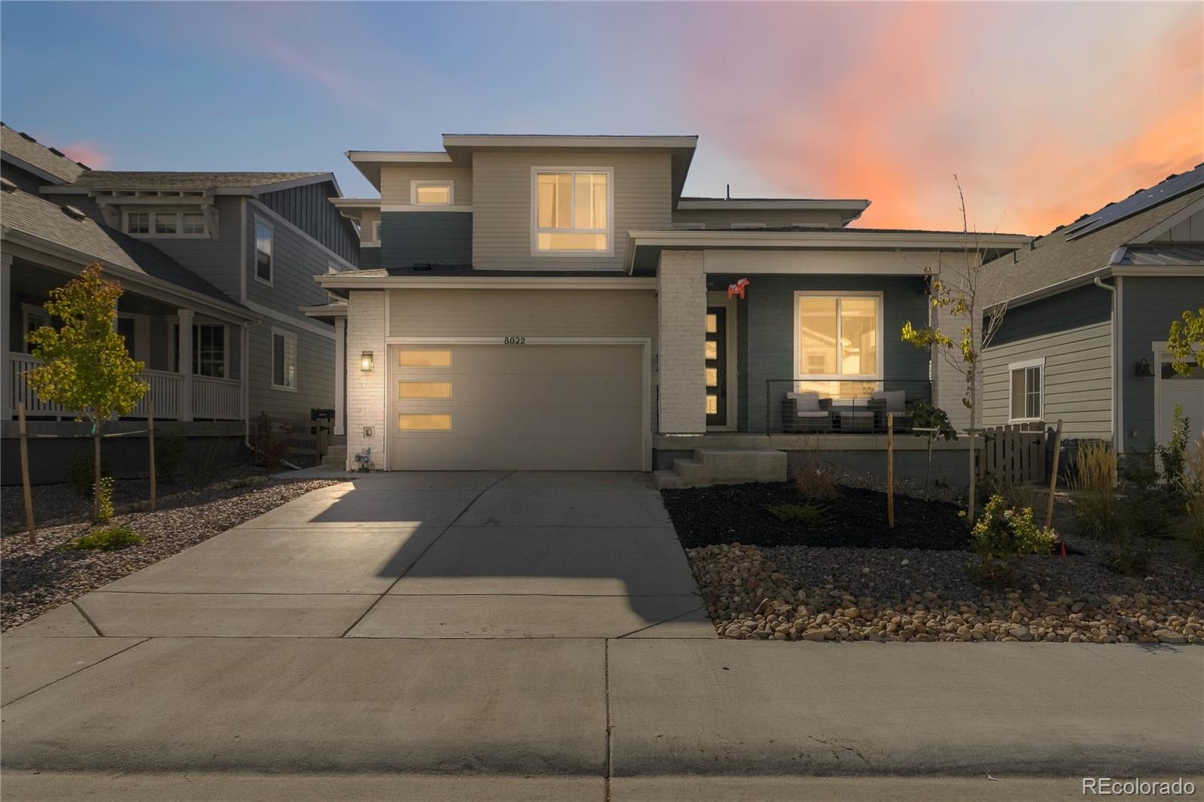
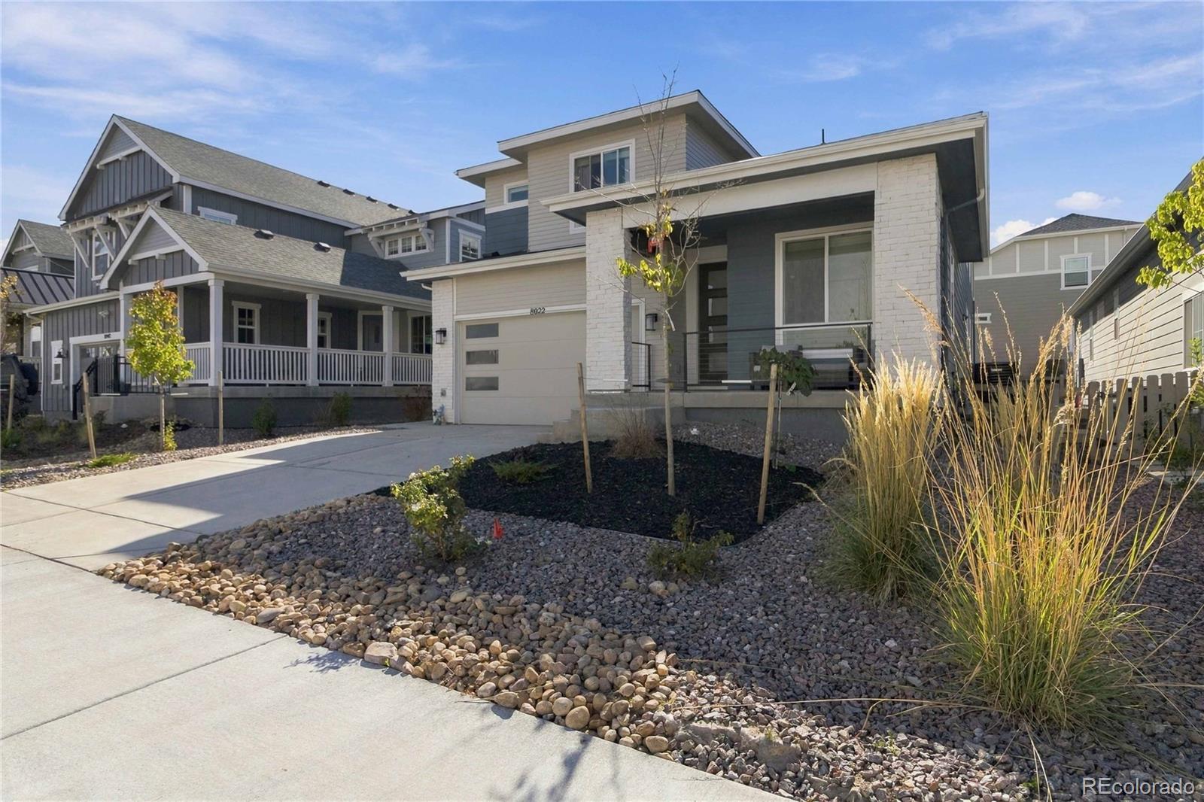
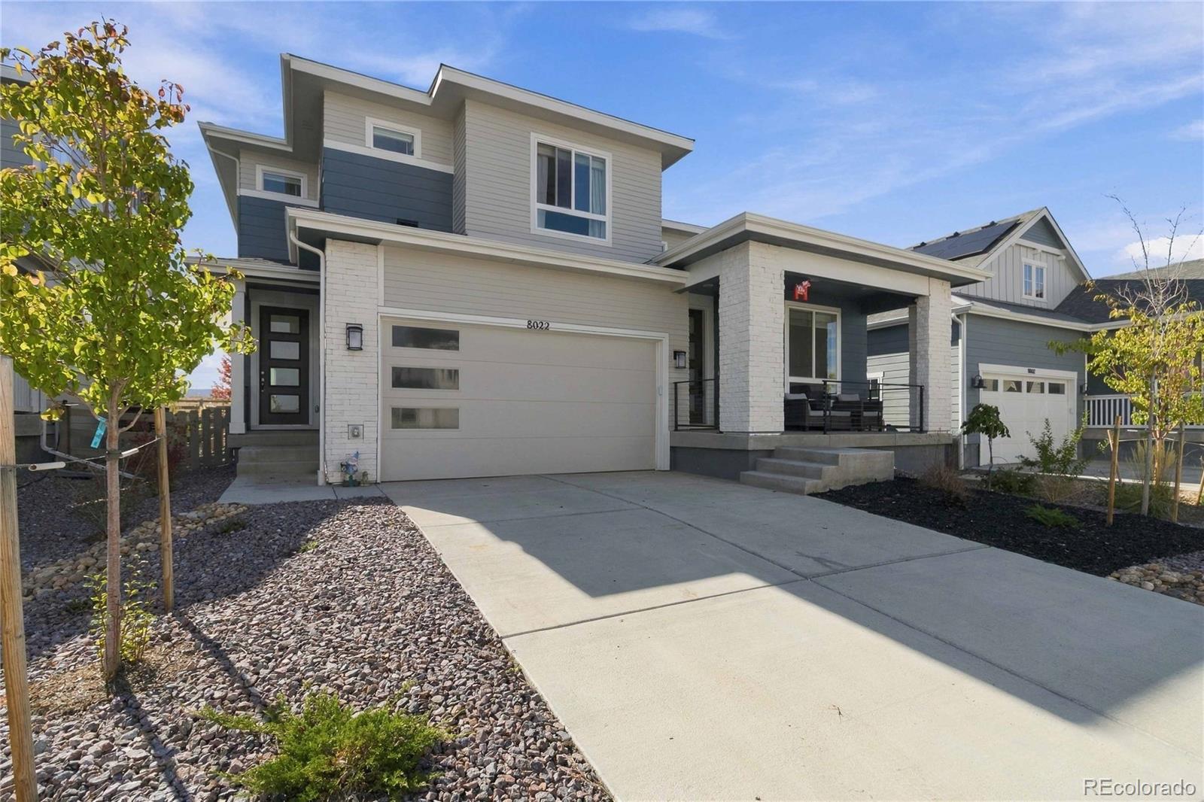
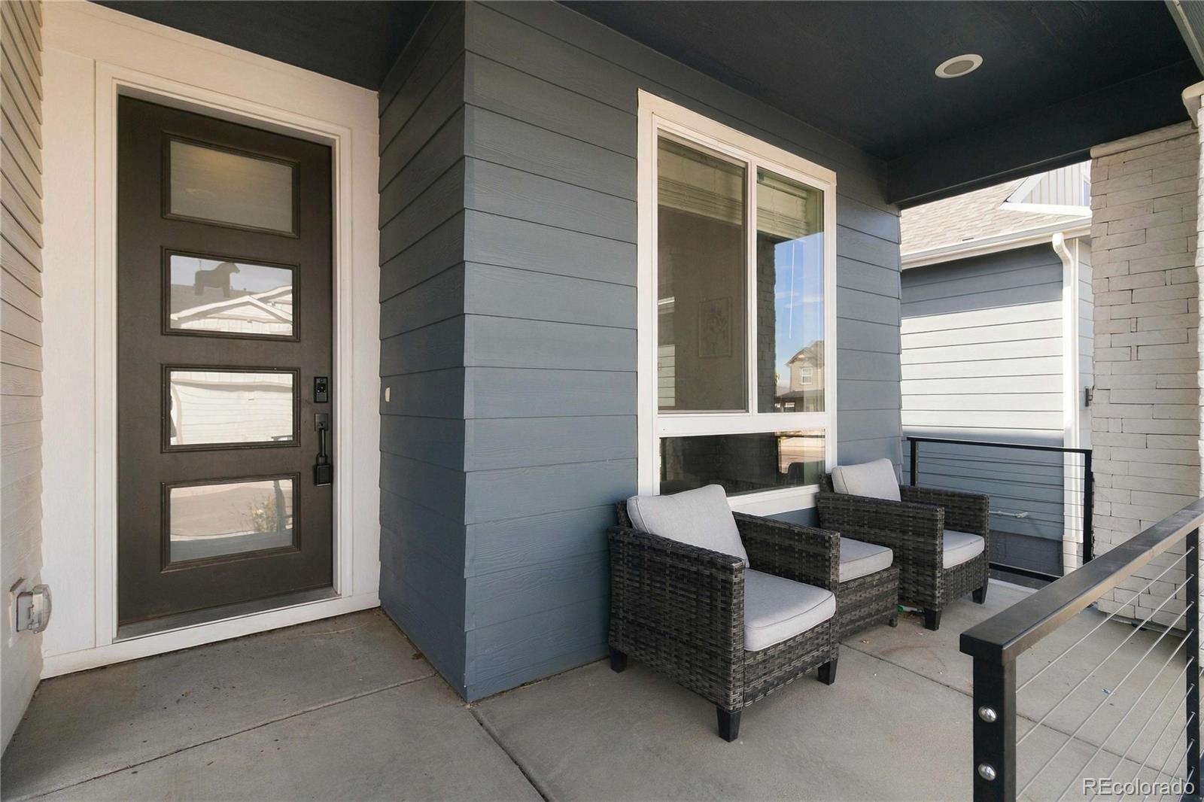
Property Description
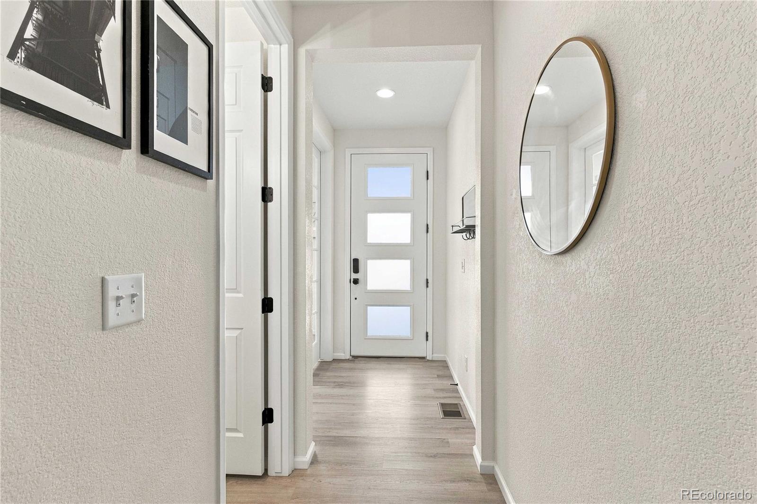
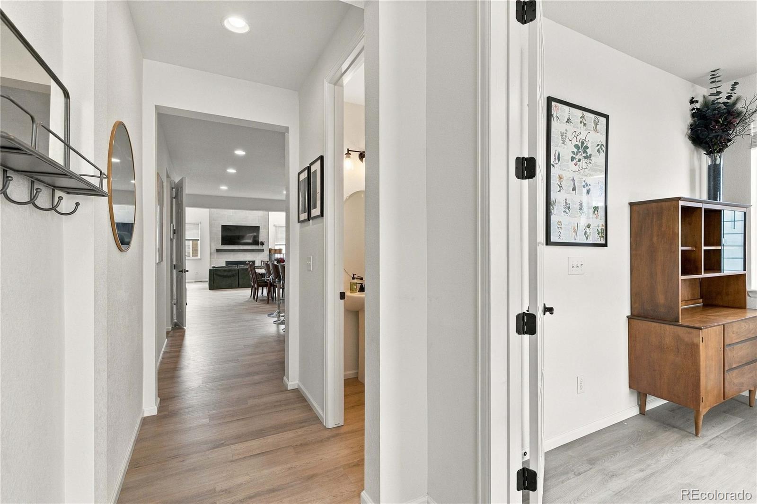
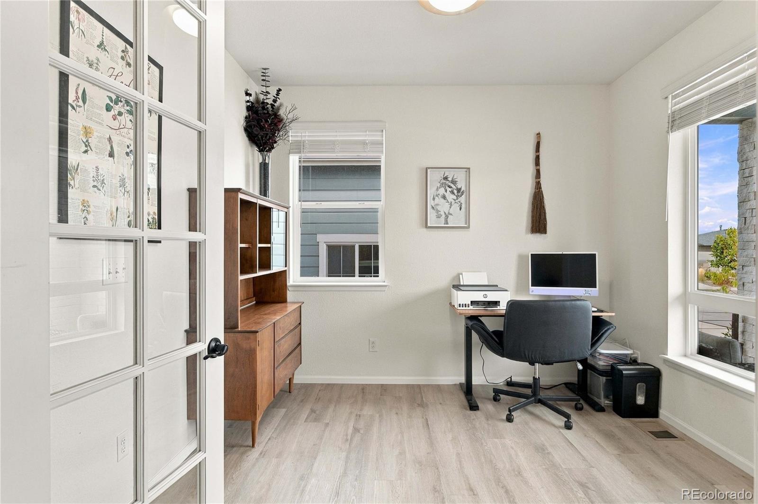
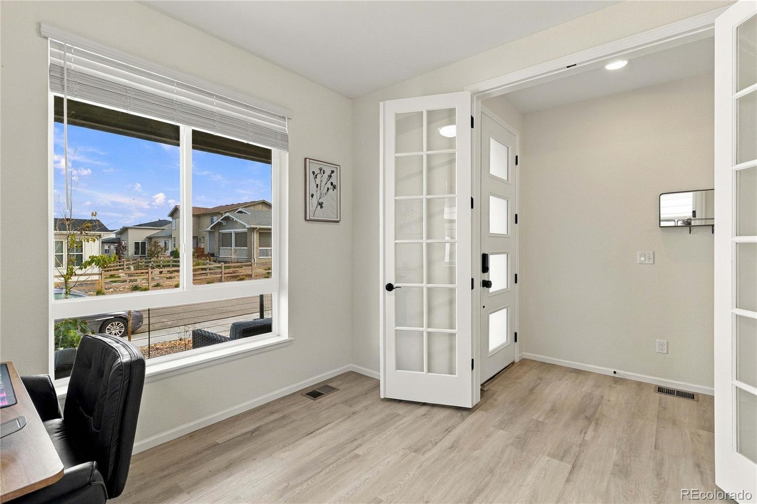
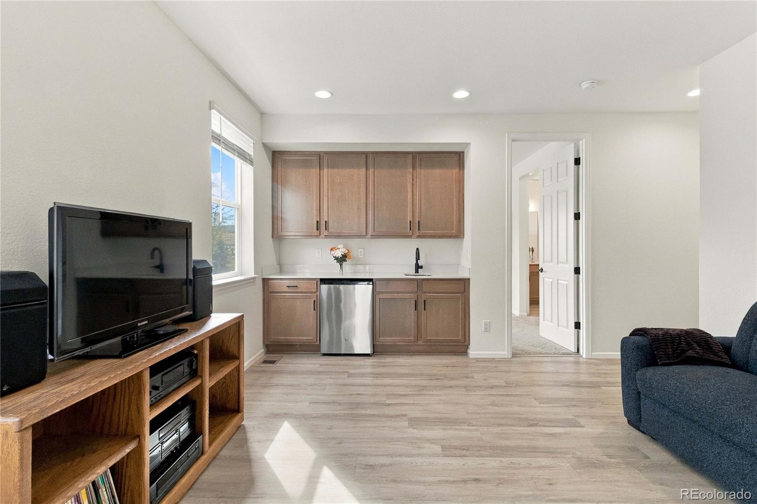
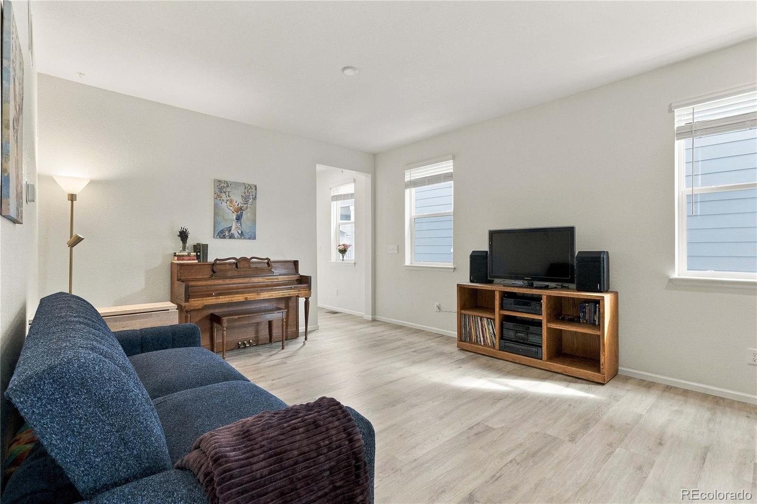
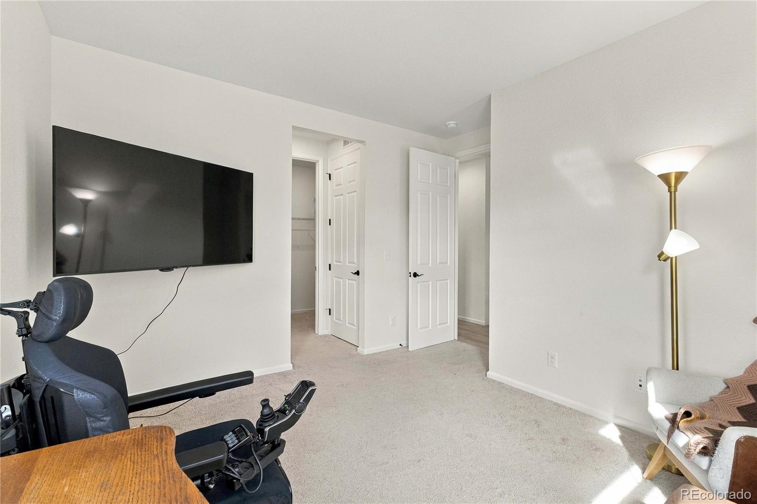
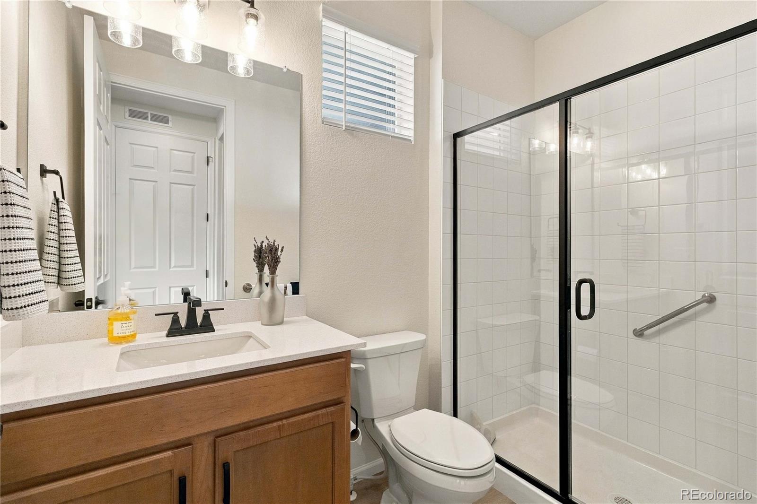
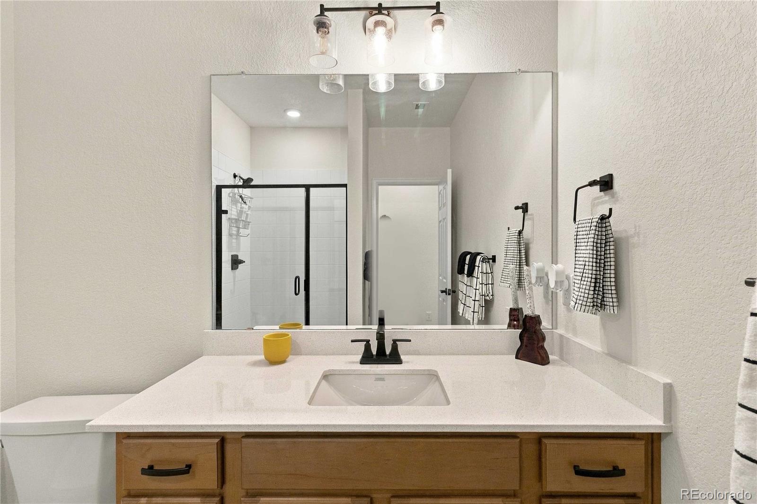
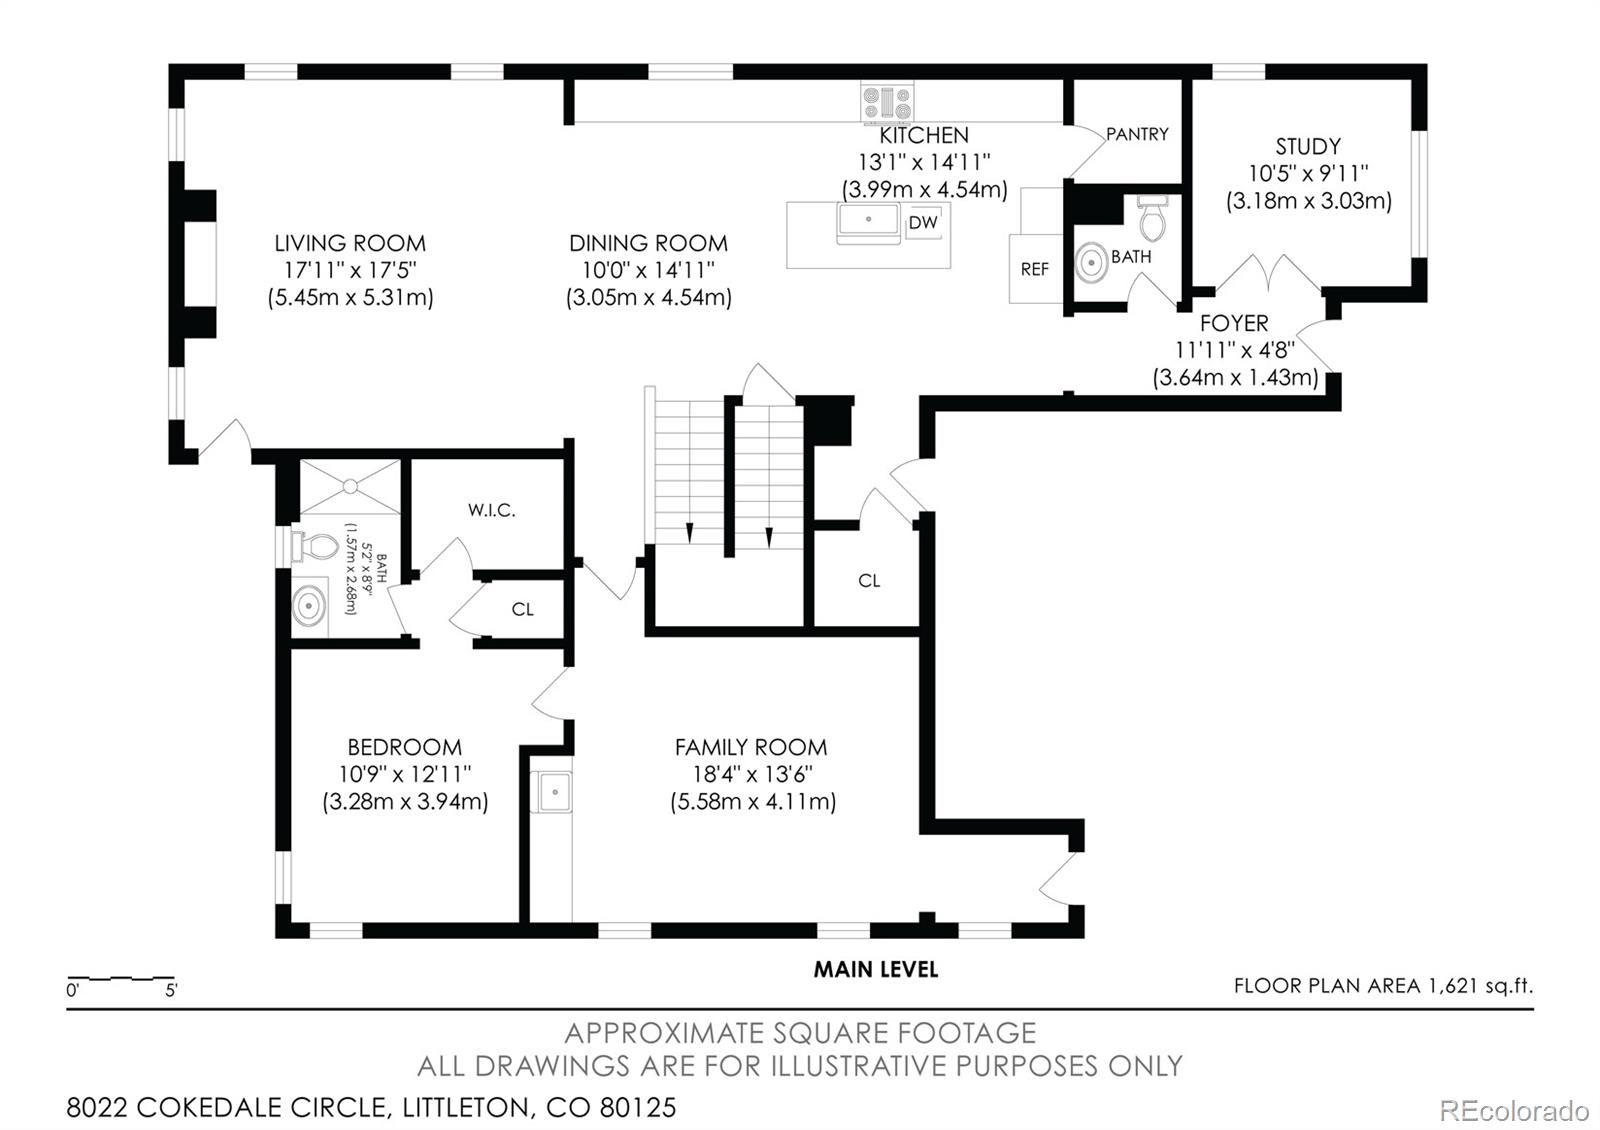
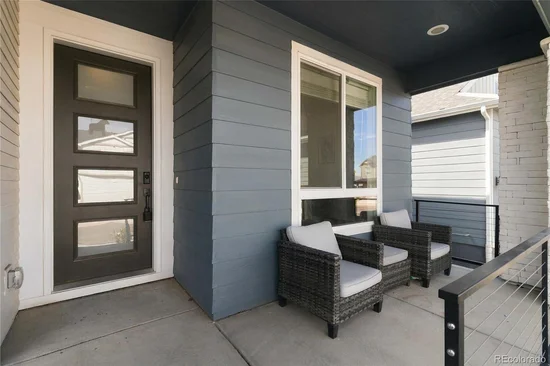
The main-floor apartment is a self-contained next-gen suite with its own private entrance, separate living room, kitchenette, bedroom with ensuite bathroom, and stackable laundry. It offers main-level living with no stairs, plus privacy for everyone with family or guests just steps away.
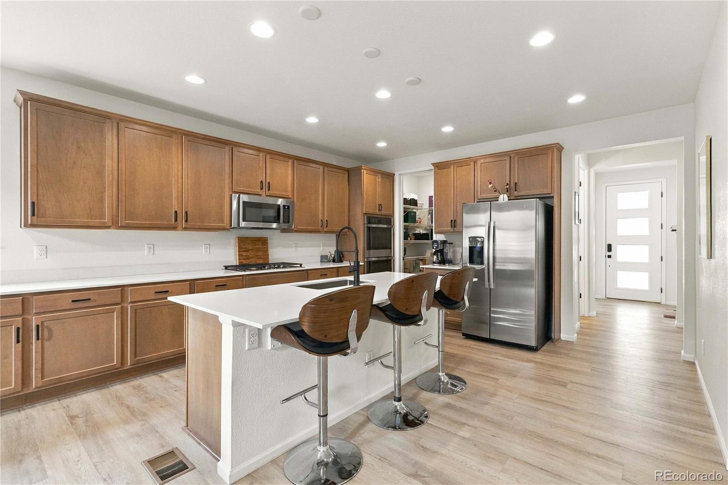
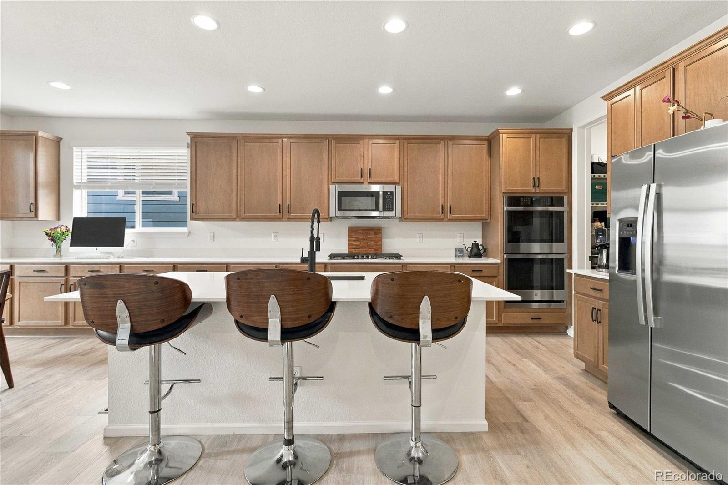
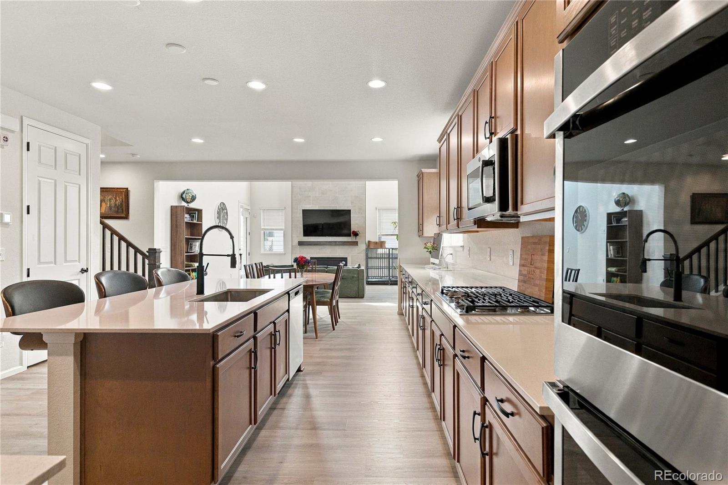
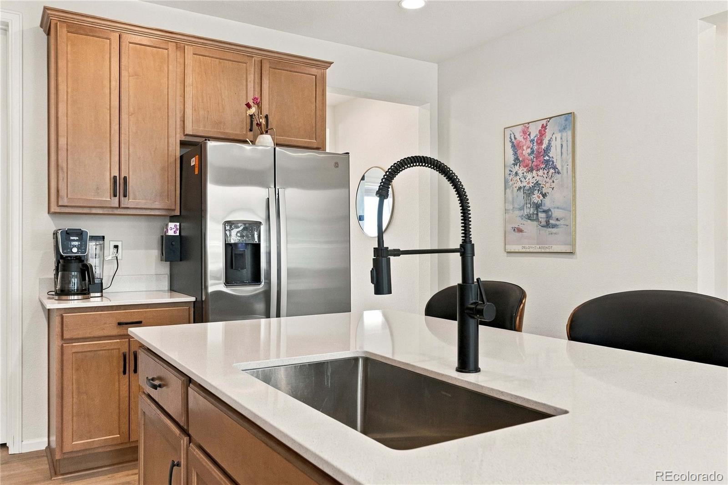
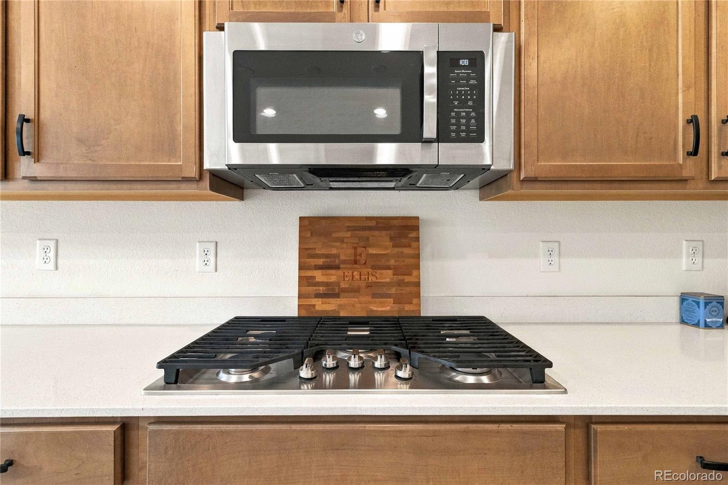
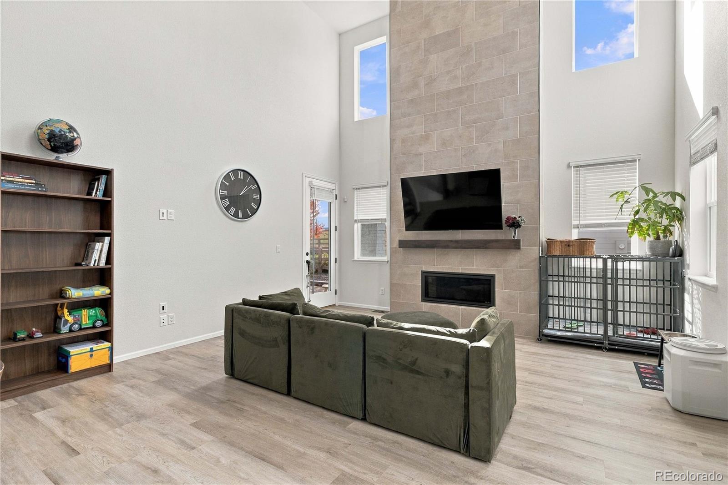
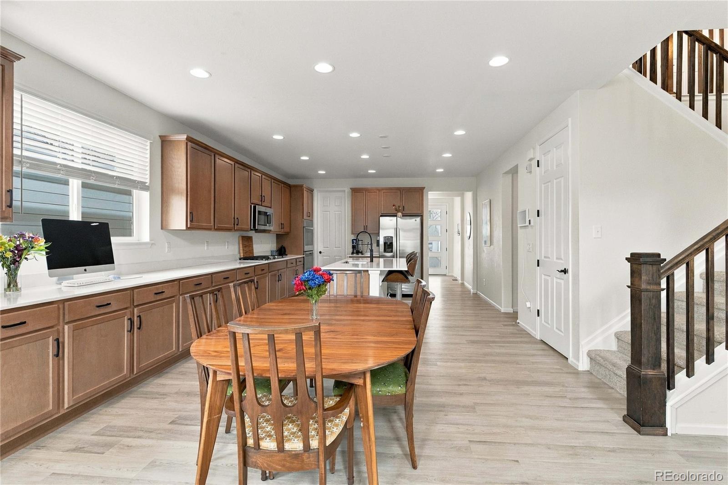
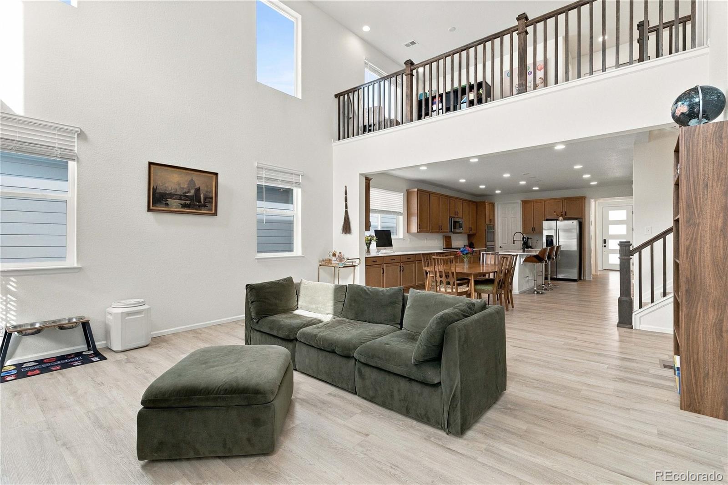
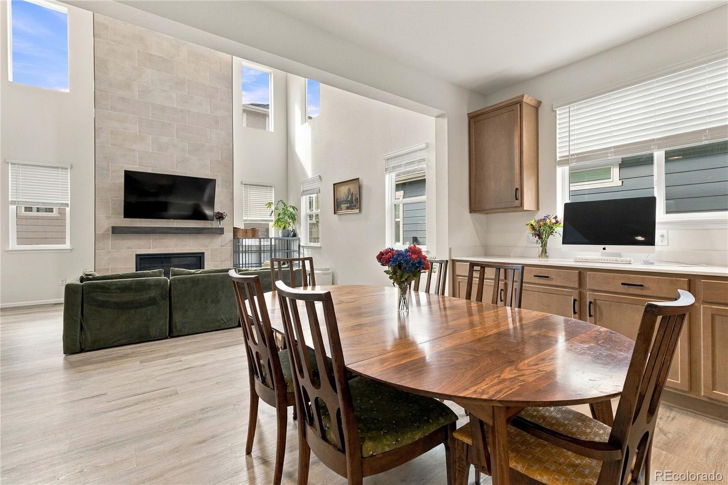
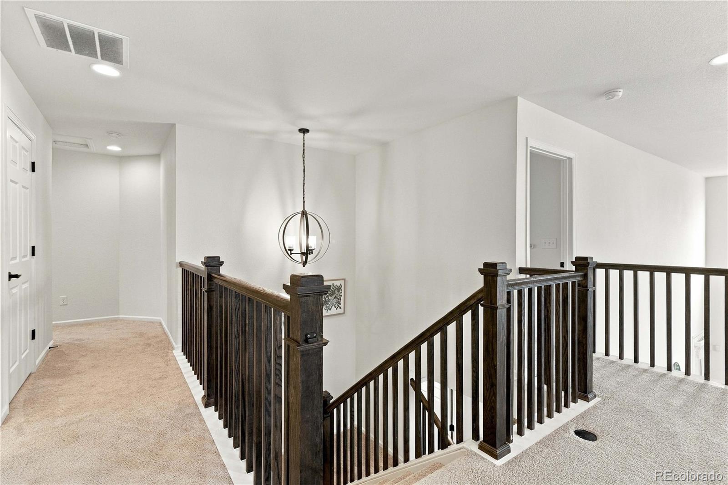
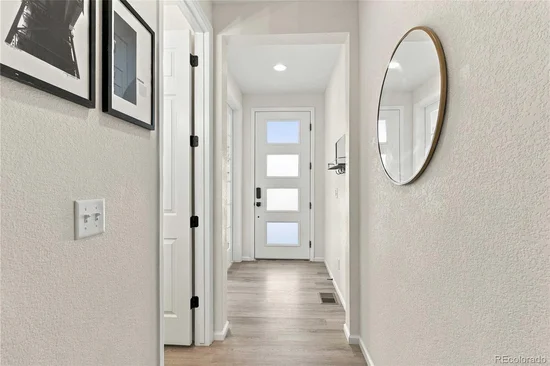
In the main home, high ceilings and oversized windows fill every room with natural light. The open-concept kitchen is built around a large center island with space for casual dining, entertaining, and serious cooking, flowing directly into the main living area.
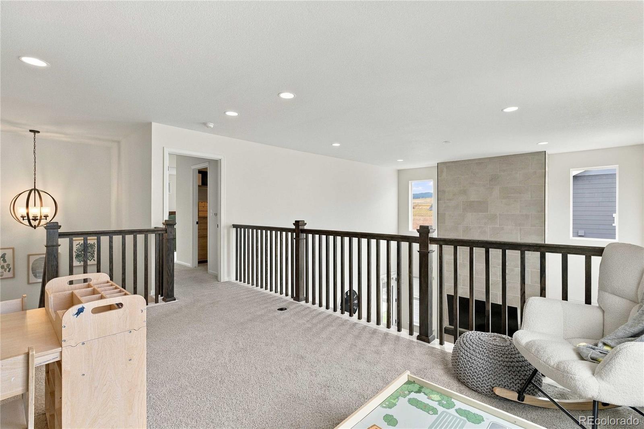
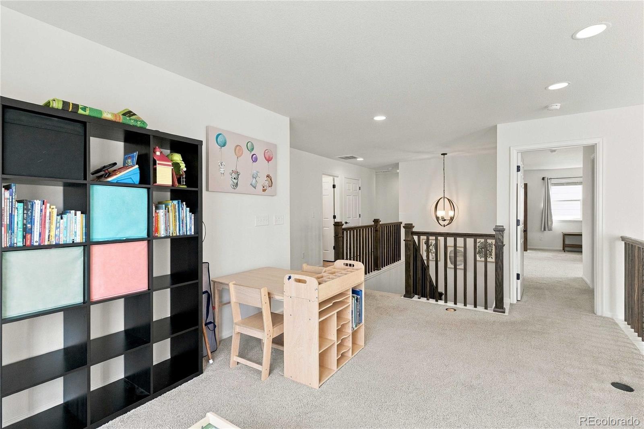
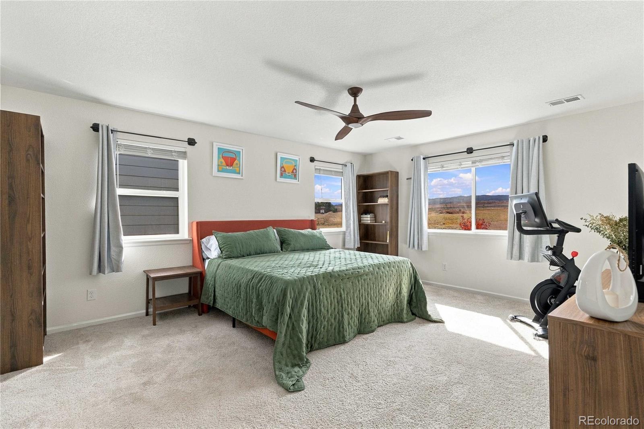
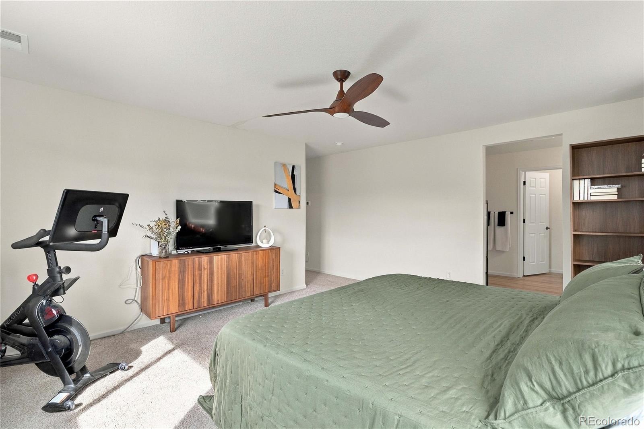
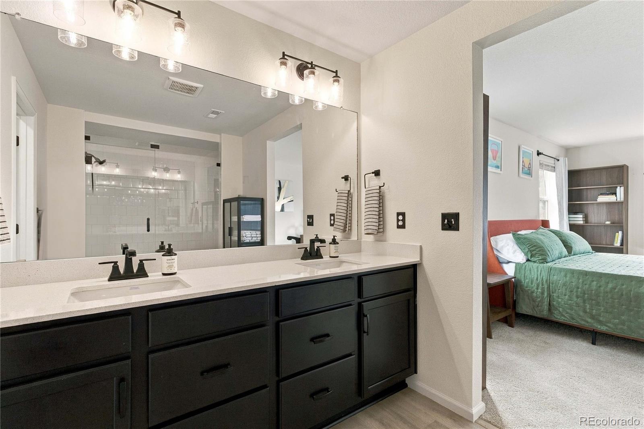
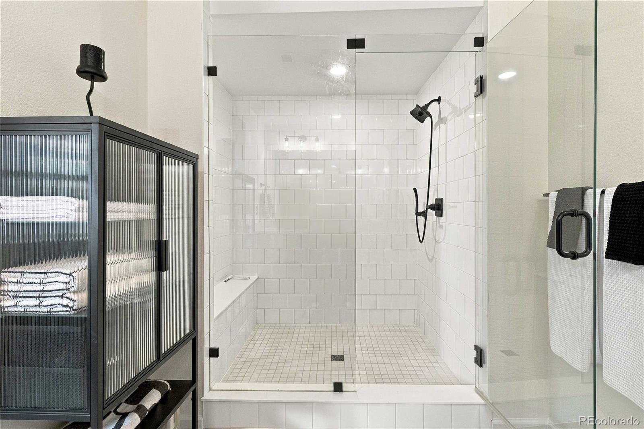
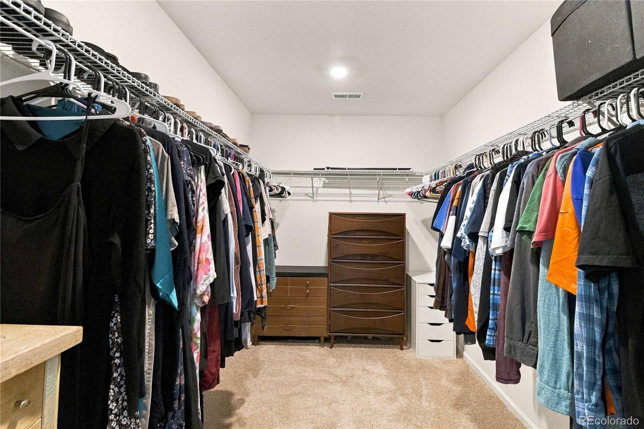
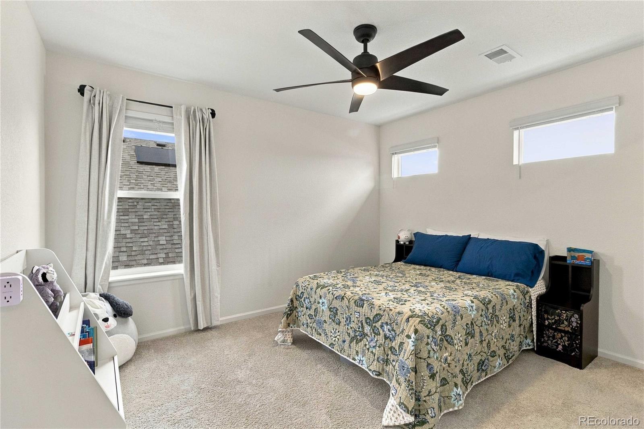
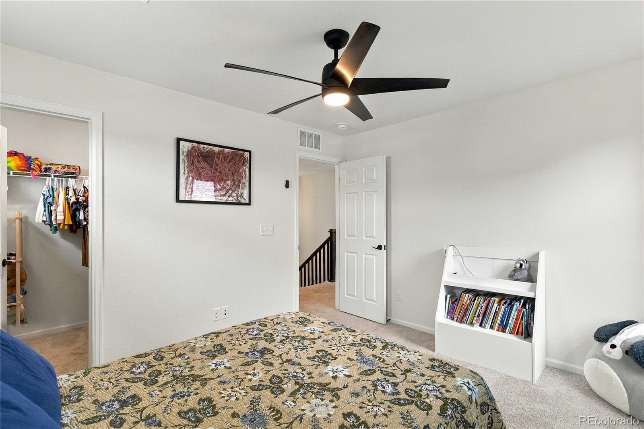
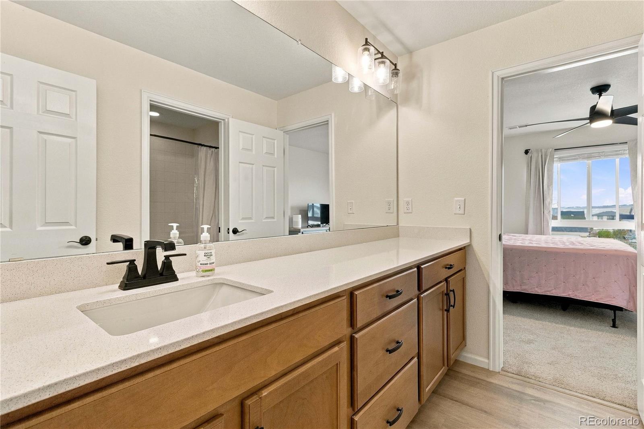
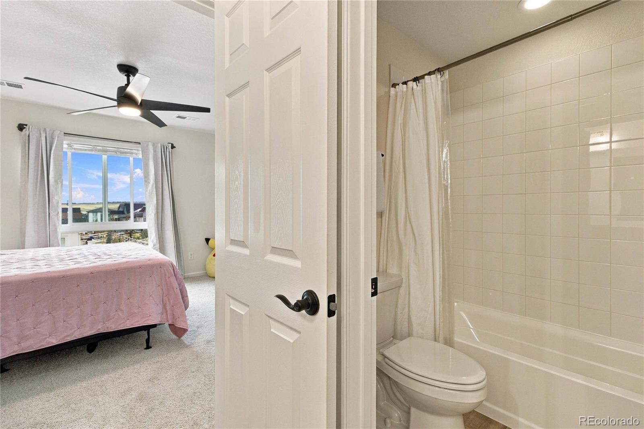
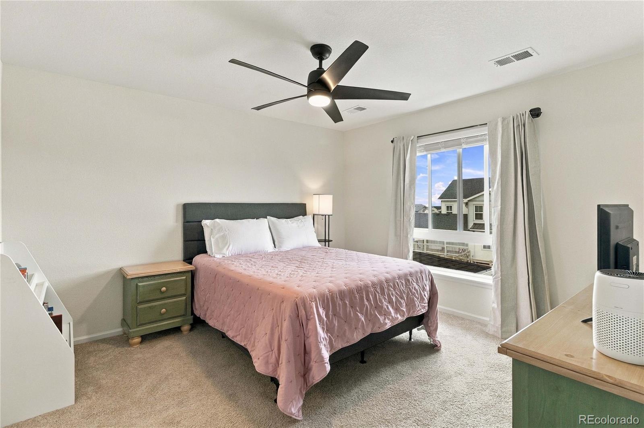
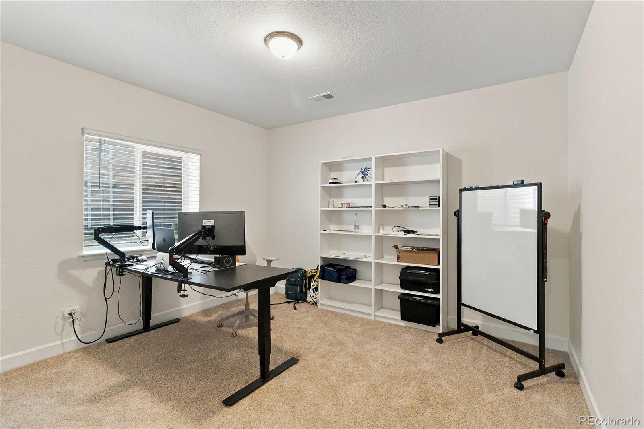
Upstairs, every bedroom is generously sized with large closets, so no one gets stuck with the small room. The primary suite is a true retreat, with room for a sitting area and a closet built for two.
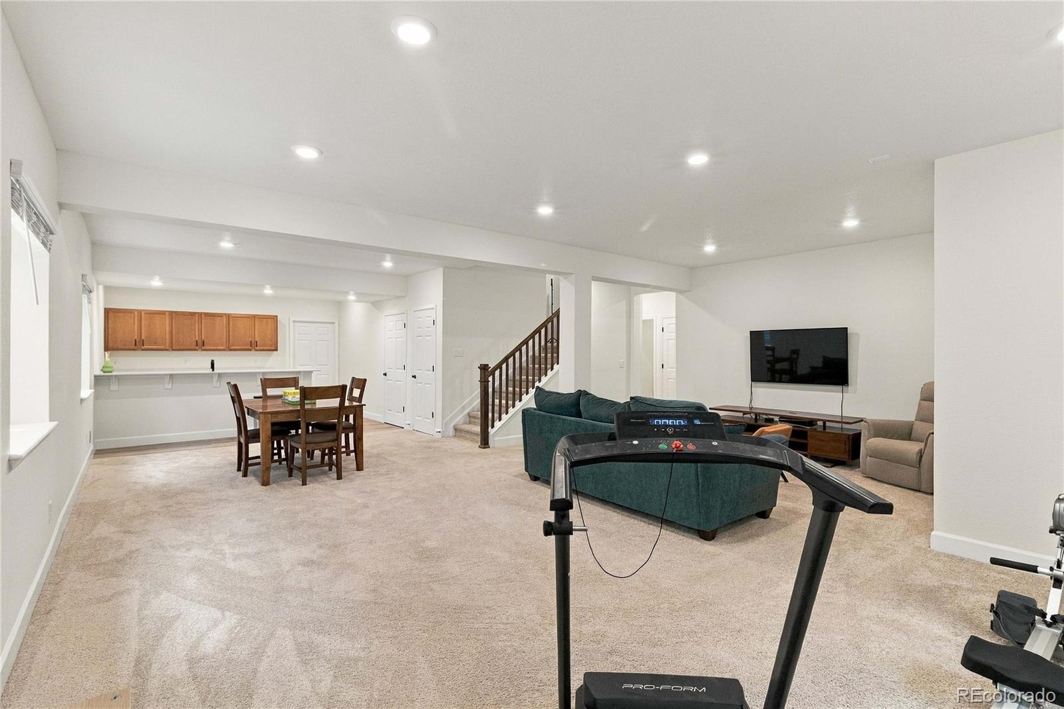
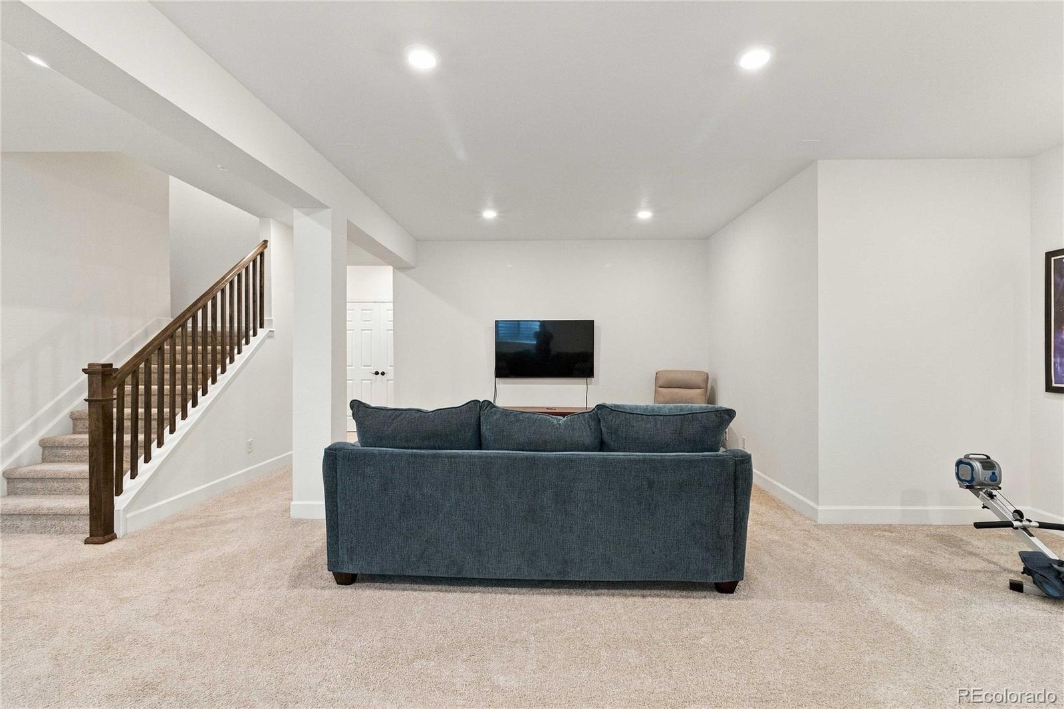
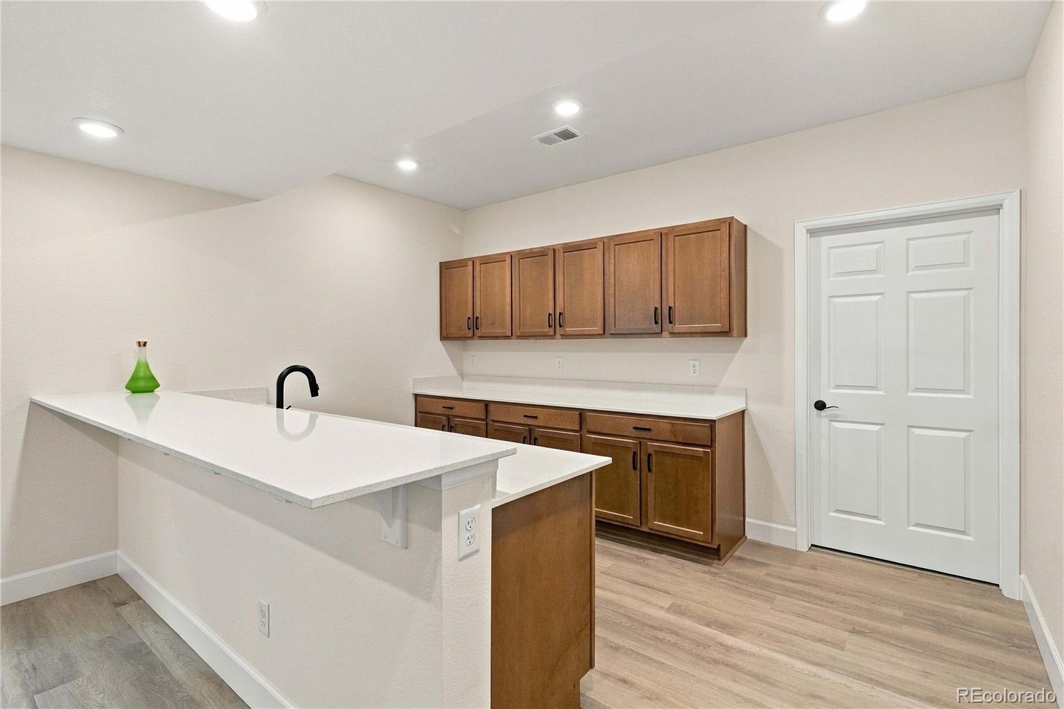
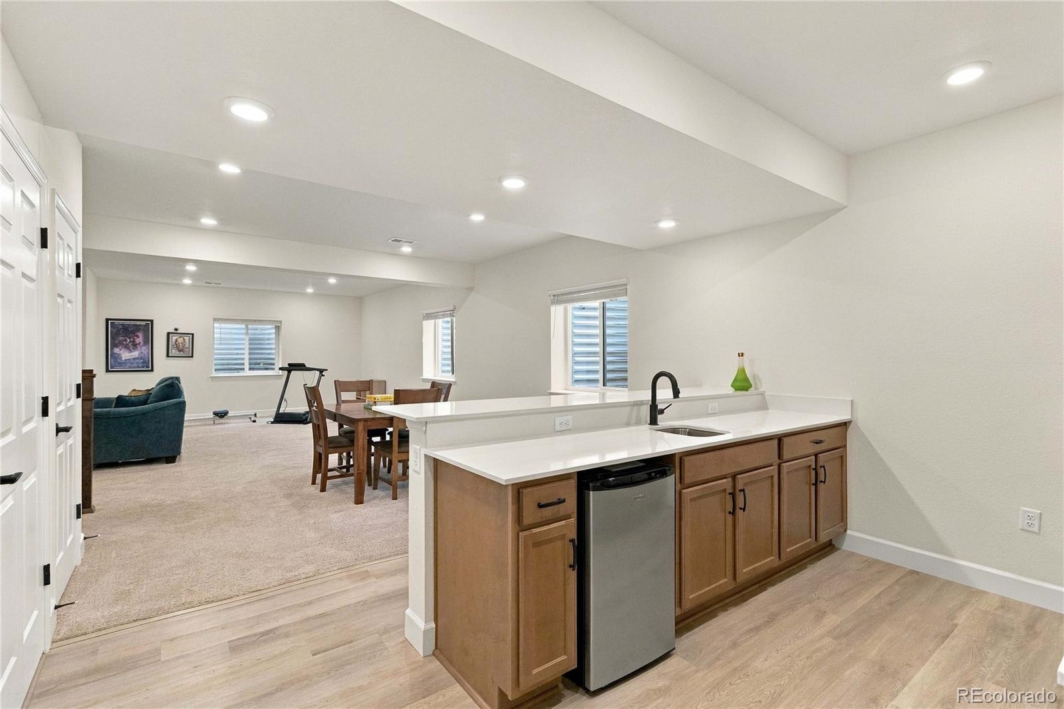
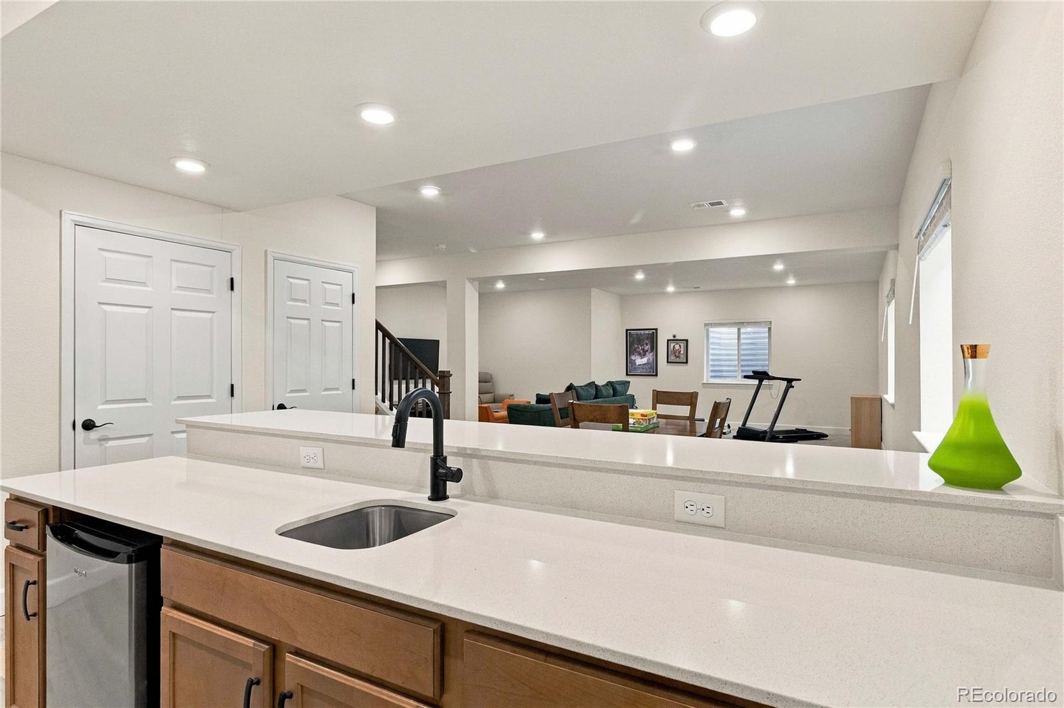
The finished basement adds a built-in bar for game nights and entertaining, plus abundant storage space, a rare find in new construction.
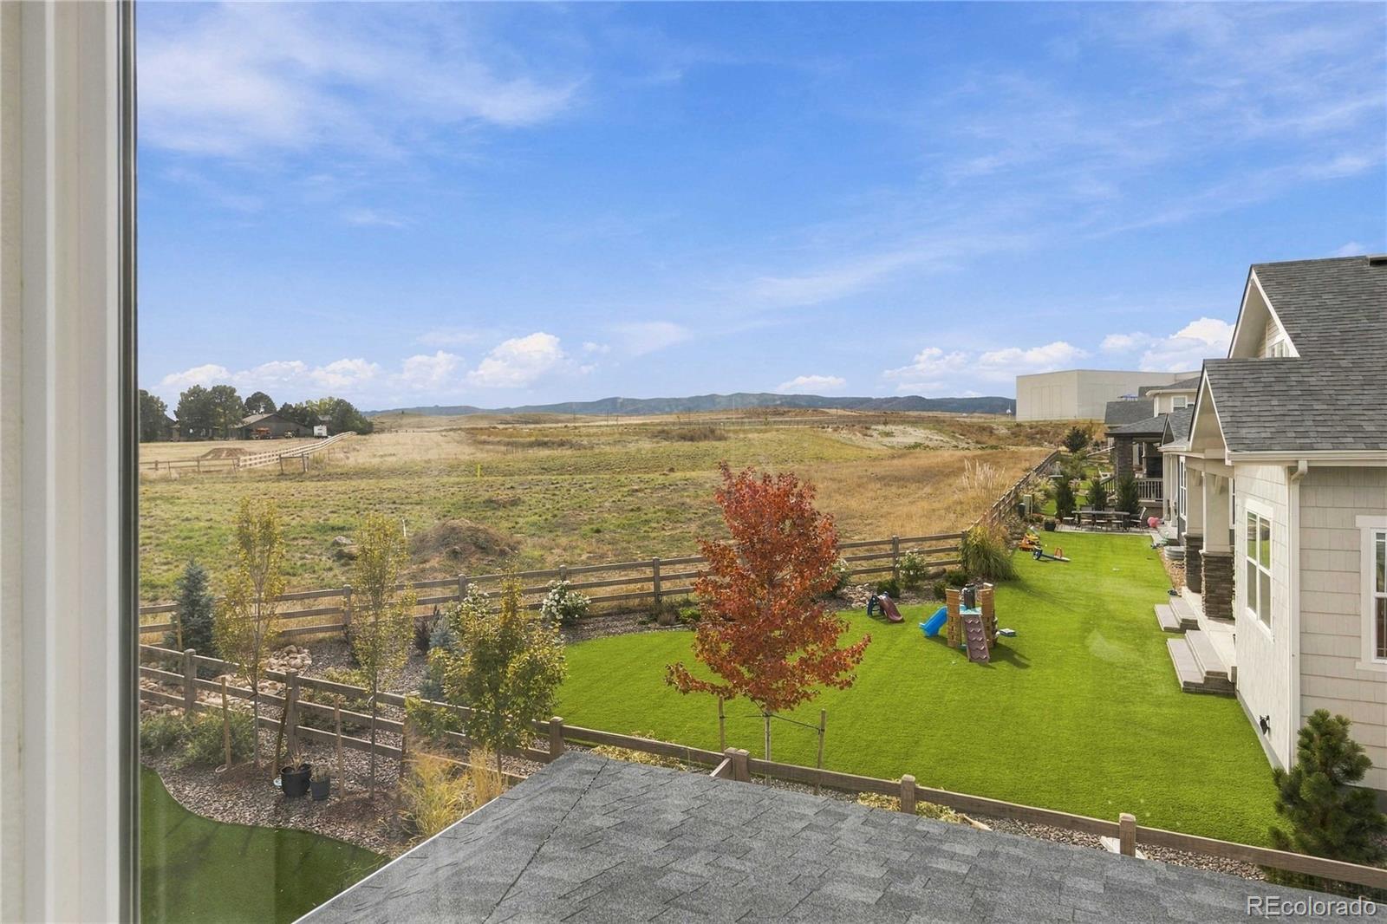
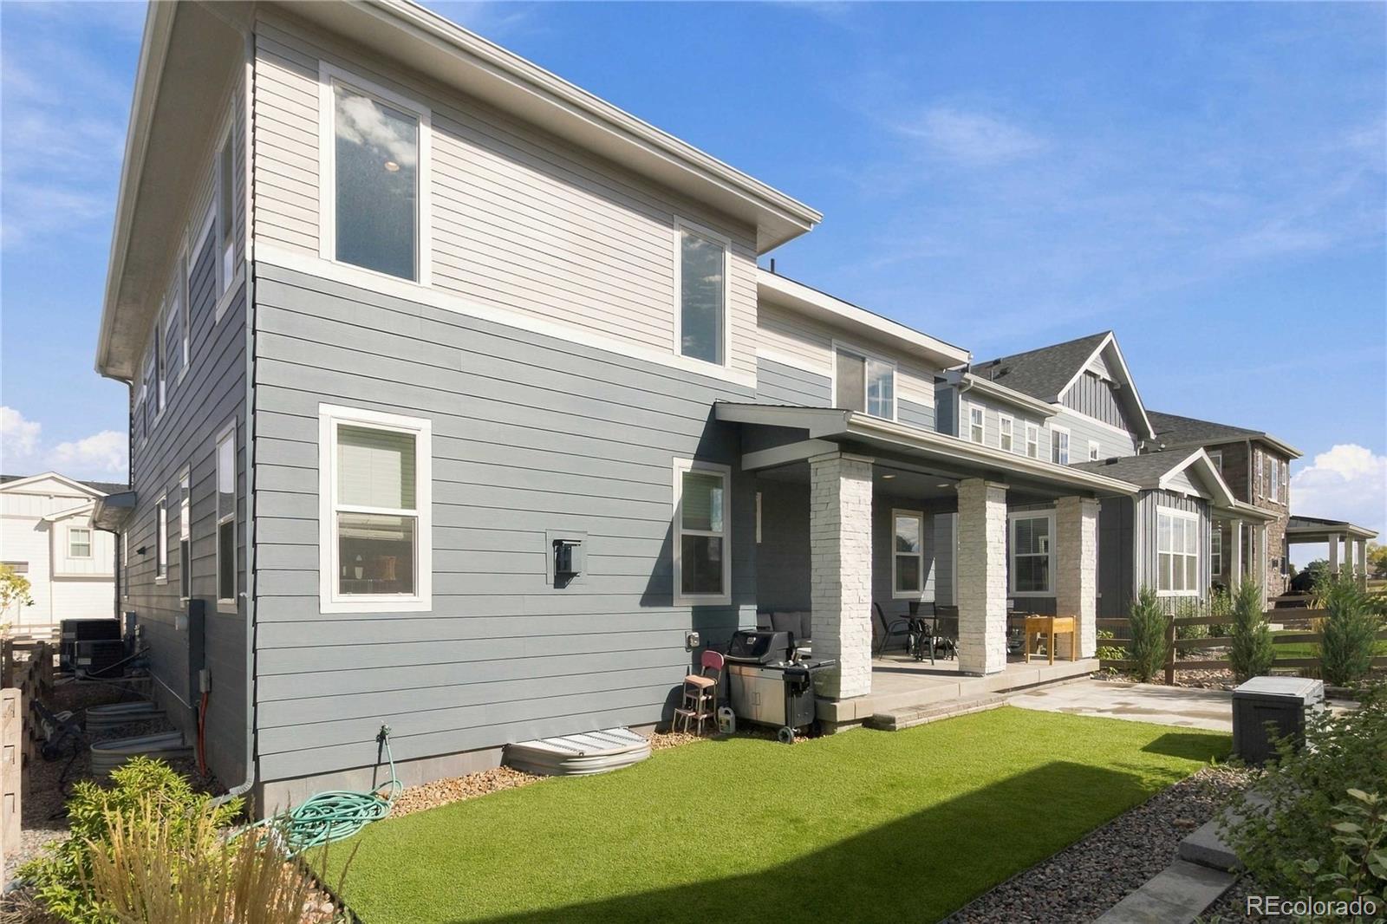
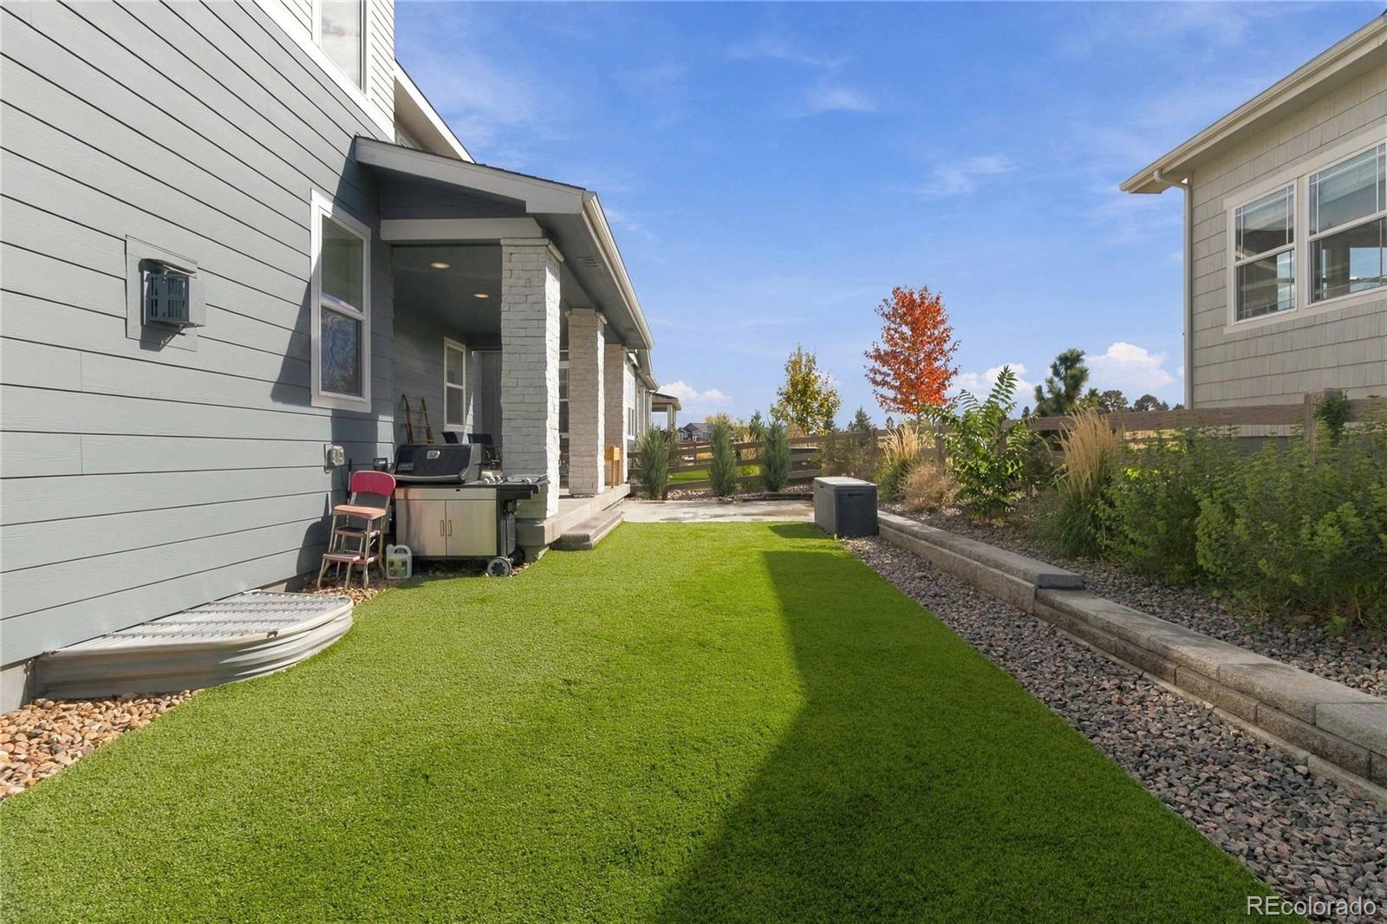
Sterling Ranch is a master-planned community in Douglas County on the southwest edge of the Denver metro, with miles of walking trails, parks, and quick access to Chatfield State Park, Roxborough State Park, and the foothills, plus an easy commute via C-470. Video tour at: https: / / bit.ly / 47umguaProperty Highlights
Location
Property Details
Building
Community
Local Schools
Interior Features
Bedrooms and Bathrooms
Rooms and Basement
Area and Spaces
Appliances
Interior Features
Heating and Cooling
Building Details
Construction
Materials
Terms
Terms
Taxes
Tax
HOA
Heating, Cooling & Utilities
Utilities
Lot
Exterior Features
Parking
Payment Calculator
Property History
Similar Properties

8022 Cokedale Circle Littleton, CO 80125 — MLS# 4010117
8022 Cokedale Circle
Littleton, CO 80125
LISTING
FEATURED
·
Active
$950,000
$191 / Sqft
5
Beds
5
Baths
2
Garage
4,981
Sqft 0.13
Acres
MLS# 4010117
Cumulative Days on Market: Less than 1
· Includes prior listings
· Currently listed since 10/22/26 · Data provided by the MLS.
Property Type
Residential
Property Sub Type
Single Family Residence
Architectural Style
Contemporary
Bedrooms
5
Total Bathrooms
5
Living Area
4,559
Price / Sqft
$208
Acres
0.13
Year Built
2024
City/Township
Littleton
Subdivision
Sterling Ranch
County
Douglas
Price
$950,000
Property Type
Residential
Property Sub Type
Single Family Residence
Structure Type
House
Levels
Two
Total Area
4,981
Elementary School
Coyote Creek
Middle School
Ranch View
High School
Thunderridge
School District
Douglas RE-1
Total Bathrooms
5
Bathrooms on Main Level
2
Full Bathrooms
1
1/2 Bathrooms
1
3/4 Bathrooms
3
Bedrooms
5
Bedrooms on Main Level
1
Has Basement
Yes
Basement Features
Partial
Living Area
4,559
Above Grade Finished Area
3,253
Below Grade Finished Area
1,306
Appliances
Bar Fridge, Cooktop, Dishwasher, Disposal, Double Oven, Dryer, Microwave, Refrigerator, Washer
Interior Features
High Ceilings, In-Law Floorplan, Kitchen Island, Open Floorplan, Stone Counters, Walk-In Closet(s), Wet Bar
Flooring
Concrete, Tile, Vinyl
Accessibility Features
Accessible Approach with Ramp
Window Features
Window Coverings
Fireplace Features
Gas, Living Room
Heating Features
Forced Air, Natural Gas
Fireplaces
1
Architectural Style
Contemporary
Builder
Richmond American Homes
Year Built
2024
Construction Materials
Frame
Roof
Composition
Ownership
Individual
Exclusions
TVs are excluded. TV mounts are included.
Special Conditions
None
Special Terms
Cash, Conventional, FHA, VA Loan
Tax (Annual)
$10,770
Has HOA
Yes
Association Fee2
173.00 /mo
Association Ammenities
Park, Playground, Trail(s)
Association Fee Includes
Recycling, Trash
Cooling Features
Central Air
Sewer
Public Sewer
Water Source
Public
Acres
0.13
Lot Size
5,489
Lot Size Area Sq Ft
5,489
Lot Features
Level
Patio And Porch Features
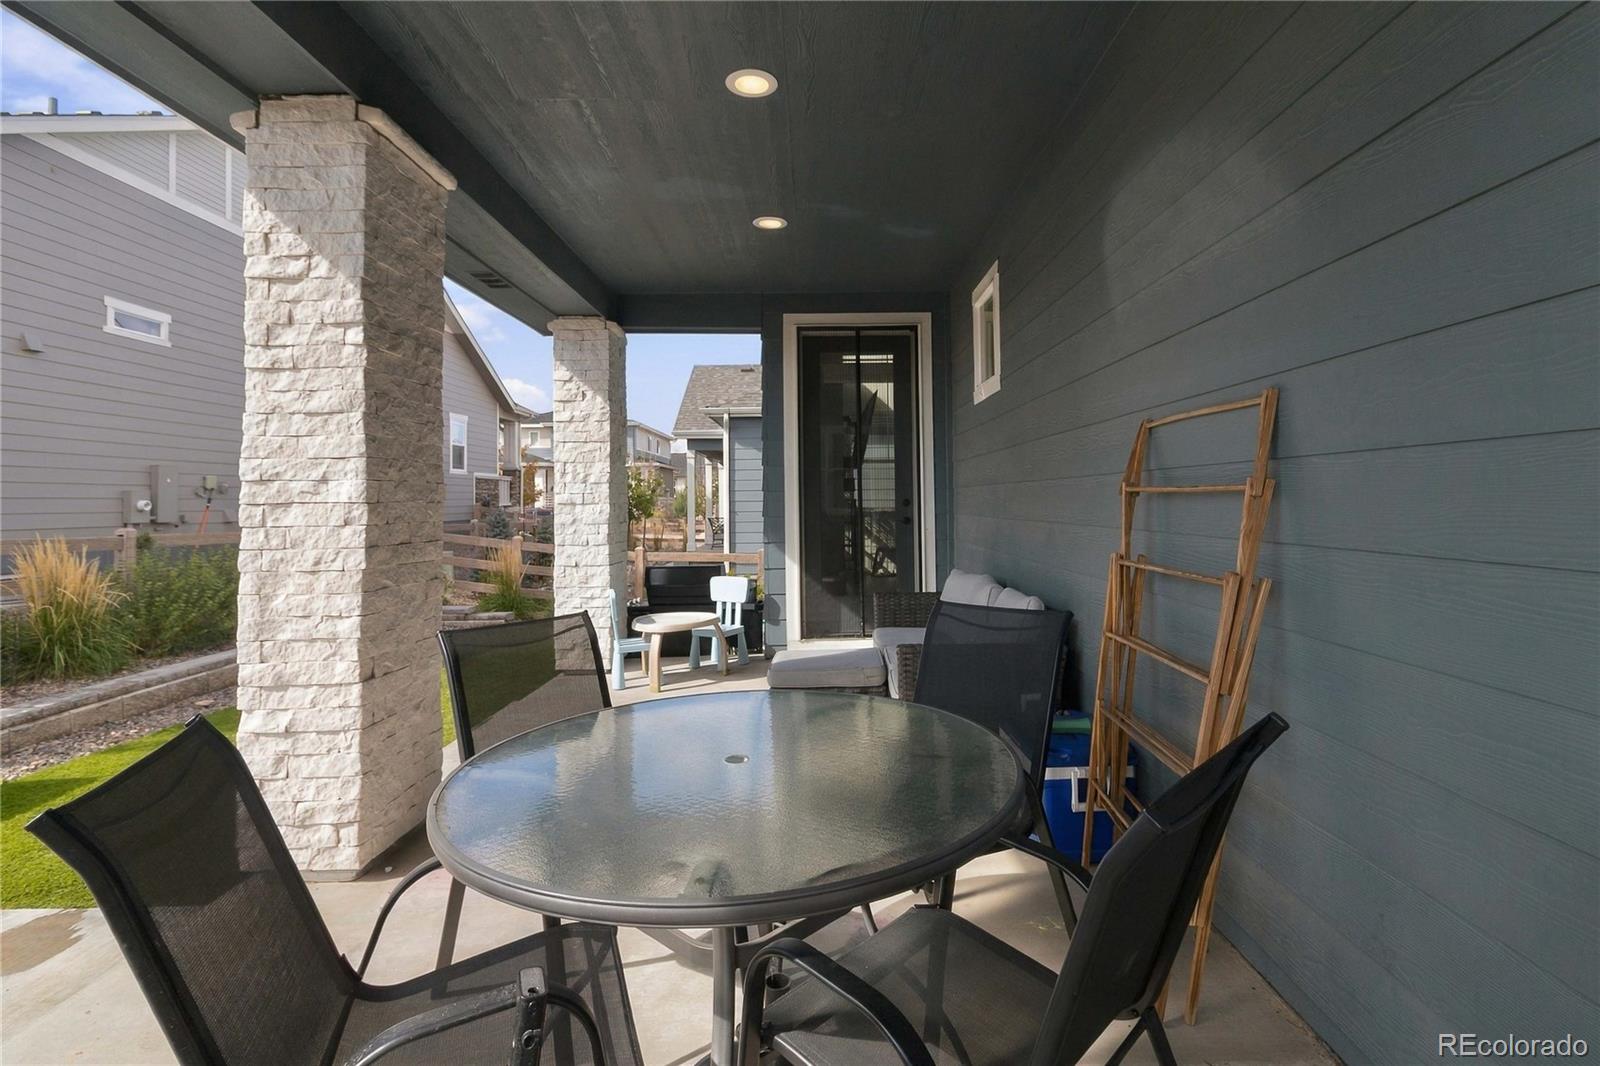
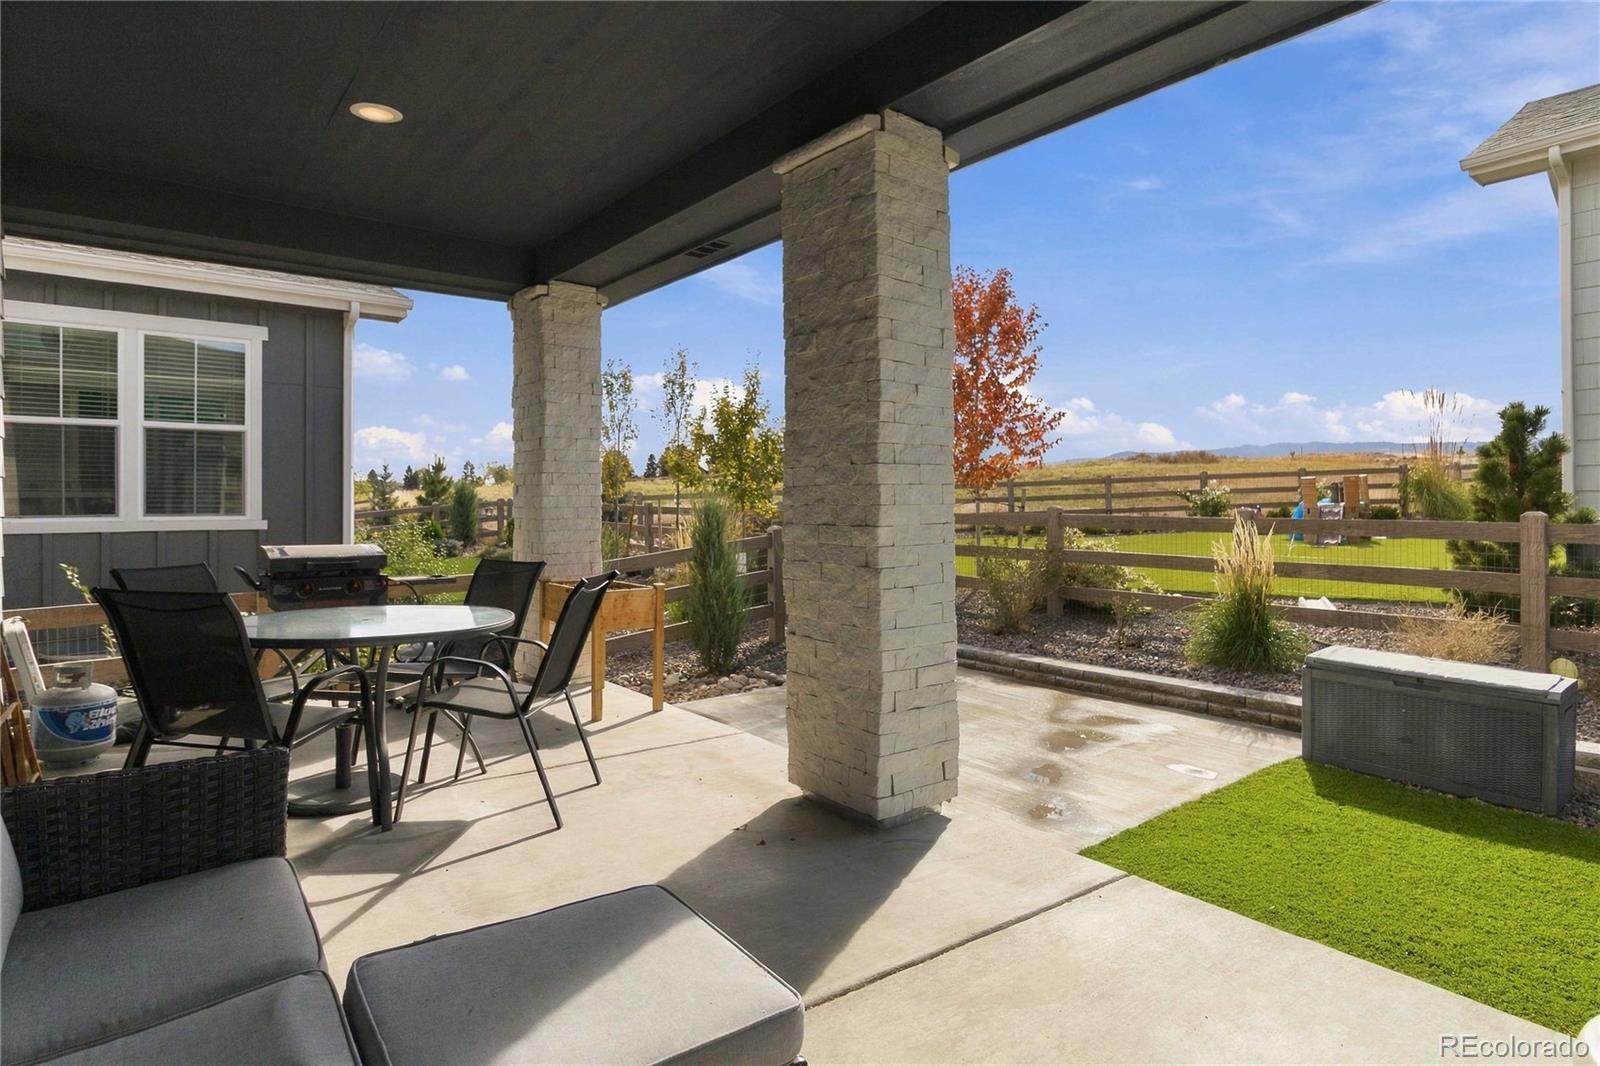
Patio
Fencing
Full
Total Parking Spaces
2
Garage Capacity
2
Listed by Your Castle Real Estate Inc, colin@colinco.com, 303-912-5394
Listing Data last updated 10/22/2026 04:00 pm
Get a Link to this Property: Copy To Clipboard
Phone:
per month.
fixed.
% interest.
$
%
$
%
Principal & Interest
+ Home Insurance
+ Property Tax
+ HOA Fees
Total interest paid over s will be:
All estimates and provided for informational purposes only. Actual amounts may vary. The output of the tool is not a loan offer or solicitation, nor is it financial or legal advice.
Information, rates, programs and loan scenarios shown are for example only as of 22-Oct-2026 and are subject to change without notice.
Interest rates provided by the St. Louis Federal Reserve Economic Data (FRED).
All products are subject to credit and property approval. Not all products are available in all states or for all loan amounts. Other restrictions and limitations apply.
Contact your preferred lender for the pricing associated with your specific transaction.
Calculations are generated by Open Source mortgage calculation software tools using common mathematical formulas. All calculations should be independently verified.
Get Walk Score Content
Today
Property information last updated
Today
Status Active. This is the date the listing was placed on market.
Cumulative Days on Market: Less than 1 days (includes prior listings)
· Currently listed since October 22, 2026. Data provided by the MLS.