
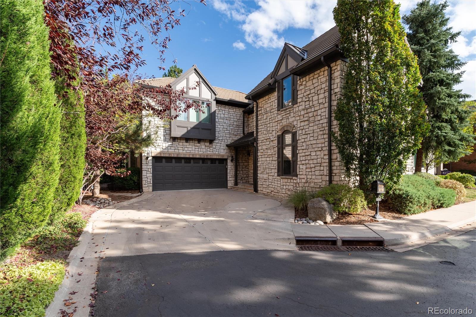
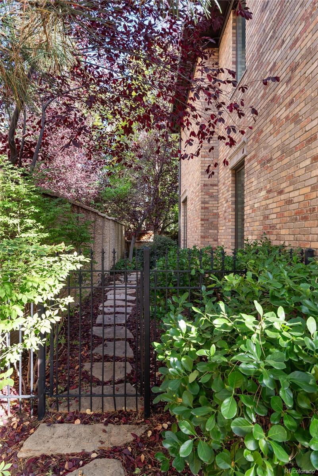
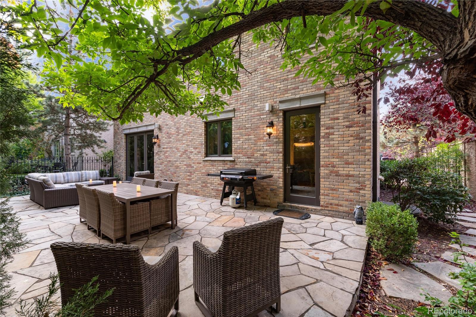
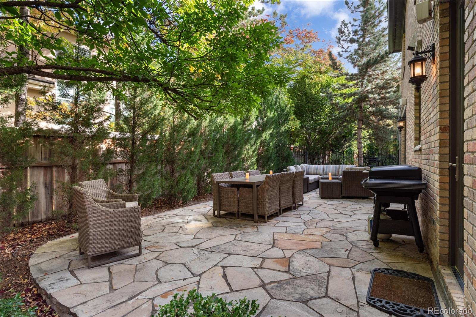
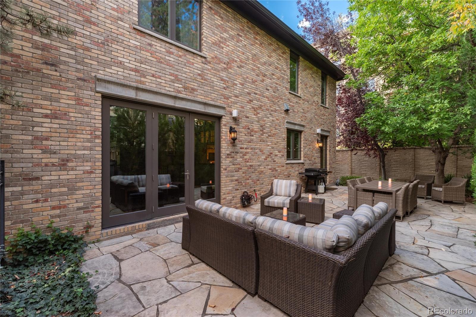
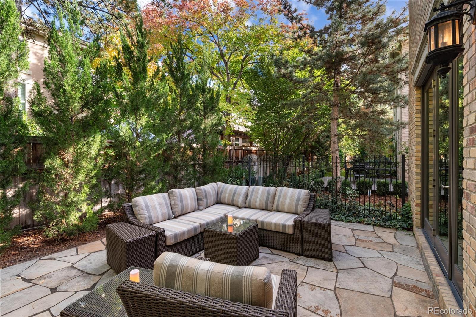
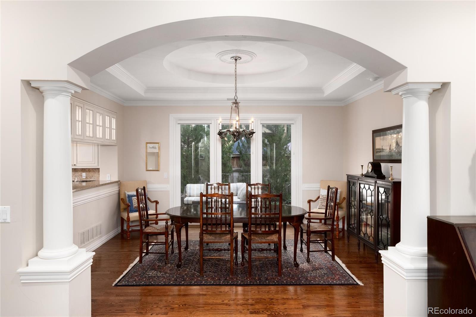
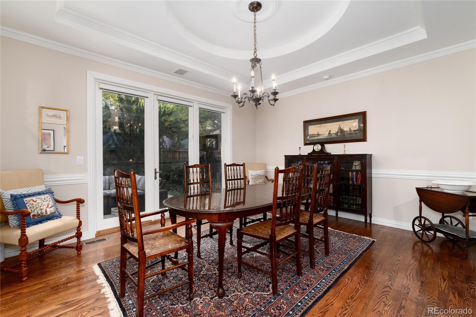
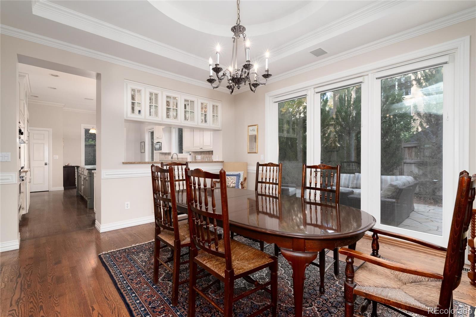
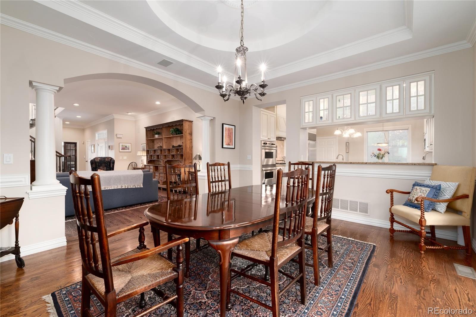
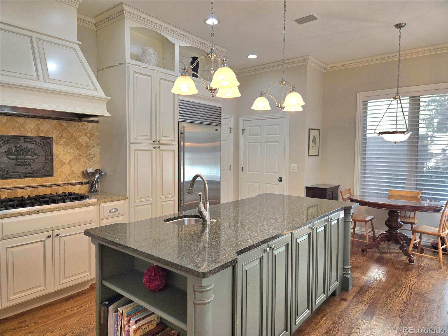
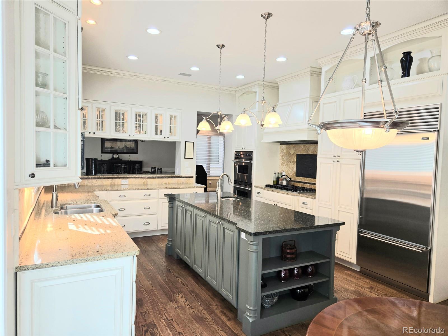
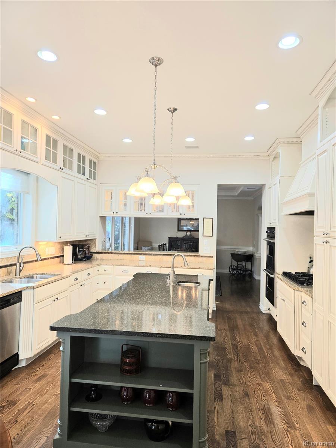
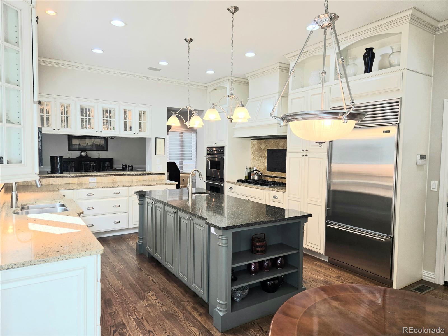
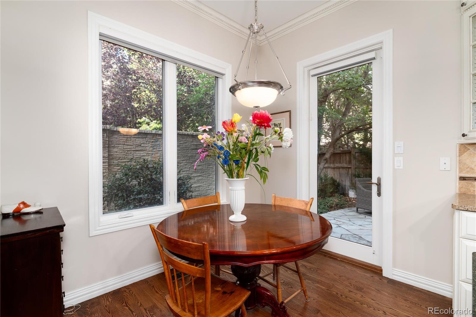
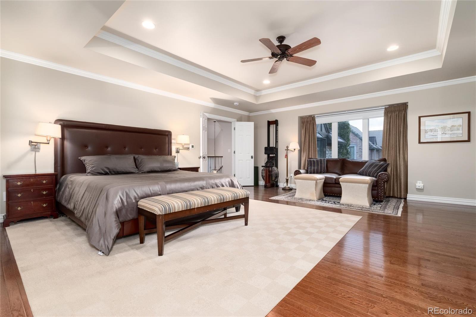
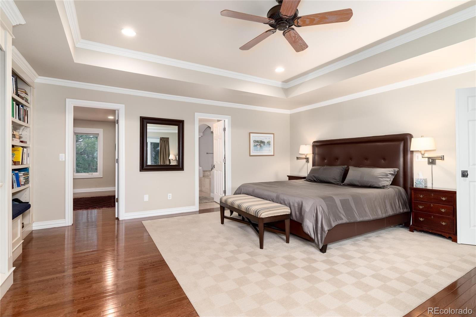
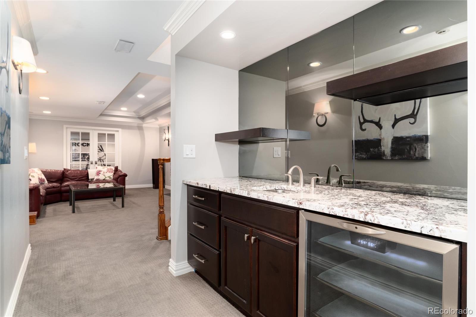
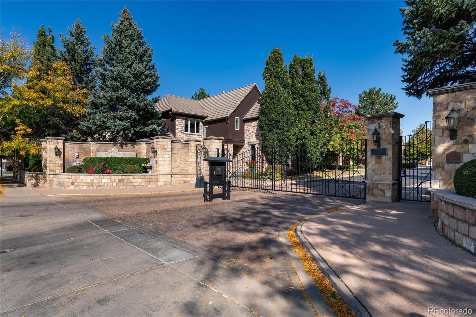
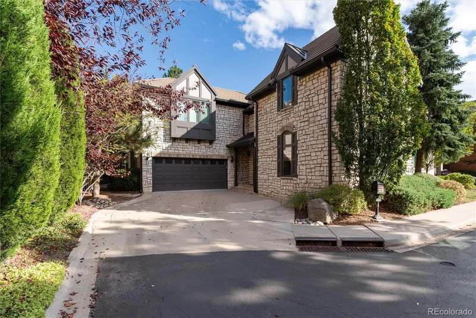
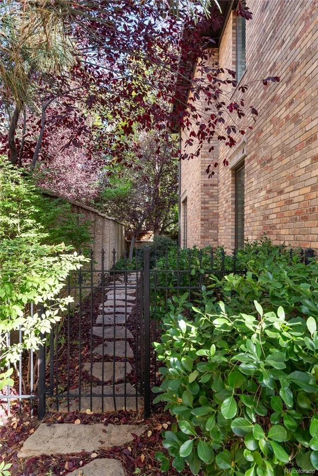
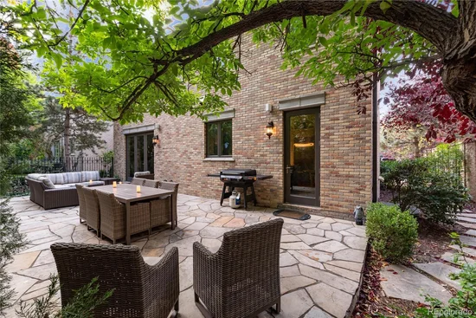
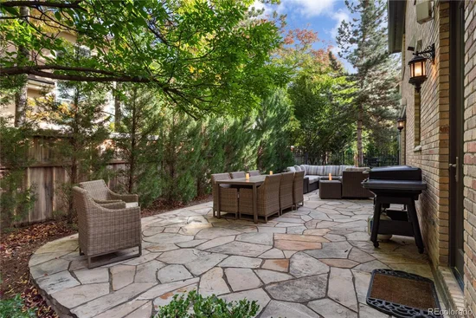
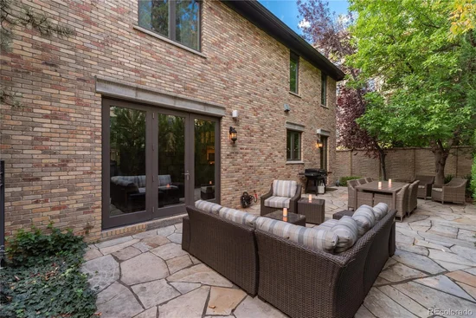
Behind private gates and directly across from the Denver Country Club, this single-family residence pairs the privacy of a detached home with true lock-and-leave living. Stroll to the boutiques, cafes, galleries, and restaurants of Cherry Creek North, with Cherry Creek Shopping Center steps away. Low-maintenance outdoor spaces make everyday life simple, and the gated setting adds lasting peace of mind. A home like this, in a setting like this, rarely comes along. Schedule your showing today and see why location is everything..Start of property details
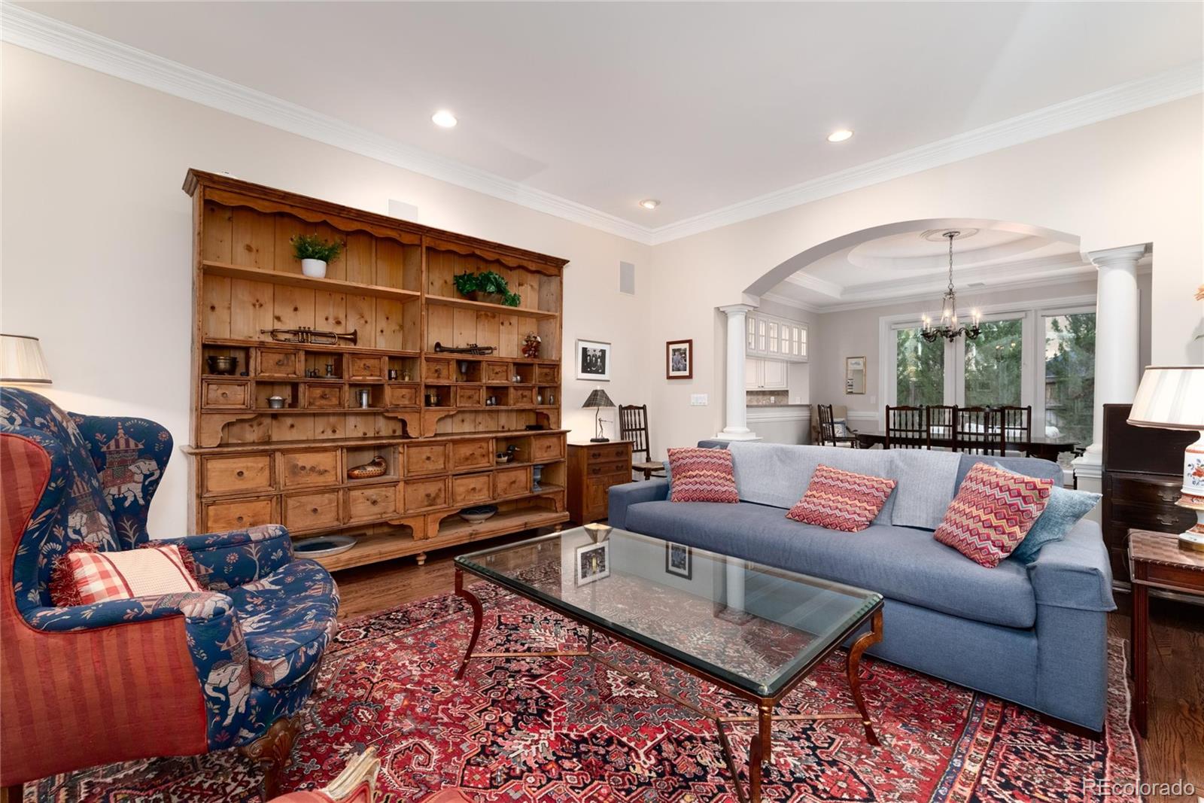
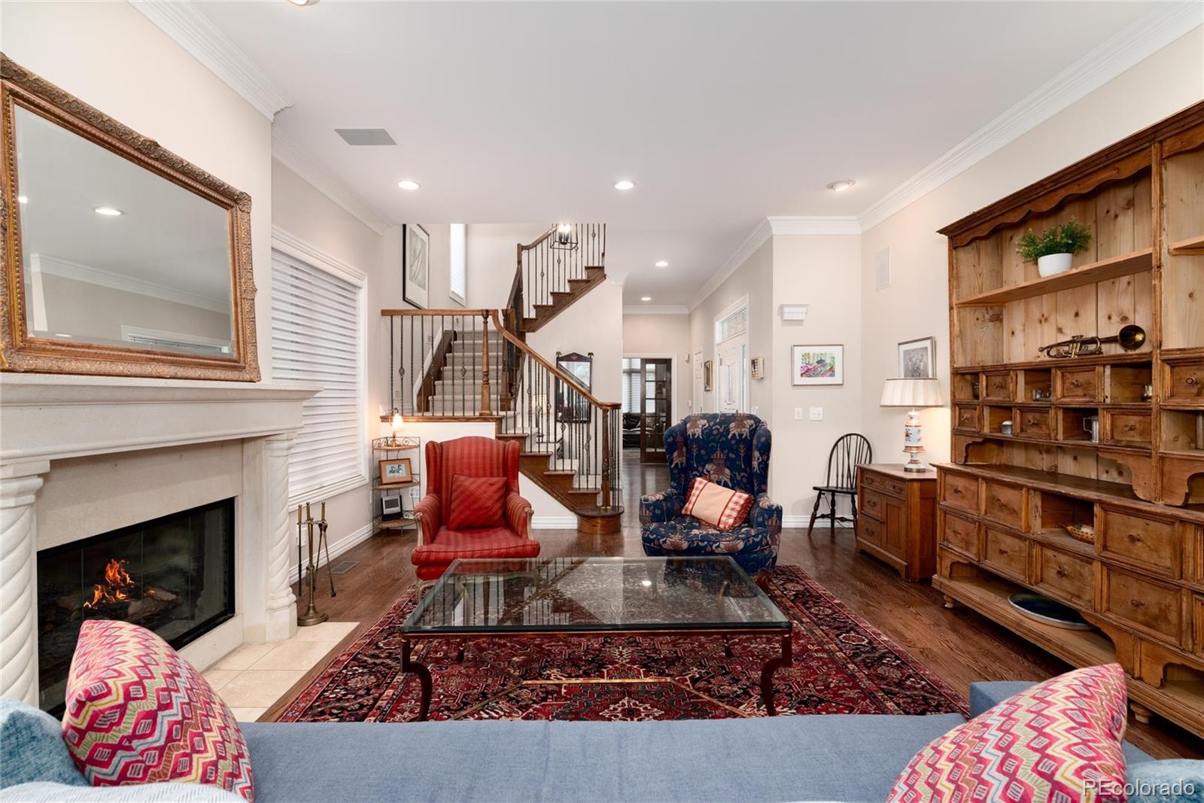
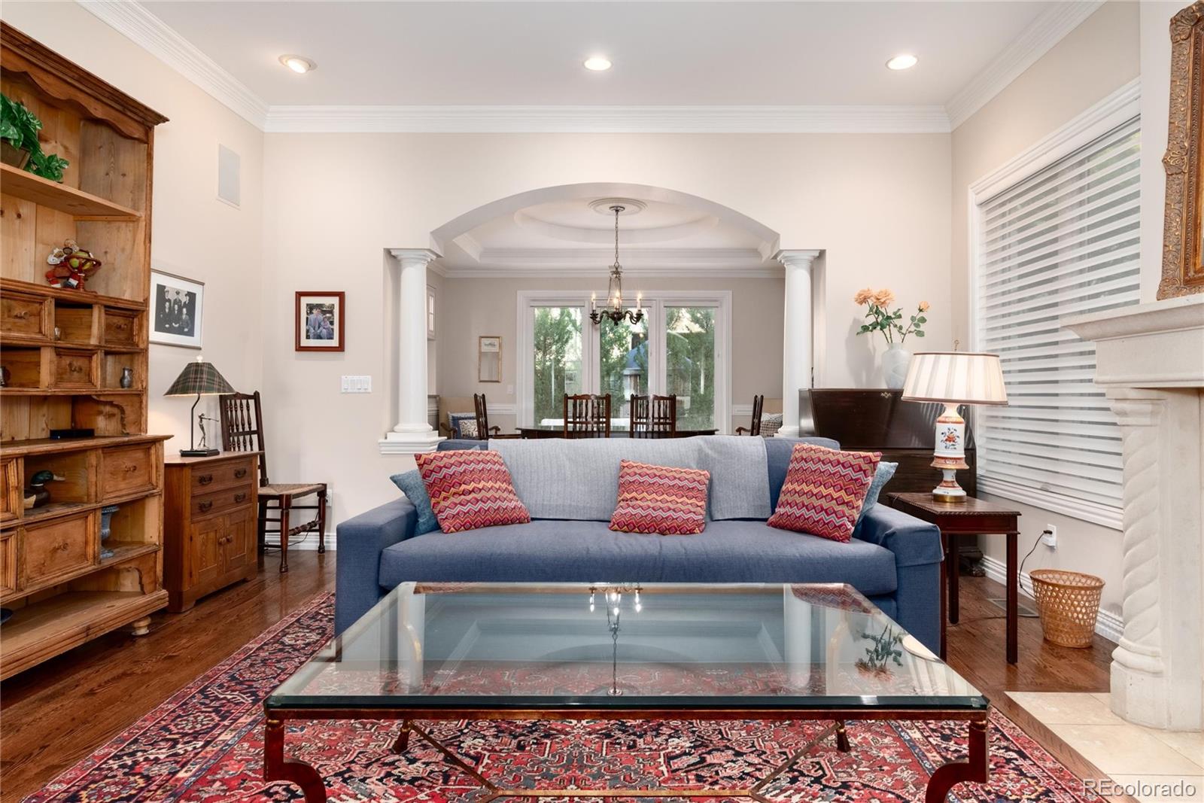
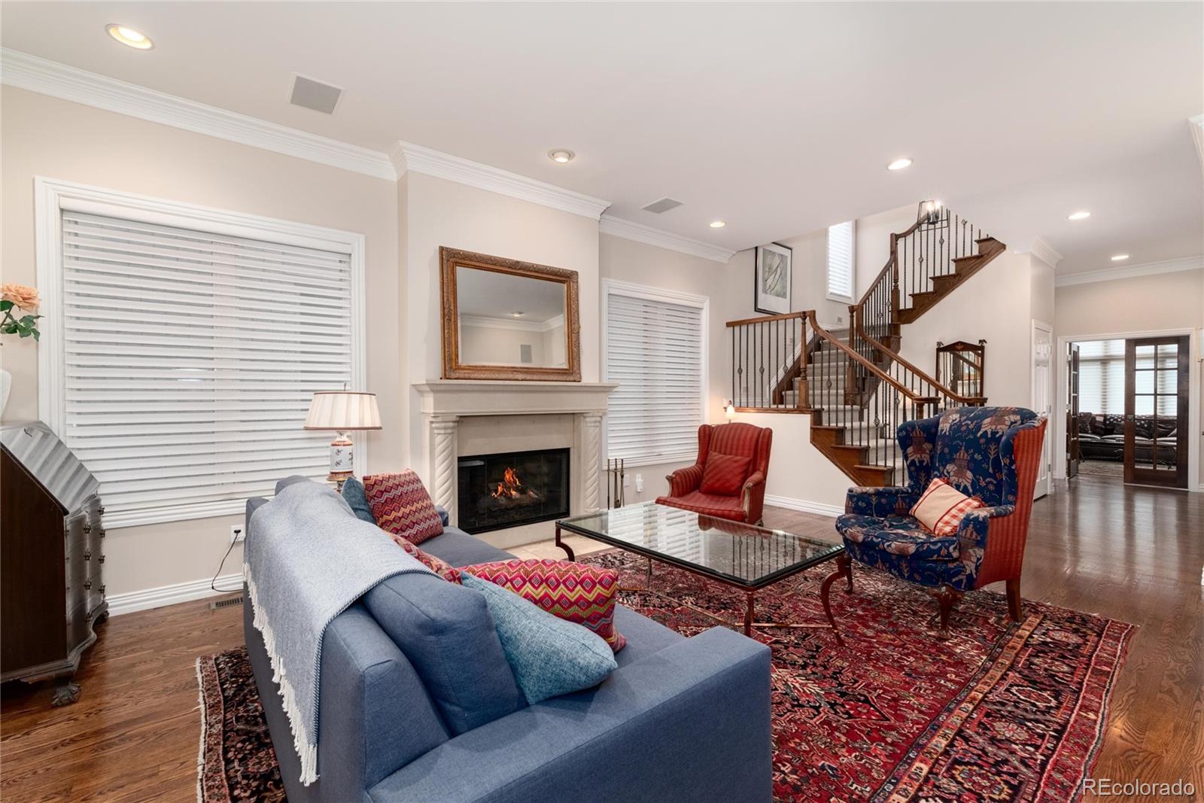
Property Description
Showings M-F 9:00-2:00. Sat-Sun 9:00-6:00Property Highlights
Location
Property Details
Building
Community
Local Schools
Interior Features
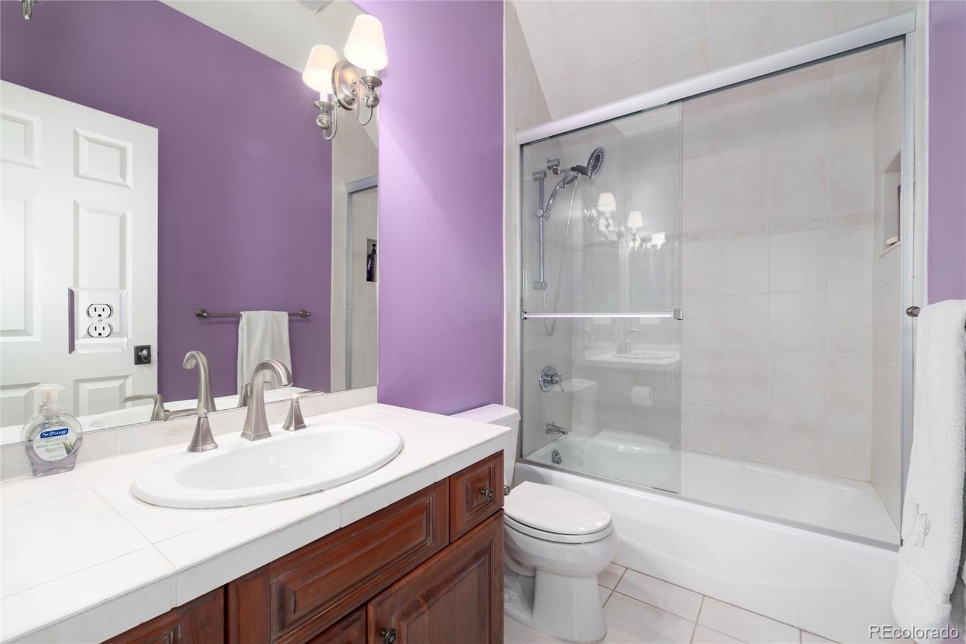
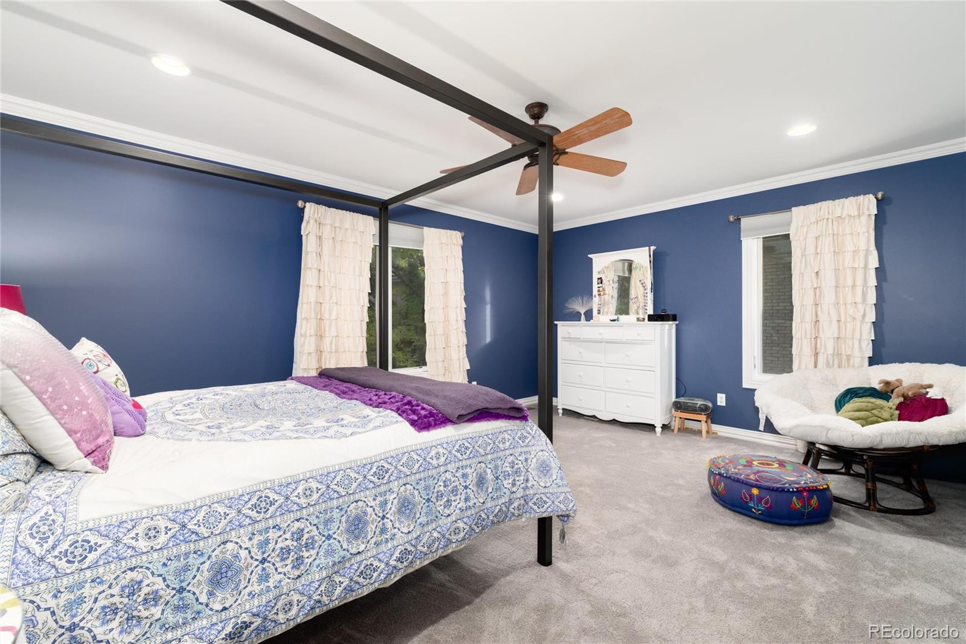
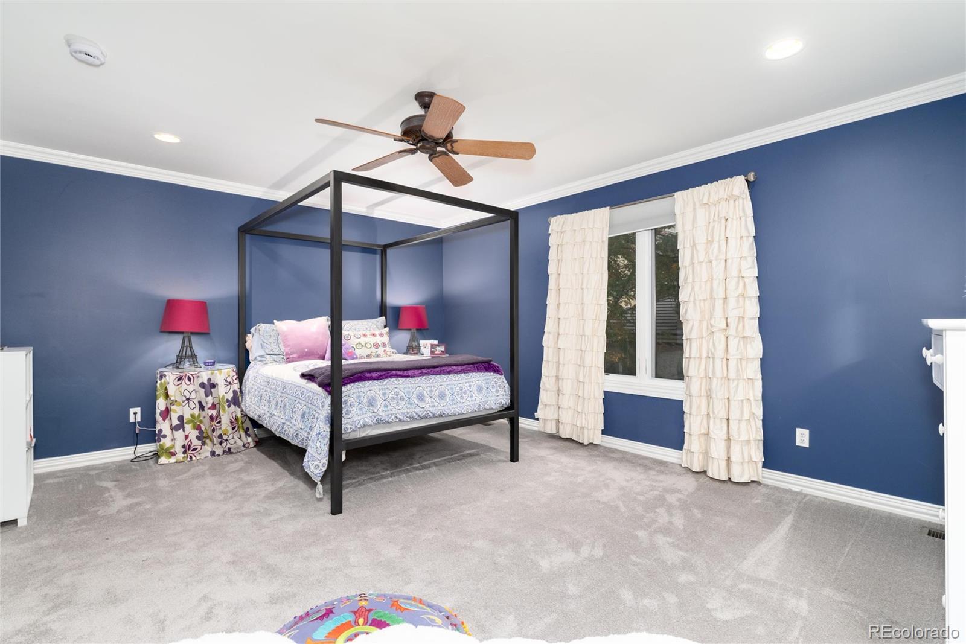
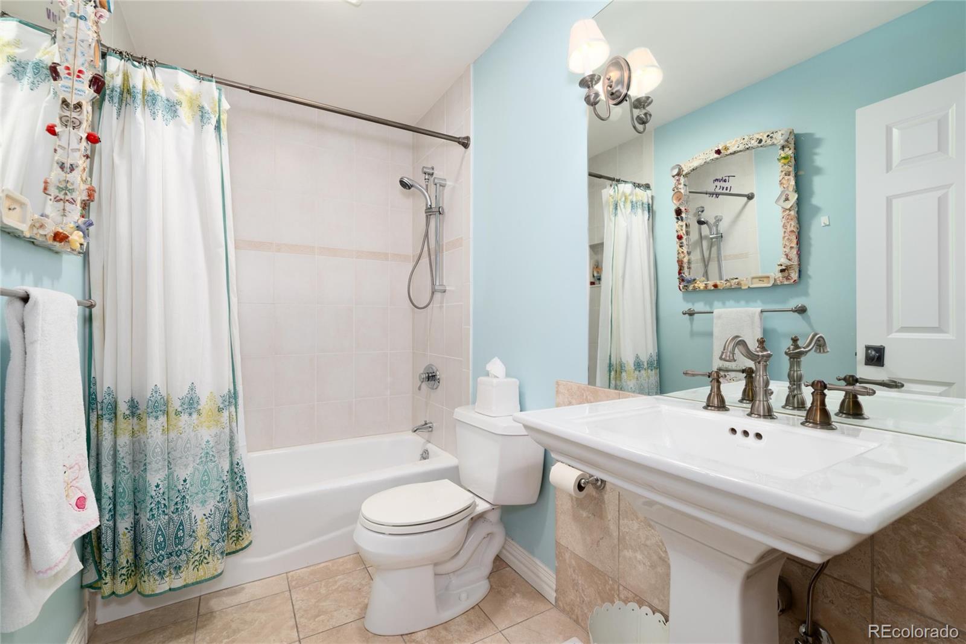
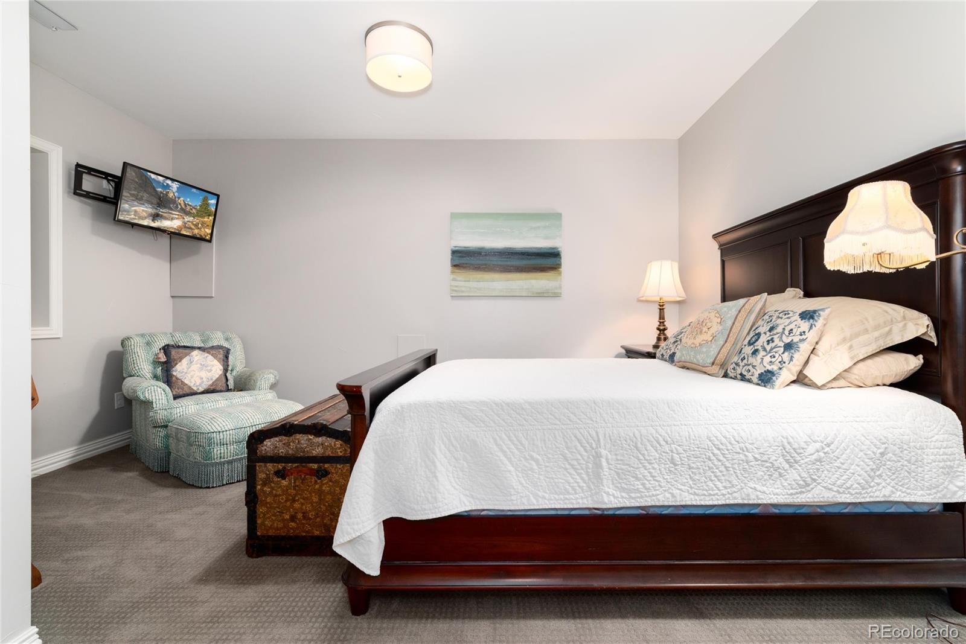
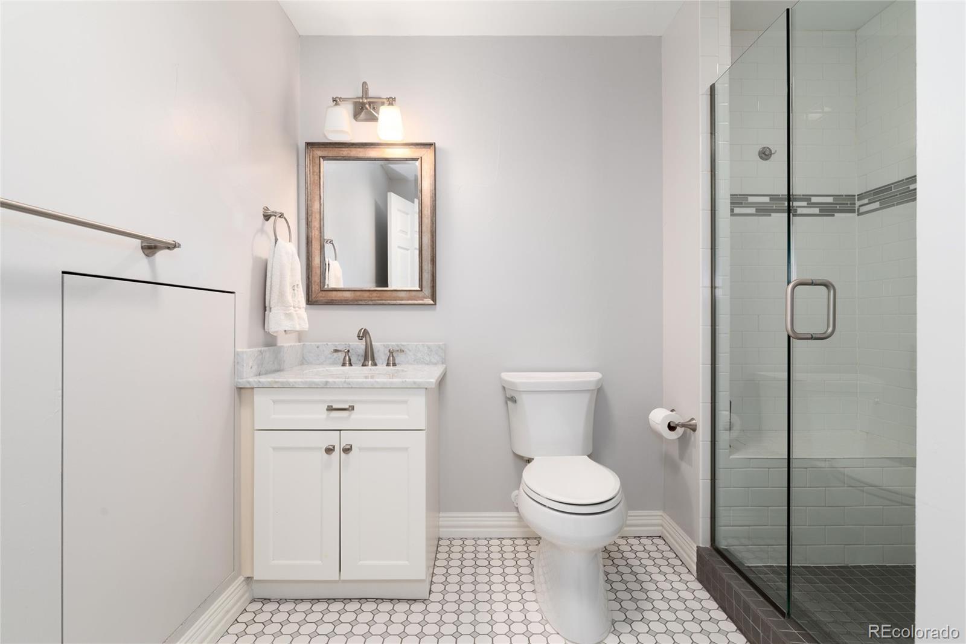
Bedrooms and Bathrooms
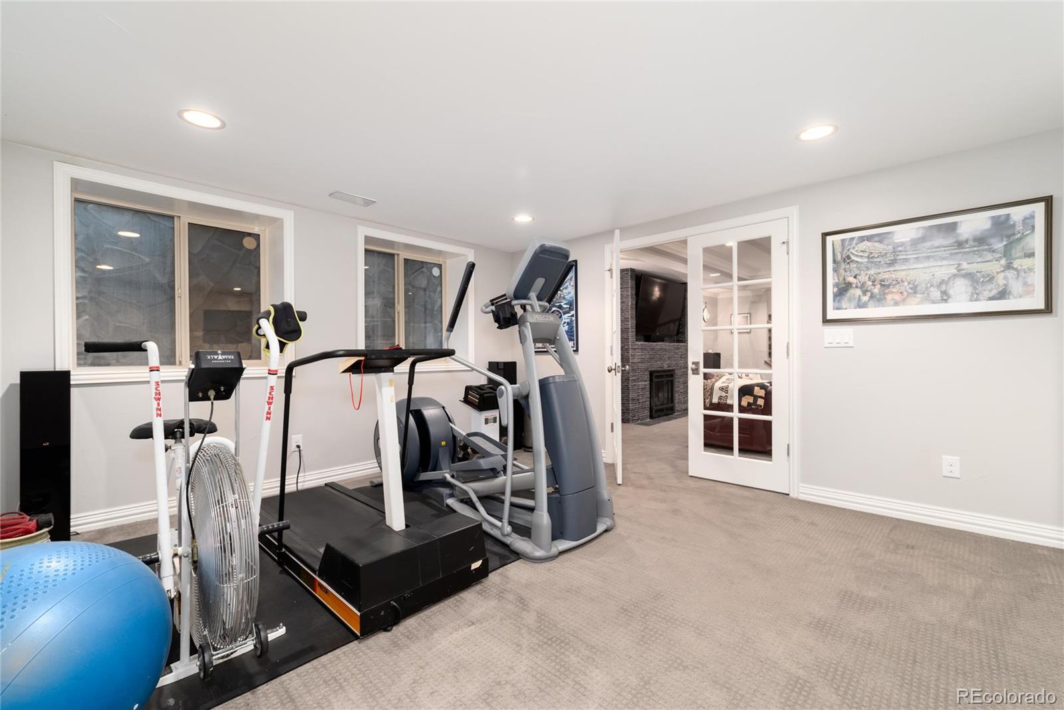
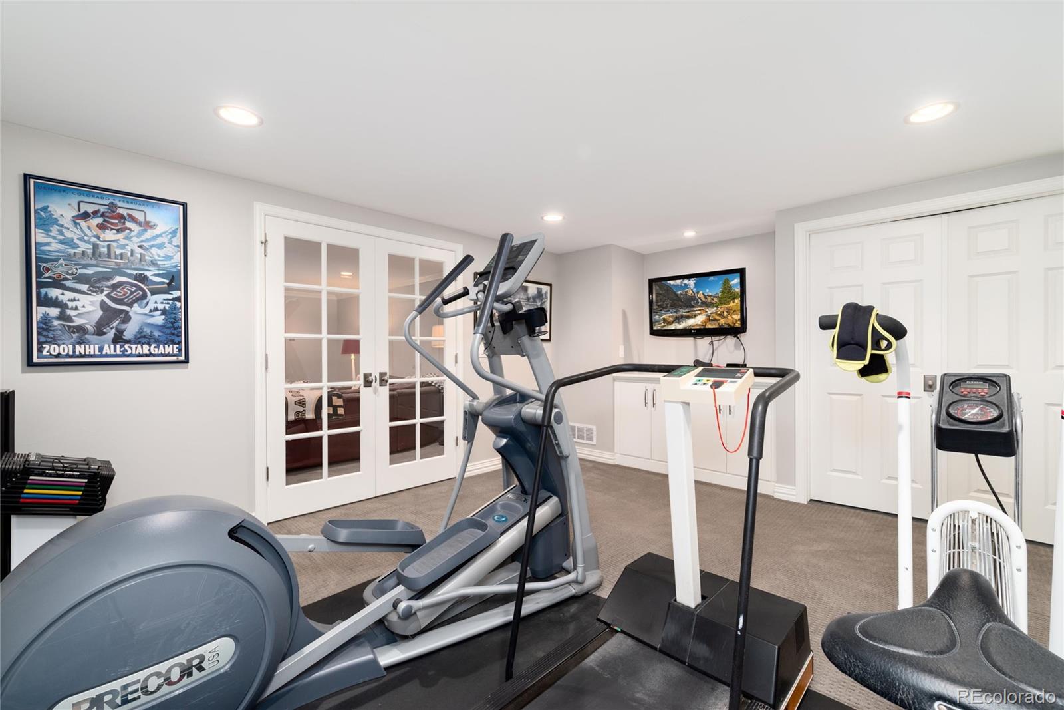
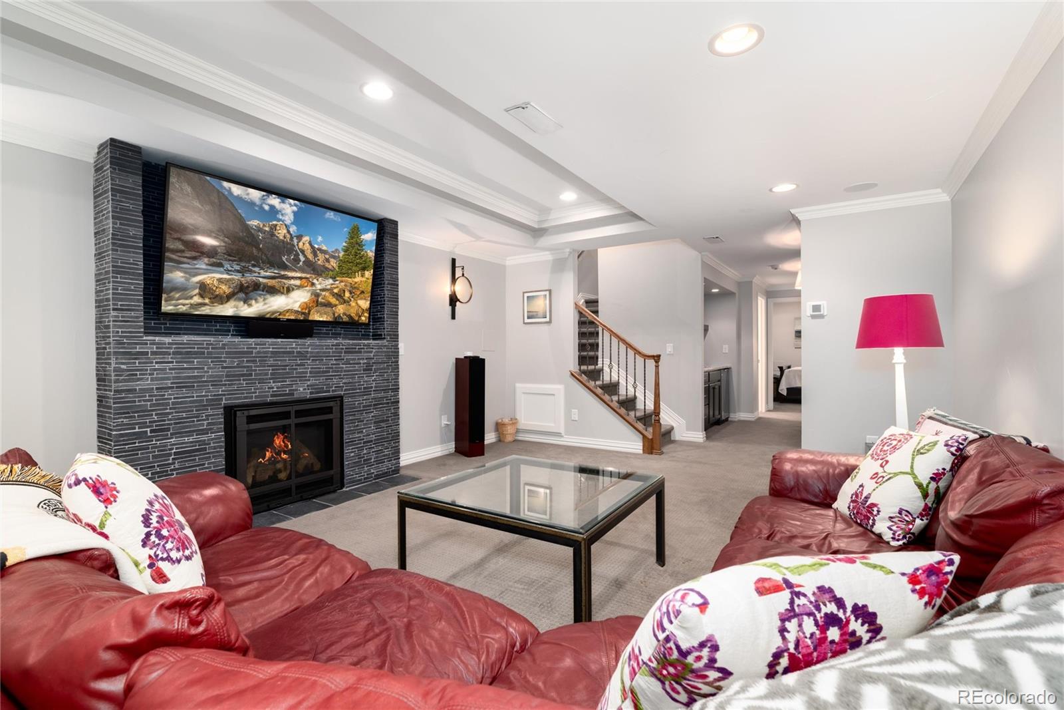
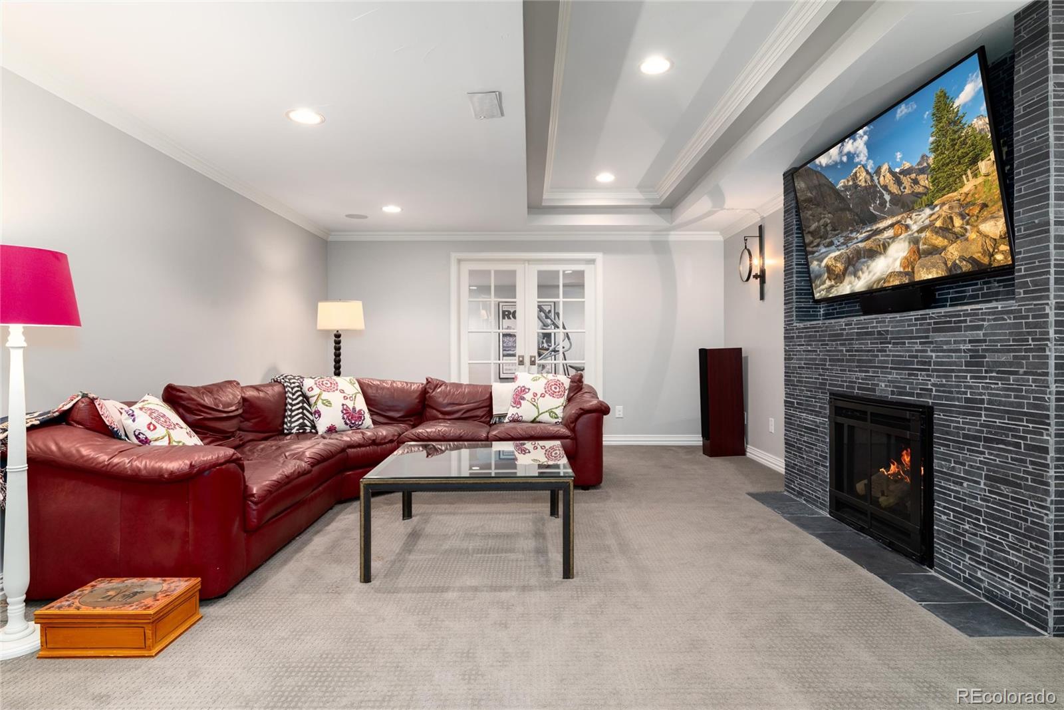
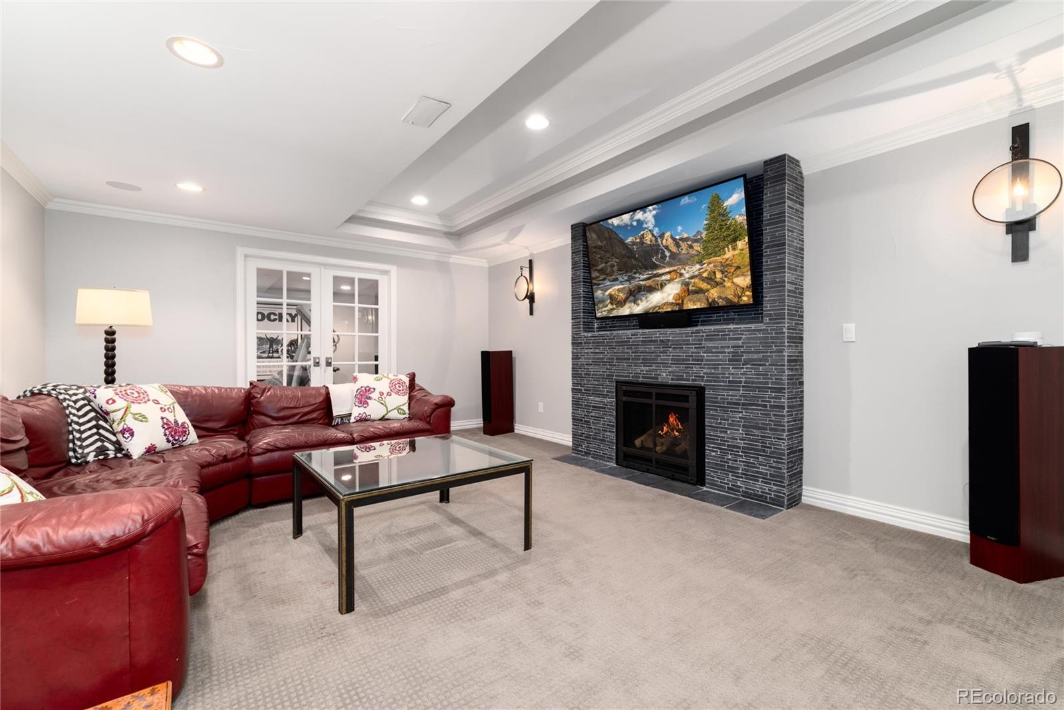
Rooms and Basement
Area and Spaces
Appliances
Interior Features
Heating and Cooling
Building Details
Construction
Materials
Terms
Terms
Taxes
Tax
HOA
Heating, Cooling & Utilities
Utilities
Lot
Exterior Features
Parking
Pool Features
Payment Calculator
Property History
Similar Properties

106 S University Boulevard, Unit 18 Denver, CO 80209 — MLS# 1943356
106 S University Boulevard, Unit 18
Denver, CO 80209
LISTING
FEATURED
·
Active
$2,095,000
$421 / Sqft
4
Beds
5
Baths
2
Garage
4,981
Sqft 0.11
Acres
MLS# 1943356
Cumulative Days on Market: 1
· Includes prior listings
· Currently listed since 10/21/26 · Data provided by the MLS.
Property Type
Residential
Property Sub Type
Single Family Residence
Architectural Style
Traditional
Bedrooms
4
Total Bathrooms
5
Living Area
4,446
Price / Sqft
$471
Acres
0.11
Year Built
2000
Cumulative Days on Market
1
City/Township
Denver
Subdivision
Cherry Creek
County
Denver
Zoning
R-1
Price
$2,095,000
Property Type
Residential
Property Sub Type
Single Family Residence
Structure Type
House
Levels
Two
Total Area
4,981
Elementary School
Cory
Middle School
Merrill
High School
South
School District
Denver 1
Total Bathrooms
5
Bathrooms on Main Level
1
Full Bathrooms
3
1/2 Bathrooms
1
3/4 Bathrooms
1
Bedrooms
4
Has Basement
Yes
Basement Features
Finished
Living Area
4,446
Above Grade Finished Area
3,455
Appliances
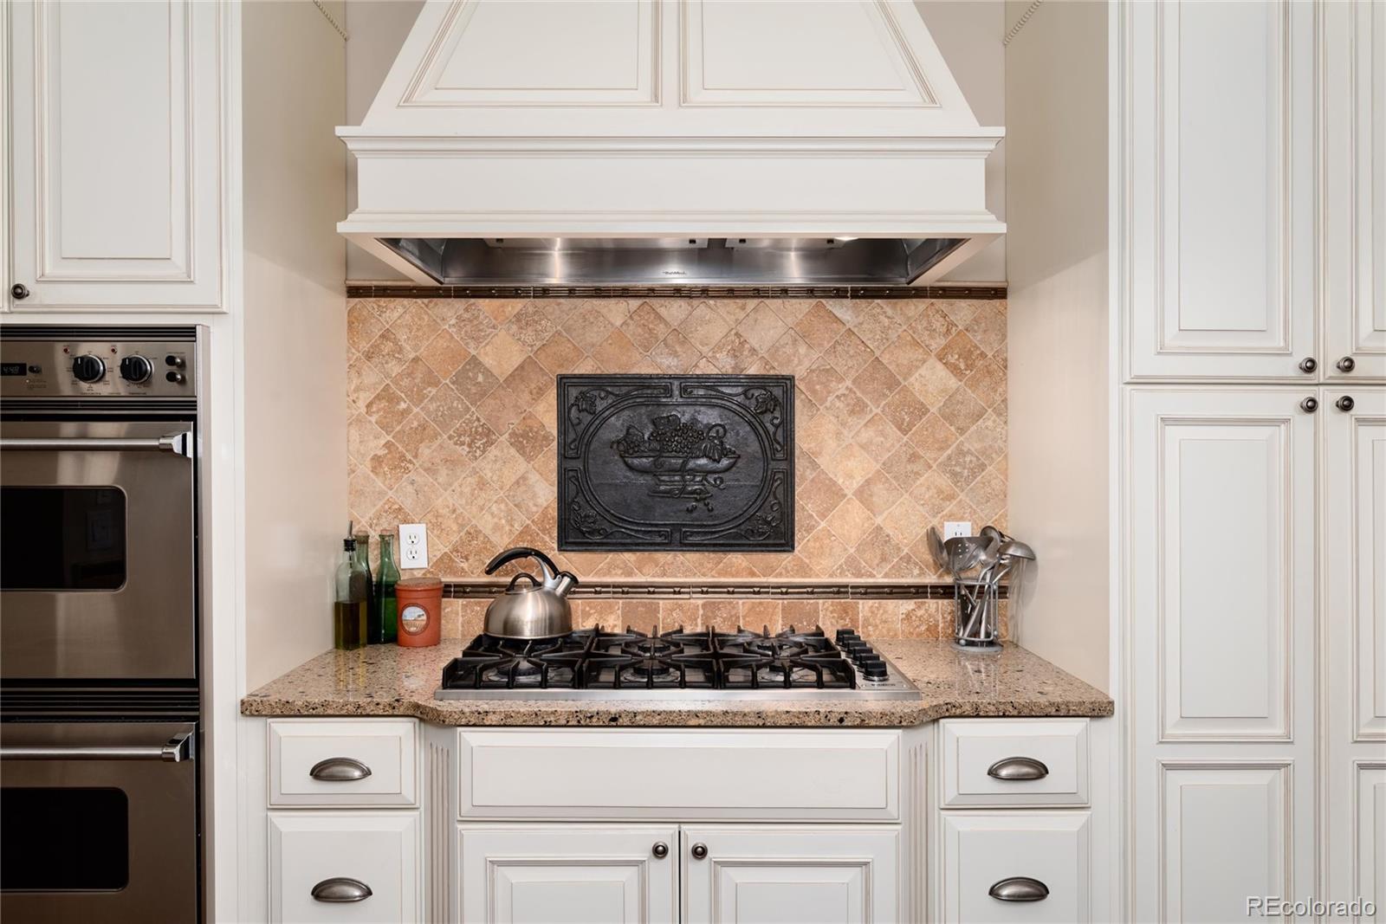
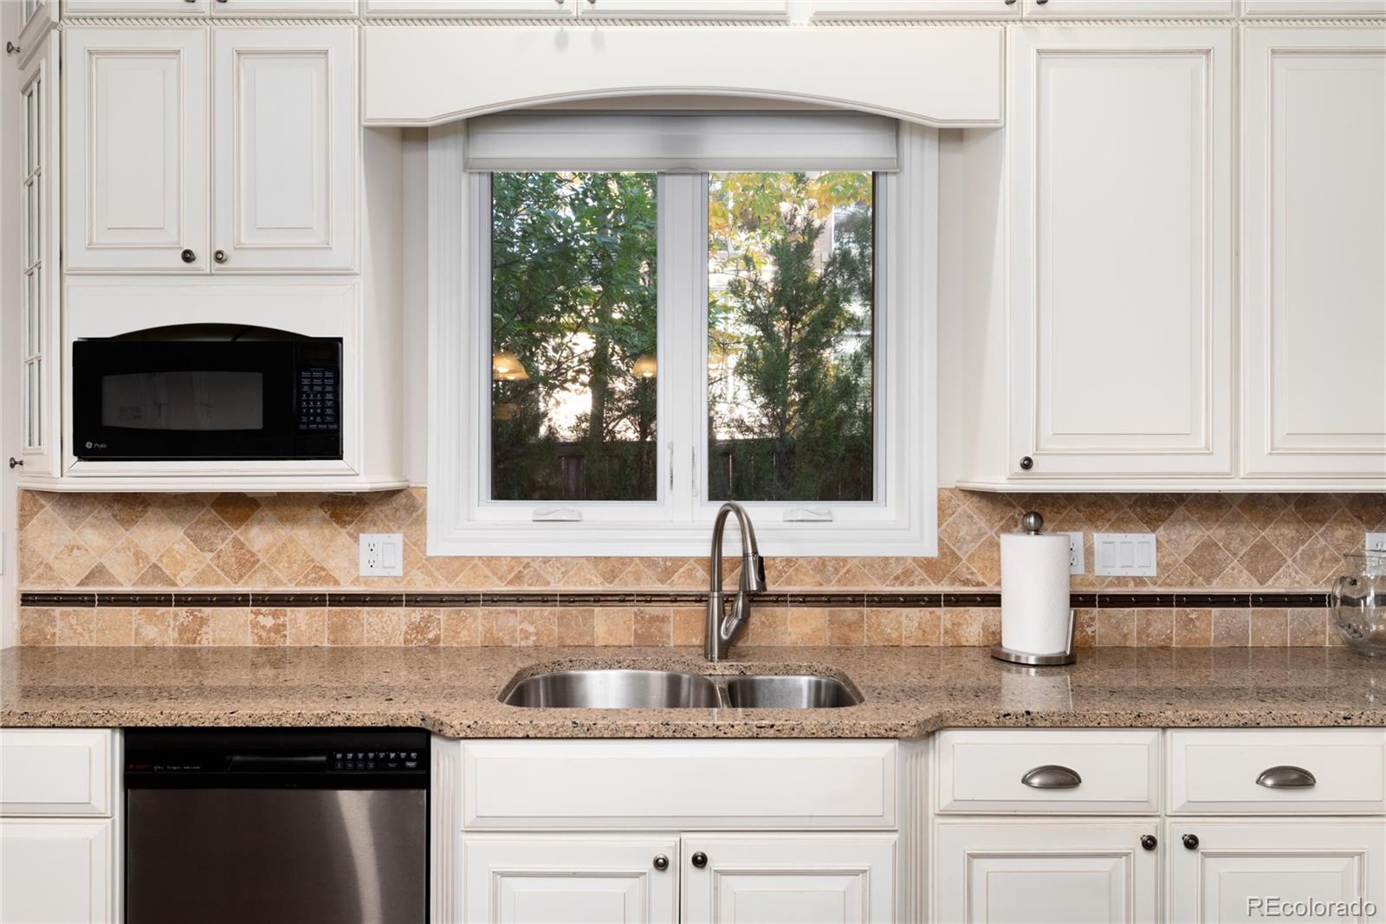
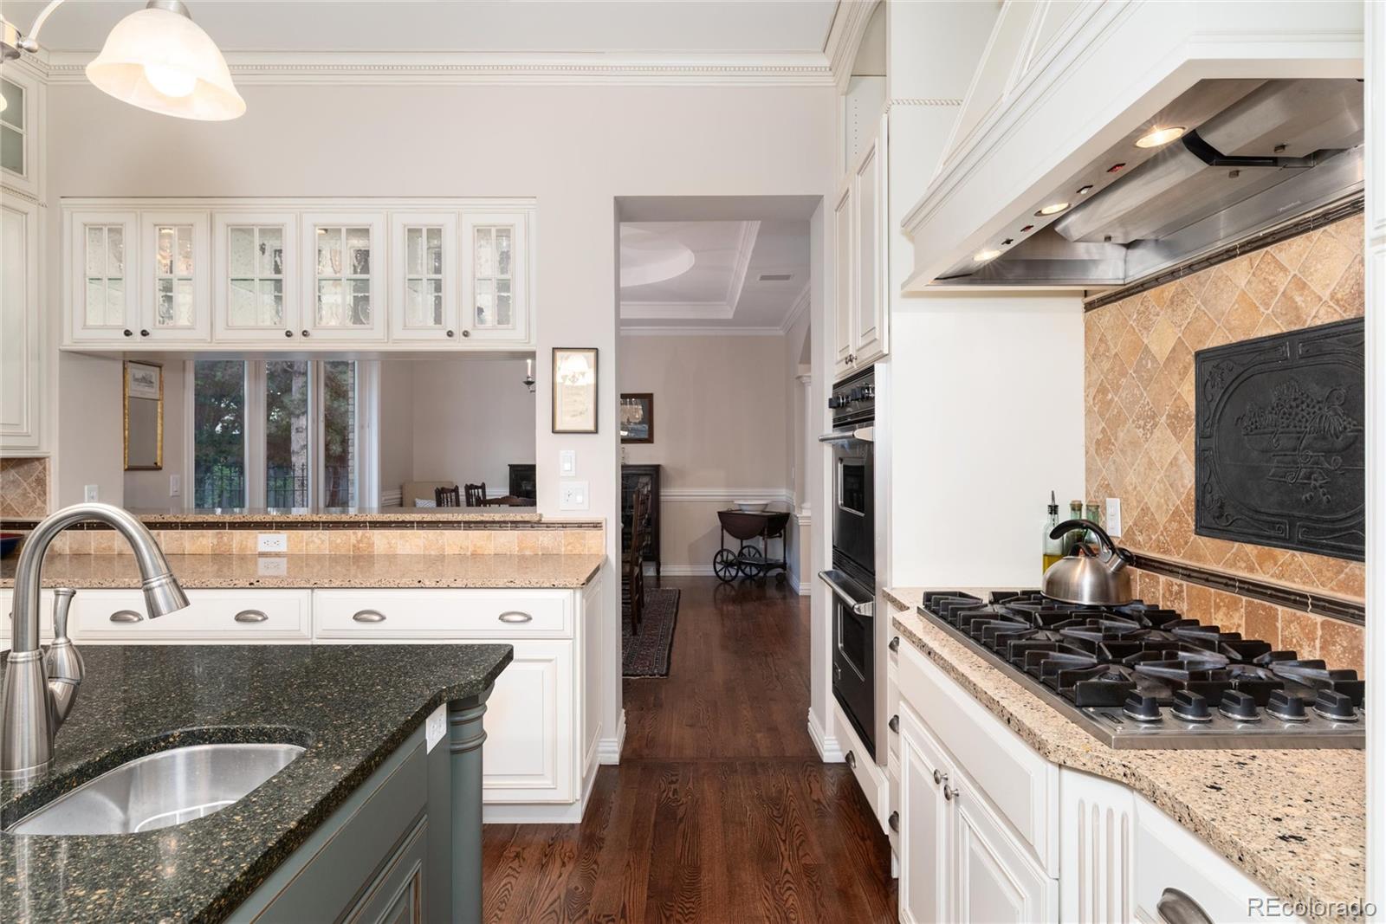
Bar Fridge, Convection Oven, Cooktop, Dishwasher, Disposal, Double Oven, Dryer, Gas Water Heater, Range Hood, Refrigerator, Self Cleaning Oven, Sump Pump, Washer
Interior Features
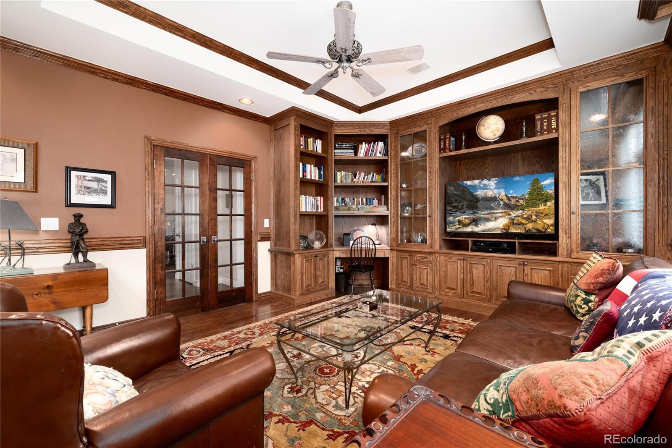
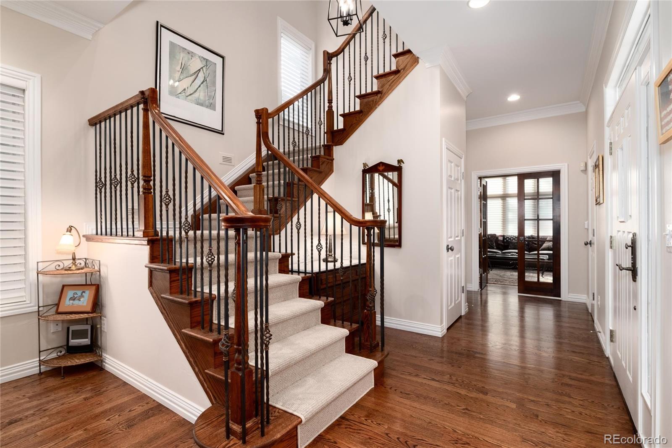
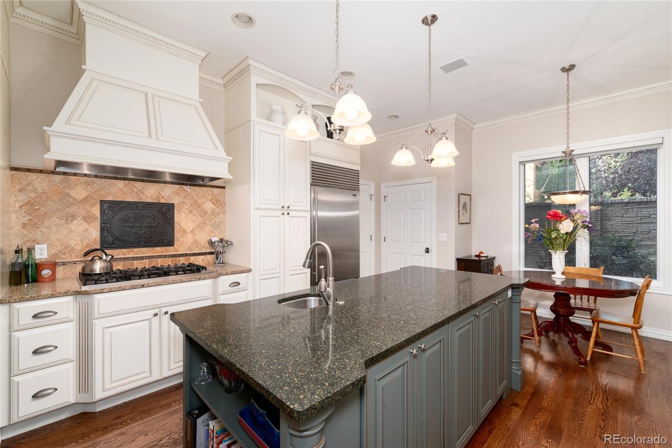
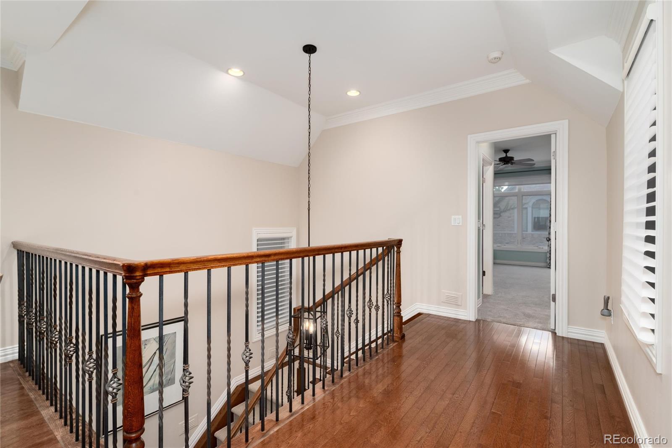
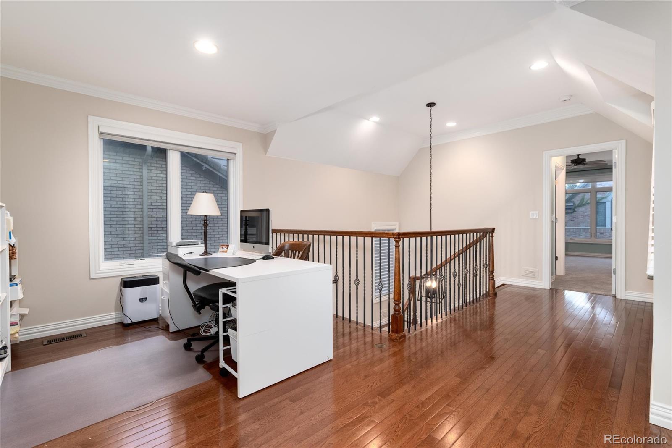
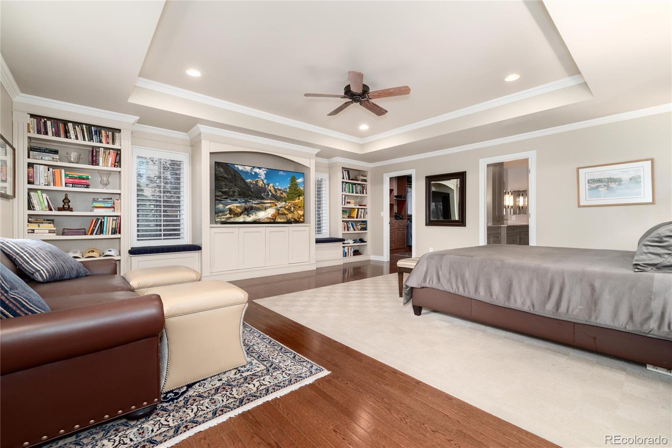
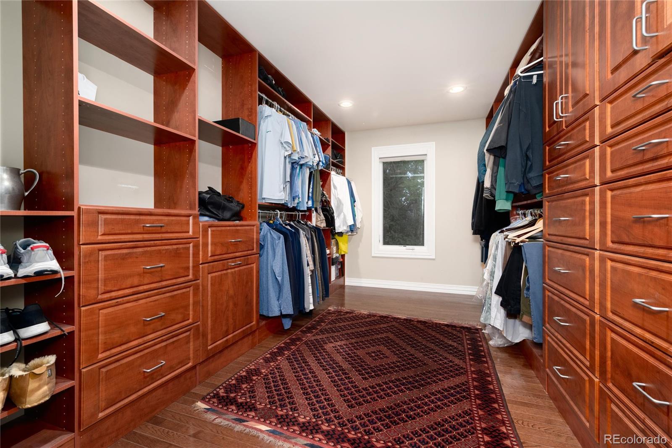
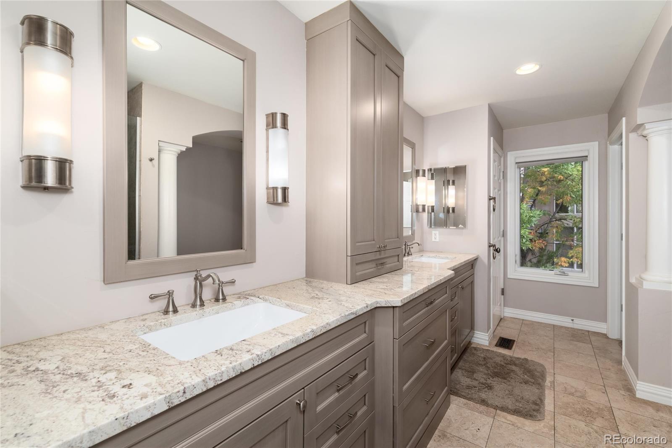
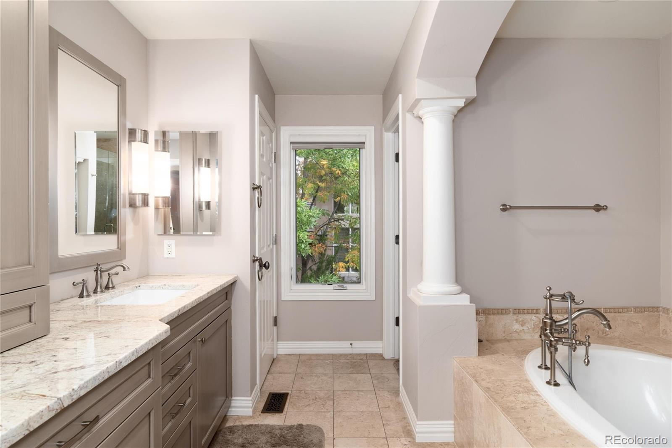
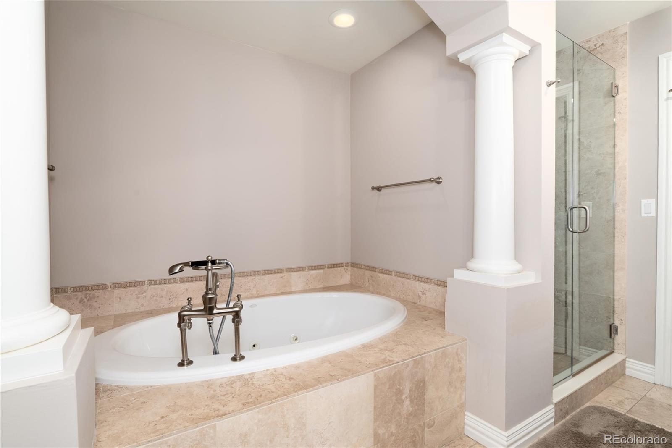
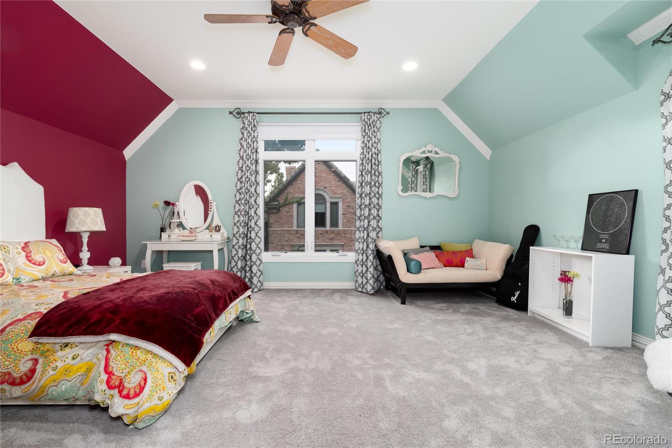
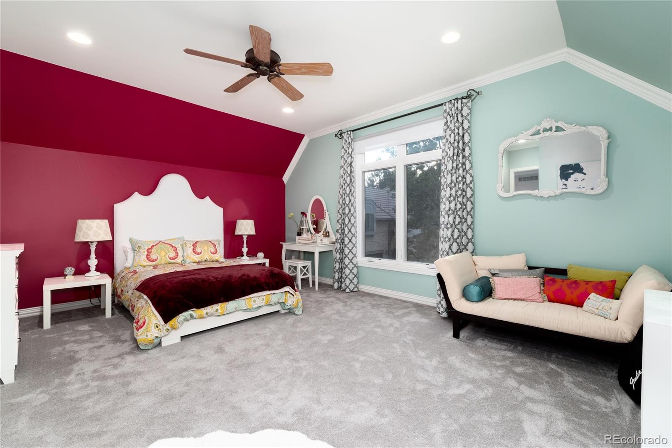
Audio/Video Controls, Ceiling Fan(s), Eat-in Kitchen, Five Piece Bath, Granite Counters, High Ceilings, Kitchen Island, Smart Window Coverings, Sound System, Walk-In Closet(s), Wet Bar
Flooring
Carpet, Tile, Wood
Laundry Features
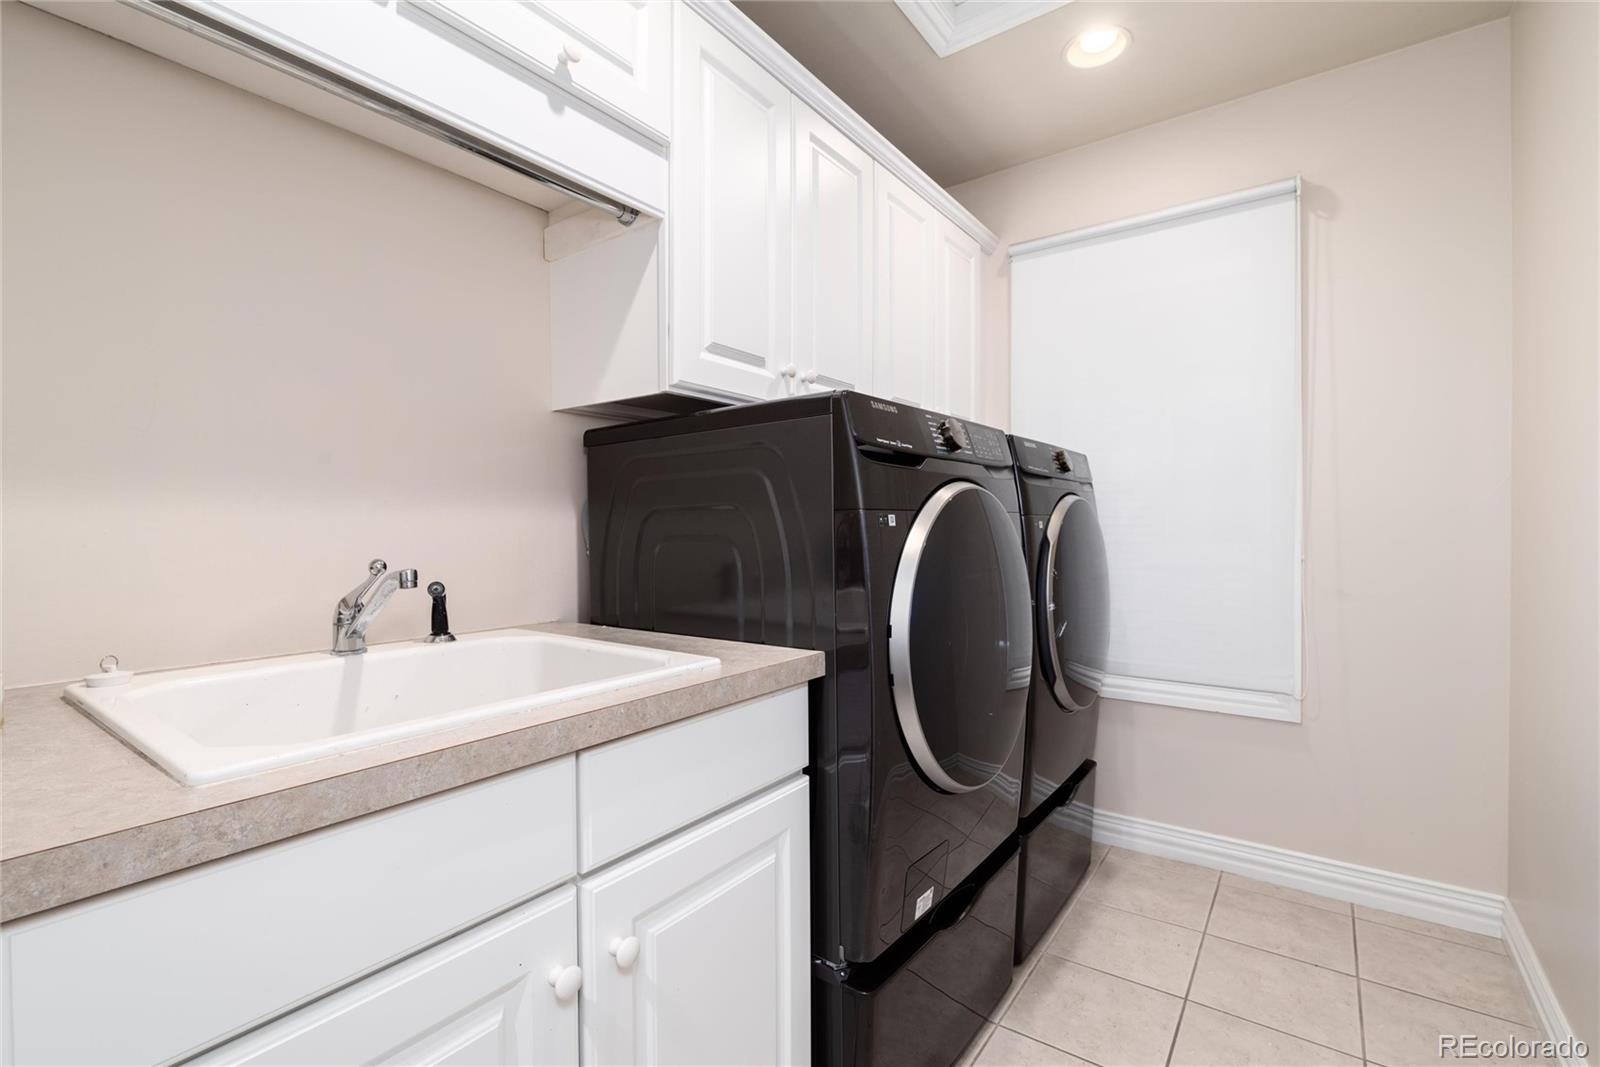
Sink, In Unit
Window Features
Double Pane Windows, Egress Windows, Window Coverings, Window Treatments
Security Features
Carbon Monoxide Detector(s), Security Entrance, Security System, Smoke Detector(s), Water Leak/Flood Alarm
Fireplace Features
Basement, Gas Log, Living Room
Heating Features
Forced Air
Fireplaces
2
Architectural Style
Traditional
Year Built
2000
Construction Materials
Brick
Roof
Concrete
Ownership
Corporation/Trust
Exclusions
Boxing bag in furnace room.
Special Conditions
None
Special Terms
Cash, Conventional, Jumbo
Cumulative Days on Market
1
Tax (Annual)
$10,334
Has HOA
Yes
Association Fee
$2,000 /qtr
Association Ammenities
Gated
Association Fee Includes
Irrigation, Maintenance Grounds, Road Maintenance, Security, Snow Removal
Cooling Features
Central Air
Sewer
Public Sewer
Water Source
Public
Acres
0.11
Lot Size
4,689
Lot Size Area Sq Ft
4,689
Lot Features
Corner Lot
Exterior Features
Private Yard
Patio And Porch Features
Patio
Fencing
Full
Total Parking Spaces
2
Garage Capacity
2
Parking Features
Floor Coating
Spa Features
Bath
Listed by Your Castle Real Estate Inc, 303-962-4272
Listing Data last updated 10/22/2026 04:00 pm
Get a Link to this Property: Copy To Clipboard
Phone:
per month.
fixed.
% interest.
$
%
$
%
Principal & Interest
+ Home Insurance
+ Property Tax
+ HOA Fees
Total interest paid over s will be:
All estimates and provided for informational purposes only. Actual amounts may vary. The output of the tool is not a loan offer or solicitation, nor is it financial or legal advice.
Information, rates, programs and loan scenarios shown are for example only as of 22-Oct-2026 and are subject to change without notice.
Interest rates provided by the St. Louis Federal Reserve Economic Data (FRED).
All products are subject to credit and property approval. Not all products are available in all states or for all loan amounts. Other restrictions and limitations apply.
Contact your preferred lender for the pricing associated with your specific transaction.
Calculations are generated by Open Source mortgage calculation software tools using common mathematical formulas. All calculations should be independently verified.
Get Walk Score Content
Yesterday
Property information last updated
Yesterday
Status Active. This is the date the listing was placed on market.
Cumulative Days on Market: 1 day (includes prior listings)
· Currently listed since October 21, 2026. Data provided by the MLS.