
Start of property details
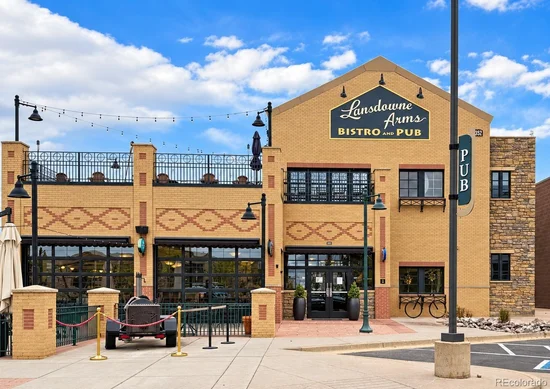
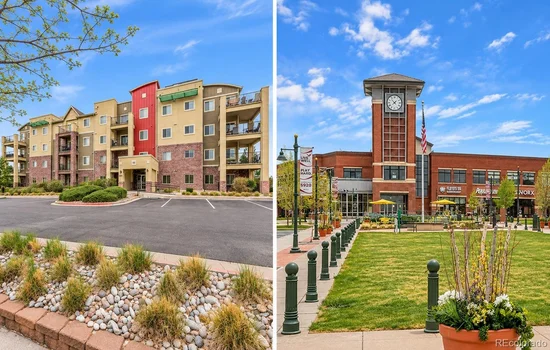
Property Description
Property Highlights
Location
Property Details
Building
Community
Local Schools
Interior Features
Bedrooms and Bathrooms
Area and Spaces
Appliances
Interior Features
Heating and Cooling
Building Details
Construction
Materials
Terms
Terms
Taxes
Tax
HOA
Heating, Cooling & Utilities
Utilities
Lot
Exterior Features
Parking
Payment Calculator
Similar Properties

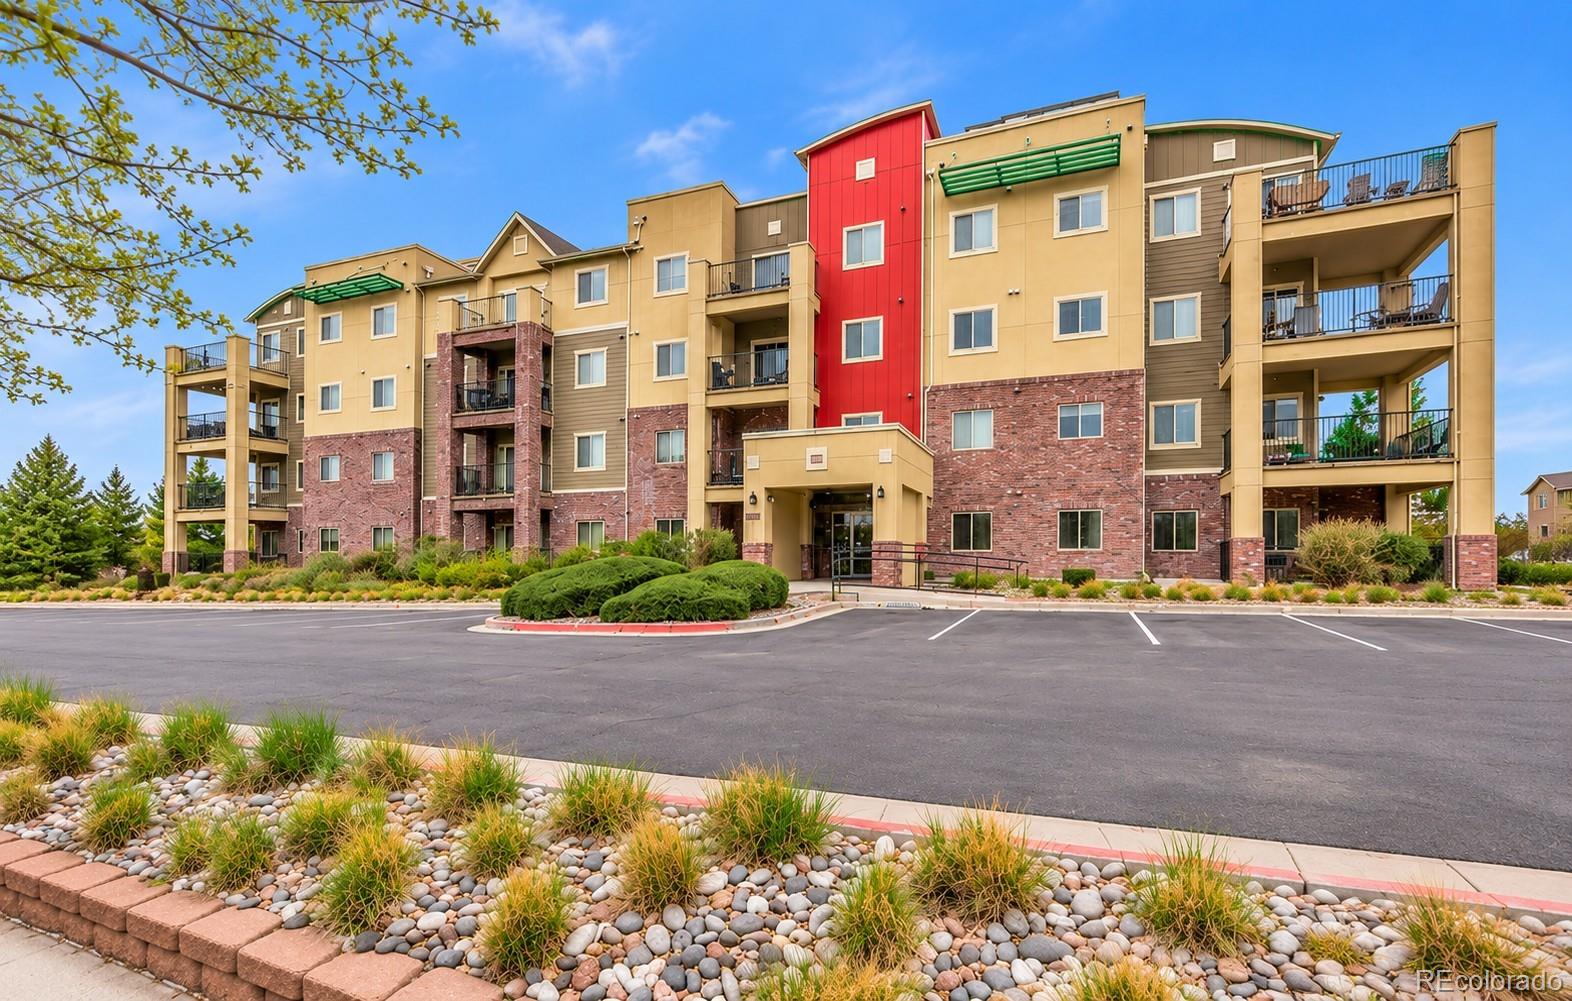
1044 Rockhurst Drive, Unit 306 Highlands Ranch, CO 80129 — MLS# 6283017
1044 Rockhurst Drive, Unit 306
Highlands Ranch, CO 80129
COMING
SOON
$415,000
$401 / Sqft
2
Beds 2
Baths 1
Garage 1,034
Sqft 2012
Yr. Built MLS# 6283017
Property Type
Residential
Property Sub Type
Condominium
Bedrooms
2
Total Bathrooms
2
Living Area
1,034
Price / Sqft
$401
Year Built
2012
City/Township
Highlands Ranch
View
Mountain(s)
Subdivision
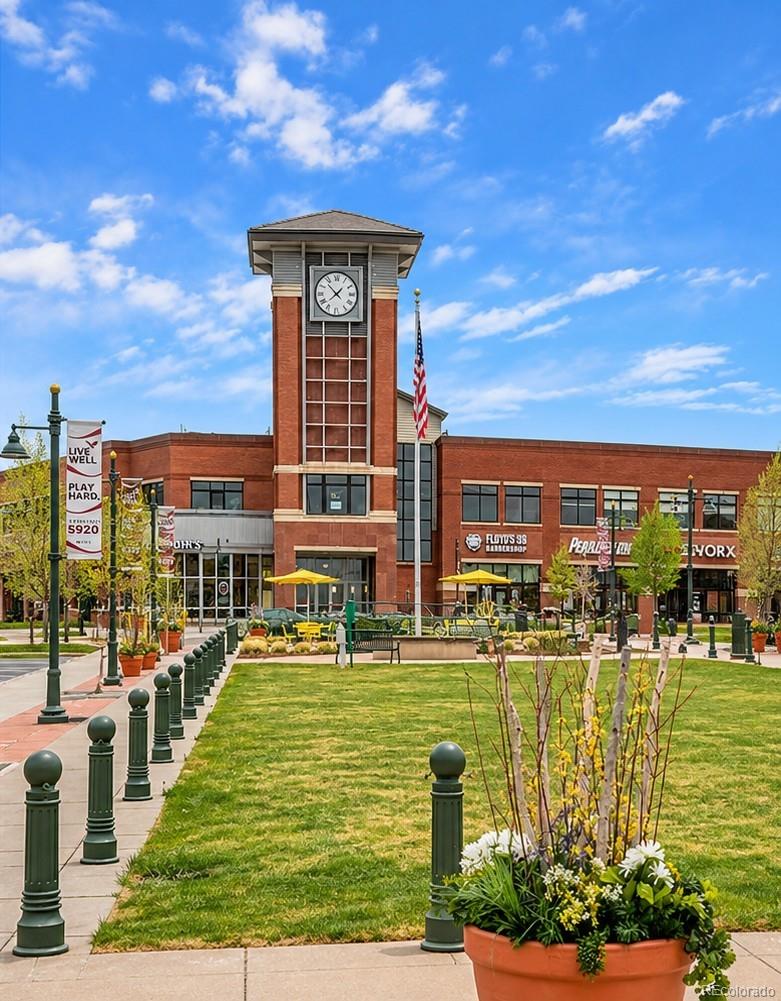
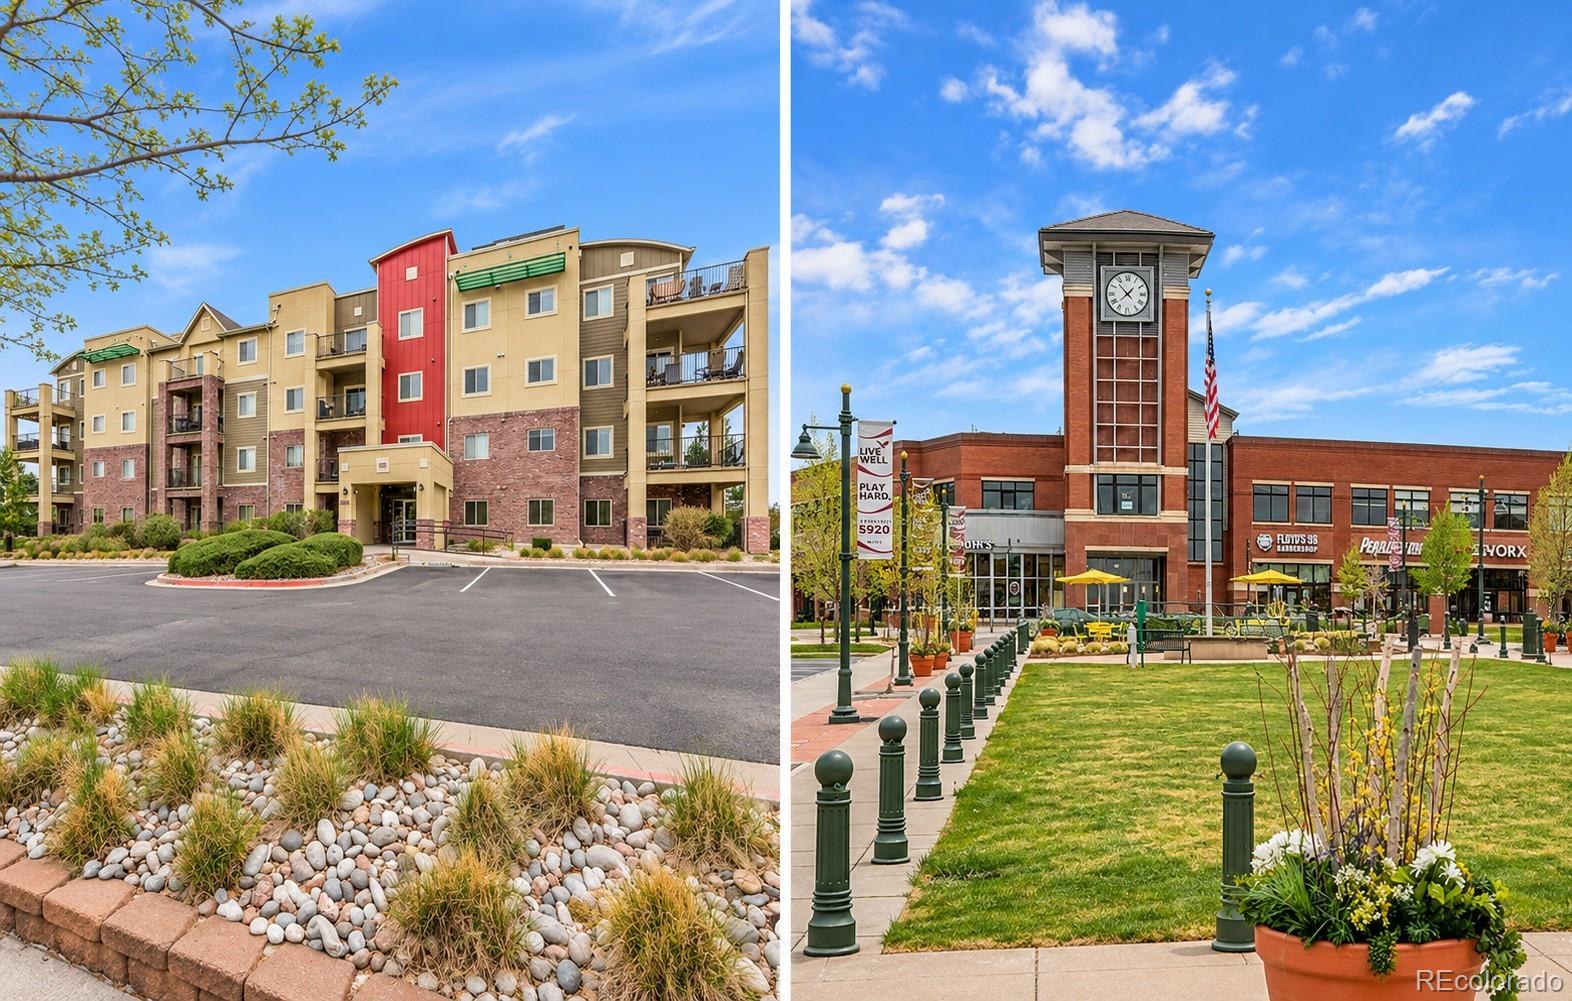
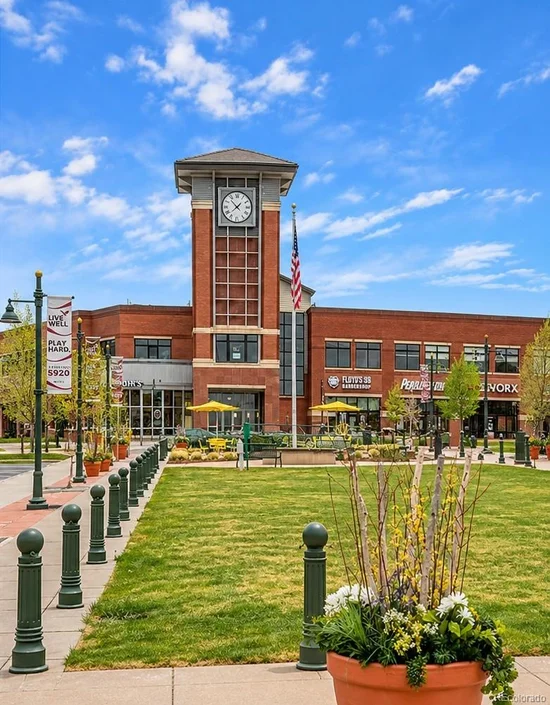
Clocktower At Highlands Ranch Town Center Condos
County
Douglas
Price
$415,000
Property Type
Residential
Property Sub Type
Condominium
Structure Type
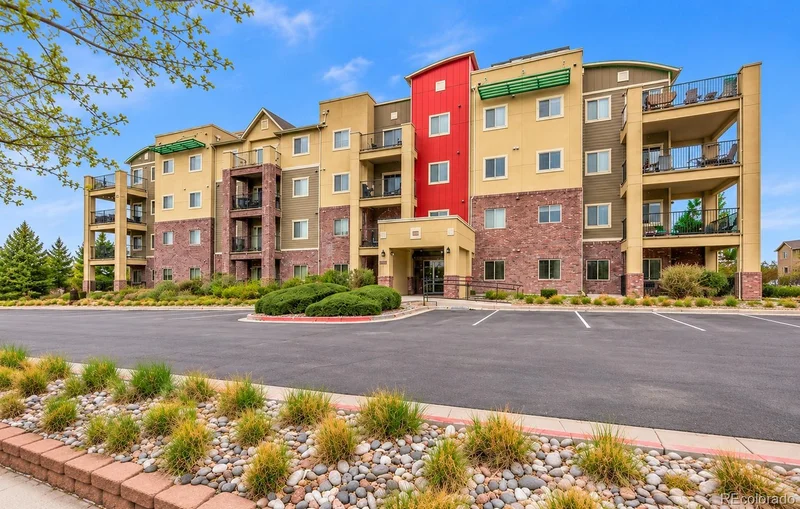
Mid Rise (4-7)
Levels
One
Total Area
1,034
Elementary School
Eldorado
Middle School
Ranch View
High School
Thunderridge
School District
Douglas RE-1
Total Bathrooms
2
Bathrooms on Main Level
2
Full Bathrooms
2
Bedrooms
2
Bedrooms on Main Level
2
Living Area
1,034
Above Grade Finished Area
1,034
Appliances
Dishwasher, Oven, Refrigerator
Interior Features
Ceiling Fan(s), Eat-in Kitchen, Granite Counters, High Ceilings, No Stairs, Open Floorplan, Primary Suite, Walk-In Closet(s)
Flooring
Carpet, Laminate, Tile
Laundry Features
In Unit
Window Features
Double Pane Windows
Security Features
Carbon Monoxide Detector(s), Smoke Detector(s)
Fireplace Features
Gas Log, Living Room
Entry Level
3
Heating Features
Forced Air, Natural Gas
Fireplaces
1
Builder
Cardel Homes
Year Built
2012
Property Attached
Yes
Common Walls
2+ Common Walls
Construction Materials
Brick, Other
Roof
Composition
Ownership
Individual
Exclusions
SELLERS PERSONAL PROPERTY/STAGING ITEMS
Special Conditions
None
Special Terms
Cash, Conventional, FHA, VA Loan
Tax (Annual)
$2,680
Has HOA
Yes
Association Fee
$480 /mo
Association Fee2
$150 /qtr
Association Ammenities
Clubhouse, Fitness Center, Parking, Pool, Sauna, Spa/Hot Tub, Tennis Court(s), Trail(s)
Association Fee Includes
Insurance, Maintenance Grounds, Maintenance Structure, Recycling, Sewer, Snow Removal, Trash, Water
Cooling Features
Central Air
Utilities
Cable Available, Electricity Connected, Internet Access (Wired), Natural Gas Connected, Phone Available
Sewer
Public Sewer
Water Source
Public
Lot Features
Near Public Transit
Road Surface
Paved
Road Frontage
Public
Exterior Features
Balcony
Patio And Porch Features
Covered
Total Parking Spaces
1
Garage Capacity
1
Parking Features
Heated Garage
Listed by Your Castle Real Estate Inc, heathersellsreco@gmail.com, 720-939-0688
Listing Data last updated 11/11/2026 04:20 pm
Get a Link to this Property: Copy To Clipboard
Phone:
per month.
fixed.
% interest.
$
%
$
%
Principal & Interest
+ Home Insurance
+ Property Tax
+ HOA Fees
Total interest paid over s will be:
All estimates and provided for informational purposes only. Actual amounts may vary. The output of the tool is not a loan offer or solicitation, nor is it financial or legal advice.
Information, rates, programs and loan scenarios shown are for example only as of 11-Nov-2026 and are subject to change without notice.
Interest rates provided by the St. Louis Federal Reserve Economic Data (FRED).
All products are subject to credit and property approval. Not all products are available in all states or for all loan amounts. Other restrictions and limitations apply.
Contact your preferred lender for the pricing associated with your specific transaction.
Calculations are generated by Open Source mortgage calculation software tools using common mathematical formulas. All calculations should be independently verified.
Get Walk Score Content