
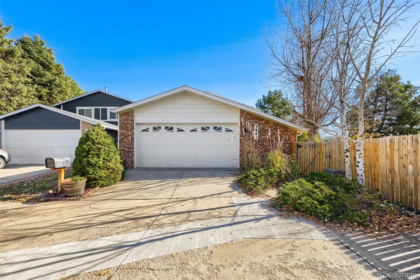
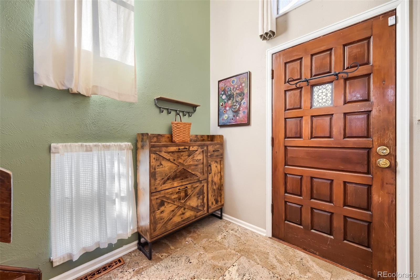
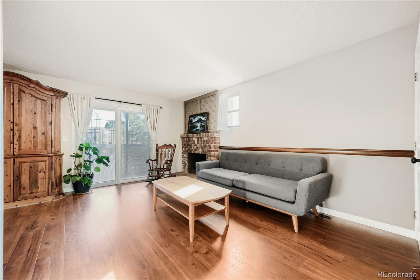
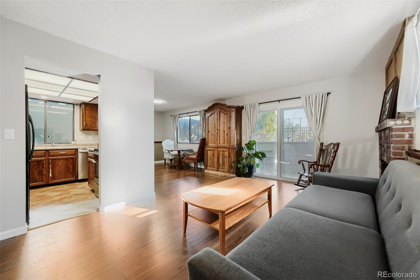
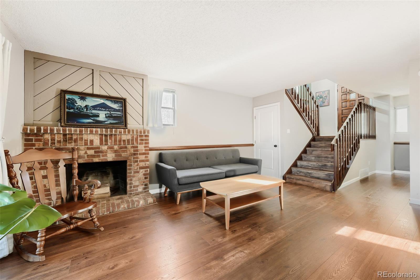
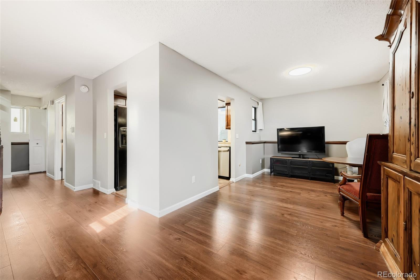
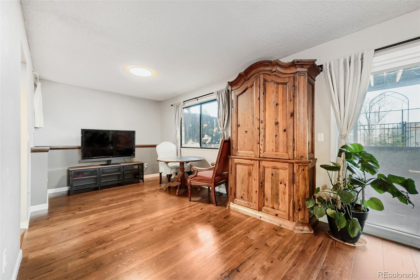
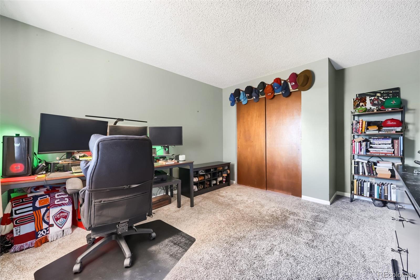
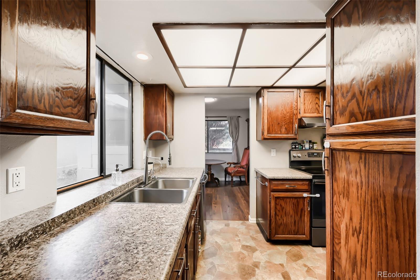
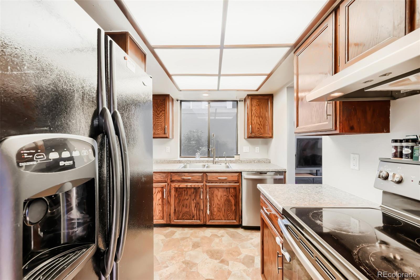
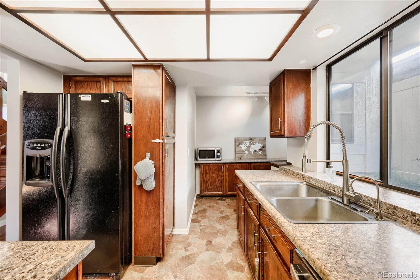
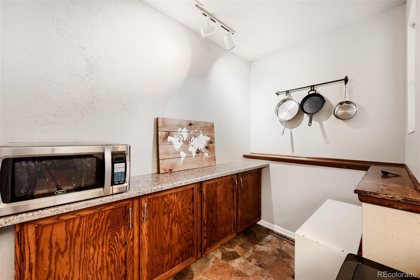
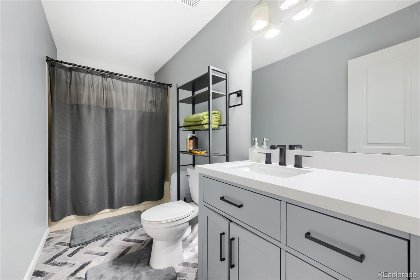
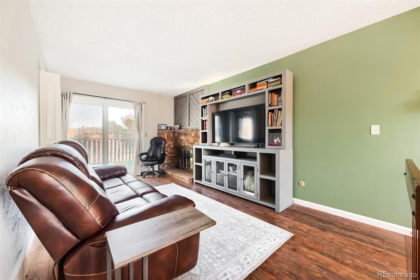
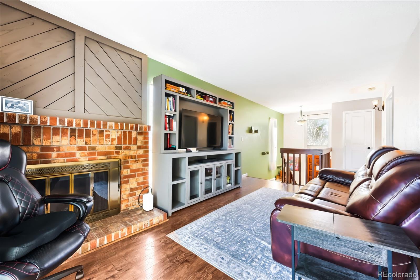
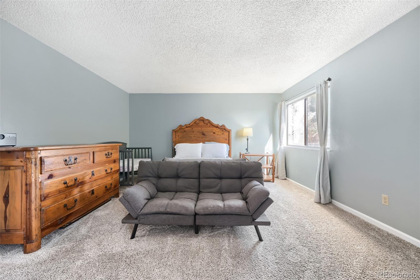
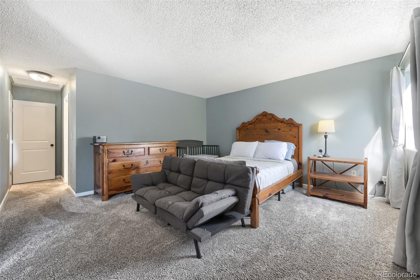
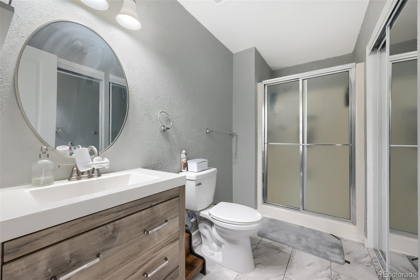
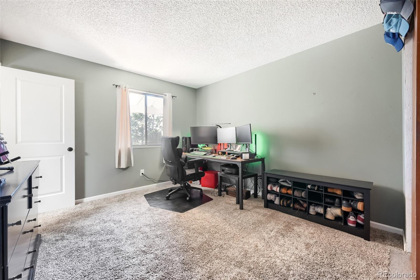
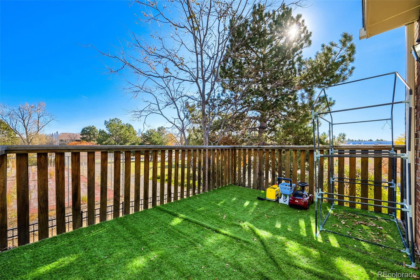
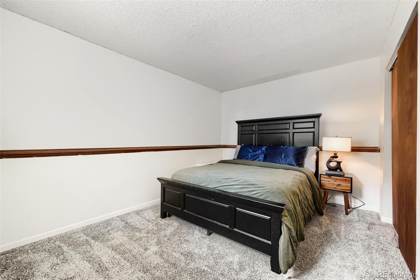
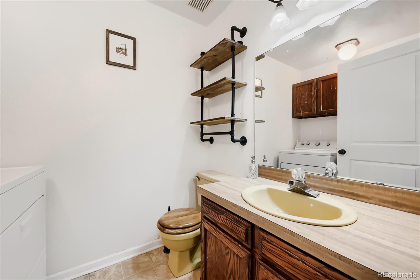
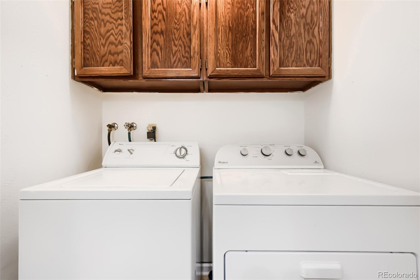
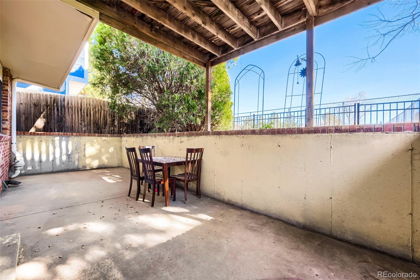
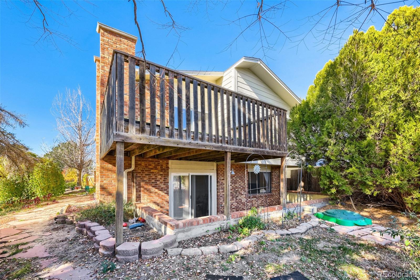
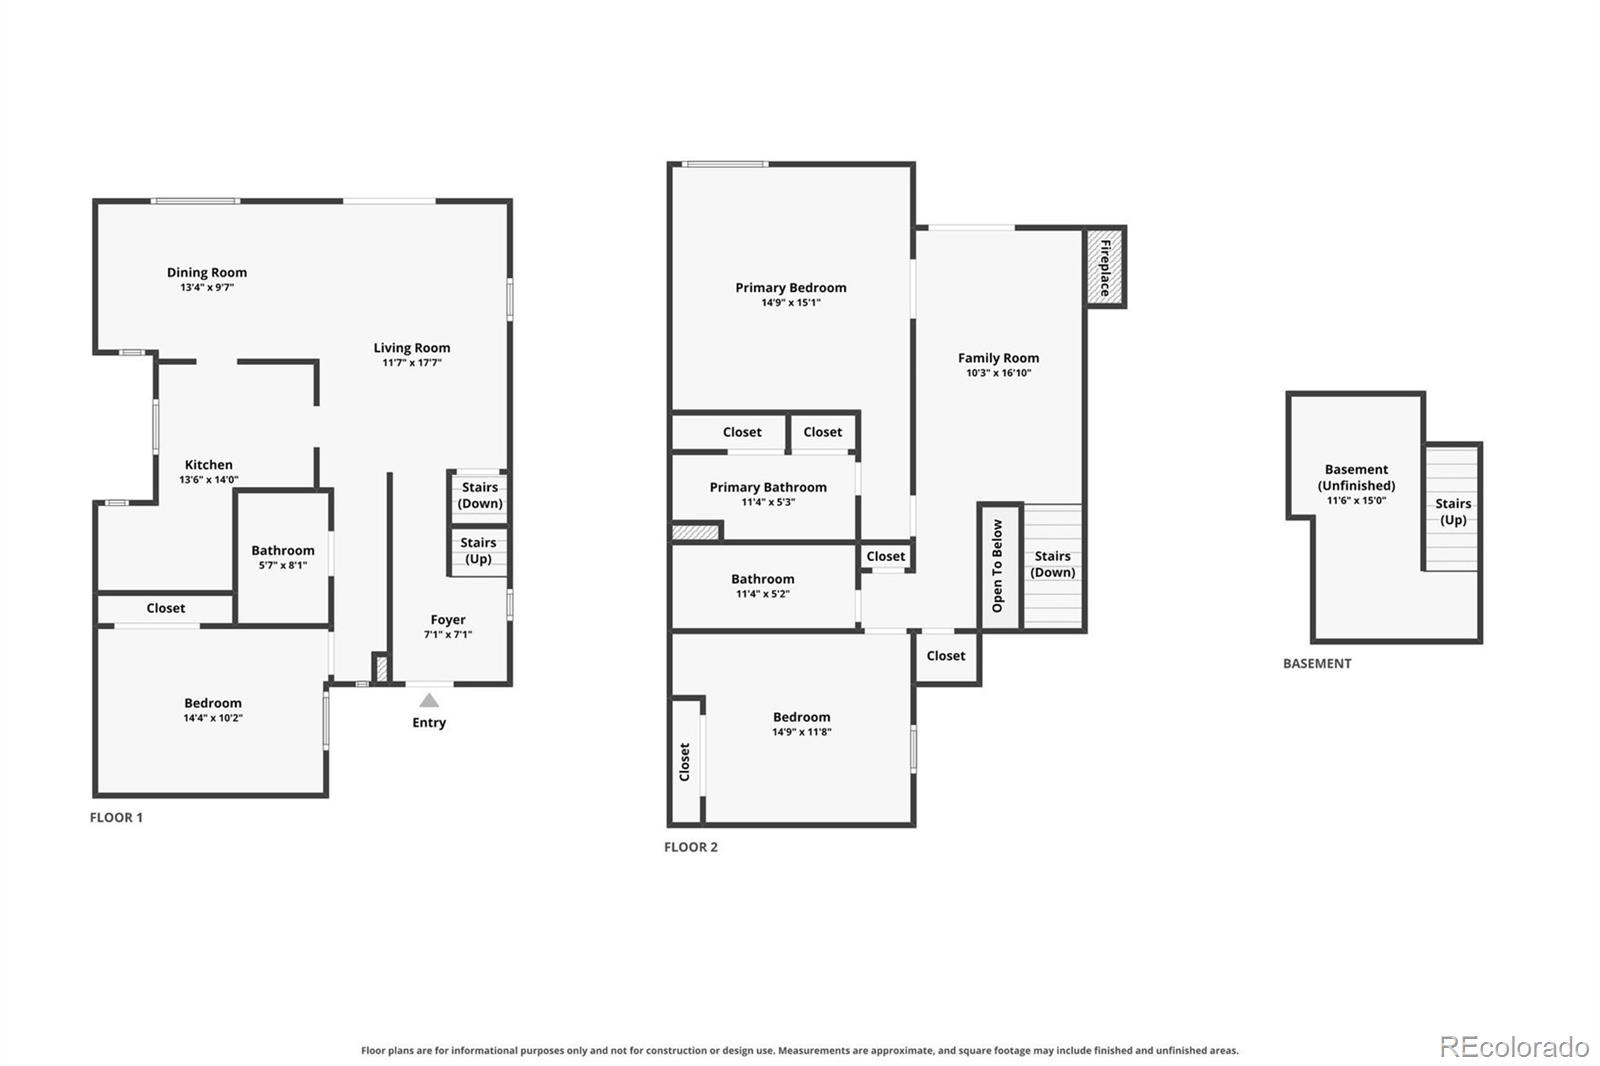
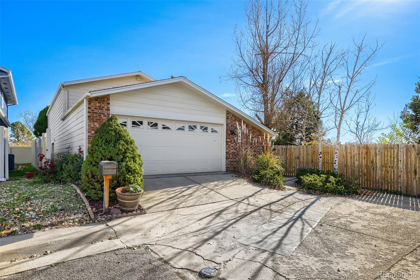
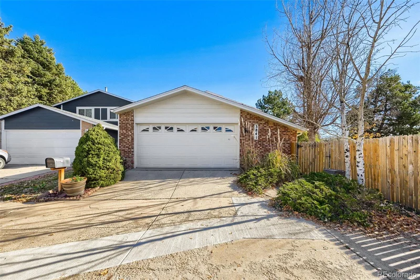
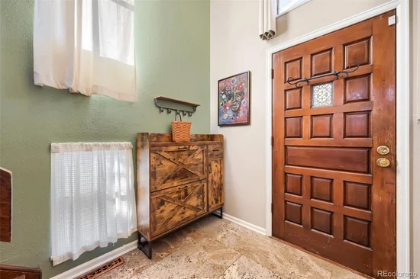
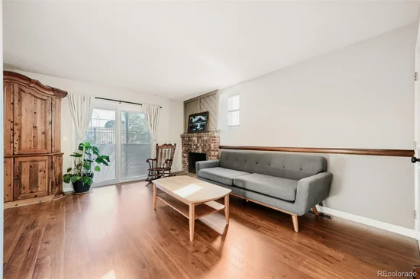
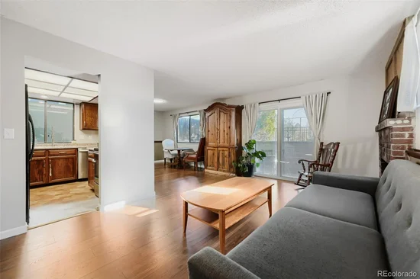
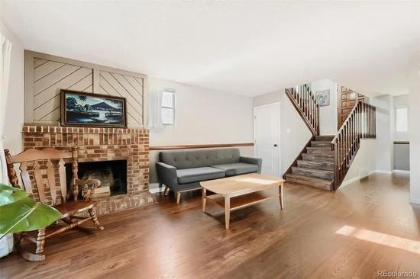
Located in Aurora’s Pier Point neighborhood on a tucked-away lot, this detached single-family home offers a great layout and strong future potential for buyers looking to add value through cosmetic updates. The lower level connects a living room with a wood-burning fireplace to the dining area and kitchen, alongside a convenient main-floor bedroom, powder room, and laundry area. Step right out to a large patio. Upstairs features a second family room / loft with its own wood-burning fireplace and private balcony, a primary suite with an en-suite bath, and an additional bedroom and full bathroom. Southern exposure and great natural light. Outside, the property includes an attached two-car garage, a covered patio, and a yard / garden area shaded by mature trees. Positioned within the highly sought-after Cherry Creek School District, this location places daily conveniences and outdoor recreation within easy reach. Cherry Creek State Park is just minutes away, offering immediate access to extensive trail systems, water recreation, and open space. Commuting across the metro area is straightforward with quick access to Parker Road, I-225, and nearby RTD light rail station. HOA is about $78 / mo which includes. Short sale. Call Listing Broker to schedule private showing!Start of property details
Property Description
Property Highlights
Location
Property Details
Building
Community
Local Schools
Interior Features
Bedrooms and Bathrooms
Rooms and Basement
Area and Spaces
Appliances
Interior Features
Heating and Cooling
Building Details
Construction
Materials
Terms
Terms
Taxes
Tax
HOA
Heating, Cooling & Utilities
Utilities
Lot
Exterior Features
Parking
Payment Calculator
Property History
Similar Properties

3841 S Atchison Way Aurora, CO 80014 — MLS# 7366324
3841 S Atchison Way
Aurora, CO 80014
LISTING
FEATURED
·
Active
$425,000
$239 / Sqft
3
Beds 3
Baths 2
Garage 1,778
Sqft 0.13
Acres MLS# 7366324
Cumulative Days on Market: Less than 1
· Includes prior listings
· Currently listed since 11/12/26 · Data provided by the MLS.
Property Type
Residential
Property Sub Type
Single Family Residence
Bedrooms
3
Total Bathrooms
3
Living Area
1,706
Price / Sqft
$239
Acres
0.13
Year Built
1979
City/Township
Aurora
Direction Faces
West
Subdivision
Pier Point
County
Arapahoe
Price
$425,000
Property Type
Residential
Property Sub Type
Single Family Residence
Structure Type
House
Levels
Multi/Split
Total Area
1,778
Elementary School
Polton
Middle School
Prairie
High School
Overland
School District
Cherry Creek 5
Total Bathrooms
3
Full Bathrooms
1
1/2 Bathrooms
1
3/4 Bathrooms
1
Bedrooms
3
Has Basement
Yes
Basement Features
Cellar, Unfinished
Living Area
1,706
Above Grade Finished Area
1,706
Appliances
Cooktop, Dishwasher, Disposal, Dryer, Gas Water Heater, Oven, Refrigerator, Washer
Flooring
Laminate, Tile
Window Features
Window Coverings
Security Features
Carbon Monoxide Detector(s), Smoke Detector(s)
Fireplace Features
Living Room, Wood Burning
Heating Features
Forced Air
Fireplaces
2
Year Built
1979
Foundations
Concrete Perimeter
Construction Materials
Frame, Wood Siding
Roof
Composition
Ownership
Individual
Exclusions
None
Special Conditions
Short Sale
Special Terms
Cash, Conventional, FHA, VA Loan
Tax (Annual)
$2,913
Has HOA
Yes
Association Fee
$368 /6mo
Association Fee2
$158 /yr
Association Fee Includes
Reserves, Maintenance Grounds, Recycling, Road Maintenance, Snow Removal, Trash
Cooling Features
Attic Fan
Sewer
Public Sewer
Acres
0.13
Lot Size
5,706
Lot Size Area Sq Ft
5,706
Lot Features
Level
Road Frontage
Private Road
Exterior Features
Garden, Private Yard, Rain Gutters
Patio And Porch Features
Deck, Patio
Fencing
Partial
Total Parking Spaces
2
Garage Capacity
2
Parking Features
Concrete, Exterior Access Door
Listed by Your Castle Real Estate Inc, justin@berryhomesearch.com, 303-564-1889
Listing Data last updated 11/12/2026 07:00 pm
Get a Link to this Property: Copy To Clipboard
Phone:
per month.
fixed.
% interest.
$
%
$
%
Principal & Interest
+ Home Insurance
+ Property Tax
+ HOA Fees
Total interest paid over s will be:
All estimates and provided for informational purposes only. Actual amounts may vary. The output of the tool is not a loan offer or solicitation, nor is it financial or legal advice.
Information, rates, programs and loan scenarios shown are for example only as of 13-Nov-2026 and are subject to change without notice.
Interest rates provided by the St. Louis Federal Reserve Economic Data (FRED).
All products are subject to credit and property approval. Not all products are available in all states or for all loan amounts. Other restrictions and limitations apply.
Contact your preferred lender for the pricing associated with your specific transaction.
Calculations are generated by Open Source mortgage calculation software tools using common mathematical formulas. All calculations should be independently verified.
Get Walk Score Content
Today
Property information last updated
Today
Status Active. This is the date the listing was placed on market.
Cumulative Days on Market: Less than 1 days (includes prior listings)
· Currently listed since November 12, 2026. Data provided by the MLS.