
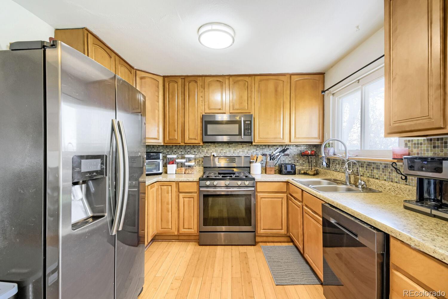
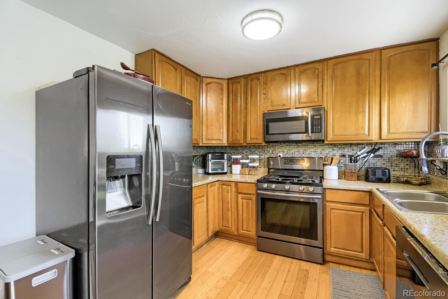
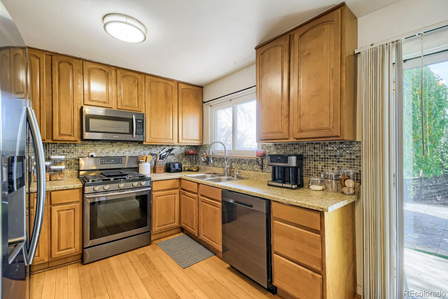
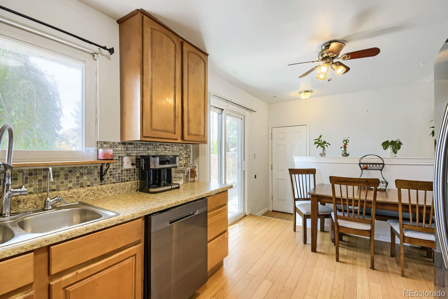
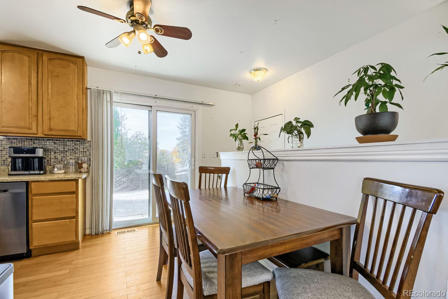
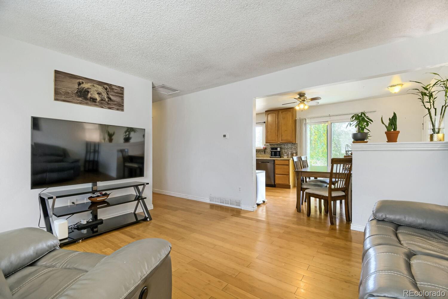
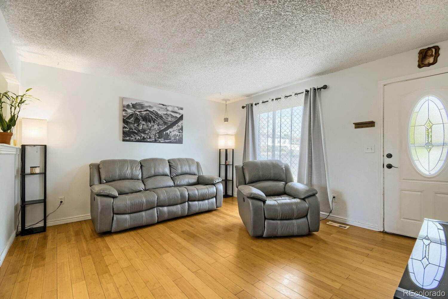
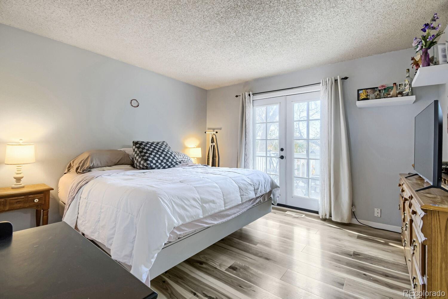
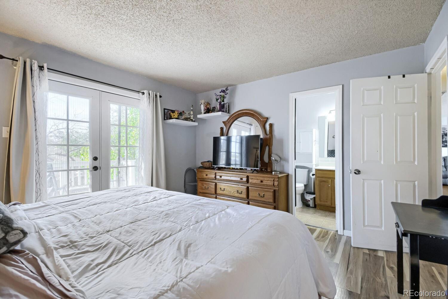
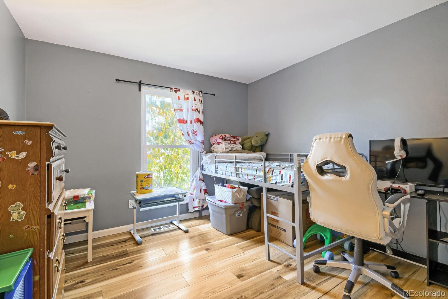
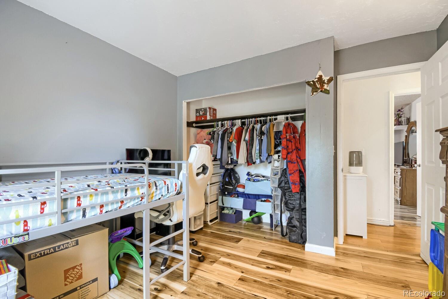
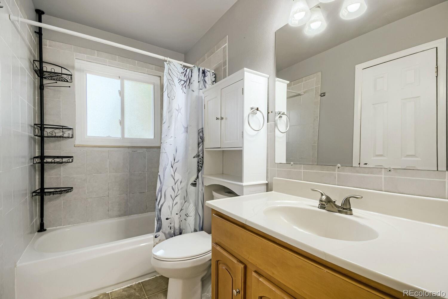
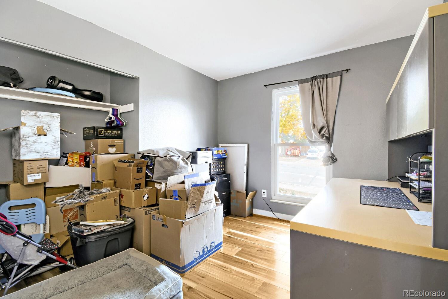
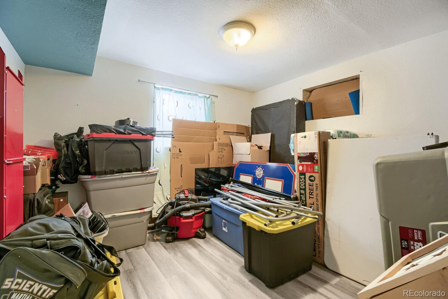
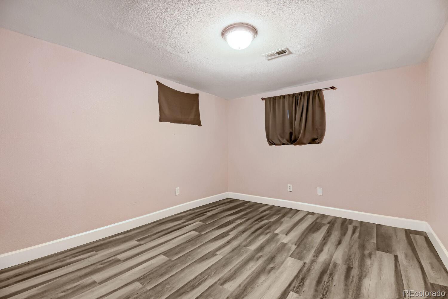
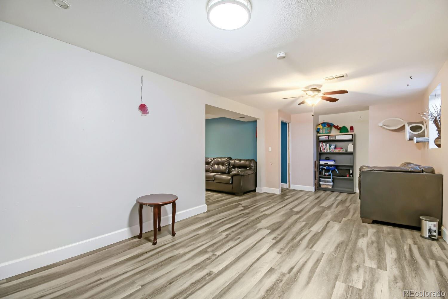
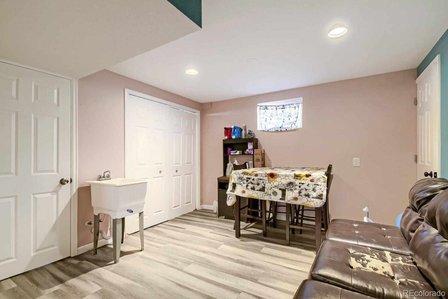
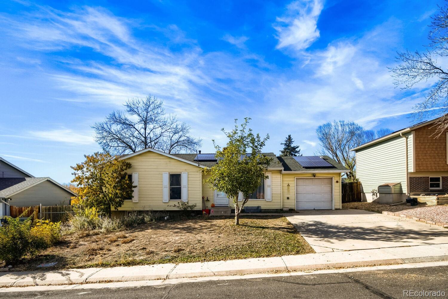
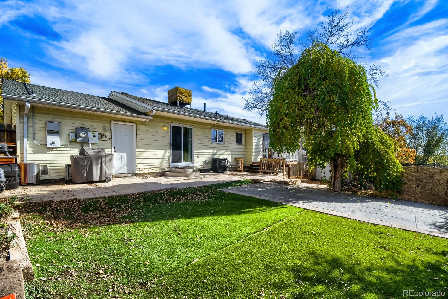
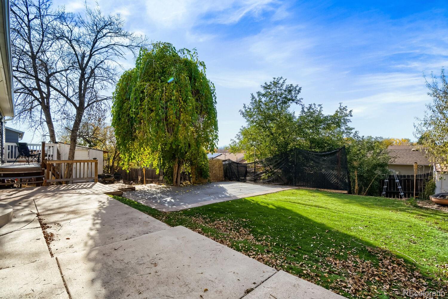
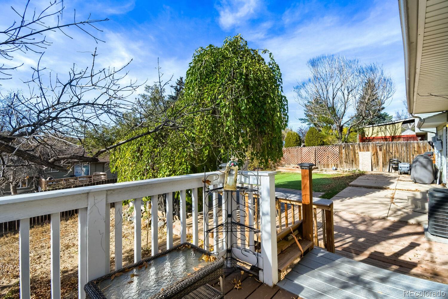
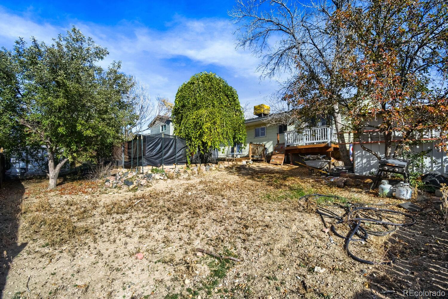
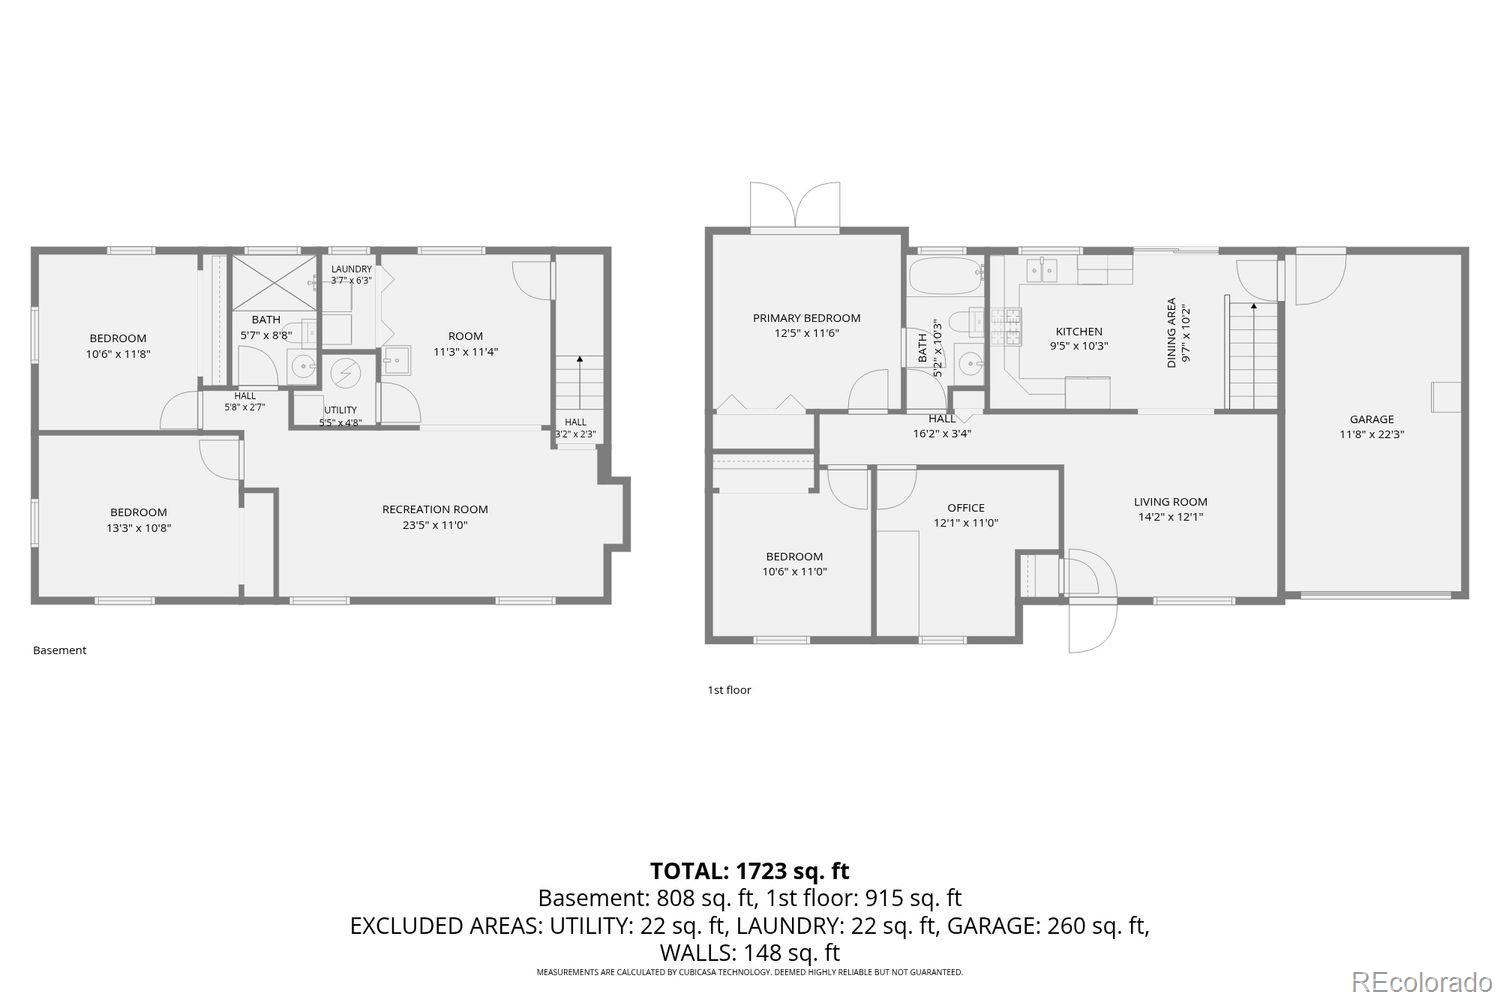
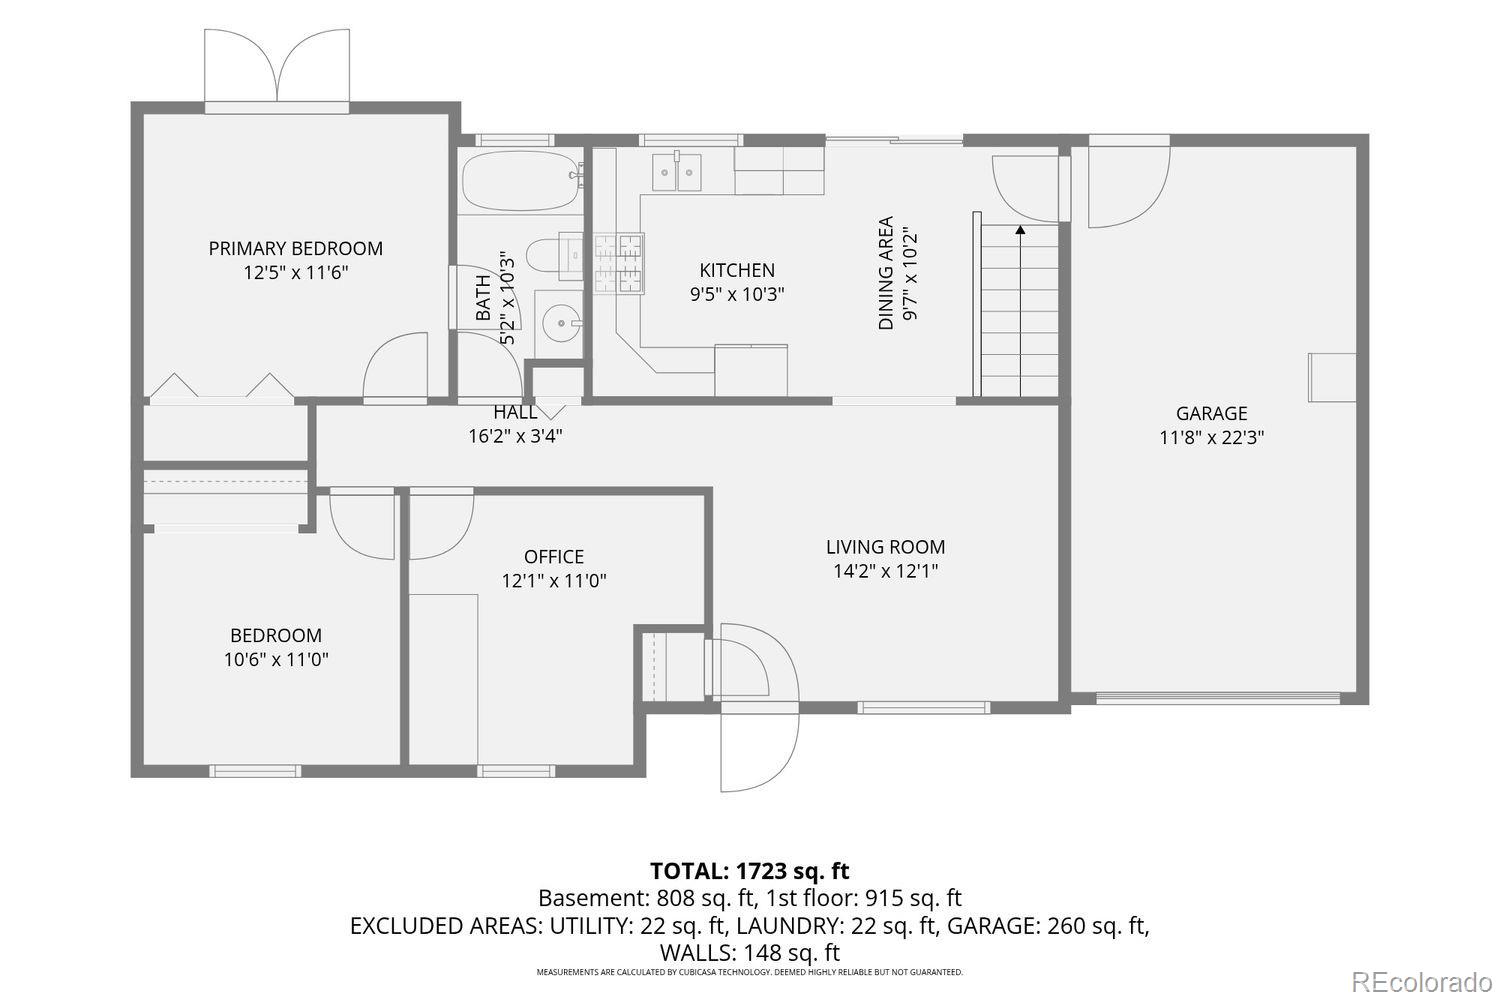
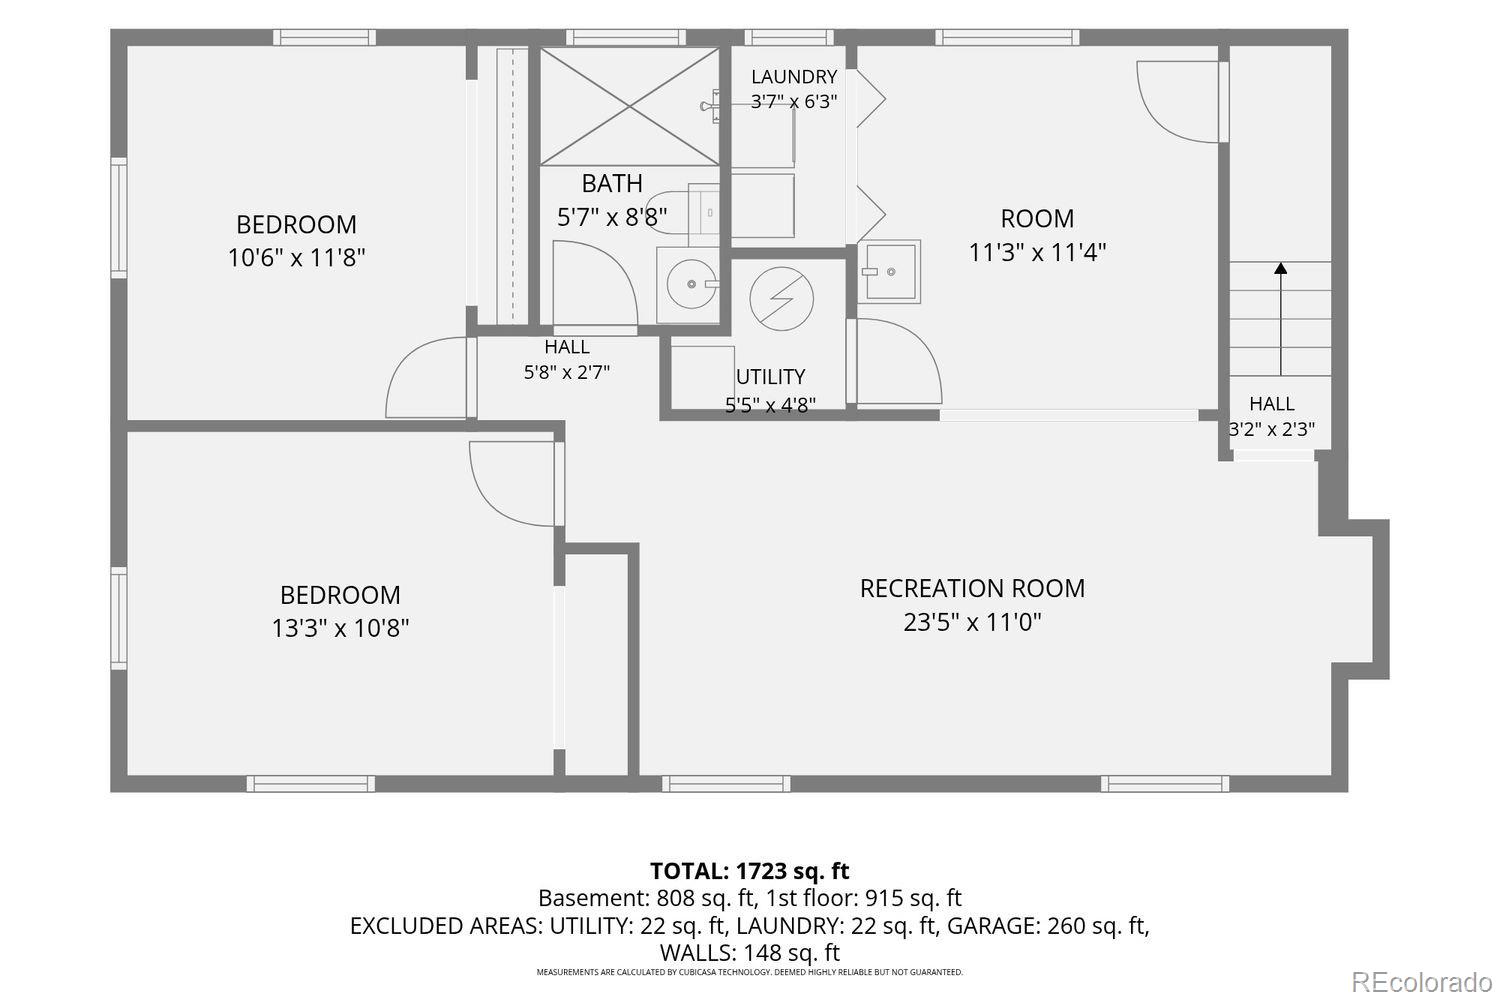
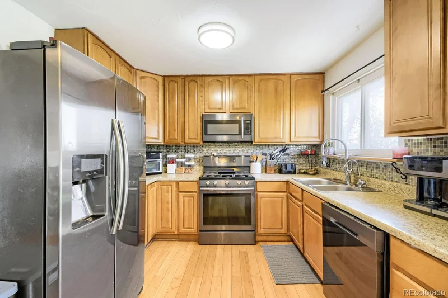
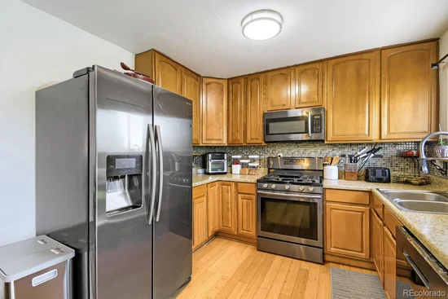
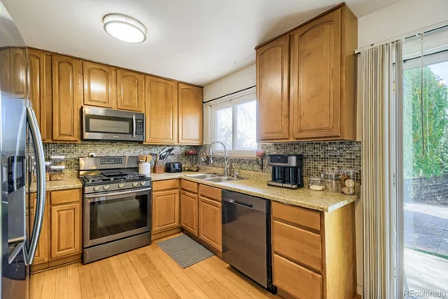
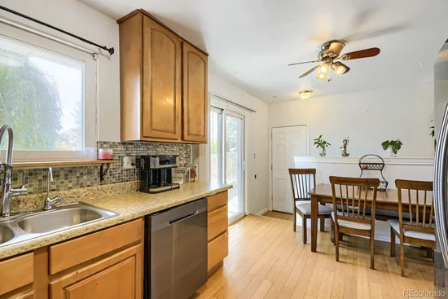
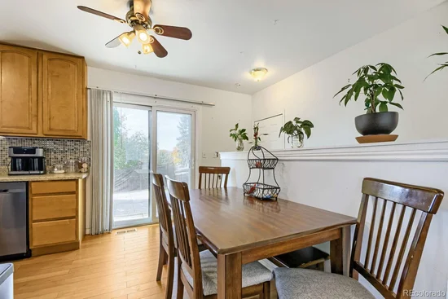
Located in Thornton’s York Highlands neighborhood with no HOA, this single-family ranch home features bright main-level living with 5 bedrooms and 2 bath. Finished with wood flooring, a full-size eat-in kitchen, and a versatile finished basement well-suited for a family room, home office, or guest space. Primary bedroom opens to deck and backyard with stunning views! The property includes major functional and efficiency upgrades, highlighted by PAID OFF SOLAR PANELS, central air with an evaporative cooler option, and a NEWER roof, sewer line, and kitchen appliances. Outside, an attached one-car garage is paired with an oversized concrete RV driveway with workshop and garden shed. The fenced backyard offers great patio and established gardens with mature fruit-bearing trees including apple, pear, peach, and blackberry plantings with great views. Positioned just steps from Yorkborough Park offering playgrounds, tennis and volleyball courts, and a gazebo this location puts neighborhood recreation right outside your door. Daily commuting and regional travel are straightforward with quick walks to nearby schools, RTD bus routes, the RTD N-Line commuter rail, and I-25 for direct connections to downtown Denver and the northern Front Range. Short Sale. Call Listing Broker for Private Showing! Take advantage of this beautiful home ready to be your home!Start of property details
Property Description
Property Highlights
Location
Property Details
Building
Community
Local Schools
Interior Features
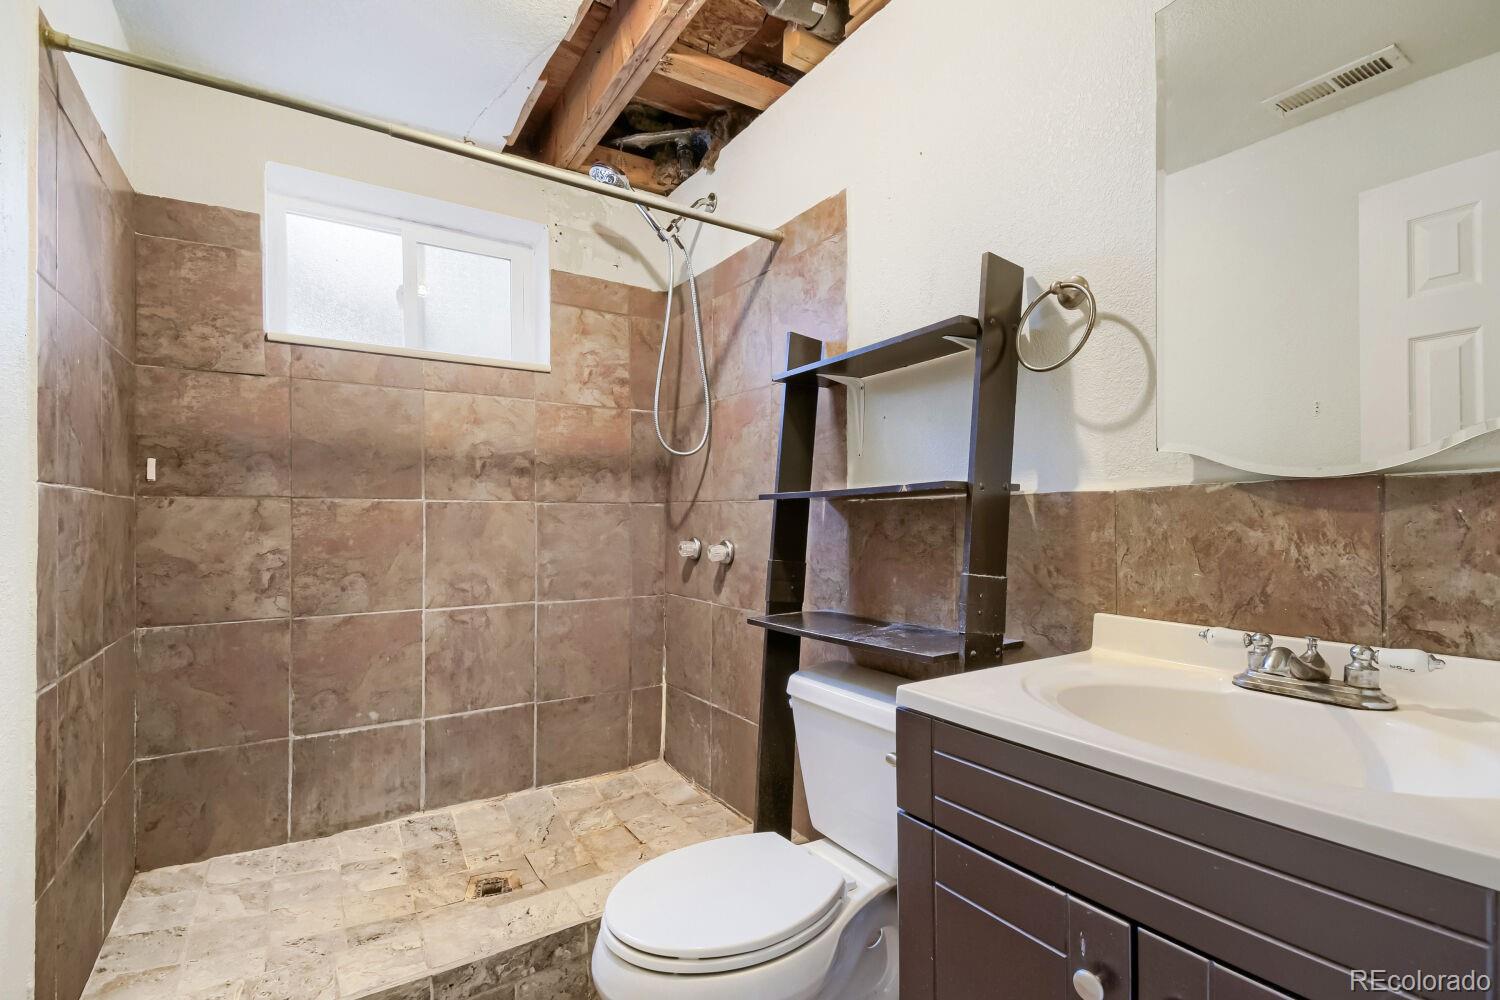
Bedrooms and Bathrooms
Rooms and Basement
Area and Spaces
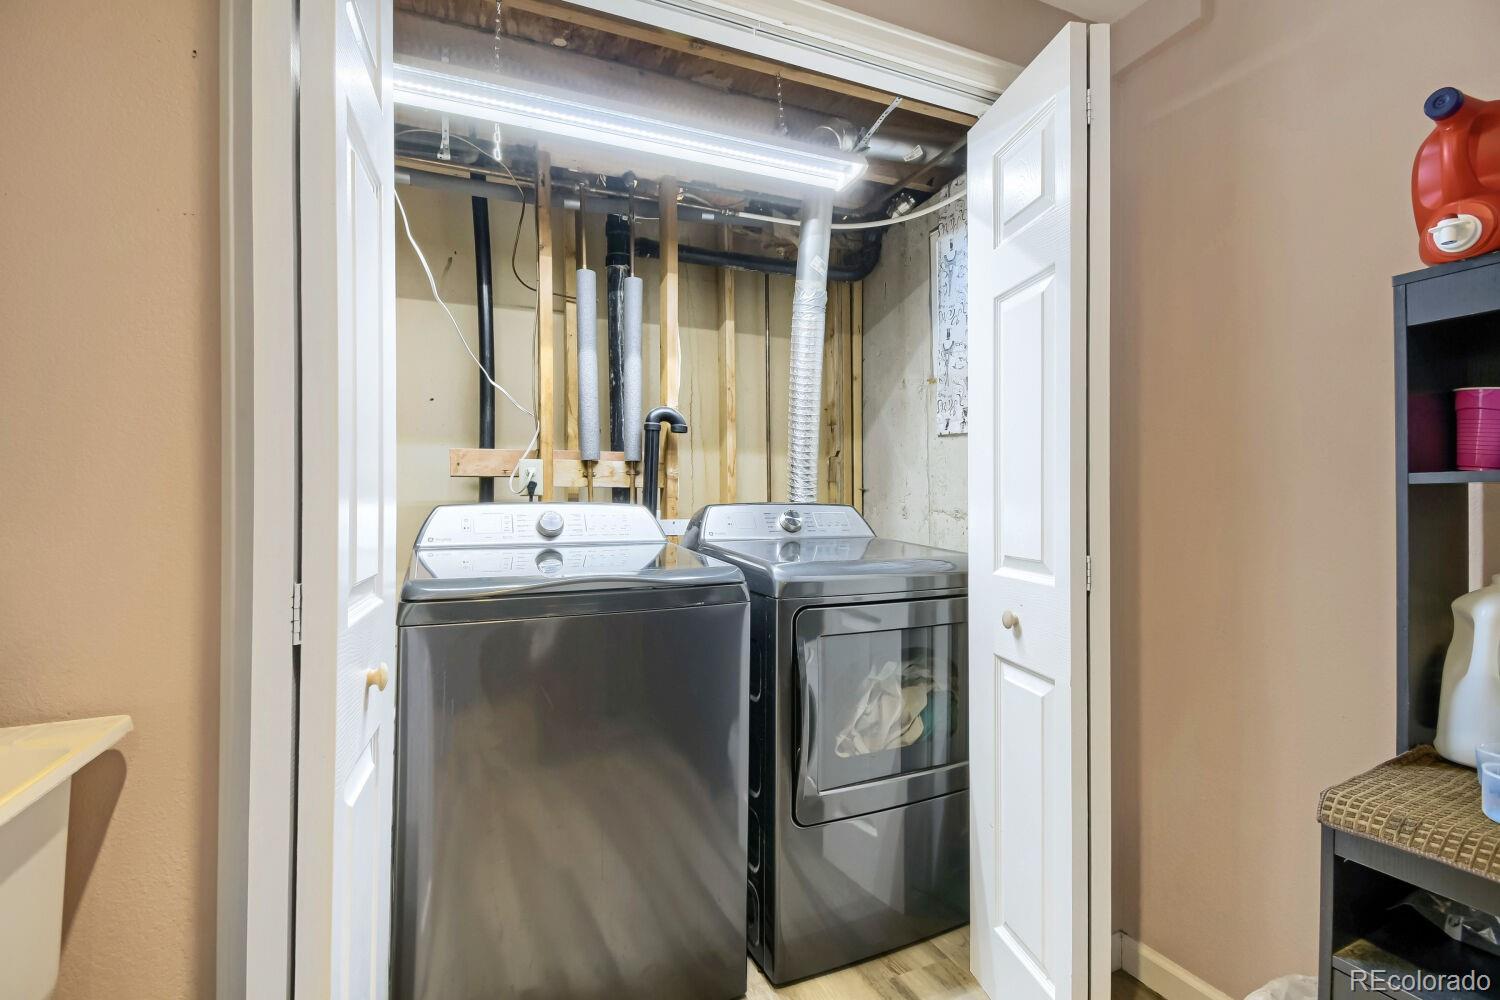
Appliances
Interior Features
Heating and Cooling
Building Details
Construction
Materials
Terms
Terms
Taxes
Tax
Heating, Cooling & Utilities
Utilities
Lot
Exterior Features
Parking
Payment Calculator
Property History
Similar Properties

9975 Fillmore Street Thornton, CO 80229 — MLS# 2108503
9975 Fillmore Street
Thornton, CO 80229
today
NEW
·
Active
$425,000
$214 / Sqft
5
Beds 2
Baths 1
Garage 1,990
Sqft 0.16
Acres MLS# 2108503
Cumulative Days on Market: Less than 1
· Includes prior listings
· Currently listed since 11/13/26 · Data provided by the MLS.
Property Type
Residential
Property Sub Type
Single Family Residence
Bedrooms
5
Total Bathrooms
2
Living Area
1,702
Price / Sqft
$214
Acres
0.16
Year Built
1975
Condition
Updated/Remodeled
City/Township
Thornton
Direction Faces
East
Subdivision
York Highlands
County
Adams
Price
$425,000
Condition
Updated/Remodeled
Property Type
Residential
Property Sub Type
Single Family Residence
Structure Type
House
Levels
Two
Total Area
1,990
Elementary School
Meadow K-8
Middle School
Valley View K-8
High School
Mapleton Expedition
School District
Mapleton R-1
Total Bathrooms
2
Bathrooms on Main Level
1
Full Bathrooms
1
3/4 Bathrooms
1
Bedrooms
5
Bedrooms on Main Level
3
Has Basement
Yes
Basement Features
Bath/Stubbed, Finished, Full, Interior Entry
Living Area
1,702
Above Grade Finished Area
1,030
Below Grade Finished Area
672
Appliances
Disposal, Gas Water Heater, Range, Refrigerator
Interior Features
Ceiling Fan(s), Primary Suite
Flooring
Vinyl, Wood
Laundry Features
Sink
Window Features
Double Pane Windows
Security Features
Carbon Monoxide Detector(s), Smoke Detector(s), Video Doorbell
Heating Features
Forced Air, Natural Gas
Year Built
1975
Construction Materials
Frame, Vinyl Siding
Roof
Composition
Ownership
Individual
Exclusions
Washer & Dryer
Special Conditions
Short Sale
Special Terms
Cash, Conventional, FHA, VA Loan
Tax (Annual)
$2,968
Cooling Features
Central Air, Evaporative Cooling
Sewer
Public Sewer
Water Source
Public
Acres
0.16
Lot Size
7,000
Lot Size Area Sq Ft
7,000
Lot Features
Near Public Transit
Road Surface
Paved
Road Frontage
Public
Exterior Features
Garden, Private Yard
Patio And Porch Features
Deck, Patio
Fencing
Partial
Total Parking Spaces
2
Garage Capacity
1
Parking Features
Concrete
Listed by Your Castle Real Estate Inc, justin@berryhomesearch.com, 303-564-1889
Listing Data last updated 11/12/2026 06:40 pm
Get a Link to this Property: Copy To Clipboard
Phone:
per month.
fixed.
% interest.
$
%
$
%
Principal & Interest
+ Home Insurance
+ Property Tax
+ HOA Fees
Total interest paid over s will be:
All estimates and provided for informational purposes only. Actual amounts may vary. The output of the tool is not a loan offer or solicitation, nor is it financial or legal advice.
Information, rates, programs and loan scenarios shown are for example only as of 13-Nov-2026 and are subject to change without notice.
Interest rates provided by the St. Louis Federal Reserve Economic Data (FRED).
All products are subject to credit and property approval. Not all products are available in all states or for all loan amounts. Other restrictions and limitations apply.
Contact your preferred lender for the pricing associated with your specific transaction.
Calculations are generated by Open Source mortgage calculation software tools using common mathematical formulas. All calculations should be independently verified.
Get Walk Score Content
Today
Property information last updated
Today
Status Active. This is the date the listing was placed on market.
Cumulative Days on Market: Less than 1 days (includes prior listings)
· Currently listed since November 13, 2026. Data provided by the MLS.