
Freshly updated and newly repositioned for today’s market! Previously offered at a higher price in less-refreshed condition, this property has now been thoughtfully updated and is being offered at a more attractive price—creating an excellent turn-key opportunity for an investor or owner-occupant looking for value and upside. Start of property details
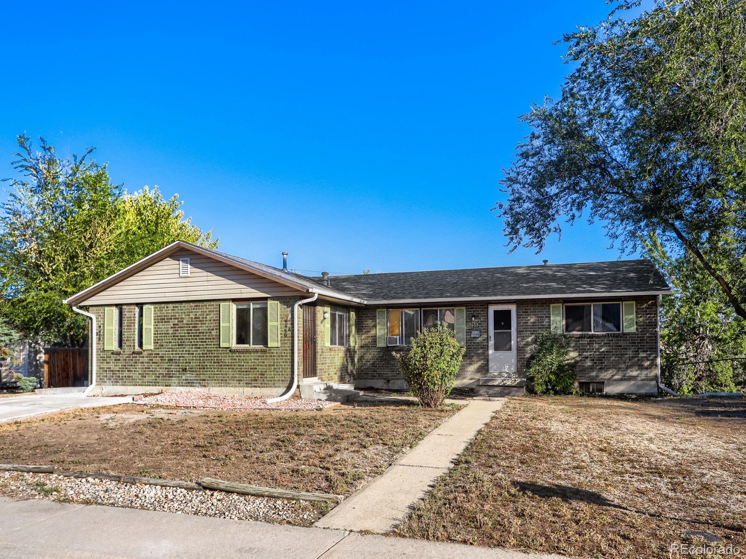
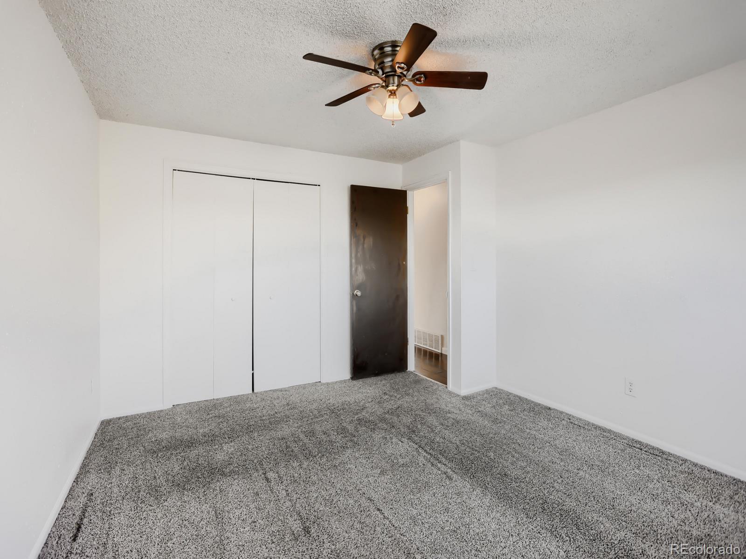
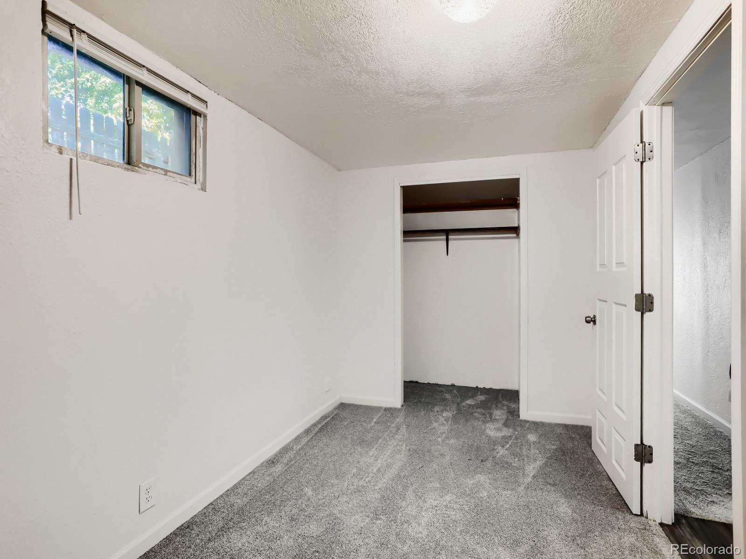
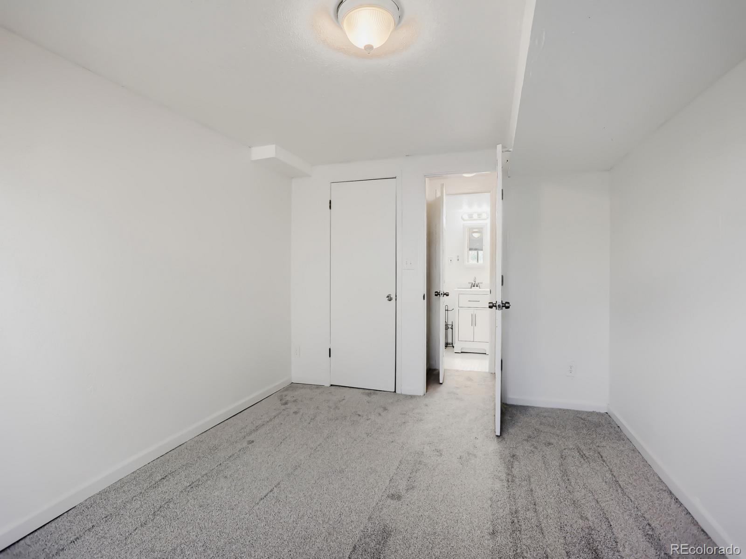
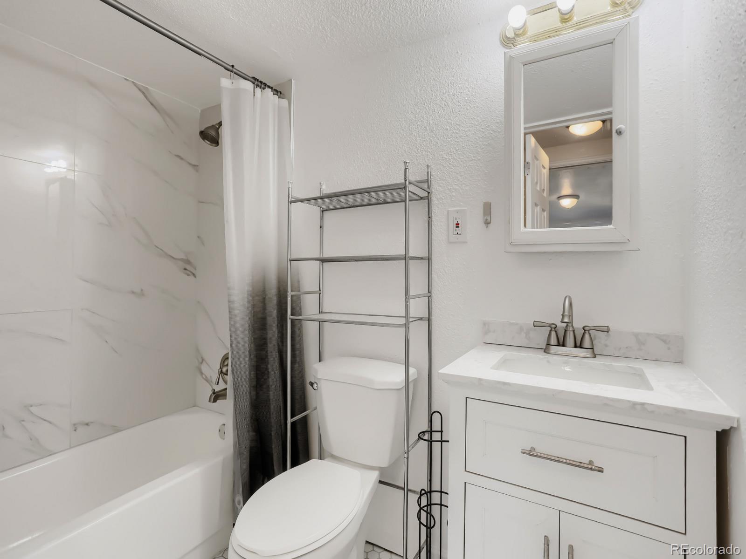
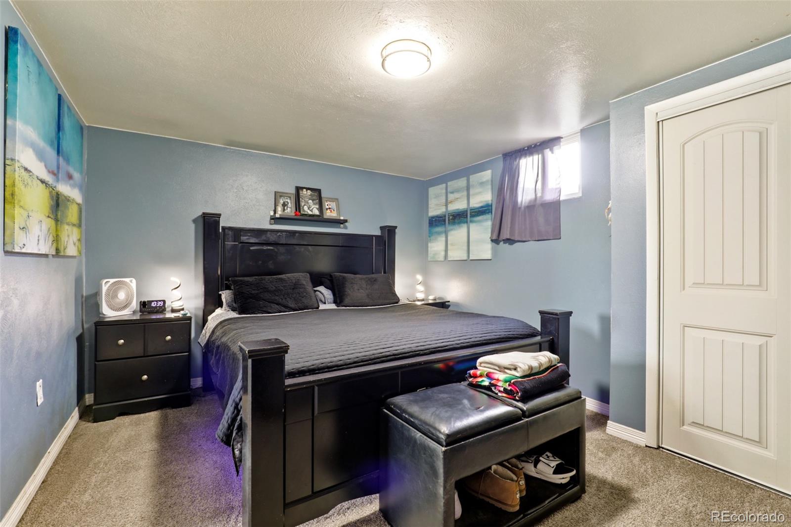
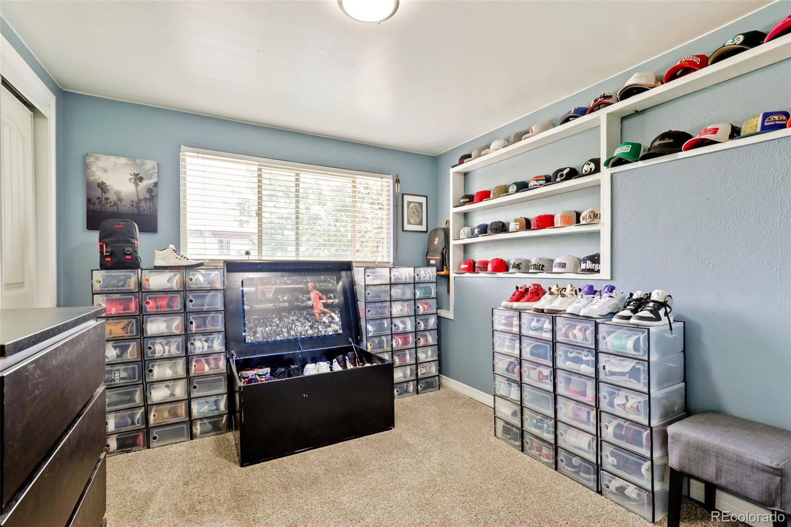
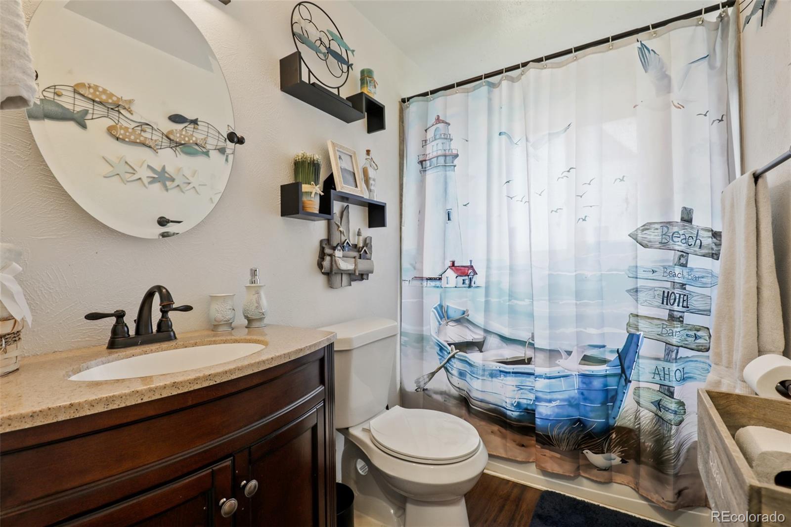
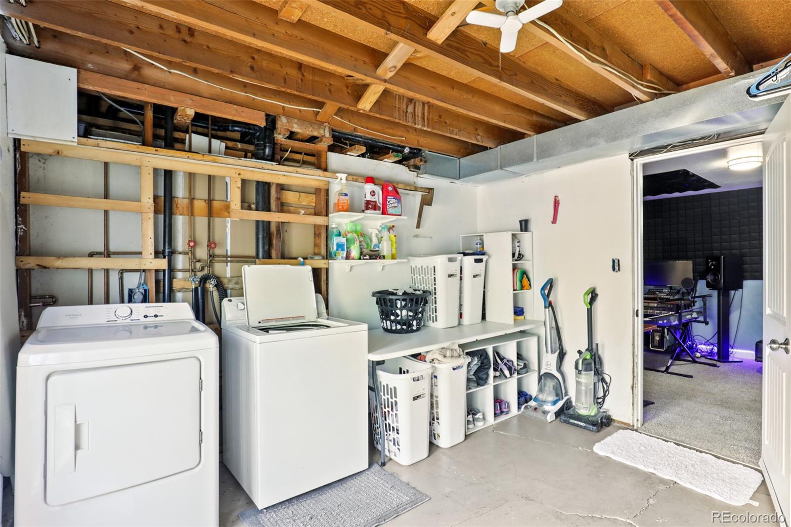
Property Description
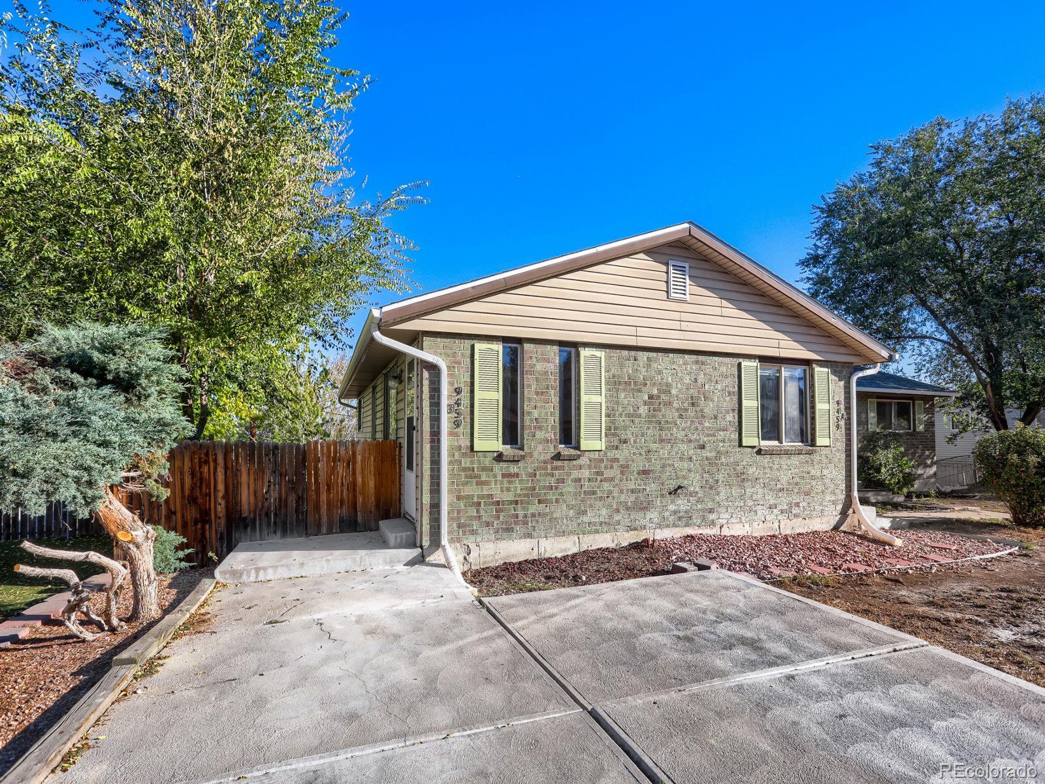
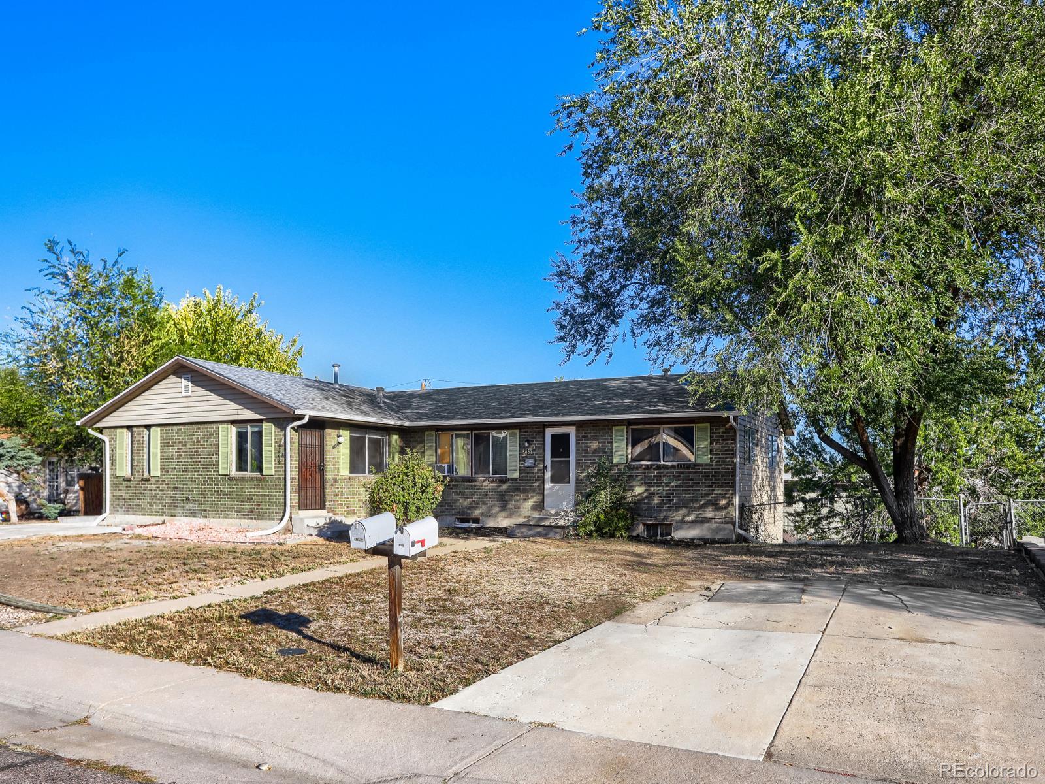
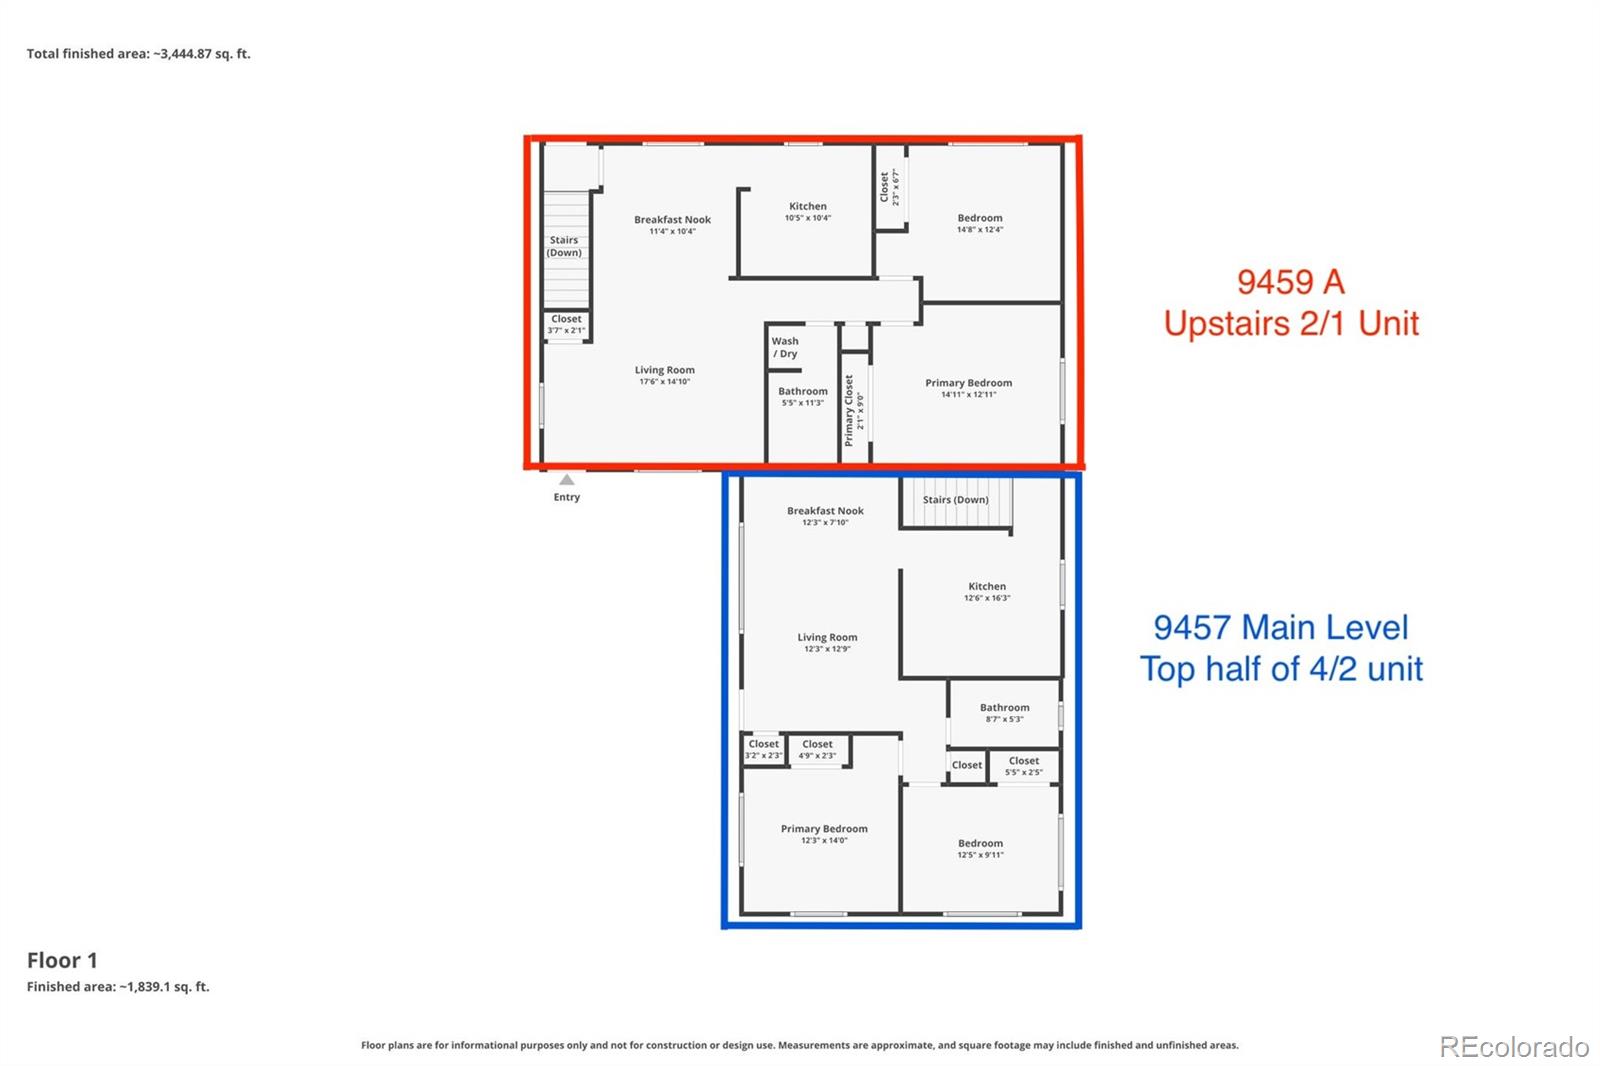
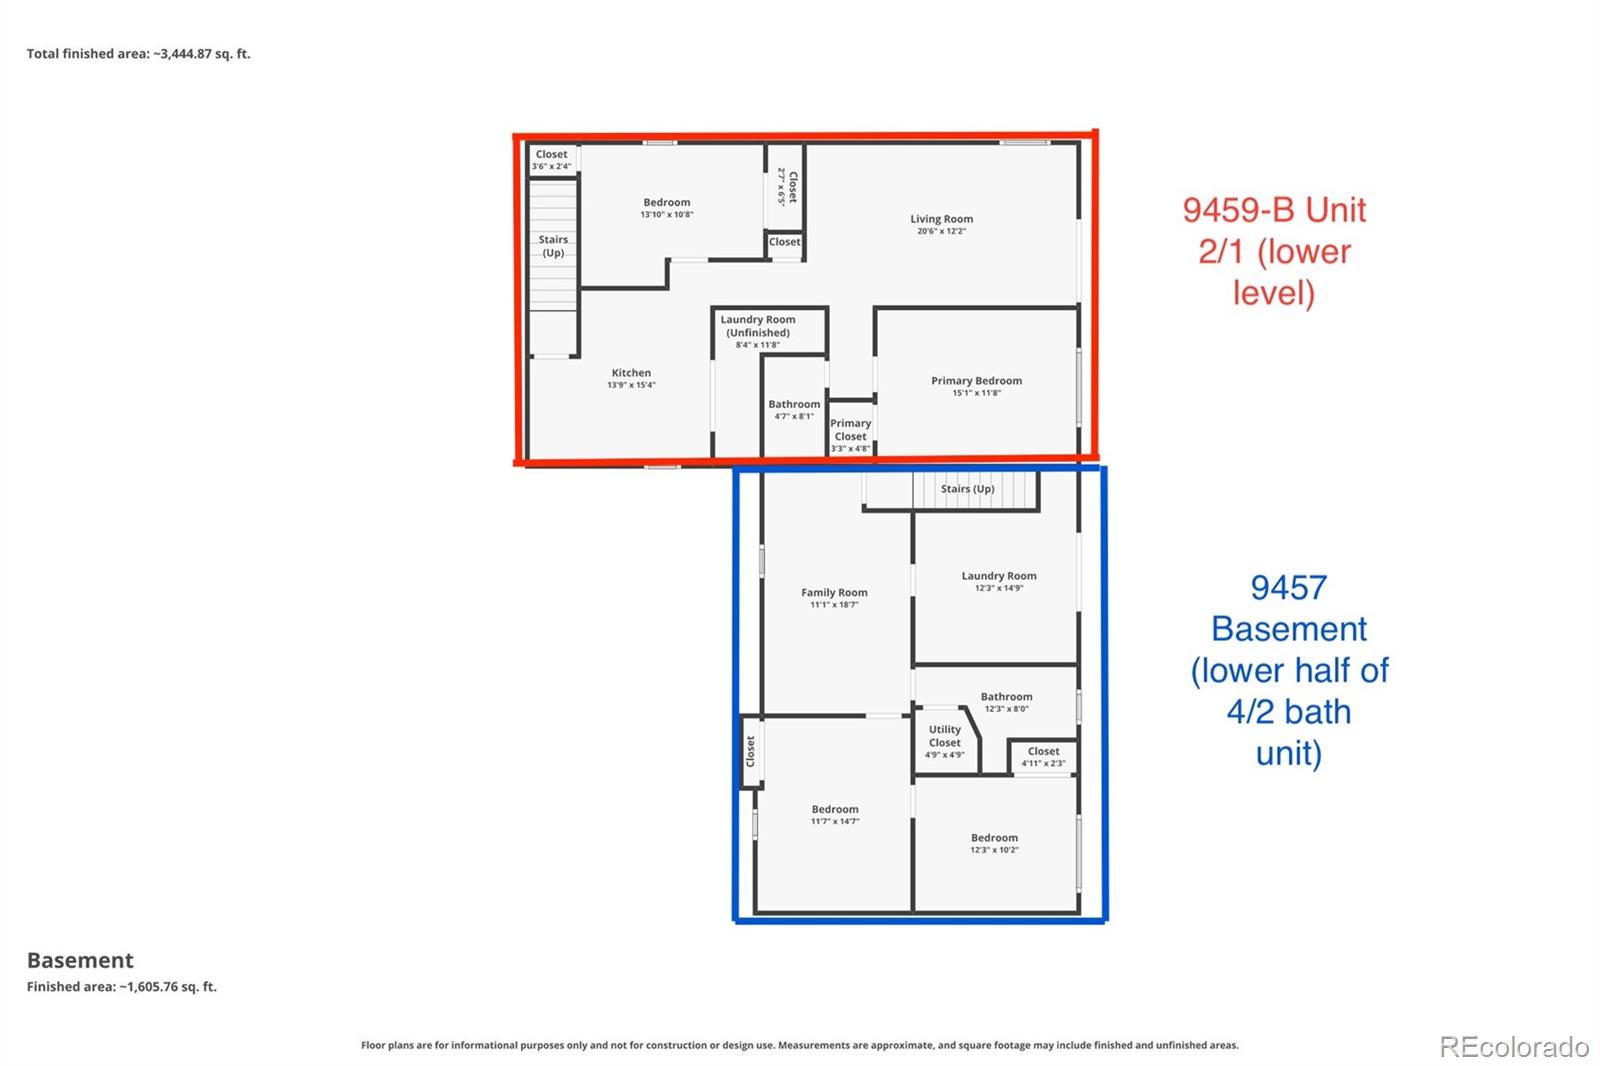
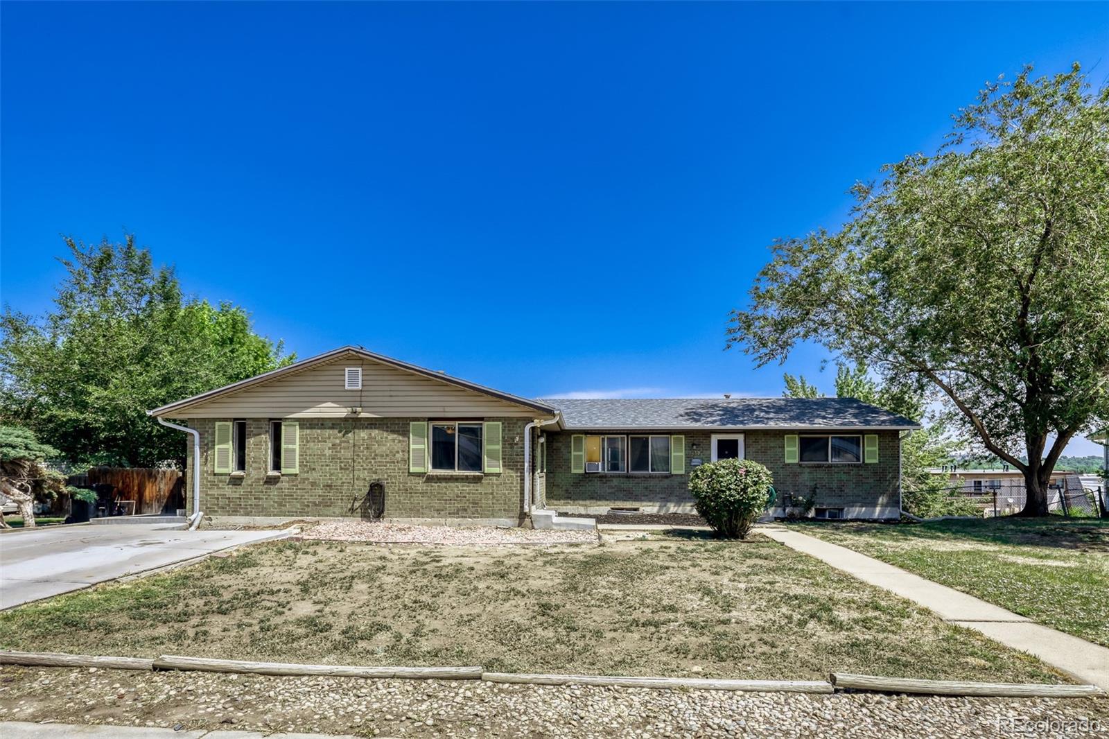
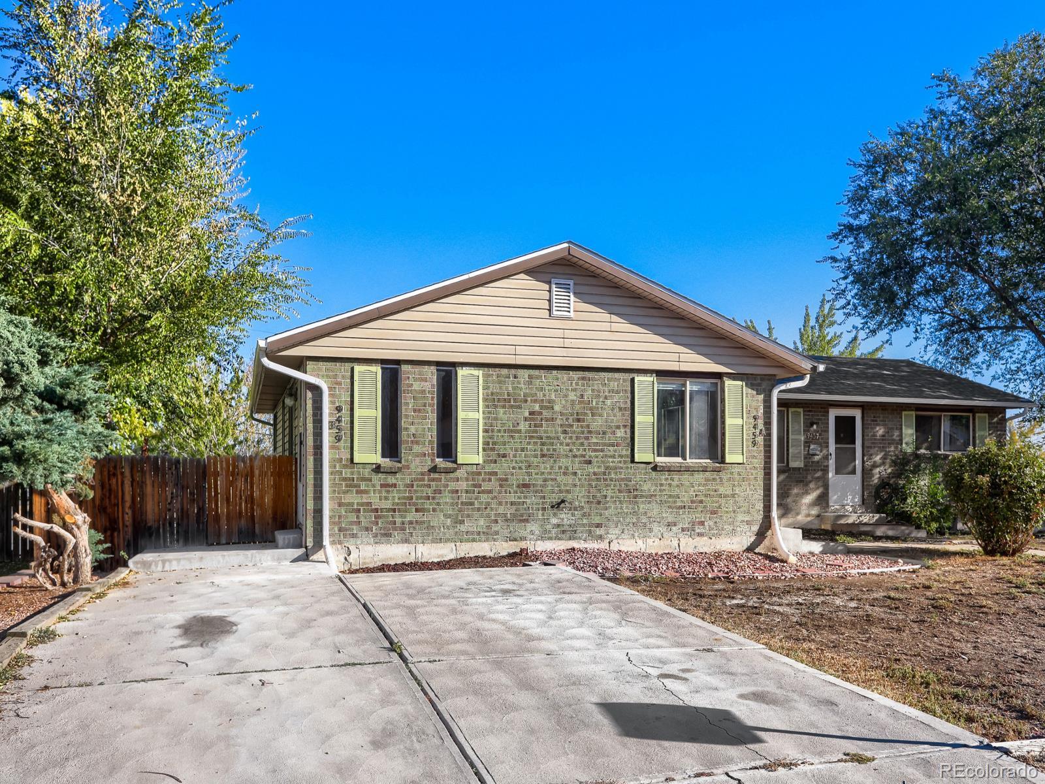
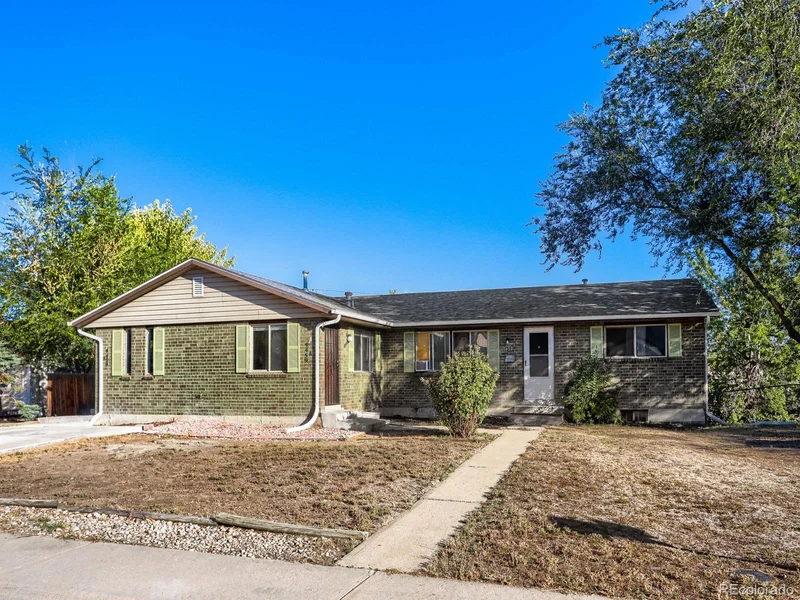
Legally configured as a duplex and currently operating as a long-term triplex, this well-maintained income property offers immediate cash flow, strong rental history, and upside potential. Gross scheduled rents previously totaled $5, 000 per month when fully occupied ($60, 000 annually), with two units recently refreshed and ready for new tenants or owner occupants.
The property consists of one approximately 1, 600 sq. ft. unit and two approximately 1, 000 sq. ft. units. The larger 9457 unit is leased through 9 / 30 / 27. The 4 bedroom unit has been occupied by the same tenant for more than eleven years, providing a strong history of rental stability.
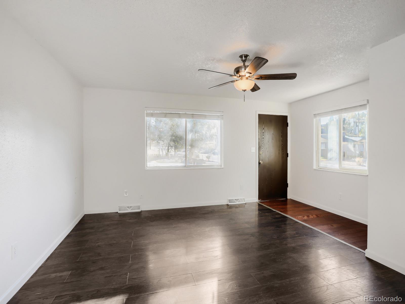
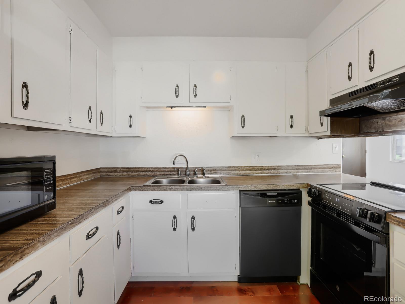
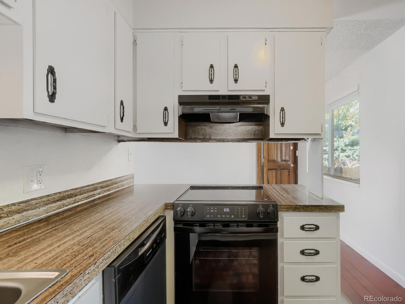
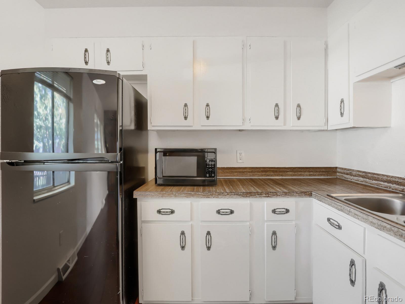
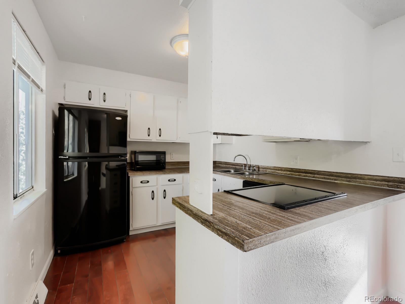
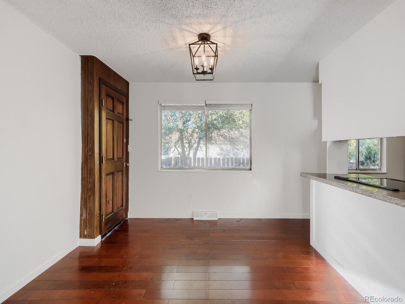
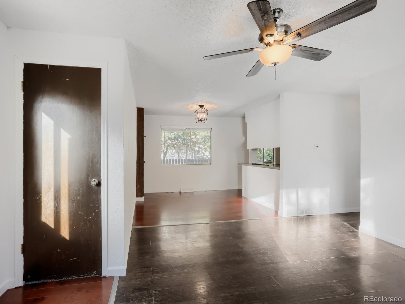
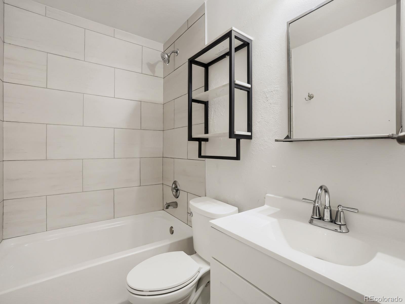
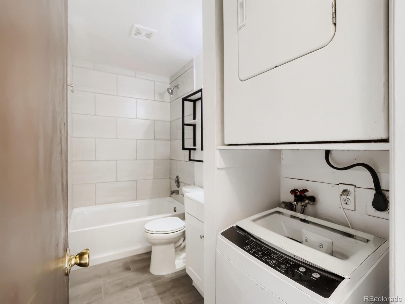
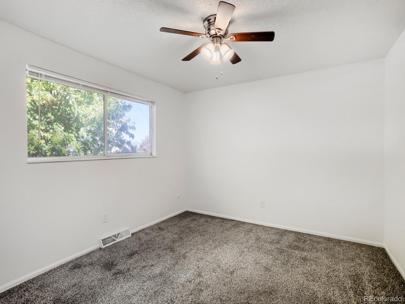
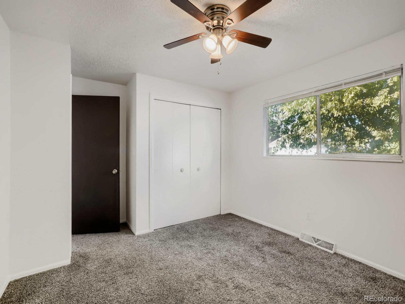
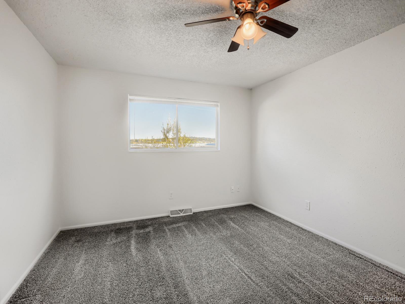
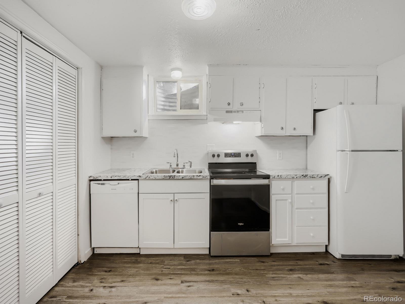
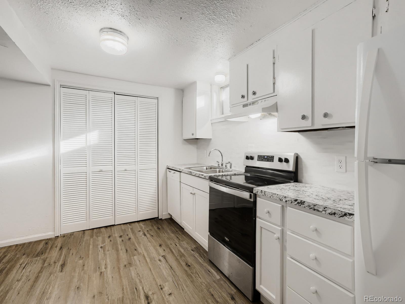
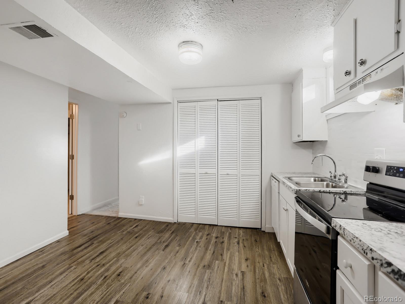
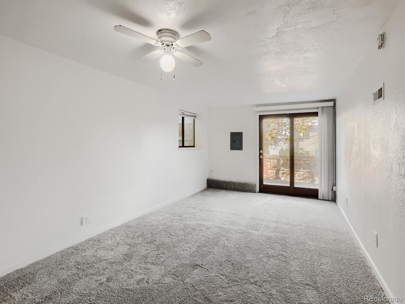
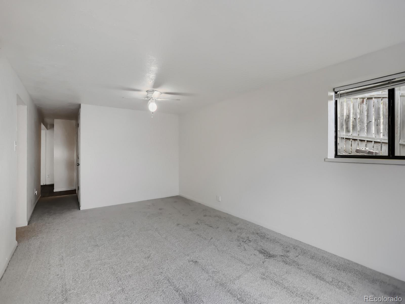
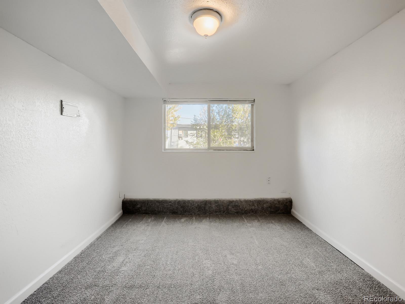
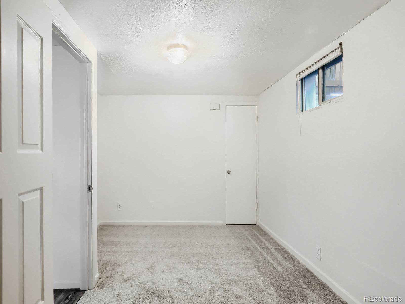
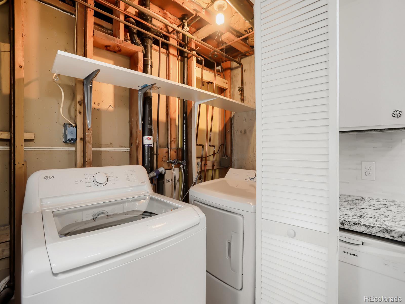
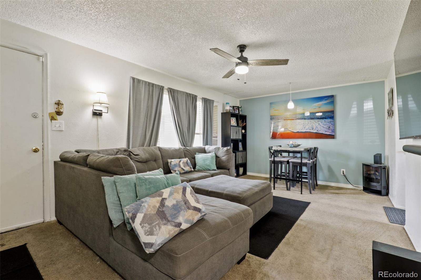
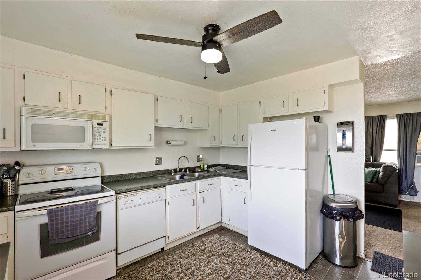
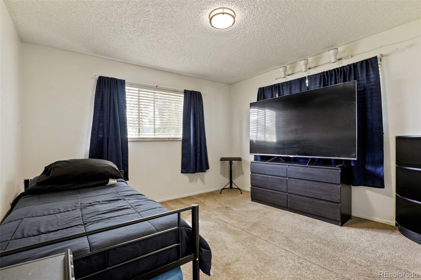
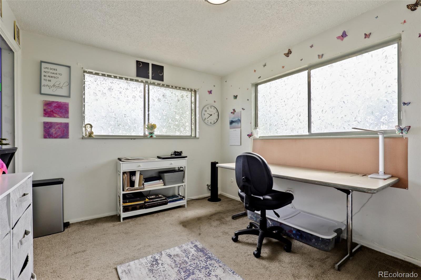
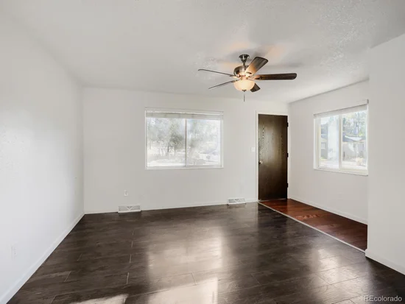
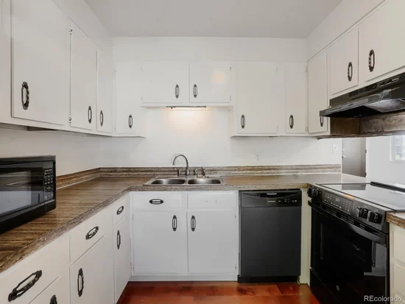
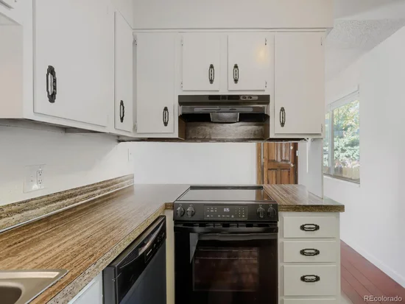
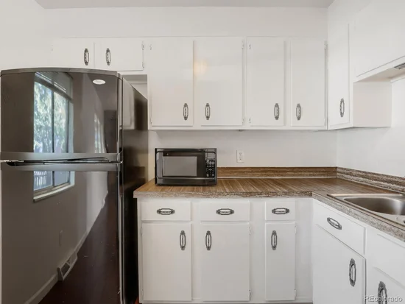
Significant capital improvements have been completed during ownership, including two furnaces installed in 2021, water heaters replaced in 2023 and 2025, a new electrical panel in 2025, bathroom renovations in both 9459A and 9459B, flooring updates, and numerous appliance replacements. Recent updates to the vacant units include a full repaint, bathroom remodel, and kitchen refresh with a new range and dishwasher in 9457A. 9457B has also been refreshed with a full repaint, new carpet, remodeled bathroom, and new kitchen counter and sink.
Fabulous location between Kipling and Wadsworth with convenient access to Walmart, grocery stores, restaurants, and everyday amenities.
Whether you're looking to expand your portfolio, generate rental income, or live in one unit while renting the others, this property offers a compelling combination of location, rental history, recent improvements, and value.Property Highlights
Location
Property Details
Building
Community
Local Schools
Interior Features
Bedrooms and Bathrooms
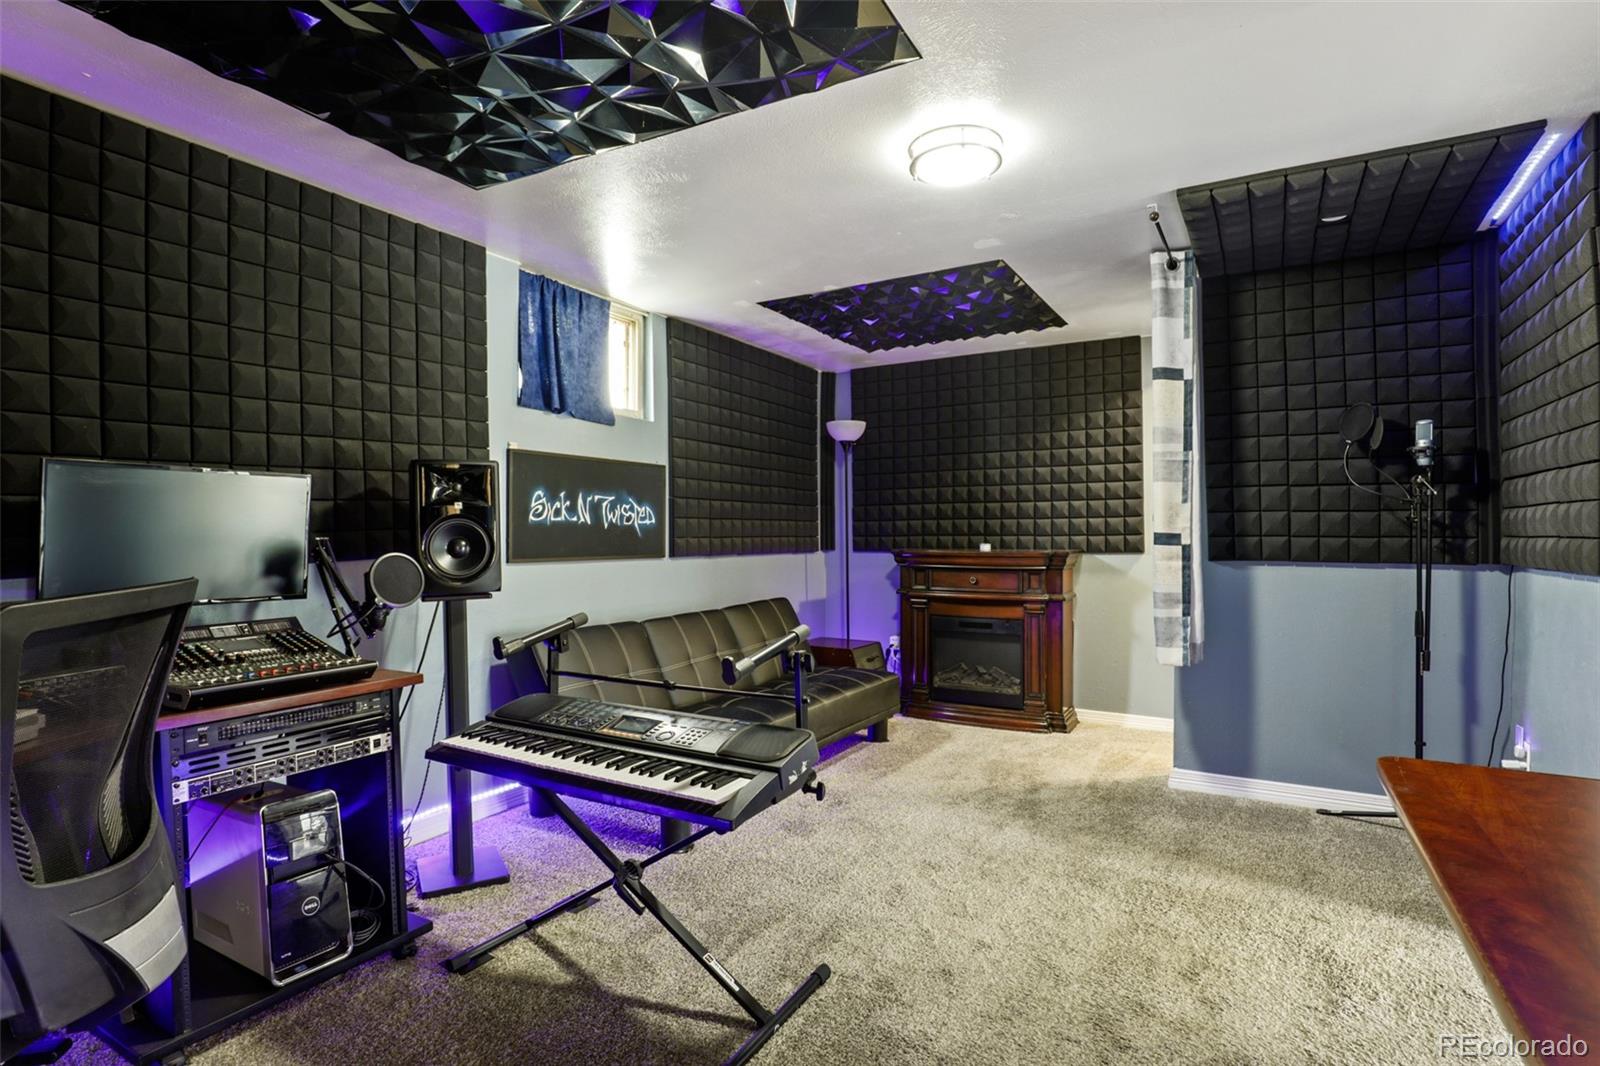
Rooms and Basement
Area and Spaces
Appliances
Interior Features
Heating and Cooling
Building Details
Construction
Materials
Terms
Terms
Rental Terms
Terms
Rental Terms
Terms
Taxes
Tax
Heating, Cooling & Utilities
Utilities
Lot
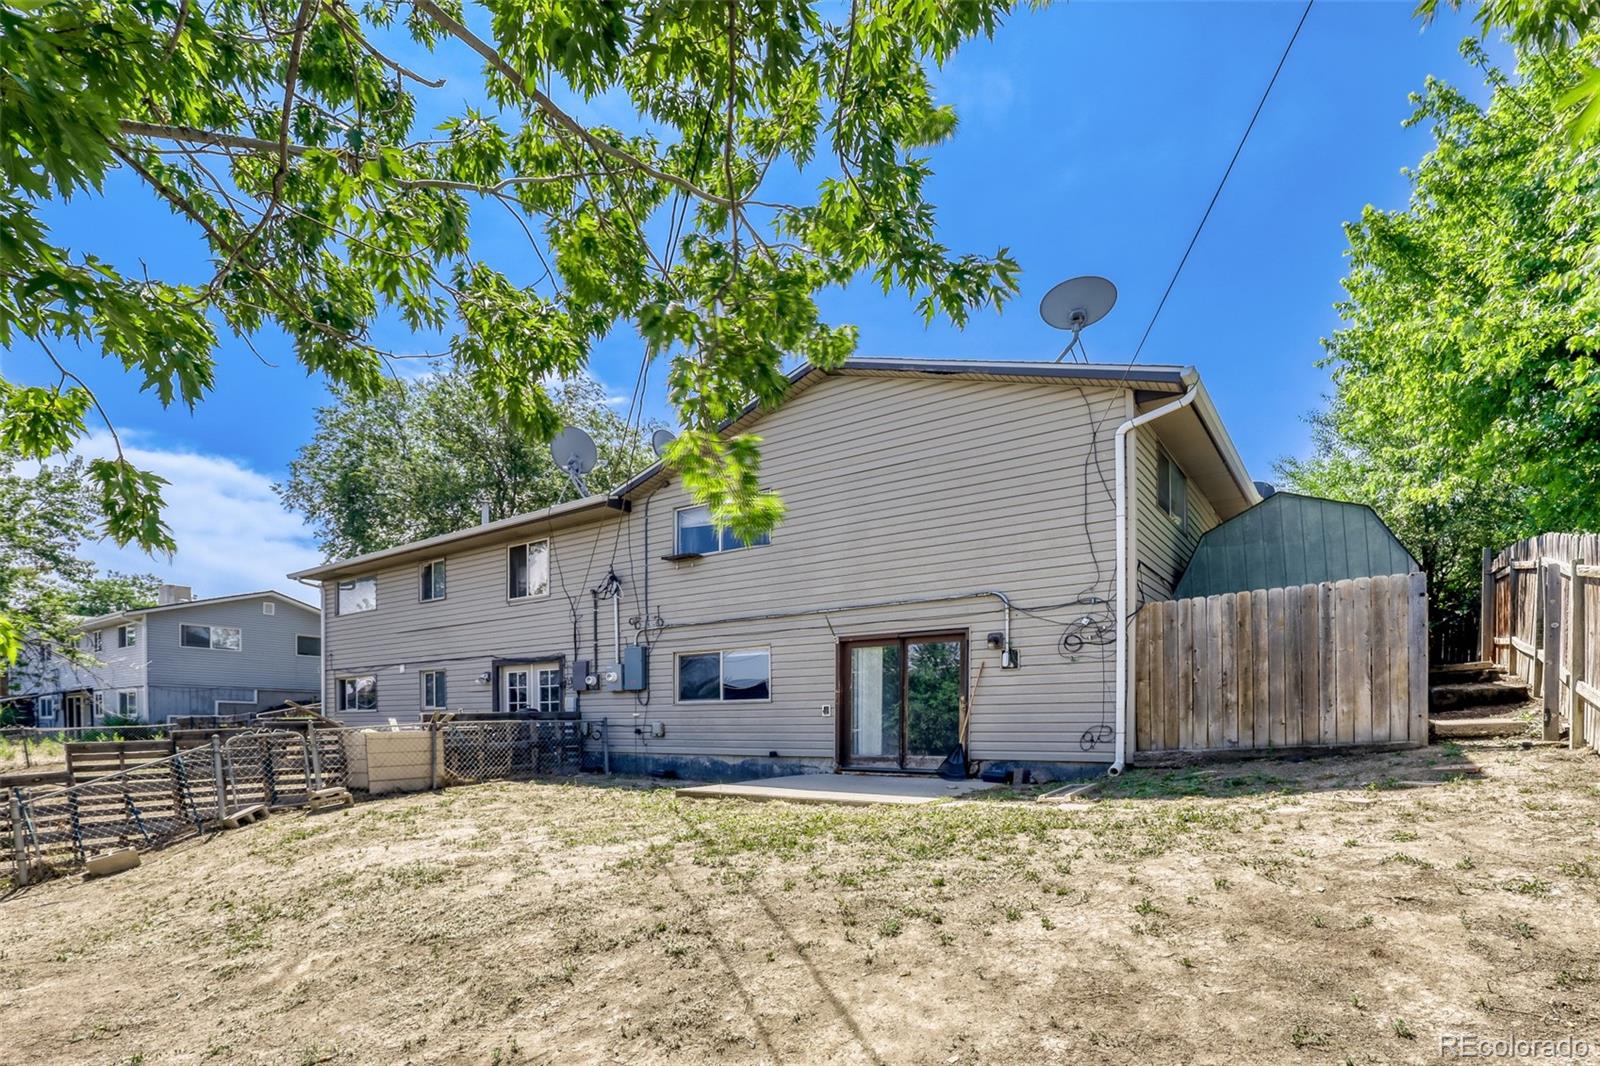
Exterior Features
Parking
Payment Calculator
Property History
Similar Properties

9457 W 56th Place Arvada, CO 80002 — MLS# 6798017
9457 W 56th Place
Arvada, CO 80002
LISTING
FEATURED
·
Active
$715,000
$198 / Sqft
8
Beds
4
Baths
3,618
Sqft 0.21
Acres
1974
Yr. Built
MLS# 6798017
Cumulative Days on Market: 7
· Includes prior listings
· Currently listed since 10/07/26
· Data provided by the MLS.
Property Type
Residential Income
Property Sub Type
Triplex
Bedrooms
8
Total Bathrooms
4
Living Area
3,165
Price / Sqft
$226
Acres
0.21
Year Built
1974
City/Township
Arvada
Direction Faces
South
Subdivision
Club Plaza
County
Jefferson
Price
$715,000
Property Type
Residential Income
Property Sub Type
Triplex
Structure Type
Triplex
Levels
One
Total Area
3,618
Elementary School
Lawrence
Middle School
Arvada K-8
High School
Arvada
School District
Jefferson County R-1
Total Bathrooms
4
Bedrooms
8
Has Basement
Yes
Basement Features
Exterior Entry, Finished, Full, Walk-Out Access
Living Area
3,165
Above Grade Finished Area
1,809
Below Grade Finished Area
1,356
Appliances
Dishwasher, Dryer, Microwave, Range, Refrigerator, Washer
Interior Features
Ceiling Fan(s)
Flooring
Carpet, Laminate, Tile
Laundry Features
In Unit
Heating Features
Forced Air
Year Built
1974
Property Attached
Yes
Common Walls
Something Below, 1 Common Wall
Construction Materials
Brick, Frame
Roof
Composition
Ownership
Individual
Exclusions
Tenants personal property.
Owner Pays
Trash Collection, Water
Special Conditions
None
Lease Amount
5000.00
Special Terms
1031 Exchange, Cash, Conventional, FHA, VA Loan
Tax (Annual)
$5,719
Cooling Features
None
Utilities
Cable Available, Electricity Connected, Natural Gas Connected
Sewer
Public Sewer
Water Source
Public
Acres
0.21
Lot Size
9,148
Lot Size Area Sq Ft
9,148
Exterior Features
Rain Gutters
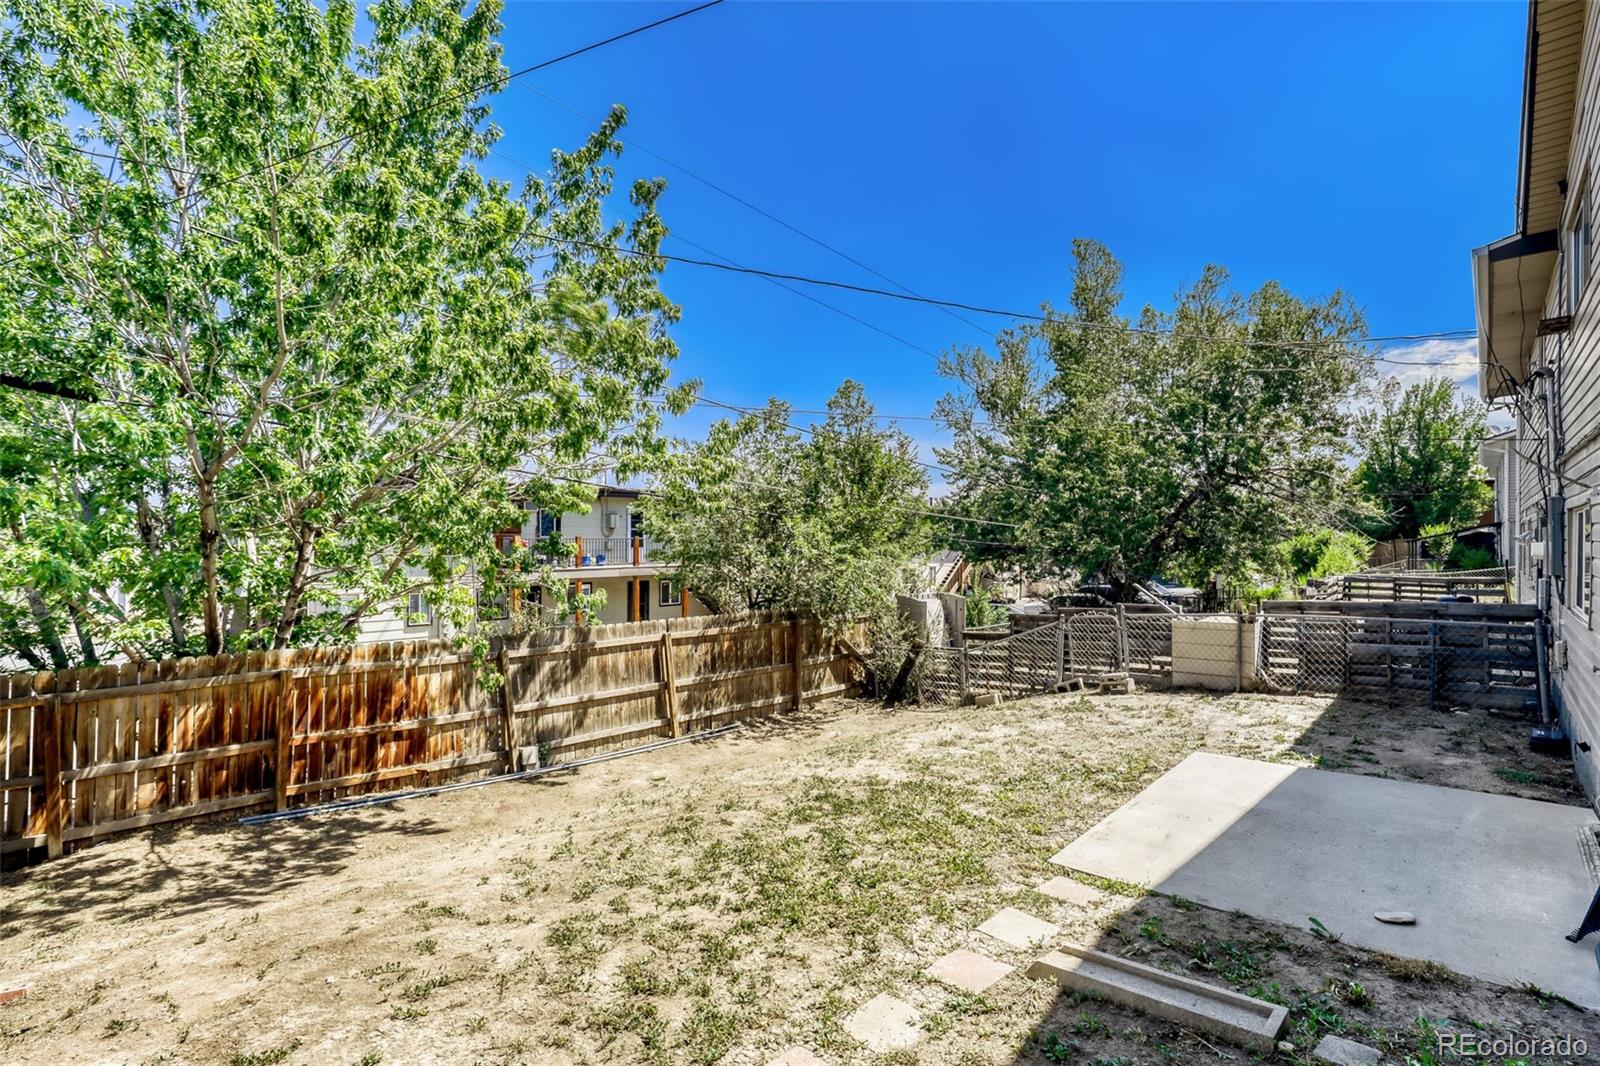
Fencing
Full
Total Parking Spaces
4
Parking Features
Concrete
Listed by Your Castle Real Estate Inc, gina@ginarothhomes.com, 303-895-8025
Listing Data last updated 10/13/2026 07:00 pm
Get a Link to this Property: Copy To Clipboard
Phone:
per month.
fixed.
% interest.
$
%
$
%
Principal & Interest
+ Home Insurance
+ Property Tax
+ HOA Fees
Total interest paid over s will be:
All estimates and provided for informational purposes only. Actual amounts may vary. The output of the tool is not a loan offer or solicitation, nor is it financial or legal advice.
Information, rates, programs and loan scenarios shown are for example only as of 14-Oct-2026 and are subject to change without notice.
Interest rates provided by the St. Louis Federal Reserve Economic Data (FRED).
All products are subject to credit and property approval. Not all products are available in all states or for all loan amounts. Other restrictions and limitations apply.
Contact your preferred lender for the pricing associated with your specific transaction.
Calculations are generated by Open Source mortgage calculation software tools using common mathematical formulas. All calculations should be independently verified.
Get Walk Score Content
Yesterday
Property information last updated
6 days ago
Status Active. This is the date the listing was placed on market.
Cumulative Days on Market: 7 days (includes prior listings)
· Currently listed since October 7, 2026.
Data provided by the MLS.