
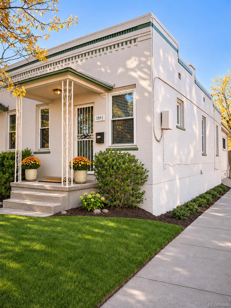
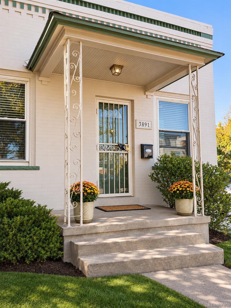
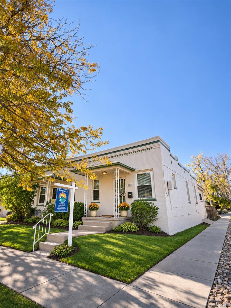
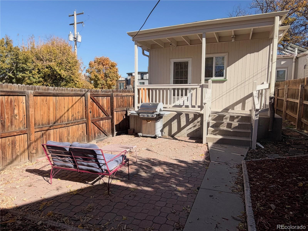
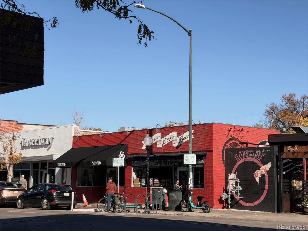
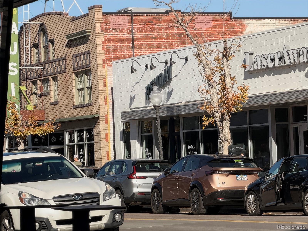
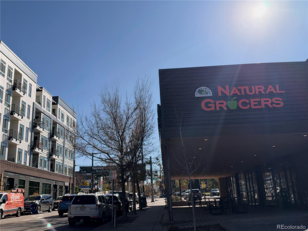
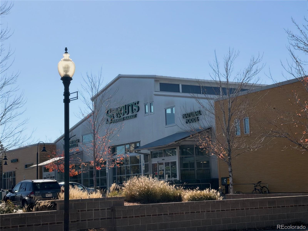
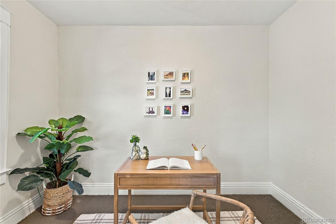
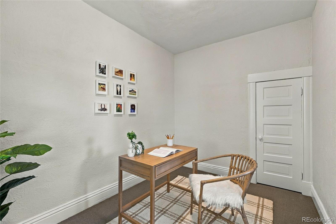
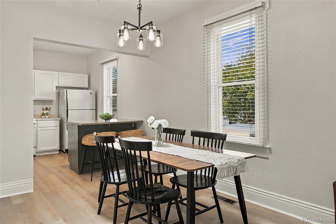
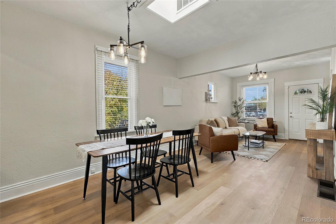
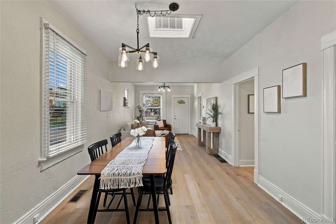
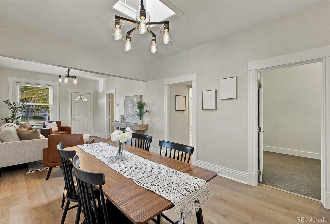
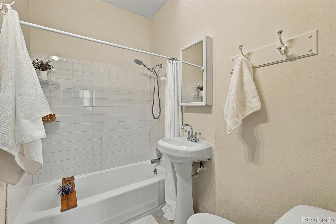
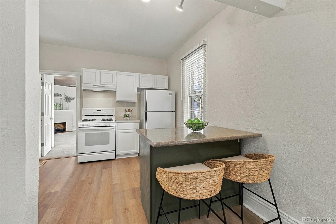
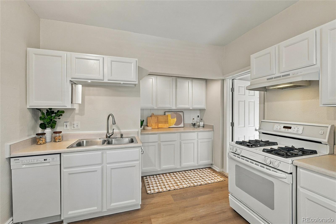
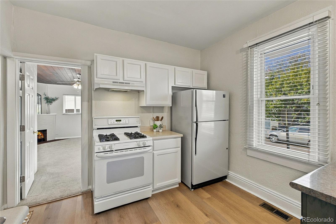
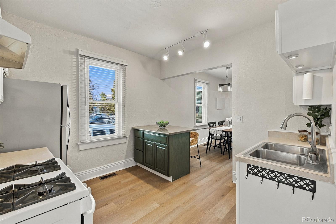
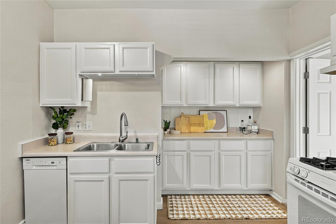
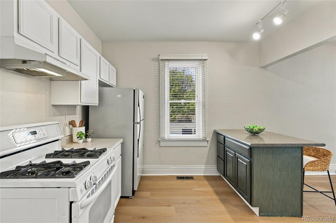
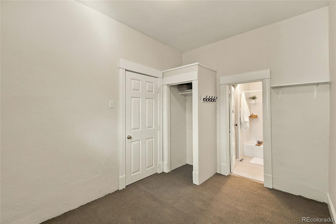
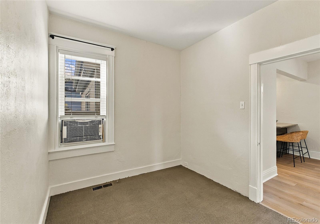
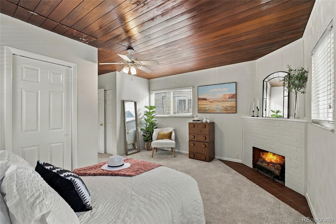
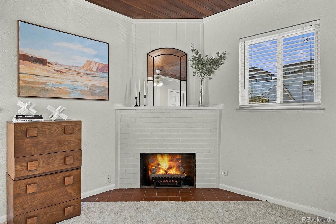
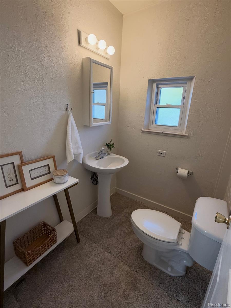
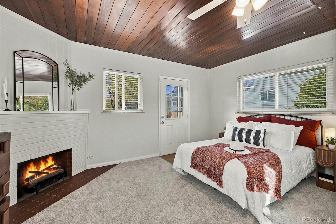
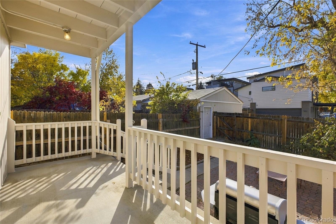
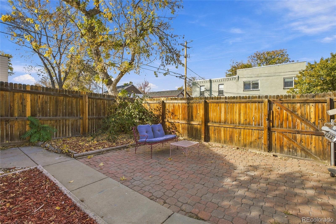
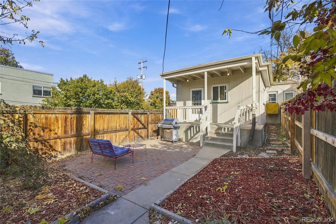
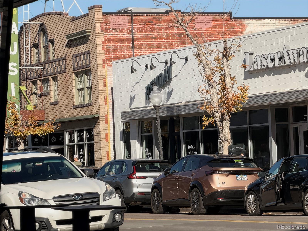
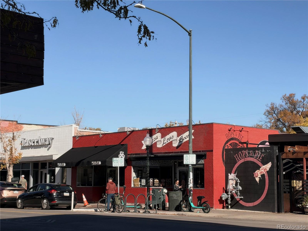
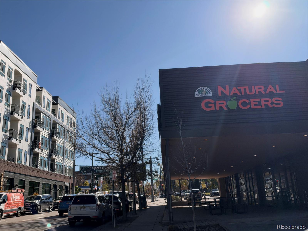
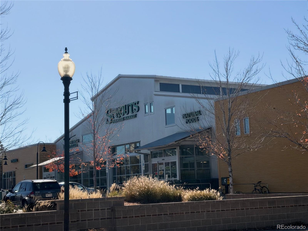
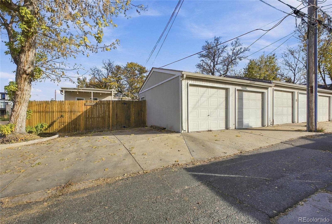
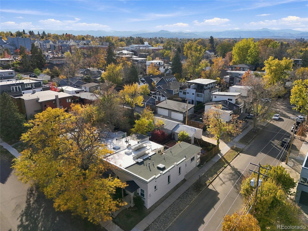
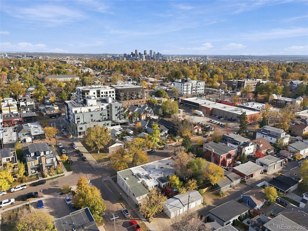
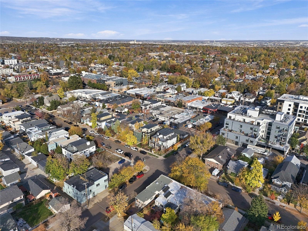
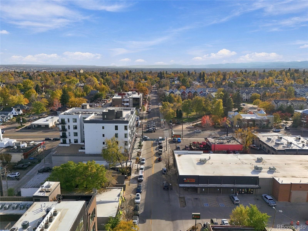
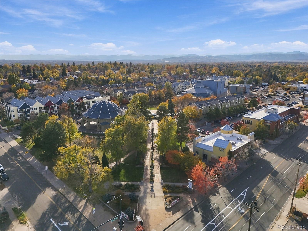
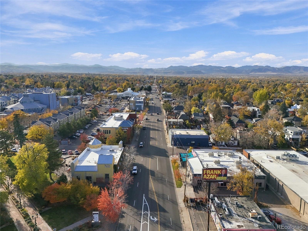
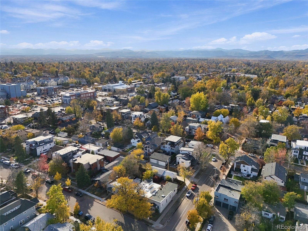
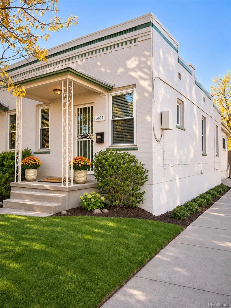
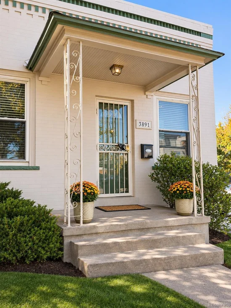
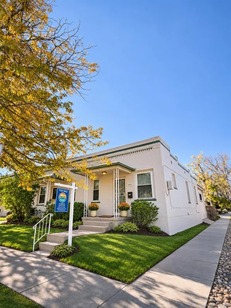
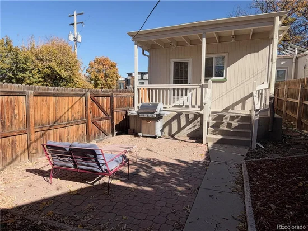
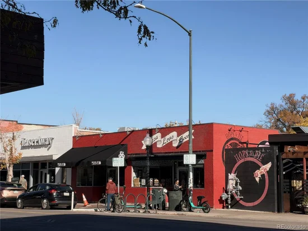
Location, location, location! Live in the heart of North Denver just one block from the vibrant Tennyson Street business district, where shopping, restaurants, bars, coffee shops, private spa services, and more are right outside your door. Step inside this charming 1900-era townhome and enjoy an open, inviting living space designed for comfortable city living. This 3-bedroom, 2-bath home offers a flexible layout, including a private rear bedroom with its own ensuite bath and exterior entrance—perfect for guests, a home office, or added privacy. Recently updates include newly created primary suite, painting, new flooring and carpet. Enjoy Colorado's beautiful weather in the private yard, ideal for relaxing, entertaining, or hosting a casual outdoor BBQ. A newer garage plus additional off-street parking provides valuable parking options.Take advantage of the lively First Friday Art Walk, located just one block away, where galleries, shops, and restaurants come alive each month. Commuting is easy with convenient access to public transportation, while downtown Denver and the mountains are both just a short drive away. This exceptional location offers the ideal blend of walkability, convenience, recreation, dining, and easy access to all that Denver has to offer. Experience the best of urban living with neighborhood amenities just steps away and no HOA! More photos to come.Start of property details
Property Description
Property Highlights
Location
Property Details
Building
Community
Local Schools
Interior Features
Bedrooms and Bathrooms
Rooms and Basement
Area and Spaces
Appliances
Interior Features
Heating and Cooling
Building Details
Construction
Materials
Terms
Terms
Taxes
Tax
Heating, Cooling & Utilities
Utilities
Lot
Exterior Features
Parking
Payment Calculator
Property History
Similar Properties

3891 Utica Street Denver, CO 80212 — MLS# 3280813
3891 Utica Street
Denver, CO 80212
LISTING
FEATURED
·
Active
$525,000
$473 / Sqft
3
Beds
2
Baths
1
Garage
1,110
Sqft 0.06
Acres
MLS# 3280813
Cumulative Days on Market: 3
· Includes prior listings
· Currently listed since 11/05/26 · Data provided by the MLS.
Property Type
Residential
Property Sub Type
Townhouse
Bedrooms
3
Total Bathrooms
2
Living Area
1,020
Price / Sqft
$515
Acres
0.06
Year Built
1900
Cumulative Days on Market
3
City/Township
Denver
Subdivision
Mountain View
County
Denver
Zoning
U-RH-2.5
Price
$525,000
Property Type
Residential
Property Sub Type
Townhouse
Structure Type
Townhouse
Levels
One
Total Area
1,110
Elementary School
Centennial
Middle School
Skinner
High School
North
School District
Denver 1
Total Bathrooms
2
Bathrooms on Main Level
2
Full Bathrooms
1
1/2 Bathrooms
1
Bedrooms
3
Bedrooms on Main Level
3
Has Basement
Yes
Basement Features
Crawl Space
Living Area
1,020
Above Grade Finished Area
1,020
Appliances
Dishwasher, Dryer, Oven, Refrigerator, Washer
Interior Features
High Ceilings
Flooring
Vinyl
Window Features
Double Pane Windows
Fireplace Features
Bedroom
Heating Features
Forced Air, Natural Gas
Fireplaces
1
Year Built
1900
Property Attached
Yes
Common Walls
End Unit, 1 Common Wall
Construction Materials
Brick, Frame
Roof
Unknown
Ownership
Individual
Exclusions
Staging and Personal Items
Special Conditions
None
Special Terms
Cash, Conventional, FHA, VA Loan
Cumulative Days on Market
3
Tax (Annual)
$2,949
Cooling Features
Evaporative Cooling
Sewer
Public Sewer
Water Source
Public
Acres
0.06
Lot Size
2,800
Lot Size Area Sq Ft
2,800
Exterior Features
Private Yard
Patio And Porch Features
Covered, Front Porch, Patio
Total Parking Spaces
3
Garage Capacity
1
Listed by Your Castle Real Estate Inc, generationsteam@yourcastle.com, 970-581-2138
Listing Data last updated 11/08/2026 09:00 am
Get a Link to this Property: Copy To Clipboard
Phone:
per month.
fixed.
% interest.
$
%
$
%
Principal & Interest
+ Home Insurance
+ Property Tax
+ HOA Fees
Total interest paid over s will be:
All estimates and provided for informational purposes only. Actual amounts may vary. The output of the tool is not a loan offer or solicitation, nor is it financial or legal advice.
Information, rates, programs and loan scenarios shown are for example only as of 8-Nov-2026 and are subject to change without notice.
Interest rates provided by the St. Louis Federal Reserve Economic Data (FRED).
All products are subject to credit and property approval. Not all products are available in all states or for all loan amounts. Other restrictions and limitations apply.
Contact your preferred lender for the pricing associated with your specific transaction.
Calculations are generated by Open Source mortgage calculation software tools using common mathematical formulas. All calculations should be independently verified.
Get Walk Score Content
Today
Property information last updated
2 days ago
Status Active. This is the date the listing was placed on market.
Cumulative Days on Market: 3 days (includes prior listings)
· Currently listed since November 5, 2026. Data provided by the MLS.