
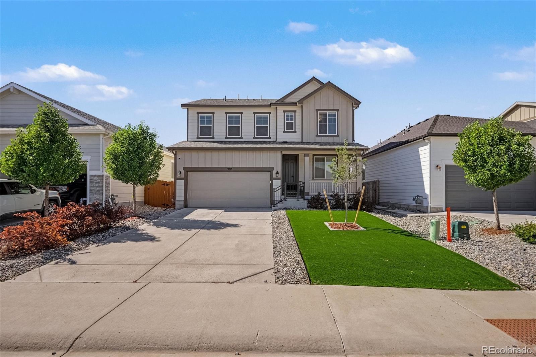
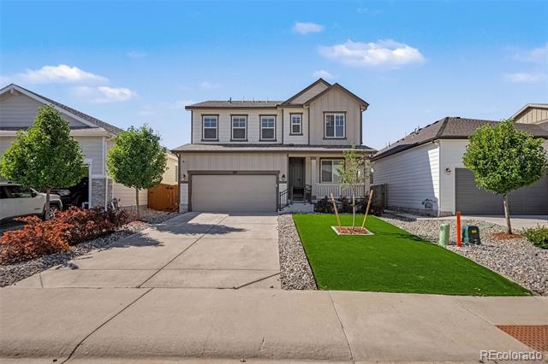
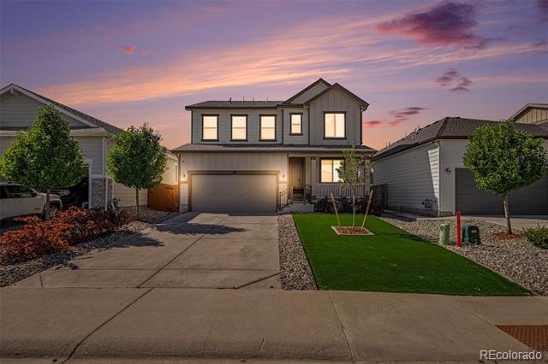
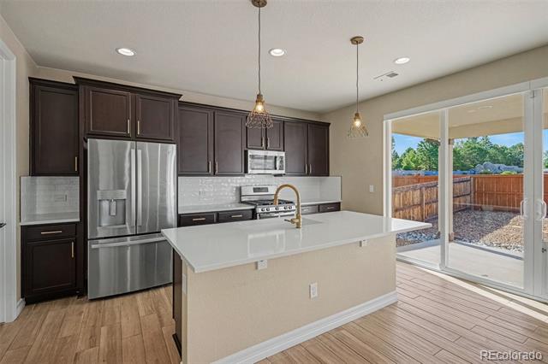
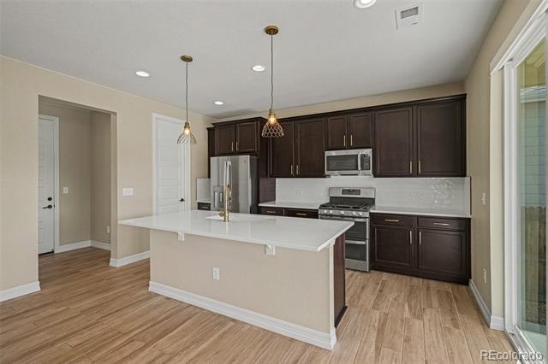
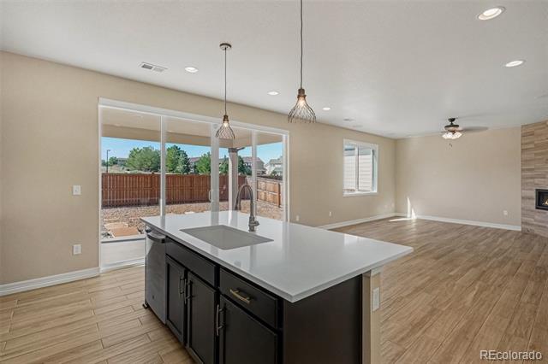
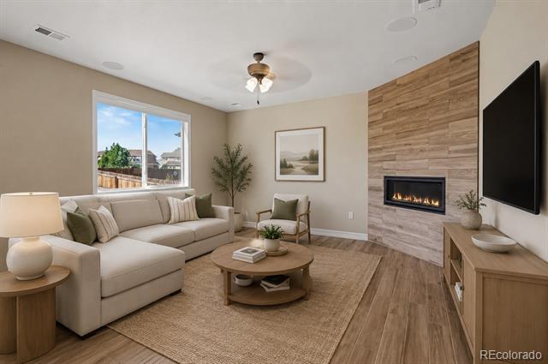
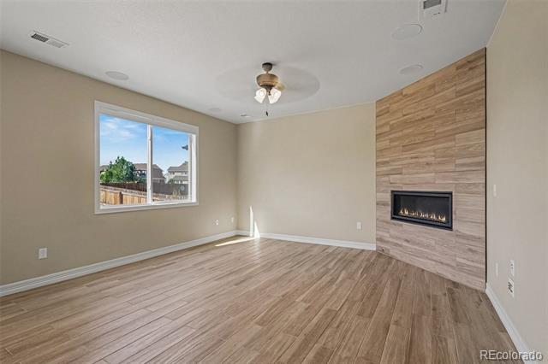
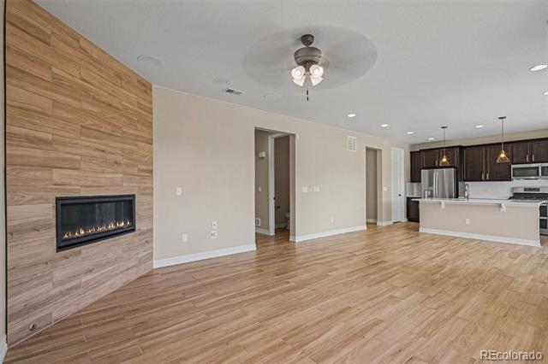
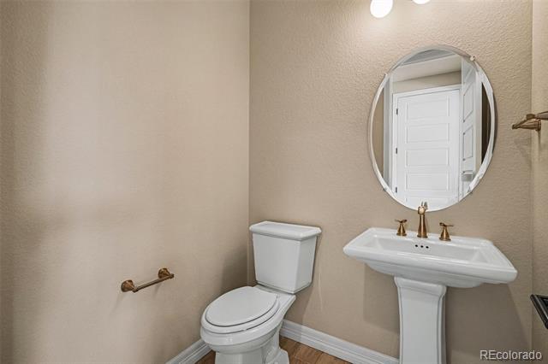
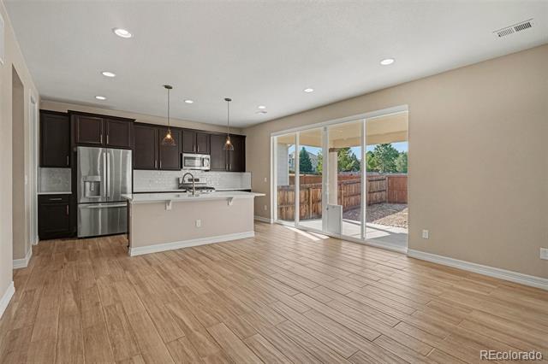
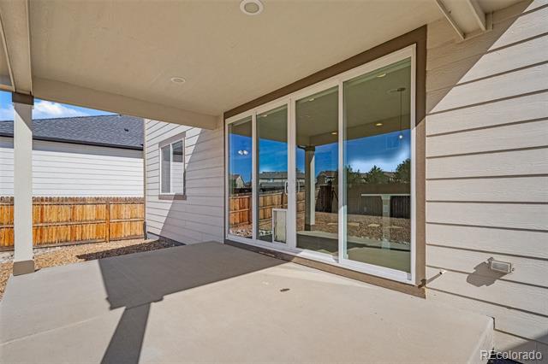
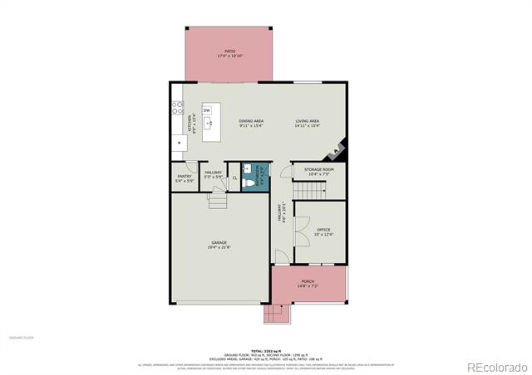
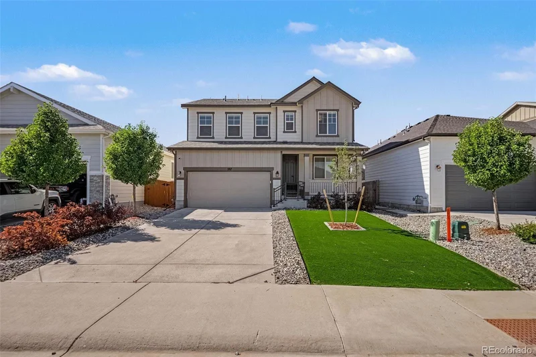
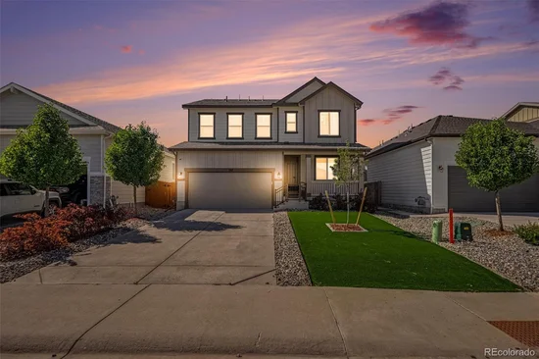
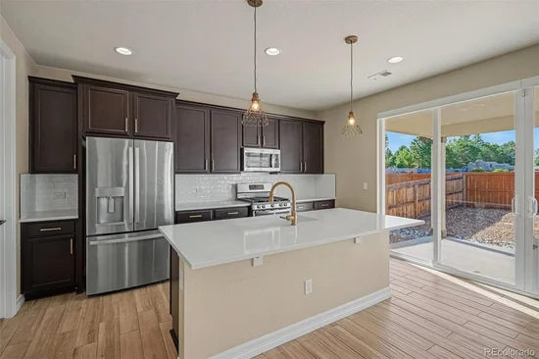
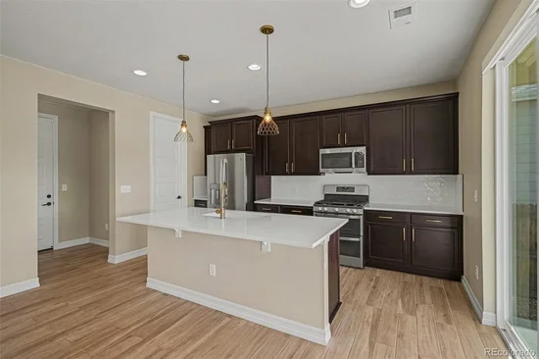
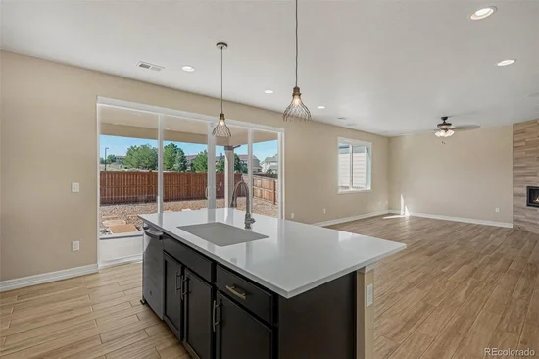
BIGGEST FLOOR PLAN. BEST VALUE. HUGE OPPORTUNITY. This is the largest floor plan in the neighborhood—and at $575, 000 ($254 / SF), it’s priced to stand out. An identical floor plan sold in September for $625, 000, making this an incredible opportunity to buy at a significant discount. The neighborhood’s average price per square foot over the past six months is $323 / SF. That puts this home well below the recent neighborhood average and creates immediate equity potential for the savvy buyer. Loaded with upgrades and set on a premium lot with no neighbors behind. The home boasts a Class 4 impact-resistant roof for enhanced durability and potential insurance savings. The low-maintenance front yard features turf, while the xeriscaped backyard offers a private retreat with a covered patio—perfect for entertaining with minimal upkeep. Durable tile flooring flows throughout the main level, ideal for busy households and pets. A rare main-floor office provides the perfect work-from-home space. The main level also offers a comfortable living room with fireplace. The well-appointed kitchen features quartz countertops, stainless steel appliances, abundant cabinetry, and a walk-in pantry.Start of property details
Property Description
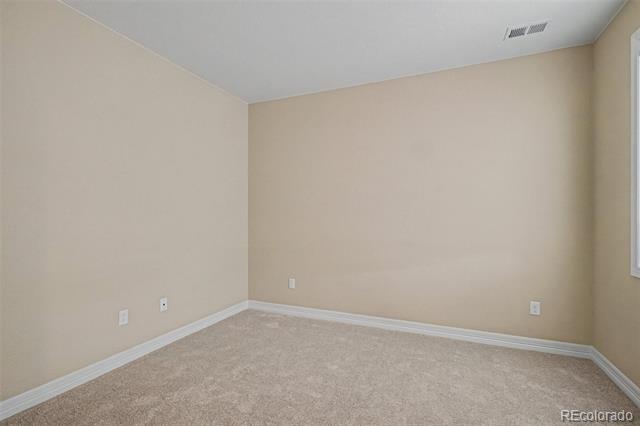
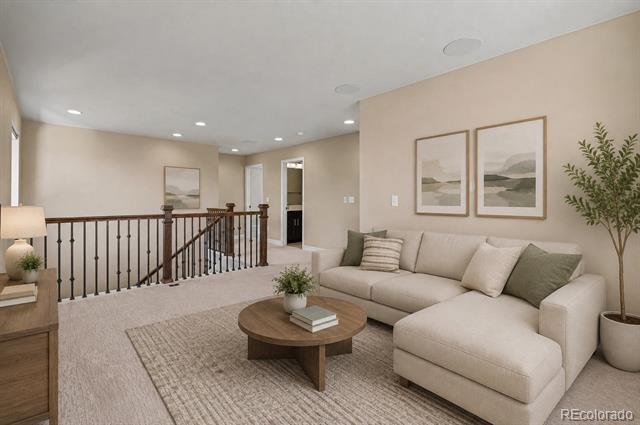
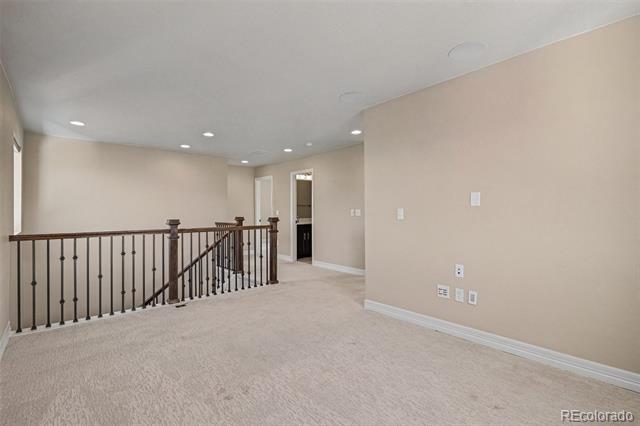
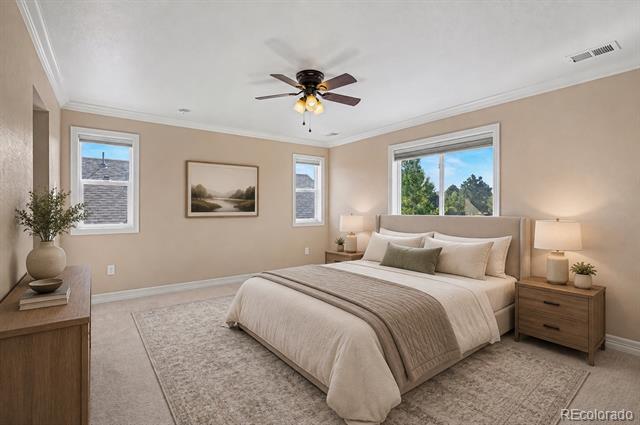
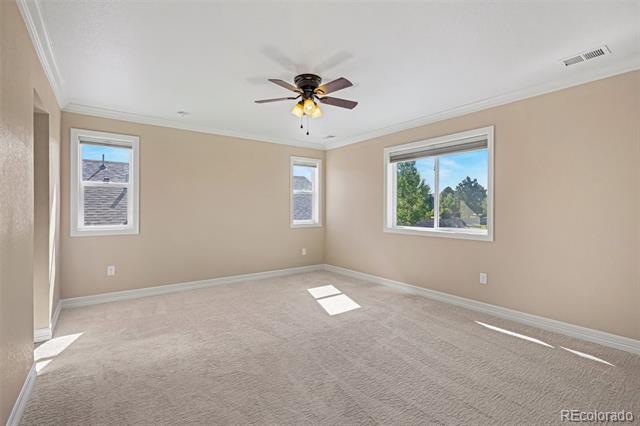
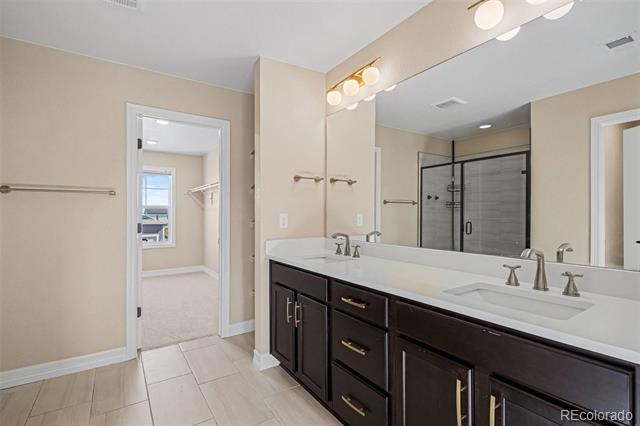
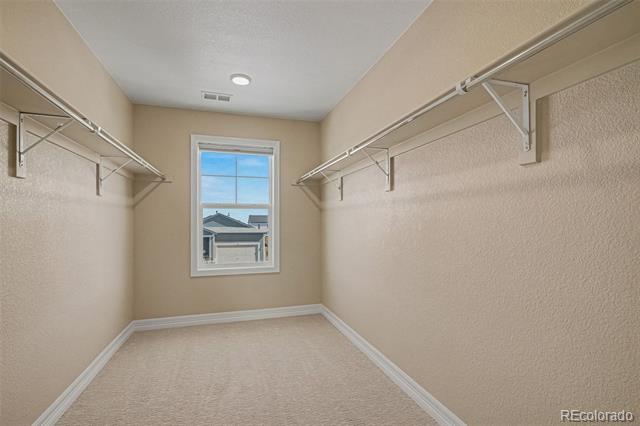
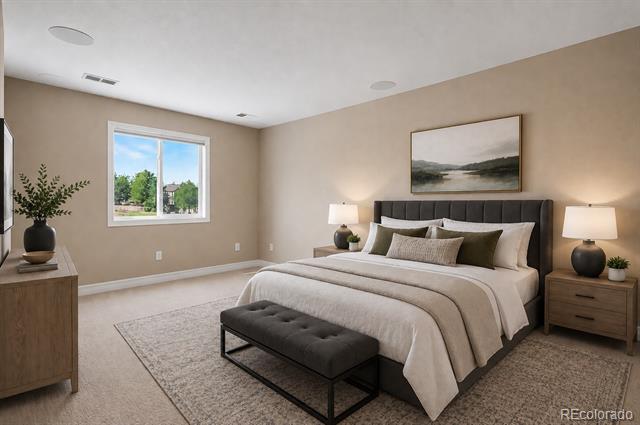
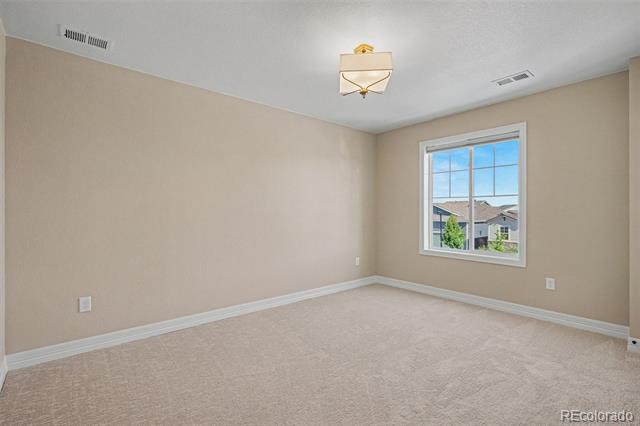
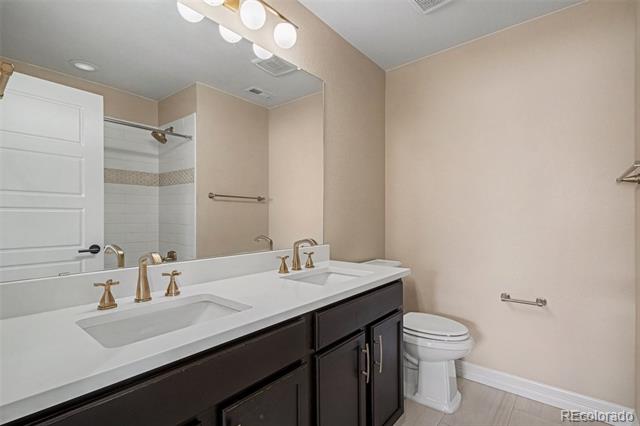
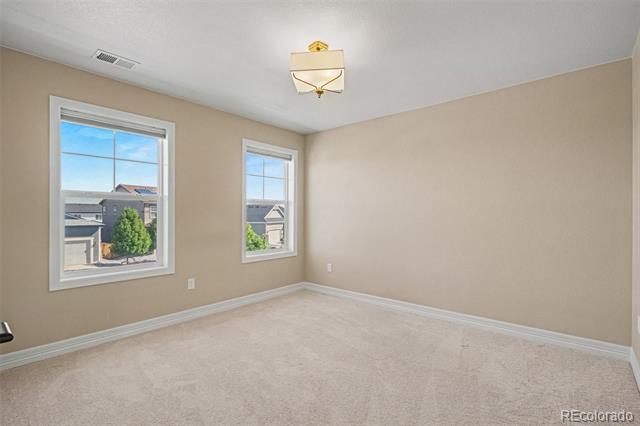
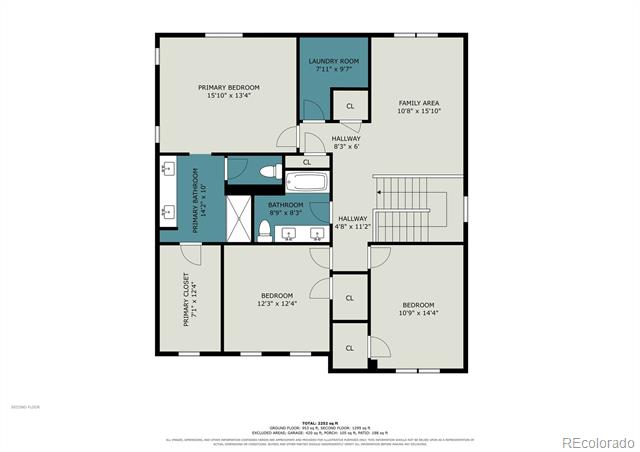
Upstairs, the spacious loft offers incredible flexibility as a media room, playroom, game room, or additional living space. Laundry is conveniently located on the second floor. The spacious primary suite is a true retreat, complete with an ensuite bath featuring a walk-in shower and oversized walk-in closet. Secondary bedrooms are generously sized and share a full hall bath.
Additional upgrades include designer lighting, motorized window treatments in common areas and the office, built-in speakers in the living room and loft, and a Tesla charger that stays with the property. Minutes from top-rated schools, shopping, dining, trails, and downtown Castle Rock. Lovingly maintained and truly move-in ready—this is an opportunity you won’t want to miss.Property Highlights
Location
Property Details
Building
Community
Local Schools
Interior Features
Bedrooms and Bathrooms
Rooms and Basement
Area and Spaces
Appliances
Interior Features
Heating and Cooling
Building Details
Construction
Materials
Terms
Terms
Taxes
Tax
HOA
Heating, Cooling & Utilities
Utilities
Lot
Exterior Features
Parking
Payment Calculator
Property History
Similar Properties

287 Vista Cliff Circle Castle Rock, CO 80104 — MLS# 2244245
287 Vista Cliff Circle
Castle Rock, CO 80104
6 days ago
REDUCED
·
Active
$575,000
$254 / Sqft
3
Beds
3
Baths
2
Garage
2,265
Sqft 0.12
Acres
MLS# 2244245
Cumulative Days on Market: 55
· Includes prior listings
· Currently listed since 08/20/26
· Data provided by the MLS.
Property Type
Residential
Property Sub Type
Single Family Residence
Bedrooms
3
Total Bathrooms
3
Living Area
2,265
Price / Sqft
$254
Acres
0.12
Year Built
2021
City/Township
Castle Rock
Subdivision
Founders Village
County
Douglas
Price
$575,000
Property Type
Residential
Property Sub Type
Single Family Residence
Structure Type
House
Levels
Two
Total Area
2,265
Elementary School
Flagstone
Middle School
Mesa
High School
Douglas County
School District
Douglas RE-1
Total Bathrooms
3
Bathrooms on Main Level
1
Full Bathrooms
1
1/2 Bathrooms
1
3/4 Bathrooms
1
Bedrooms
3
Basement Features
Crawl Space
Living Area
2,265
Above Grade Finished Area
2,265
Appliances
Dishwasher, Disposal, Microwave, Range, Refrigerator
Interior Features
Ceiling Fan(s), Eat-in Kitchen, High Ceilings, Kitchen Island, Open Floorplan, Pantry, Primary Suite, Smoke Free, Walk-In Closet(s)
Flooring
Carpet, Tile
Window Features
Window Coverings
Security Features
Security System, Smoke Detector(s)
Fireplace Features
Gas, Living Room
Heating Features
Forced Air
Fireplaces
1
Builder
Richmond American Homes
Year Built
2021
Construction Materials
Frame
Roof
Composition
Ownership
Individual
Exclusions
none
Special Conditions
None
Special Terms
1031 Exchange, Cash, Conventional, FHA, Jumbo, VA Loan
Tax (Annual)
$5,586
Has HOA
Yes
Association Fee
$67 /mo
Association Fee Includes
Recycling, Trash
Cooling Features
Central Air
Utilities
Electricity Connected, Natural Gas Connected
Sewer
Public Sewer
Water Source
Public
Acres
0.12
Lot Size
5,097
Lot Size Area Sq Ft
5,097
Lot Features
Greenbelt, Irrigated
Road Surface
Paved
Road Frontage
Public
Exterior Features
Rain Gutters
Fencing
Full
Total Parking Spaces
2
Garage Capacity
2
Listed by Your Castle Real Estate Inc, gina@ginarothhomes.com, 303-895-8025
Listing Data last updated 10/13/2026 07:00 pm
Get a Link to this Property: Copy To Clipboard
Phone:
per month.
fixed.
% interest.
$
%
$
%
Principal & Interest
+ Home Insurance
+ Property Tax
+ HOA Fees
Total interest paid over s will be:
All estimates and provided for informational purposes only. Actual amounts may vary. The output of the tool is not a loan offer or solicitation, nor is it financial or legal advice.
Information, rates, programs and loan scenarios shown are for example only as of 14-Oct-2026 and are subject to change without notice.
Interest rates provided by the St. Louis Federal Reserve Economic Data (FRED).
All products are subject to credit and property approval. Not all products are available in all states or for all loan amounts. Other restrictions and limitations apply.
Contact your preferred lender for the pricing associated with your specific transaction.
Calculations are generated by Open Source mortgage calculation software tools using common mathematical formulas. All calculations should be independently verified.
Get Walk Score Content
Yesterday
Property information last updated
6 days ago
Date of last price change
54 days ago
Status Active. This is the date the listing was placed on market.
Cumulative Days on Market: 55 days (includes prior listings)
· Currently listed since August 20, 2026.
Data provided by the MLS.